

Homesite 2 - Pavilions at Holladay Hills
Pricing coming soon | 5 Beds | 6.5 Baths | 6,811 SqFt
Homesite 2
Pavilions at Holladay Hills in Holladay, UT
Pricing coming soon

Tri Pointe Homes
- 5 Beds
- 6.5 Baths
- 4 Car garage
- 6,811 Sq Ft
Overview
Floor plan features
- 2 Half Bathrooms
- 3 Stories
- Bonus Room
- Breakfast Area
- Covered Patio
- Dining Room
- Family Room
- Guest Room
- Living Room
- Mud Room
- Single Family
- Walk-In Closets
Floor plan description
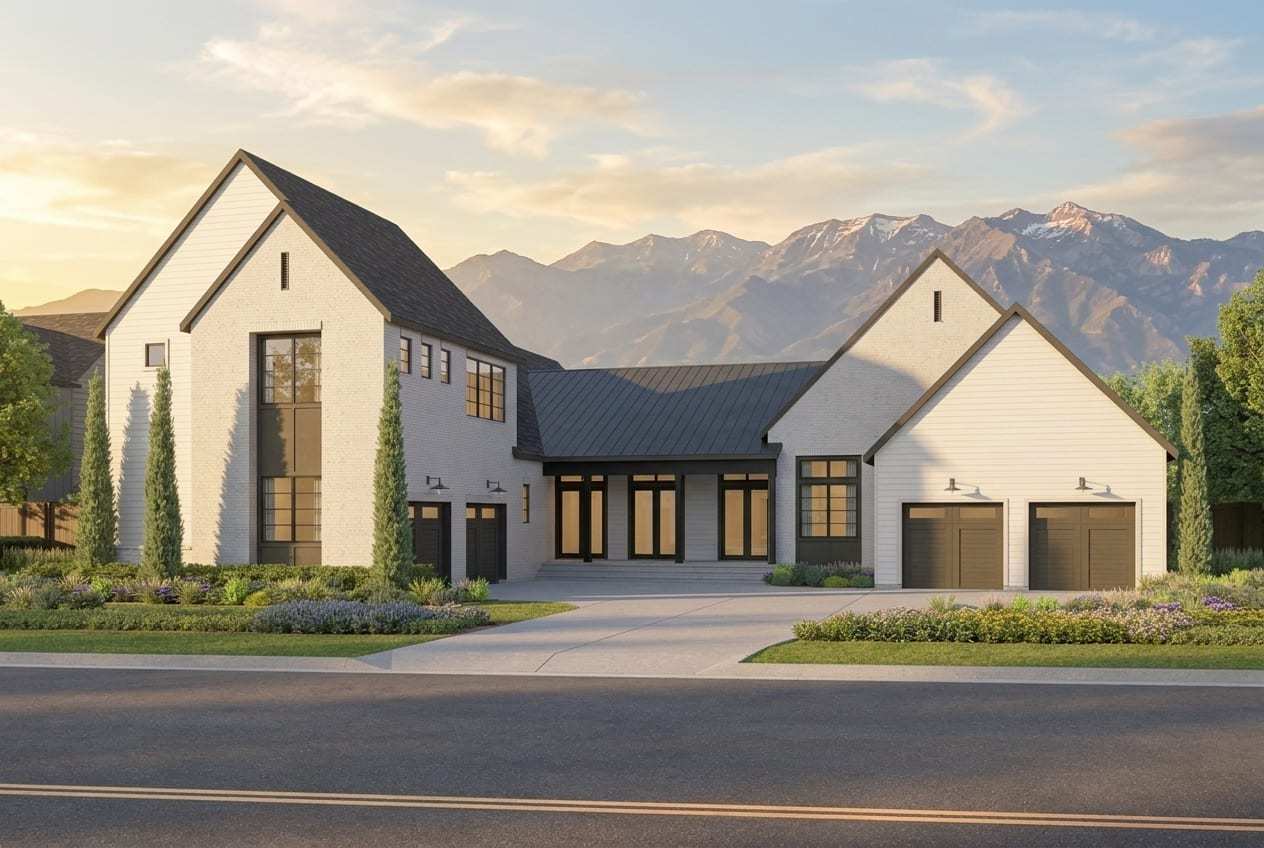
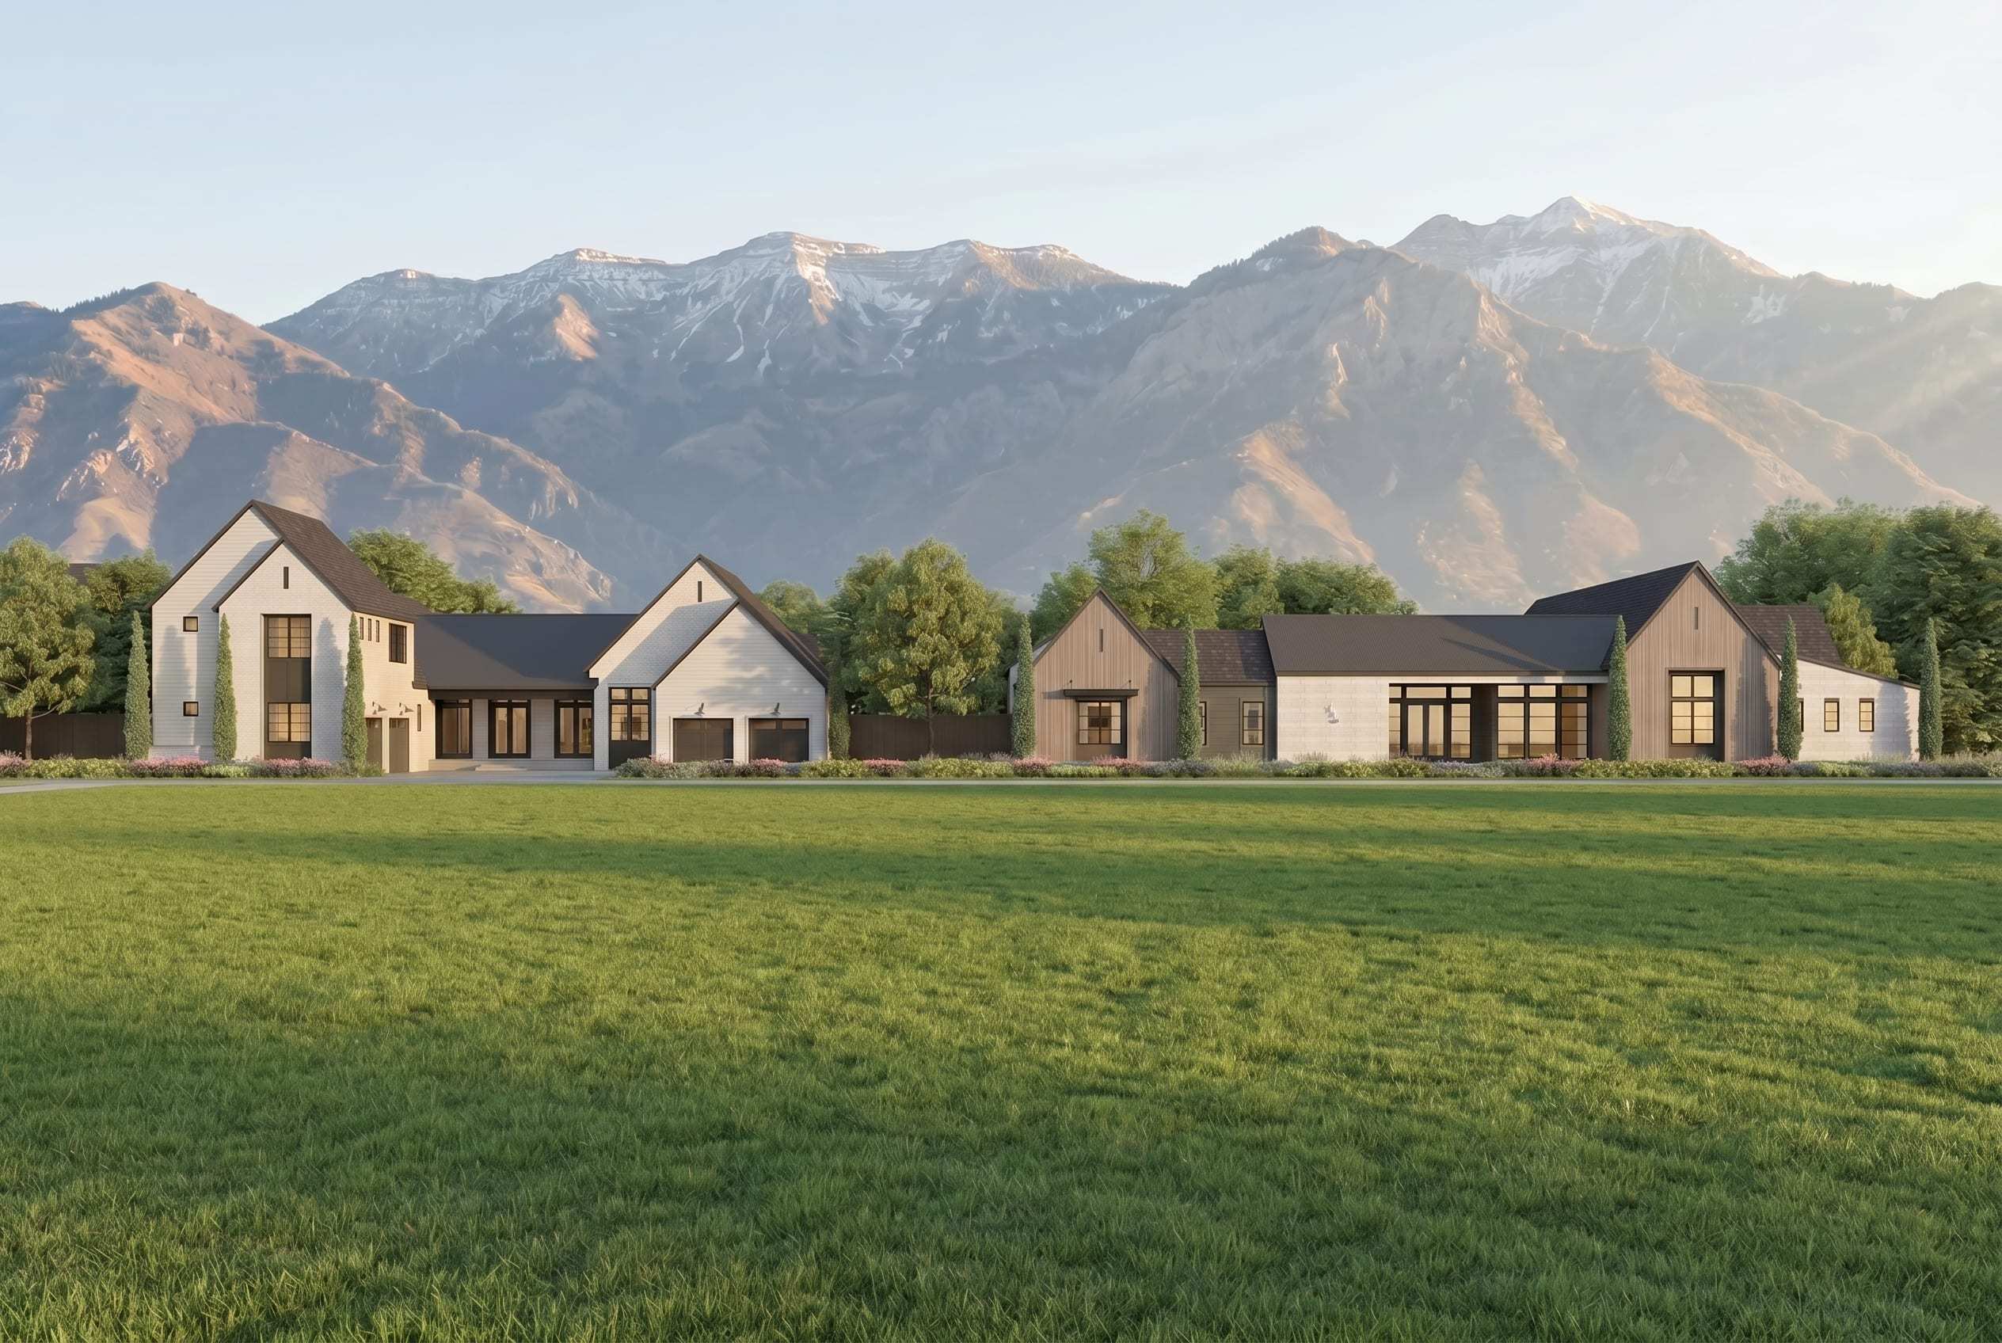
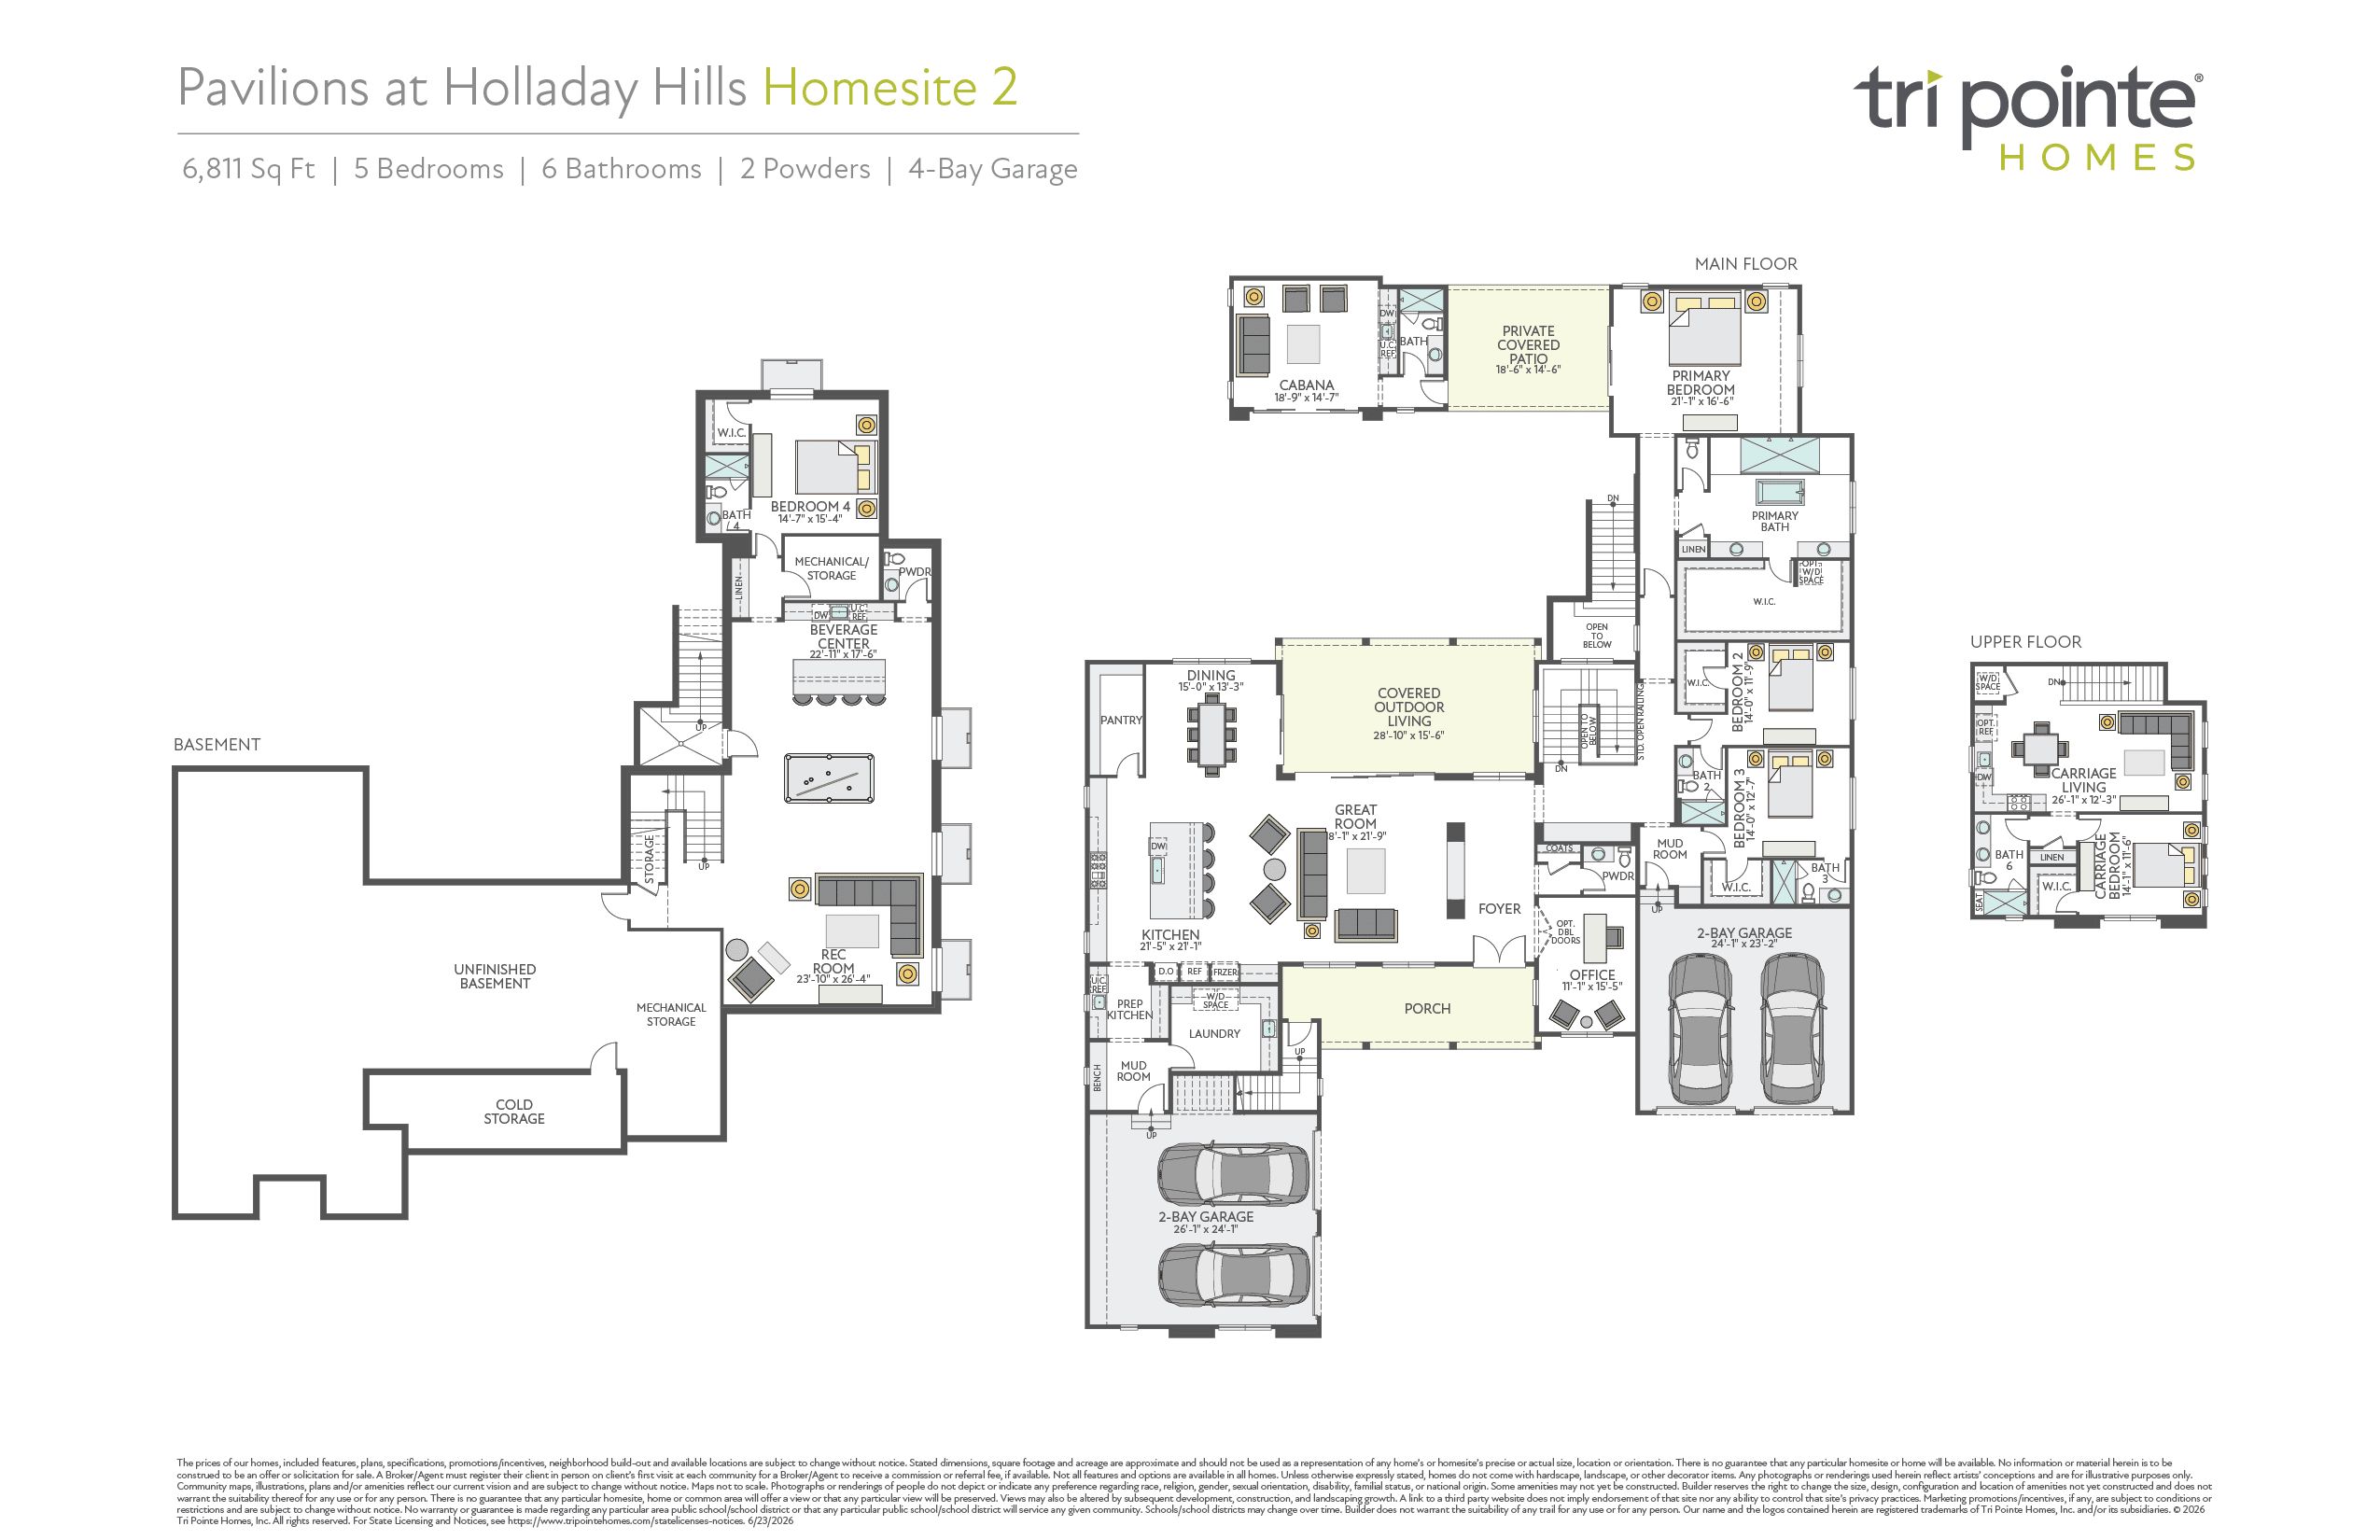
Step into luxury and outdoor connection at Pavilions at Holladay Hills, where Homesite 2 showcases exceptional design paired with thoughtfully integrated LivingWell® features. The main floor features a spacious, open-concept great room and gourmet kitchen as the heart of the home. From the great room, find two bedrooms and a versatile flex space perfect for a home office, wellness space, or hobby room. Dining space and a walk-in pantry flank one side of the kitchen while an additional prep kitchen, mud room, and laundry room sit next to one of two 2-bay garages. The main floor is seamlessly connected to the outdoors with direct access to a private courtyard enclosed by covered outdoor living, an outdoor cabana with a connected bathroom, and a private covered patio. The primary suite, a...
Explore this home
Explore custom options for this floor plan.
Special offers
Explore the latest promotions at Pavilions at Holladay Hills.
Savings Designed Around You
Take advantage of limited-time incentives and exclusive offers on select Tri Pointe Homes in your area.
Community highlights
About Pavilions at Holladay Hills
Introducing a limited collection of six estate homes designed to support everyday living through a whole-home approach to wellness. Set against the backdrop of Mount Olympus, these homes bring together timeless architecture and modern systems, with an emphasis on natural light, indoor-outdoor flow, and spaces that promote comfort and restoration. Located just minutes from downtown Salt Lake City, the community offers a balance of privacy, connection, and access to the outdoors. More info about Pavilions at Holladay Hills
Green program
LivingSmart®
More InfoThis community is coming soon!
Pavilions at Holladay Hills
Tri Pointe Homes
4976 S Rodeo Walk Drive, Holladay, UT 84117
888-928-2058
Sales Agent
Thera Tolman
Neighborhood

Community location & sales center
4976 S Rodeo Walk Drive Holladay, UT 84117
4976 S Rodeo Walk Drive Holladay, UT 84117
888-928-2058
Schools near Pavilions at Holladay Hills
Granite District
Public Elementary School
rating

Oakwood Elementary School
Grades KG to 5
385-646-4942
5815 S Highland Dr, Holladay, UT, 84121
Class ratio
1:19
Enrollment
349
Public Middle School
rating
Bonneville Jr High School
Grades 6 to 8
385-646-5124
5330 S 1660 E, Holladay, UT, 84117
Class ratio
1:23
Enrollment
604
Public High School
rating

Cottonwood High School
Grades 9 to 12
385-646-5264
5715 S 1300 E, Murray, UT, 84121
Class ratio
1:23
Enrollment
1585
GreatSchools ratings are provided by GreatSchools.org and are for reference only. Ratings may not be available for all schools. Please verify school assignments and details with the local school district.
Amenities
Community & neighborhood

We’re a leading new home builder, known for setting trends and paving new paths forward. One of the nation’s largest homebuilders, we create homes and neighborhoods that make a premium lifestyle possible for our customers—whatever their price point or life stage. As local specialists on a national scale, we are customer-driven and committed to environmentally responsible business practices and enduring craftmanship. We don’t just focus on life inside the home—we believe in building community in every sense of the word, from the connected locations we select to our commitment to social responsibility. Our passion for design and innovation and our people-first philosophy are recognized throughout the industry and prized by our team members. Tri Pointe Homes exists to exceed our homebuyers’ expectations and truly enhance their lives.
This listing's information was verified with the builder for accuracy 2 days ago
Homesite 2 Plan by Tri Pointe Homes

saved to favorites!
To see all the homes you’ve saved, visit the My Favorites section of your account.
Discover More Great Communities
Select additional listings for more information
We're preparing your brochure
You're now connected with Tri Pointe Homes. We'll send you more info soon.
The brochure will download automatically when ready.
Brochure downloaded successfully
Your brochure has been saved. You're now connected with Tri Pointe Homes, and we've emailed you a copy for your convenience.
The brochure will download automatically when ready.
Way to Go!
You’re connected with Tri Pointe Homes.
The best way to find out more is to visit the community yourself!