


Homestead Series Highland - Westerly
From $894,900 | 4 Beds | 4.5 Baths | 3,059 SqFt
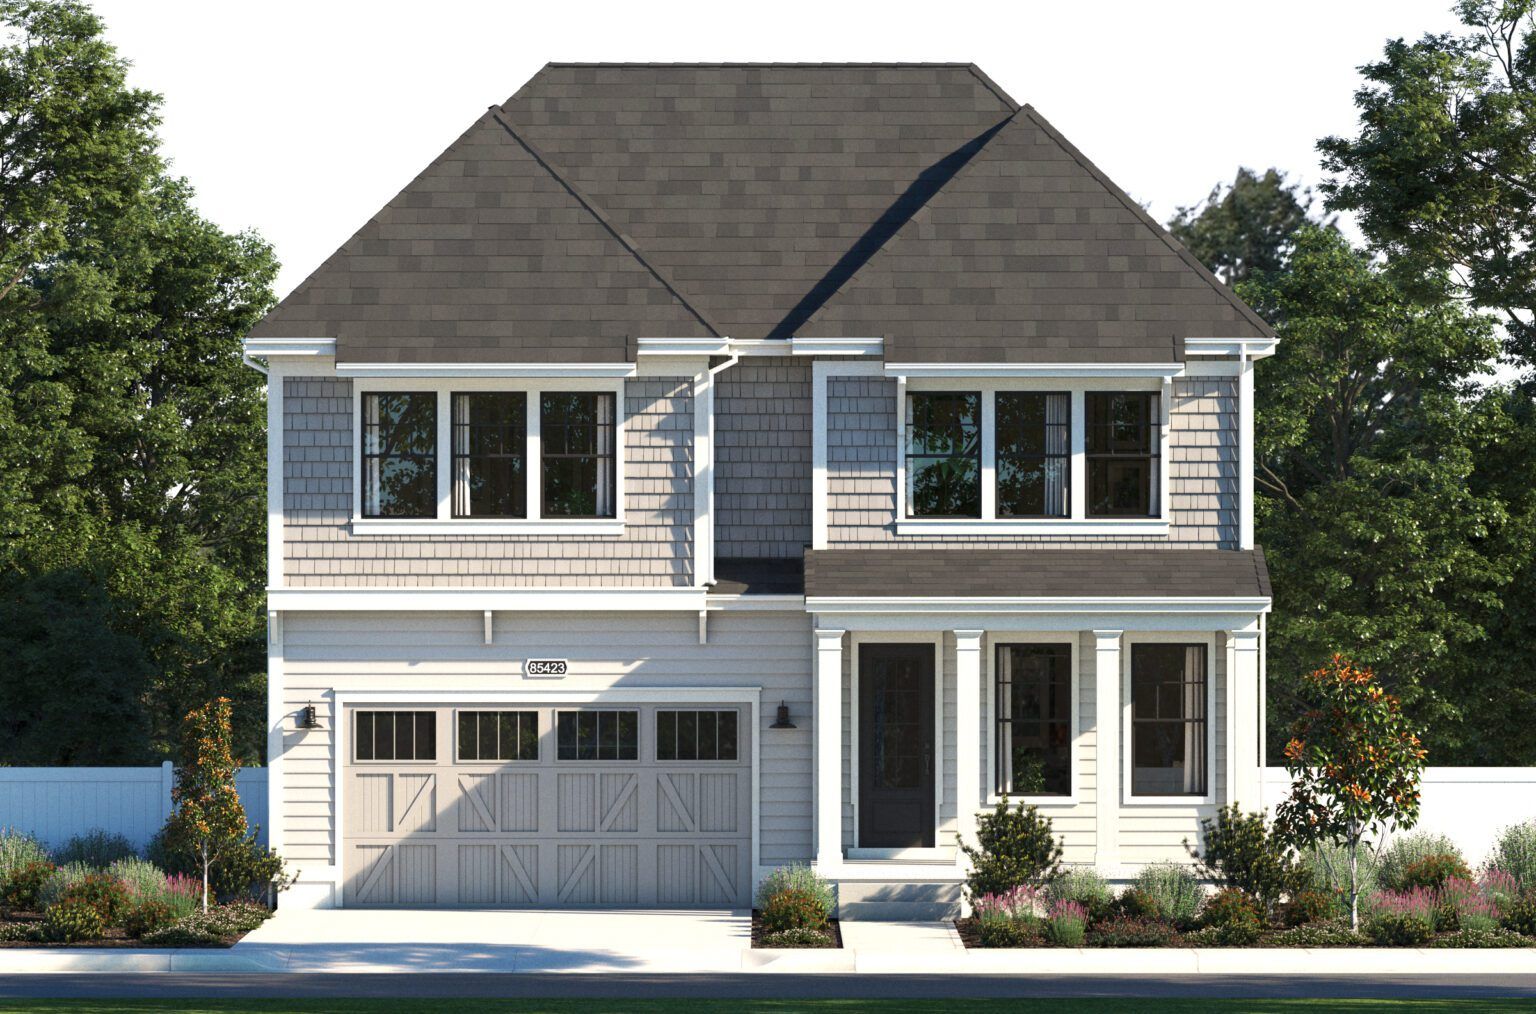
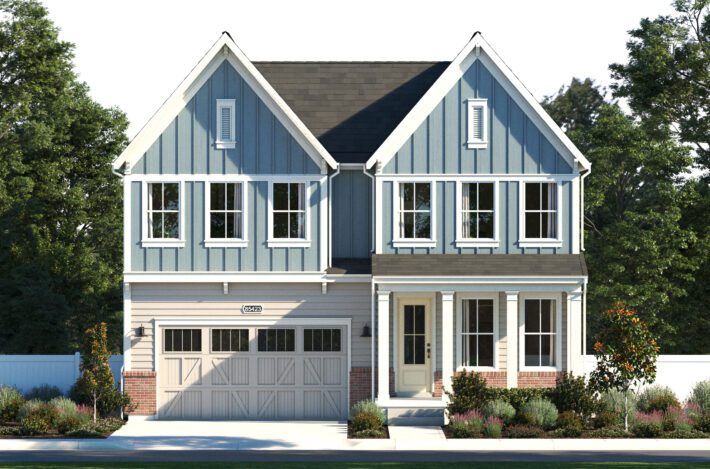
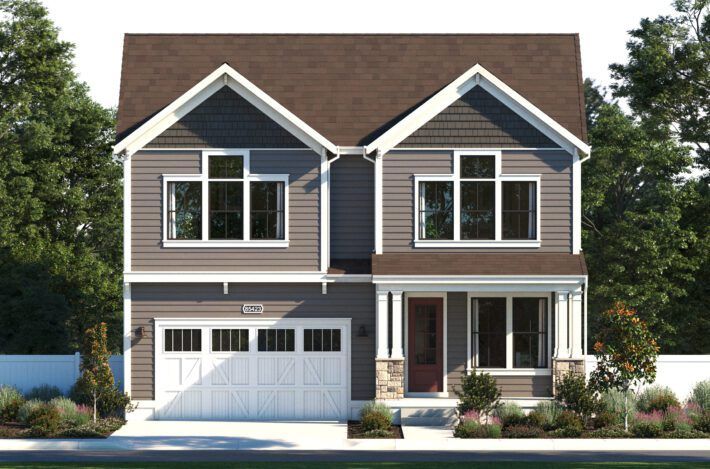
Homestead Series Highland
Westerly in Erie, CO
From $894,900 This is the starting price for this plan and is subject to change.
This community has HOA fees HOA stands for Homeowners Association. These fees help maintain and manage shared community amenities and services.

SLC Homes
- 4 Beds
- 4.5 Baths
- 2 Car garage
- 3,059 Sq Ft
Overview
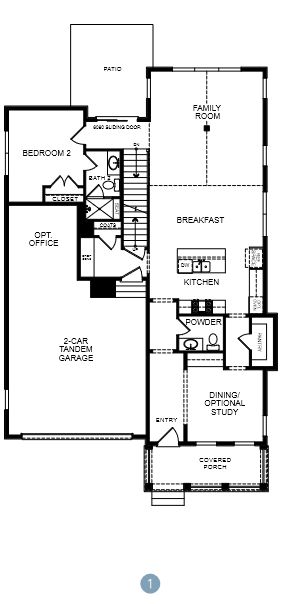
Floor plan features
- 1 Half Bathroom
- 2 Stories
- Basement
- Bonus Room
- Breakfast Area
- Family Room
- Fireplaces
- Office
- Patio
- Porch
- Primary Bed Upstairs
- Single Family
Floor plan description
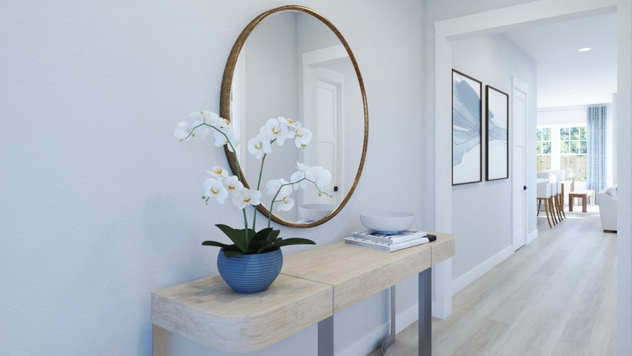
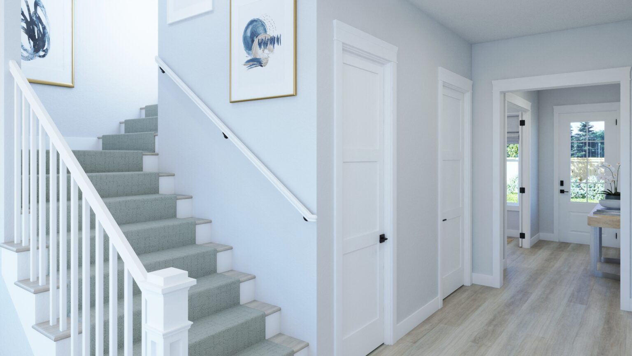
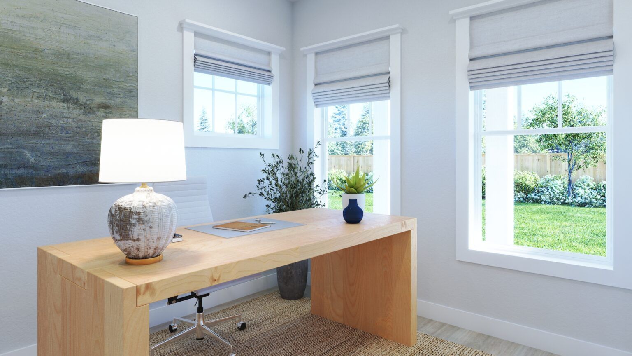
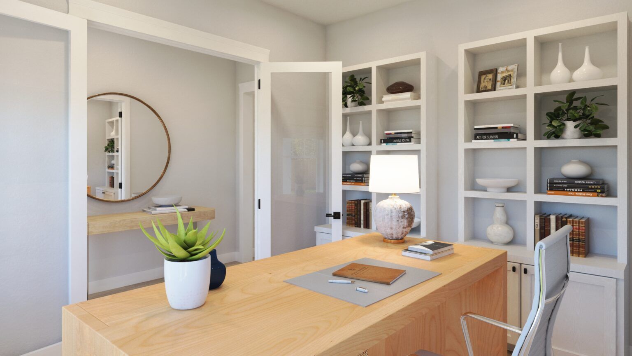
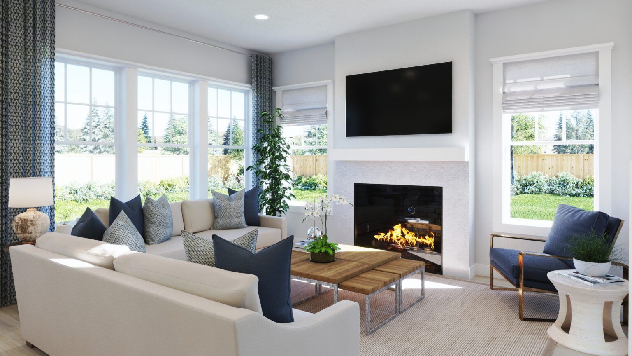
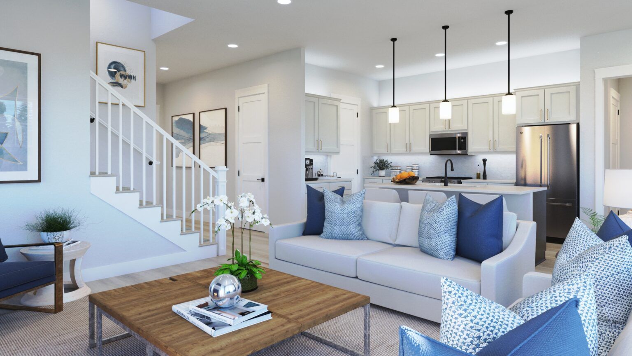
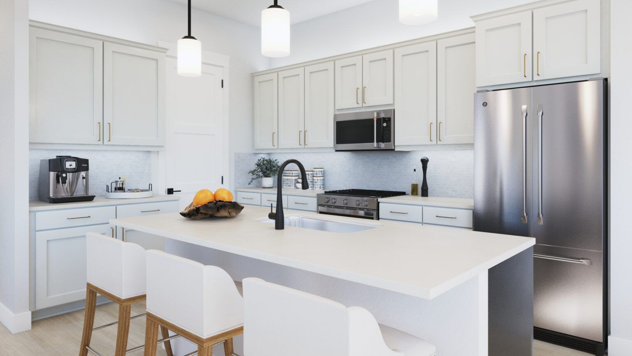
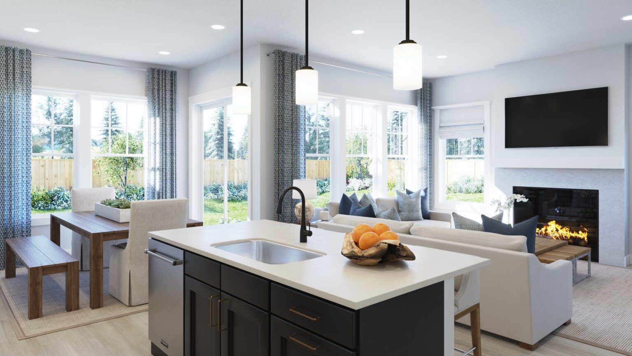
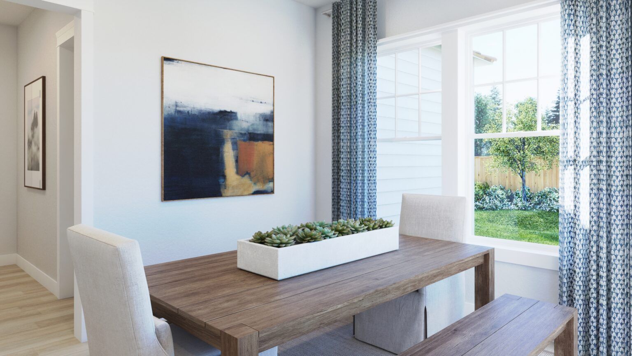
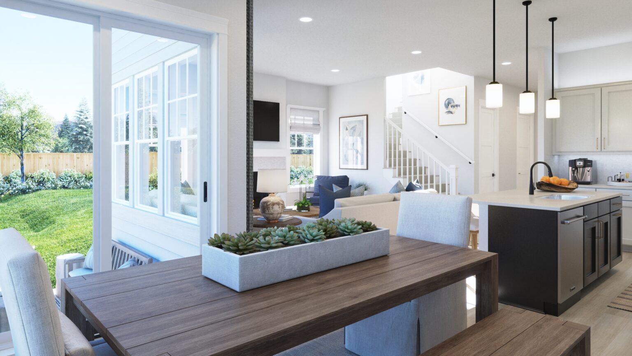
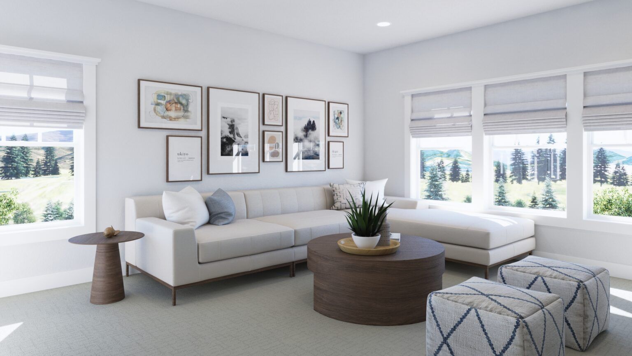
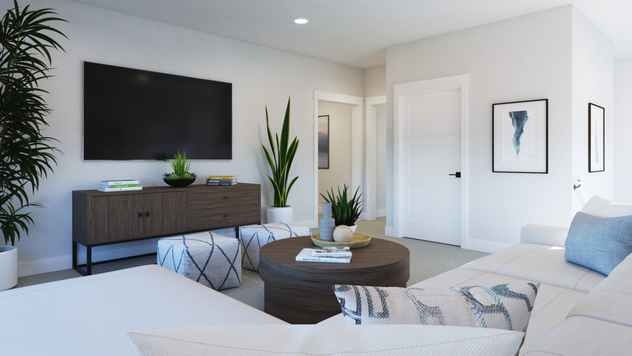
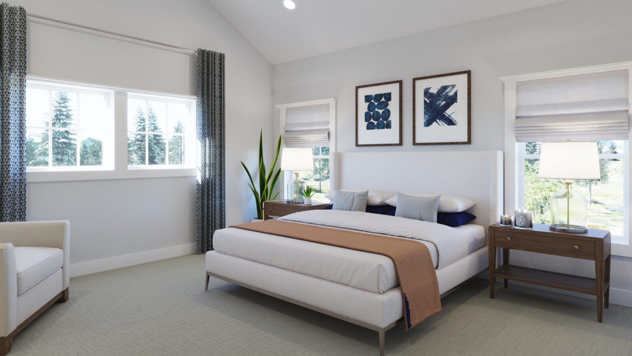
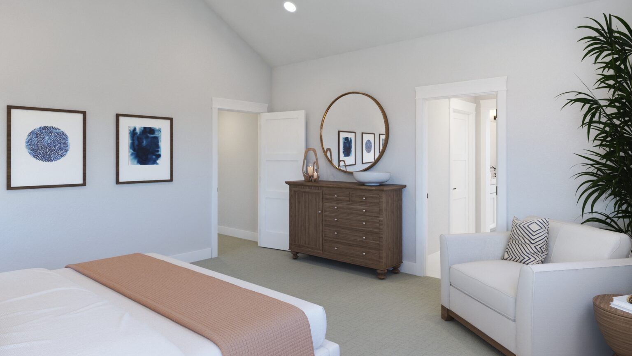
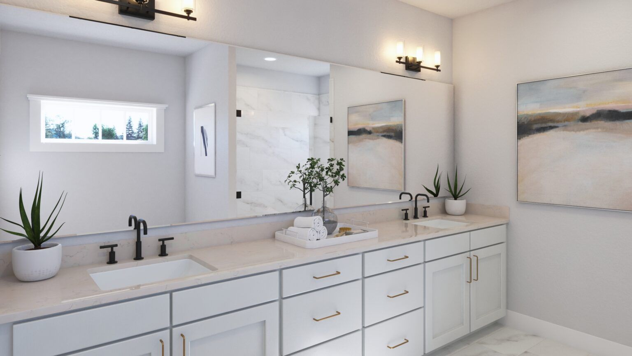
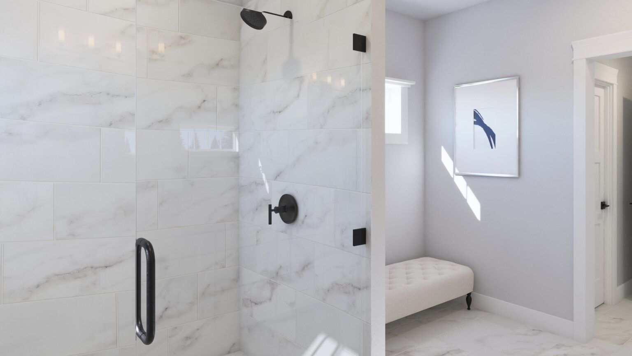
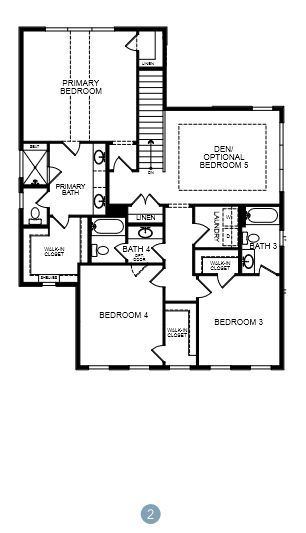
Discover our largest and most impressive floor plan, thoughtfully designed to deliver both elegance and exceptional functionality. At the front of the home, an optional private study or refined sitting room creates the perfect space for a home office, reading retreat, or quiet conversation. The heart of the home showcases a beautifully flowing layout where the gourmet kitchen and dining area open seamlessly into the spacious family room. This inviting space is ideal for entertaining guests, hosting family gatherings, or enjoying relaxed evenings together. A private first-floor bedroom suite offers the perfect accommodation for visiting guests or extended family, providing comfort, privacy, and convenience. Upstairs, you’ll find three additional generously sized bedrooms, along with flexibl...
Explore this home
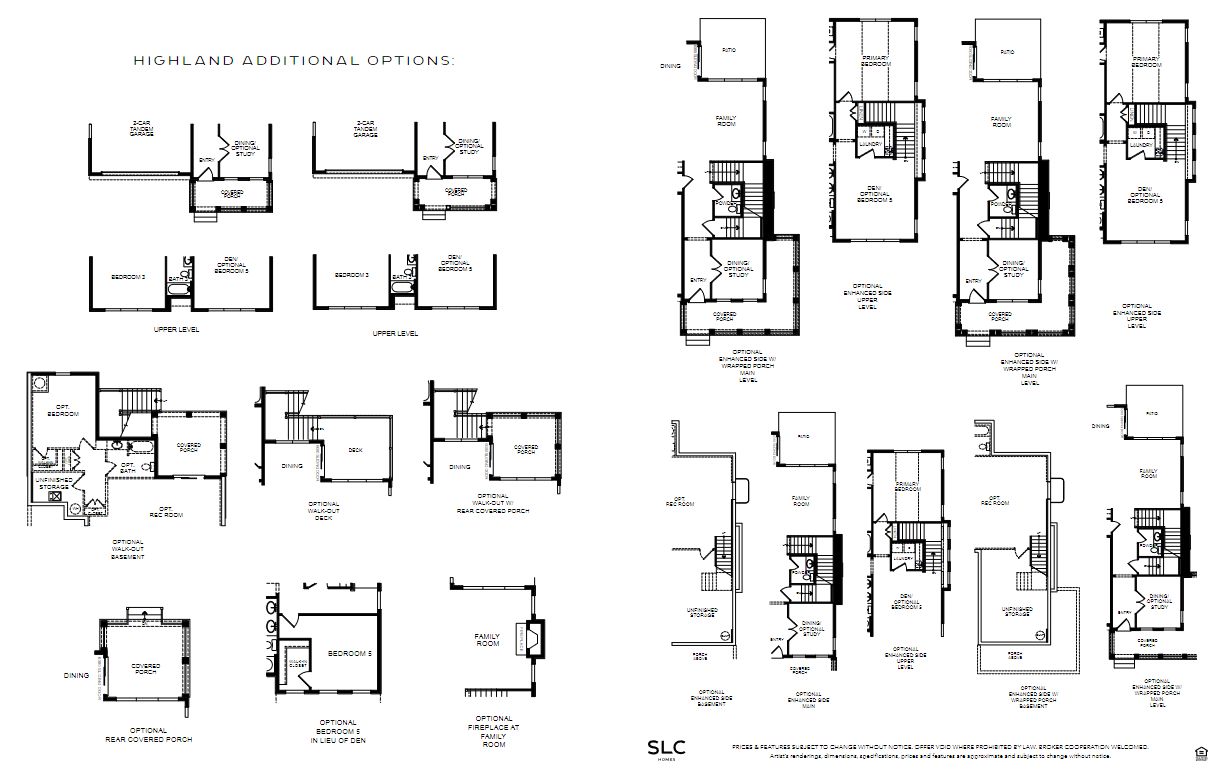
Explore custom options for this floor plan.
Community highlights
Community amenities
Amenity Center
Basketball
Club House
Community Center
Fitness Center
Mountain Views
Outdoor Pool
Park
Pickleball
Playground
Pool
Trails
About Westerly
Discover a new way of living at Westerly, Denver's Community of the Year, located in Erie, Colorado. Developed by Southern Land Company, this 800-acre master-planned community blends small-town charm, modern convenience, and the natural beauty of Colorado's Front Range.
Thoughtfully designed for connection, Westerly will feature approximately 3,000 homes with diverse architecture, welcoming front porches, and beautiful streetscapes. With more than 30% of the community dedicated to open space, residents can enjoy scenic trails, neighborhood parks, playgrounds, and stunning mountain views.
At the heart of Westerly is The Waypoint amenity center, featuring a resort-style pool, clubhouse, pickleball courts, fitness opportunities, dog par...
Ask the builder
The builder will reach out to you to answer your questions.
Request a tour
Home location
1778 Peach Avenue, Erie, CO 80516
Westerly
SLC Homes
1778 Peach Ave, Erie, CO 80516
053-992-2508
720-***-****
Sales Agent
Shelbie Gehle
Hours
Monday - Saturday 10am - 5pm, Sunday 1pm - 5pm
Neighborhood

Community location
1778 Peach Avenue Erie, CO 80516
1778 Peach Ave Erie, CO 80516
275-114-4720
720-***-****
I-25 to Erie Parkway. Go approximately 2 miles West to the intersection of County Road 5 & Erie Parkway, and the community will be on your left. South of Erie Parkway.
Schools near Westerly
St. Vrain Valley School District No. Re1j
Public Elementary School
rating

Erie Elementary School
Grades PK to 5
303-828-3395
4137 County Line Rd, Erie, CO, 80516
Class ratio
1:15
Enrollment
390
Public Elementary School
rating

Black Rock Elementary School
Grades PK to 5
720-890-3995
2000 Mountain View Blvd, Erie, CO, 80516
Class ratio
1:18
Enrollment
607
Public Middle School
rating

Erie Middle School
Grades 6 to 8
303-828-3391
650 Main St, Erie, CO, 80516
Class ratio
1:19
Enrollment
731
Public High School
rating
Erie High School
Grades 9 to 12
303-828-4213
3180 County Road 5, Erie, CO, 80516
Class ratio
1:23
Enrollment
1754
GreatSchools ratings are provided by GreatSchools.org and are for reference only. Ratings may not be available for all schools. Please verify school assignments and details with the local school district.
Amenities
Community & neighborhood
Local points of interest
- MountainViews
Social activities
- Club House
- AmenityCenter
Health and fitness
- Pool
- Trails
- Basketball
- FitnessCenter
- OutdoorPool
- Pickleball
Community services & perks
- Playground
- Park
- Community Center
Builder details
SLC Homes

Take the next steps toward your new home
This listing's information was verified with the builder for accuracy 10/02/2026
Homestead Series Highland Plan by SLC Homes

saved to favorites!
To see all the homes you’ve saved, visit the My Favorites section of your account.
Discover More Great Communities
Select additional listings for more information
We're preparing your brochure
You're now connected with SLC Homes. We'll send you more info soon.
The brochure will download automatically when ready.
Brochure downloaded successfully
Your brochure has been saved. You're now connected with SLC Homes, and we've emailed you a copy for your convenience.
The brochure will download automatically when ready.
Way to Go!
You’re connected with SLC Homes.
The best way to find out more is to visit the community yourself!