


Homestead Series Natchez - Westerly
From $799,900 | 4 Beds | 3 Baths | 2,616 SqFt
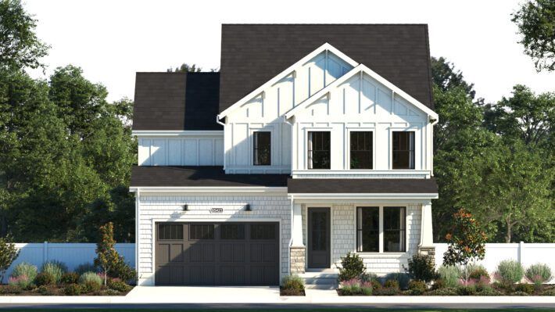
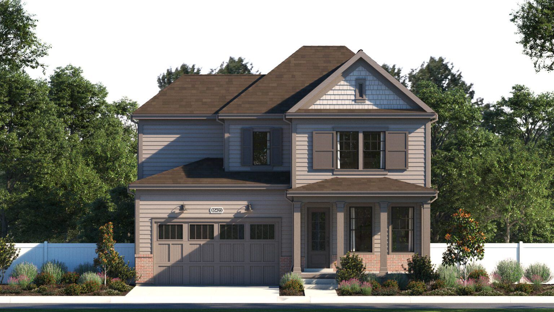
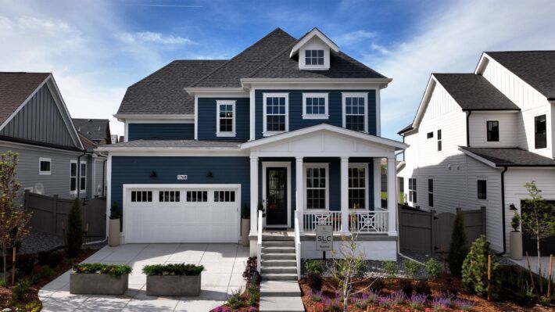
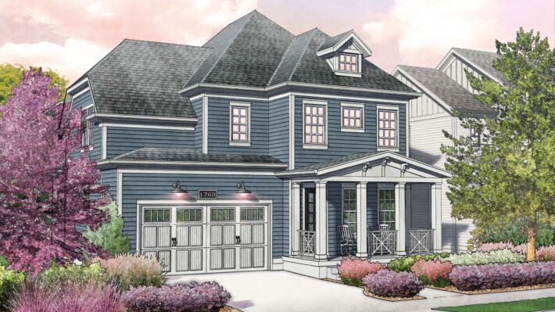
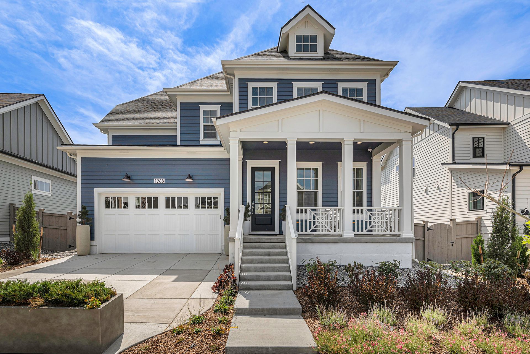
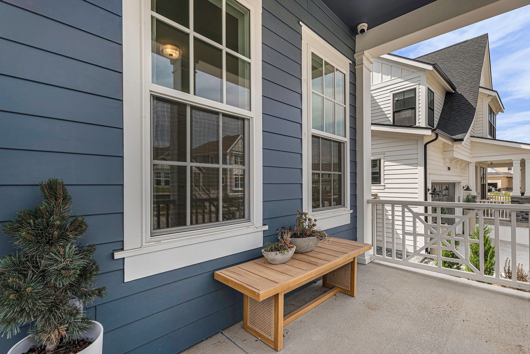
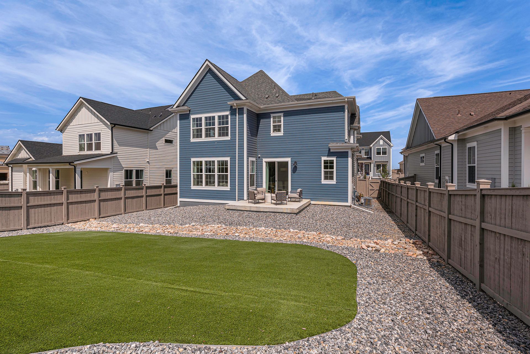
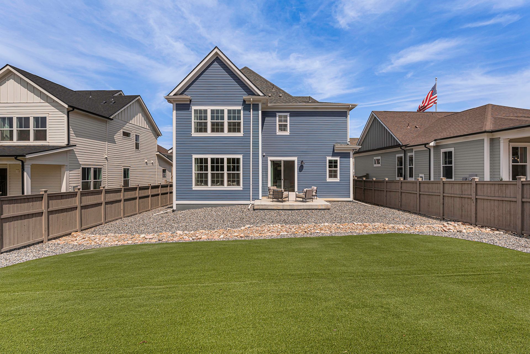
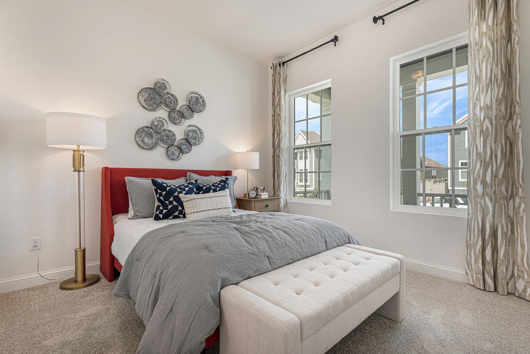
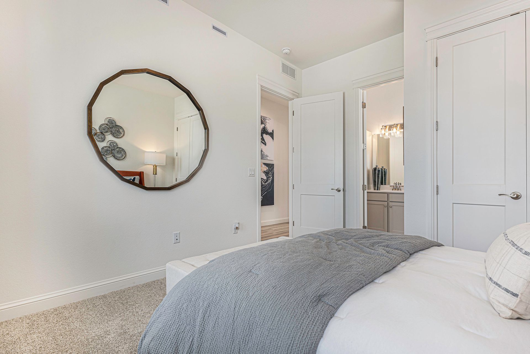
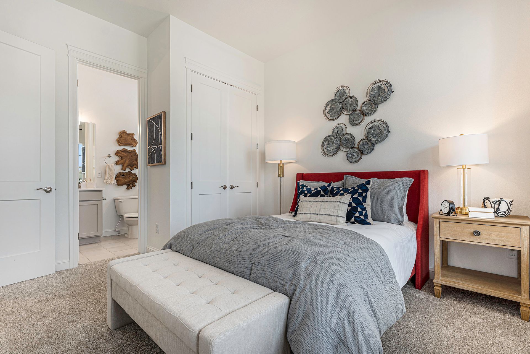
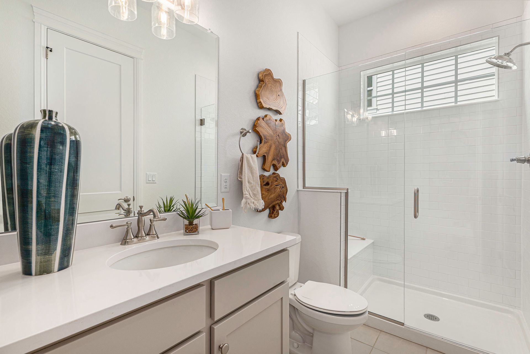
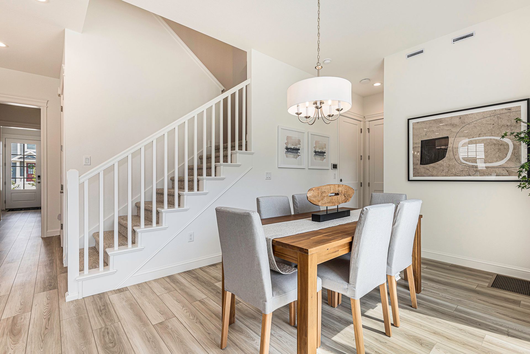

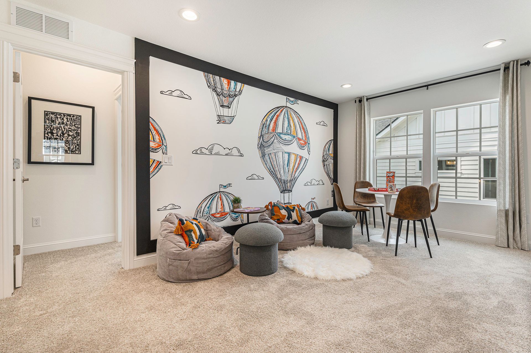
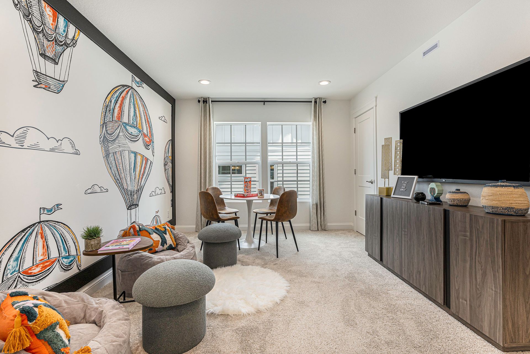
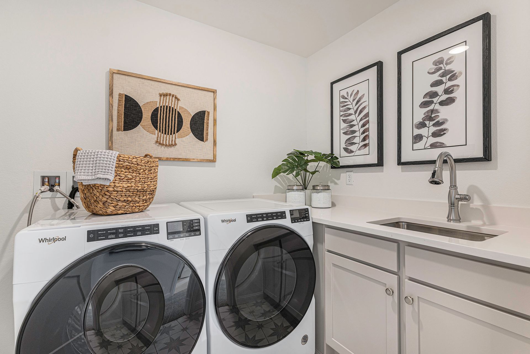
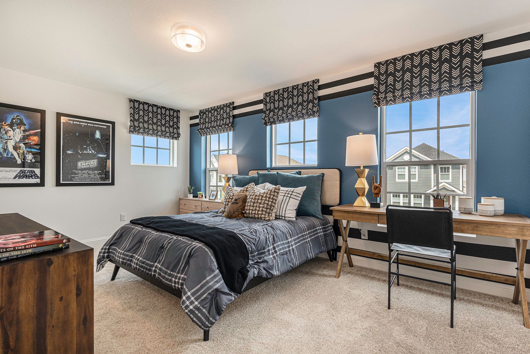
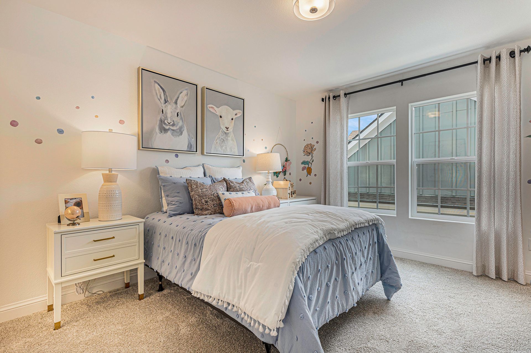
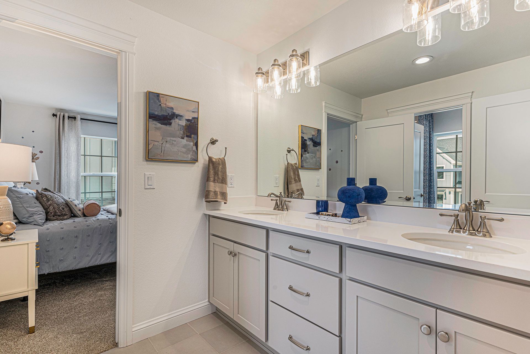
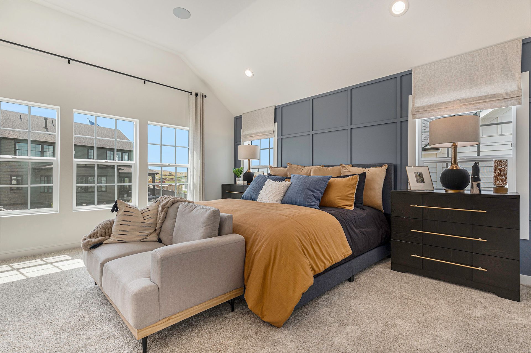
Homestead Series Natchez
Westerly in Erie, CO
From $799,900 This is the starting price for this plan and is subject to change.
This community has HOA fees HOA stands for Homeowners Association. These fees help maintain and manage shared community amenities and services.

SLC Homes
- 4 Beds
- 3 Baths
- 2 Car garage
- 2,616 Sq Ft
Overview
Floor plan features
- 2 Stories
- Basement
- Bonus Room
- Dining Room
- Family Room
- Fireplaces
- Office
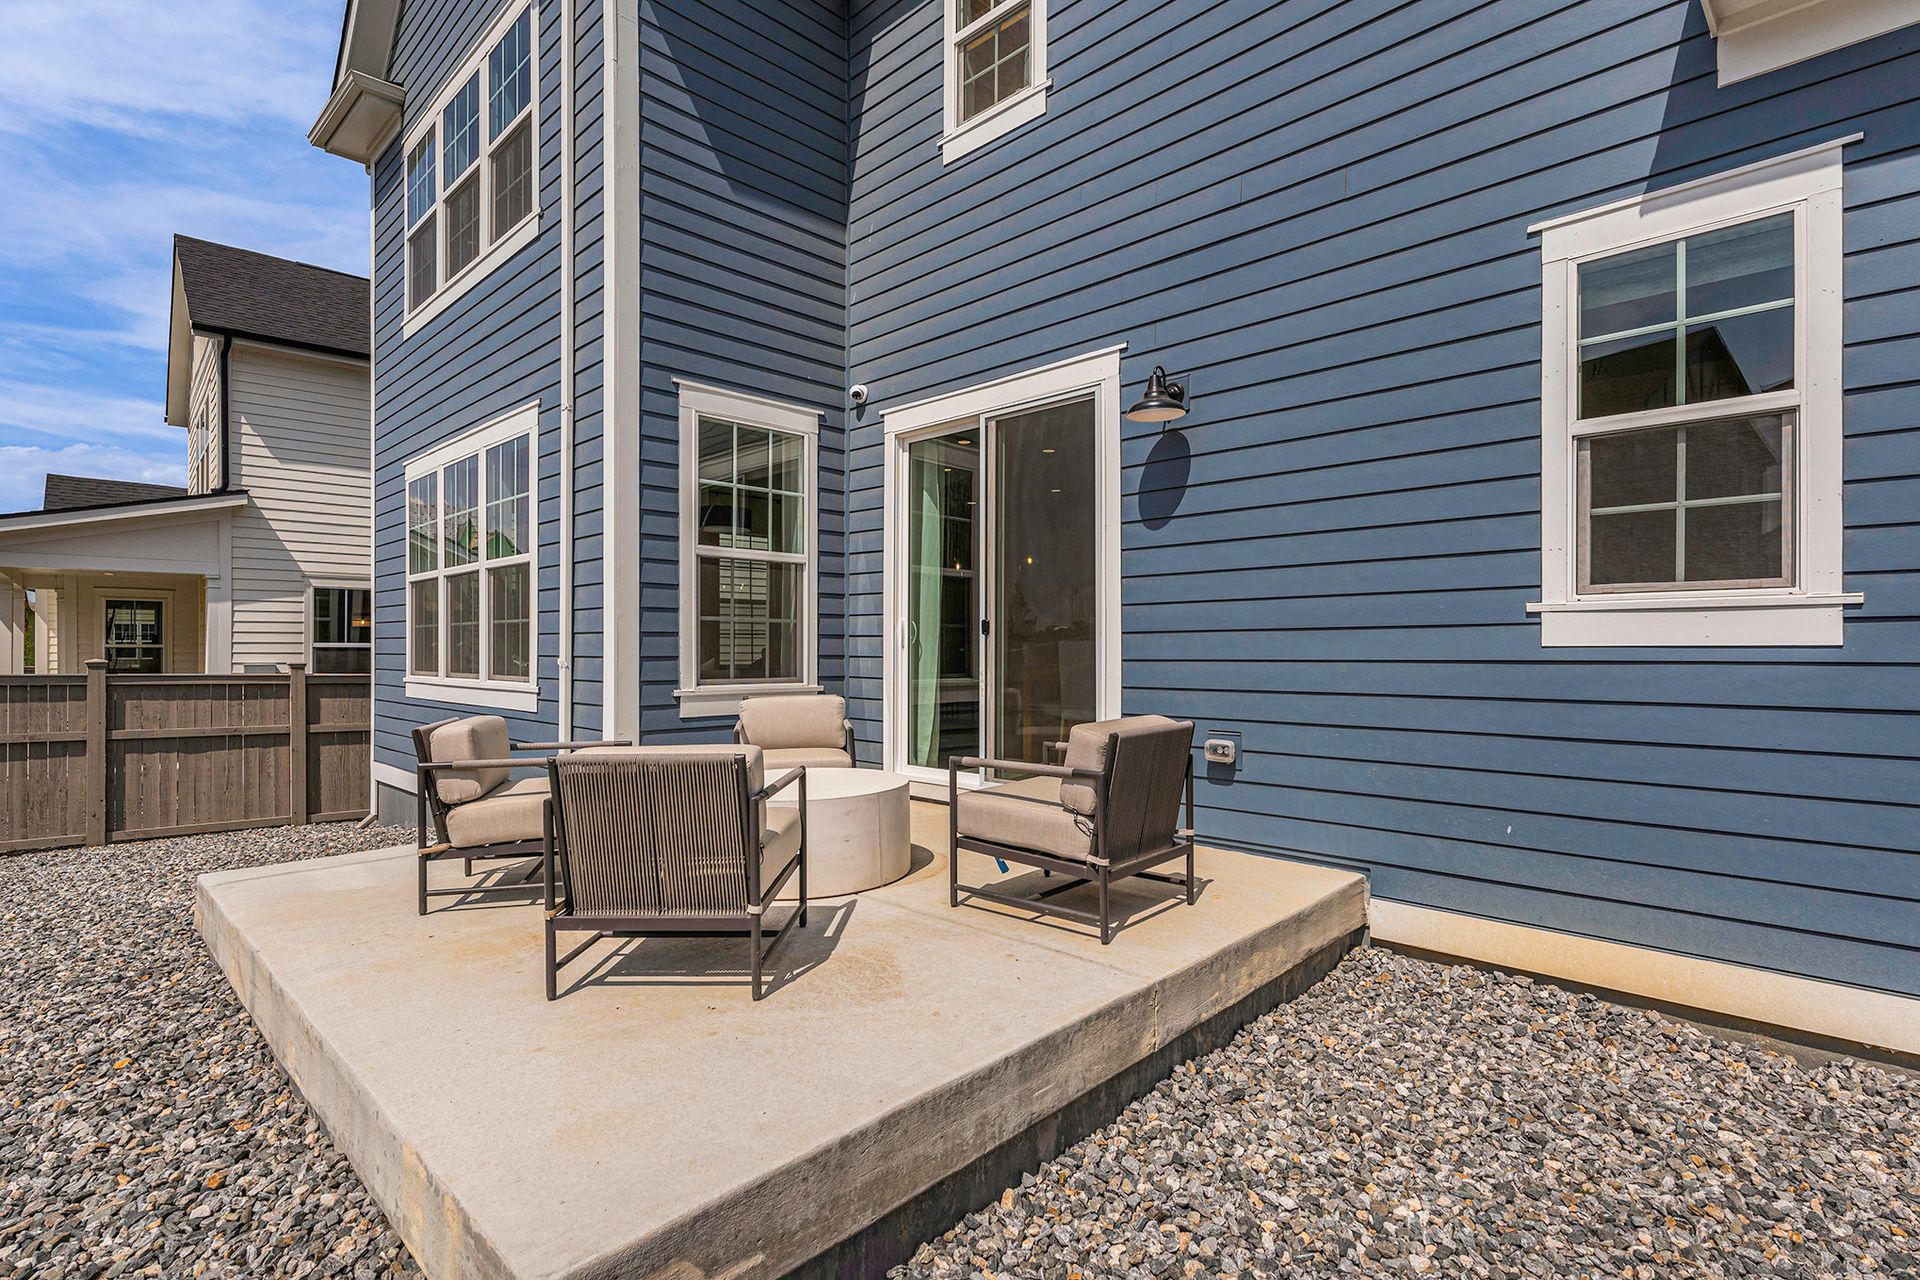
- Patio
- Porch
- Primary Bed Upstairs
- Single Family
- Vaulted Ceiling
Floor plan description
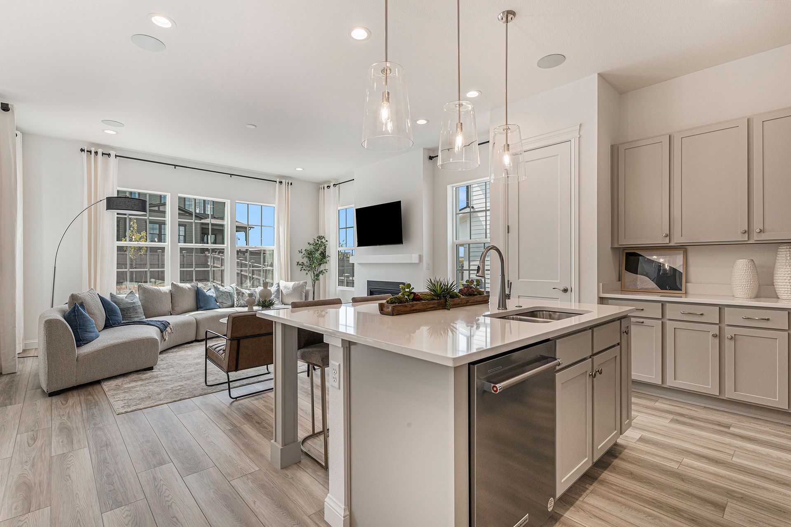
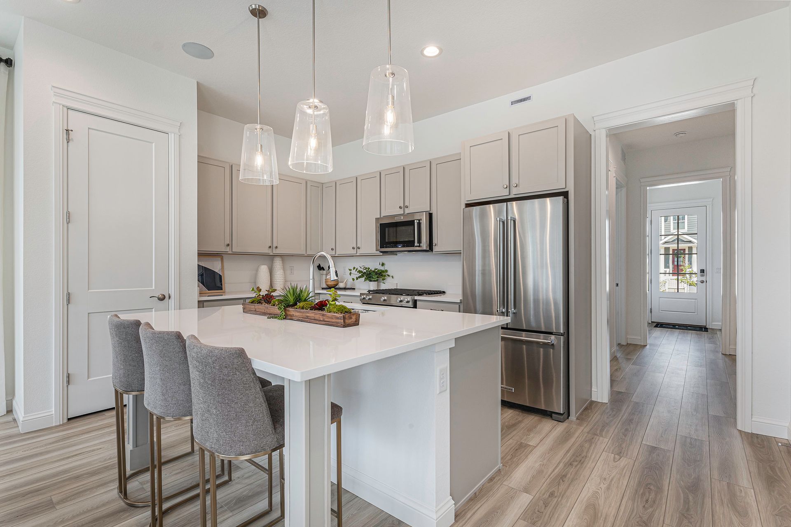
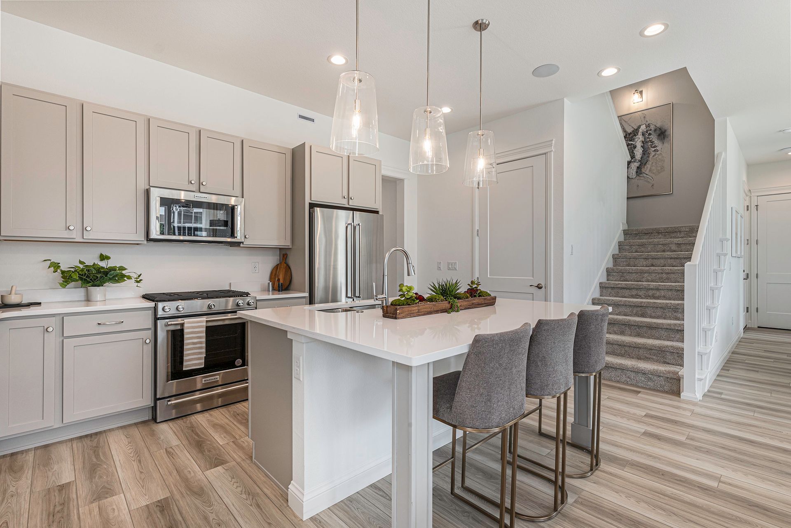
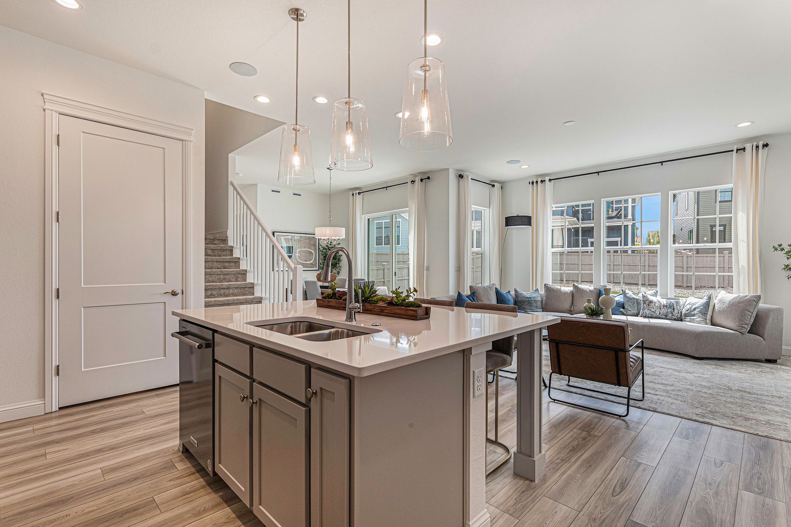
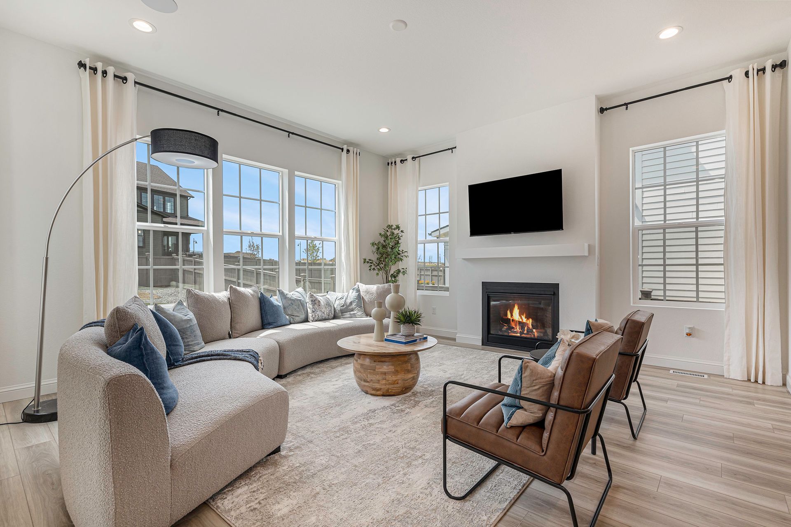
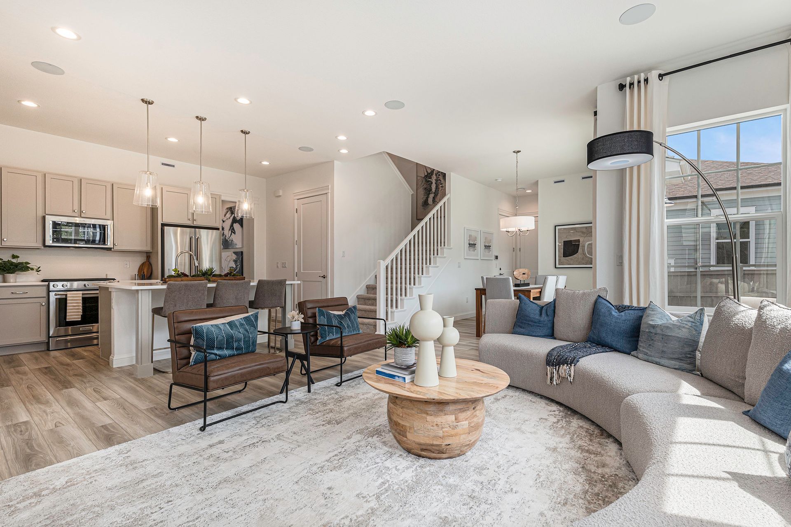
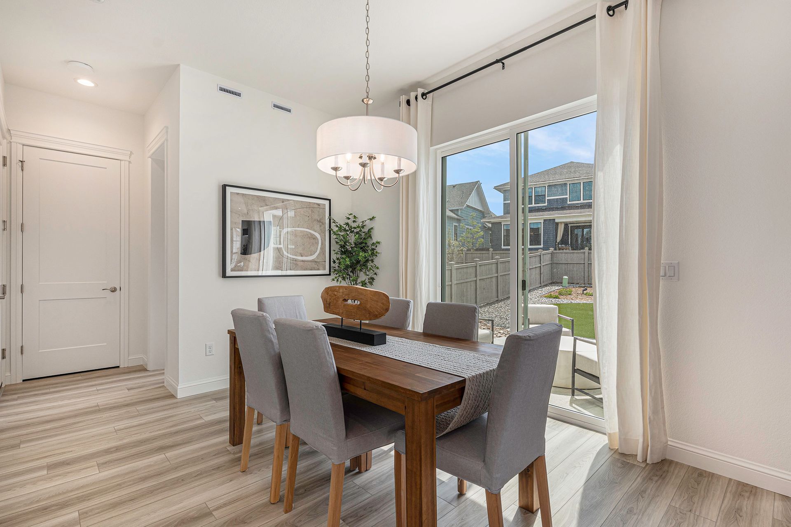
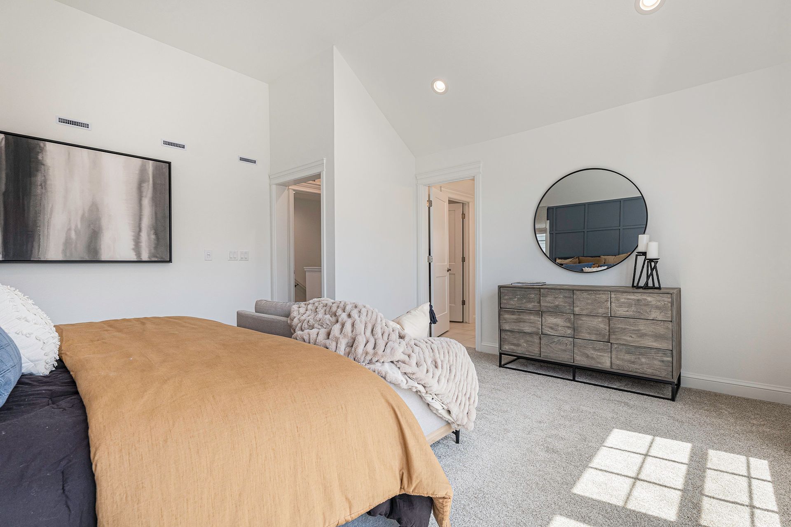
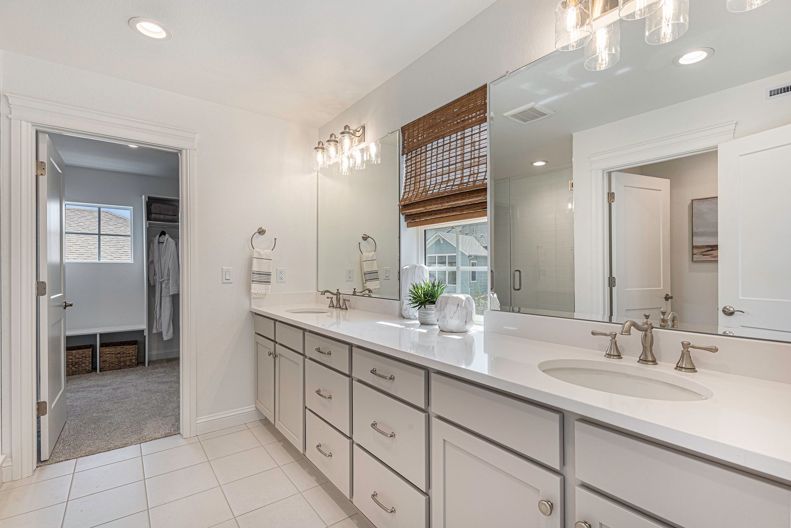
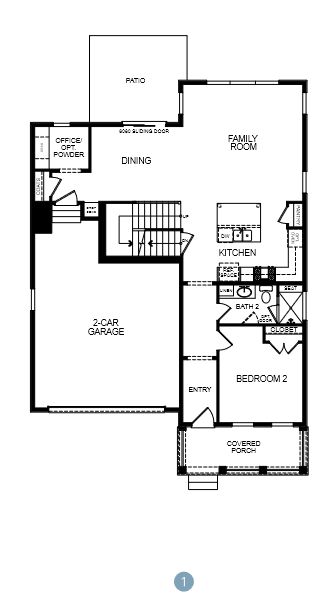
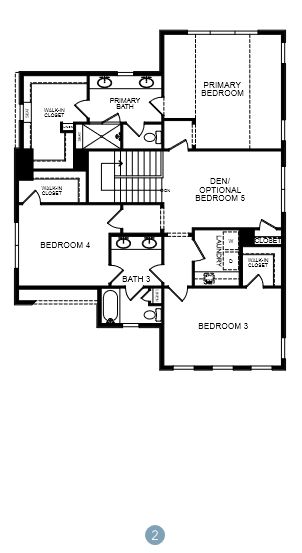
Welcome home to the beautifully designed Natchez floor plan, where thoughtful design and spacious living come together to create a warm and inviting home. The main level features a generous dining and family room that flows seamlessly into a large open kitchen, creating the perfect setting for entertaining guests, hosting family dinners, or enjoying everyday moments together. The open layout provides both comfort and functionality, making it easy to gather and connect. A first-floor bedroom with a full bathroom offers exceptional convenience and privacy, making it an ideal space for visiting guests, extended family, or in-laws. Upstairs, you’ll find three additional bedrooms, along with a versatile bonus space that can easily be transformed into a cozy den, media room, or optional fifth be...
Explore this home
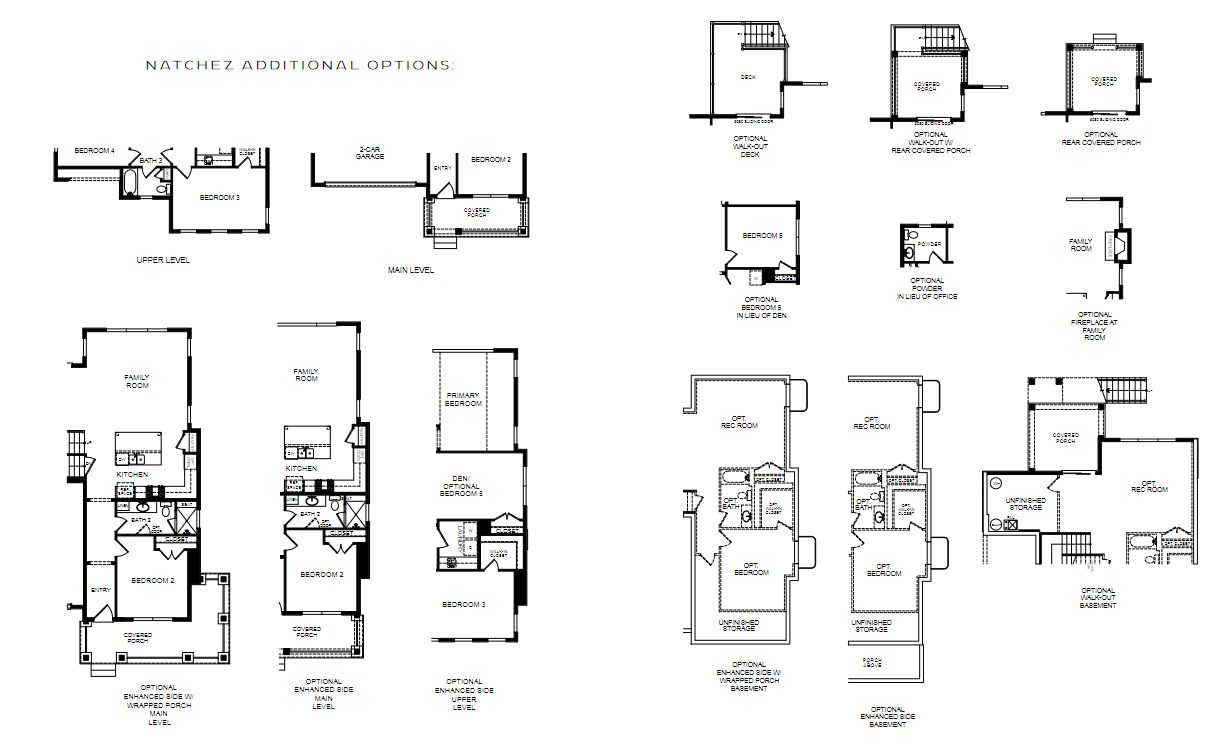
Explore custom options for this floor plan.
Community highlights
Community amenities
Club House
Community Center
Park
Playground
Pool
Trails
Views
About Westerly
Located in the Town of Erie, Colorado, Westerly is the ideal place to break free from the City of Denver and connect with a sense of adventure. The 800-acre master-planned community will consist of approximately 3,000 homes featuring diverse designs in a traditional neighborhood setting. It will include a variety of trails, as well as expansive views of Longs Peak and the entire Front Range. More than 30% of the community will be undeveloped open spaces. A community village center is planned, which is expected to include a mixture of restaurants, shops, and services within more than 200,000 square feet of retail space. In addition, Westerly will feature gathering areas for fitness and outdoor recreation, including swimming pools, great lawn, and various play areas, pickleball courts, dog ...
Ask the builder
The builder will reach out to you to answer your questions.
Request a tour
Home location
1778 Peach Avenue, Erie, CO 80516
Westerly
SLC Homes
1778 Peach Ave, Erie, CO 80516
508-447-7053
720-***-****
Sales Agent
Cindy Kitch, Shelbie Gehle
Hours
Monday - Saturday 10am - 5pm, Sunday 1pm - 5pm
Neighborhood

Community location
1778 Peach Avenue Erie, CO 80516
1778 Peach Ave Erie, CO 80516
164-003-3619
720-***-****
I-25 to Erie Parkway. Go approximately 2 miles West to the intersection of County Road 5 & Erie Parkway, and the community will be on your left. South of Erie Parkway.
Schools near Westerly
St. Vrain Valley School District No. Re1j
Public Elementary School
rating

Erie Elementary School
Grades PK to 5
303-828-3395
4137 County Line Rd, Erie, CO, 80516
Class ratio
1:15
Enrollment
390
Public Elementary School
rating

Black Rock Elementary School
Grades PK to 5
720-890-3995
2000 Mountain View Blvd, Erie, CO, 80516
Class ratio
1:18
Enrollment
607
Public Middle School
rating

Erie Middle School
Grades 6 to 8
303-828-3391
650 Main St, Erie, CO, 80516
Class ratio
1:19
Enrollment
731
Public High School
rating
Erie High School
Grades 9 to 12
303-828-4213
3180 County Road 5, Erie, CO, 80516
Class ratio
1:23
Enrollment
1754
GreatSchools ratings are provided by GreatSchools.org and are for reference only. Ratings may not be available for all schools. Please verify school assignments and details with the local school district.
Amenities
Community & neighborhood
Local points of interest
- Views
Social activities
- Club House
Health and fitness
- Pool
- Trails
Community services & perks
- Playground
- Park
- Community Center
Builder details
SLC Homes

Take the next steps toward your new home
This listing's information was verified with the builder for accuracy 10/02/2026
Homestead Series Natchez Plan by SLC Homes

saved to favorites!
To see all the homes you’ve saved, visit the My Favorites section of your account.
Discover More Great Communities
Select additional listings for more information
We're preparing your brochure
You're now connected with SLC Homes. We'll send you more info soon.
The brochure will download automatically when ready.
Brochure downloaded successfully
Your brochure has been saved. You're now connected with SLC Homes, and we've emailed you a copy for your convenience.
The brochure will download automatically when ready.
Way to Go!
You’re connected with SLC Homes.
The best way to find out more is to visit the community yourself!