


Hope - Upland Meadows
From $390,000 | 4 Beds | 2 Baths | 1,906 SqFt
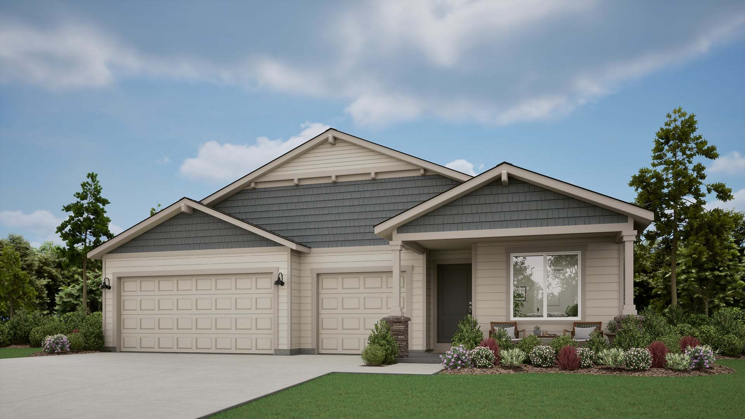
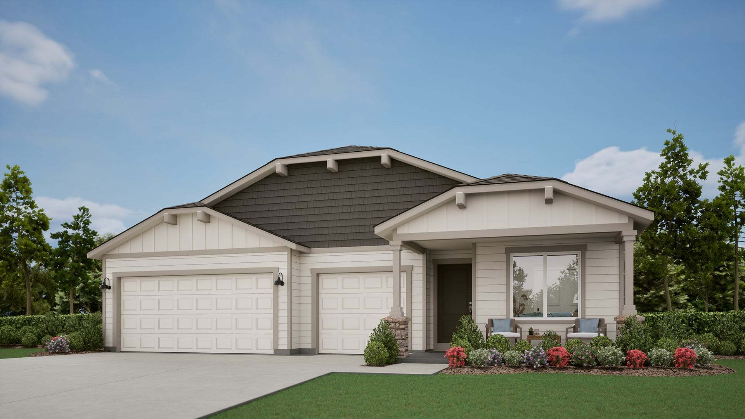
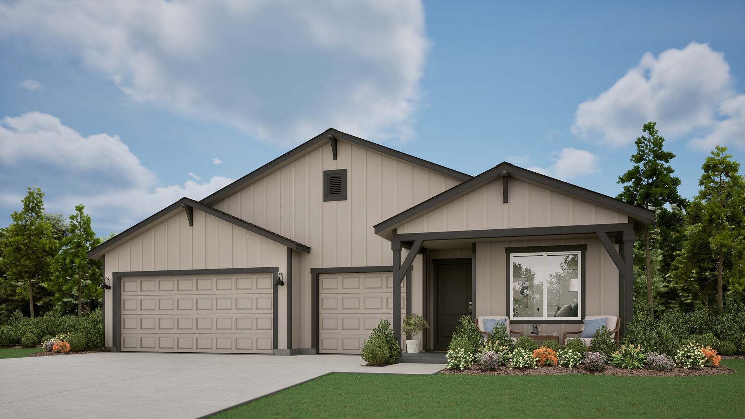
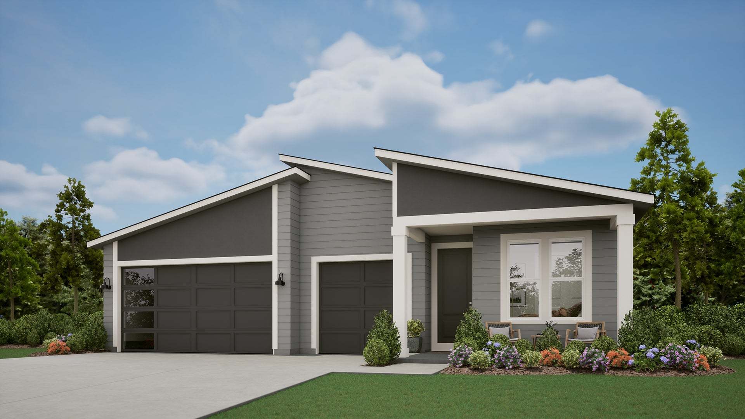
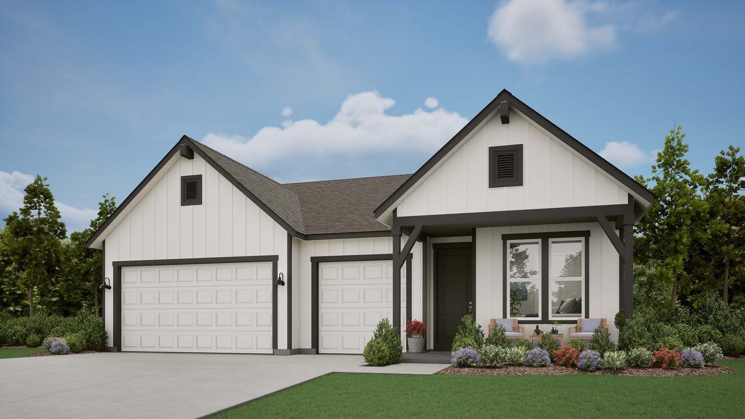
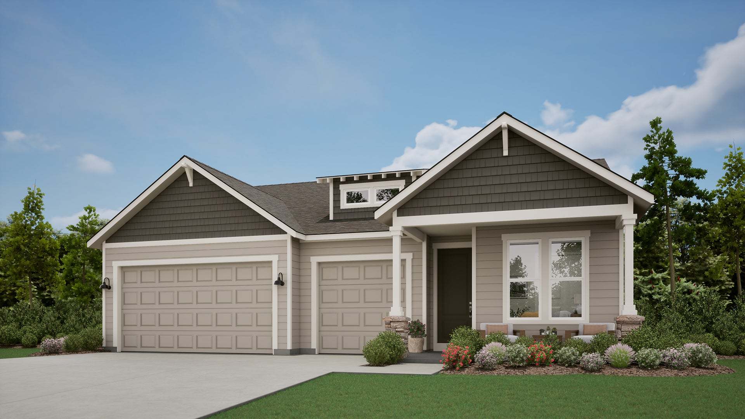
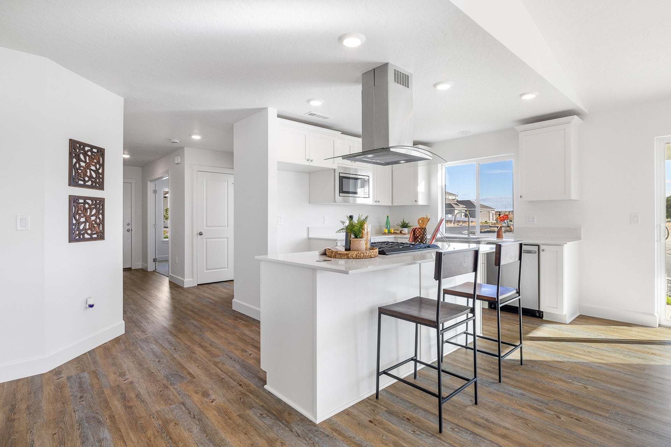
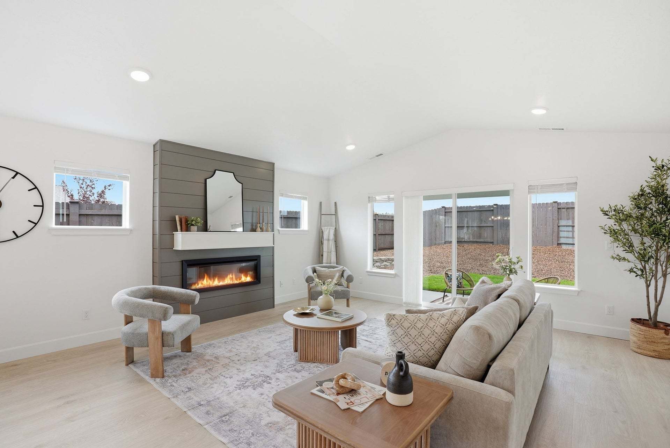
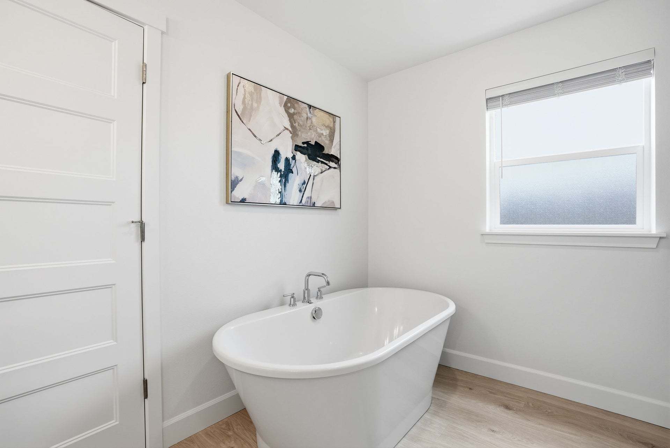
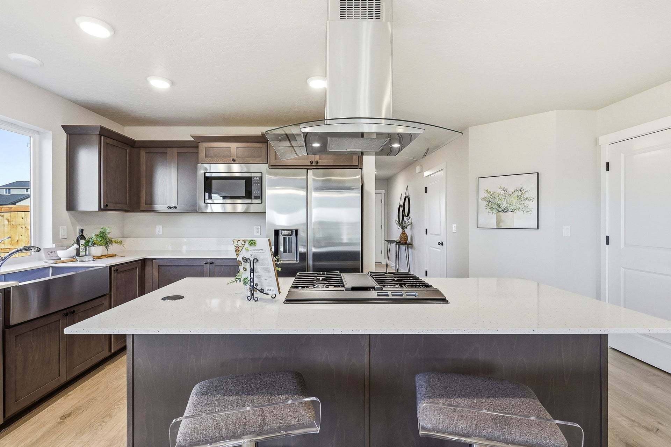
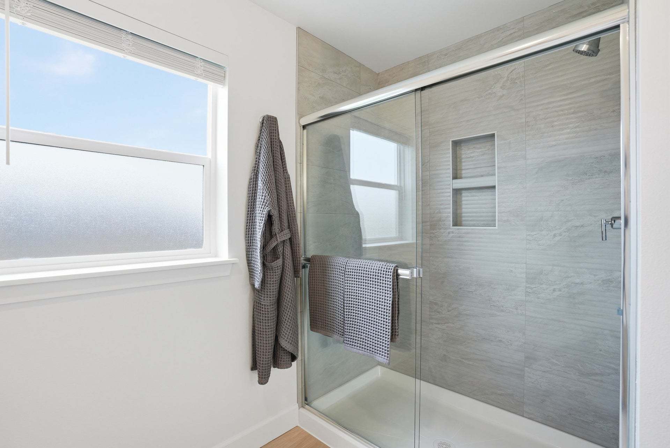
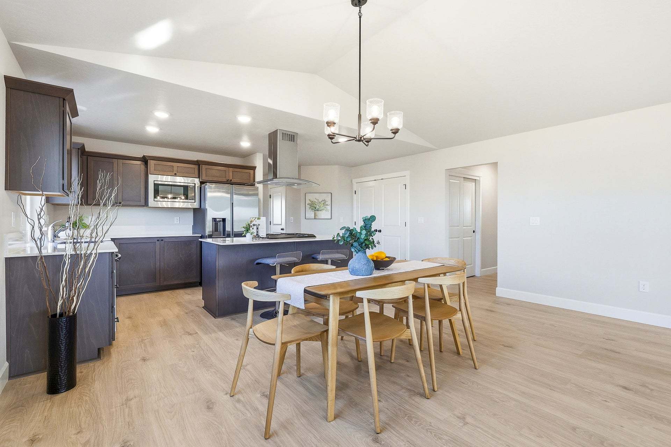
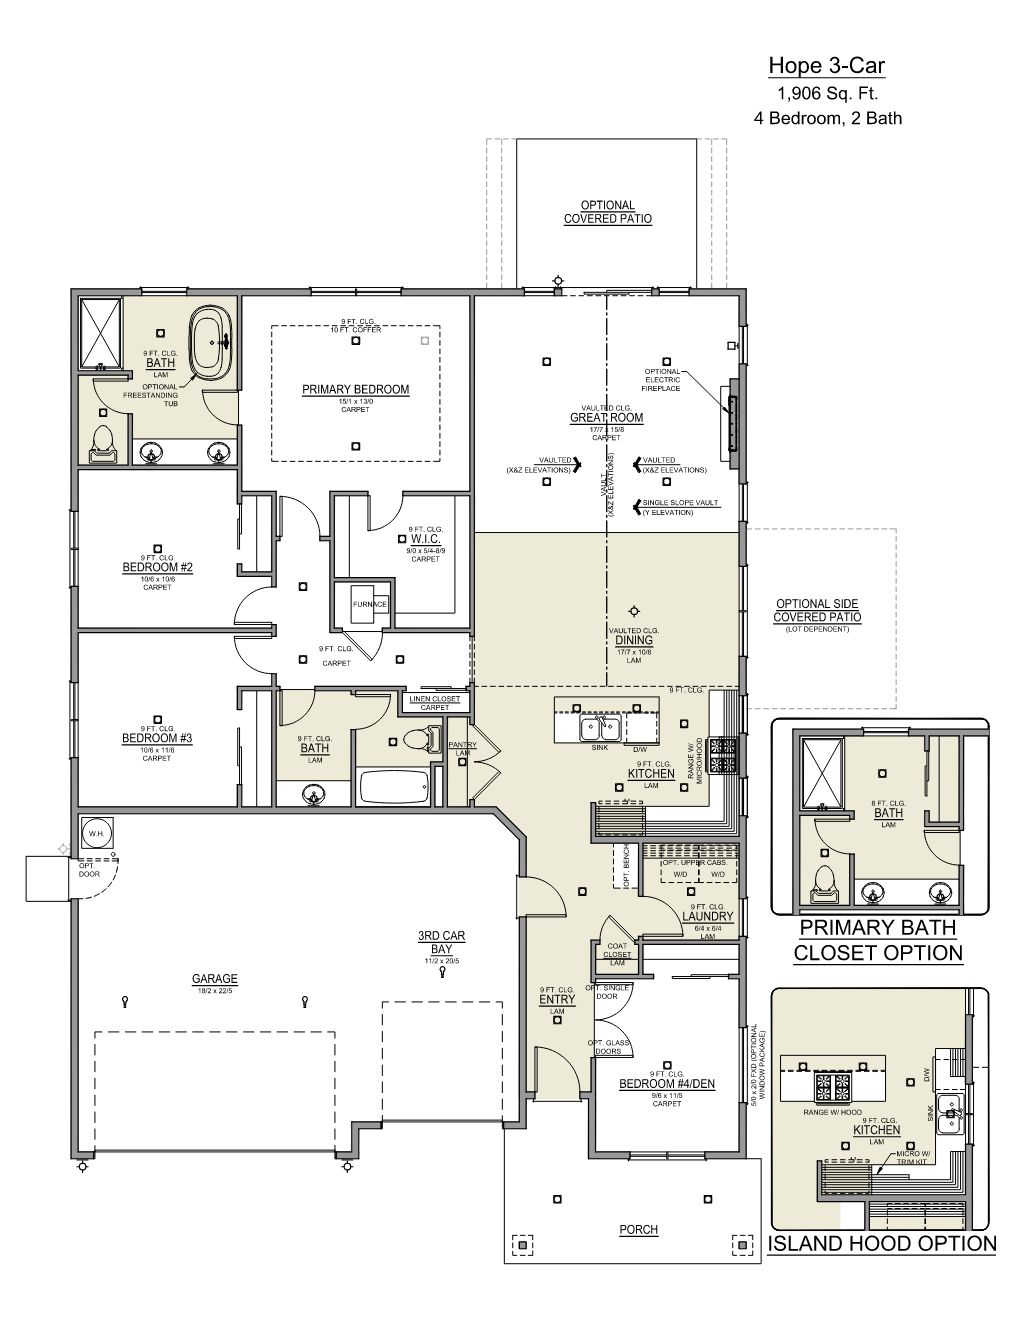
Hope
Upland Meadows in Hermiston, OR
From $390,000 This is the starting price for this plan and is subject to change.

MonteVista Homes
- 4 Beds
- 2 Baths
- 3 Car garage
- 1,906 Sq Ft
Overview
Floor plan features
- 1 Story
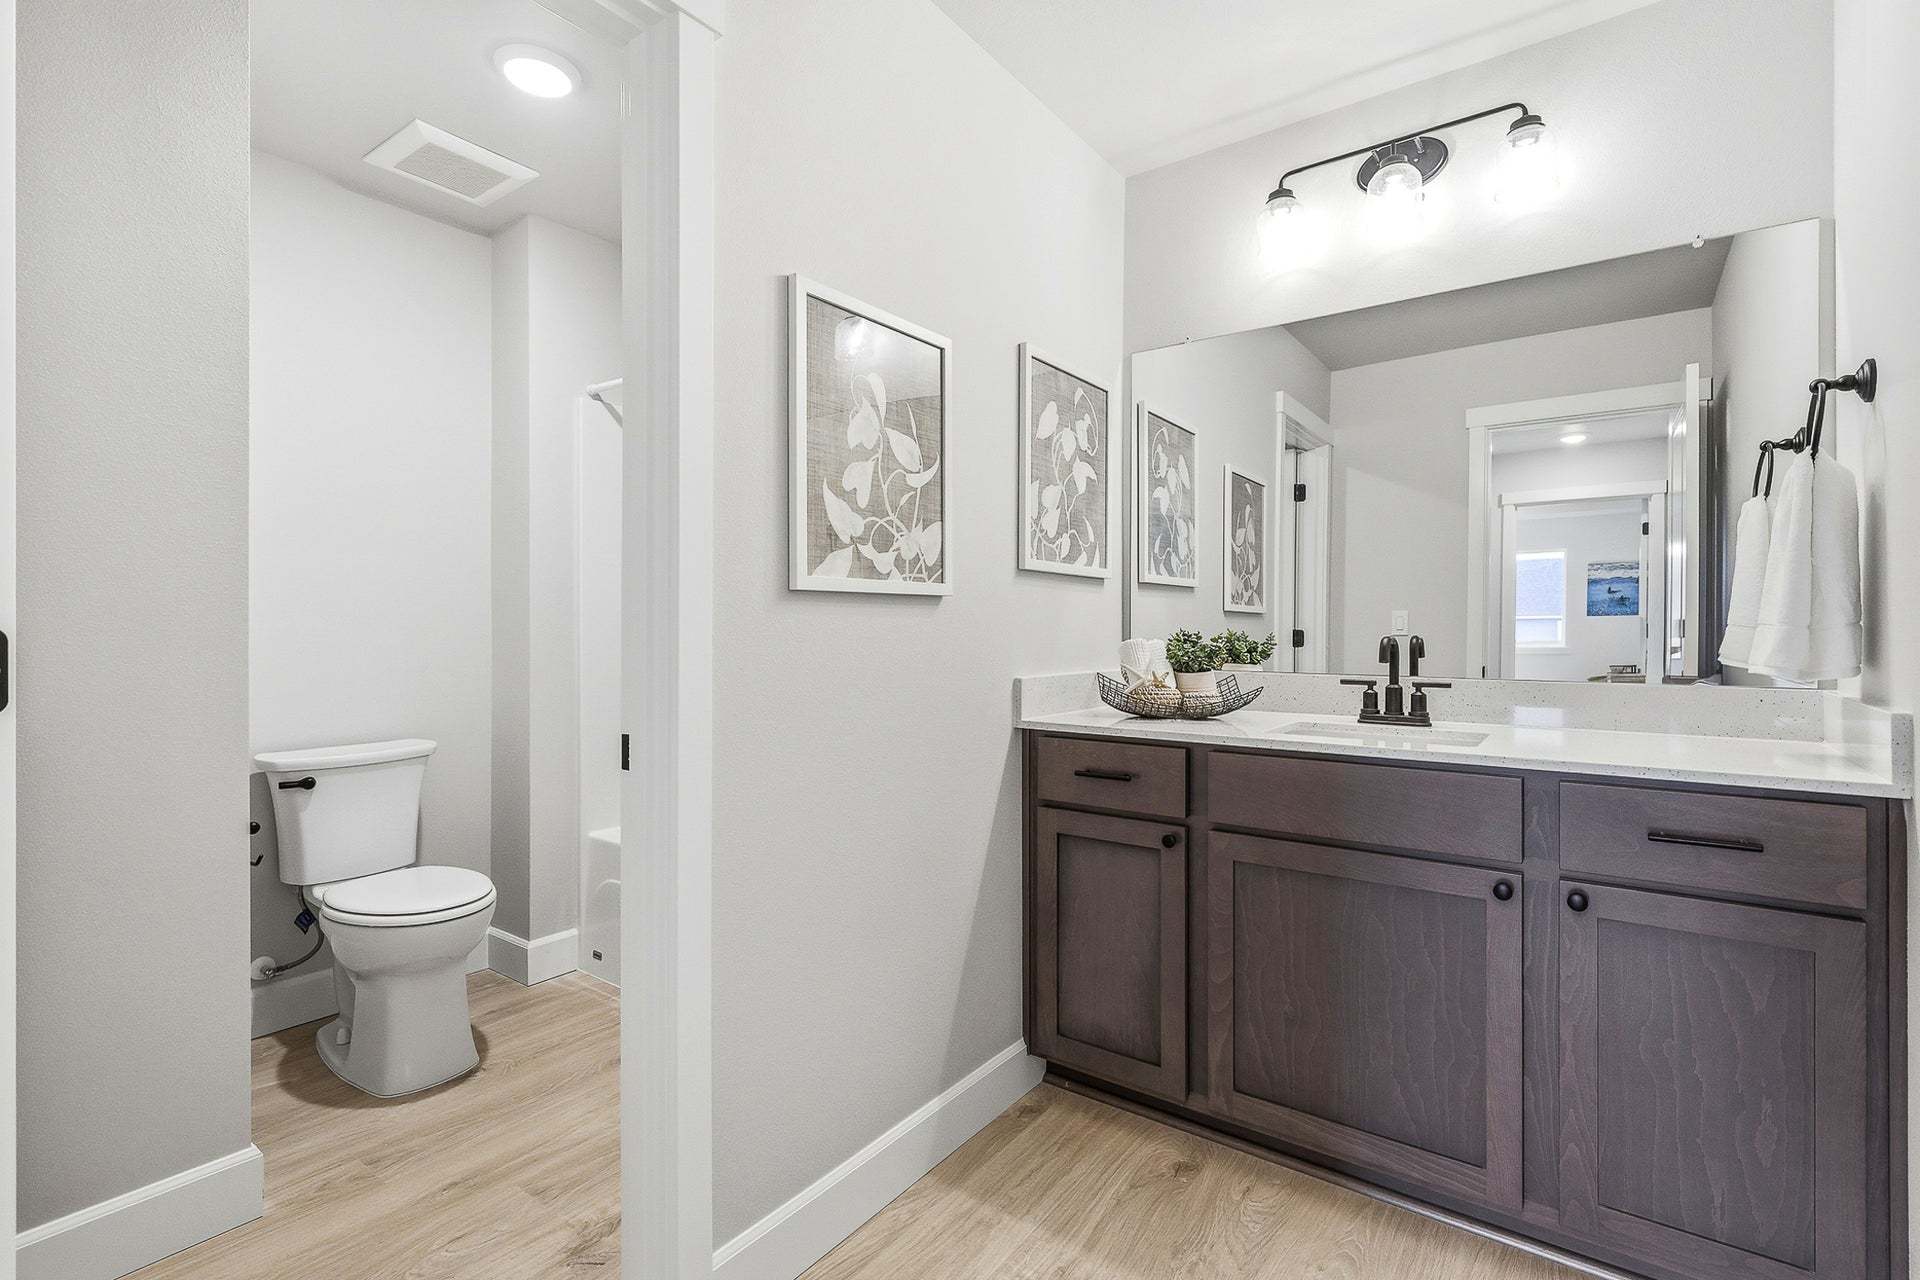
- Primary Bed Downstairs
- Single Family
Floor plan description
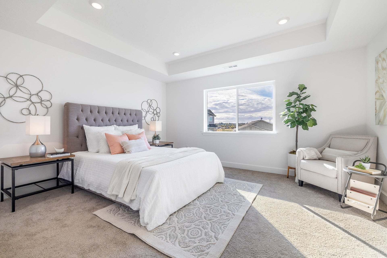
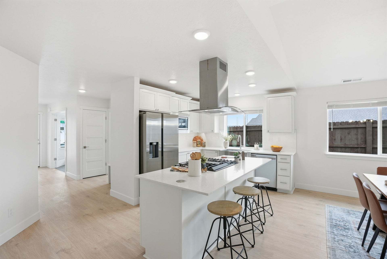
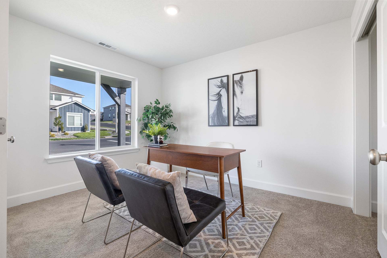
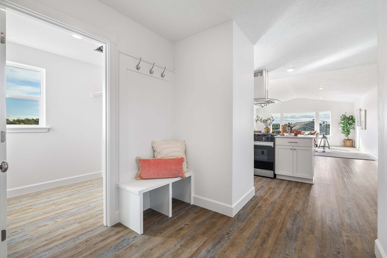
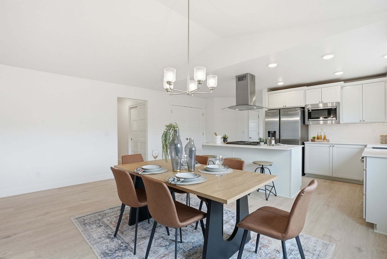
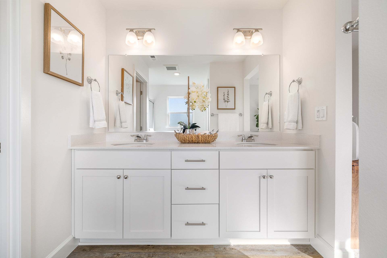
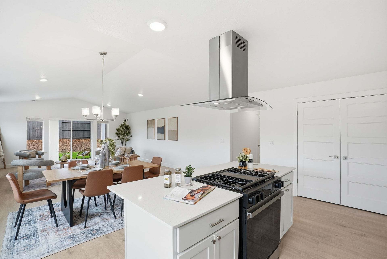
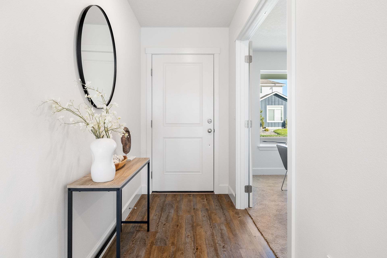
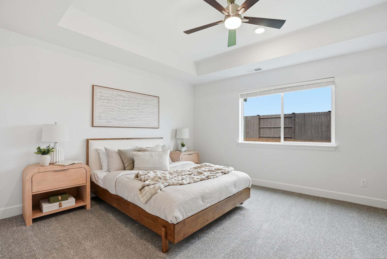
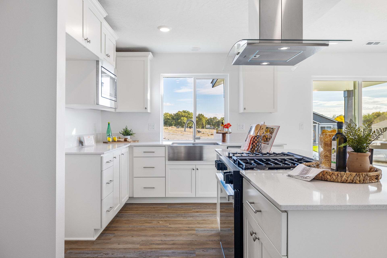
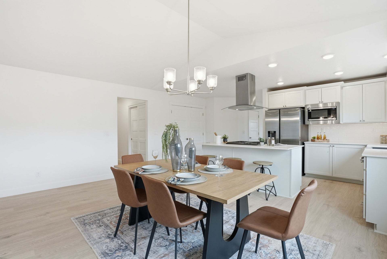
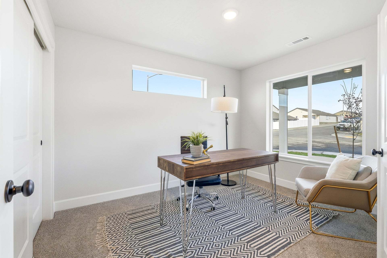
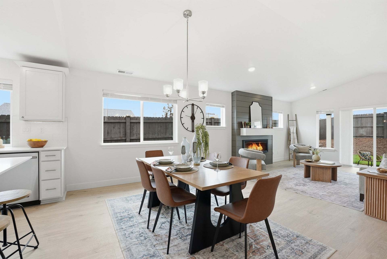
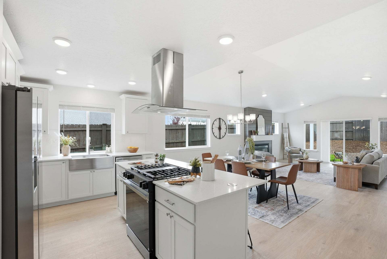
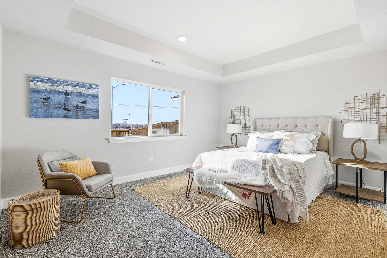
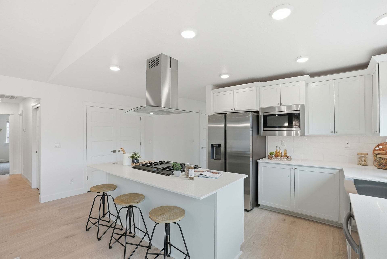
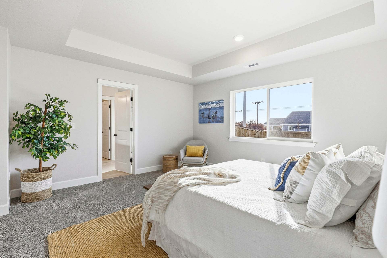
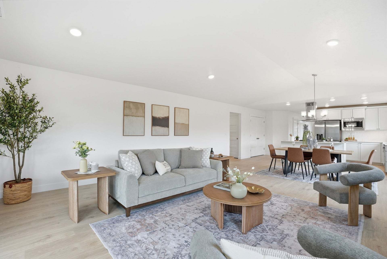
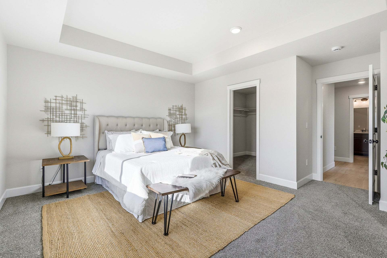
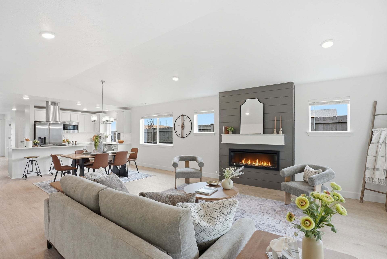
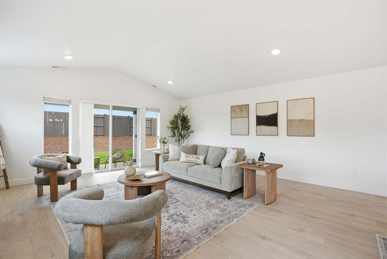
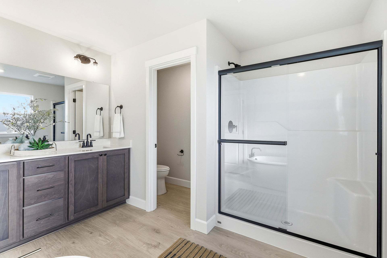
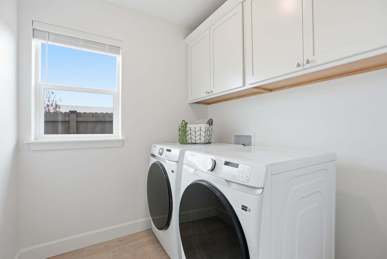
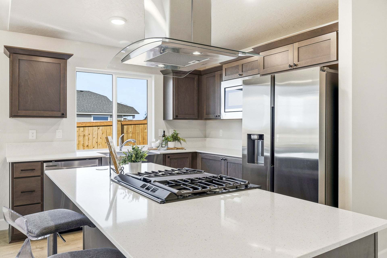
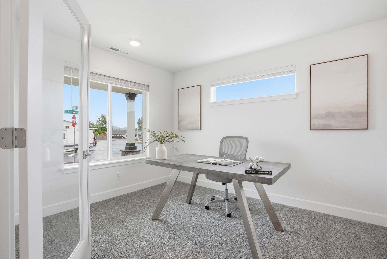
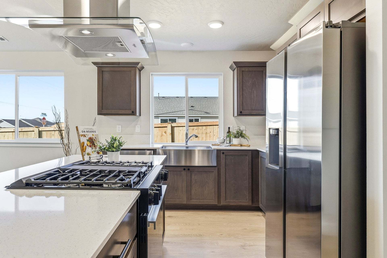
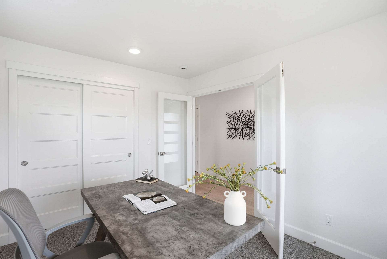
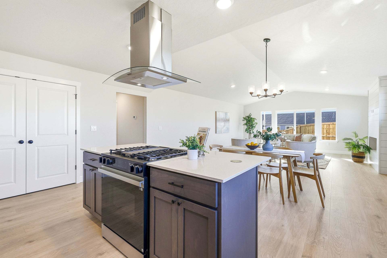
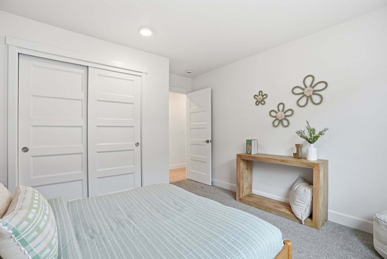
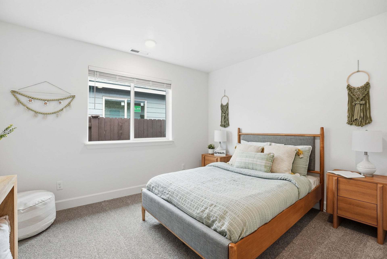
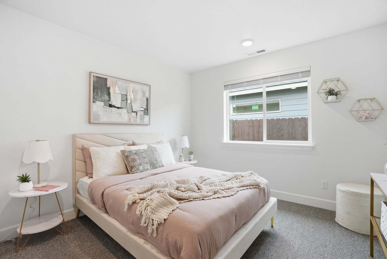
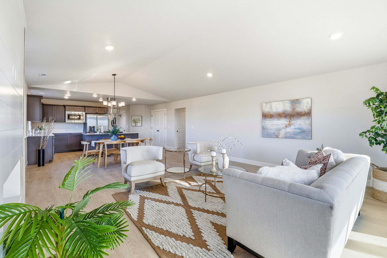
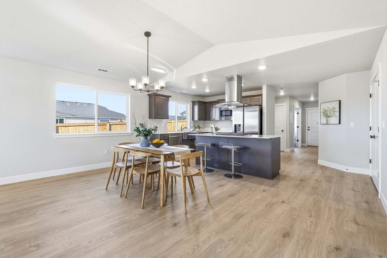
The Hope brings spacious single-level living together with thoughtful flexibility and a rare four-bedroom layout. A front bedroom doubles beautifully as a home office or schoolroom, set apart just enough to create focus and calm. At the center of the home, the open kitchen, dining, and great room offer warm, easy flow for everyday living. The three-car garage adds welcome room for storage, gear, or hobbies. With its generous footprint and intuitive design, the Hope supports those who want comfort, connection, and a home that lives simply and naturally.
Explore this home
Explore custom options for this floor plan.
Special offers
Explore the latest promotions at Upland Meadows. to learn more!
Your new home made possible with a lower monthly payment.
For a limited time, enjoy 3.99% (4.99% APR) FHA 30yr, fixed-rate financing on select homes! Connect with a Community Sales Consultant for details. This offer runs through 09/30/2026.
Your new home made possible with a lower monthly payment.
For a limited time, enjoy 2.99% (3.99/4.99% APR) FHA 30yr, fixed-rate financing on select homes!* Connect with a Community Sales Consultant for full details. This offer runs through 09/30/2026.
Community highlights
Community amenities
Trails
About Upland Meadows
Situated in Hermiston, Upland Meadows by MonteVista Homes provides easy access to schools, parks, dining, and local shopping. More info about Upland Meadows
Ask the builder
The builder will reach out to you to answer your questions.
Request a tour
Upland Meadows
MonteVista Homes
897 NE Laurel Springs Drive, Hermiston, OR 97838
218-026-0509
541-***-****
Hours
Monday, Thursday, Friday 10:30 am - 5:00 pm or By Appointment
Neighborhood

Community location & sales center
897 NE Laurel Springs Drive Hermiston, OR 97838
897 NE Laurel Springs Drive Hermiston, OR 97838
874-682-6165
541-***-****
From Highway 395, turn East on E Theater Lane and continue past NE 8th Street, the model home is on corner of NE Laurel Springs Drive and NE 9th Place.
Schools near Upland Meadows
Hermiston School District
Public Elementary School
rating

Loma Vista Elementary
Grades KG to 5
541-667-6400
2095 Ne 10th St, Hermiston, OR, 97838
Public Middle School
rating

Sandstone Middle School
Grades 6 to 8
541-667-6300
400 Ne 10th St, Hermiston, OR, 97838
Class ratio
1:18
Enrollment
591
Public High School
rating

Hermiston High School
Grades 9 to 12
541-667-6100
505 S 1st St, Hermiston, OR, 97838
Class ratio
1:21
Enrollment
1739
GreatSchools ratings are provided by GreatSchools.org and are for reference only. Ratings may not be available for all schools. Please verify school assignments and details with the local school district.
Amenities
Community & neighborhood
Health and fitness
- Trails

About MonteVista Homes Homes crafted for the way people truly live. At MonteVista Homes, we believe a new home should feel welcoming the moment you walk in — a place built with care, shaped with purpose, and designed for the life you’re building. For more than two decades, we’ve been creating homes across Central and Eastern Oregon that balance thoughtful design, lasting quality, and a deep understanding of how people live today. We’re a local builder with local roots, committed to craftsmanship, community, and the small details that make a house feel like home. Quality Homes, On Time When we make a commitment, we stand behind it. Every MonteVista home is built with a predictable and reliable schedule — a promise shaped by disciplined systems, experienced teams, and trade partners we’ve trusted for years. We provide weekly construction updates, set clear expectations, and communicate openly at every step so you always know where your home stands. And we back that with a straightforward commitment: Your home will be completed within 135 days of starting construction. This isn’t just a timeline — it’s a reflection of our respect for your plans, your move-in schedule, and the life you’re preparing to begin in your new home. Because to us, on time isn’t a goal. It’s a promise.
Take the next steps toward your new home
This listing's information was verified with the builder for accuracy 21 hours ago
Hope Plan by MonteVista Homes

saved to favorites!
To see all the homes you’ve saved, visit the My Favorites section of your account.
Discover More Great Communities
Select additional listings for more information
We're preparing your brochure
You're now connected with MonteVista Homes. We'll send you more info soon.
The brochure will download automatically when ready.
Brochure downloaded successfully
Your brochure has been saved. You're now connected with MonteVista Homes, and we've emailed you a copy for your convenience.
The brochure will download automatically when ready.
Way to Go!
You’re connected with MonteVista Homes.
The best way to find out more is to visit the community yourself!