


Horseshoe - Blossom Rock
Pricing coming soon | 3 Beds | 2 Baths | 1,994 SqFt
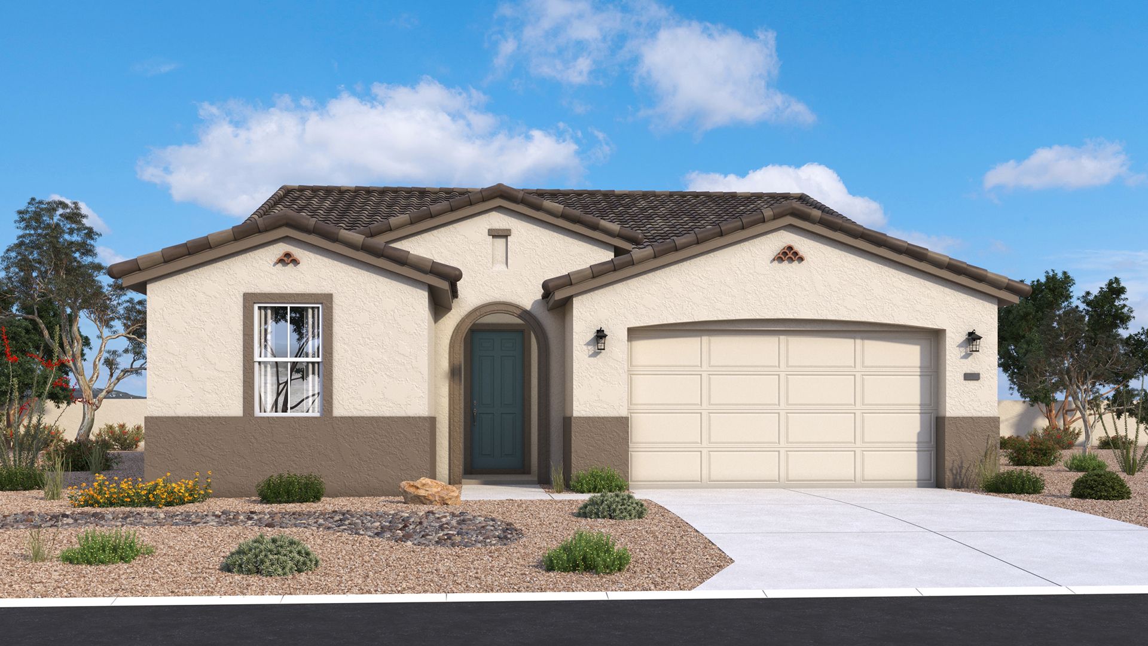
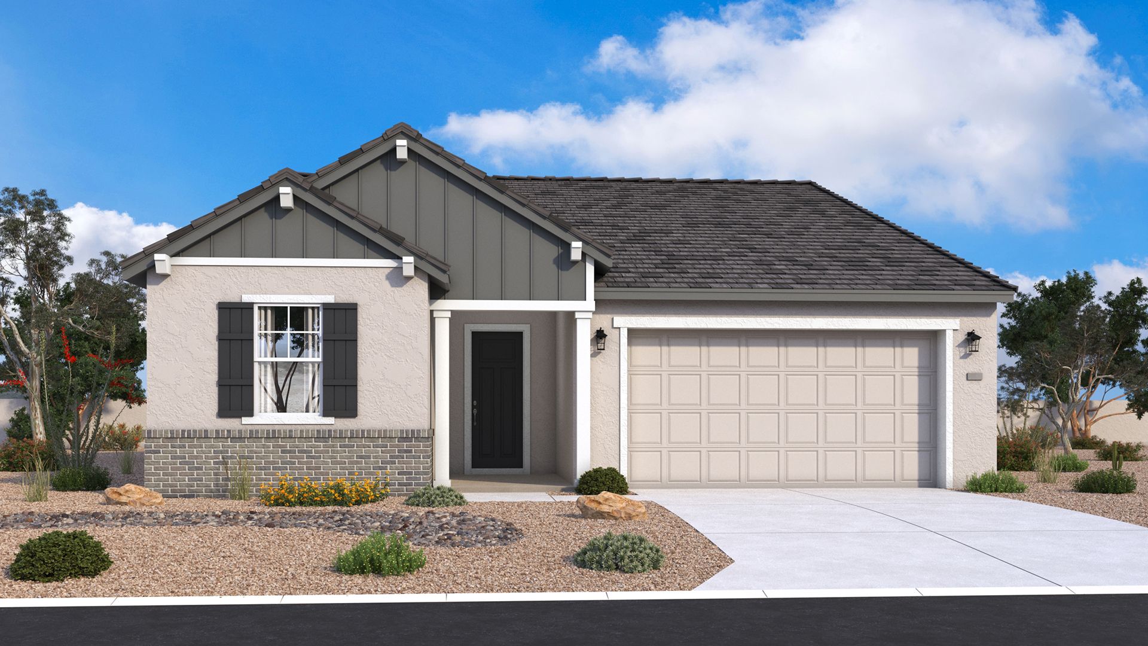
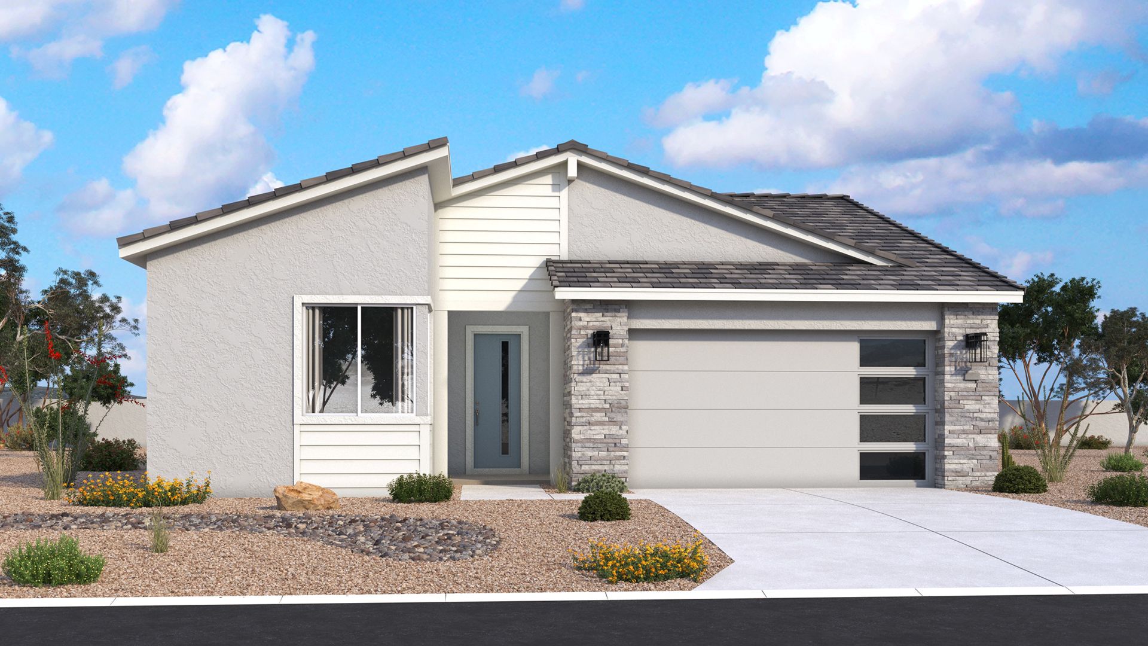
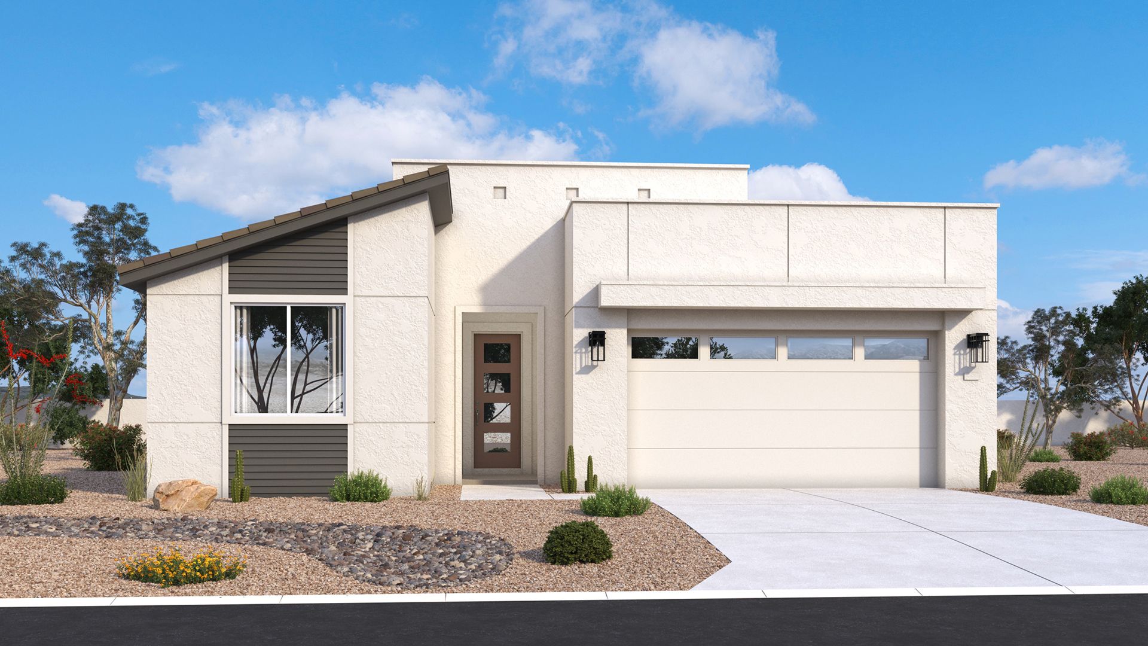
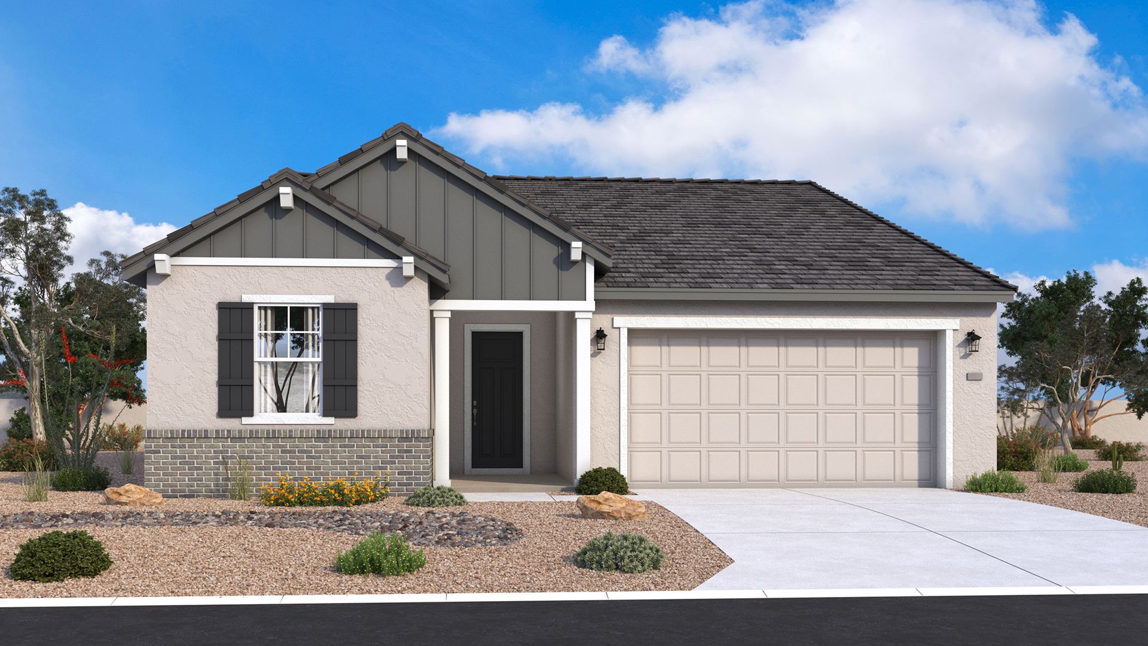
Horseshoe
Blossom Rock in Apache Junction, AZ
Pricing coming soon
Monthly HOA fees: $143 HOA stands for Homeowners Association. These fees help maintain and manage shared community amenities and services.

DRB Homes
- 3 Beds
- 2 Baths
- 2 Car garage
- 1,994 Sq Ft
Overview
Floor plan features
- 1 Story
- Primary Bed Downstairs
- Single Family
Floor plan description
The Horseshoe welcomes every part of your life with a dedicated study for working, creating or enjoying a quiet moment of your own. This 1,994-square-foot, single-story home begins with 3 bedrooms, 2 full baths, a private study and a 2-car garage, then offers choices that can expand the plan to as many as 6 bedrooms, 3 full baths and a 3-car garage. The study sits away from the secondary bedrooms and main gathering area, creating a defined place for focused work, reading or managing the day. Across the hall, the kitchen opens toward casual dining and the great room, with a walk-in pantry close at hand and outdoor living just beyond. The primary suite occupies its own rear corner, pairing a spacious bedroom with a walk-in closet and bath. Two secondary bedrooms share a separate wing near th...
Explore this home
Explore custom options for this floor plan.
Community highlights
Community amenities
Basketball
Cabana
Club House
Fishing
Lake
Mountain Views
Park
Picnic Area
Playground
Pool
Trails
Views
About Blossom Rock
Set against the dramatic backdrop of the Superstition Mountains, Blossom Rock brings the beauty of the Sonoran Desert into everyday life. New homes in Apache Junction, AZ are coming soon to this thoughtfully planned community, where open skies, scenic trails, neighborhood parks, and peaceful desert views create a setting that feels connected, welcoming, and unmistakably Arizona. Here, life is meant to move easily between home and community. Painted Sky Park, a 1.5-acre lake, miles of planned trails, and The Dutch Clubhouse & Pool Pavilion offer places to swim, gather, walk, play, relax, and meet neighbors, while nearby Lost Dutchman State Park and Canyon Lake keep outdoor adventure close to home. DRB Homes will bring personalized home plans, elevated finishes, and beautifully designed spac...
This community is coming soon!
Blossom Rock
DRB Homes
460 W Bonanza Trl, Apache Junction, AZ 85120
602-465-9931
480-***-****
Hours
Coming Soon!
Neighborhood

Community location & sales center
460 W Bonanza Trl Apache Junction, AZ 85120
460 W Bonanza Trl Apache Junction, AZ 85120
824-687-1153
480-***-****
Coming Soon! Head East on Hwy 60, exit south Ironwood Dr head south to West Ray Ave head East to Blossom Rock Trl head North to Flatiron Trl take a left on Ridgeline Trl follow road to Windlass Way turn left on Bonaza Trl models will be on the left. Latitude 33.327501 Longitude -111.551088
Schools near Blossom Rock
Apache Junction Unified District
Public Elementary School
rating

Desert Vista Elementary School
Grades KG to 5
480-677-7510
3701 E Broadway Ave, Apache Jct, AZ, 85119
Class ratio
1:18
Enrollment
536
Public Middle School
rating

Cactus Canyon Junior High School
Grades 6 to 8
480-677-7565
801 W Southern Ave, Apache Jct, AZ, 85120
Class ratio
1:19
Enrollment
702
Public High School
rating
Apache Junction High School
Grades 9 to 12
480-474-3980
2525 S Ironwood Dr, Apache Jct, AZ, 85120
Class ratio
1:24
Enrollment
999
GreatSchools ratings are provided by GreatSchools.org and are for reference only. Ratings may not be available for all schools. Please verify school assignments and details with the local school district.
Amenities
Community & neighborhood
Local points of interest
- Views
- Lake
- Fishing
- MountainViews
Utilities
- Electric Salt River Project (602) 236-8888
- Gas Southwest Gas Corporation (877) 860-6020
- Telephone Cox Communications (623) 594-1000
- Water/wastewater Water Utilities Community Facility District (480) 982-6030
Social activities
- Club House
- Cabana
- PicnicArea
Health and fitness
- Pool
- Trails
- Basketball
Community services & perks
- Playground
- Park

Let DRB Homes put decades of industry experience to work for you. We understand that building a new home is not a one-size-fits-all process or journey; get ready to personalize your home to meet your unique needs. You can start by exploring the full portfolio of our most popular floor plans, all available in our new home communities across the region.
Our award-winning team is backed by the DRB Group, a growing, dynamic organization that includes two residential builder brands, a title company, and a residential development services branch providing entitlement, development and construction services. DRB Group's complete spectrum of services operates in 14 states and 35 markets -East Coast to Arizona, Colorado, Texas, and beyond.
Our DRB team will work with you every step of the way. From the on-site salespeople you meet with to the construction crew laying the foundation for your home — we're all working toward the same goal. The same is true for the members of our leadership team, who oversee the entire operation and ensure a seamless process.
This listing's information was verified with the builder for accuracy 2 days ago
Horseshoe Plan by DRB Homes

saved to favorites!
To see all the homes you’ve saved, visit the My Favorites section of your account.
Discover More Great Communities
Select additional listings for more information
We're preparing your brochure
You're now connected with DRB Homes. We'll send you more info soon.
The brochure will download automatically when ready.
Brochure downloaded successfully
Your brochure has been saved. You're now connected with DRB Homes, and we've emailed you a copy for your convenience.
The brochure will download automatically when ready.
Way to Go!
You’re connected with DRB Homes.
The best way to find out more is to visit the community yourself!