


Hunter - Mountain View Ranch
From $586,000 | 3 Beds | 3.5 Baths | 2,614 SqFt
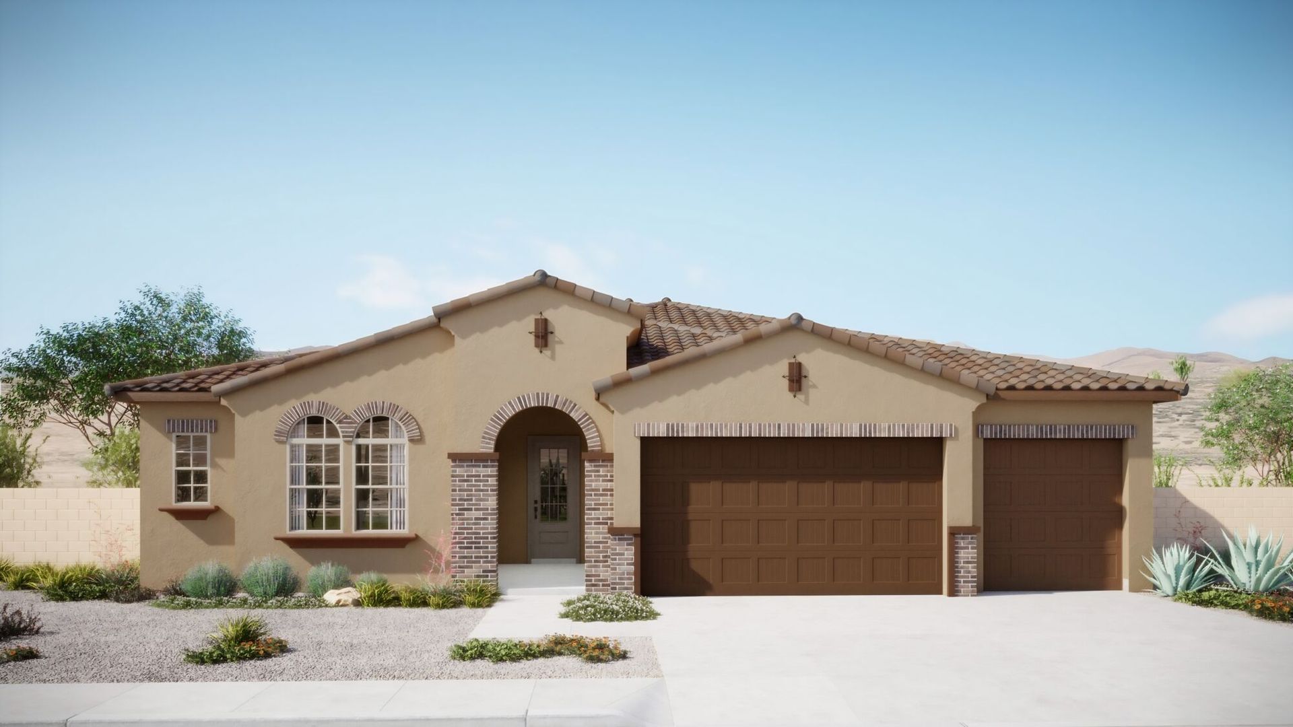
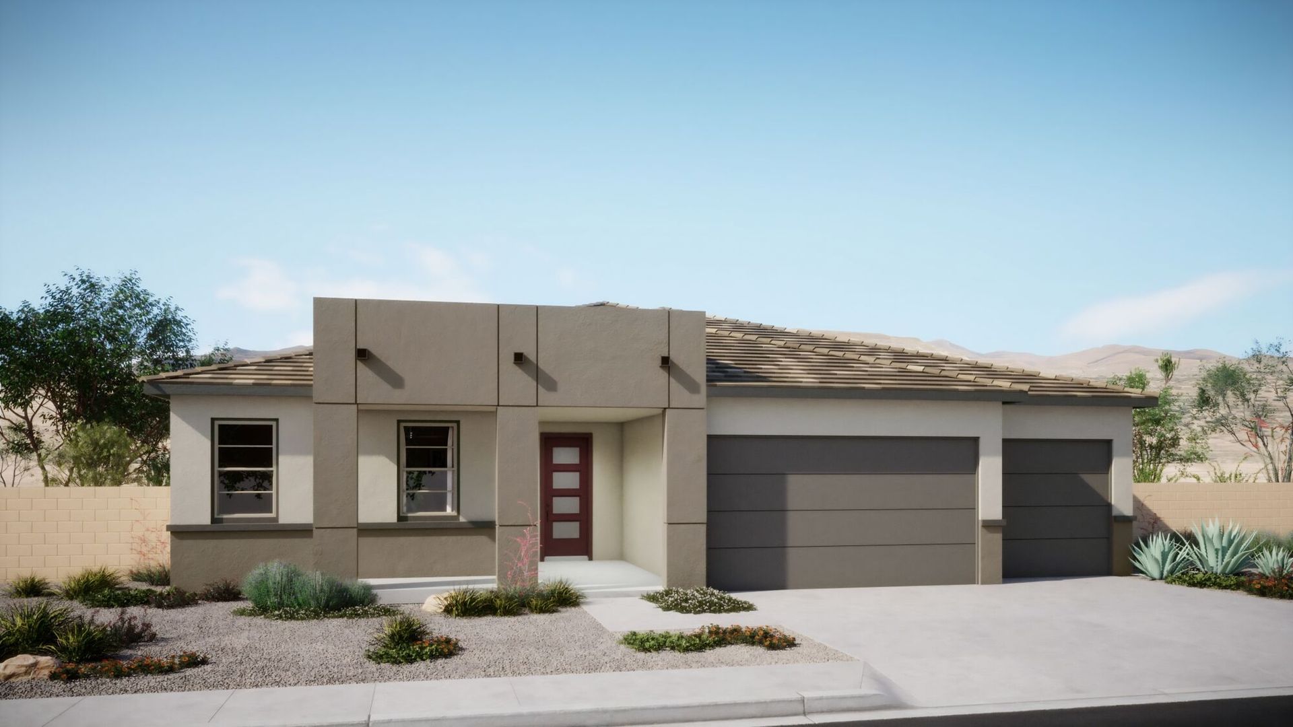
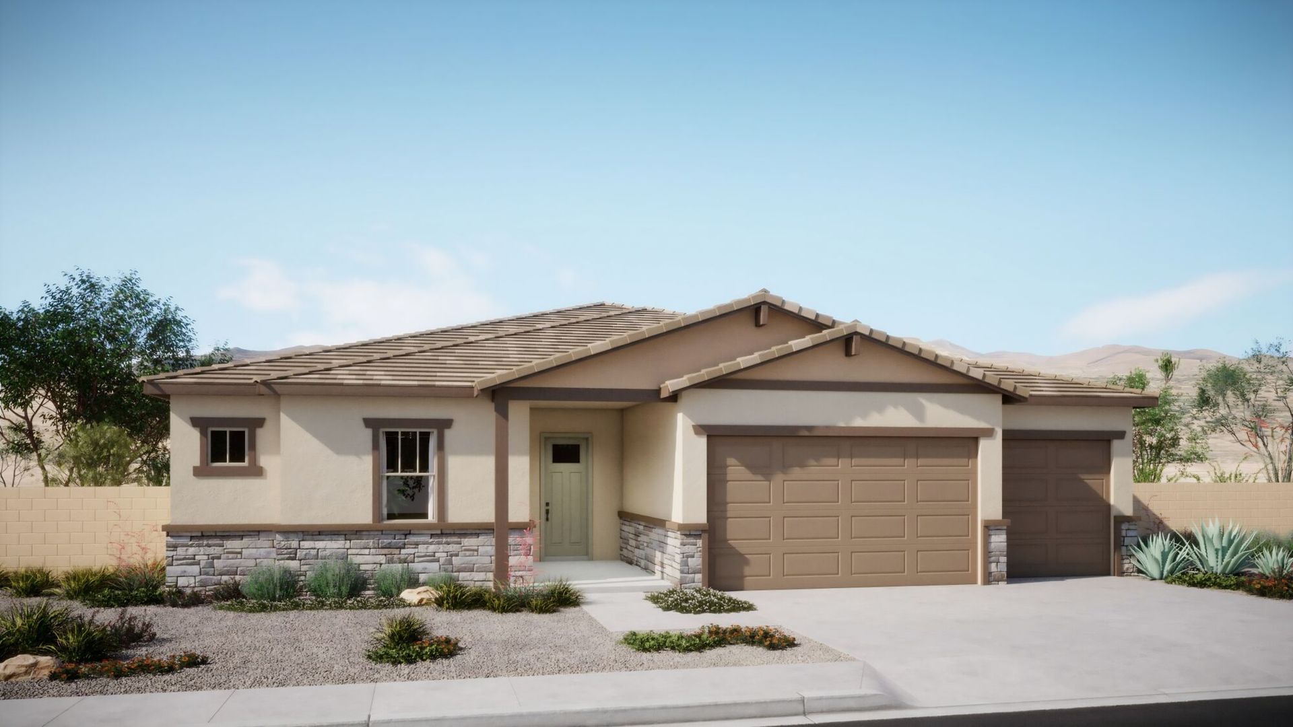
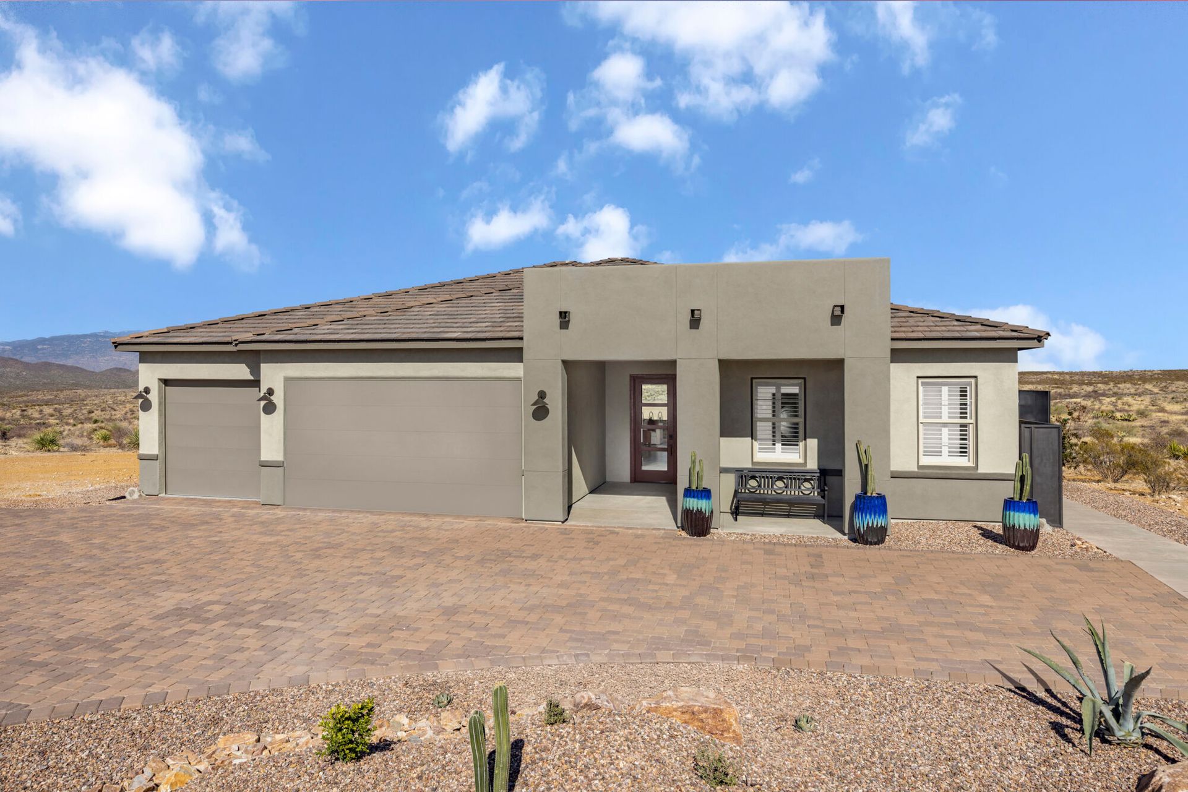
Hunter
Mountain View Ranch in Vail, AZ
From $586,000 This is the starting price for this plan and is subject to change.
Monthly HOA fees: $21 HOA stands for Homeowners Association. These fees help maintain and manage shared community amenities and services.

Mattamy Homes
- 3 Beds
- 3.5 Baths
- 3 Car garage
- 2,614 Sq Ft
Overview
Floor plan features
- 1 Half Bathroom
- 1 Story
- Primary Bed Downstairs
- Single Family
Floor plan description
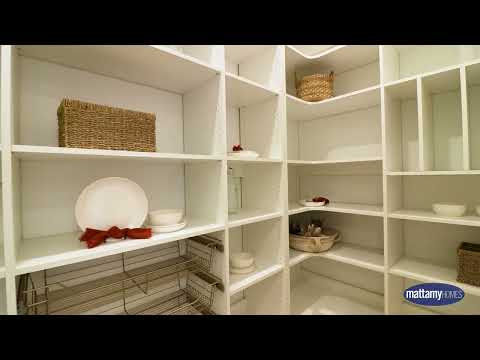
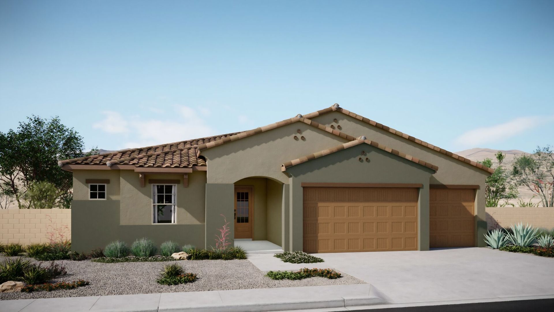
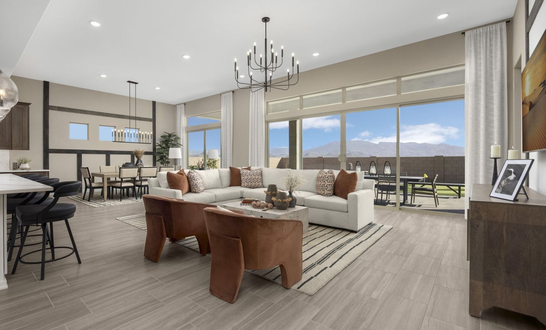
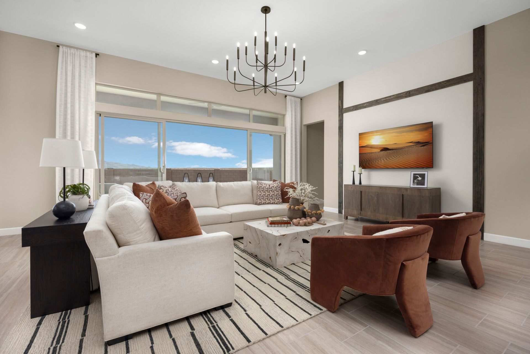
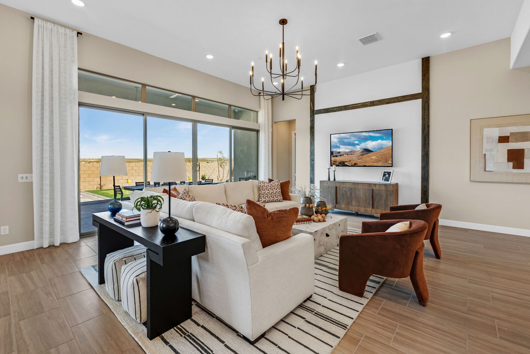
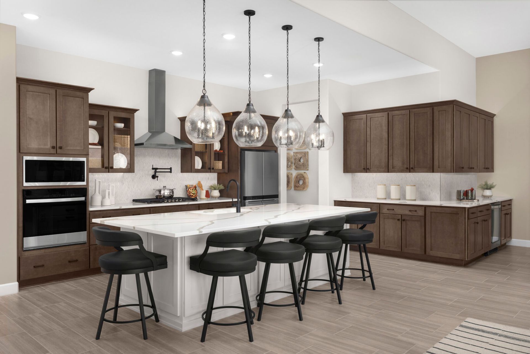
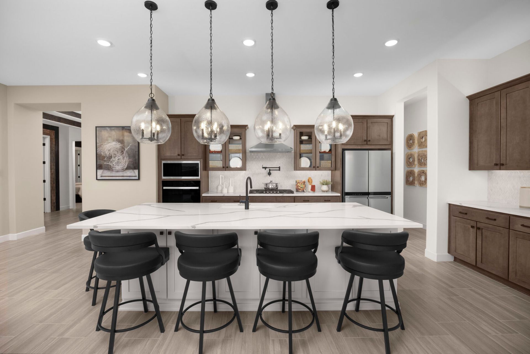
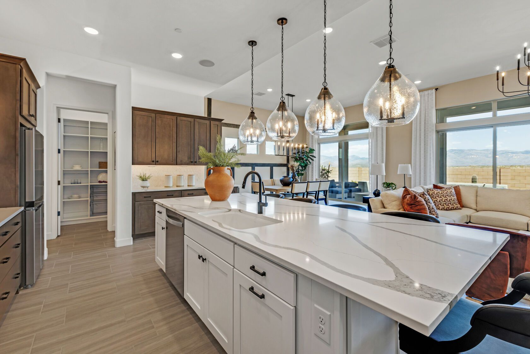
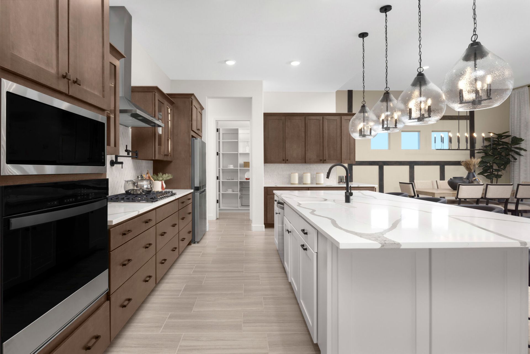
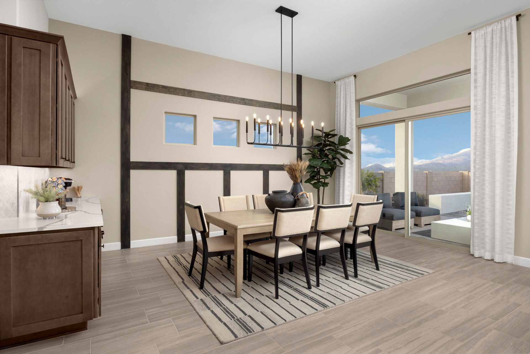
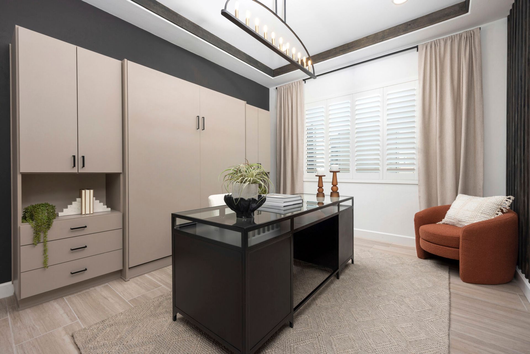
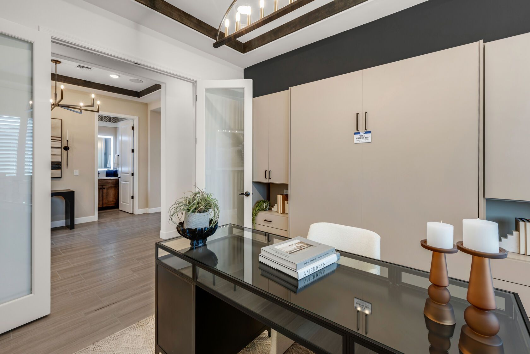
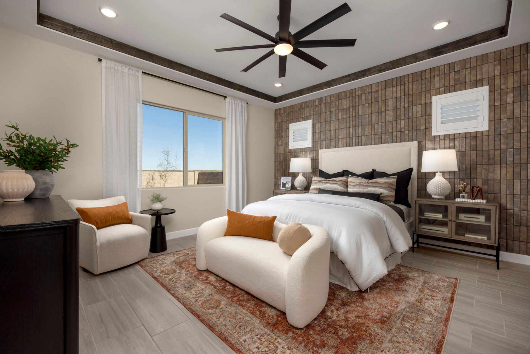
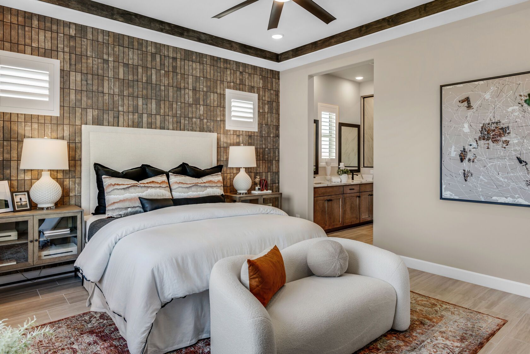
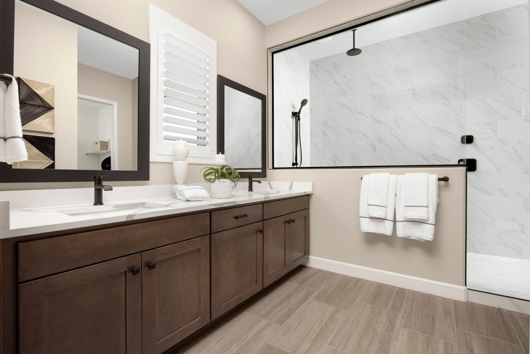
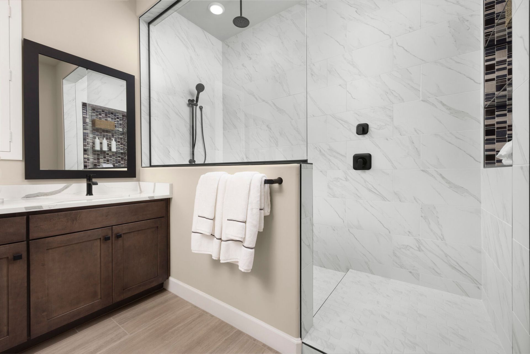
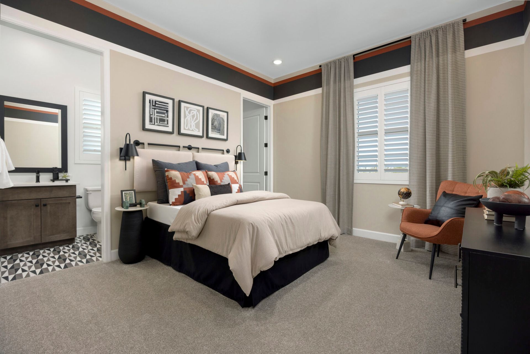
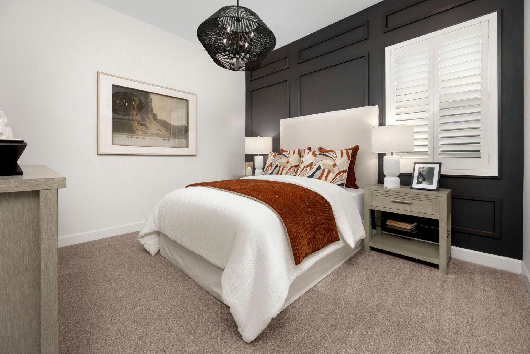
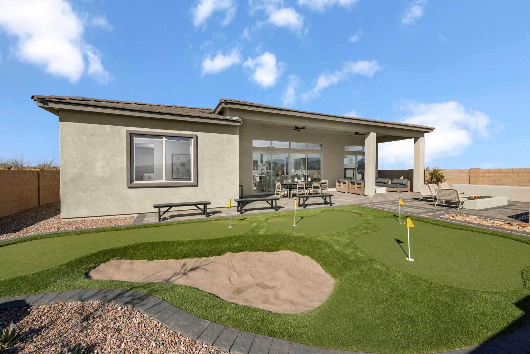
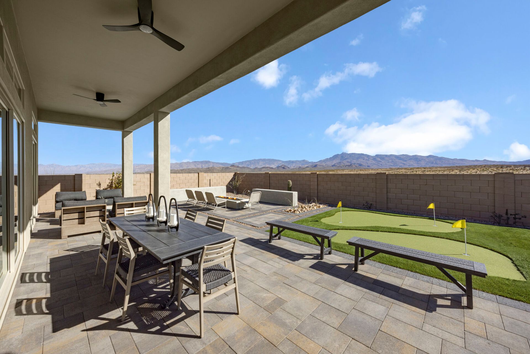
The 2,559 sq. ft. Hunter floorplan boasts an impressive use of space, with airy and elegant style to match. The gracious foyer leads to the vast, open-concept living area consisting of a Great Room, dining area, Gourmet kitchen with breakfast bar and large walk-in pantry. A covered patio provides even more living space in the great outdoors. The owners suite has a private bath, walk-in closet and walk-in linen closet, while bedrooms 2 and 3 each have their own walk-in closet and full bath. Theres even a flex room for more versatility!
Explore this home
Explore custom options for this floor plan.
Special offers
Explore the latest promotions at Mountain View Ranch. to learn more!
Hometown Hero
In appreciation of your service, all active & retired Hometown Heroes (military, fire, police, nurses & teachers) will receive a $2,000 additional incentive towards optional upgrades. Ask our New Home Counselors for specifications & restrictions. This offer runs through 12/31/2026.
Community highlights
Community amenities
Mountain Views
Trails
Views
About Mountain View Ranch
Welcome to Mountain View Ranch, an exclusive community featuring 50 spacious 1-ACRE homesites in the rapidly growing Vail area. Our selection of five single-story floorplans ranges from 2,236 to 3,046 square feet, offering 3 to 5 bedrooms and 3- to 4-car garages, including an RV Garage option. Nestled in a serene desert landscape with breathtaking views of the Rincon Mountains, Mountain View Ranch is conveniently located just minutes from I-10. If you're searching for even more beautiful single-family homes, be sure to explore our offerings in Vail for additional options that blend quality living with scenic surroundings. More info about Mountain View Ranch
Green program
Innovation and Sustainability
Ask the builder
The builder will reach out to you to answer your questions.
Take a self-tour
Book an appointment here to tour this home on your own.

Schedule a tour
Mountain View Ranch
Mattamy Homes
13781 S Marrs Ranch Rd, Vail, AZ 85641
964-053-8647
520-***-****
Sales Agent
Mountain View Ranch
Hours
Mon -; Tue -; Wed 1pm-5:30pm; Thu 9:30am-5:30pm; Fri 9:30am-5:30pm; Sat 9:30am-5:30pm; Sun 9:30am-5
Neighborhood

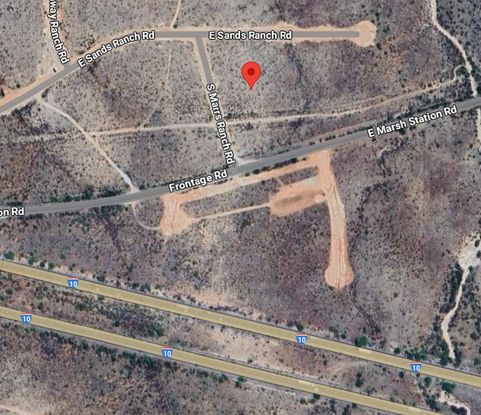
Community location & sales center
13781 S Marrs Ranch Rd Vail, AZ 85641
13781 S Marrs Ranch Rd Vail, AZ 85641
853-942-7536
520-***-****
Schools near Mountain View Ranch
Vail Unified District
Public Elementary-Middle School
rating

Old Vail Middle School
Grades 5 to 8
520-879-2400
13299 E Colossal Cave Rd, Vail, AZ, 85641
Class ratio
1:19
Enrollment
798
Public High School
rating

Empire High School
Grades 9 to 12
520-879-3000
10701 E Mary Ann Cleveland Way, Tucson, AZ, 85747
Class ratio
1:20
Enrollment
876
Public High School
rating

Cienega High School
Grades 9 to 12
520-879-2800
12775 E Mary Ann Cleveland Way, Vail, AZ, 85641
Class ratio
1:17
Enrollment
1913
GreatSchools ratings are provided by GreatSchools.org and are for reference only. Ratings may not be available for all schools. Please verify school assignments and details with the local school district.
Amenities
Community & neighborhood
Local points of interest
- ABCS Community Resource Center
- Views
- MountainViews
Utilities
- Electric TEP (520) 623-7711
- Gas Southwest Gas (520) 889-1888
- Water/wastewater Vail Water (520) 647-3679
Health and fitness
- The Compound
- Trails
Community services & perks
- Northwest Health Care
- Wild West Security
- Houghton Town Center

Our committed focus on how people really live informs each step of every home we build. From our modern, timeless and charming architecture to the spacious, bright and inviting floorplans and the communities with green space and wellness opportunities, your satisfaction is our priority. Our dedicated team of professionals is ready to build the new home of your dreams, where you can make lasting memories.
Take the next steps toward your new home
This listing's information was verified with the builder for accuracy 1 day ago
Hunter Plan by Mattamy Homes

saved to favorites!
To see all the homes you’ve saved, visit the My Favorites section of your account.
Discover More Great Communities
Select additional listings for more information
We're preparing your brochure
You're now connected with Mattamy Homes. We'll send you more info soon.
The brochure will download automatically when ready.
Brochure downloaded successfully
Your brochure has been saved. You're now connected with Mattamy Homes, and we've emailed you a copy for your convenience.
The brochure will download automatically when ready.
Way to Go!
You’re connected with Mattamy Homes.
The best way to find out more is to visit the community yourself!