


Imperial - Hawes Crossing Venture I Collection
From $529,990 | 4 Beds | 3.5 Baths | 2,409 SqFt
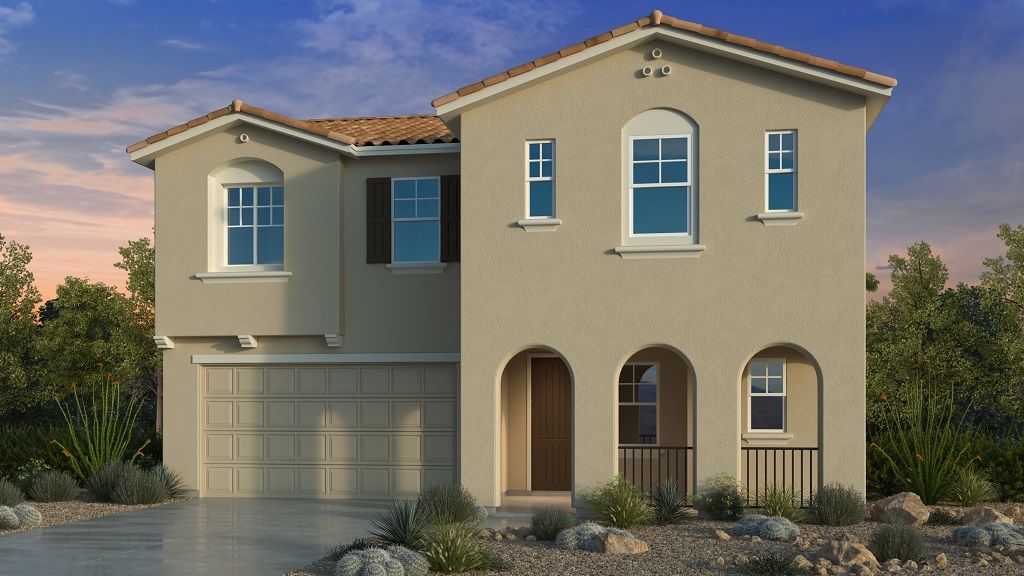
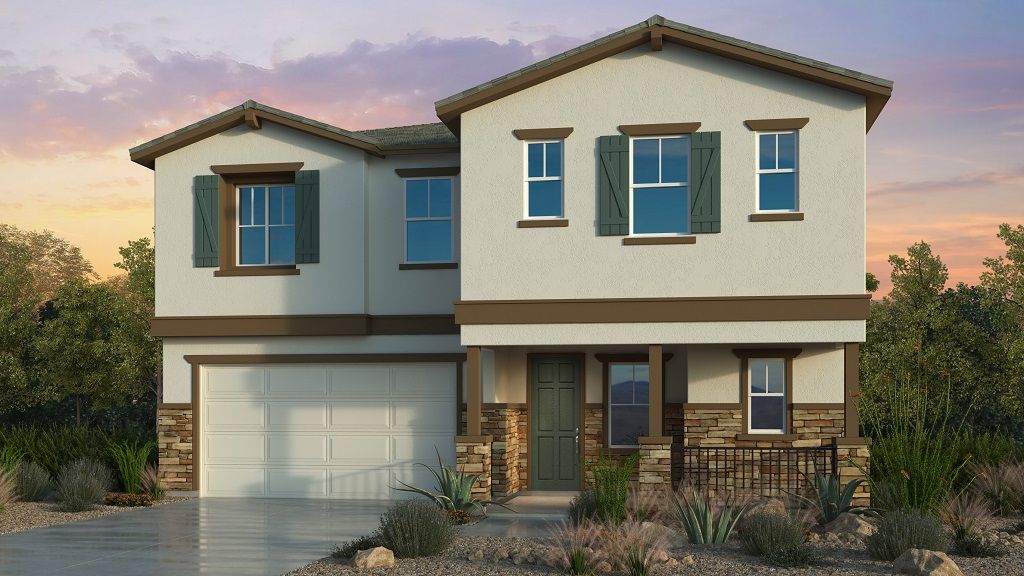
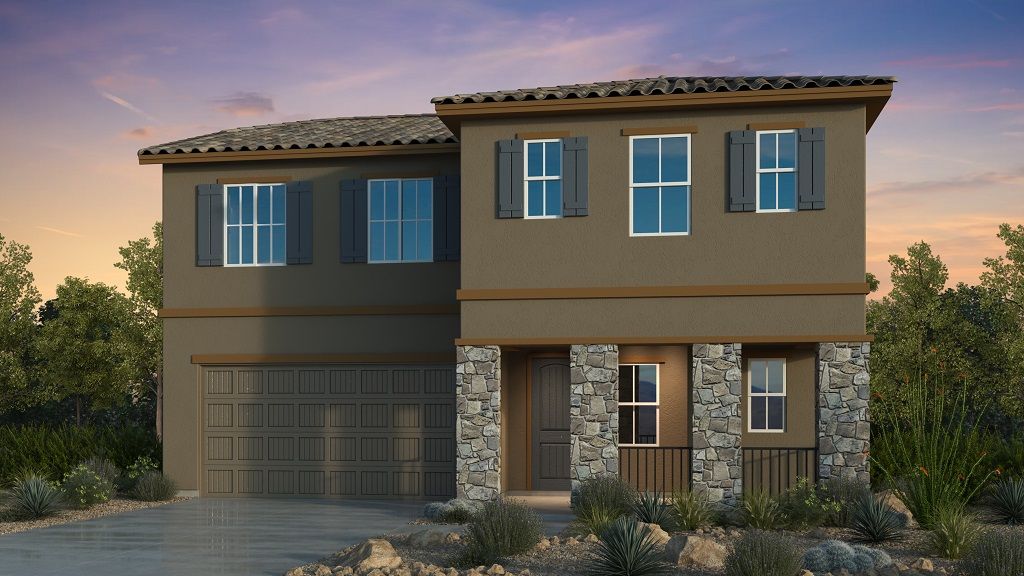
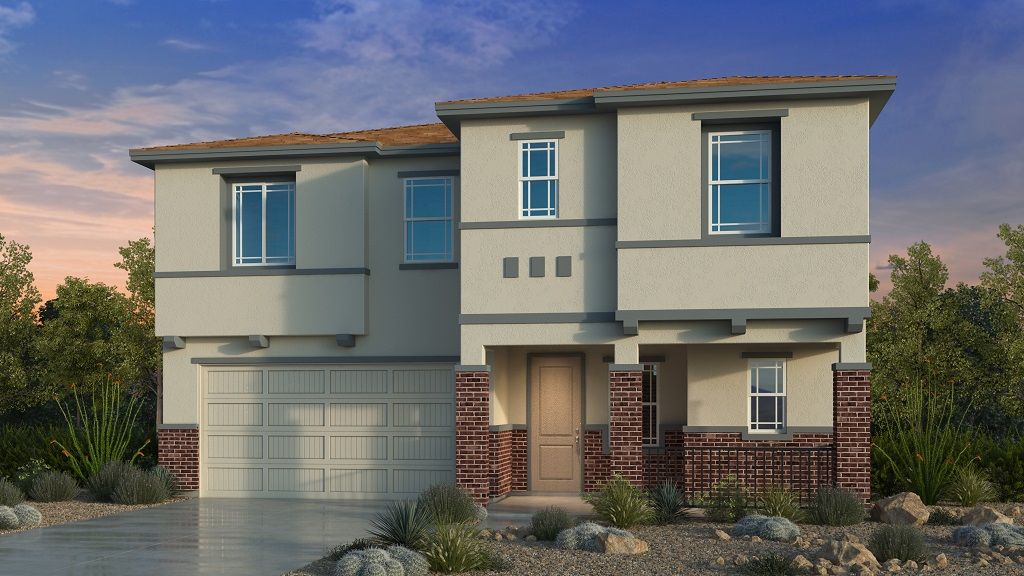
Imperial
Hawes Crossing Venture I Collection in Mesa, AZ
From $529,990 This is the starting price for this plan and is subject to change.
Monthly HOA fees: $156 HOA stands for Homeowners Association. These fees help maintain and manage shared community amenities and services.

Taylor Morrison
- 4 Beds
- 3.5 Baths
- 2 Car garage
- 2,409 Sq Ft
Overview
Floor plan features
- 1 Half Bathroom
- 2 Stories
- Dining Room
- Guest Room
- Loft
- Primary Bed Upstairs
- Single Family
- Study
Floor plan description
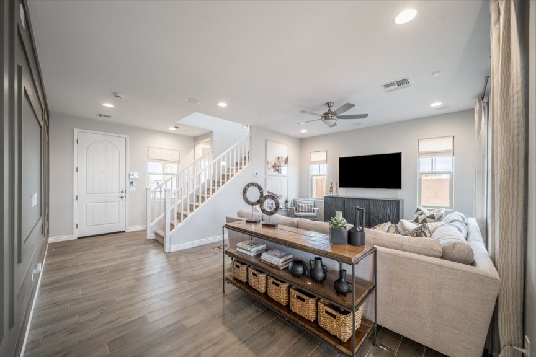
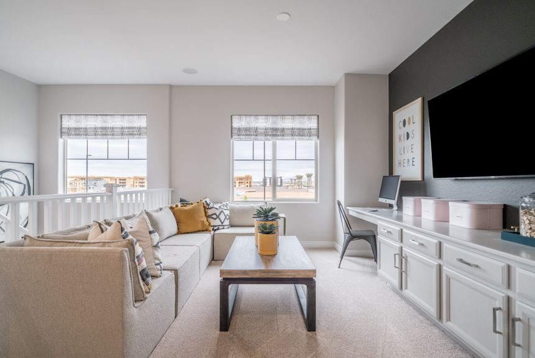
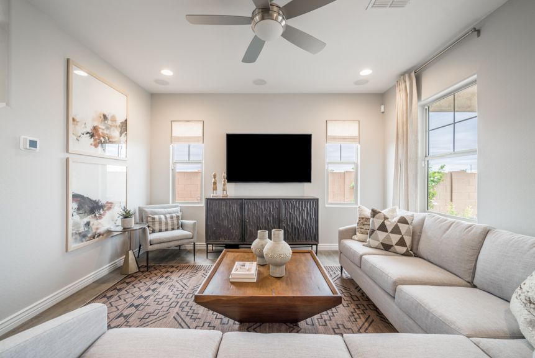
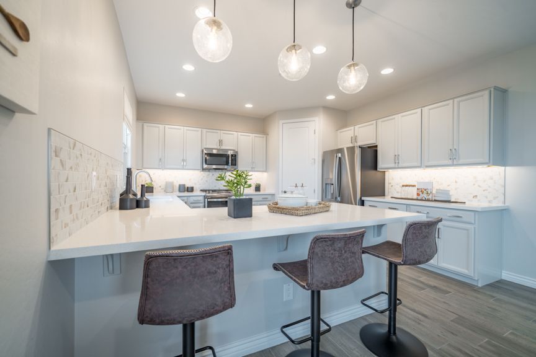
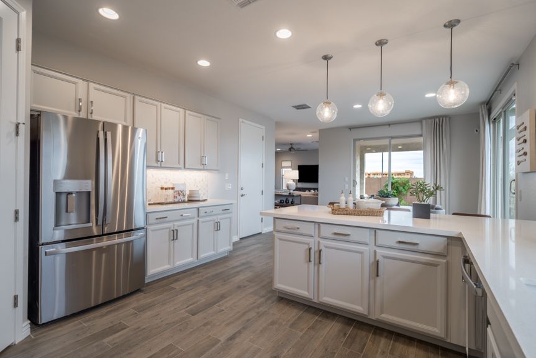
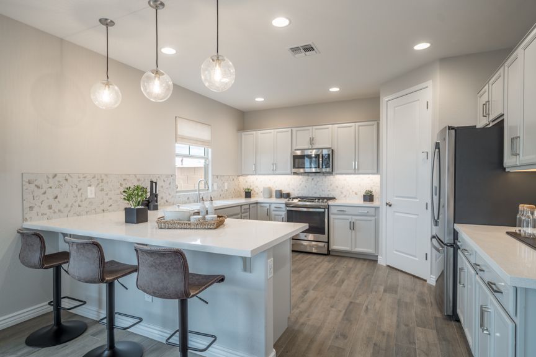
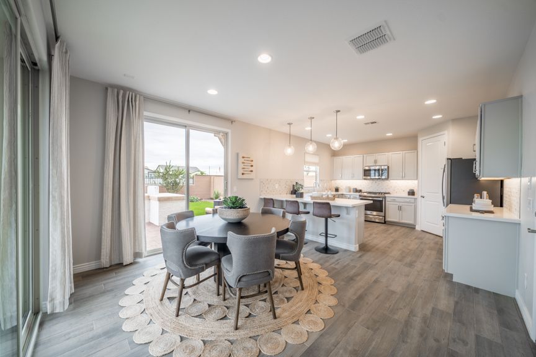
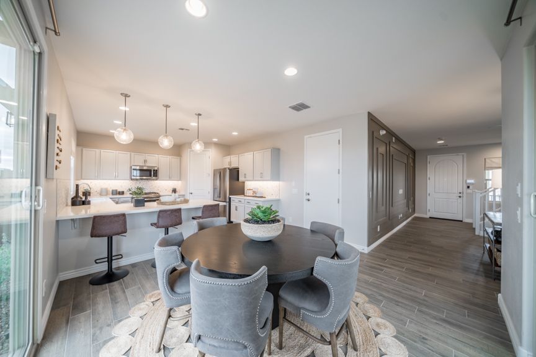
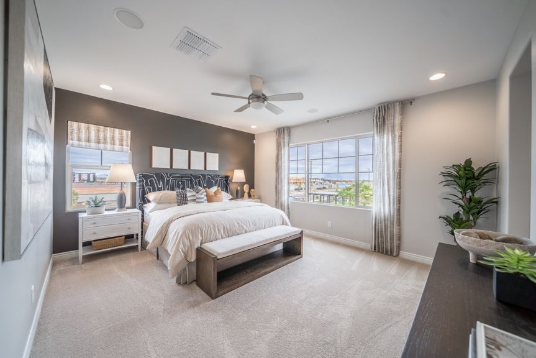
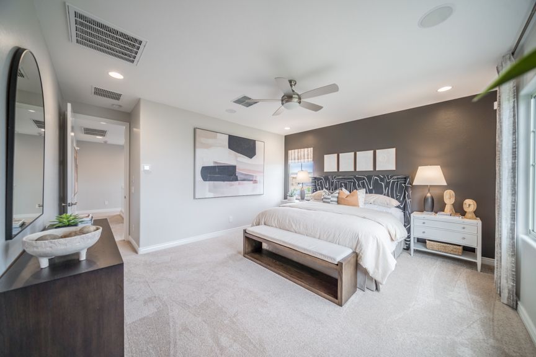
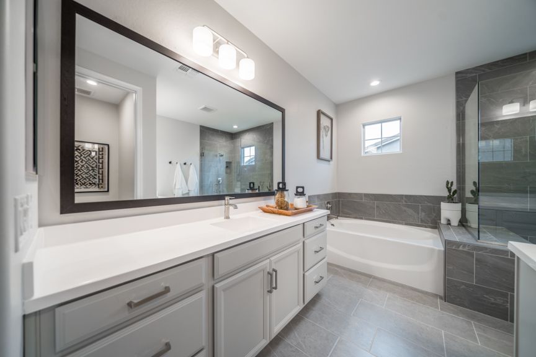
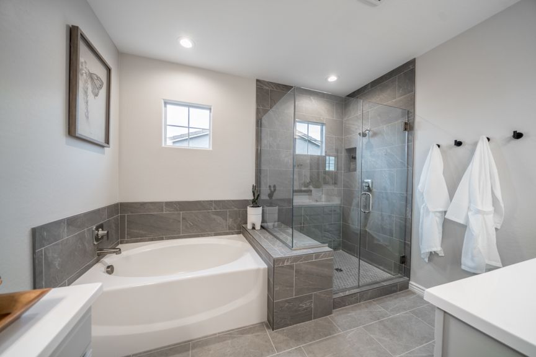
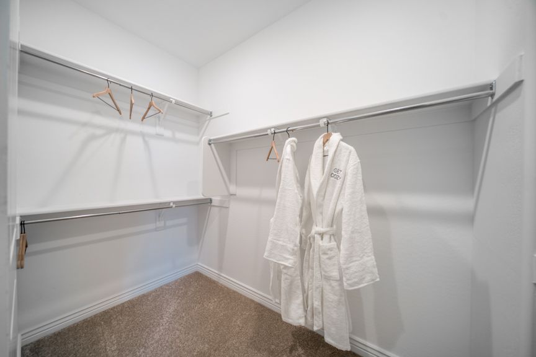
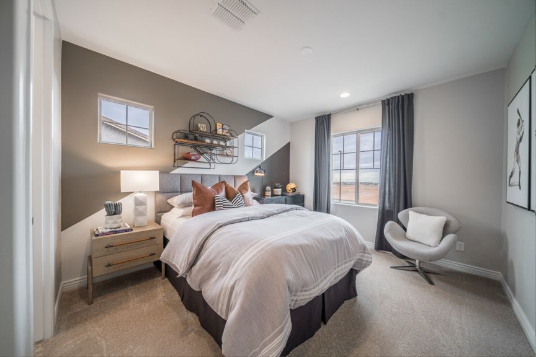
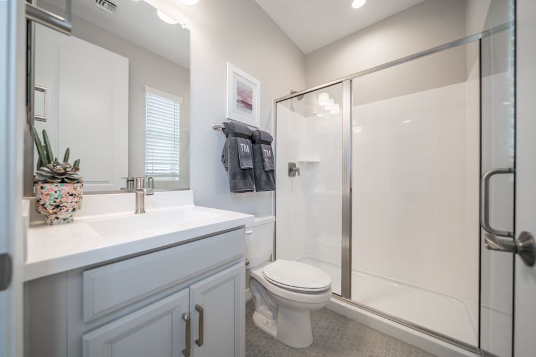
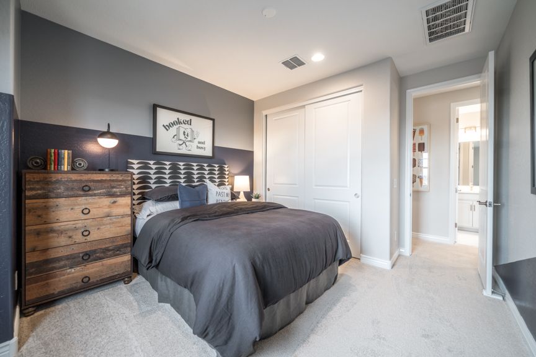
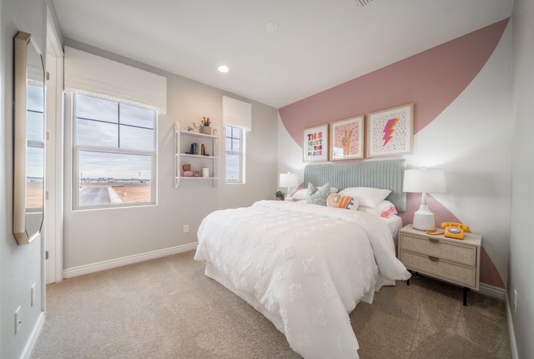
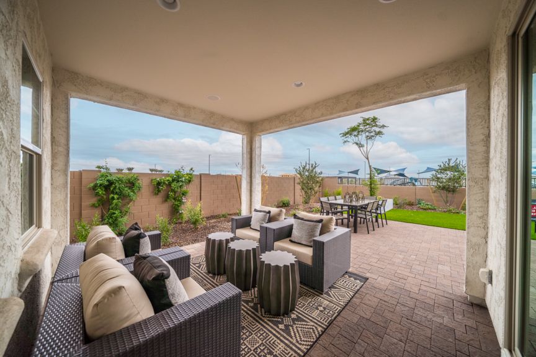
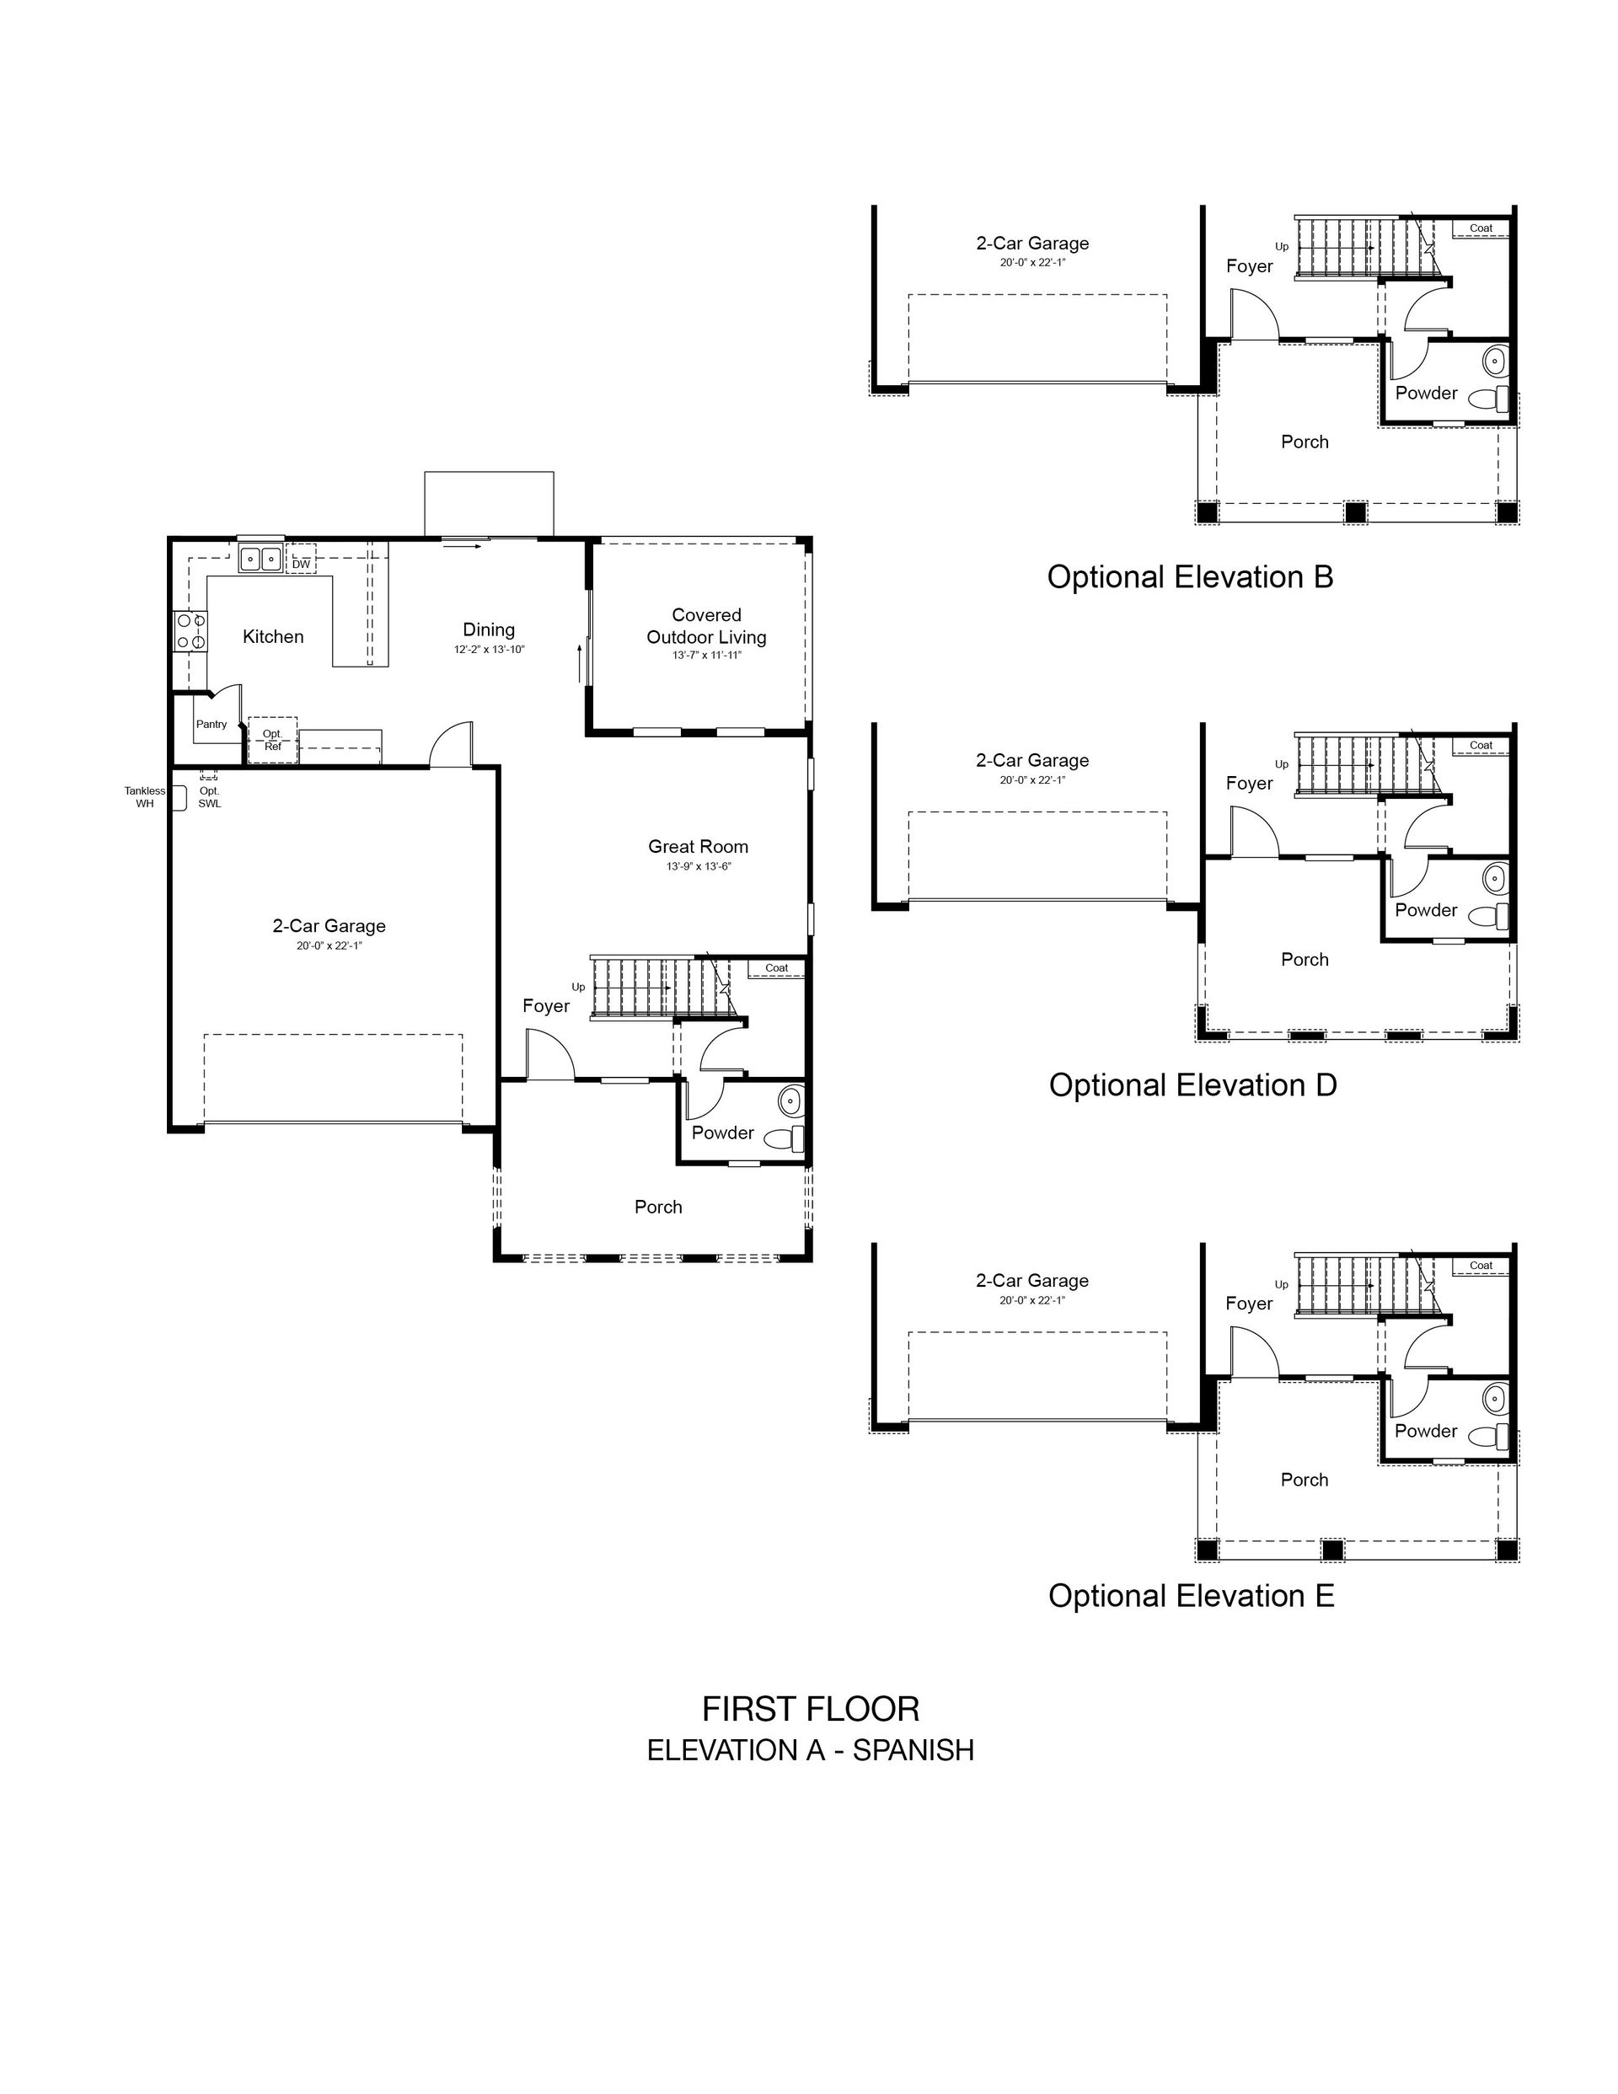
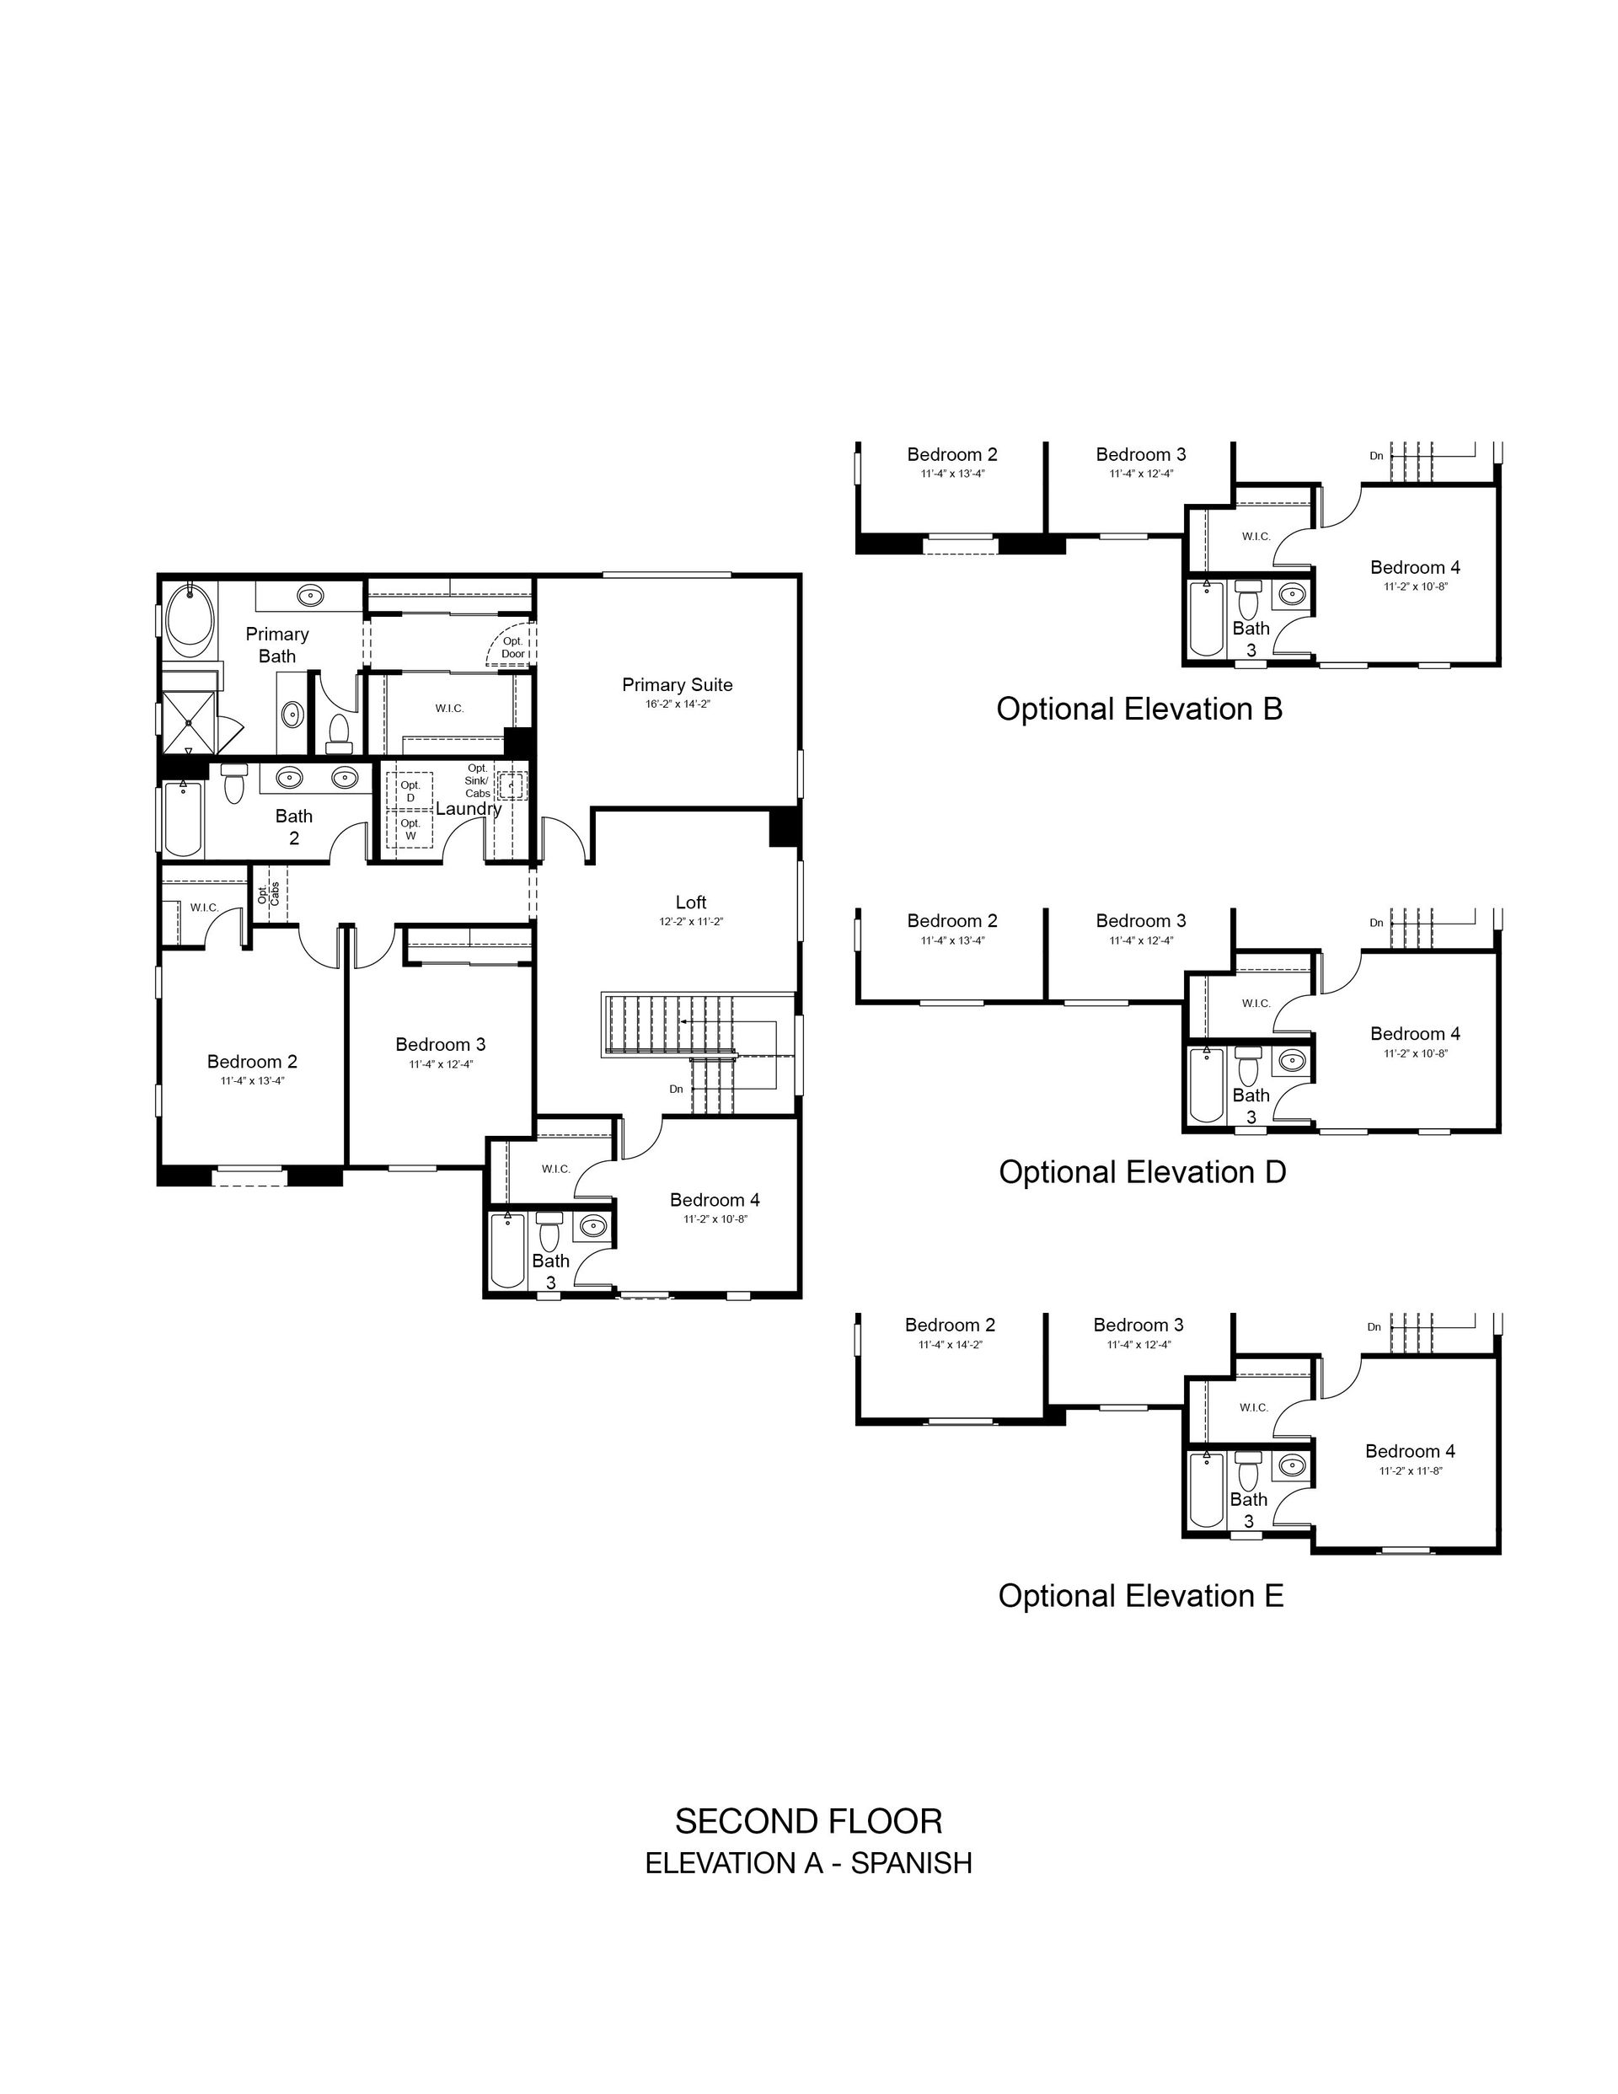
The Imperial floor plan marries function with beauty, designed with modern details to fit your lifestyle. As you walk into the home, you'll be greeted by the charming front porch that leads to a classic foyer. Immediately off the foyer, find a powder room and a 2-car garage. From the foyer, ascend to the second floor or continue into the heart of the home to discover an open-concept great room, dining room, and kitchen. Spend warm evenings in your covered outdoor living space, perfect for nights with friends or relaxation. Head upstairs to discover the primary suite and 3 additional bedrooms, 2 with sought-after walk-in closets a shared bathroom, and an ensuite bathroom. On this level, you'll also find a versatile loft and ultra-convenient laundry room. The crowning jewel of the second flo...
Explore this home
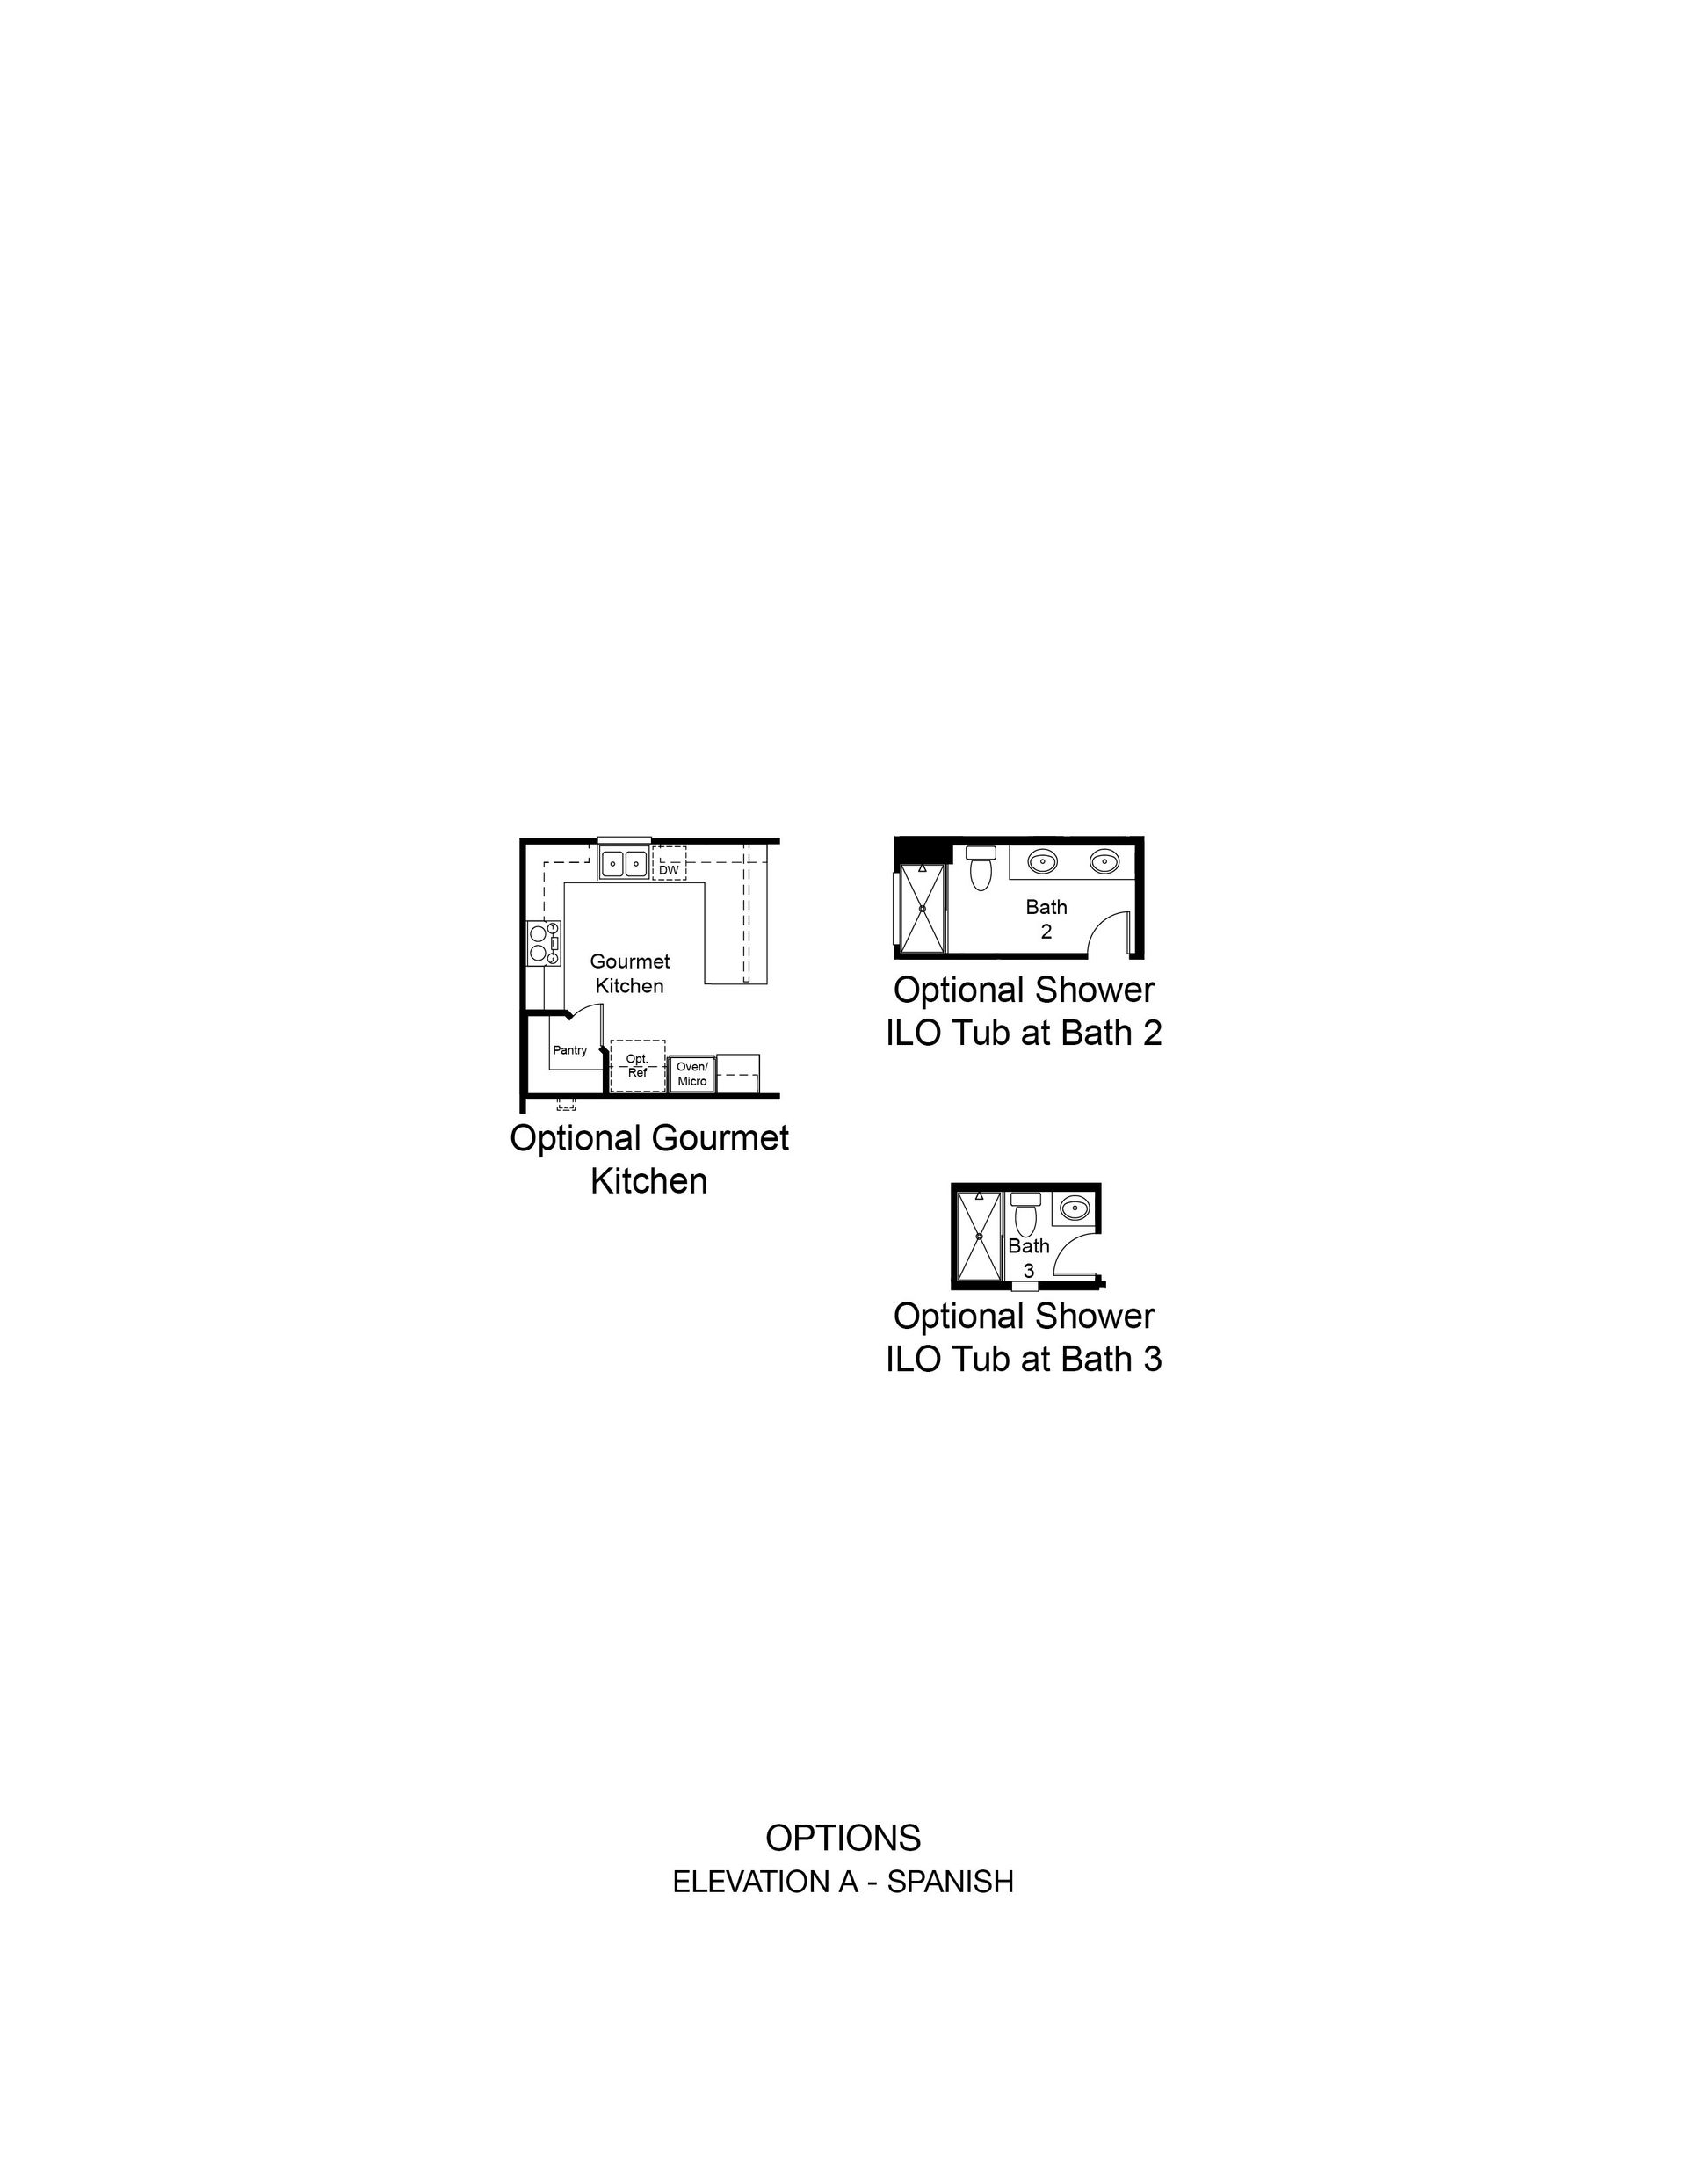
Explore custom options for this floor plan.
Special offers
Explore the latest promotions at Hawes Crossing Venture I Collection. to learn more!
Secure a Conventional rate at 5.25% / 5.36% APR. Plus, up to $8,000 towards closing costs.
Enjoy the security of a reduced Conventional Fixed Rate on Quick-Move-In Homes at select communities when using Taylor Morrison Home Funding, Inc.* This offer runs through 10/31/2026.
Community highlights
Community amenities
Club House
Playground
Pool
About Hawes Crossing Venture I Collection
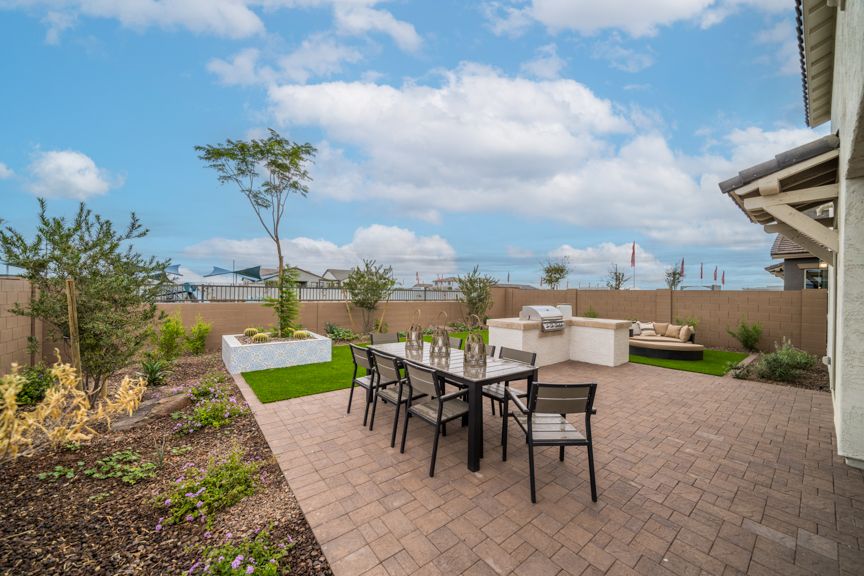
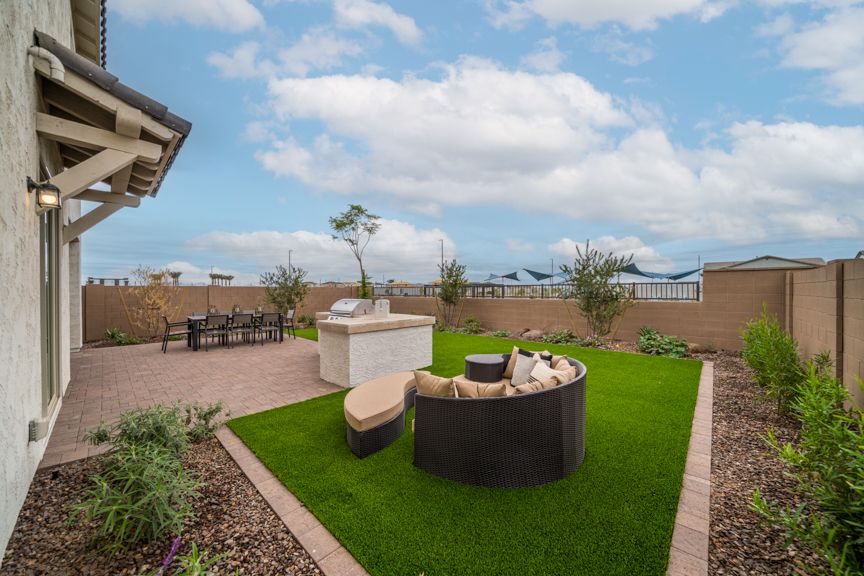
Wake up to a lifestyle that balances relaxation, recreation, and everyday convenience at Hawes Crossing Venture I Collection, a new home community in Mesa, AZ. Start the morning with coffee on your covered outdoor living space, spend the afternoon by the pool or at the fitness center, and connect with neighbors at the clubhouse before heading home. Thoughtfully designed floor plans feature flex rooms, energy-efficient features, luxury finishes, and low-maintenance backyards that make it easy to spend more time doing what you love. Plus, shopping, dining, and outdoor adventures are all within easy reach throughout the Southeast Valley. More info about Hawes Crossing Venture I Collection
Ask the builder
The builder will reach out to you to answer your questions.
Schedule a tour
Hawes Crossing Venture I Collection
Taylor Morrison
3833 S Daisy, Mesa, AZ 85212
713-543-9181
480-***-****
Sales Agent
Star Keith
Hours
Mon-Sun:Appointment Only;
Neighborhood

Community location & sales center
3833 S Daisy Mesa, AZ 85212
3833 S Daisy Mesa, AZ 85212
157-987-3525
480-***-****
Take Exit 33 for Elliot Road, then head west on Elliot Road.Continue west on Elliot Road past Hawes Road, then take a left (south) on 79th Street.Make a right (west) onto Quality Avenue.Take your first left (south) onto Daisy.The models will be on your left.Please call 480-624-7935 for assistance.
Schools near Hawes Crossing Venture I Collection
Gilbert Unified District
Public Elementary-Middle School
rating

Boulder Creek Elementary School
Grades PK to 6
480-507-1404
8045 E Portobello Ave, Mesa, AZ, 85212
Class ratio
1:11
Enrollment
465
Public Middle School
rating

Desert Ridge Jr. High School
Grades 7 to 8
480-984-8947
10211 East Madero, Mesa, AZ, 85209
Class ratio
1:20
Enrollment
973
Public High School
rating

Desert Ridge High School
Grades 9 to 12
480-984-8947
10045 E Madero Ave, Mesa, AZ, 85209
Class ratio
1:23
Enrollment
2284
GreatSchools ratings are provided by GreatSchools.org and are for reference only. Ratings may not be available for all schools. Please verify school assignments and details with the local school district.
Amenities
Community & neighborhood
Social activities
- Club House
Health and fitness
- Pool
Community services & perks
- Playground

From start to finish, we create a seamless and inspired homebuilding experience for our homebuyers because we understand that your home is the most important home we can build. At Taylor Morrison, we work to earn your trust by providing the resources, support and deep industry experience to inspire you, and help you make educated decisions about your most important purchase. It’s this trust that earned Taylor Morrison the recognition of being America’s Most Trusted® Home Builder for 11 years in a row. We approach each home with a discerning eye, ensuring we select locations and amenities that fit for our homebuyers’ lifestyles. We want your home to be a place where you create a lifetime of lasting memories. With more than 100 years of experience building a lifetime of memories for our homebuyers, you can rest assured we’ll build the right home for you.
Take the next steps toward your new home
This listing's information was verified with the builder for accuracy 2 days ago
Imperial Plan by Taylor Morrison

saved to favorites!
To see all the homes you’ve saved, visit the My Favorites section of your account.
Discover More Great Communities
Select additional listings for more information
We're preparing your brochure
You're now connected with Taylor Morrison. We'll send you more info soon.
The brochure will download automatically when ready.
Brochure downloaded successfully
Your brochure has been saved. You're now connected with Taylor Morrison, and we've emailed you a copy for your convenience.
The brochure will download automatically when ready.
Way to Go!
You’re connected with Taylor Morrison.
The best way to find out more is to visit the community yourself!