



Independent - Paley Park at Easton Park
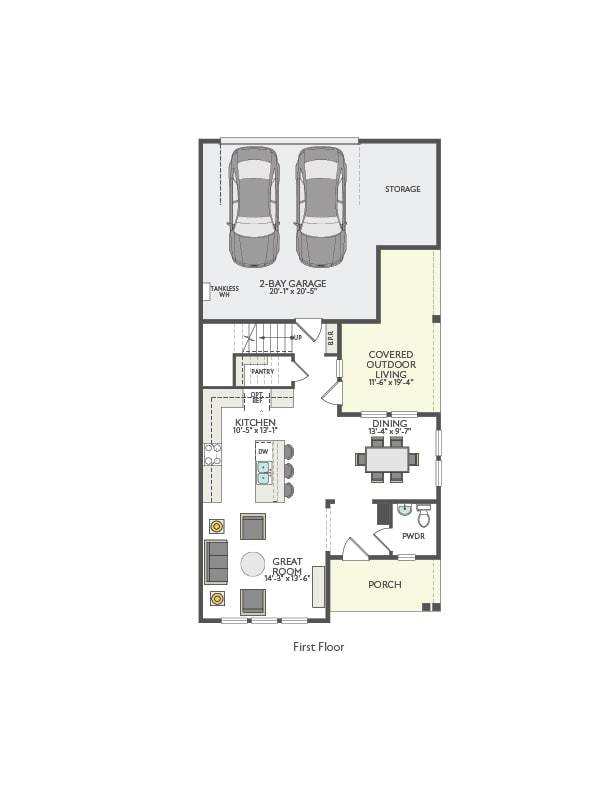
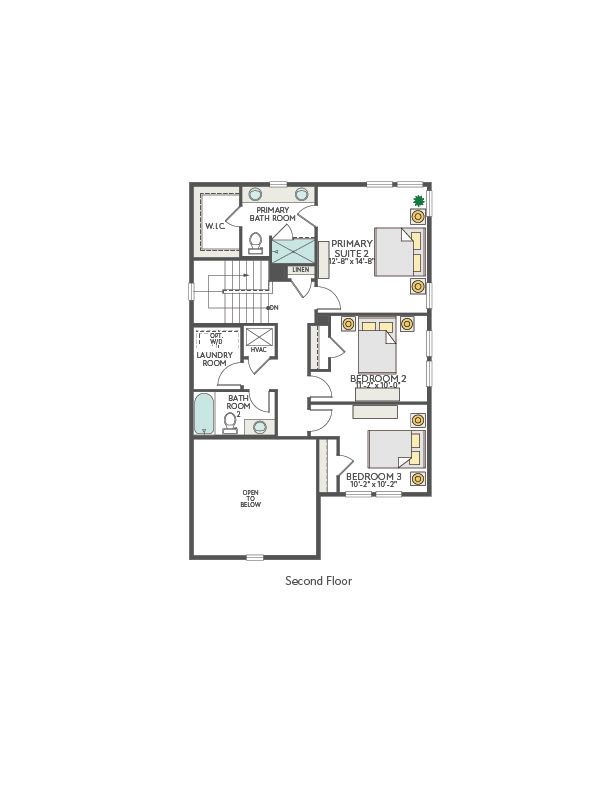
Pricing coming soon | 3 Beds | 2.5 Baths | 1,618 SqFt


Independent
Paley Park at Easton Park in Austin, TX
Pricing coming soon
Monthly HOA fees: $75 HOA stands for Homeowners Association. These fees help maintain and manage shared community amenities and services.

Tri Pointe Homes
- 3 Beds
- 2.5 Baths
- 2 Car garage
- 1,618 Sq Ft
Overview
Floor plan features
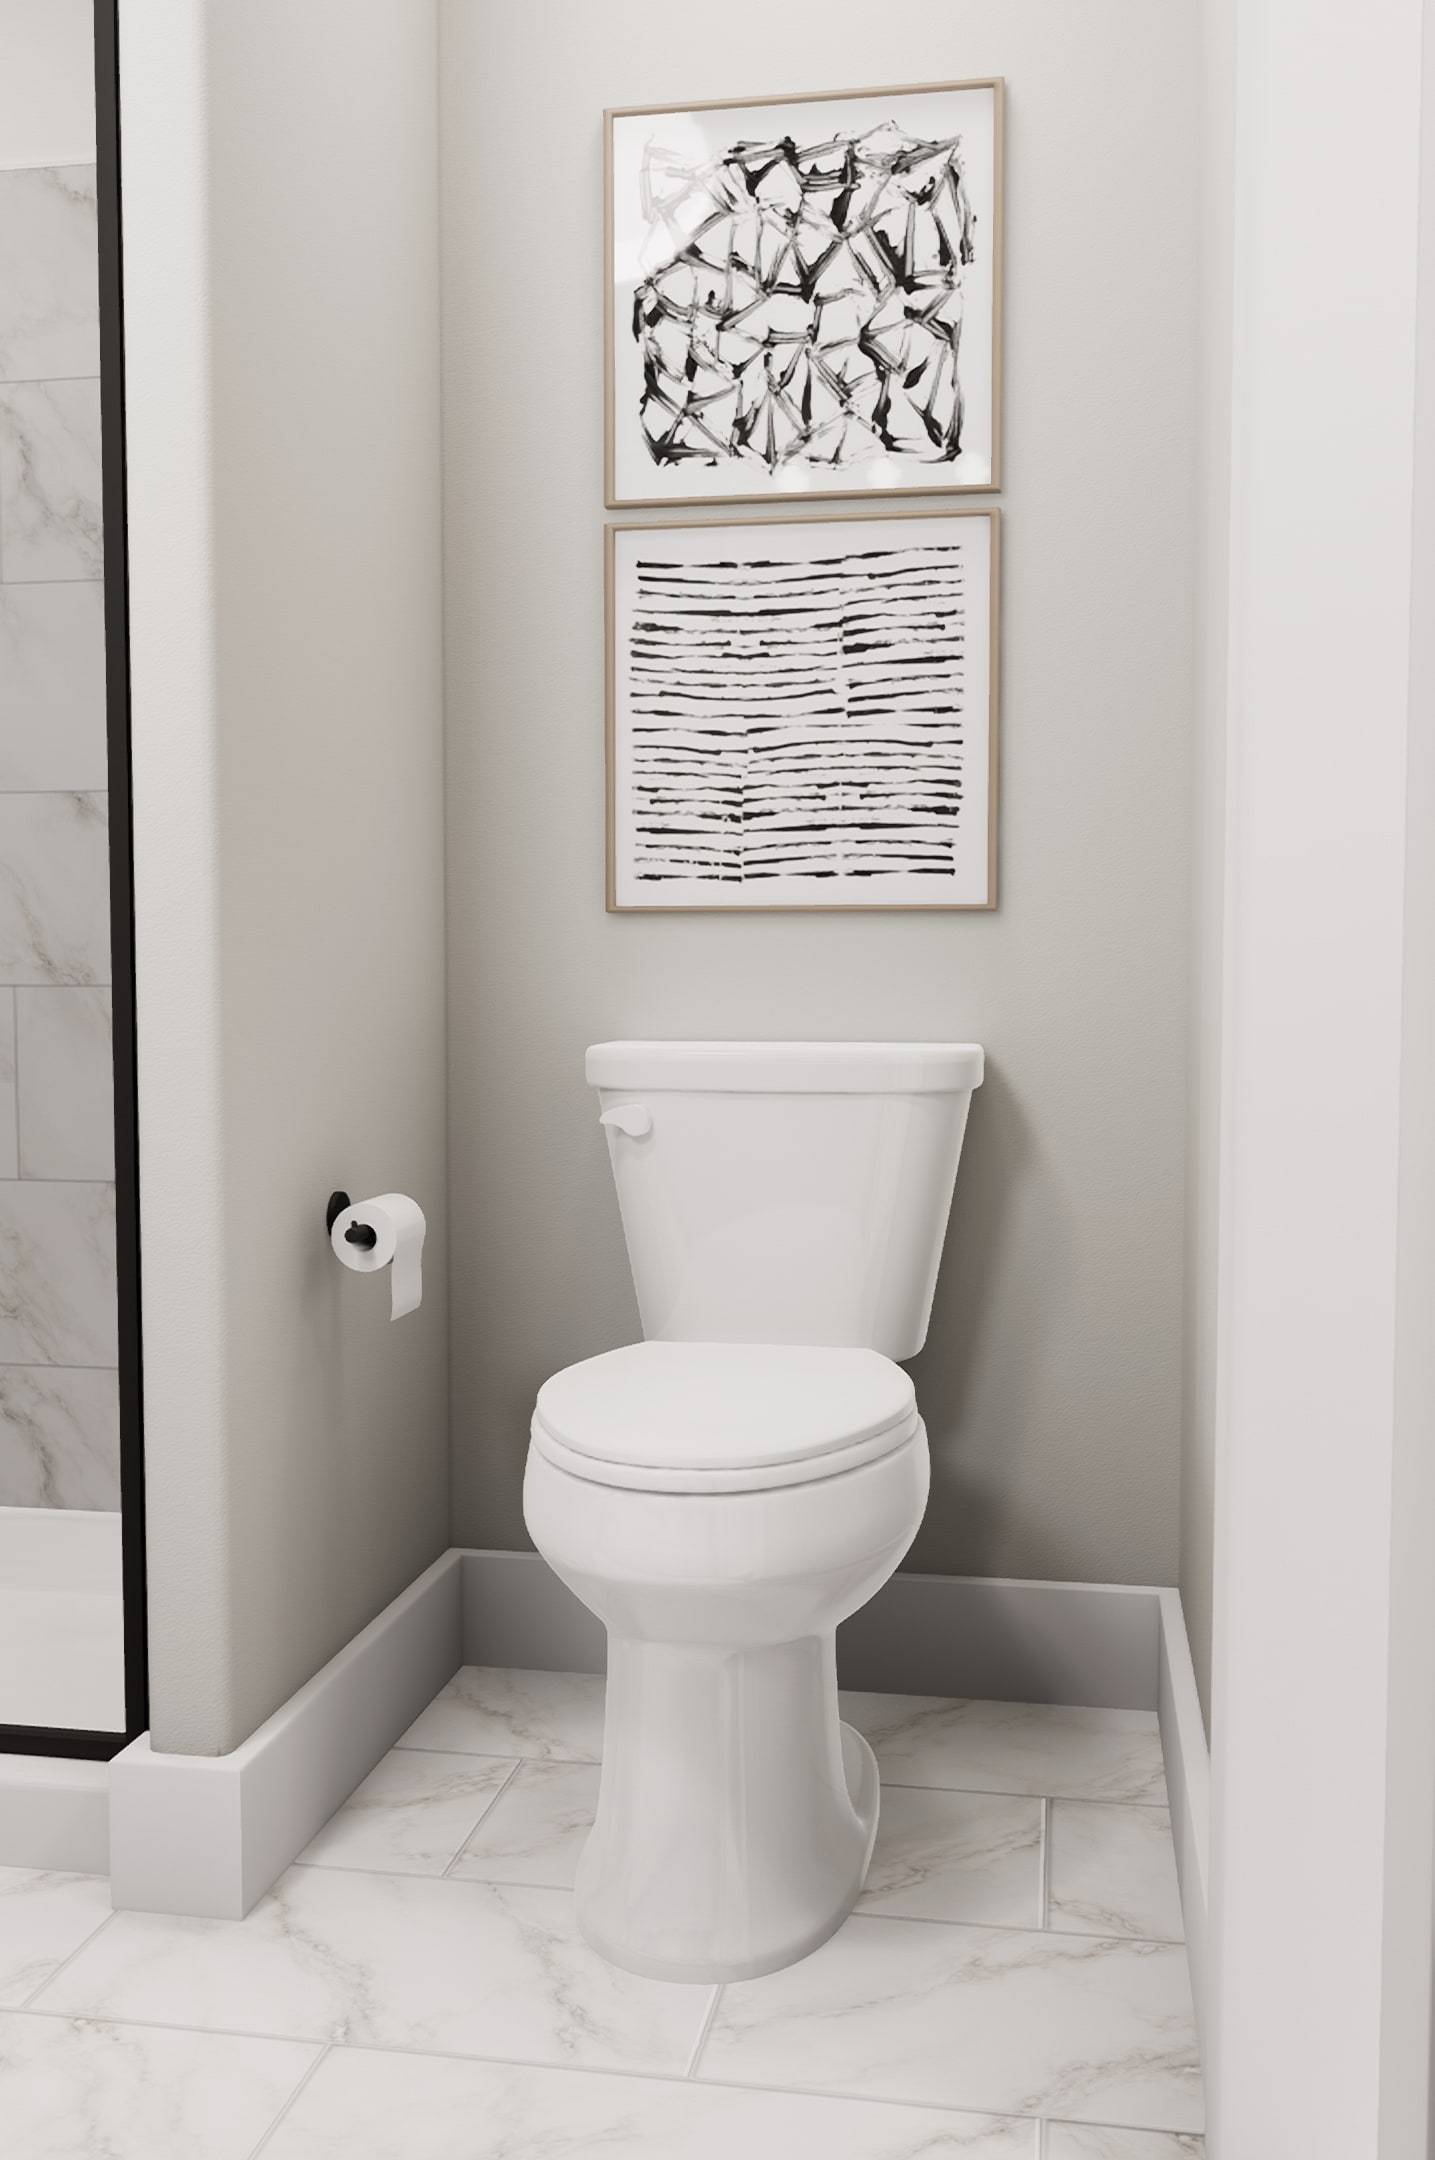
- 1 Half Bathroom
- 2 Stories
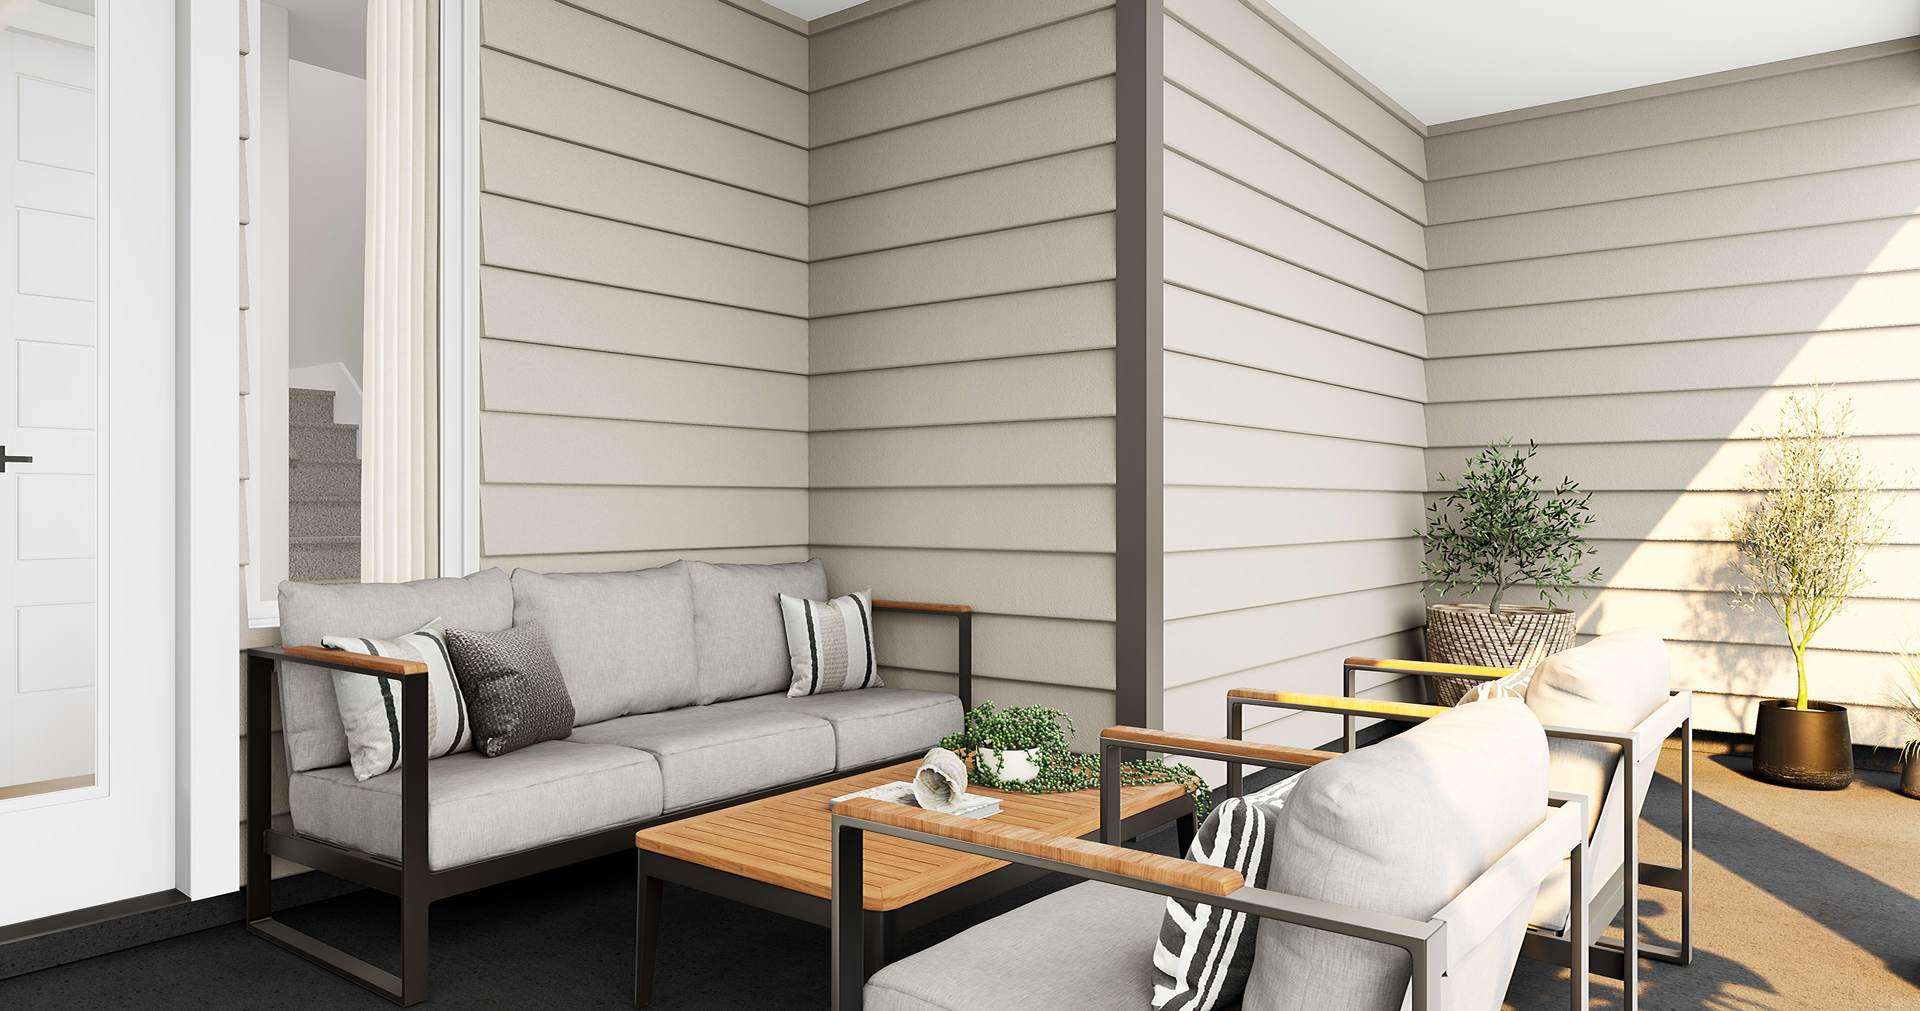
- Covered Patio
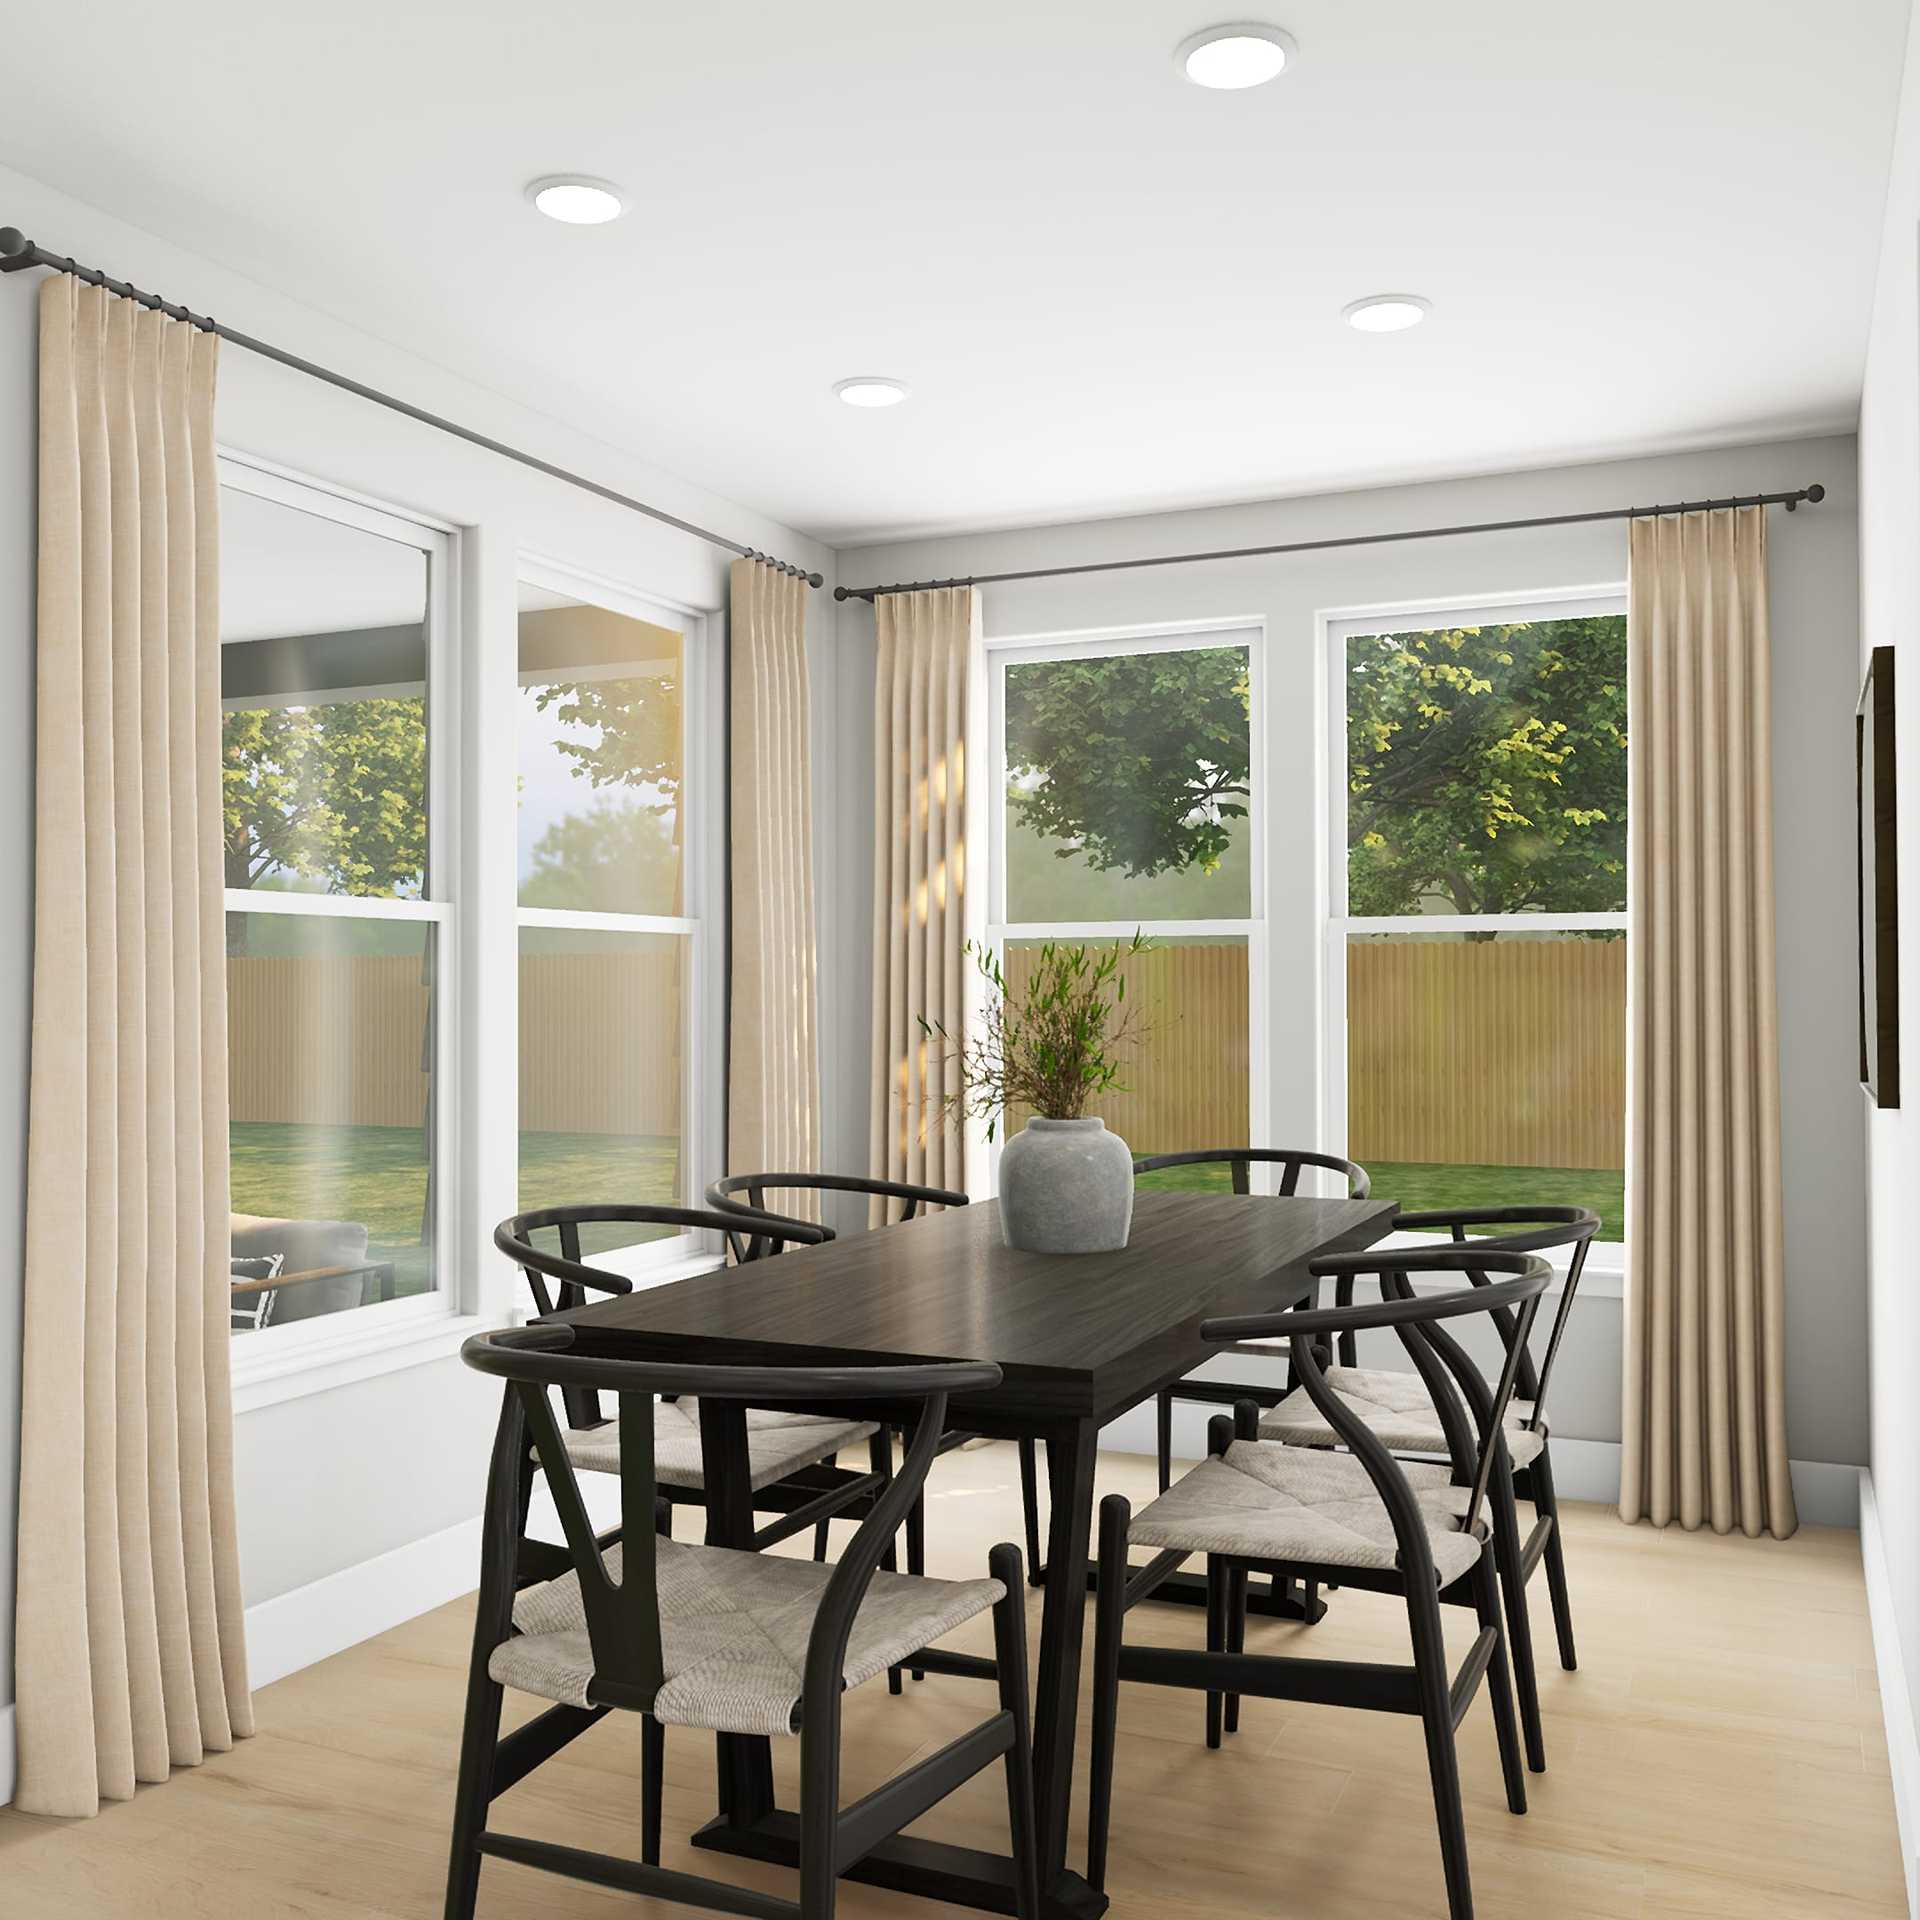
- Dining Room
- Green Construction
- Living Room
- Single Family
- Vaulted Ceiling
- Walk-In Closets
Floor plan description
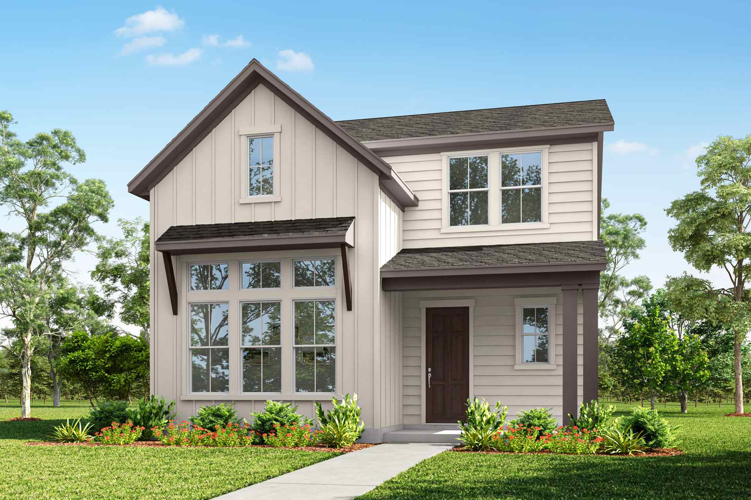
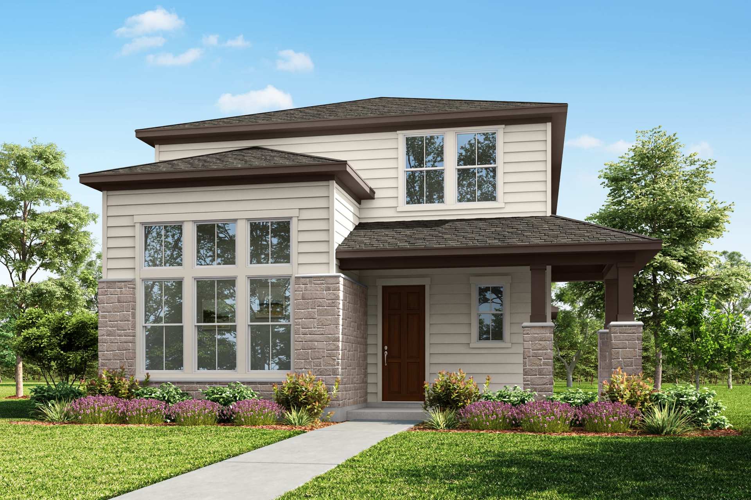
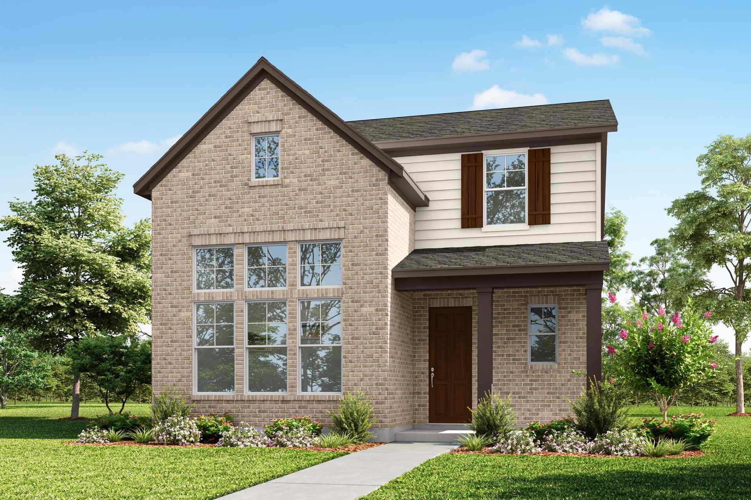
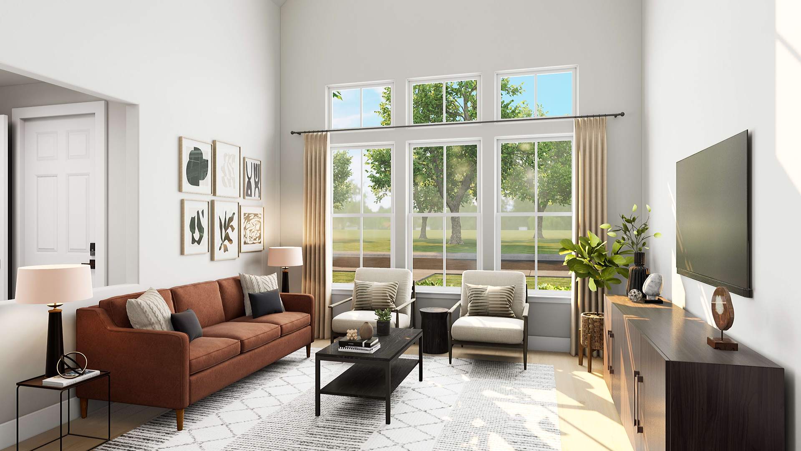
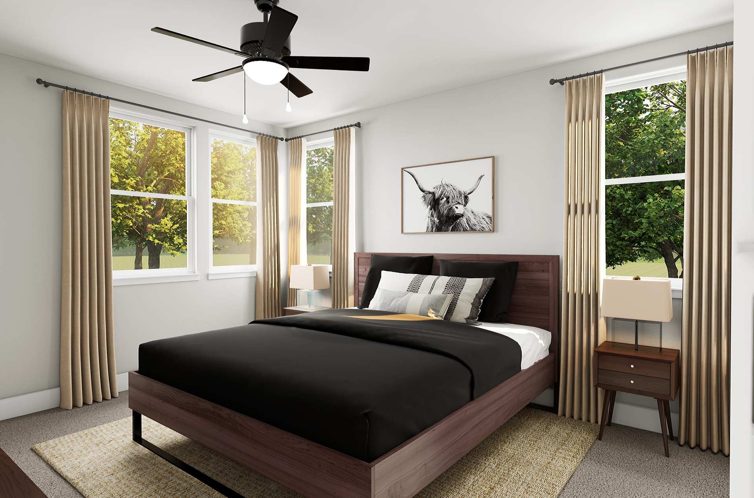
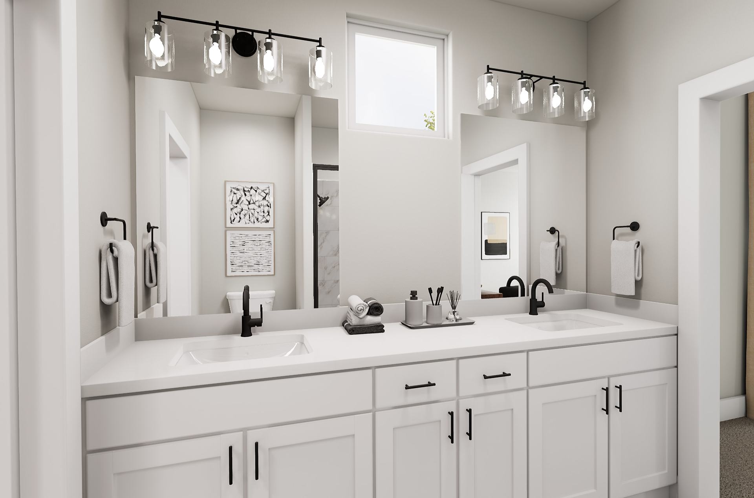
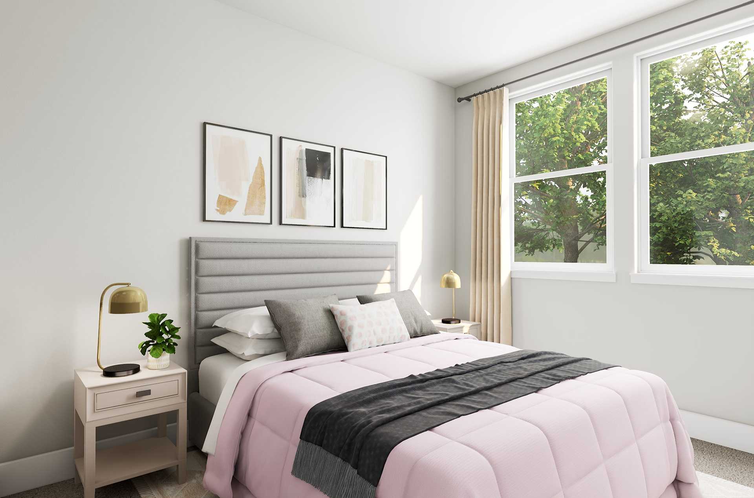
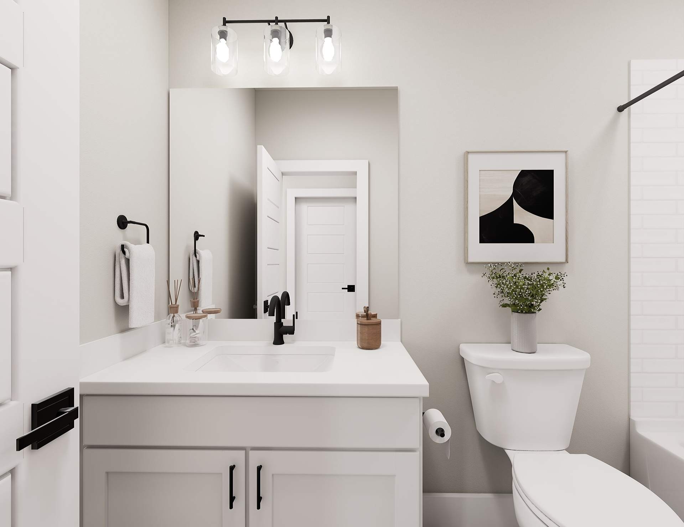
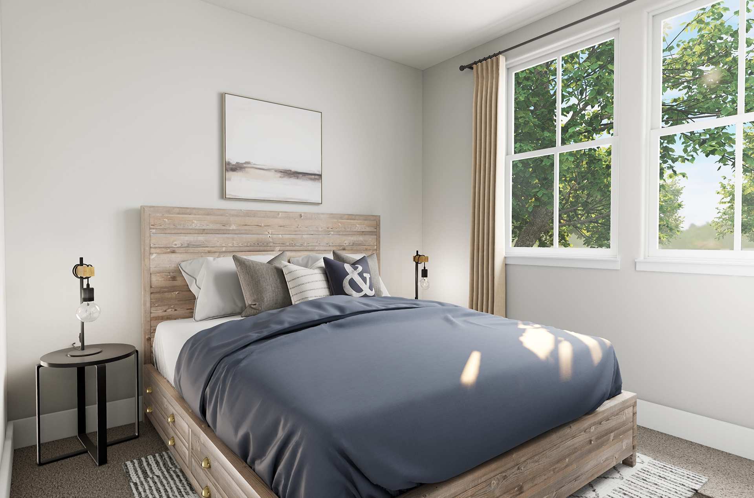
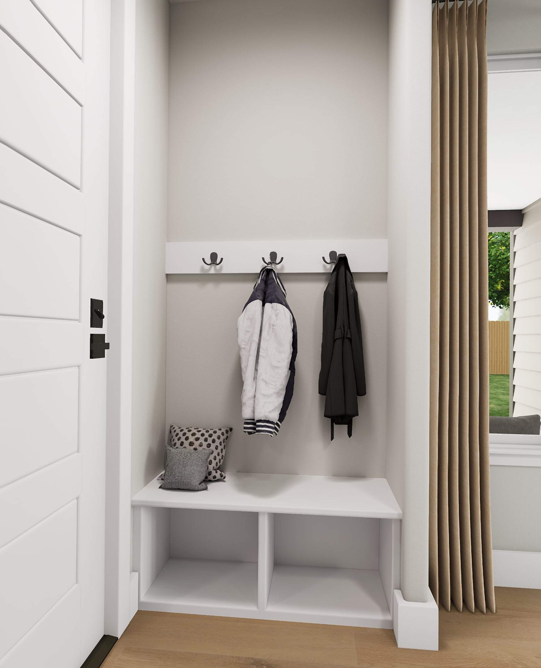
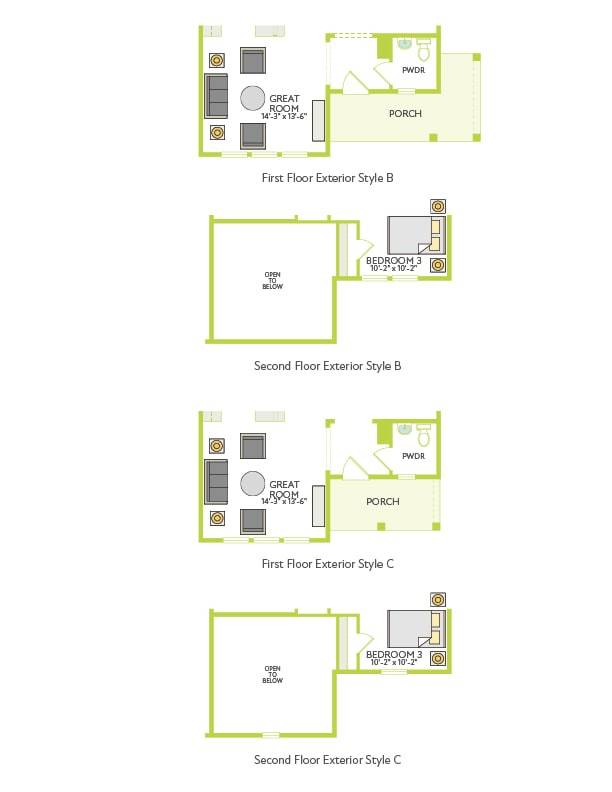
The Independent strikes a comfortable balance between space and easy everyday living. Large windows fill the main level with natural light, giving the open-concept living area a bright and airy feel. The connected gathering spaces make it easy to move from quiet nights at home to lively get-togethers with family and friends. Upstairs, all bedrooms are thoughtfully arranged away from the activity below, creating a clear separation between shared spaces and private retreats.
Explore this home
Explore custom options for this floor plan.
Special offers
Explore the latest promotions at Paley Park at Easton Park.
Savings Designed Around You
Take advantage of limited-time incentives and exclusive offers on select Tri Pointe Homes in your area.
Community highlights
Community amenities
Club House
Park
Playground
Pool
Soccer
Trails
About Paley Park at Easton Park
It's easy to enjoy every day at Easton Park. The vibrant, energetic culture that South Austin is known for is here in spades, with a full suite of luxury amenities to match. Whether you're winding down or growing up, there's something for everyone here. More info about Paley Park at Easton Park
Green program
LivingSmart®
More InfoThis community is coming soon!
Paley Park at Easton Park
Tri Pointe Homes
8200 Fritillary Drive, Austin, TX 78744
512-758-6024
512-***-****
Sales Agent
Jenn Hickman & Kristin Butler
Hours
Mon-Sat 10am-6pm; Sun 12pm-6pm
Neighborhood

Community location & sales center
8200 Fritillary Drive Austin, TX 78744
8200 Fritillary Drive Austin, TX 78744
512-758-6024
512-***-****
Schools near Paley Park at Easton Park
Del Valle Independent School District
Public Elementary School
rating

Newton Collins Elementary School
Grades PK to 5
512-386-3900
7609 Apogee Blvd, Austin, TX, 78744
Class ratio
1:14
Enrollment
543
Public Middle School
rating

John P Ojeda Middle School
Grades 6 to 8
512-386-3500
4900 Mckinney Falls Pkwy, Austin, TX, 78744
Class ratio
1:16
Enrollment
821
Public High School
rating
Del Valle High School
Grades 9 to 12
512-386-3200
5201 Ross Rd, Del Valle, TX, 78617
Class ratio
1:17
Enrollment
3460
GreatSchools ratings are provided by GreatSchools.org and are for reference only. Ratings may not be available for all schools. Please verify school assignments and details with the local school district.
Amenities
Community & neighborhood
Local points of interest
- Trails
Social activities
- The Union
- Skyline Park
- Club House
Health and fitness
- Pool
- Trails
- Soccer
Community services & perks
- Playground
- Park

We’re a leading new home builder, known for setting trends and paving new paths forward. One of the nation’s largest homebuilders, we create homes and neighborhoods that make a premium lifestyle possible for our customers—whatever their price point or life stage. As local specialists on a national scale, we are customer-driven and committed to environmentally responsible business practices and enduring craftmanship. We don’t just focus on life inside the home—we believe in building community in every sense of the word, from the connected locations we select to our commitment to social responsibility. Our passion for design and innovation and our people-first philosophy are recognized throughout the industry and prized by our team members. Tri Pointe Homes exists to exceed our homebuyers’ expectations and truly enhance their lives.
This listing's information was verified with the builder for accuracy 21 hours ago
Independent Plan by Tri Pointe Homes

saved to favorites!
To see all the homes you’ve saved, visit the My Favorites section of your account.
Discover More Great Communities
Select additional listings for more information
We're preparing your brochure
You're now connected with Tri Pointe Homes. We'll send you more info soon.
The brochure will download automatically when ready.
Brochure downloaded successfully
Your brochure has been saved. You're now connected with Tri Pointe Homes, and we've emailed you a copy for your convenience.
The brochure will download automatically when ready.
Way to Go!
You’re connected with Tri Pointe Homes.
The best way to find out more is to visit the community yourself!