


Indigo Plan 543 - Watercolor
From $460,990 | 3 Beds | 2.5 Baths | 1,946 SqFt
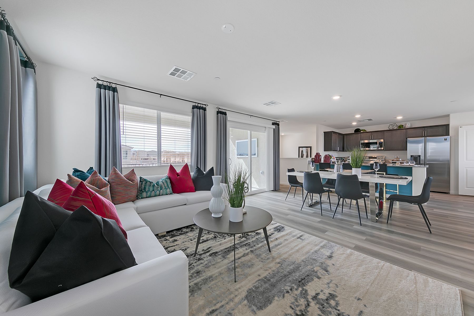
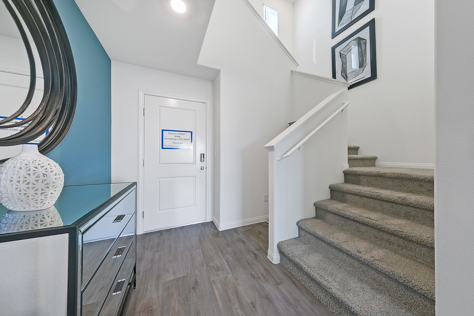
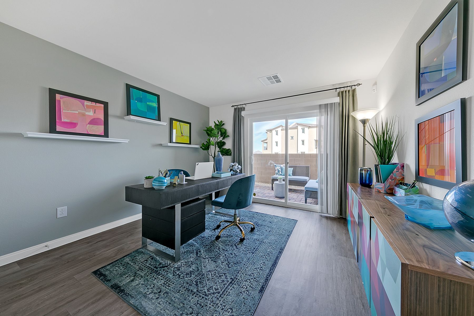
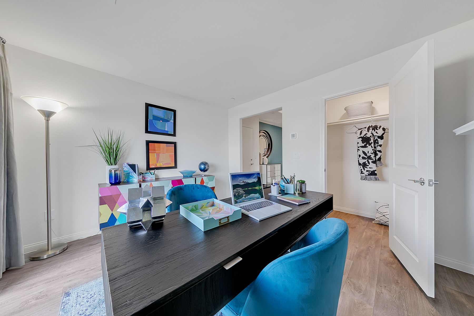
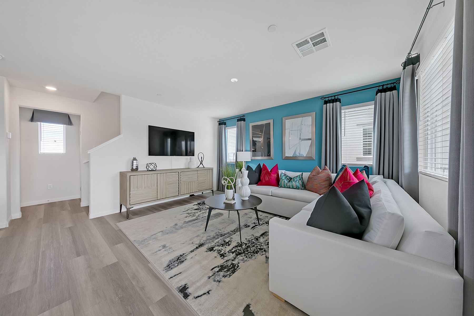
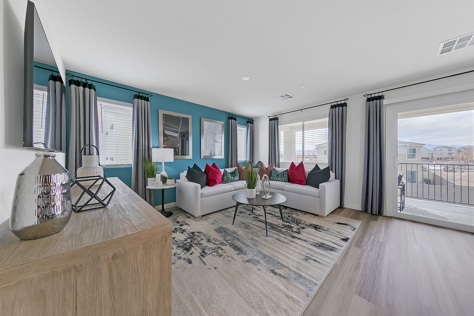
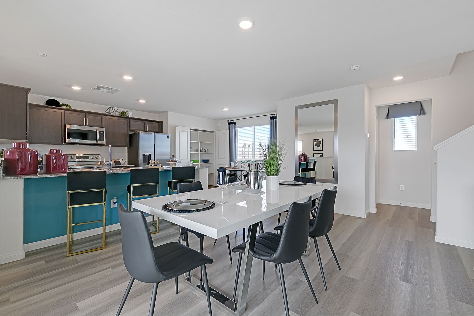
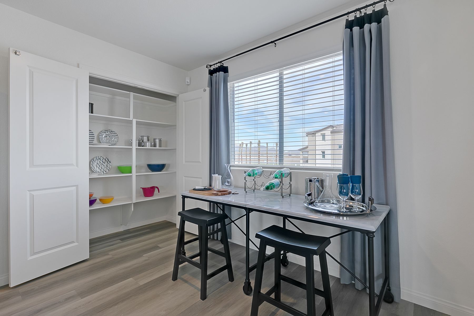
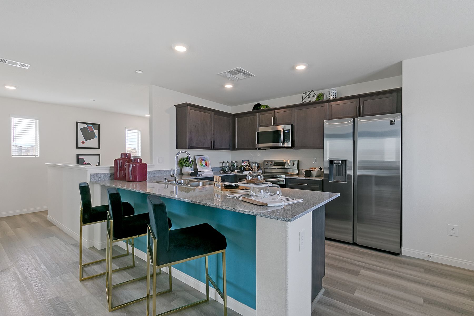
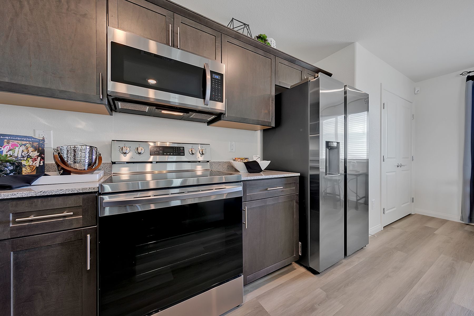
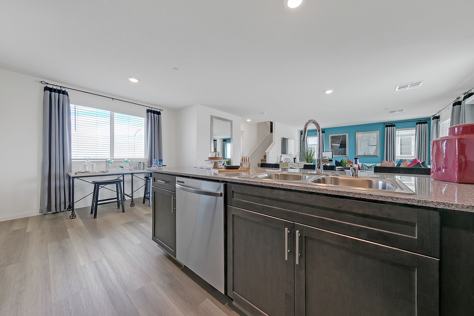
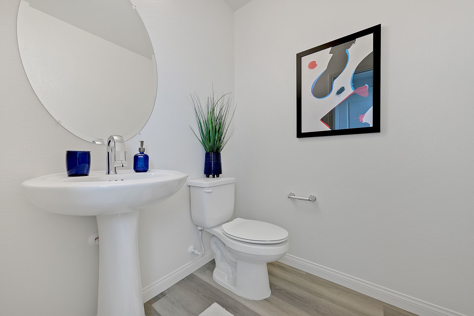
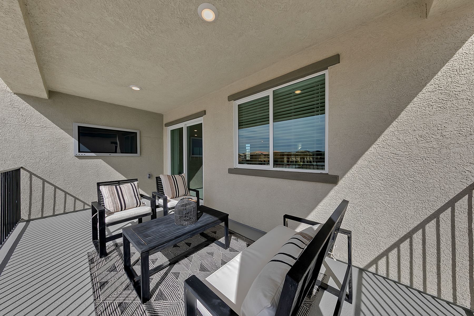
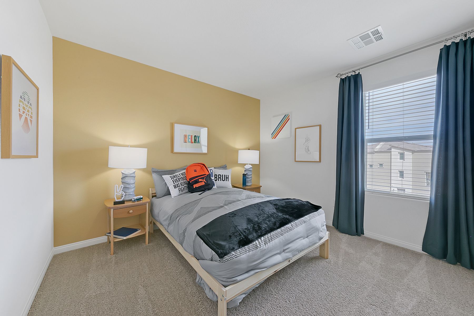
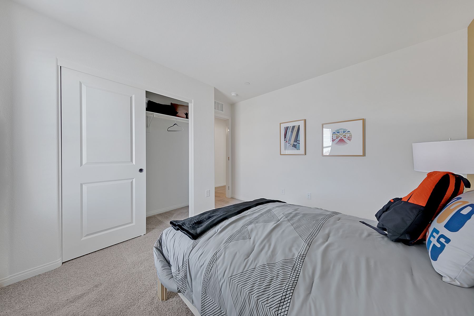
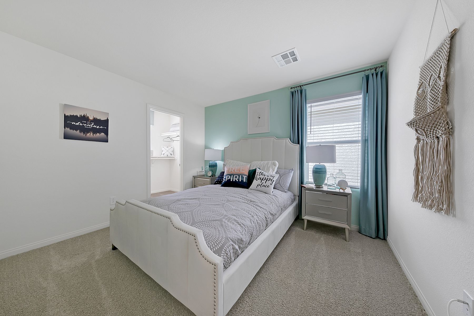
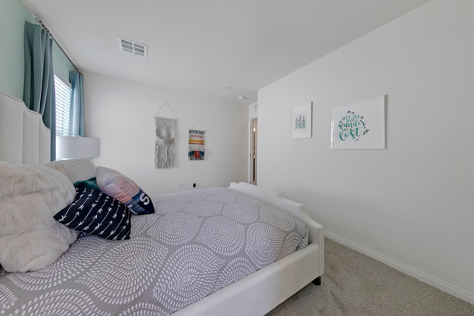
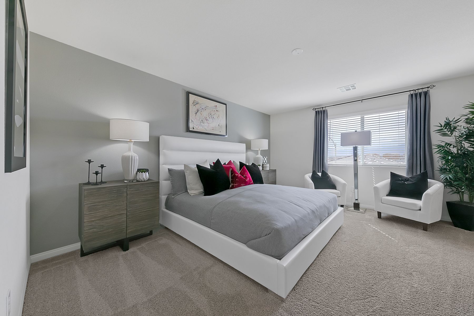
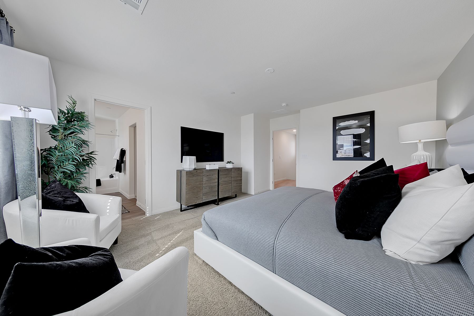
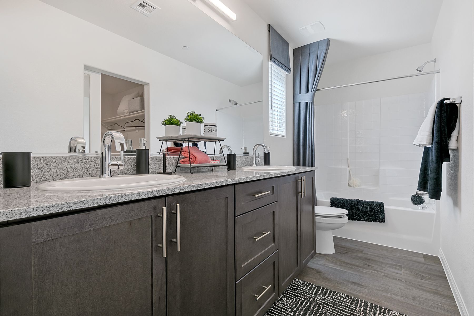
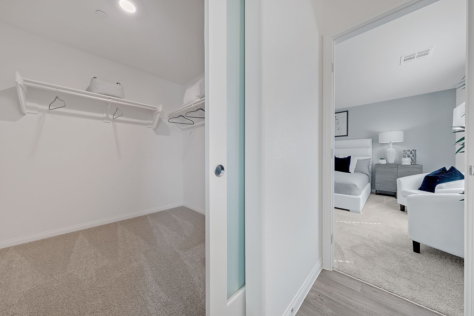
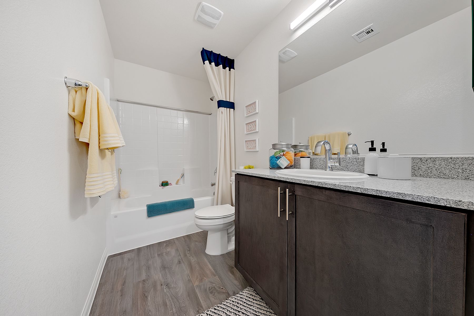
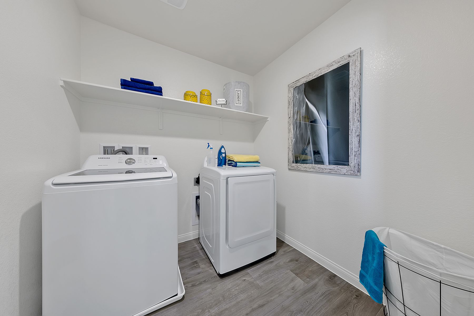
Indigo Plan 543
Watercolor in North Las Vegas, NV
From $460,990 This is the starting price for this plan and is subject to change.

Touchstone Living
- 3 Beds
- 2.5 Baths
- 2 Car garage
- 1,946 Sq Ft
Overview
Floor plan features
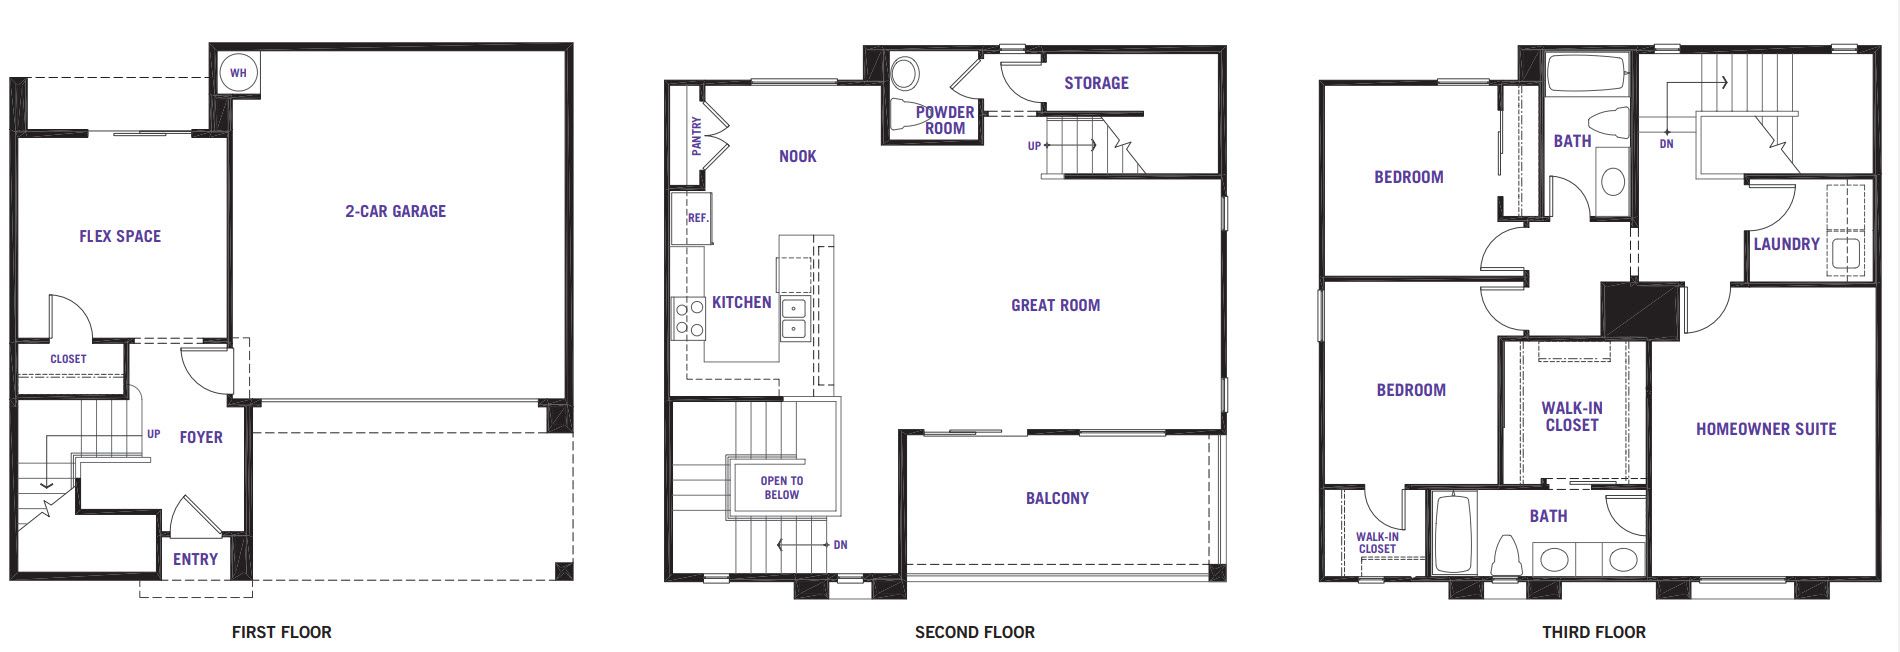
- 1 Half Bathroom
- 3 Stories
- Flex Room
- Primary Bed Upstairs
- Single Family
- Walk-In Closets
Floor plan description
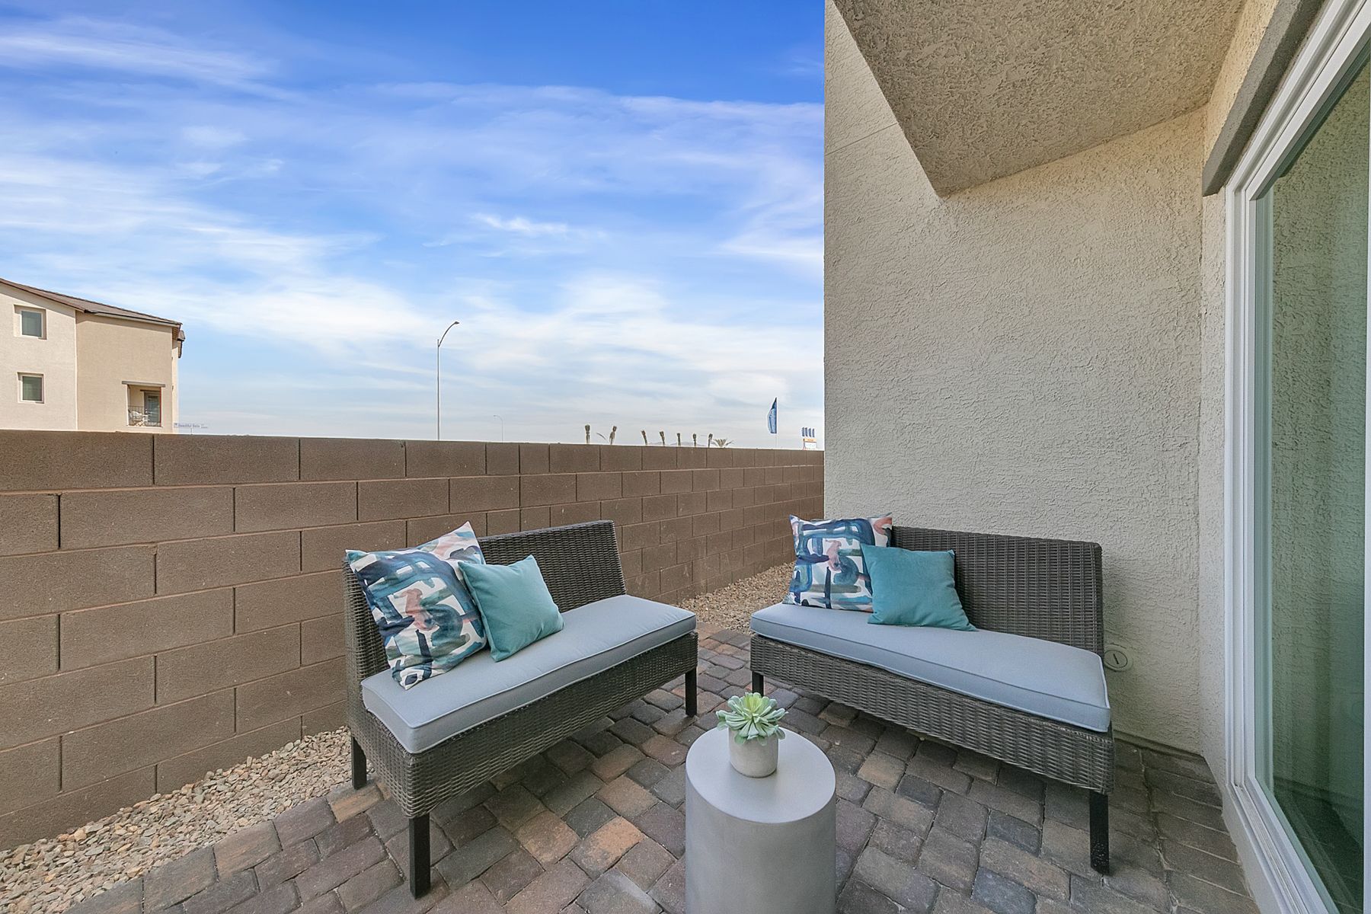
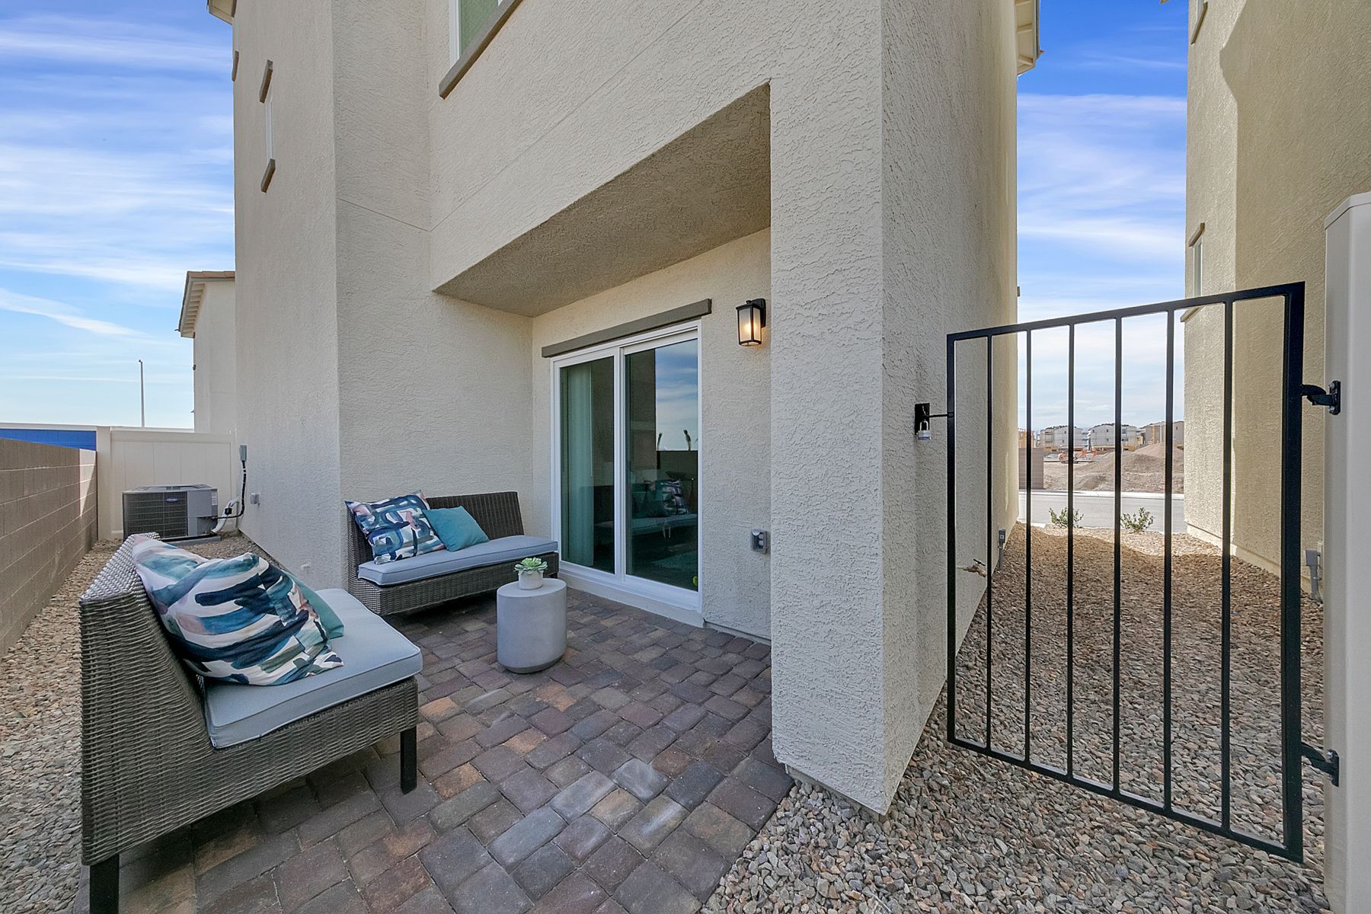
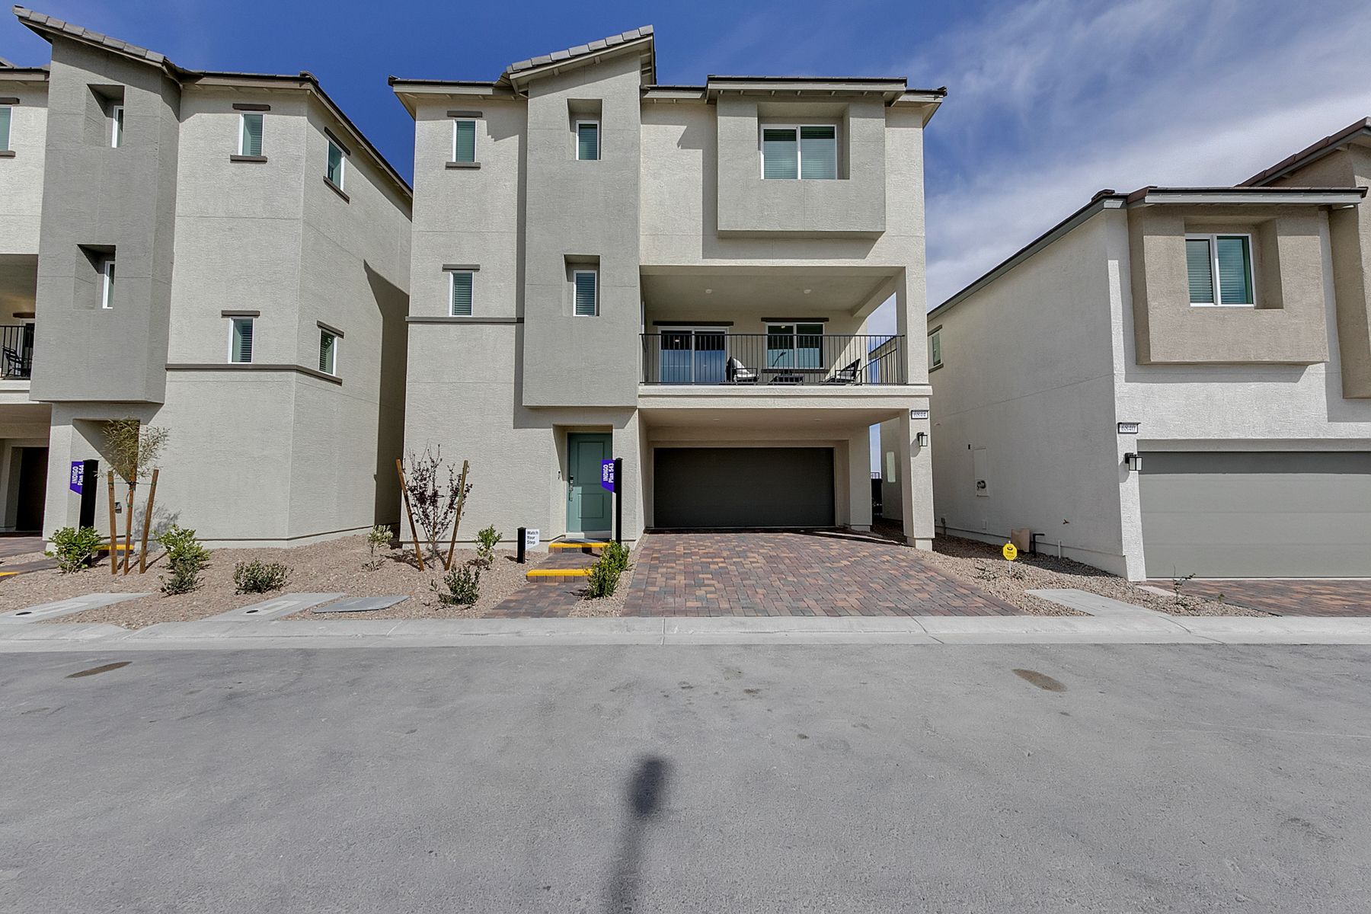
The Indigo Collection is our series of single-family homes at Watercolor. The homes range from 1,515 to 2,023 square feet with 3 bedrooms. Explore the homes and you will discover wide open living spaces, lofts, flex spaces and large balconies which will give you over 100 extra square feet of outdoor living space. Affordable with lots of space and comfort, the Indigo Collection gives you the opportunity to make the space in your home what you need it to be.
Explore this home
Explore custom options for this floor plan.
Special offers
Explore the latest promotions at Watercolor. to learn more!
No Closing Costs
Builder pays 100% of the closing costs. You will save THOUSANDS!!!!
Community highlights
About Watercolor
THE PERFECT PLACE TO CALL HOME! Watercolor is a gated AFFORDABLE planned community that offers a wide variety of townhomes, duplexes, and single-family homes to choose from. This community feels and lives like a masterplan without the hefty fees that are associated with masterplan living. The resort-style amenities are unlike anything else you will find in Las Vegas. LOW PRICES + LOW RATES! FROM THE 300's 2-3 BEDROOMS EMERGING NLV LOCATION NO CLOSING COSTS LOW HOA FEES 100% HOME-EVERYTHING INCLUDED GATED 14 MODERN & SPACIOUS DESIGNS $0 DOWN AVAILABLE EASY BUYING & QUALIFYING PROCESS OUTDOOR SPACE ENERGY STAR CERTIFIED More info about Watercolor
Green program
Energy Efficiency
More InfoAsk the builder
The builder will reach out to you to answer your questions.
Request a tour
Watercolor
Touchstone Living
2881 Heritage Gold Ct, North Las Vegas, NV 89086
257-272-9166
702-***-****
Hours
Monday-Wednesday 10am-6pm, Thursday 12pm-6pm, Friday-Sunday 10am-6pm. Please call our sales office to schedule a tour.
Neighborhood

Community location & sales center
2881 Heritage Gold Ct North Las Vegas, NV 89086
2881 Heritage Gold Ct North Las Vegas, NV 89086
257-272-9166
702-***-****
Schools near Watercolor
Clark County School District
Public Middle School
rating

Brian And Teri Cram Middle School
Grades 6 to 8
702-799-7020
1900 W Deer Springs Way, N Las Vegas, NV, 89084
Class ratio
1:22
Enrollment
1402
GreatSchools ratings are provided by GreatSchools.org and are for reference only. Ratings may not be available for all schools. Please verify school assignments and details with the local school district.
Amenities
Community & neighborhood
Community services & perks
- 4 POOLS (FAMILY, CLUB, LOUNGE & TOT)
- SPLASH PAD
- POOL BATHROOMS & SHOWERS
- FULL BASKETBALL COURT
- PET FRIENDLY - 2 DOG PARKS
- WALKING TRAILS
- KID'S PLAY AREAS
- PICNIC PAVILION
- BBQ PAVILION
- LARGE COMMON GRASSY AREAS

100% Home: Everything Included at NO Extra Cost to You! Unlike other builders, every upgraded feature you love comes standard—at no extra cost. No confusing choices or expensive add-ons, just a beautifully finished home that’s ready for you to call your own. At Touchstone Living, we’re all about saving you money and making homeownership possible with: LOW PRICES ENERGY EFFICIENT HOMES WE PAY 100% OF YOUR CLOSING COSTS–YOU SAVE THOUSANDS SOLAR READY ON SELECT HOMES - NO HASSLE UNBELIEVABLE AMENITIES No sacrificing quality—just exceptional value and a beautifully finished home ready for you to start living your best life today. Resort-Style Amenities: Your Everyday Vacation! At Touchstone Living, your new home isn't just a house—it's your path to a community-focused lifestyle. Dive into: COX GIGABLAST TECH PACKAGE, INCLUDES: Fiber-optic, high-speed internet HBO, Showtime, ESPN, and more than 150 additional cable channels MULTIPLE POOLS PARKS AND PLAYGROUNDS BARBECUE AND PICNIC PAVILIONS DOG PARKS WALKING TRAILS AND SO MUCH MORE... You get to focus on living your best life and leave the community upkeep to us! Your Home, Our Mission: We've Got You! Buying your first home is a big step, but with Touchstone Living, you're never alone. We're here to guide you through every step of the journey to homeownership, making it simple and stress-free: PERSONALIZED GUIDANCE: From your first visit, all the way to happy homeowner, our team will be there with you every step of the way. Through thousands of homeowner journeys, we've perfected the art of guidance, especially for our first-time buyers. We look forward to earning your trust as your guide too! SIMPLE BUYING PROCESS: Our 3-Step Buying Process is your simple path to homeownership. With Touchstone Living, you can move forward with confidence.
Take the next steps toward your new home
Indigo Plan 543 Plan by Touchstone Living

saved to favorites!
To see all the homes you’ve saved, visit the My Favorites section of your account.
Discover More Great Communities
Select additional listings for more information
We're preparing your brochure
You're now connected with Touchstone Living. We'll send you more info soon.
The brochure will download automatically when ready.
Brochure downloaded successfully
Your brochure has been saved. You're now connected with Touchstone Living, and we've emailed you a copy for your convenience.
The brochure will download automatically when ready.
Way to Go!
You’re connected with Touchstone Living.
The best way to find out more is to visit the community yourself!