


Iris - Henson Square
From $300,700 | 3 Beds | 2 Baths | 1,484 SqFt
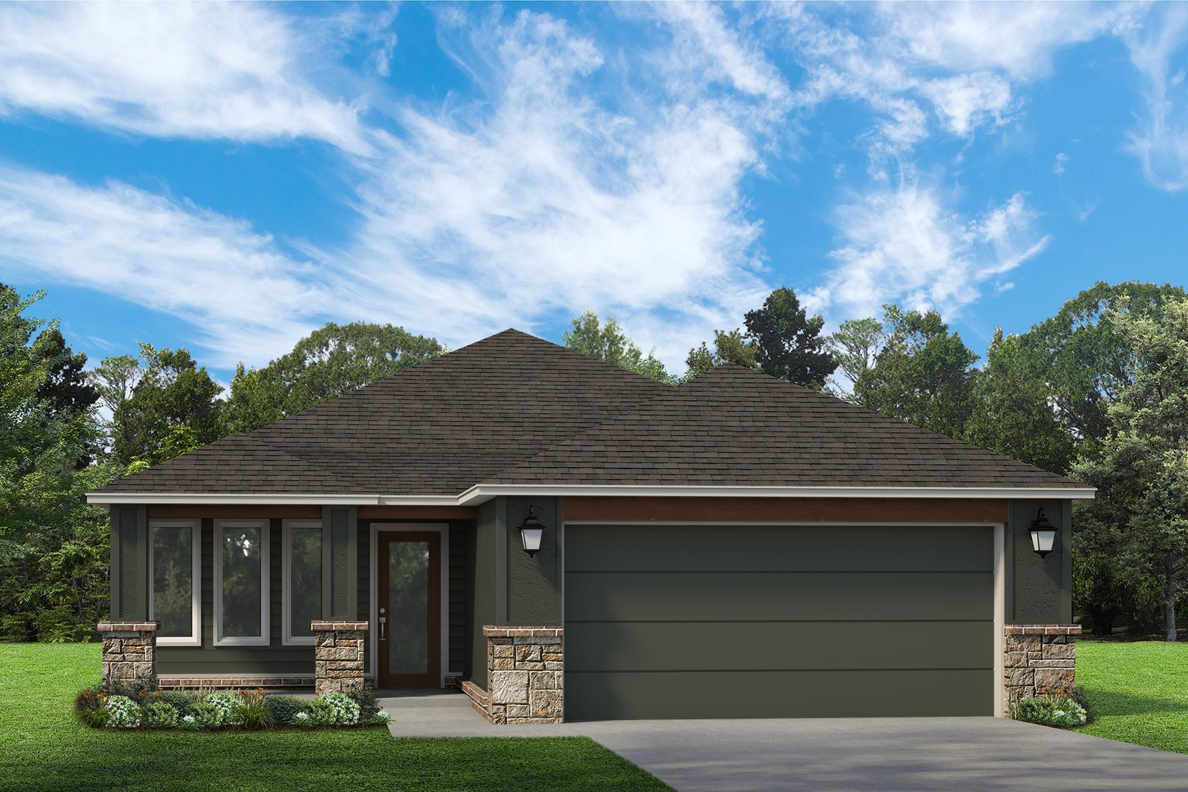
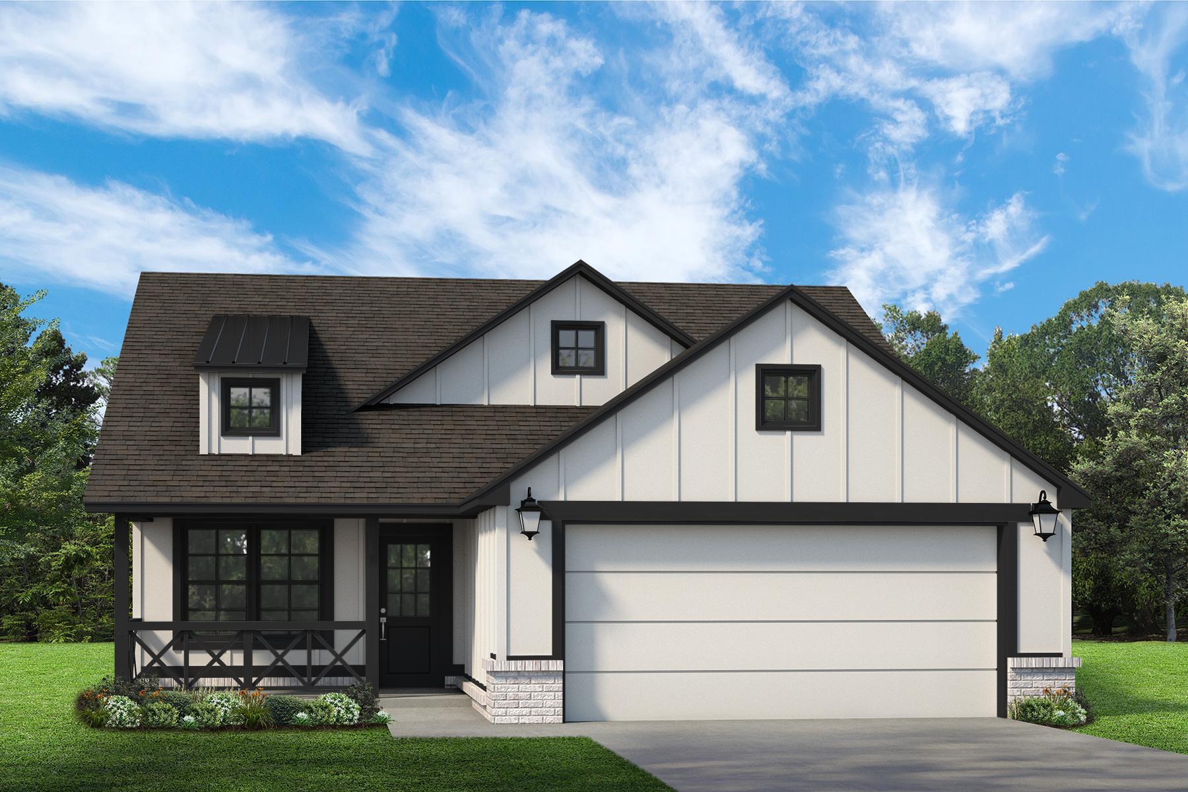
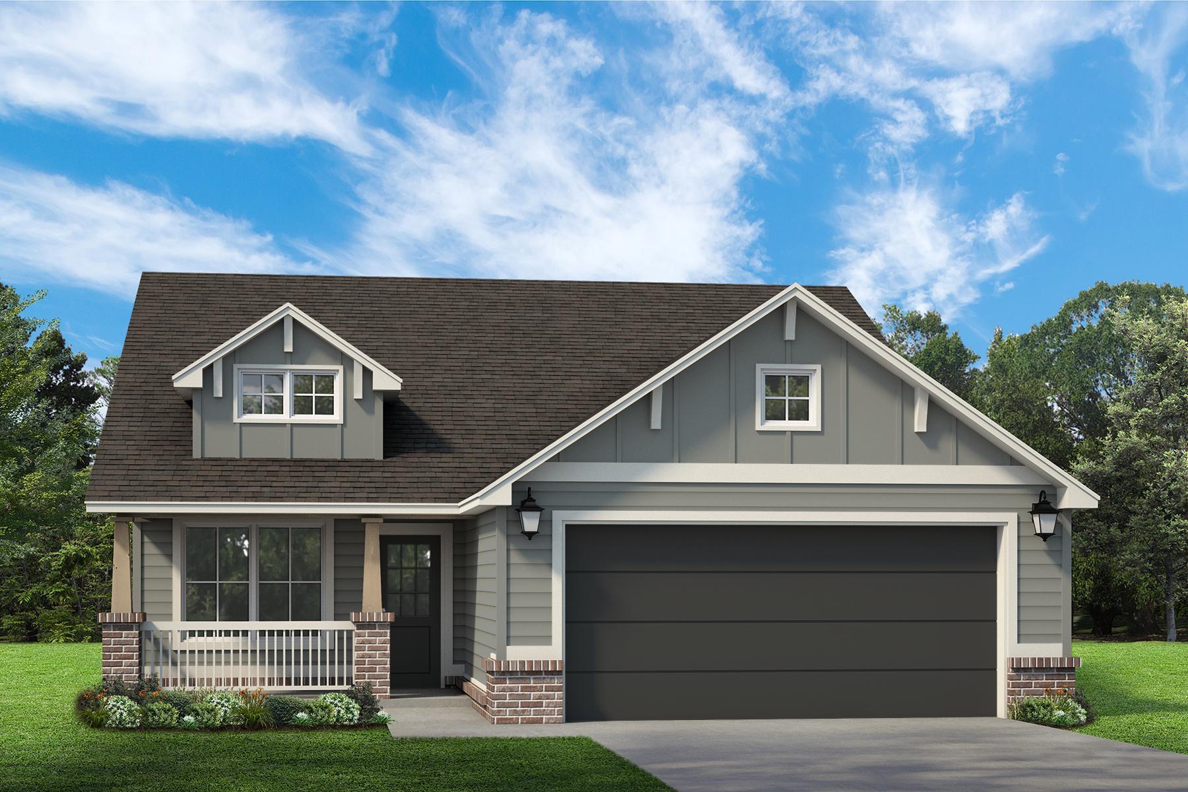
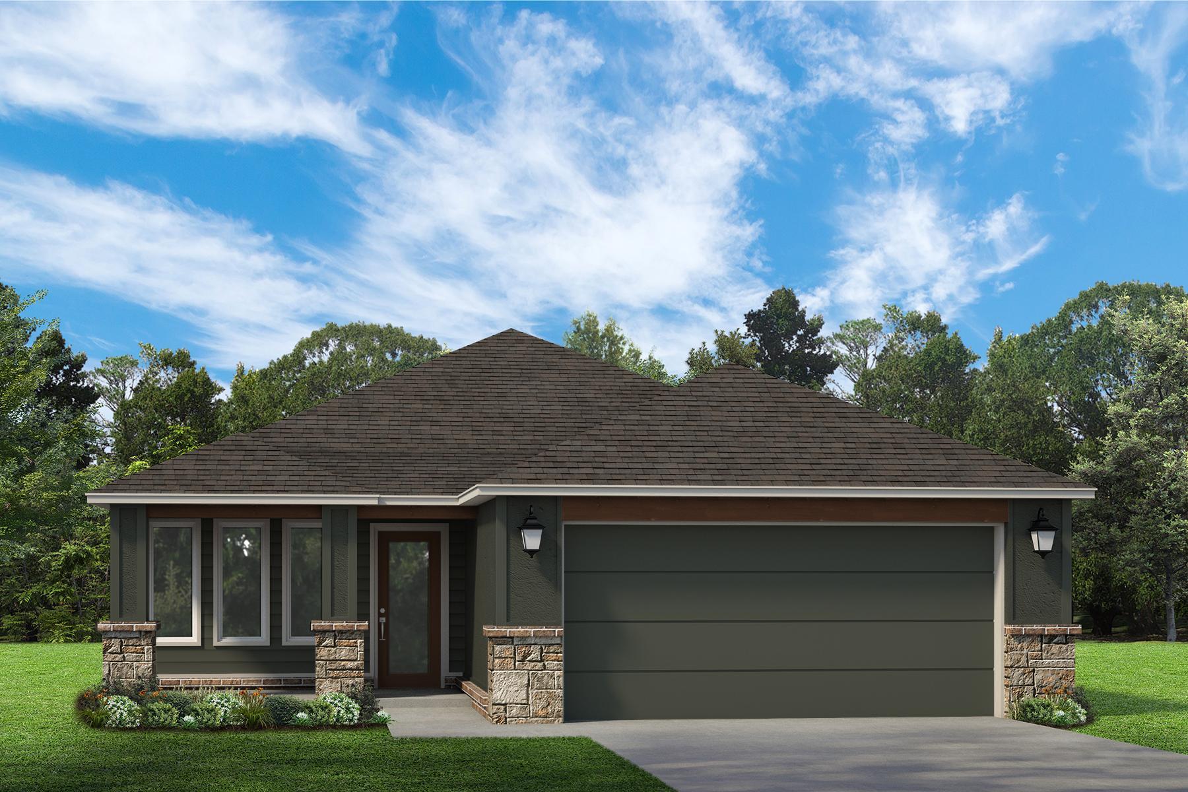
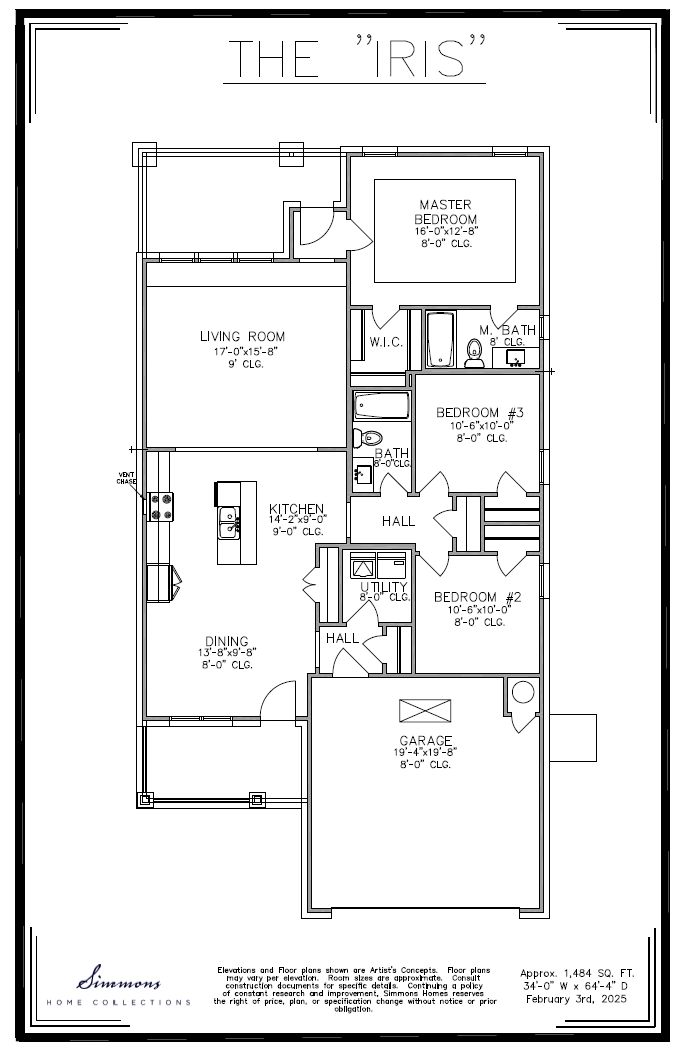
Iris
Henson Square in Bixby, OK
From $300,700 This is the starting price for this plan and is subject to change.

Simmons Homes
- 3 Beds
- 2 Baths
- 2 Car garage
- 1,484 Sq Ft
Overview
Floor plan features
- 1 Story
- Primary Bed Downstairs
- Single Family
Floor plan description
The Iris – A Cozy Retreat with Luxury Touches The Iris is a thoughtfully designed 3-bedroom, 2-bathroom home that blends style, comfort, and personalization in a smart, efficient layout. While one of our more intimate floor plans, it delivers big on luxury, ensuring every square foot is beautifully crafted for modern living. From the charming covered front porch to the spacious back patio, this home is perfect for relaxing or entertaining. The open-concept living area is warm and inviting, with an optional vaulted ceiling to create an airy, grand feel. The kitchen is a showstopper, offering a range of cabinetry styles, hardware finishes, countertops, and custom paint or stain colors—allowing you to make it truly your own. The private master suite includes a walk-in closet and ensuite ba...
Explore this home
Explore custom options for this floor plan.
Community highlights
About Henson Square
Welcome to Your Dream Home in Bixby's Premier Gated Community! Discover the perfect blend of modern living and unbeatable convenience in this newly developed, exclusive neighborhood in Bixby, Oklahoma. Nestled in a prime location directly across from Bixby West Elementary and Bixby West Intermediate schools, this community offers the unique advantage of being part of the highly acclaimed Bixby School District. Enjoy a game of pickleball on the community court or a day at the private dog park. A beautiful gazebo also sets the scene for fun gatherings. Choose from a collection of thoughtfully designed floor plans tailored to meet the needs of today’s discerning homeowners. Look for an exclusive new collection being curated just for Henson Square. Each home boasts exceptional craftsmanship...
Ask the builder
The builder will reach out to you to answer your questions.
Request a tour
Henson Square
Simmons Homes
15250 S 37th E Ave, Bixby, OK 74008
574-832-0946
918-***-****
Neighborhood

Community location & sales center
15250 S 37th E Ave Bixby, OK 74008
15250 S 37th E Ave Bixby, OK 74008
241-509-7613
918-***-****
Located just south of 151st on the East side of Harvard.
Schools near Henson Square
Bixby Public Schools
Public Middle School
rating

Bixby Middle School
Grades 7 to 8
918-366-2201
15400 S Mingo Rd, Bixby, OK, 74008
Class ratio
1:19
Enrollment
1216
Public High School
rating

Bixby High School
Grades 10 to 12
918-366-2222
601 S Riverview Dr, Bixby, OK, 74008
Class ratio
1:20
Enrollment
2102
GreatSchools ratings are provided by GreatSchools.org and are for reference only. Ratings may not be available for all schools. Please verify school assignments and details with the local school district.
Amenities
Community & neighborhood

Building a new home is an exciting adventure! With careful thought, you'll plan all the details so that it will be exactly as you want it. It's no wonder that you expect your builder to build it with the same care. After all, your investment and your peace of mind rest in your builder's hands. That's why Greg Simmons and all of us at Simmons Homes take a very personal approach to building your new home. Construction is only one part of the building process. Your ultimate satisfaction also depends on your relationship with us- and ours with you. Since 1994 we've been building relationships that have withstood the test of time. We attribute our long history to our clients' satisfaction. We understand that satisfaction must be earned one client at a time…before during and after construction. As your partner, we'll guide you through all the decisions and details. Along the way we'll simplify the process for you. We'll communicate often and keep you informed every step of the construction process. For quicker occupancy, we also offer homes under construction just waiting for your finishing touches. Either way, you'll have the freedom to choose each and every detail. We have the experience to build every detail you choose with uncompromising attention to quality. You can count on all of us at Simmons Homes to build your home as if it were our very own. That's a promise we make and keep. That's why our name has become synonymous with satisfied homeowners. We invite you to contact us and learn more about how rewarding building a home can be!
Take the next steps toward your new home
This listing's information was verified with the builder for accuracy 22 hours ago
Iris Plan by Simmons Homes

saved to favorites!
To see all the homes you’ve saved, visit the My Favorites section of your account.
Discover More Great Communities
Select additional listings for more information
We're preparing your brochure
You're now connected with Simmons Homes. We'll send you more info soon.
The brochure will download automatically when ready.
Brochure downloaded successfully
Your brochure has been saved. You're now connected with Simmons Homes, and we've emailed you a copy for your convenience.
The brochure will download automatically when ready.
Way to Go!
You’re connected with Simmons Homes.
The best way to find out more is to visit the community yourself!