


Ironwood - Northwood Haven
From $303,995 | 3 Beds | 2.5 Baths | 1,963 SqFt
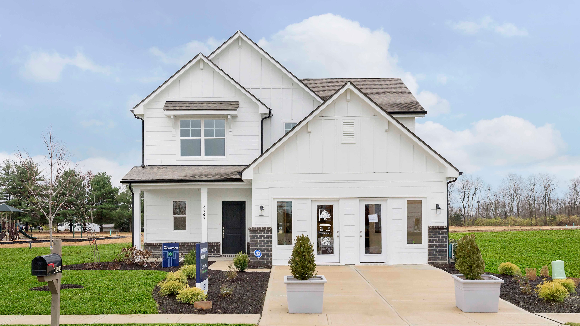
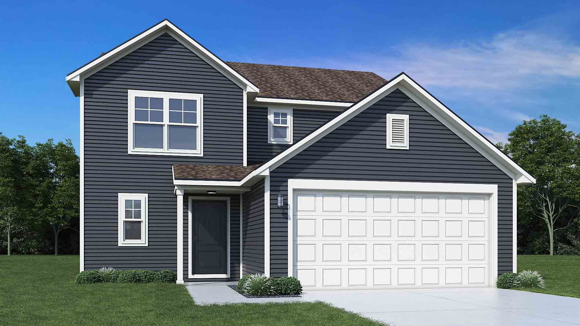
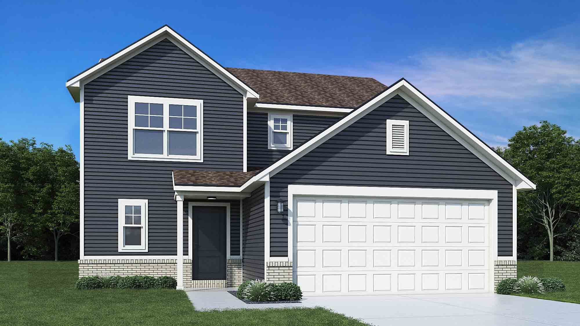

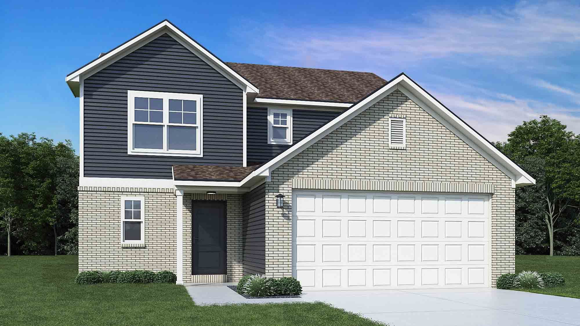
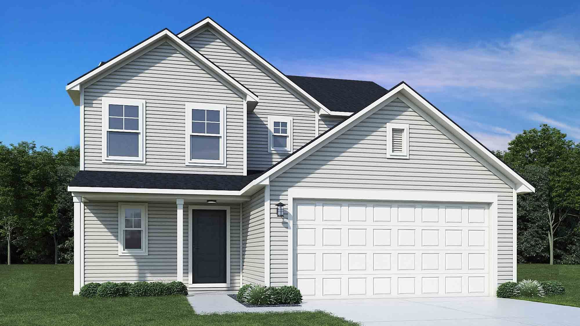
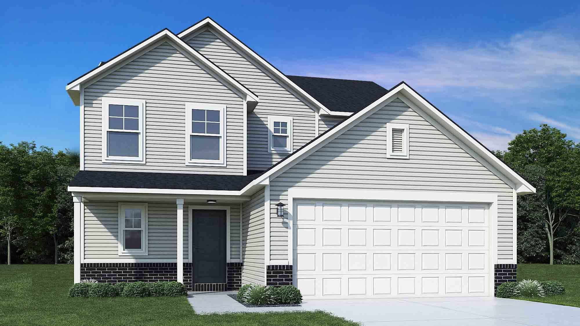
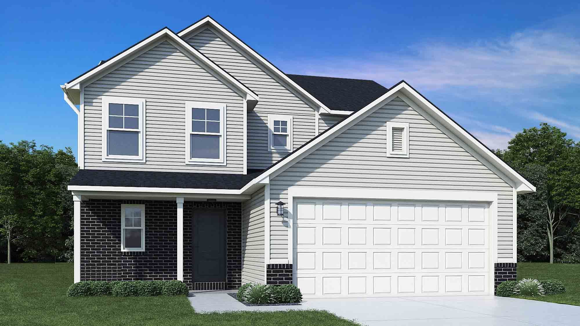
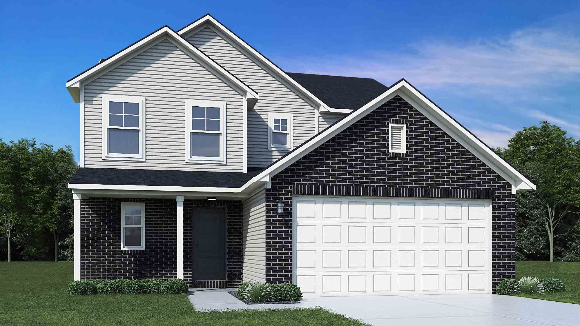
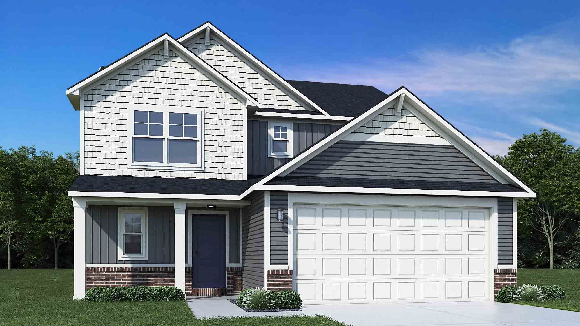
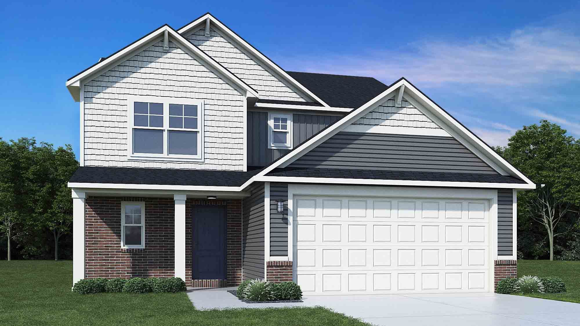
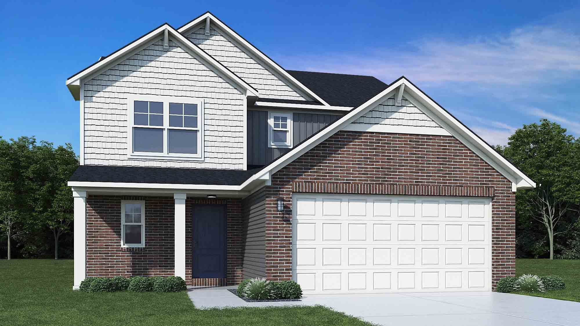
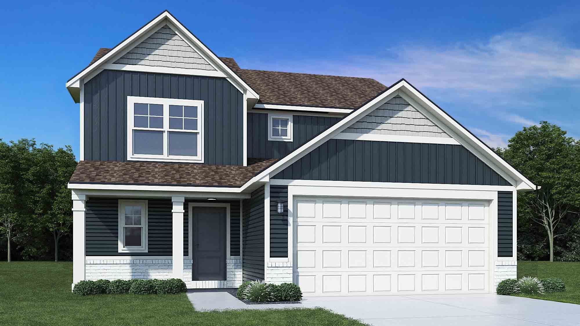
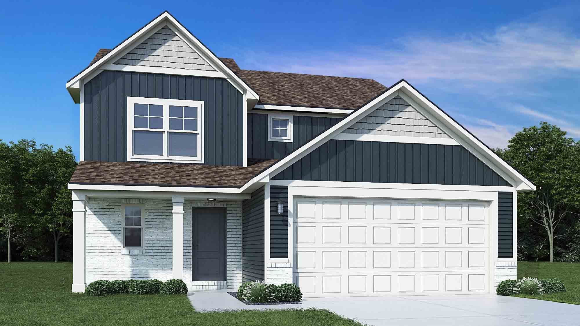
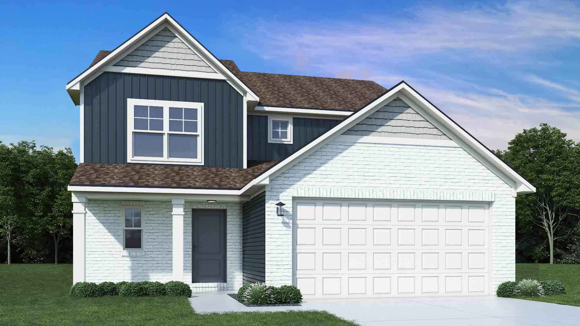
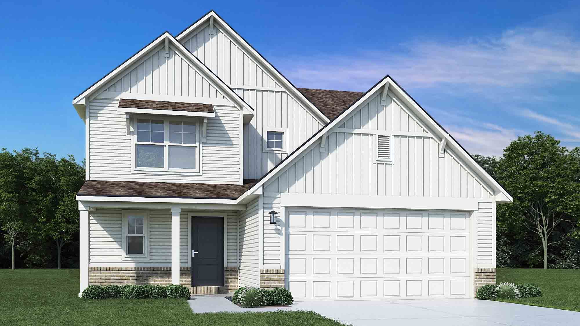
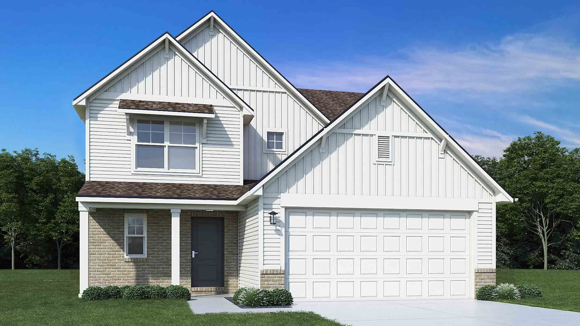
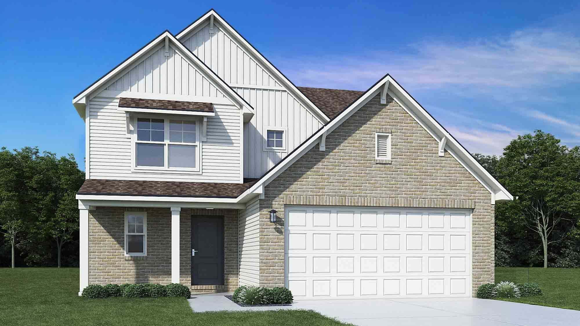
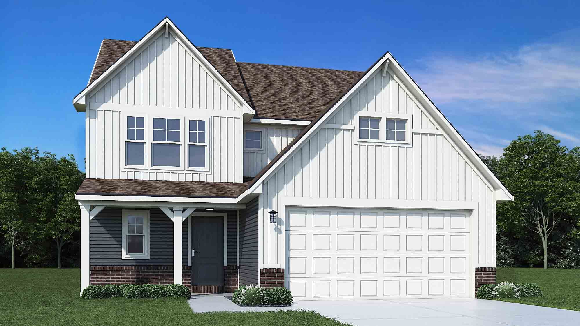
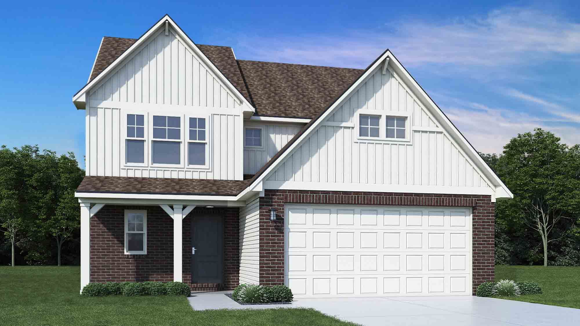
Ironwood
Northwood Haven in Danville, IN
From $303,995 This is the starting price for this plan and is subject to change.

Arbor Homes
- 3 Beds
- 2.5 Baths
- 2 Car garage
- 1,963 Sq Ft
Overview
Floor plan features
- 1 Half Bathroom
- 2 Stories
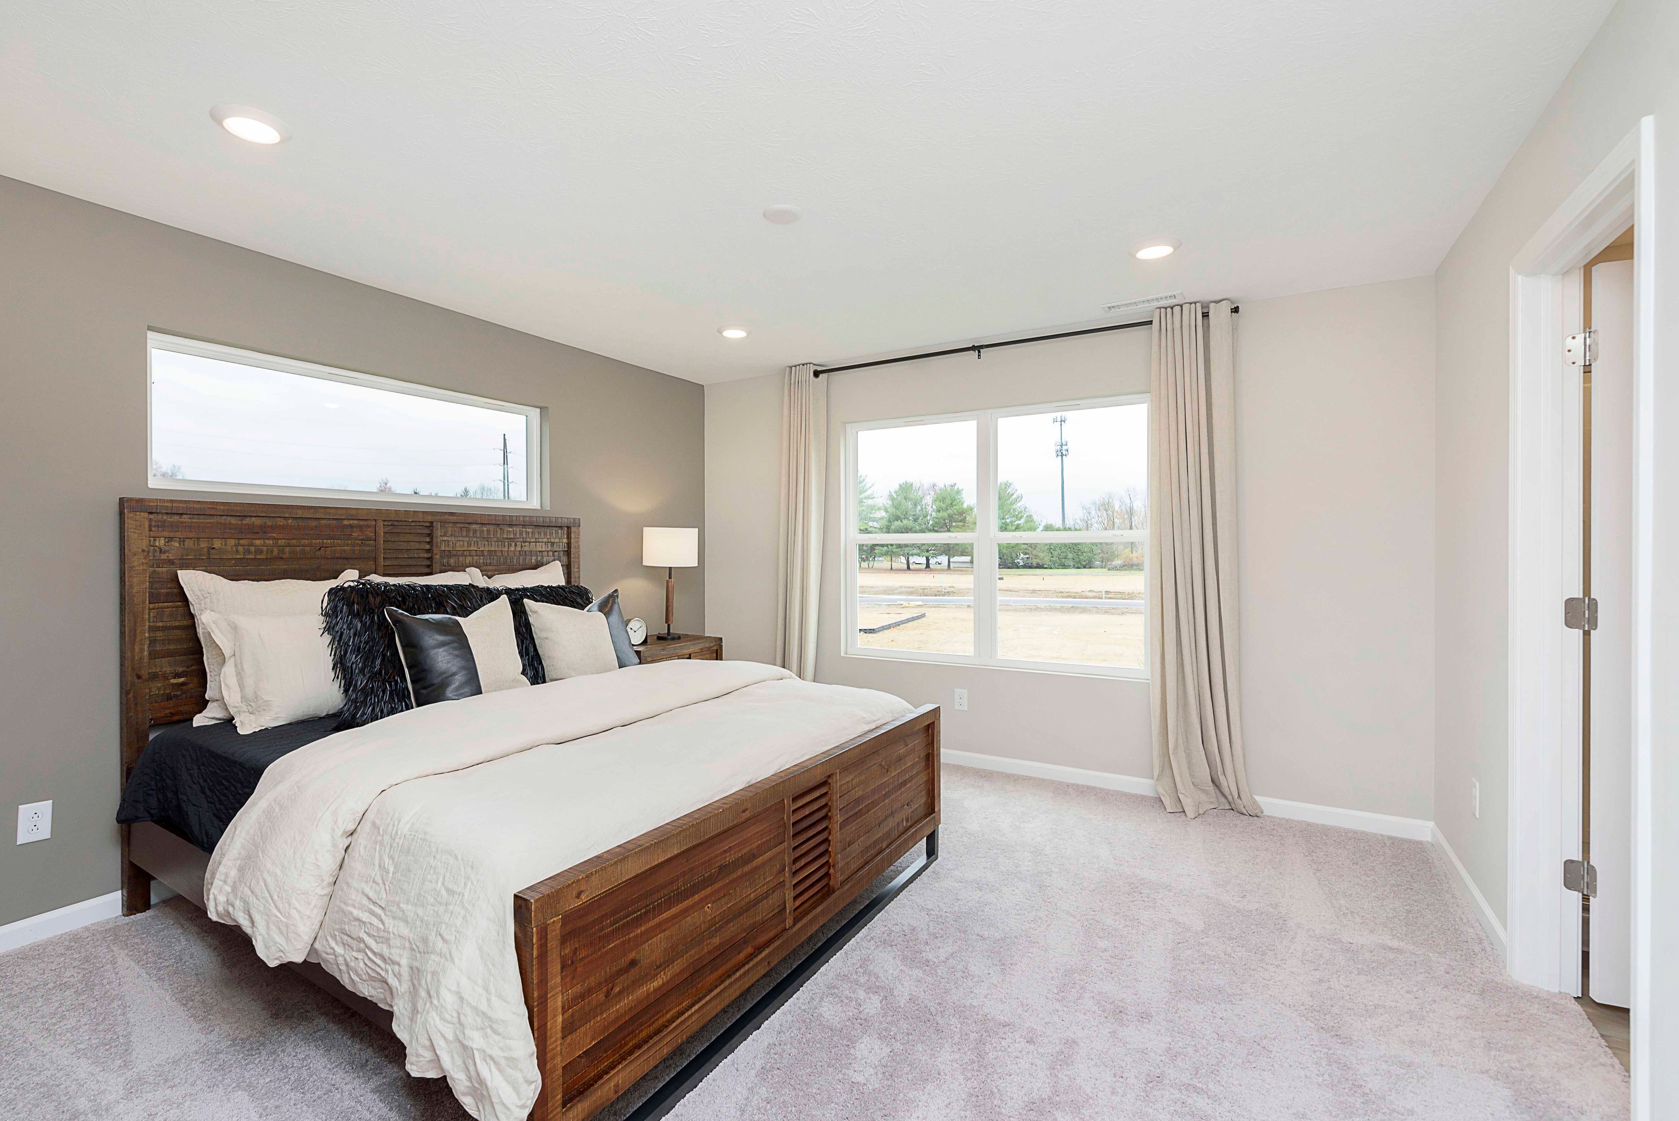
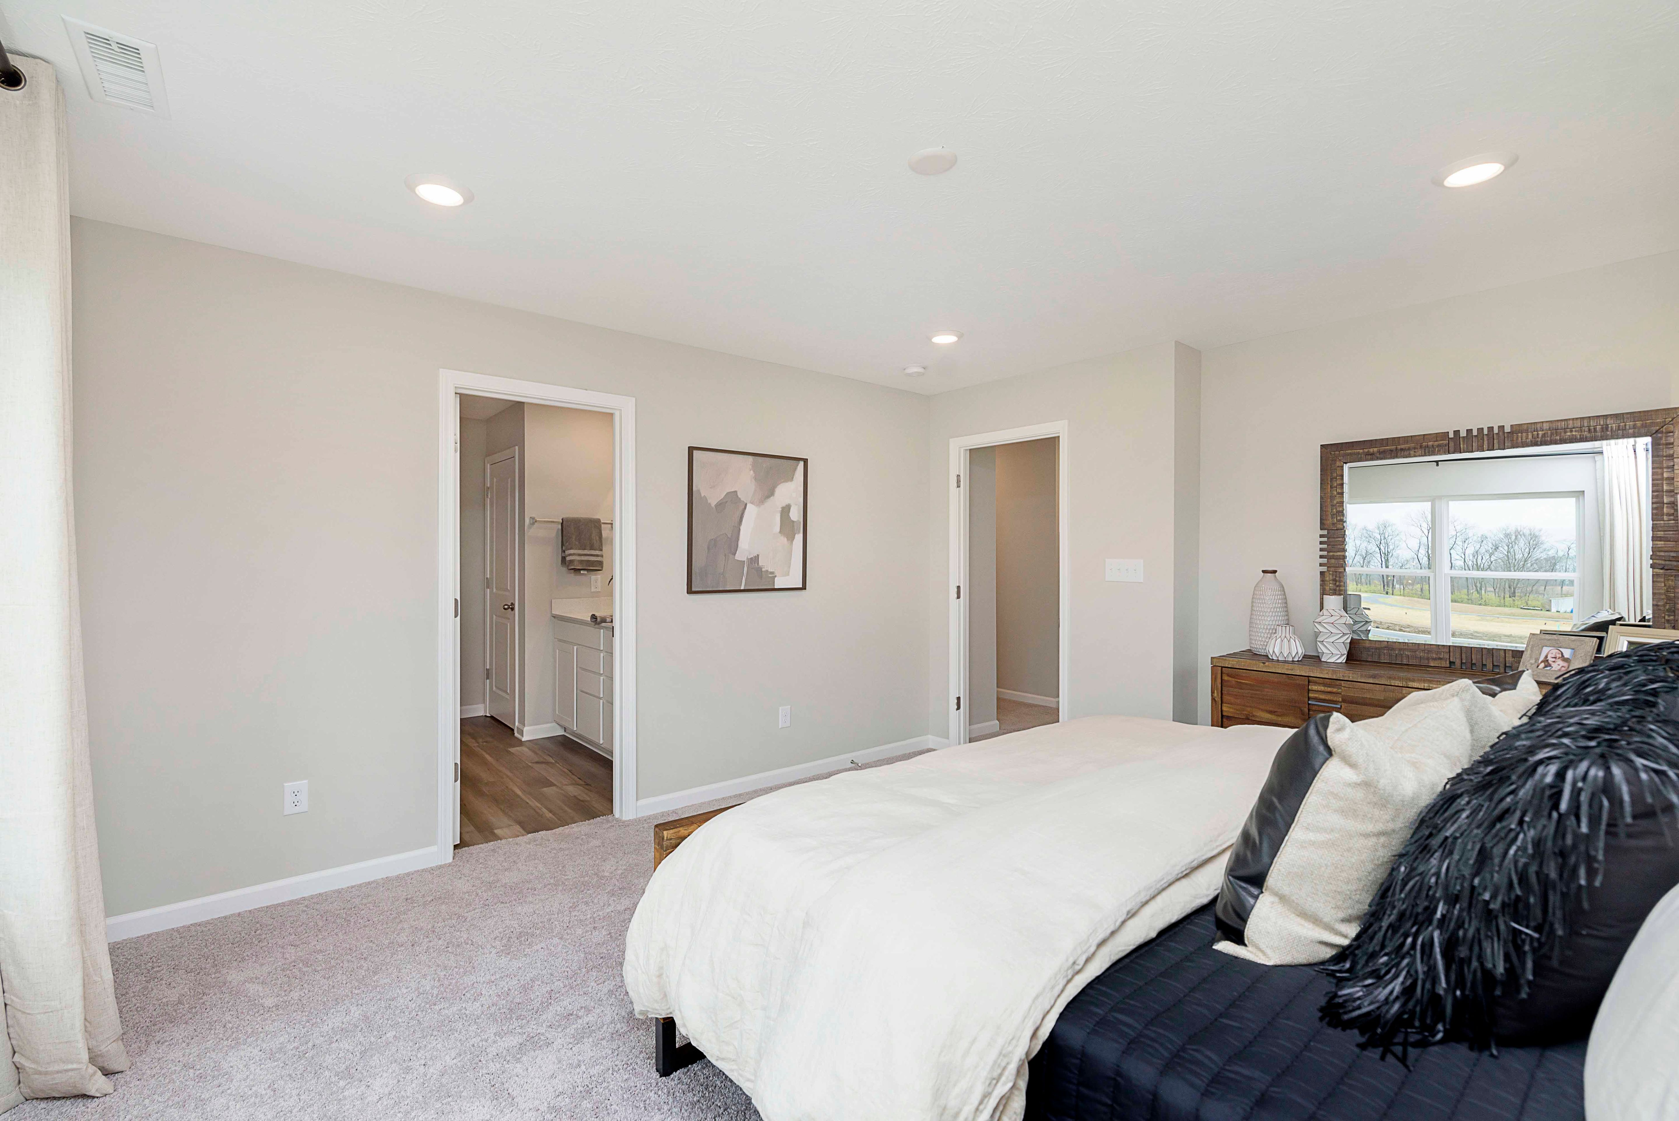
- Primary Bed Upstairs
- Single Family
Floor plan description
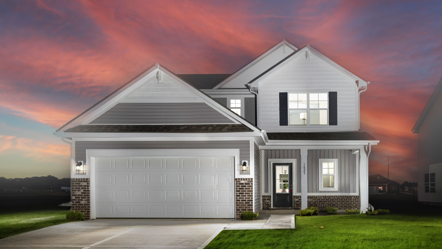
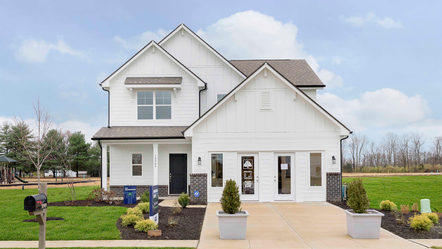
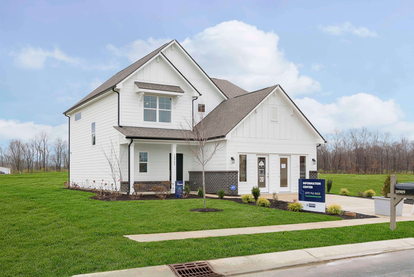
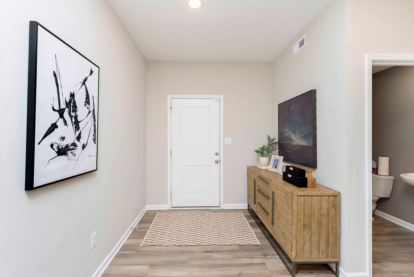
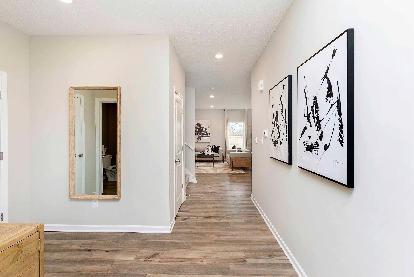
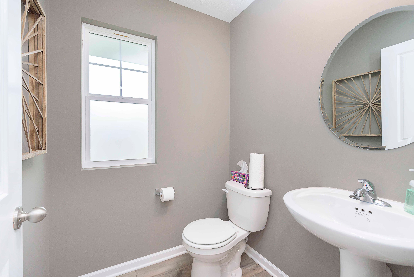
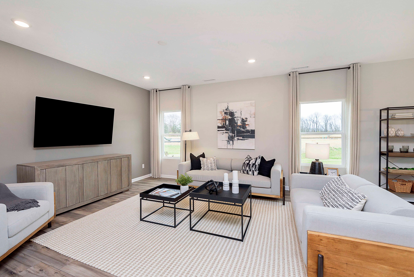
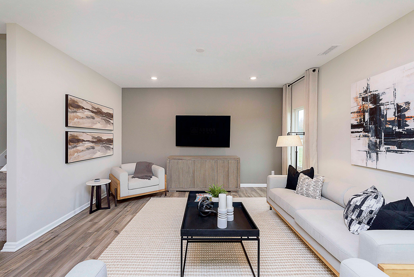
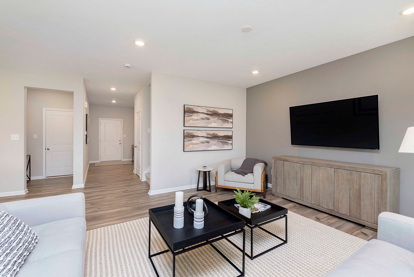
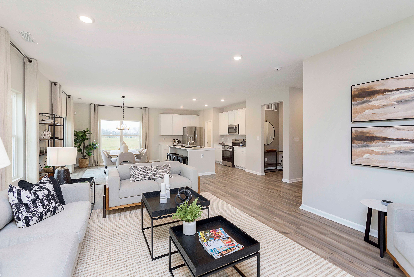
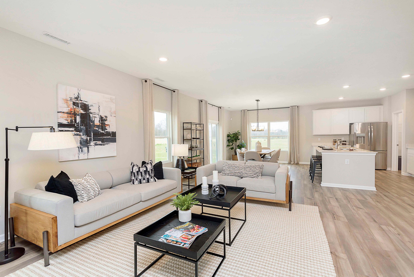
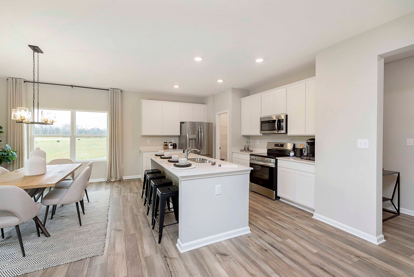
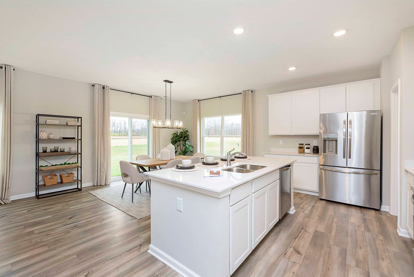
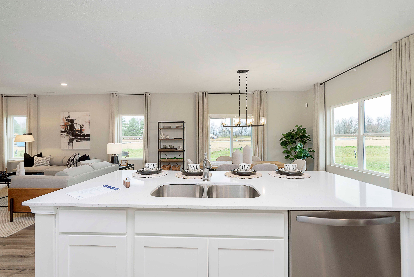
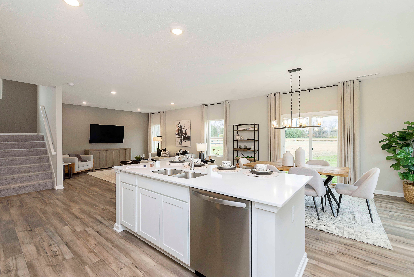
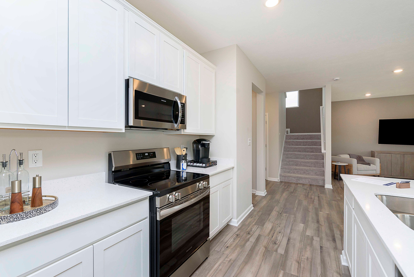
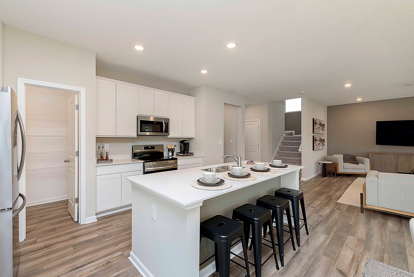
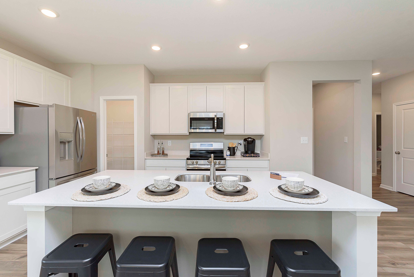
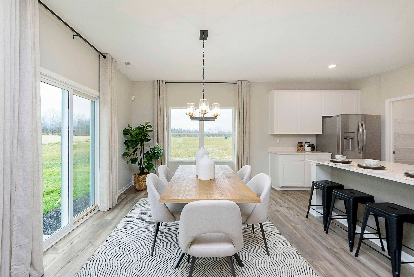
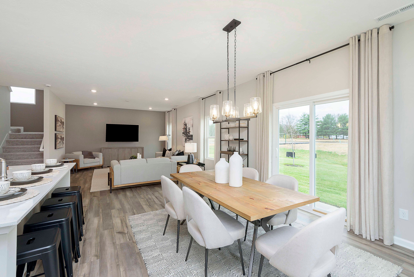
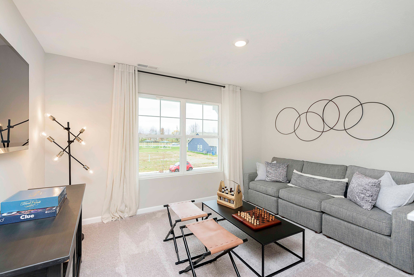
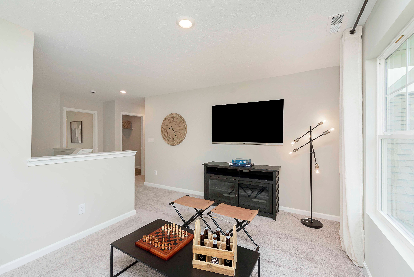
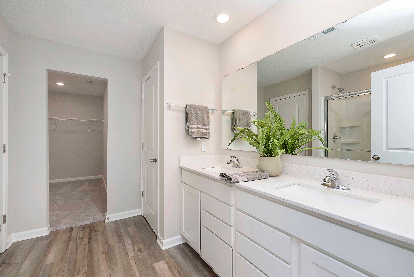
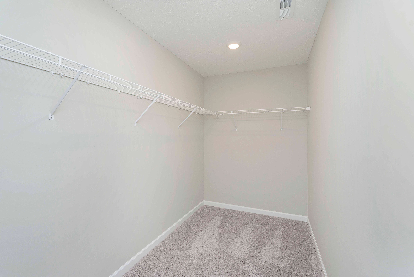
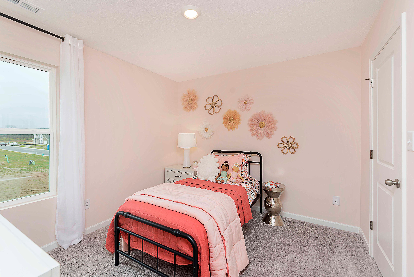
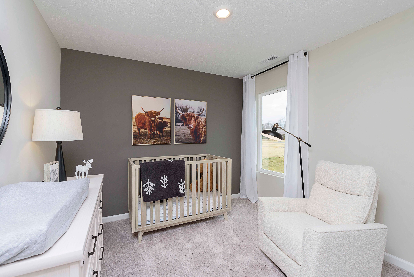
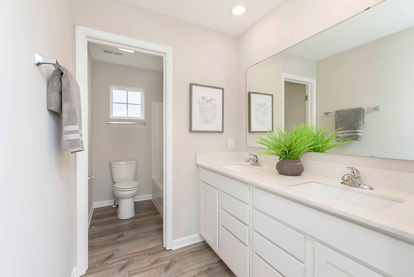
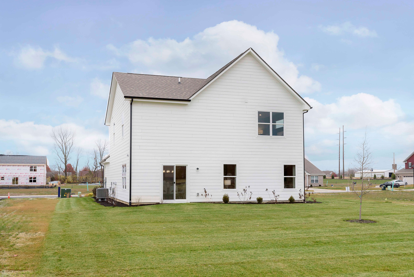
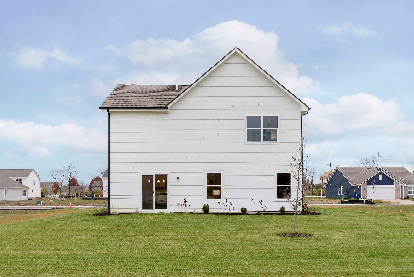
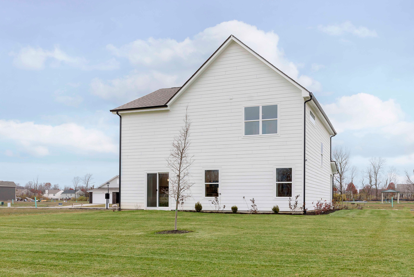
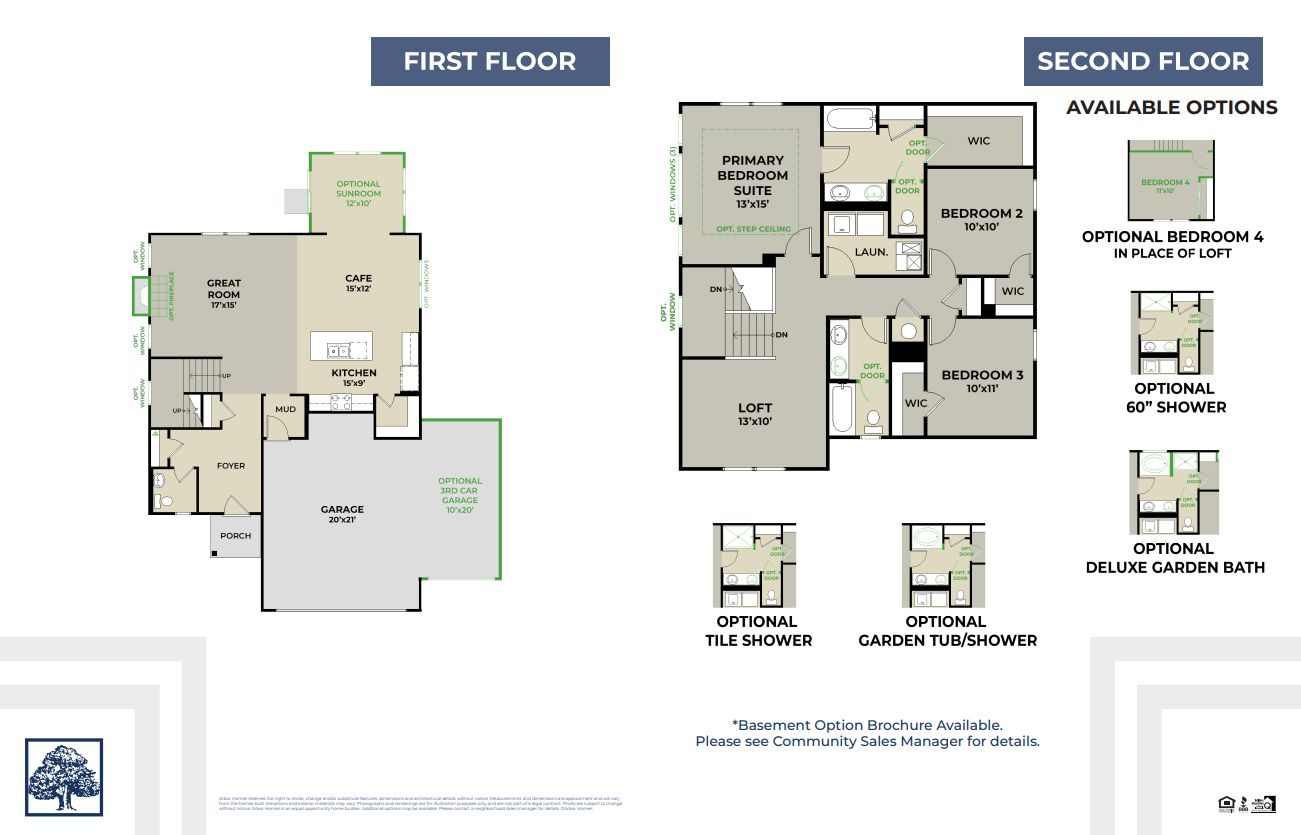
Introducing the Ironwood by Arbor Homes — where openness meets functionality in a thoughtfully designed floorplan. Step into a welcoming foyer with a convenient powder room near the front of the home. The garage includes built-in storage and direct access to the mudroom, perfect for stowing away sports gear or bikes during winter. The spacious great room is ideal for relaxing or entertaining guests, with the option to add a cozy fireplace for colder months. Just off the great room, the café provides the perfect spot for family meals, while an optional sunroom lets you enjoy every season in comfort. Home chefs will love the L-shaped kitchen, designed for both style and efficiency. With cabinets lining the walls, a walk-in pantry, and a large central island, you’ll have plenty of space fo...
Explore this home
Explore custom options for this floor plan.
Special offers
Explore the latest promotions at Northwood Haven. to learn more!
Special Financing! 4.99% (5.752% APR*) on New Build Homes
Unlock a new home and major savings with Arbor Homes! Special low-rate financing available now through Silverton Mortgage. Contact your sales manager for a list of eligible homesites and plans. All terms and conditions subject to credit approval. This offer runs through 10/31/2026.
Community highlights
Community amenities
Park
Playground
Pond
Trails
Views
About Northwood Haven
Personalize Your New Home in Danville, Indiana! Build your new construction home in Danville, IN! Conveniently located off 10th Street with easy access to US 36, this welcoming community features a variety of ranch and two-story floor plans designed for modern comfort. At Northwood Haven, building new means building a home that reflects your personality. From cabinetry and countertops to flooring, paint colors, and exterior selections, you'll have the opportunity to personalize key design elements and create a space that feels truly your own. Plus, with the most desirable features now included with every floor plan at no additional cost, you’ll enjoy more style, comfort, and functionality without stretching your budget. Included at No Cost: 9’ Ceilings, Quartz Countertops in Kitchen and...
Ask the builder
The builder will reach out to you to answer your questions.
Request a tour
Northwood Haven
Arbor Homes
1042 Galaxy Lane, Danville, IN 46122
888-851-3070
888-***-****
Sales Agent
Have Questions?
Hours
Mon-Sat 11AM - 6PM; Sun 12PM - 6PM
Neighborhood

Community location & sales center
1042 Galaxy Lane Danville, IN 46122
1042 Galaxy Lane Danville, IN 46122
888-851-3070
888-***-****
Take 465 South to US 36 West. Continue Straight through Avon for 16 miles into Danville., Indiana. Turn right onto South 200 East and drive 4 miles North. Take a left onto E 100 North /10th St. and drive 1/2 of a mile and arrive on your right to Northwood Haven: 1042 Galaxy Lane Danville, IN 46122
Schools near Northwood Haven
Danville Community School Corporation
Public Elementary School
rating

South Elementary School
Grades 3 to 4
317-745-2131
1375 W Lincoln St, Danville, IN, 46122
Class ratio
1:19
Enrollment
388
Public Elementary-Middle School
rating

Danville Middle School
Grades 5 to 8
317-745-5491
1425 W Lincoln St, Danville, IN, 46122
Class ratio
1:16
Enrollment
805
Public High School
rating

Danville Community High School
Grades 9 to 12
317-745-6431
100 Warrior Way, Danville, IN, 46122
Class ratio
1:19
Enrollment
788
GreatSchools ratings are provided by GreatSchools.org and are for reference only. Ratings may not be available for all schools. Please verify school assignments and details with the local school district.
Amenities
Community & neighborhood
Local points of interest
- Views
- Pond
Health and fitness
- Trails
Community services & perks
- Playground
- Park

For over 30 years, Arbor Homes has been a leading new home construction builder having built more than 16,000 new homes in Central Indiana, Kentucky and Ohio.Founded in 1994, President Curtis Rector, started Arbor Homes with a commitment to build great neighborhoods and deliver quality homes at affordable prices allowing families to celebrate life’s best moments.
Arbor Homes is driven to increase home ownership.In 2004, Arbor founded its sister company, Silverthorne Homes, to offer a luxurious, move up home line with high-end features as an alternative option for home buyers. Arbor Homes joined Berkshire Hathaway's Clayton Properties Group in 2018 to continue to make the dream of home ownership a reality by delivering high quality homes at a great value.
In recent years, Arbor Homes has acquired Louisville based Elite Homes, expanded into Kentucky and Ohio and introduced their first low-maintenance communities and product, Destination by Arbor Homes.
Take the next steps toward your new home
This listing's information was verified with the builder for accuracy 2 days ago
Ironwood Plan by Arbor Homes

saved to favorites!
To see all the homes you’ve saved, visit the My Favorites section of your account.
Discover More Great Communities
Select additional listings for more information
We're preparing your brochure
You're now connected with Arbor Homes. We'll send you more info soon.
The brochure will download automatically when ready.
Brochure downloaded successfully
Your brochure has been saved. You're now connected with Arbor Homes, and we've emailed you a copy for your convenience.
The brochure will download automatically when ready.
Way to Go!
You’re connected with Arbor Homes.
The best way to find out more is to visit the community yourself!