


Iverson I - Terra Vista Estates
From $417,990 | 4 Beds | 2 Baths | 1,958 SqFt
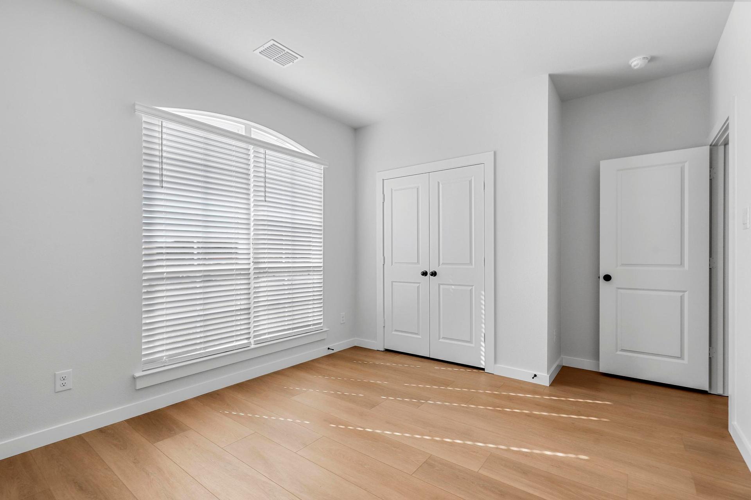
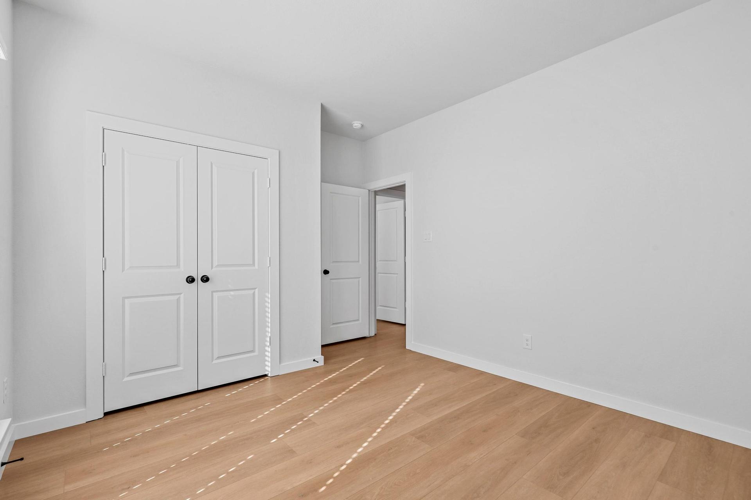
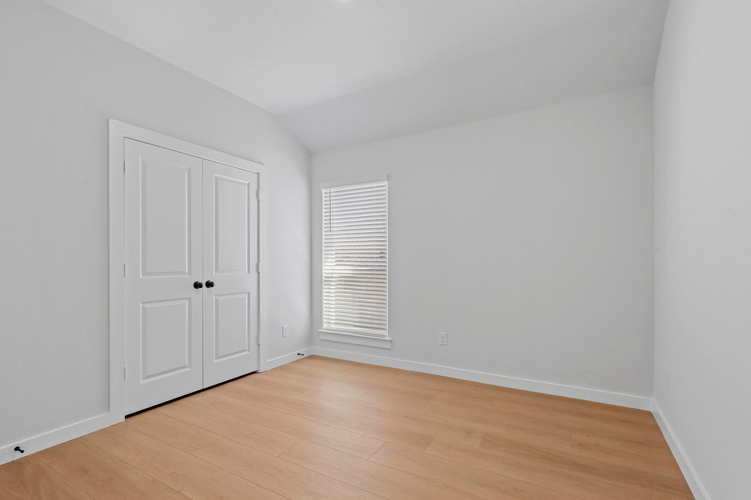
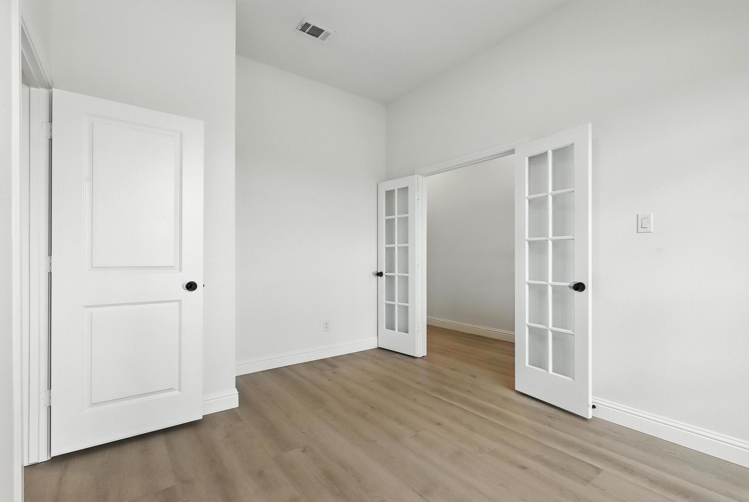
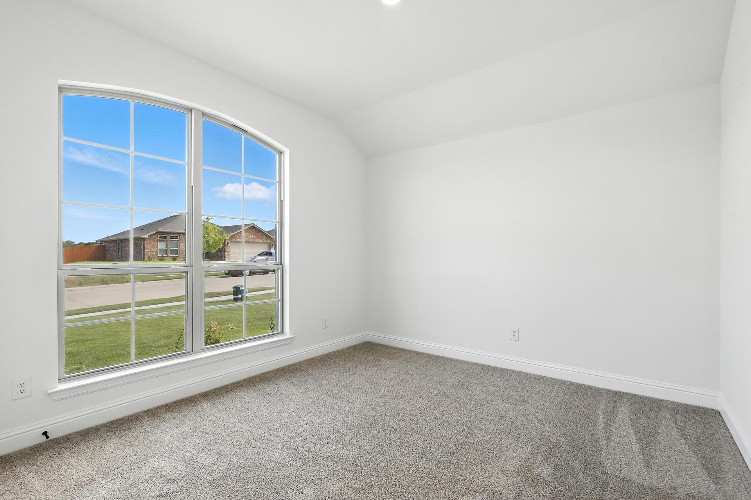
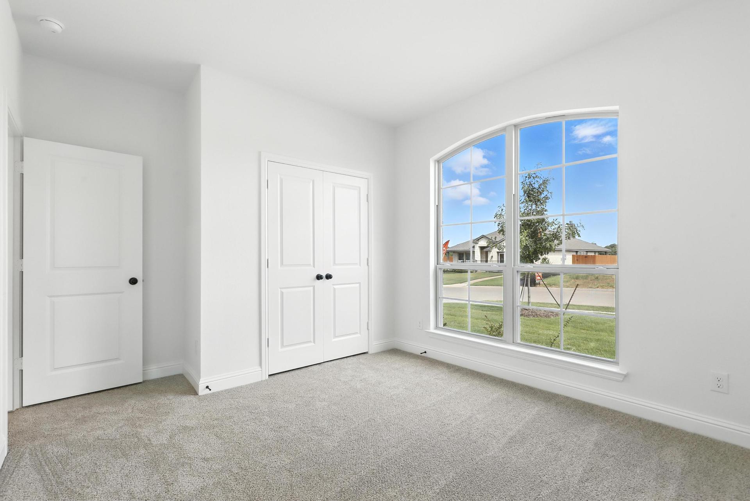
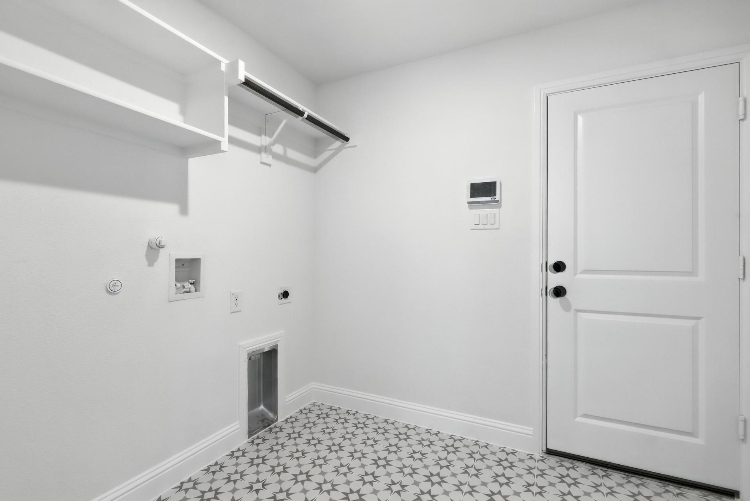
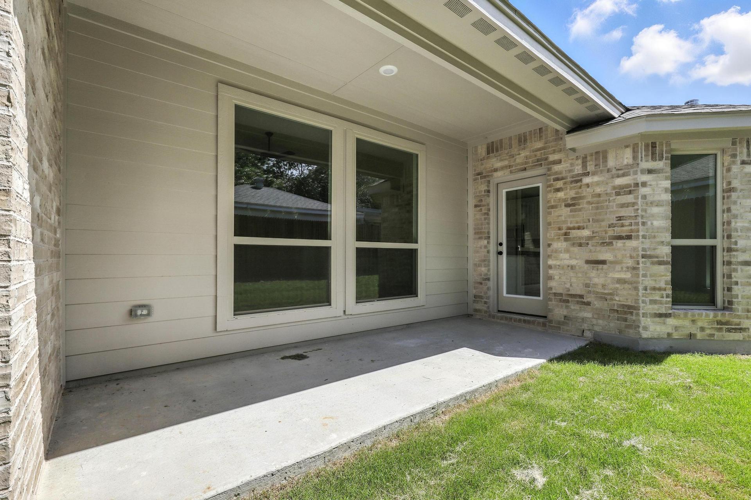
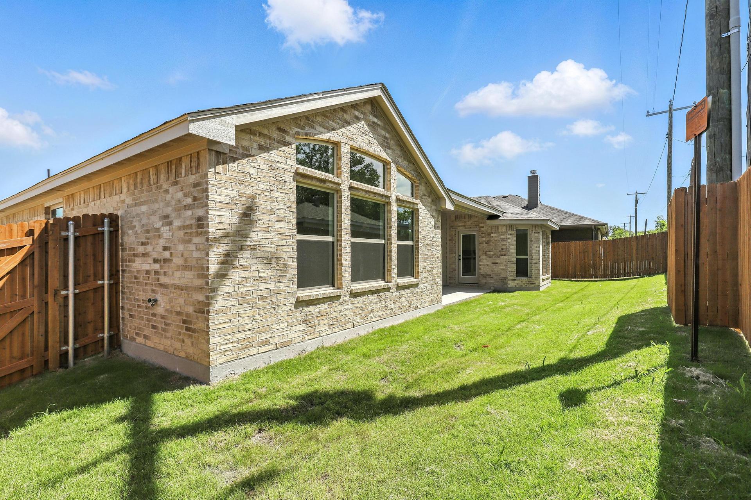
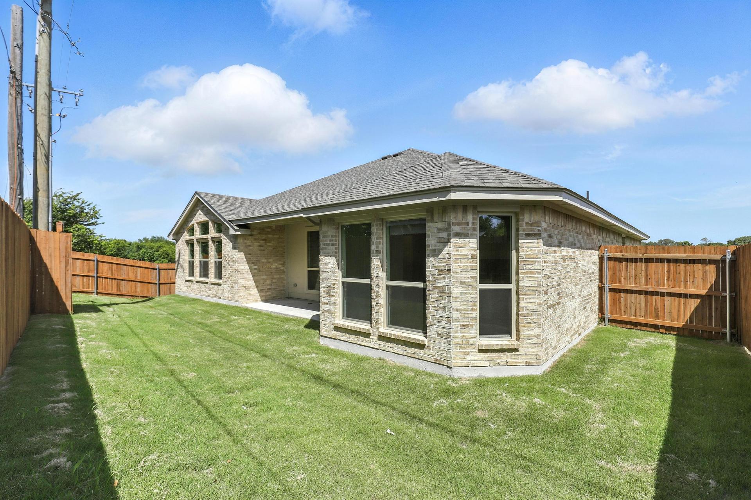
Iverson I
Terra Vista Estates in Springtown, TX
From $417,990 This is the starting price for this plan and is subject to change.

Cheldan Homes
- 4 Beds
- 2 Baths
- 2 Car garage
- 1,958 Sq Ft
Overview
Floor plan features
- 2 Stories
- Primary Bed Downstairs
- Single Family
Floor plan description
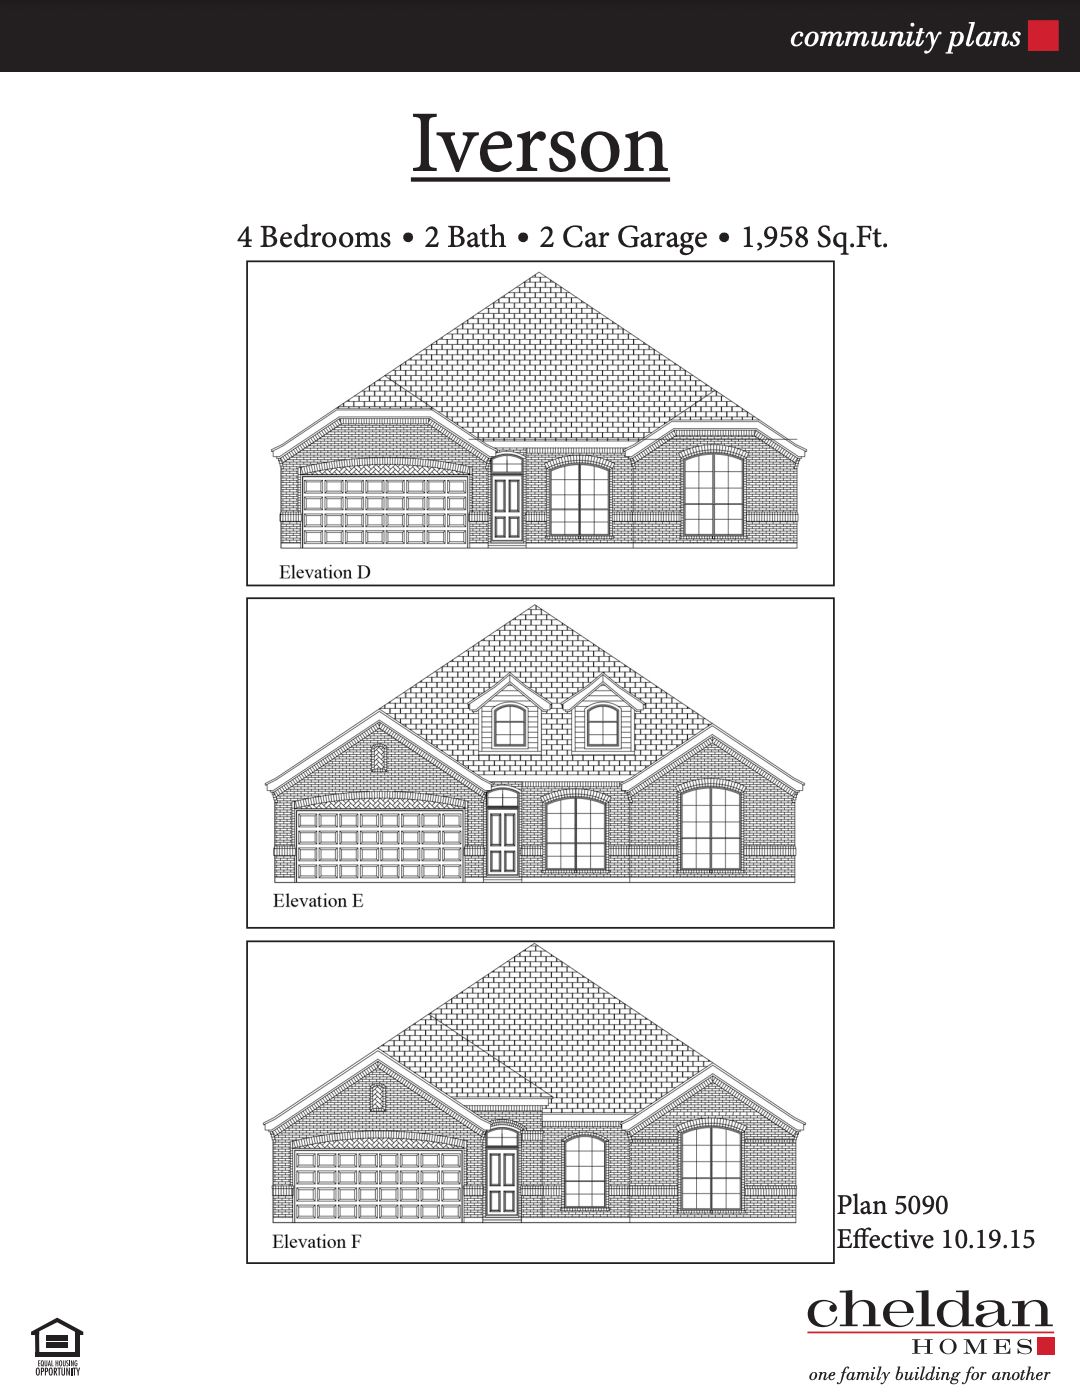
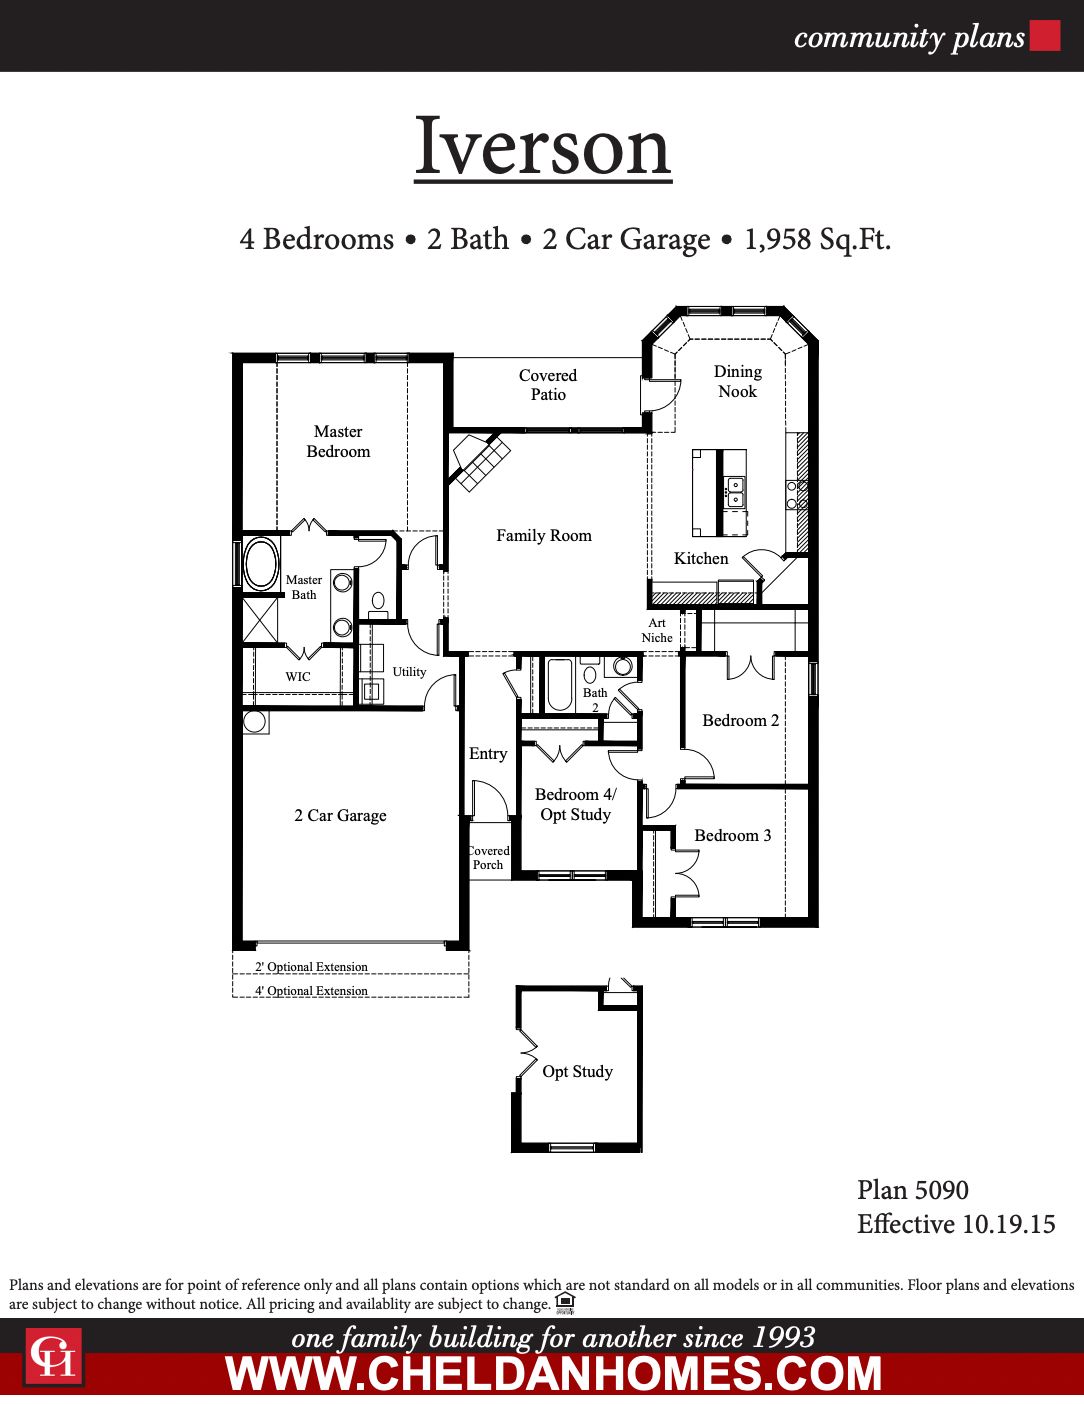
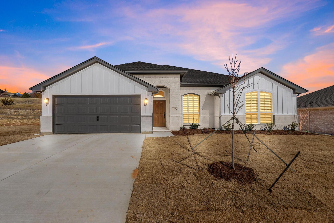
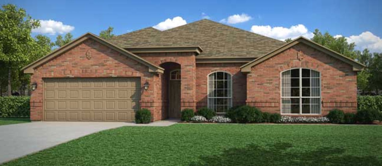
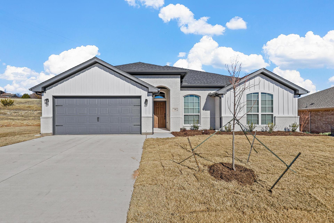
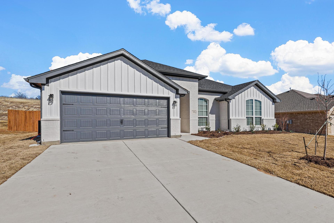
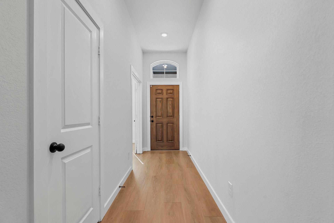
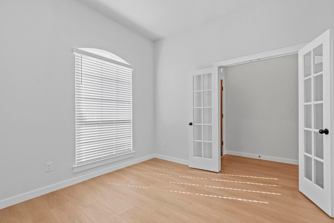
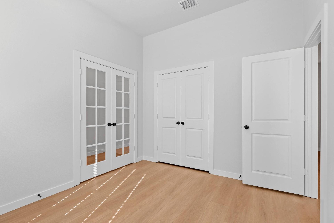
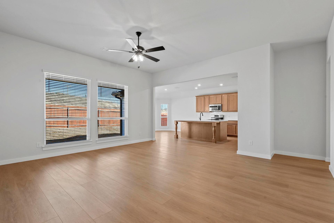
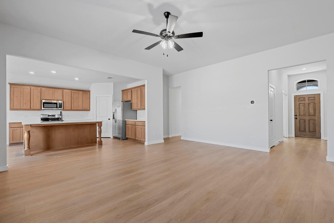
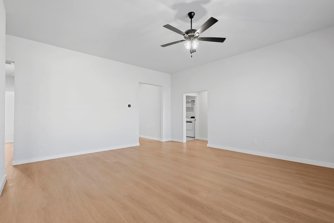
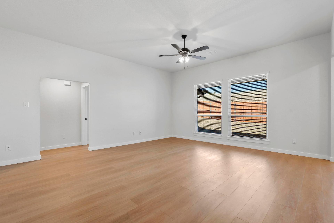
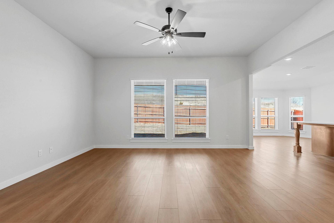
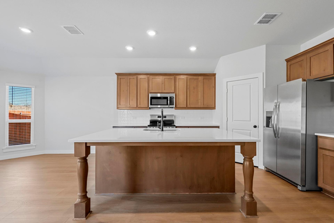
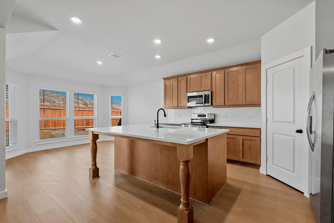
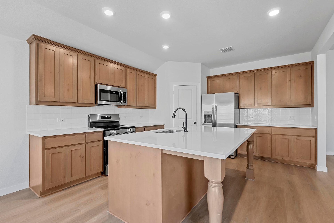
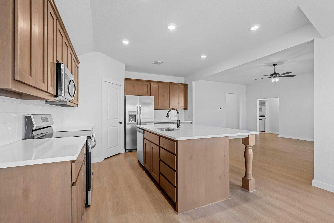
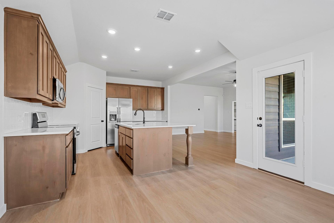
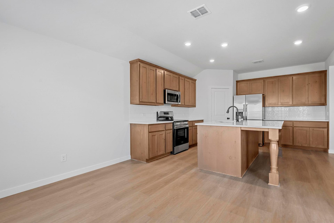
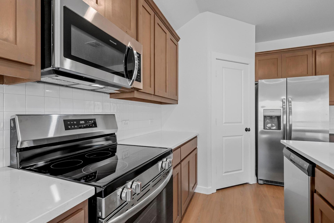
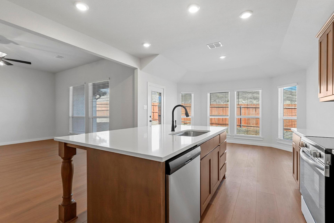
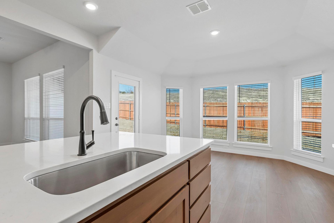
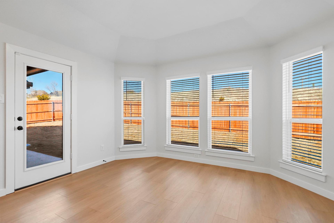
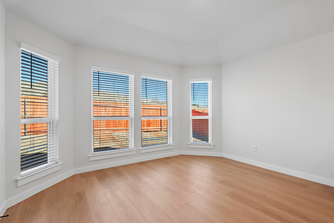
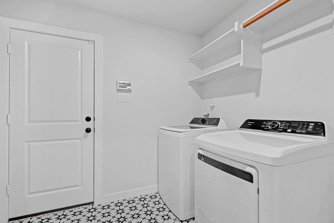
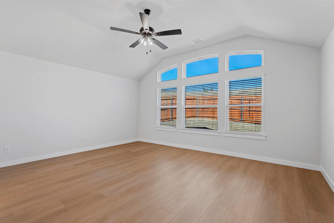
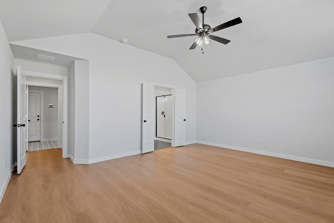
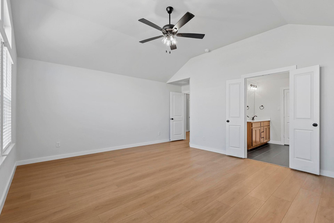
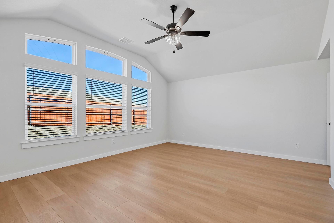
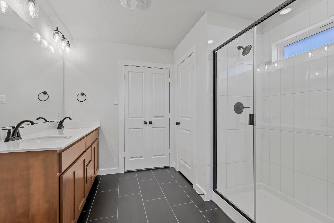
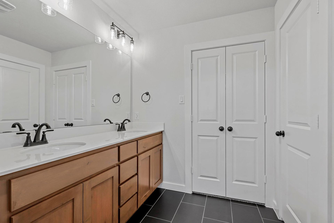
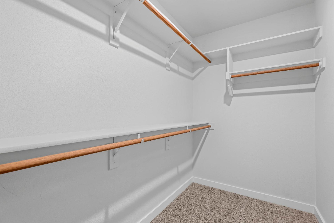
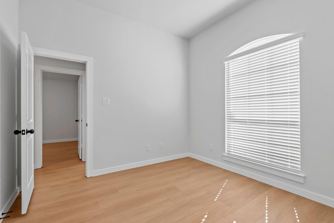
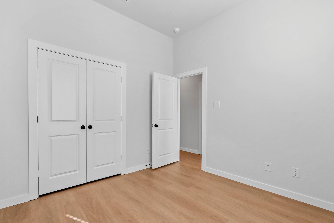
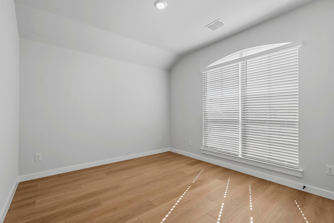
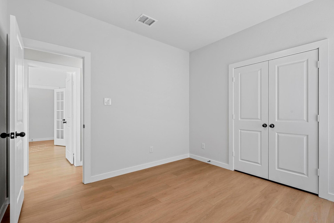
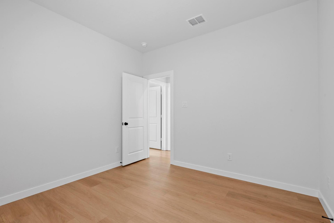
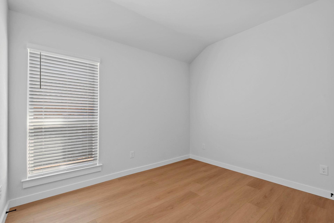
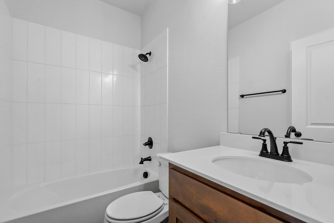
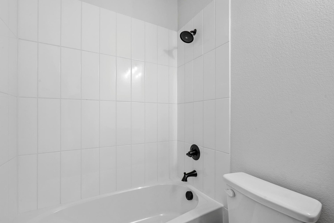
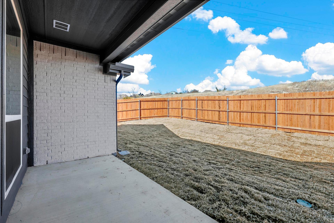
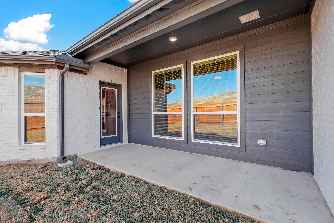
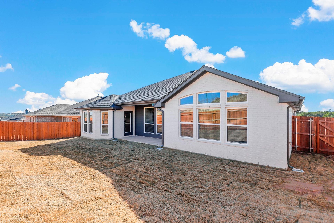
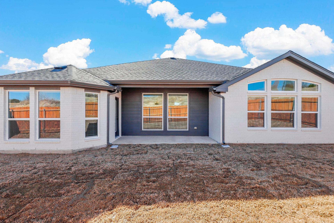
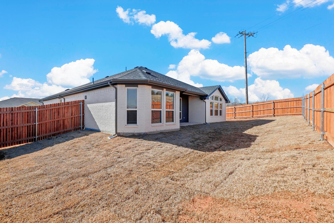
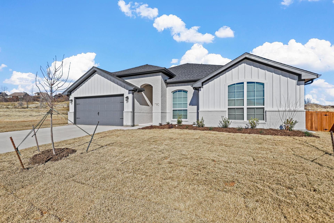
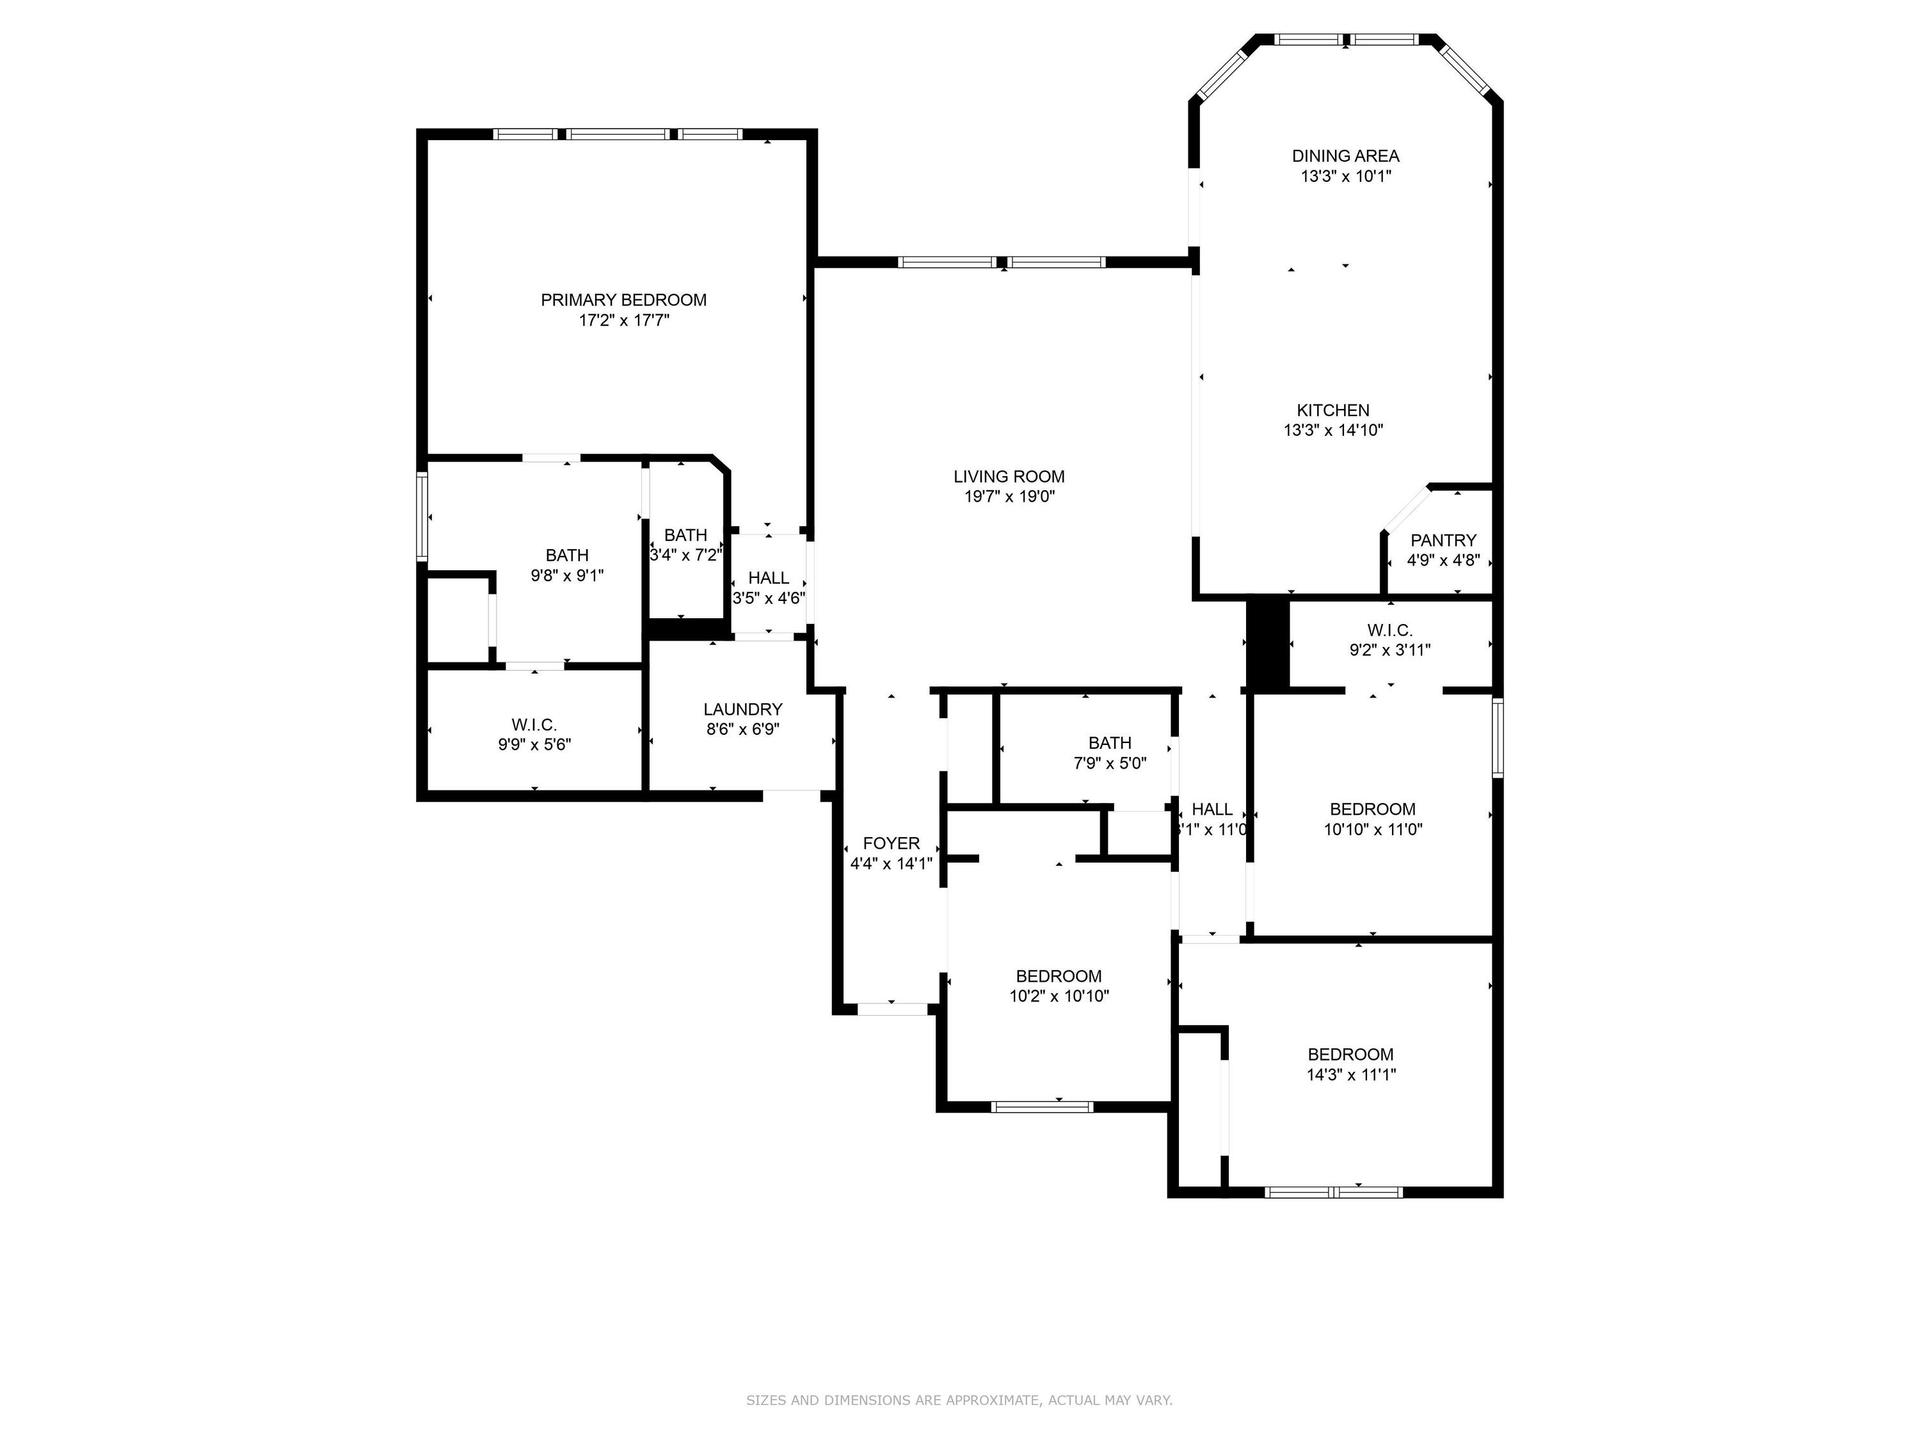
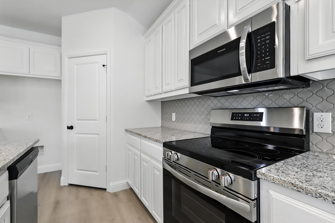
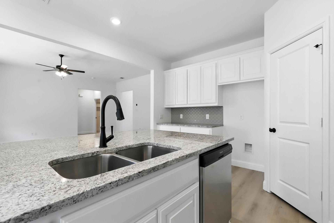
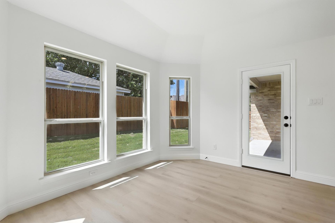
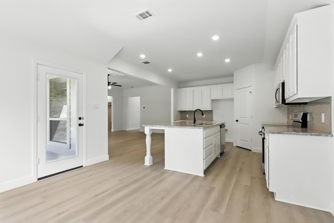
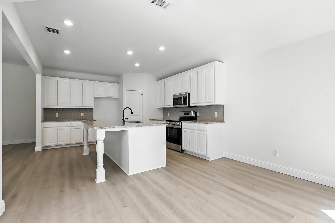
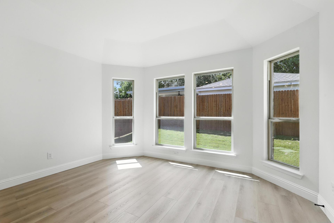
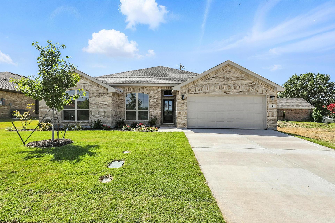
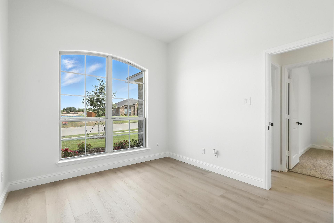
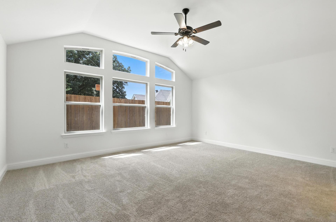
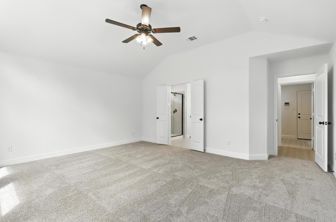
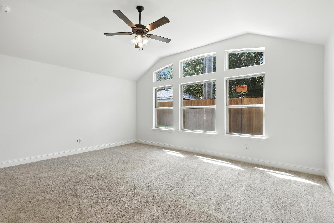
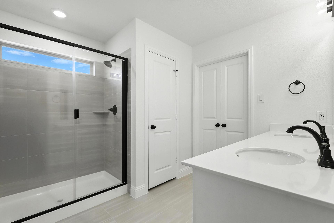
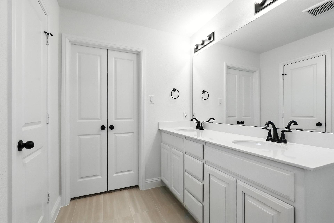
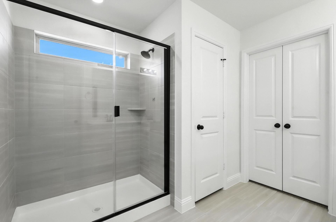
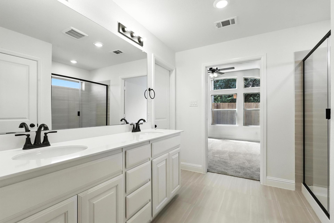
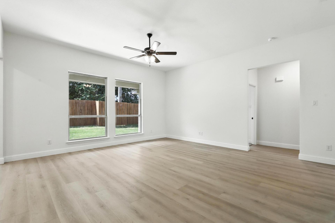
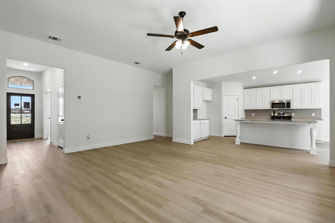
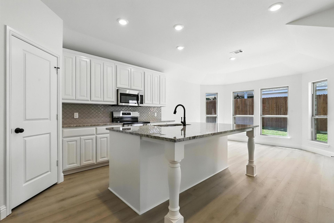
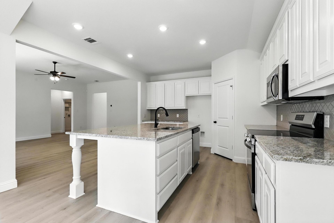
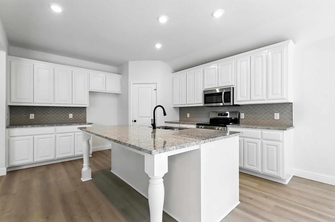
The Iverson floor plan combines spacious living, modern functionality, and flexible design in a beautifully crafted 1,958 square foot home. Featuring 3 bedrooms, 2 bathrooms, a 2-car garage, and the option for a 4th bedroom or private study, this layout is designed to fit a variety of lifestyles. From the moment you enter, you’re welcomed by a long entryway that creates an inviting first impression and leads into the heart of the home — a large open-concept living area-with an option for a fireplace-perfect for gathering, entertaining, or simply relaxing. The spacious kitchen flows seamlessly into the dining nook and living room, offering an ideal setup for everyday living with plenty of room to spread out. Step outside to enjoy the long covered patio, providing the perfect space for out...
Special offers
Explore the latest promotions at Terra Vista Estates. to learn more!
Flex Cash Options!
Discover personalized homebuyer incentives tailored to fit your individual needs with Cheldan Homes. Incentive options vary per community. Contact sales associate for more information. This offer runs through 12/31/2026.
Community highlights
About Terra Vista Estates
Where Wide-Open Living Meets Cheldan Quality! Discover 1-acre homesites, no HOA, and a peaceful country setting—all just off Highway 199 for a quick 40–45 minute drive to Downtown Fort Worth. Terra Vista Estates offers the perfect balance of space, privacy, and convenience, with easy access to Decatur about 30 minutes north and Denton roughly 45 minutes east. Choose from several thoughtfully designed Cheldan Homes floorplans, each available with an optional 3-car garage and designer-selected finishes for a beautifully cohesive look. More info about Terra Vista Estates
Ask the builder
The builder will reach out to you to answer your questions.
Request a tour
Terra Vista Estates
Cheldan Homes
201 Terra Vis Blvd, Springtown, TX 76082
140-738-5591
817-***-****
Sales Agent
Nicole Hess
Hours
Monday - Saturday, 10 am - 7 pm, Sunday 1 pm - 7 pm
Neighborhood

Community location & sales center
201 Terra Vis Blvd Springtown, TX 76082
201 Terra Vis Blvd Springtown, TX 76082
039-627-4480
817-***-****
Google Maps: 201 Terra Vis Blvd, Springtown, TX Apple Maps: 8388 W Hwy 199, Springtown, TX GPS Coordinates: ??32.986592, -97.810459 West of Springtown on Highway 199 just past Agnes.
Amenities
Community & neighborhood

Our Story We’ve built this company to reflect our family’s core values and foundational beliefs – to do the work we’ve been called to do with integrity, honesty, and a commitment to service. For nearly three decades we’ve developed enduring relationships with our homeowners and countless business partners in the Dallas-Fort Worth metroplex. Our customers feel secure knowing that we work tirelessly to build quality homes that they can enjoy for a lifetime.We have an underlying commitment to strengthen not only our Cheldan communities, but those around us. That is why our company is committed to giving a portion of the sale of our homes to help provide basic necessities for others in need. To learn more about how Cheldan impacts communities around the globe, visit our Cheldan Cares page. Our faith is strong and our commitment to our customers is unbreakable. We look forward to having you join our Cheldan family.
Take the next steps toward your new home
This listing's information was verified with the builder for accuracy 1 day ago
Iverson I Plan by Cheldan Homes

saved to favorites!
To see all the homes you’ve saved, visit the My Favorites section of your account.
Discover More Great Communities
Select additional listings for more information
We're preparing your brochure
You're now connected with Cheldan Homes. We'll send you more info soon.
The brochure will download automatically when ready.
Brochure downloaded successfully
Your brochure has been saved. You're now connected with Cheldan Homes, and we've emailed you a copy for your convenience.
The brochure will download automatically when ready.
Way to Go!
You’re connected with Cheldan Homes.
The best way to find out more is to visit the community yourself!