
Ivy - Autumn Ridge
From $339,900 | 4 Beds | 3 Baths | 2,473 SqFt
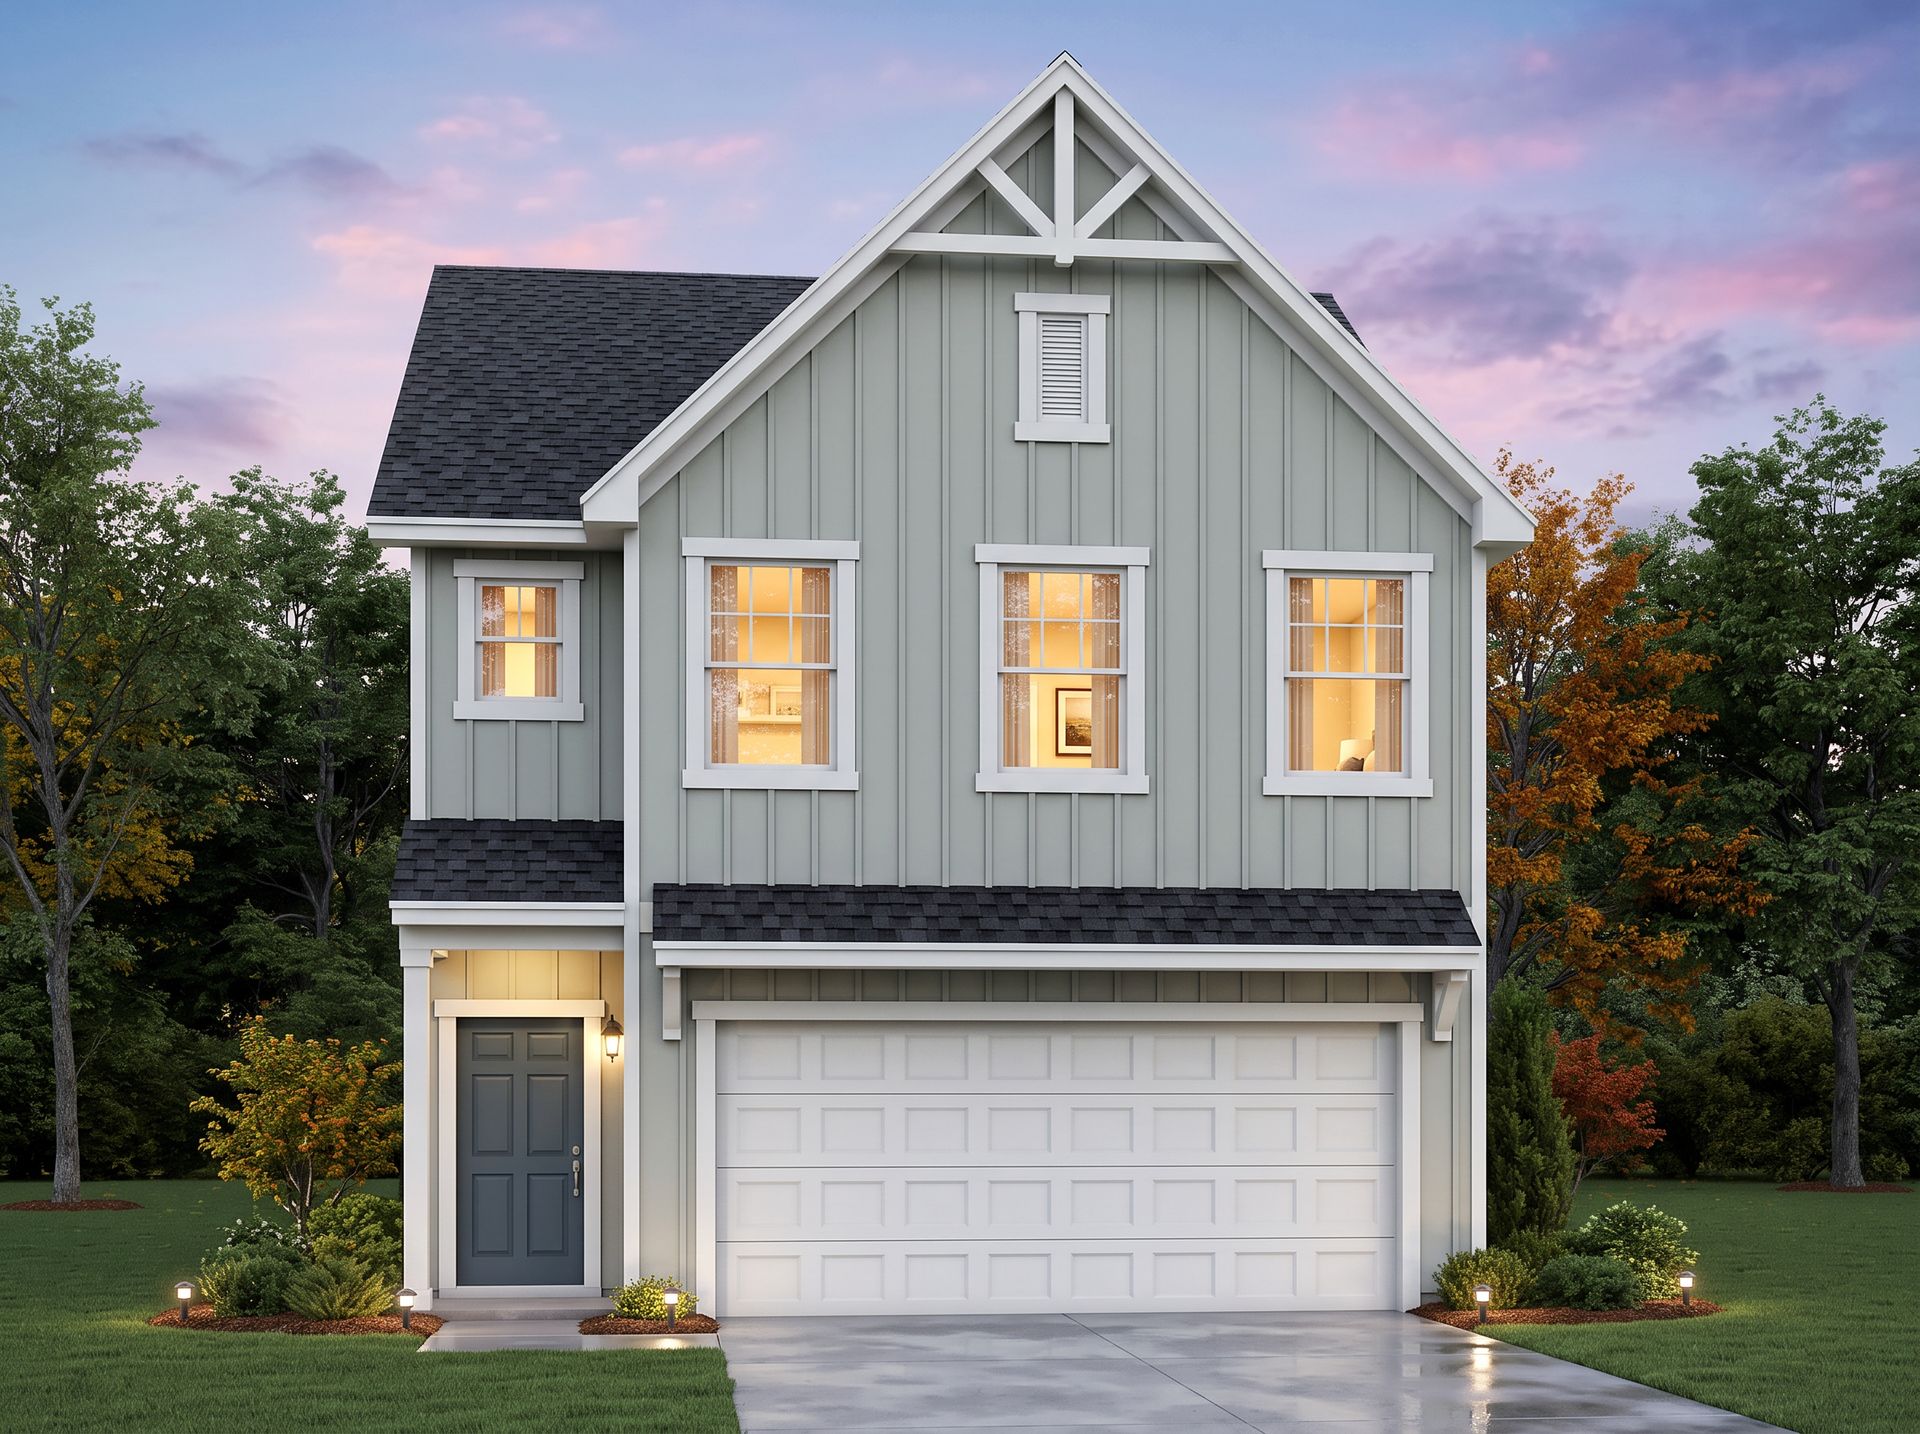
Ivy
Autumn Ridge in High Shoals, NC
From $339,900 This is the starting price for this plan and is subject to change.

True Homes
- 4 Beds
- 3 Baths
- 2,473 Sq Ft
Overview
Floor plan features
- 2 Stories
- Single Family
Floor plan description
The Ivy is a versatile 2-story plan offering a dedicated Study and a First Floor Bedroom with a full Bathroom. It provides ample space for comfortable living, with a layout that adapts to life’s ever-changing needs.First FloorOn the First Floor, an open Great Room flows into the Dining area and the Kitchen with its flush countertop island and Pantry. A Study sits near the front of the home, while Bedroom 5 with Bath 3 and a bench and closet at the 2-car garage entry round out the level.Second FloorThe Second Floor offers a private Primary Suite with its own Bathroom and walk-in closet, two additional Bedrooms, a hall Bathroom, and a Game Room with a half wall overlooking the stairs.Make It Yours with True PersonalizationCreate a home that fits the way you live by trading the Game Room for ...
Community highlights
About Autumn Ridge
Welcome to Autumn Ridge, a charming new home community in High Shoals, North Carolina, where True Homes delivers exceptional new home construction with a personalized touch. Featuring our Integrity line, each home in Autumn Ridge is built with meticulous craftsmanship and designed to reflect your unique style. Offering flexible floor plans and high-end finishes, these homes provide the perfect balance of modern functionality and timeless design. Located in the heart of High Shoals, Autumn Ridge offers the serenity of small-town living while maintaining close proximity to the conveniences of nearby towns. Explore our model home, the Abigale floorplan, and experience why Autumn Ridge is the perfect place to call home. More info about Autumn Ridge
Ask the builder
The builder will reach out to you to answer your questions.
Request a tour
Autumn Ridge
True Homes
1503 Autumn Banks Wy, High Shoals, NC 28077
469-890-8326
803-***-****
Hours
Mon-Fri 12pm-6pm; Sat: 10am-6pm; Sun: 1pm-6pm
Neighborhood

Community location & sales center
1503 Autumn Banks Wy High Shoals, NC 28077
1503 Autumn Banks Wy High Shoals, NC 28077
136-567-5093
803-***-****
From Charlotte, NC:??Take I-85 S toward Gastonia.?Use Exit 17 for US-321 N toward Lincolnton.??Continue on US-321 N for approximately 5 miles.?Take Exit 20 toward NC-279 E/Dallas/High Shoals.??Turn right onto NC-279 E (Dallas Cherryville Hwy) and proceed for about 2 miles.?Turn left onto N Lincoln St and continue for 1 mile.??Turn right onto Autumn Banks Way; 1503 Autumn Banks Way will be on your left.?From Hickory, NC:??Take US-321 S toward Lincolnton.??Continue on US-321 S for approximately 25 miles.??Take Exit 20 toward NC-279 E/Dallas/High Shoals.??Turn left onto NC-279 E (Dallas Cherryville Hwy) and proceed for about 2 miles.??Turn left onto N Lincoln St and continue for 1 mile.??Turn right onto Autumn Banks Way; 1503 Autumn Banks Way will be on your left.
Schools near Autumn Ridge
Gaston County Schools
Public Elementary School
rating

Costner Elementary School
Grades PK to 5
704-922-3522
353 Old Nc 277 Loop Rd, Dallas, NC, 28034
Class ratio
1:17
Enrollment
485
Public High School
rating

North Gaston High School
Grades 9 to 12
704-922-5285
1133 Ratchford Dr, Dallas, NC, 28034
Class ratio
1:20
Enrollment
1134
GreatSchools ratings are provided by GreatSchools.org and are for reference only. Ratings may not be available for all schools. Please verify school assignments and details with the local school district.
Amenities
Community & neighborhood
Builder details
True Homes
Take the next steps toward your new home
This listing's information was verified with the builder for accuracy 24 hours ago
Ivy Plan by True Homes

saved to favorites!
To see all the homes you’ve saved, visit the My Favorites section of your account.
Discover More Great Communities
Select additional listings for more information
We're preparing your brochure
You're now connected with True Homes. We'll send you more info soon.
This screen will close shortly. Your browser may ask you to confirm the download.
Way to Go!
You’re connected with True Homes.
The best way to find out more is to visit the community yourself!