


Jack - Lariat
From $372,990 | 4 Beds | 3.5 Baths | 2,554 SqFt
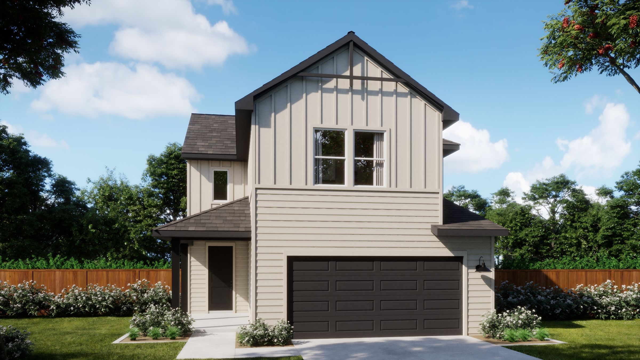
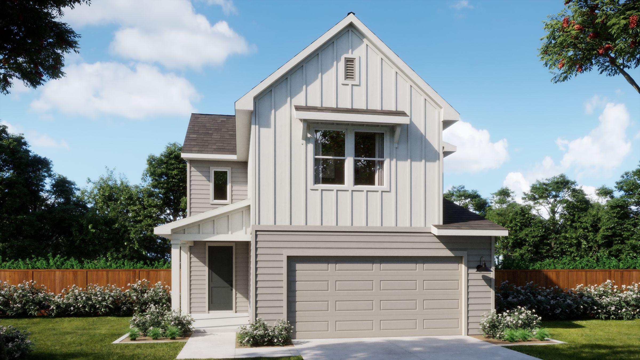
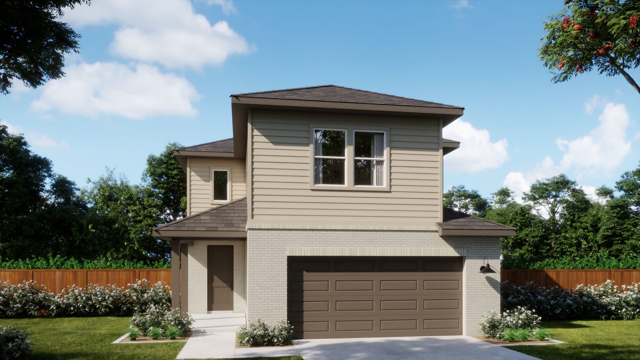
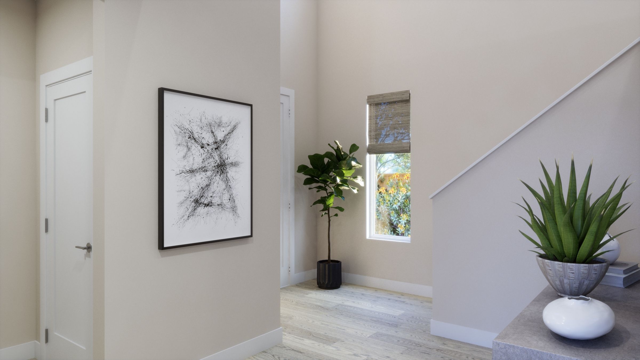
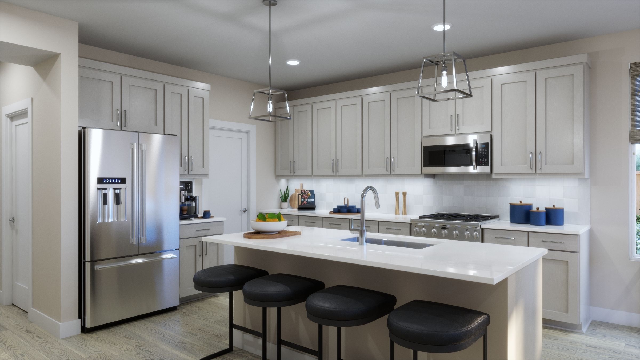
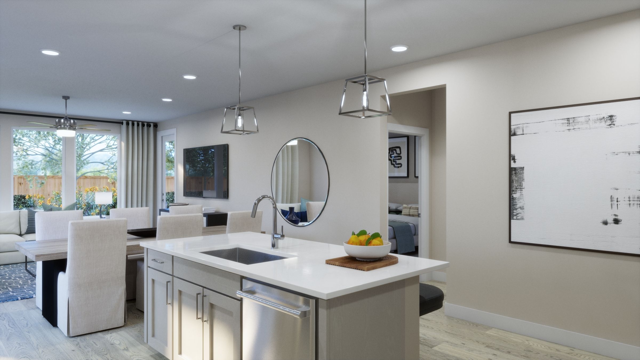
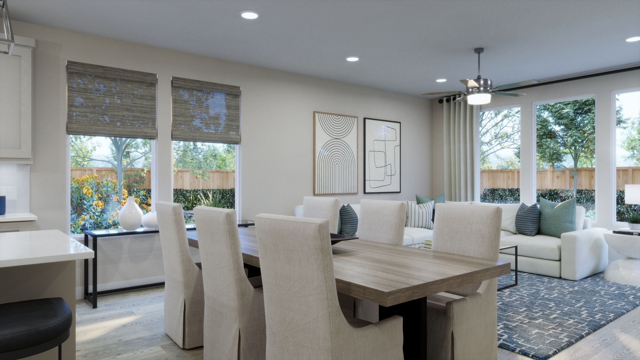
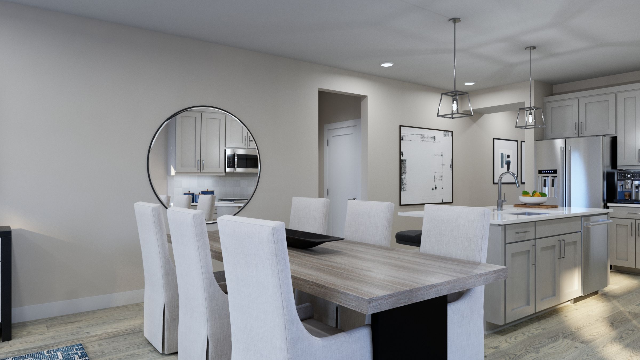
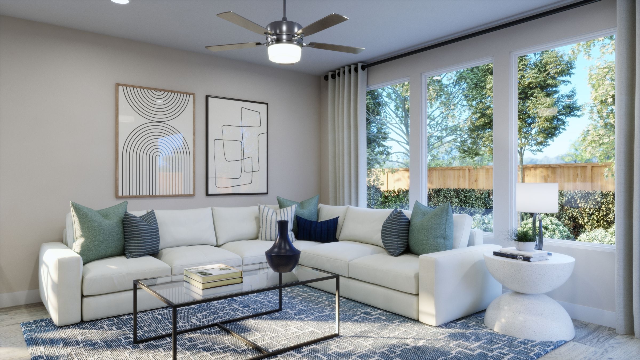
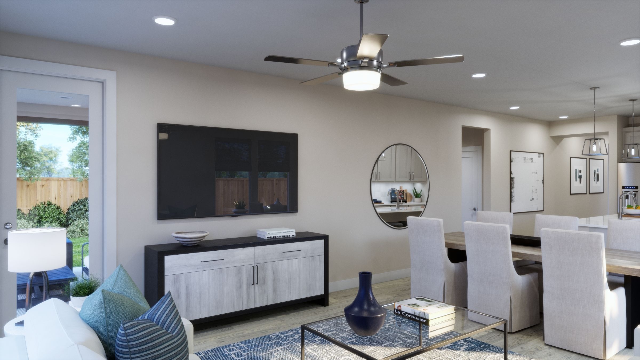
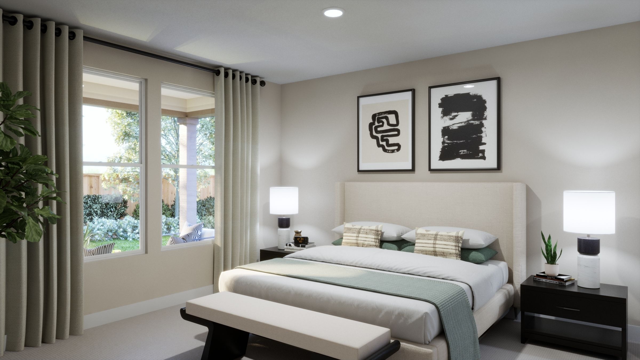
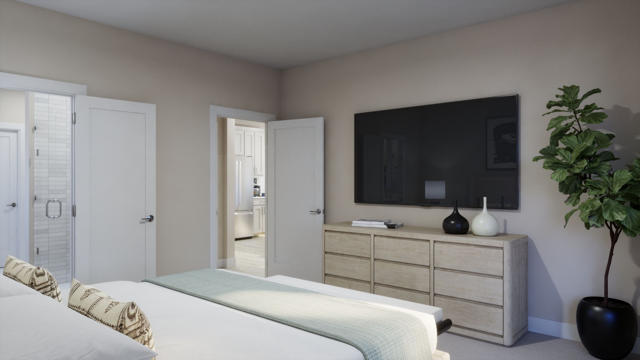
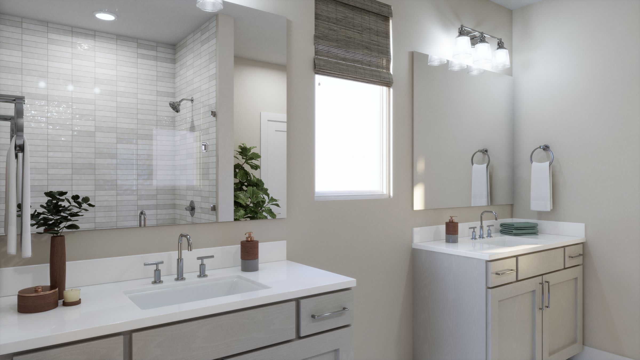
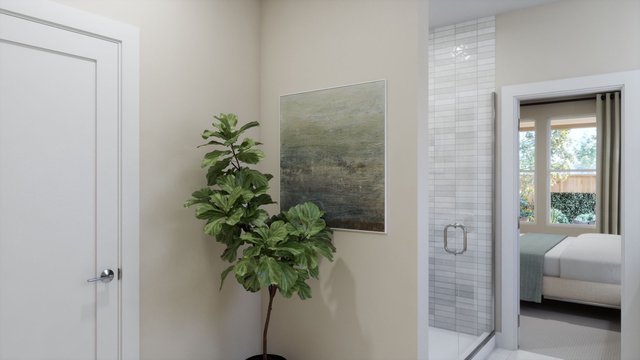
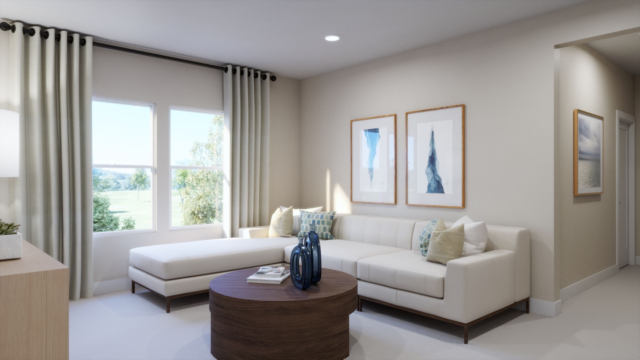

Lariat in Liberty Hill, TX
From $372,990 This is the starting price for this plan and is subject to change.

Risewell Homes
- 4 Beds
- 3 Baths
- 2 Car garage
- 2,554 Sq Ft
Overview
Floor plan features
- 1 Half Bathroom
- Fireplaces
- Single Family
Floor plan description
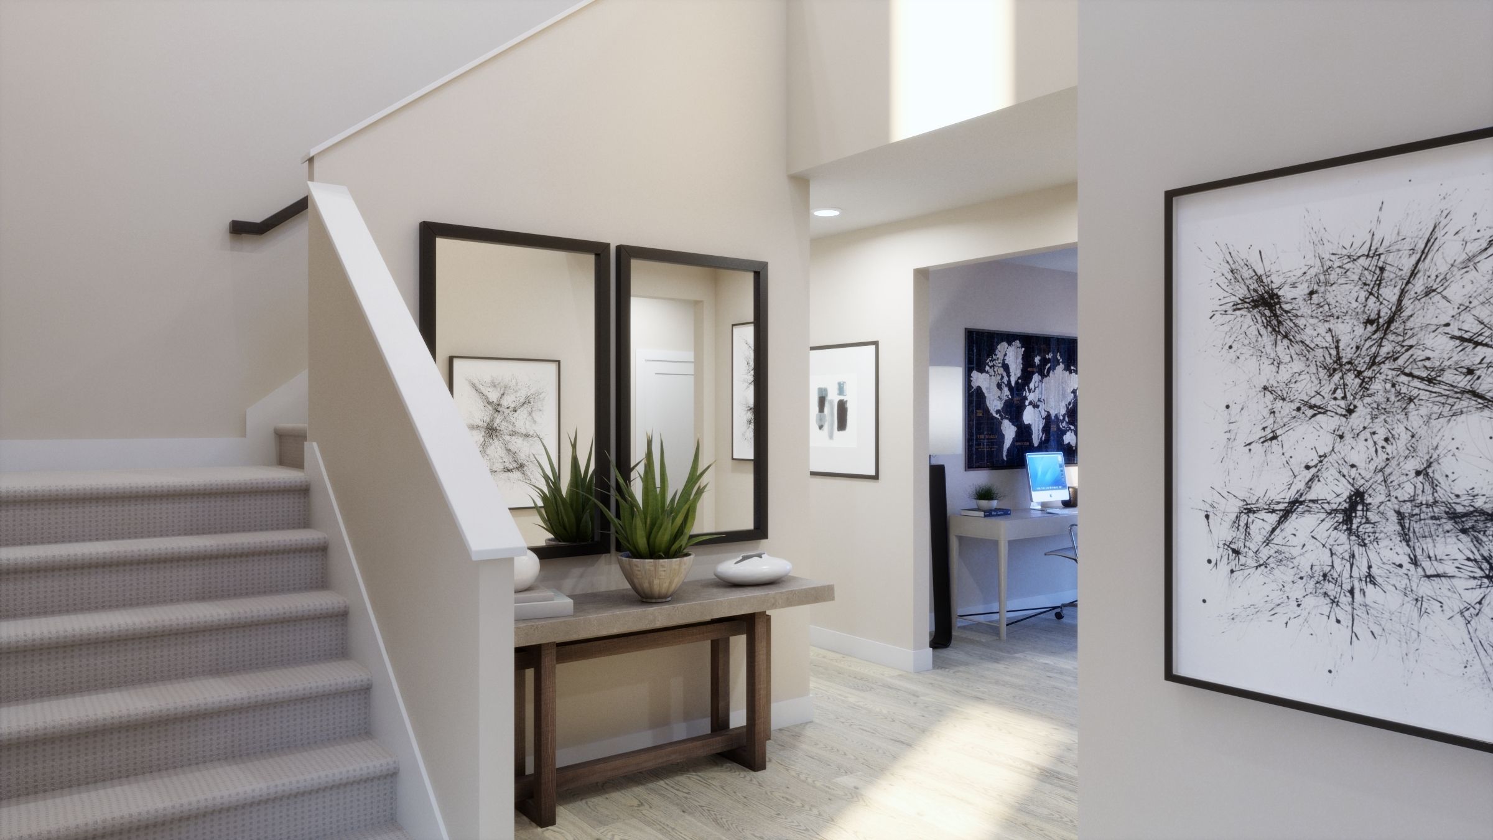
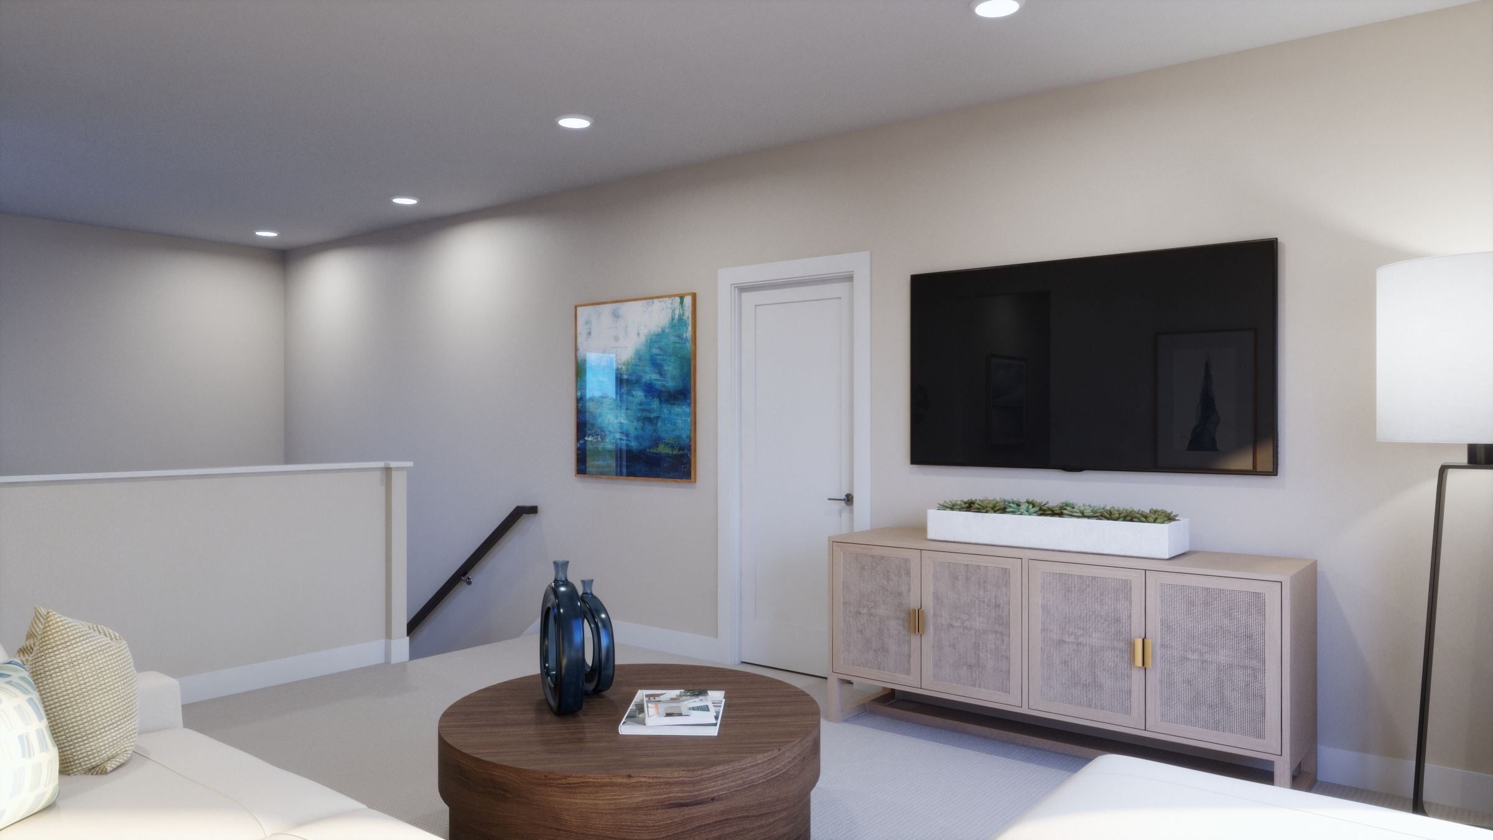
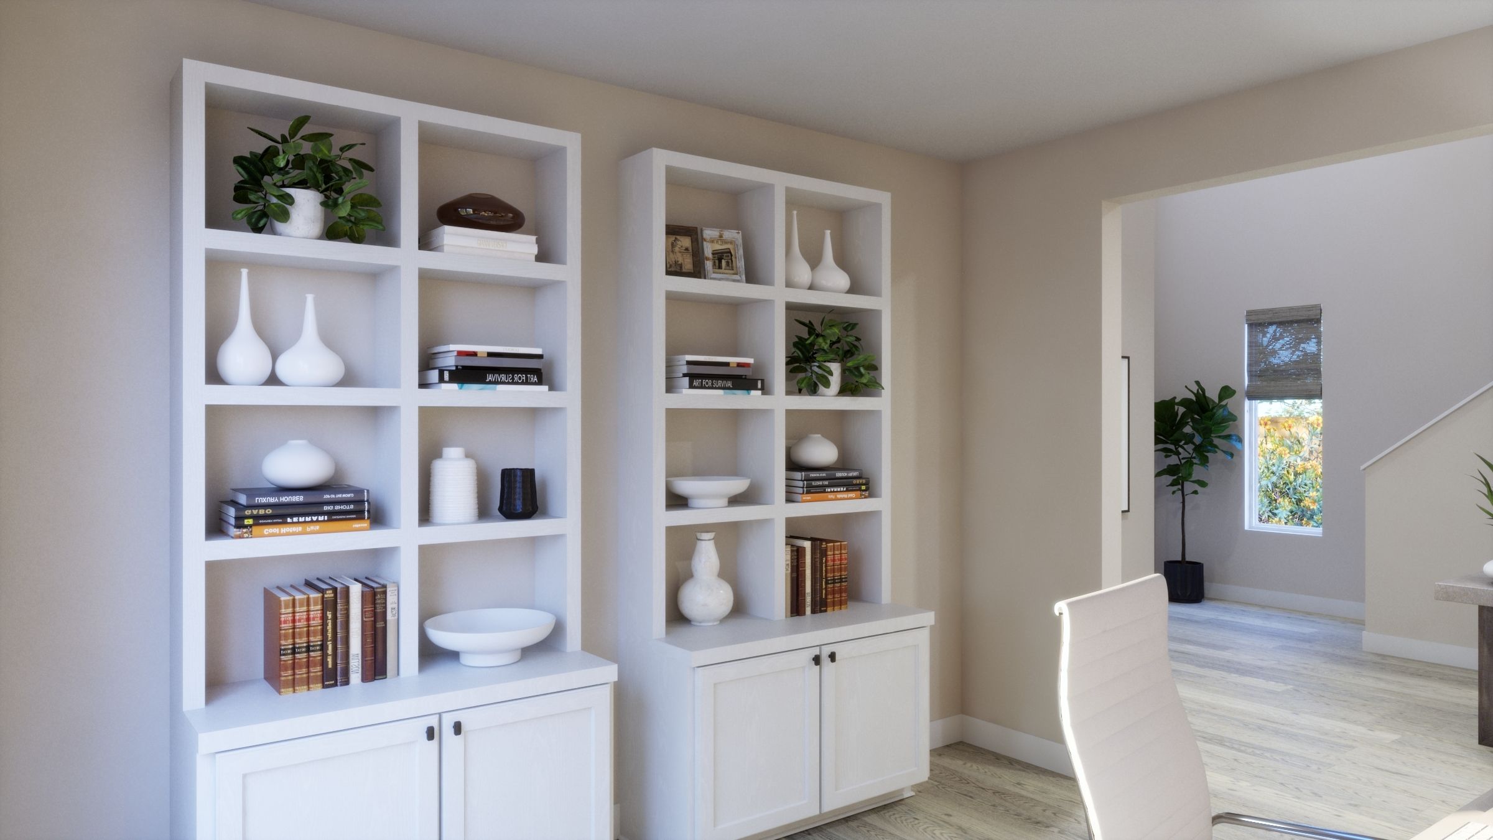
This gas-equipped home offers a spacious game room/loft along with a dedicated flex space, providing versatile options for work, play, or relaxation. Well-sized secondary bedrooms ensure comfort and flexibility for family members or guests. With a thoughtfully designed layout and adaptable living areas, this home is ideal for modern lifestyles and everyday living.
Explore this home
Explore custom options for this floor plan.
Community highlights
About Lariat
Experience the perfect blend of contemporary design and country charm at Lariat in Liberty Hill, Texas. Adventurers are welcome here with a resort-style pool, splash pad, community pavilion, parks, playground, fish-stocked ponds and a seven-mile trail system. And nothing but lush hillsides and vast ranch land surround the community, keeping you connected to the unrefined Texas landscape and the Hill Country lifestyle. More info about Lariat
Green program
Green Life: Sustainability
More InfoAsk the builder
The builder will reach out to you to answer your questions.
Request a tour
Lariat
Risewell Homes
537 Bauer Loop, Liberty Hill, TX 78642
888-928-1813
Sales Agent
Kennady Moffatt
Hours
Mon-Sun By Appointment Only -
Neighborhood

Community location & sales center
537 Bauer Loop Liberty Hill, TX 78642
537 Bauer Loop Liberty Hill, TX 78642
888-928-1813
Amenities
Community & neighborhood

We are Risewell Homes. We believe your home should help you to rise and thrive. Risewell Homes combines over 35 years of experience in developing new home neighborhoods with award-winning customer care. Our company’s commitment to our homebuyers is rooted in longevity and reliability, and our story is built upon built on a foundation of trust, experience and strength. As a Top 25 U.S. Homebuilder, we bring national reach and local expertise to every community we build. Together, we rise to reach the height of home.
Take the next steps toward your new home
This listing's information was verified with the builder for accuracy 2 days ago
Jack Plan by Risewell Homes

saved to favorites!
To see all the homes you’ve saved, visit the My Favorites section of your account.
Discover More Great Communities
Select additional listings for more information
We're preparing your brochure
You're now connected with Risewell Homes. We'll send you more info soon.
The brochure will download automatically when ready.
Brochure downloaded successfully
Your brochure has been saved. You're now connected with Risewell Homes, and we've emailed you a copy for your convenience.
The brochure will download automatically when ready.
Way to Go!
You’re connected with Risewell Homes.
The best way to find out more is to visit the community yourself!