


Jack - The Cottages Collection at Oakberry Trails
From $325,990 | 4 Beds | 3.5 Baths | 2,554 SqFt
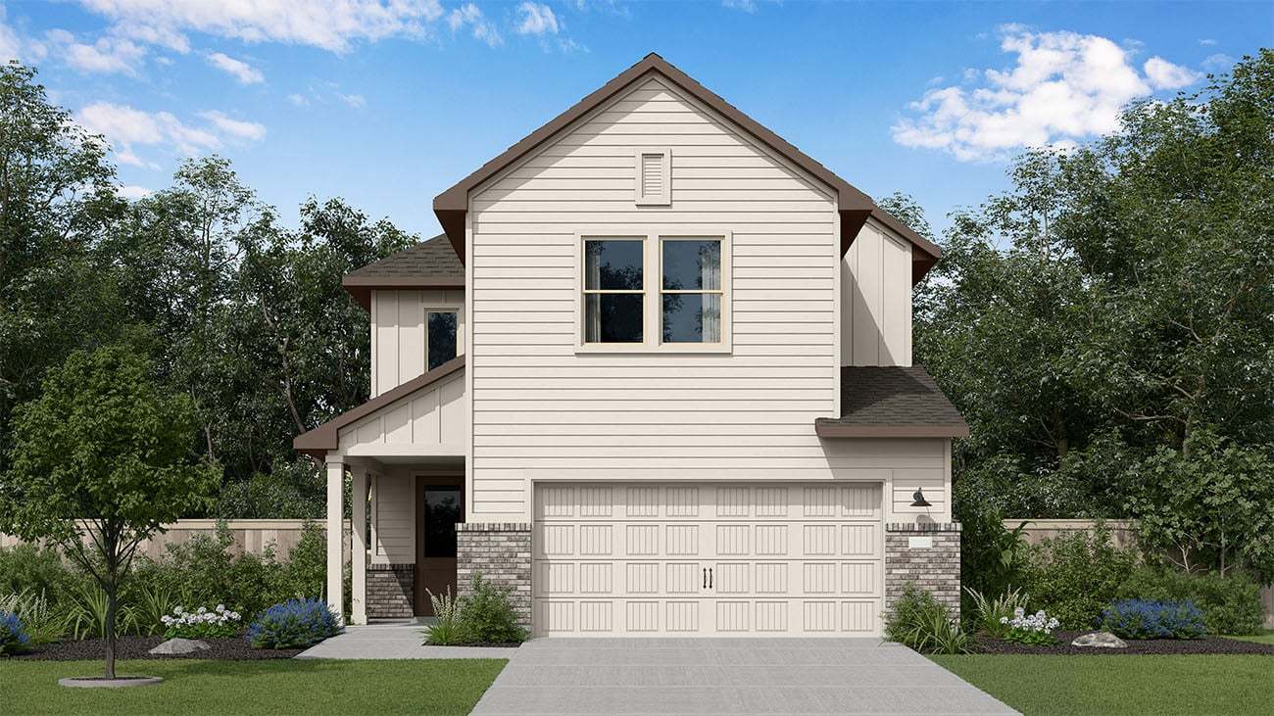
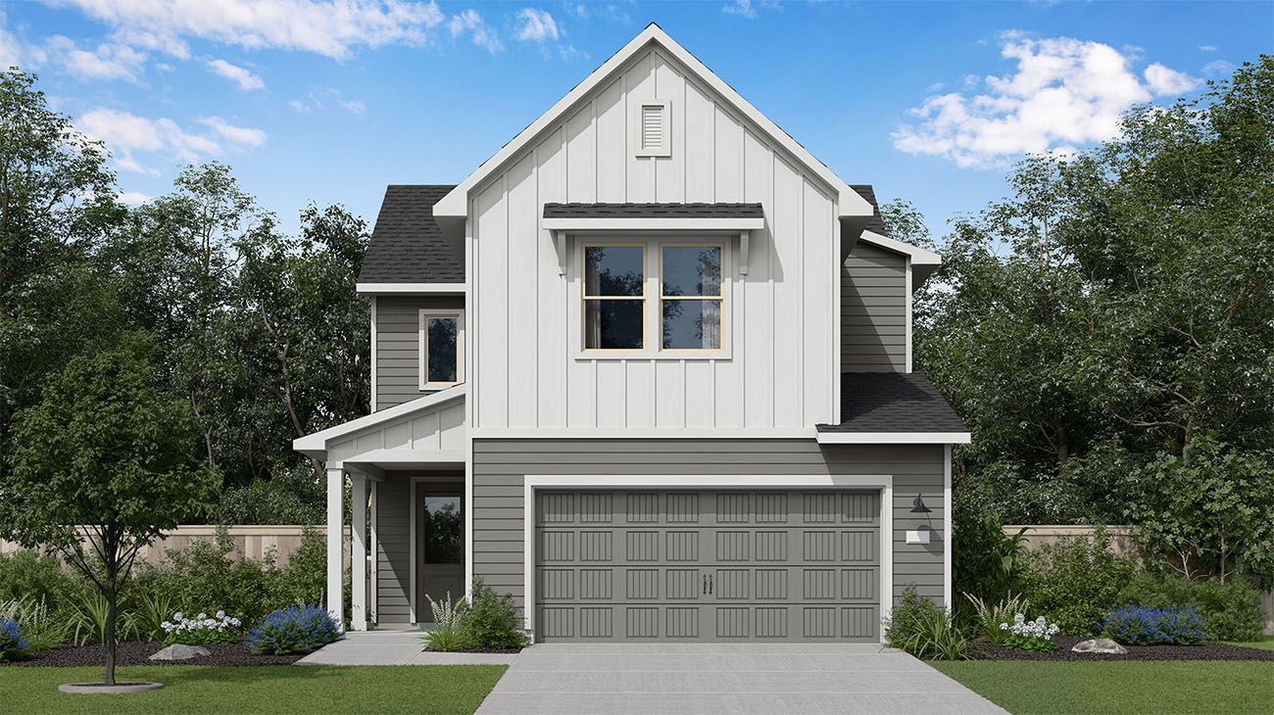
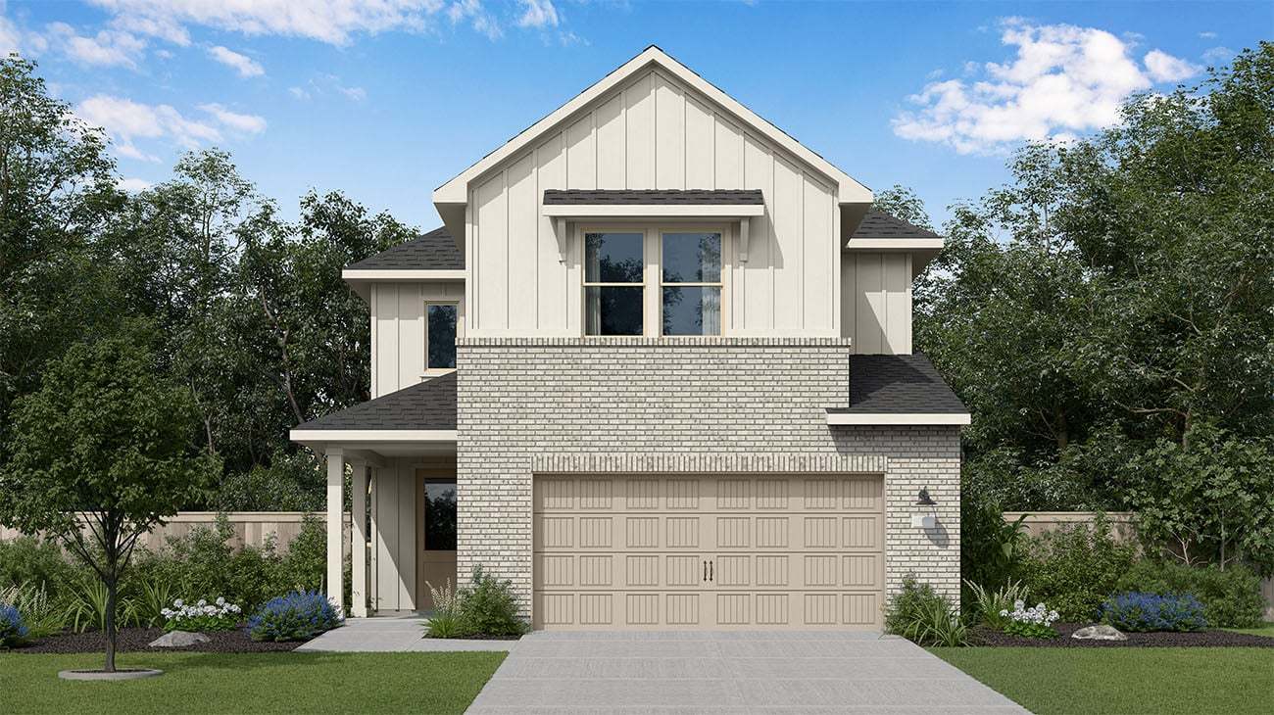
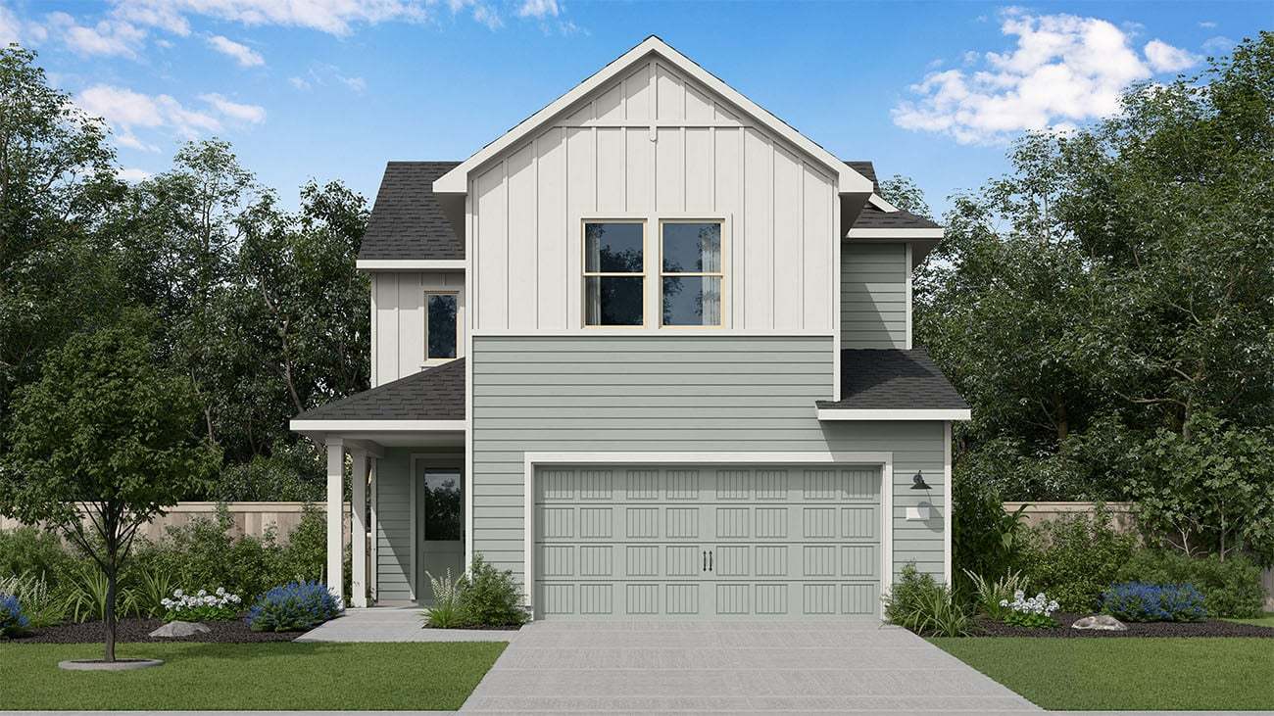
Jack
The Cottages Collection at Oakberry Trails in Waller, TX
From $325,990 This is the starting price for this plan and is subject to change.
Monthly HOA fees: $75 HOA stands for Homeowners Association. These fees help maintain and manage shared community amenities and services.

Risewell Homes
- 4 Beds
- 3.5 Baths
- 2 Car garage
- 2,554 Sq Ft
Overview
Floor plan features
- 1 Half Bathroom
- Single Family
- Walk-In Closets
Floor plan description
Enjoy added privacy with no rear neighbors and cozy up by the fireplace in the Jack floorplan, a thoughtfully designed two-story home perfect for modern living.?The main level features an extended patio accessible from both the great room and the primary suite, ideal for outdoor gatherings. The kitchen is a culinary enthusiast’s dream, with a large island, modern appliances, and generous counter space. A flex room offers versatility for a home office or relaxation zone, while the primary suite provides a private retreat with a spacious bedroom, walk-in closet, and luxurious en-suite bath. Upstairs, you'll find three additional bedrooms, each with walk-in closets, two full bathrooms, and a spacious loft that’s perfect for a media room or play area. Architectural touches like open-to-below v...
Explore this home
Explore custom options for this floor plan.
Community highlights
Community amenities
Community Center
Lake
Pool
Trails
About The Cottages Collection at Oakberry Trails
Introducing The Cottages Collection at Oakberry Trails, a collection of 7 new floorplans offered by Risewell Homes within the Oakberry Trails masterplan in Waller, North Houston. This new community combines small-town charm with luxurious indoor and outdoor living spaces and resort-style amenities. Choose from one- and two-story homes with flexible floor plans, each thoughtfully designed to reflect character and comfort. Downtown Houston, the Energy Corridor, and Cypress are just a short drive away. Experience a new way home in a close-knit community where charm and character meet convenience. More info about The Cottages Collection at Oakberry Trails
Green program
Green Life: Sustainability
More InfoAsk the builder
The builder will reach out to you to answer your questions.
Request a tour
The Cottages Collection at Oakberry Trails
Risewell Homes
21523 Vineyard View Dr, Waller, TX 77484
891-778-6193
346-***-****
Sales Agent
Kennady Moffatt
Hours
Mon-Sun By Appointment Only -
Neighborhood

Community location & sales center
21523 Vineyard View Dr Waller, TX 77484
21523 Vineyard View Dr Waller, TX 77484
568-445-3860
346-***-****
Start in Houston and get on US-290 W (Northwest Freeway) heading toward Austin. Stay on US-290 W for about 40 miles. Take the exit toward Kickapoo Rd / FM 2920 / Hegar Rd. Turn right onto Kickapoo Rd, and continue for about 1 mile. Turn left onto Vineyard View Dr. Continue a short distance - 21523 Vineyard View Dr will be on your left.
Amenities
Community & neighborhood
Local points of interest
- Lake
Health and fitness
- Pool
- Trails
Community services & perks
- Community Center

We are Risewell Homes. We believe your home should help you to rise and thrive. Risewell Homes combines over 35 years of experience in developing new home neighborhoods with award-winning customer care. Our company’s commitment to our homebuyers is rooted in longevity and reliability, and our story is built upon built on a foundation of trust, experience and strength. As a Top 25 U.S. Homebuilder, we bring national reach and local expertise to every community we build. Together, we rise to reach the height of home.
Take the next steps toward your new home
This listing's information was verified with the builder for accuracy 09/25/2026
Jack Plan by Risewell Homes

saved to favorites!
To see all the homes you’ve saved, visit the My Favorites section of your account.
Discover More Great Communities
Select additional listings for more information
We're preparing your brochure
You're now connected with Risewell Homes. We'll send you more info soon.
The brochure will download automatically when ready.
Brochure downloaded successfully
Your brochure has been saved. You're now connected with Risewell Homes, and we've emailed you a copy for your convenience.
The brochure will download automatically when ready.
Way to Go!
You’re connected with Risewell Homes.
The best way to find out more is to visit the community yourself!