


Jackson - Heartland Havens
From $453,400 | 5 Beds | 4 Baths | 3,324 SqFt
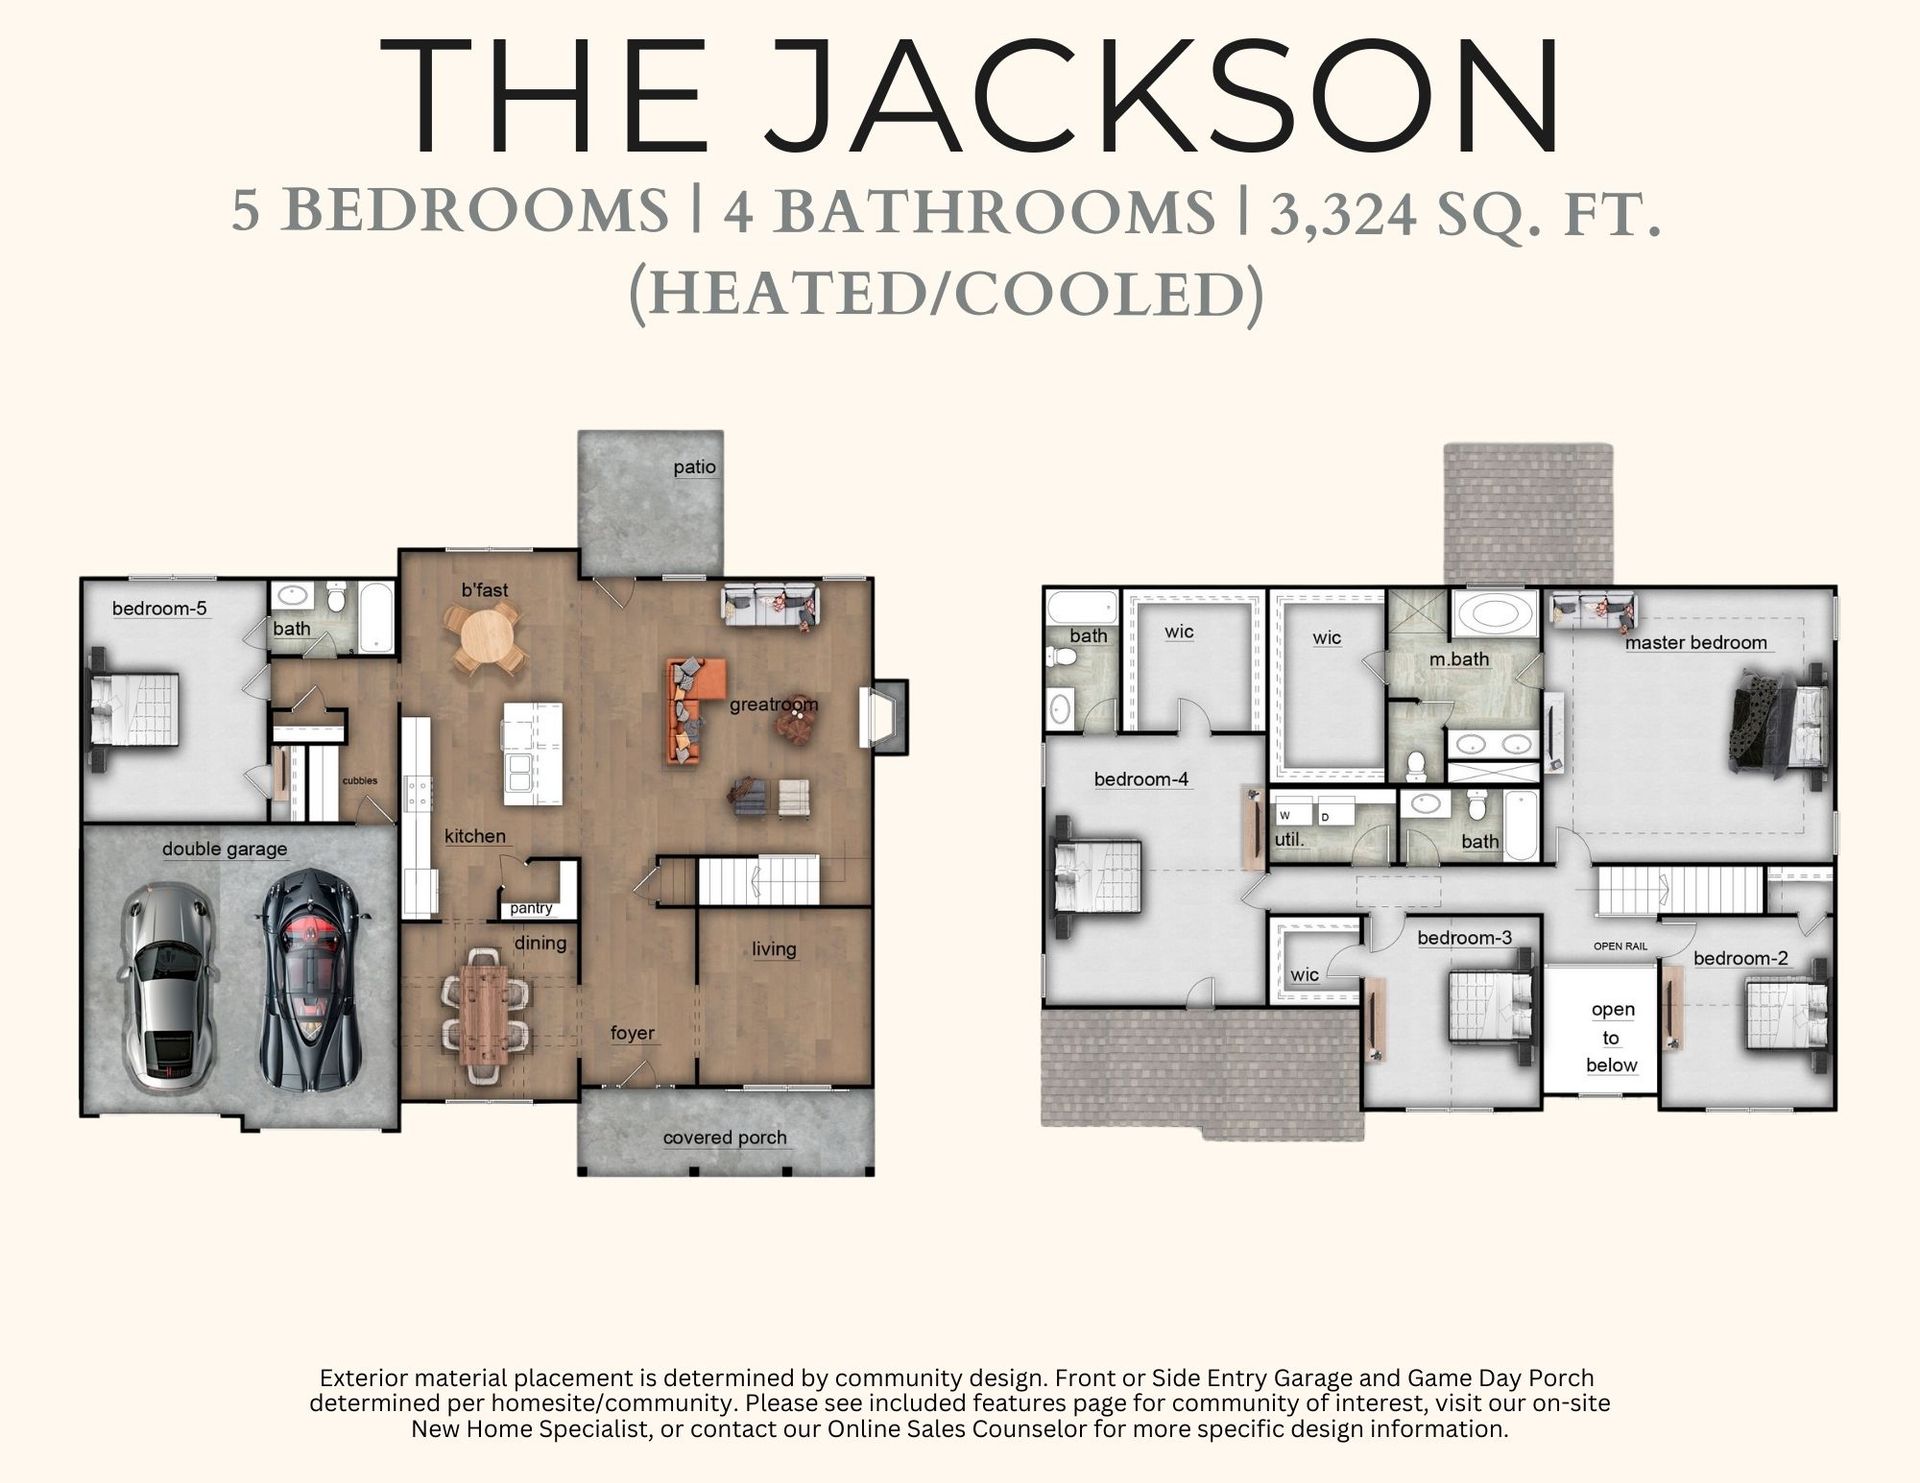
Jackson
Heartland Havens in Fort Mitchell, AL
From $453,400 This is the starting price for this plan and is subject to change.
This community has HOA fees HOA stands for Homeowners Association. These fees help maintain and manage shared community amenities and services.

Hughston Homes
- 5 Beds
- 4 Baths
- 2 Car garage
- 3,324 Sq Ft
Overview
Floor plan features
- 2 Stories
- Bonus Room
- Breakfast Area
- Covered Patio
- Dining Room
- Fireplaces
- Flex Room
- Guest Room
- Living Room
- Mud Room
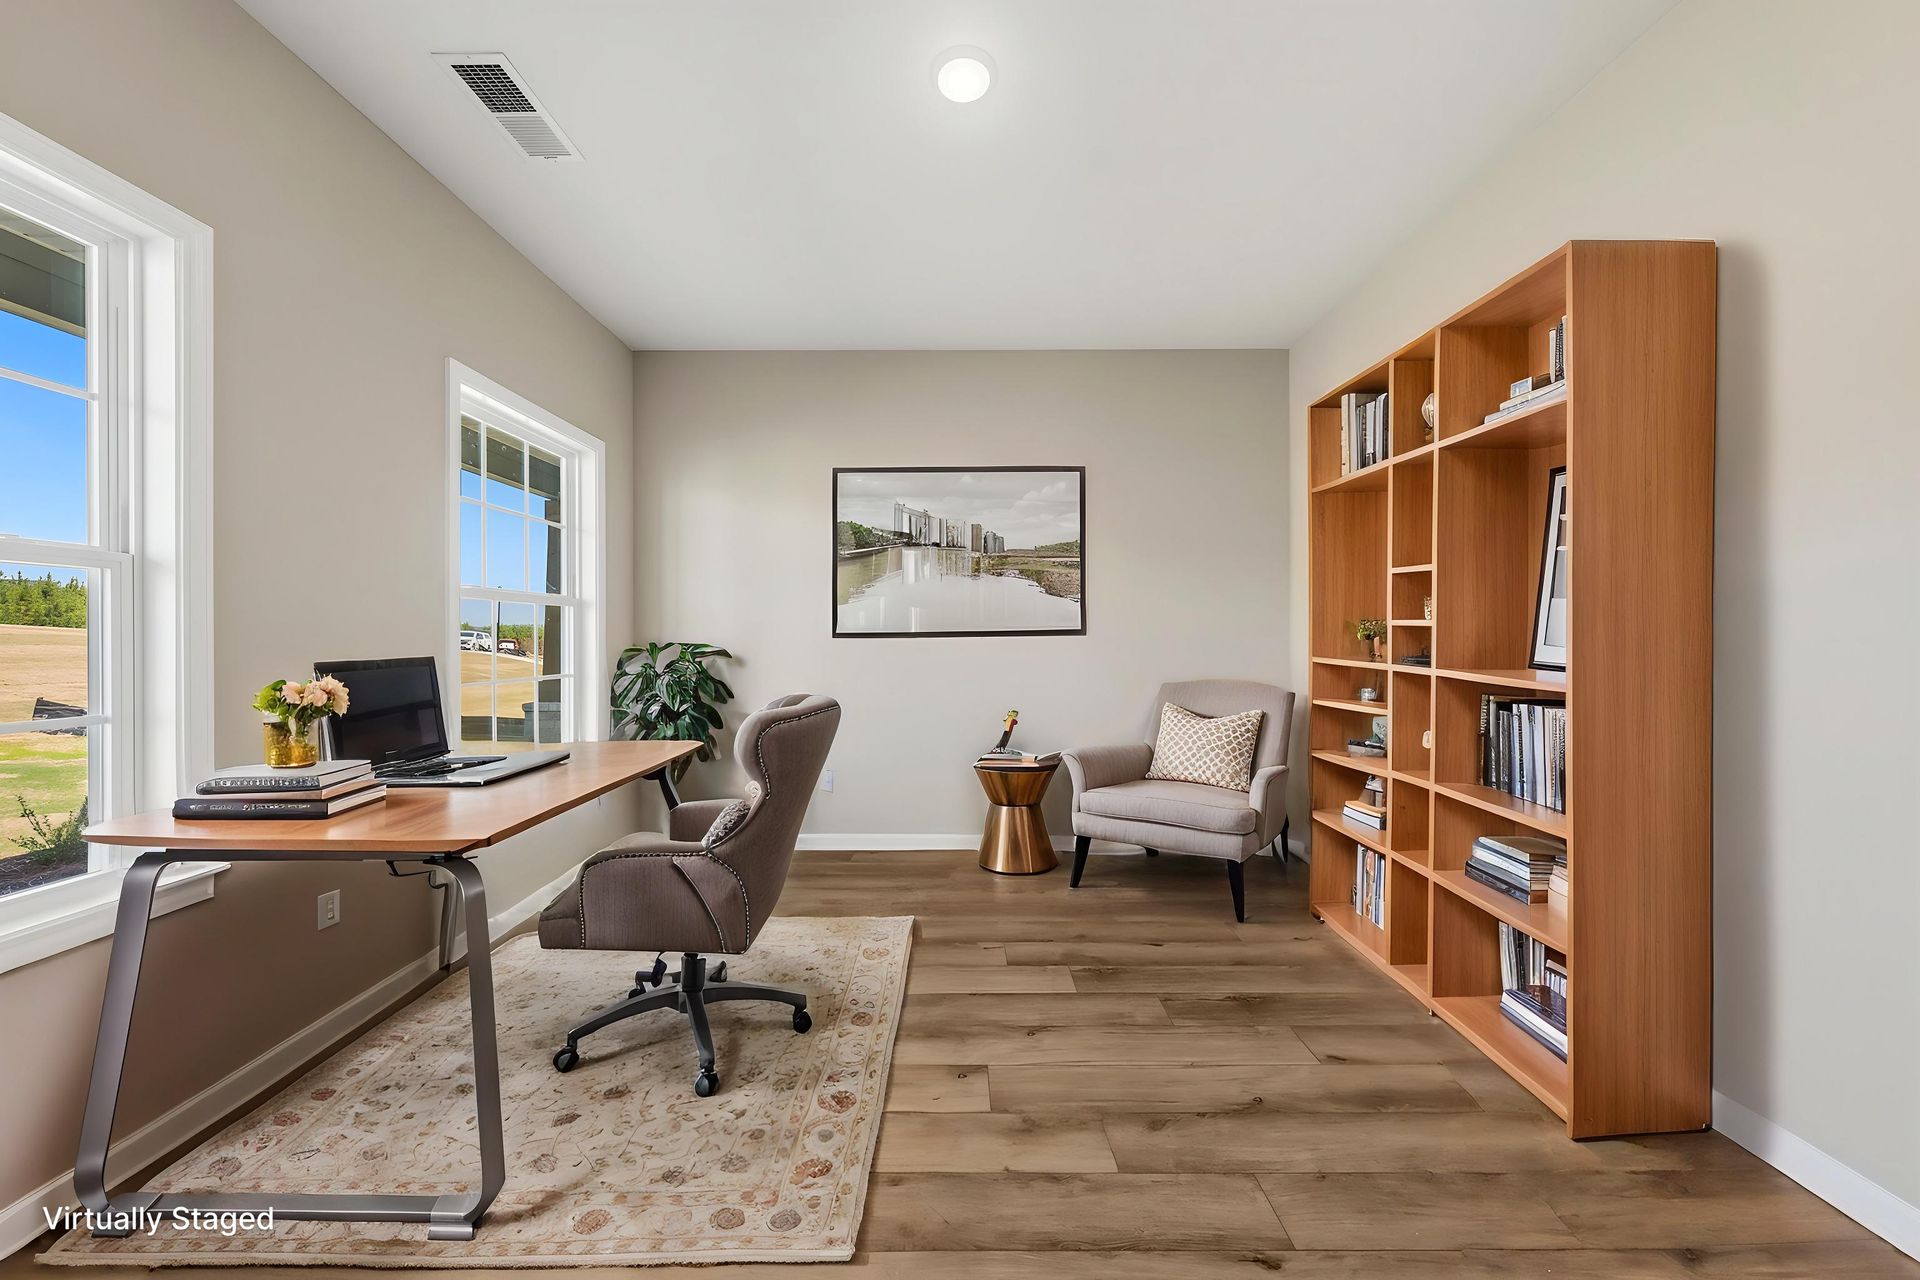
- Office
- Porch
Floor plan description
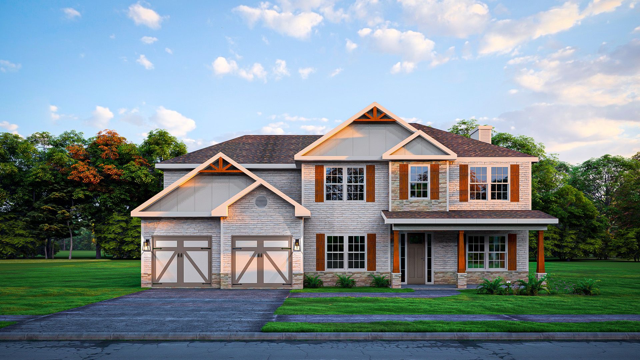
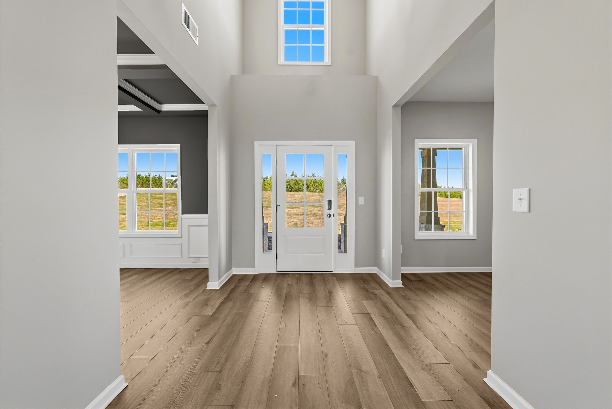
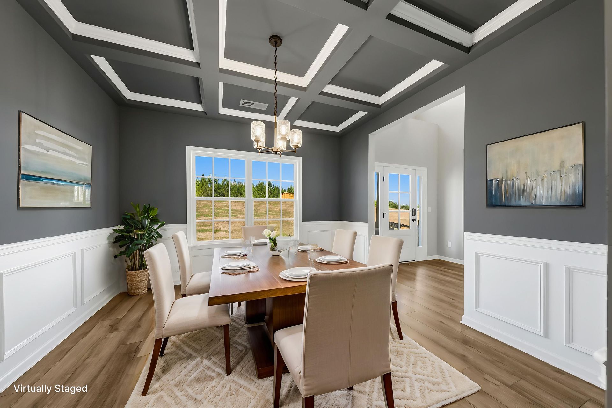
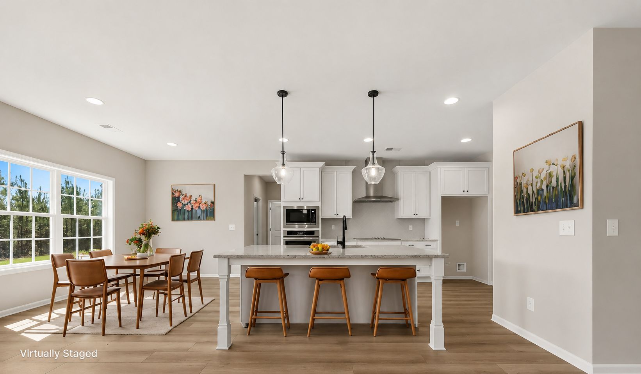
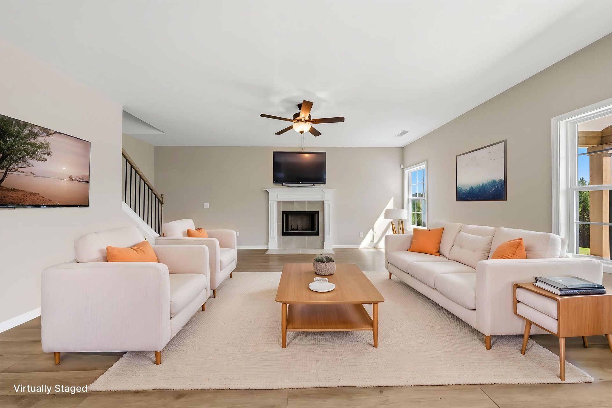
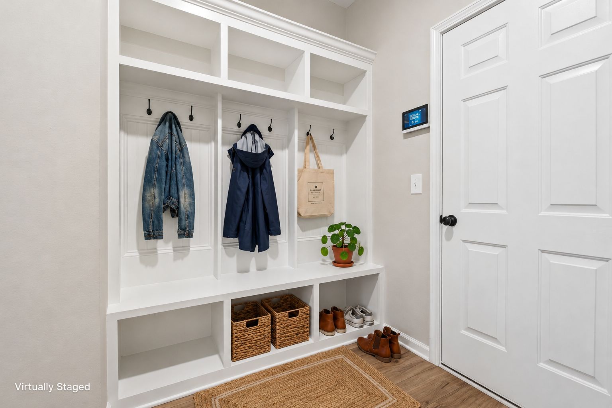
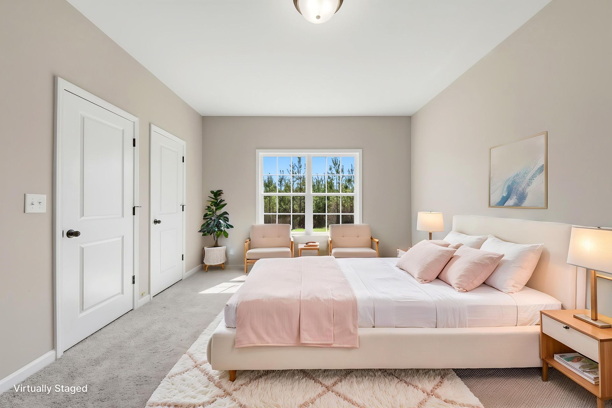
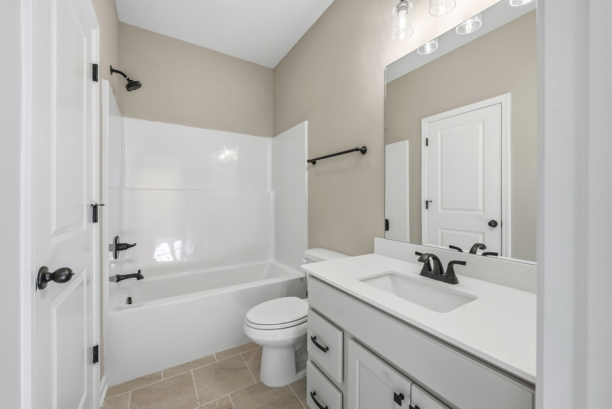
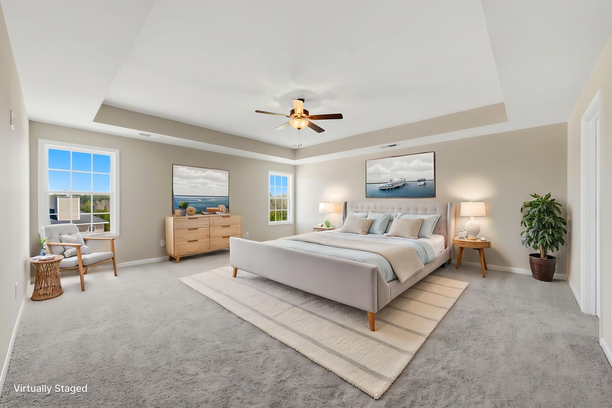
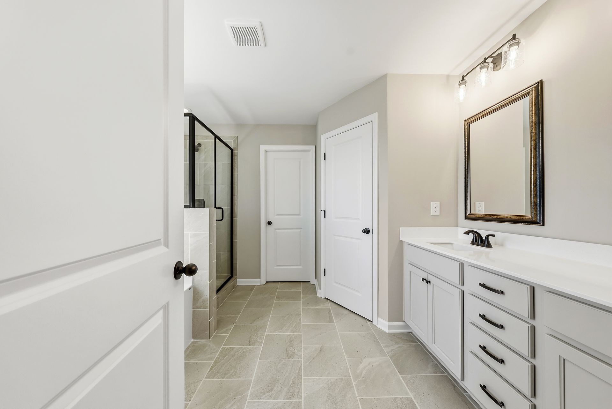
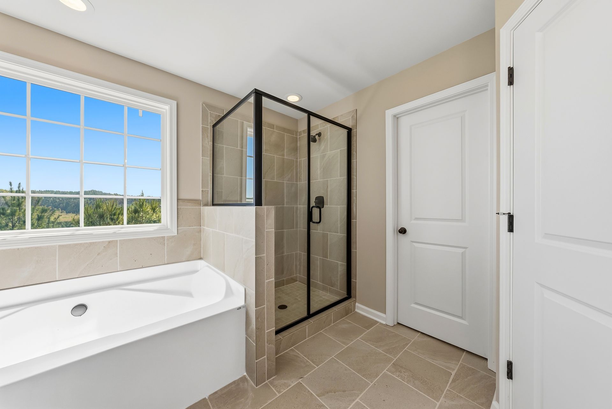
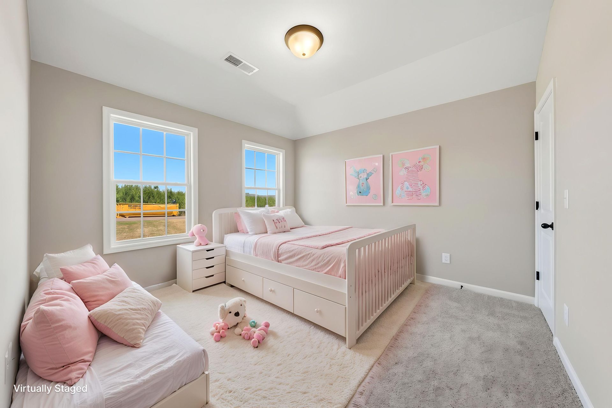
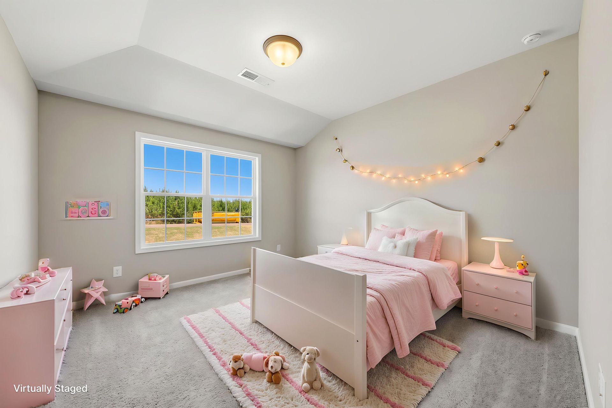
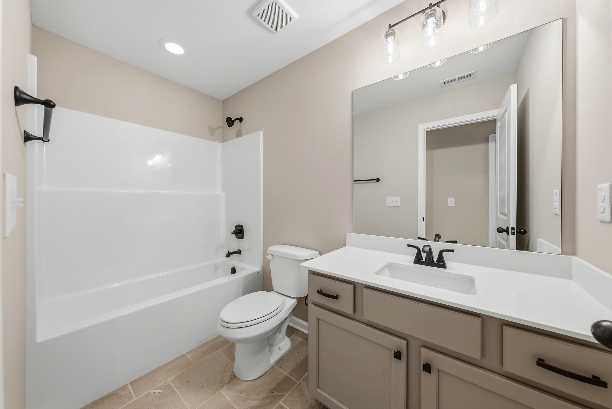
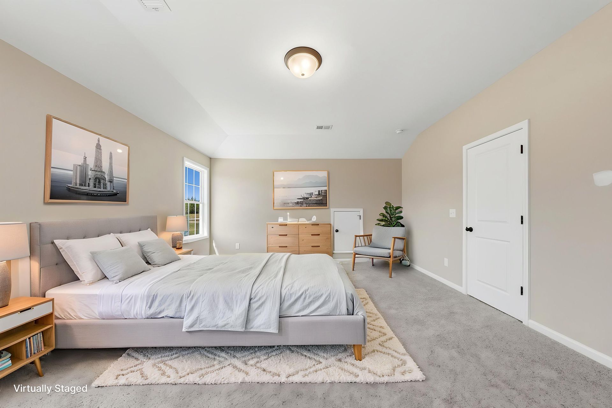
Step into a bright two-story foyer that leads to a formal dining room brimming with architectural details. Relax by the fireplace in the expansive great room. The open concept design seamlessly connects to a chef's kitchen, featuring stylish cabinetry, luxurious countertops of your choice, a designer backsplash, and top-of-the-line stainless steel appliances. A large island anchors the kitchen, perfect for meal prep and casual dining, while a walk-in pantry ensures organized storage. A signature drop zone keeps everyday clutter at bay, and a main level fifth bedroom with a full bath creates a private retreat for guests. Upstairs enjoy the luxurious master suite boasting trey ceilings and expansive windows for a bright and airy feel. The spa-like owner's bath features a relaxing garden tub,...
Explore this home
Explore custom options for this floor plan.
Special offers
Explore the latest promotions at Heartland Havens. to learn more!
Open House Hours!
Come see us at our Beautifully Designed home in Heartland Havens at 2 Heartland Blvd. Be sure to ask our New Home Specialist about the exciting incentives we have available! This offer runs through 11/06/2026.
Community highlights
About Heartland Havens
Welcome to Heartland Havens, located in Fort Mitchell, Alabama. If you’re looking for affordable luxury new homes with convenient access to Phenix City, Columbus, and Fort Benning gate access, Heartland Havens could be a great fit for you. These homes feature thoughtful details like stone or brick accents on the exterior, front-entry two-car garages, and a convenient drop zone off the garage to help keep your space organized. Inside, you’ll enjoy stainless steel appliances, a large kitchen island, and spacious walk-in pantries. Plus, with included smart home technology, you can manage your home easily from your phone. Heartland Havens is located just off Owens Road in a growing area with several local dining options nearby, including La Loma Mexican Restaurant and Fuzion Asian Cuisine—bot...
Ask the builder
The builder will reach out to you to answer your questions.
Schedule a tour
Heartland Havens
Hughston Homes
2 Heartland Boulevard, Fort Mitchell, AL 36856
140-343-1510
706-***-****
Sales Agent
Adam Sanders, Immanuel Whitaker, Tre Montgomery
Hours
Monday, Tuesday, Thursday, & Friday 11AM-5PM; Saturday 12PM-5PM; Sunday 1PM-5PM; Closed Wednesdays
Neighborhood

Community location & sales center
2 Heartland Boulevard Fort Mitchell, AL 36856
2 Heartland Boulevard Fort Mitchell, AL 36856
473-676-4843
706-***-****
Take Hwy 431 South, take a Left onto Hwy 165 towards Ft. Mitchell approximately 11 Miles, Make a Left onto Owens Road, Go over the RR tracks and Heartland Havens entrance will be on the Left.
Amenities
Community & neighborhood
Utilities
- Electric Tallapossa River Electric (334) 855-3196
- Water/wastewater Ft Mitchell Water (334) 855-4703

Hughston Homes has a number of different home models that we have designed and built to meet the specifications of our customers. Find your perfect plan. Quality construction from experienced industry professionals — don't settle for any quality but the best. Work with Hughston Homes. In addition to brilliant floor plans and beautiful fixtures & interiors, Hughston Homes builds all its homes as smart homes — fully equipped for use with your devices.
Take the next steps toward your new home
This listing's information was verified with the builder for accuracy 09/29/2026
Jackson Plan by Hughston Homes

saved to favorites!
To see all the homes you’ve saved, visit the My Favorites section of your account.
Discover More Great Communities
Select additional listings for more information
We're preparing your brochure
You're now connected with Hughston Homes. We'll send you more info soon.
The brochure will download automatically when ready.
Brochure downloaded successfully
Your brochure has been saved. You're now connected with Hughston Homes, and we've emailed you a copy for your convenience.
The brochure will download automatically when ready.
Way to Go!
You’re connected with Hughston Homes.
The best way to find out more is to visit the community yourself!