


Jackson - Summit Pointe
From $539,900 | 5 Beds | 4 Baths | 3,324 SqFt
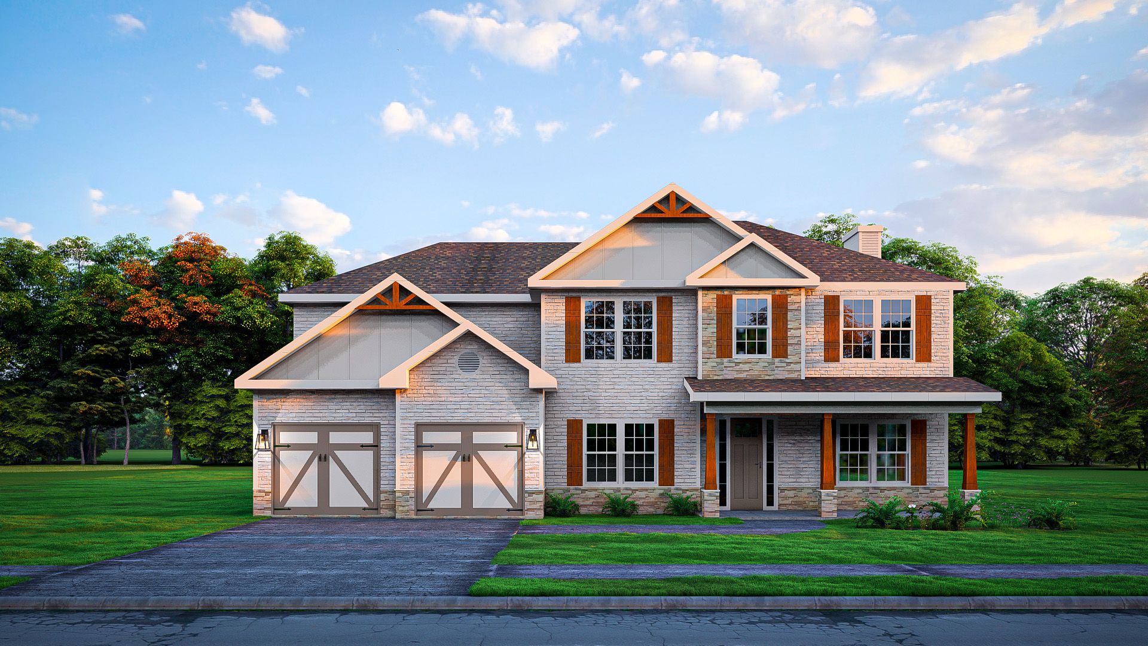
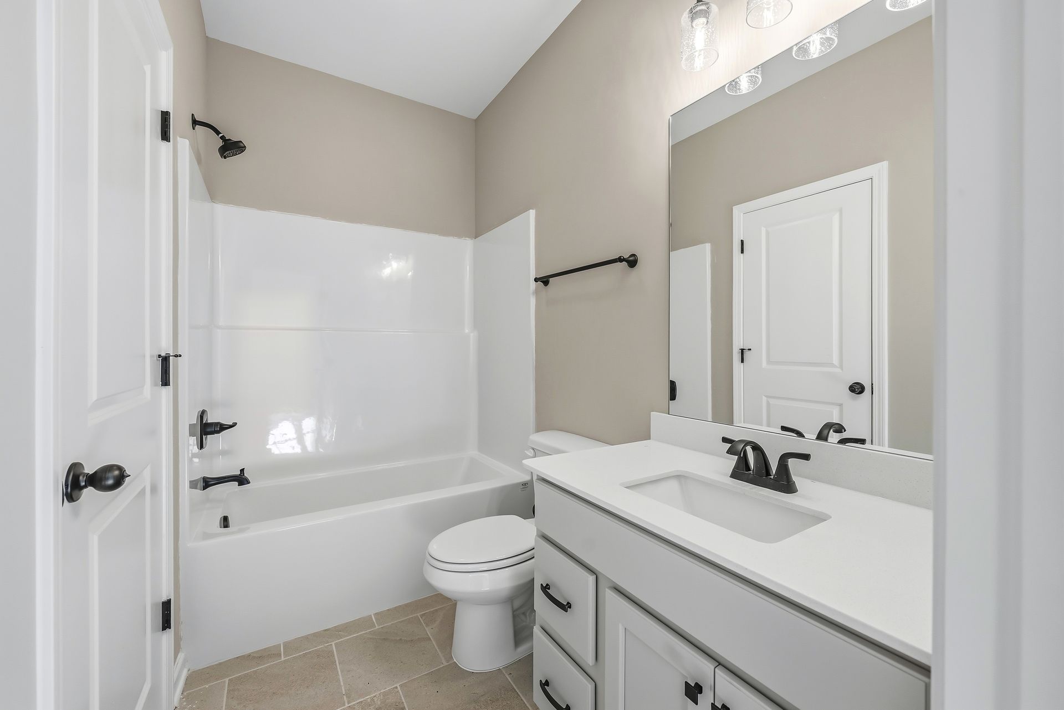
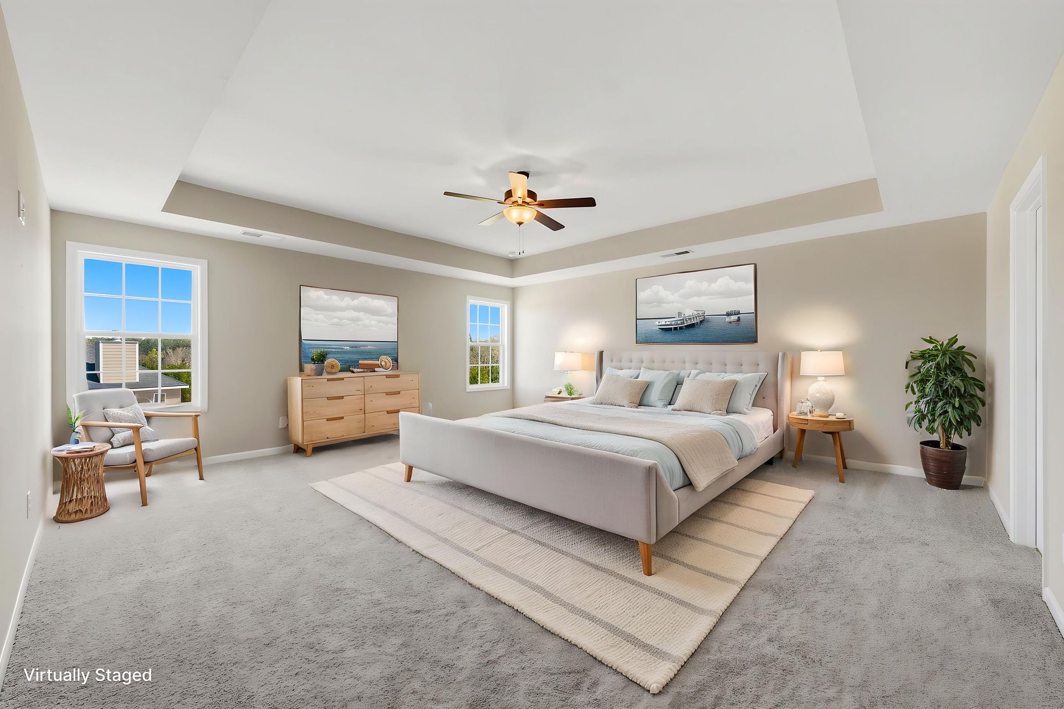
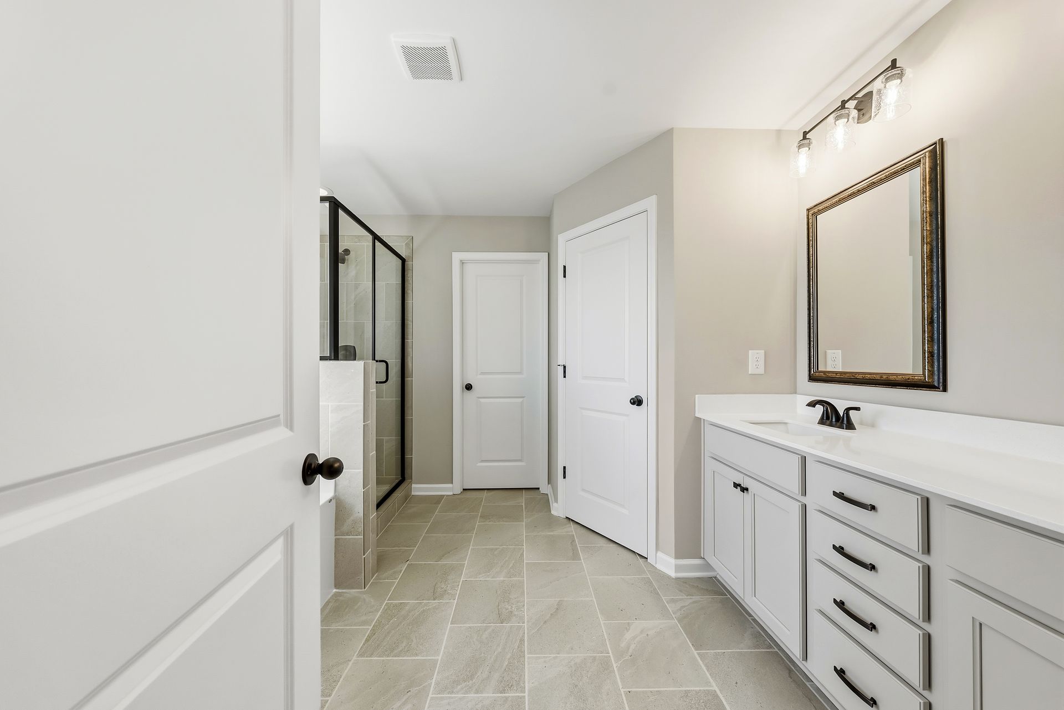
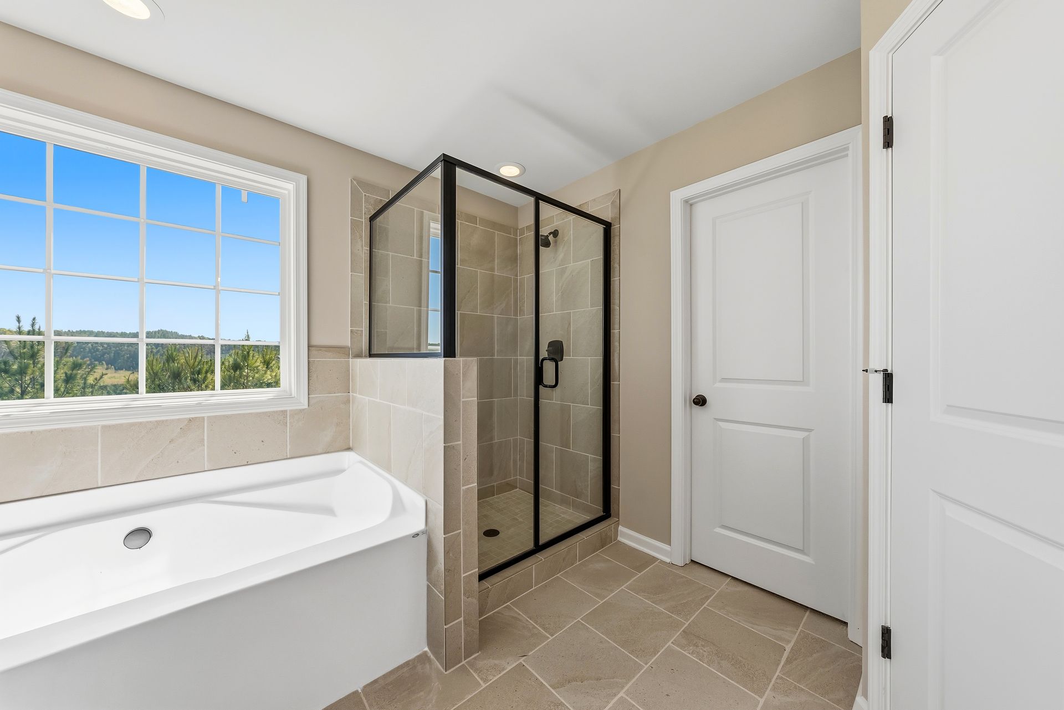
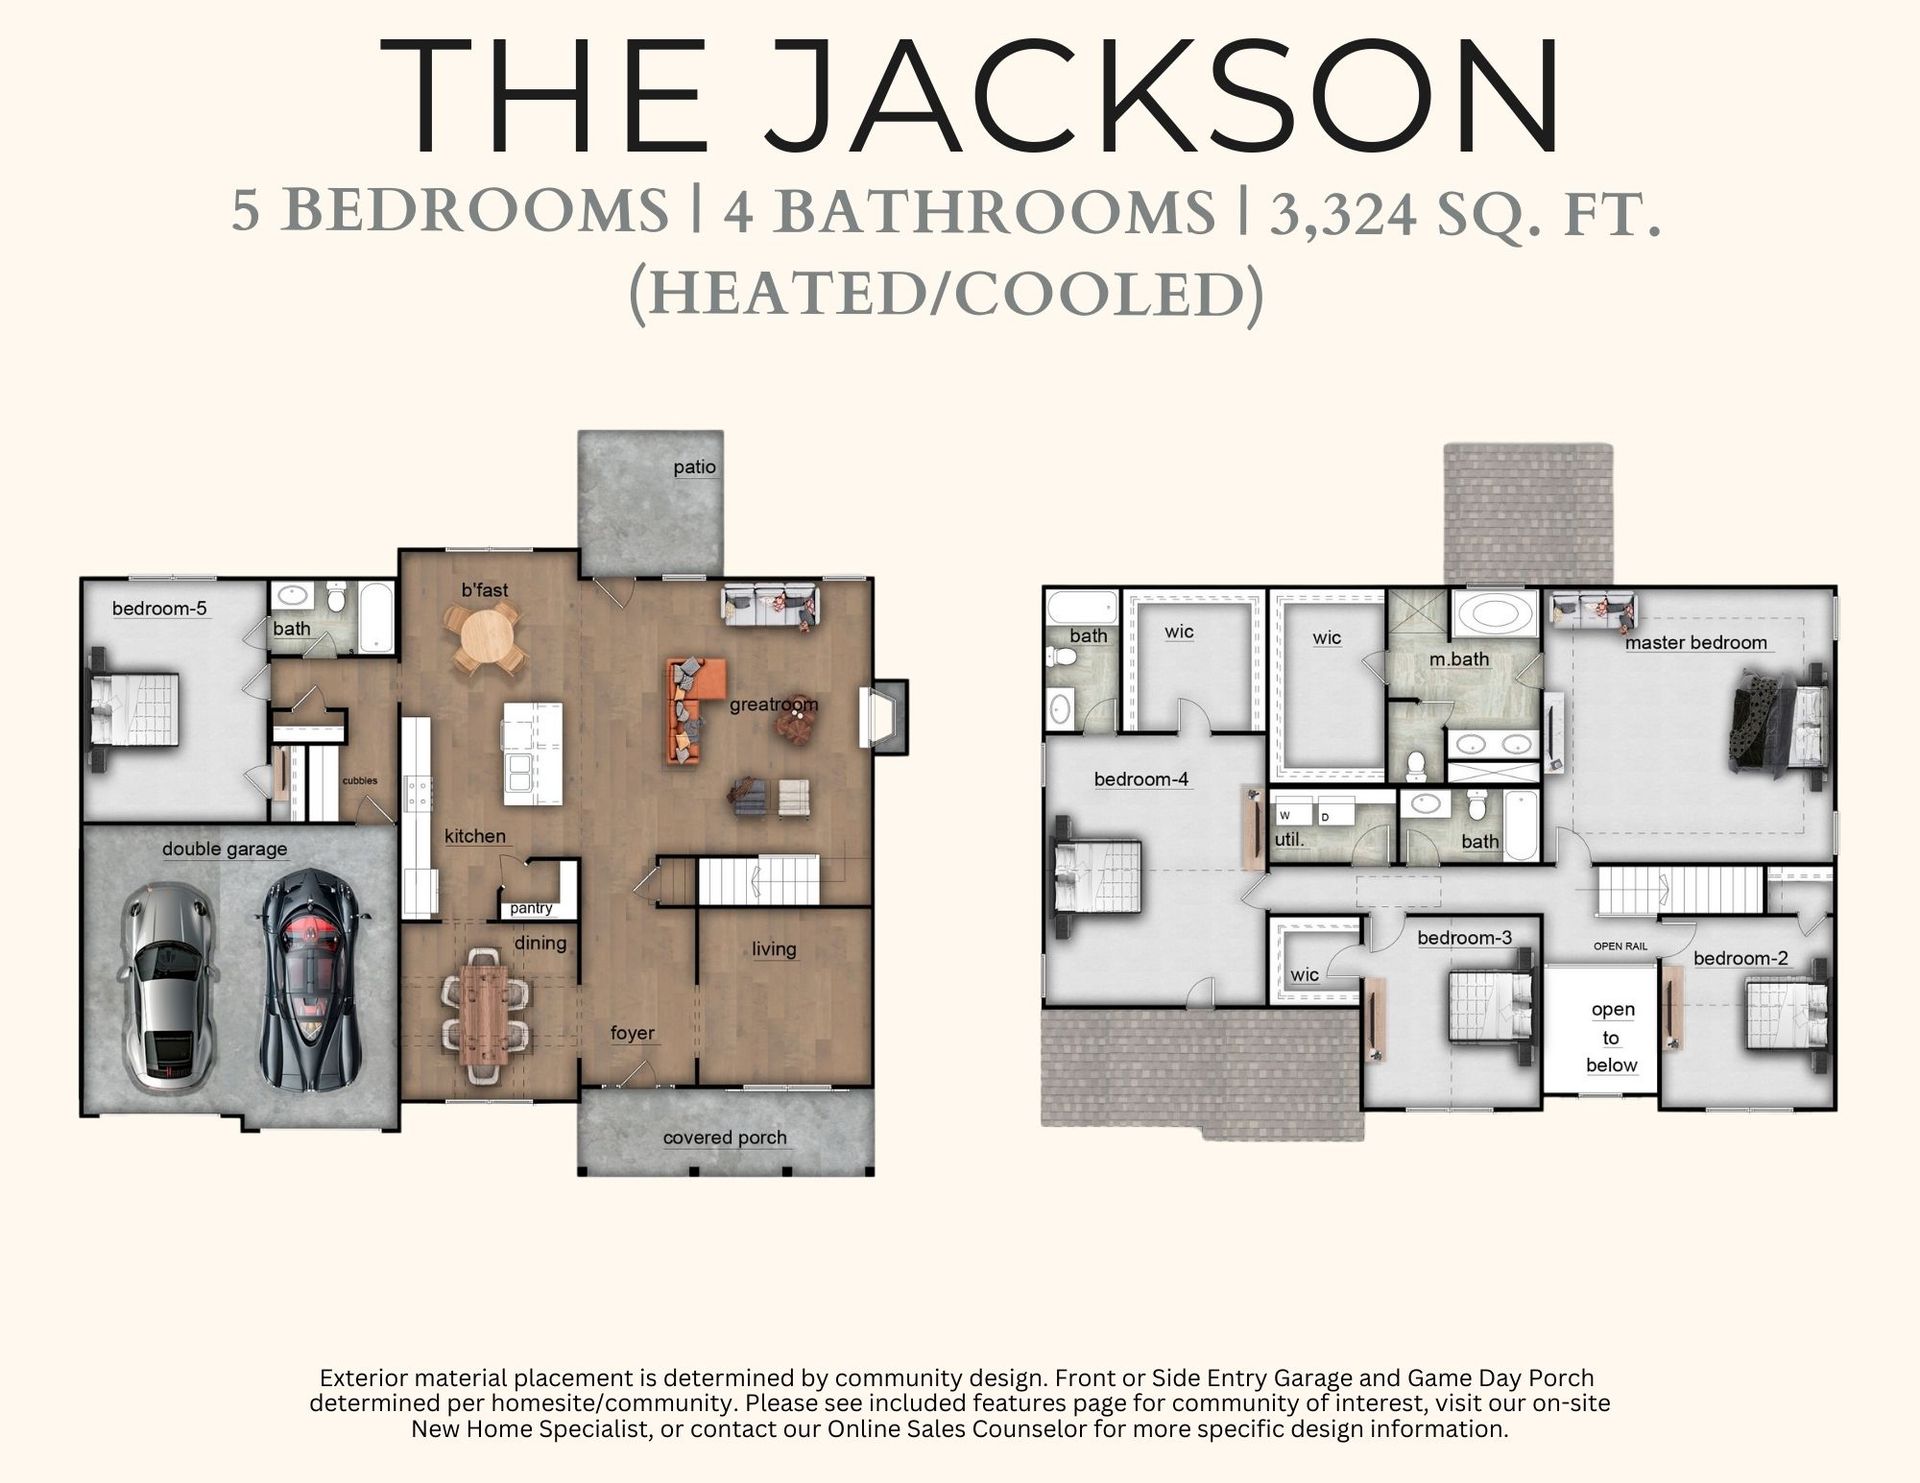
Jackson
Summit Pointe in Opelika, AL
From $539,900 This is the starting price for this plan and is subject to change.

Hughston Homes
- 5 Beds
- 4 Baths
- 2 Car garage
- 3,324 Sq Ft
Overview
Floor plan features
- 2 Stories
- Bonus Room
- Breakfast Area
- Covered Patio
- Dining Room
- Fireplaces
- Flex Room
- Guest Room
- Living Room
- Mud Room
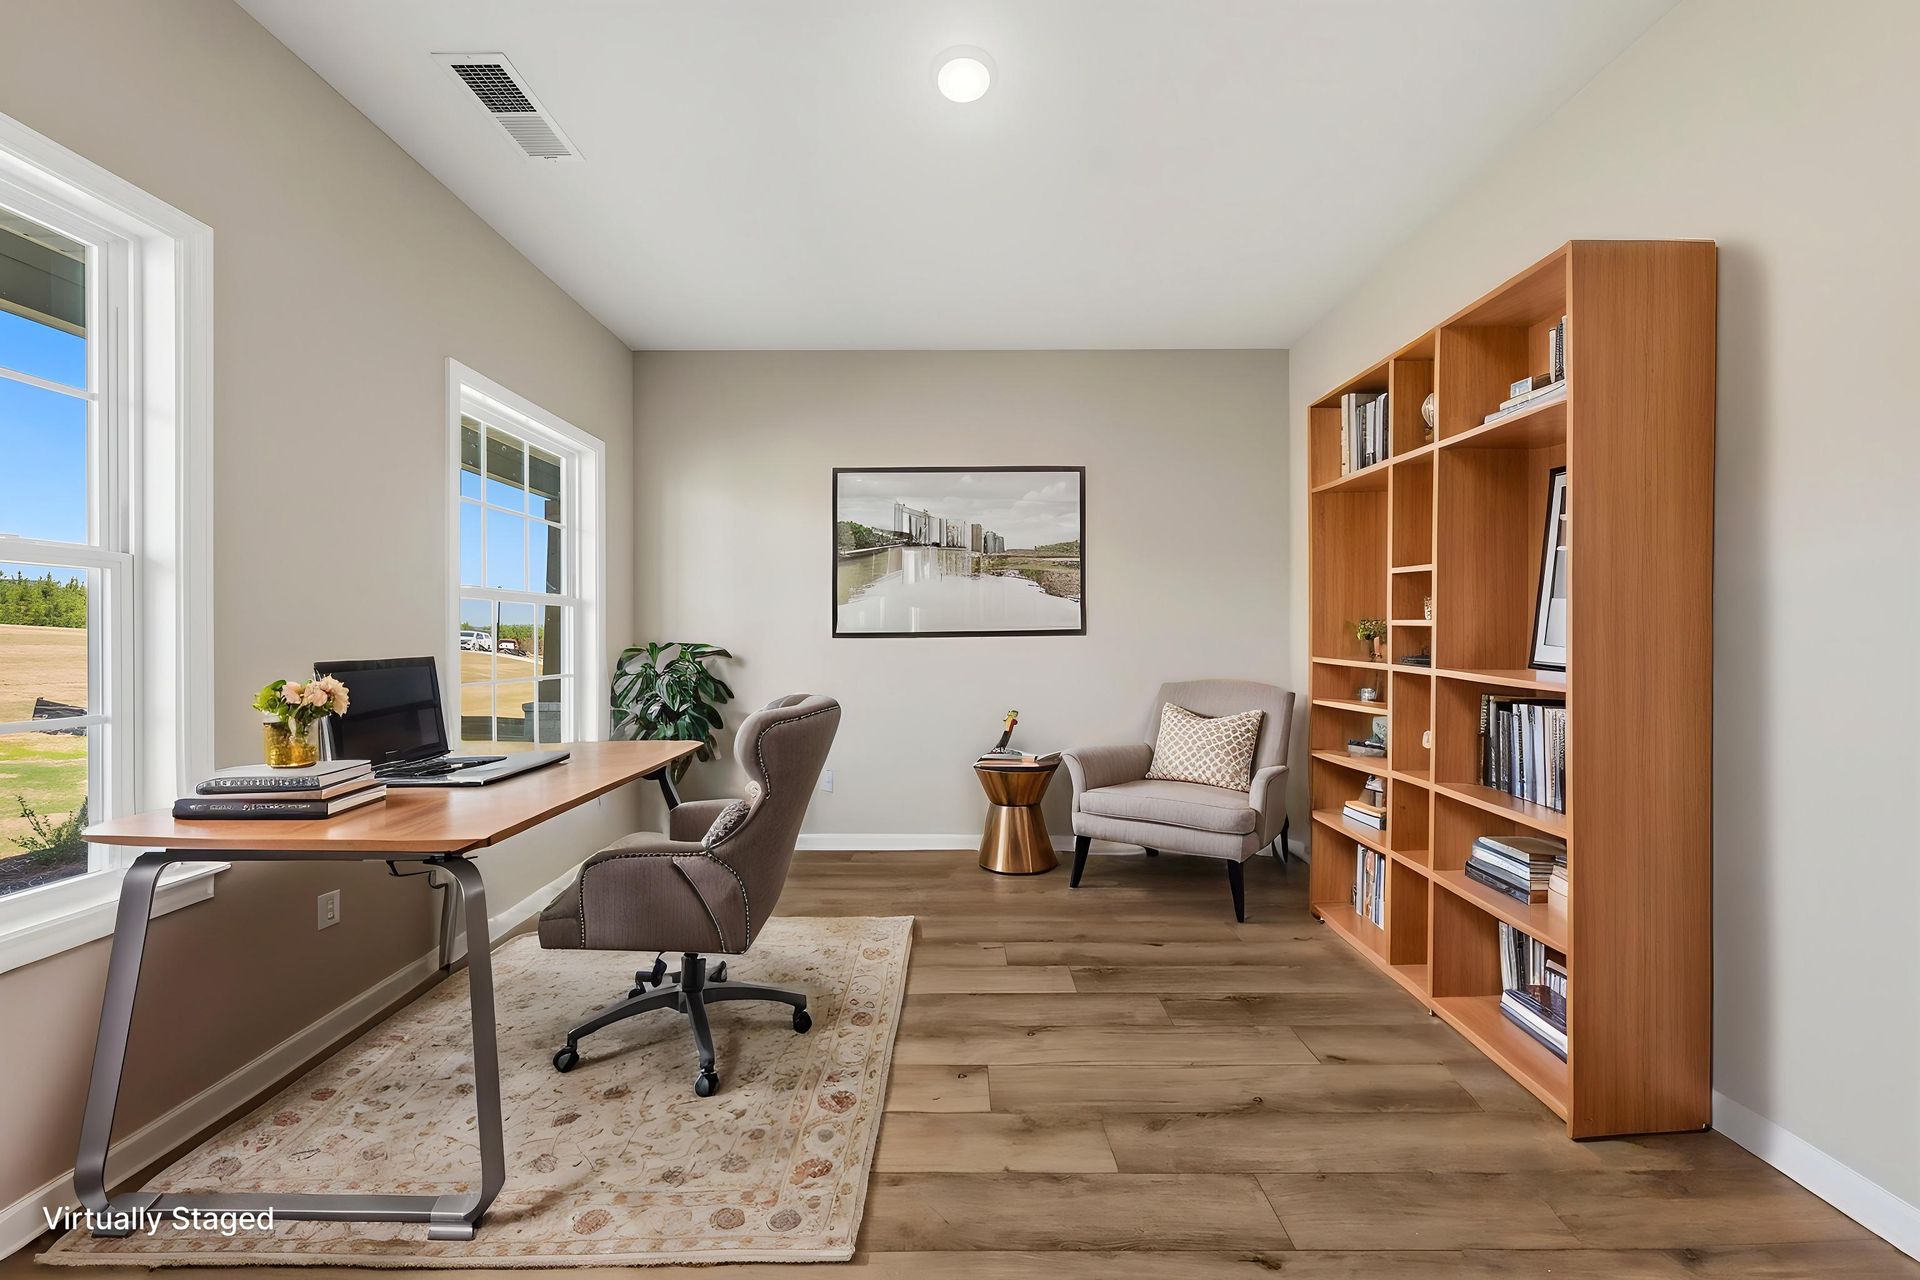
- Office
- Porch
Floor plan description
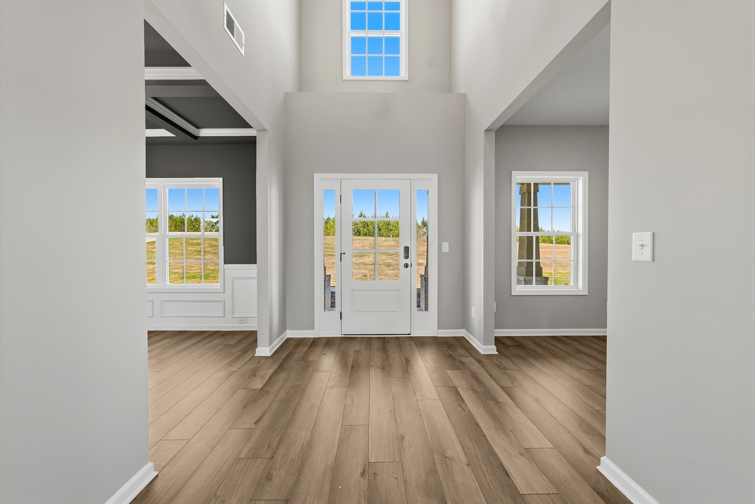
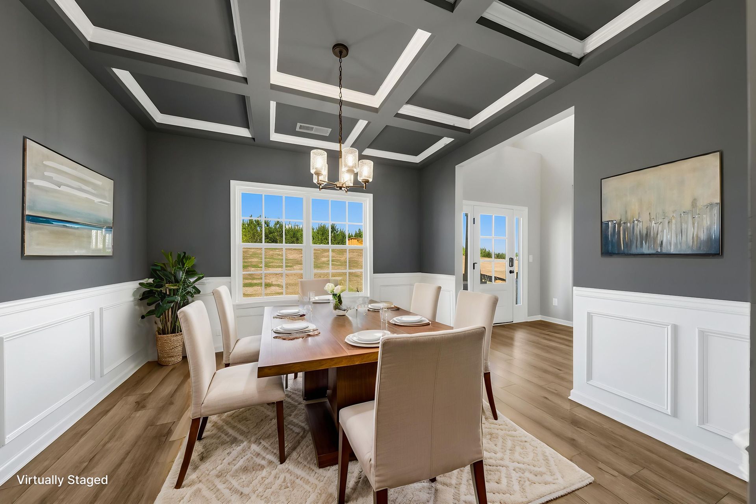
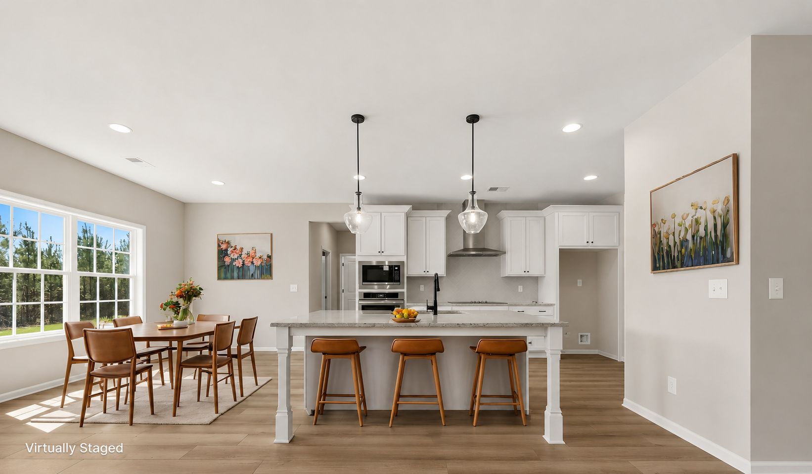
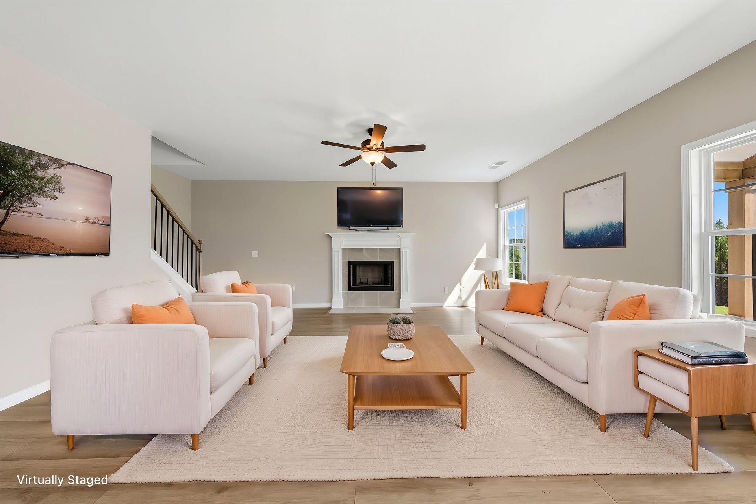
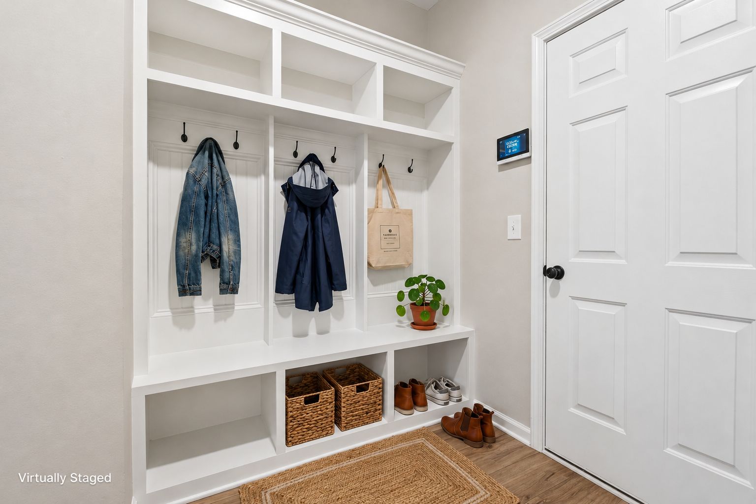
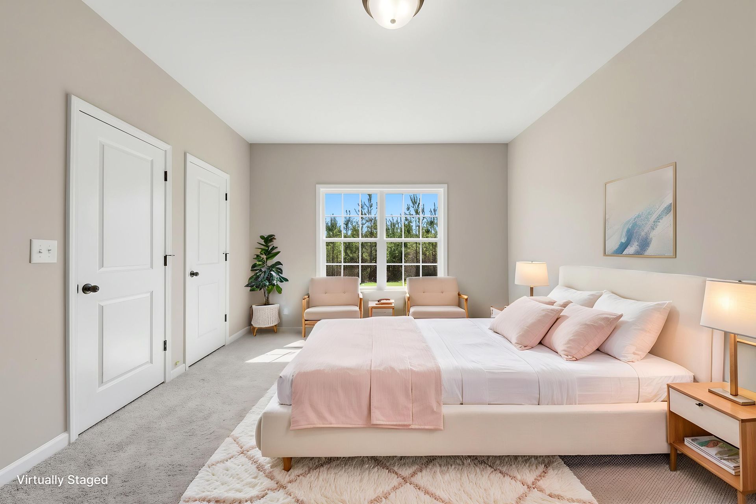
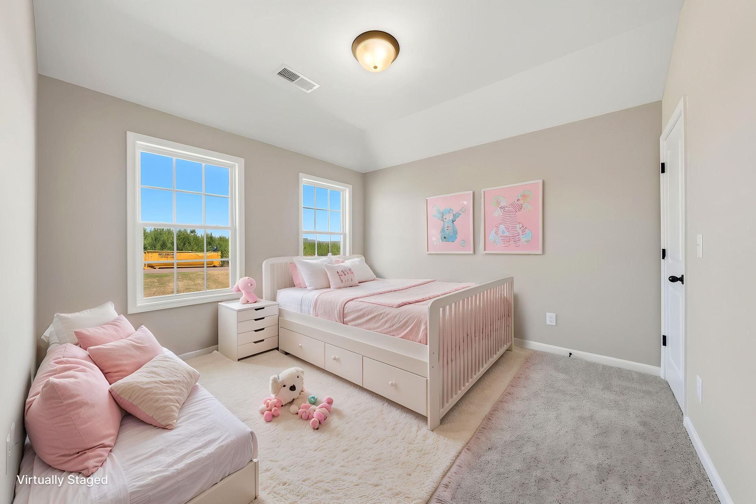
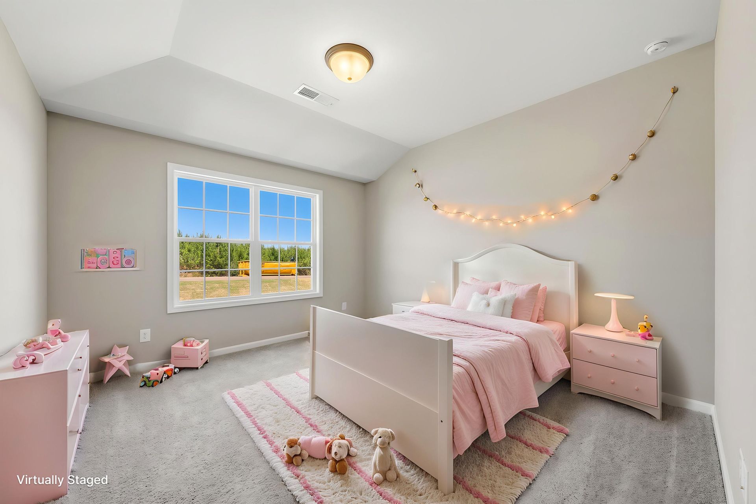
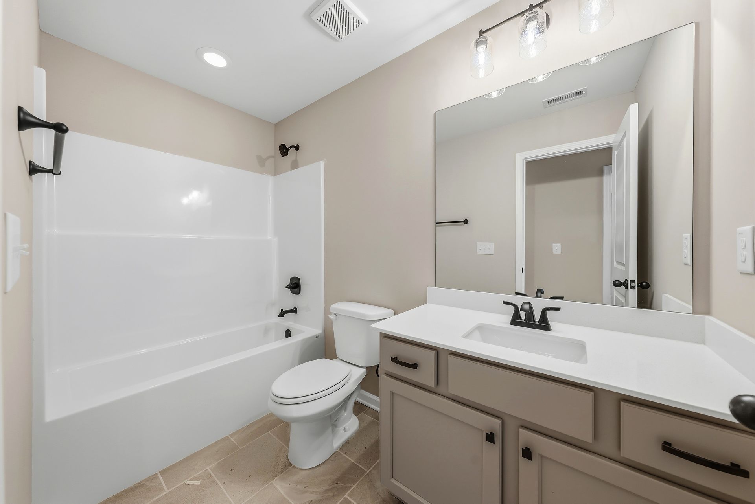
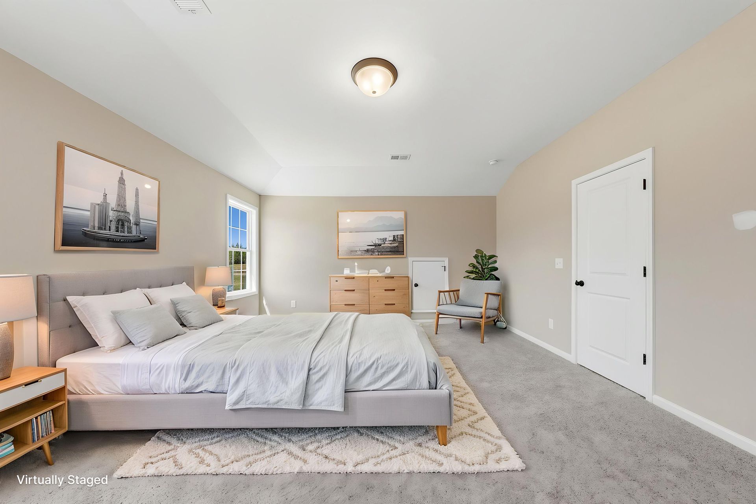
Step into a bright two-story foyer that leads to a formal dining room brimming with architectural details. Relax by the fireplace in the expansive great room. The open concept design seamlessly connects to a chef's kitchen, featuring stylish cabinetry, luxurious countertops of your choice, a designer backsplash, and top-of-the-line stainless steel appliances. A large island anchors the kitchen, perfect for meal prep and casual dining, while a walk-in pantry ensures organized storage. A signature drop zone keeps everyday clutter at bay, and a main level fifth bedroom with a full bath creates a private retreat for guests. Upstairs enjoy the luxurious master suite boasting trey ceilings and expansive windows for a bright and airy feel. The spa-like owner's bath features a relaxing garden tub,...
Explore this home
Explore custom options for this floor plan.
Special offers
Explore the latest promotions at Summit Pointe. to learn more!
Open House Hours!
Come see us at one of our Beautifully Designed Model Homes in Alabama. Be sure to ask our New Home Specialist about the exciting incentives we have available! This offer runs through 12/04/2026.
Community highlights
About Summit Pointe
Welcome to Summit Pointe, a new Hughston Homes community in Opelika, Alabama, located off Old Columbus Road on the southeast side of town. Every homesite is two acres or more, and buyers can choose from two-story floor plans or our new single-story floor plans. New homes start at $389,900, and downtown Opelika is about 10 minutes away. Inside, luxury vinyl plank flooring runs through the main living areas, with carpet in the bedrooms. The gas gourmet kitchen comes with built-in ovens, a vent hood, a subway tile backsplash, and a large prep island. The kitchen opens to the great room, which has a gas log fireplace. Each home also includes natural gas utilities, a tankless gas water heater, and blown insulation for better energy efficiency. From Summit Pointe, Old Columbus Road takes you n...
Ask the builder
The builder will reach out to you to answer your questions.
Request a tour
Home location
2609 Old Columbus Road, Opelika, AL 36804
Summit Pointe
Hughston Homes
1992 Mallory Lane, Opelika, AL 36804
251-778-6027
706-***-****
Sales Agent
Lisa Bancer
Hours
By Appointment; Closed Nov. 26th & 27th
Neighborhood

Community location
2609 Old Columbus Road Opelika, AL 36804
1992 Mallory Lane Opelika, AL 36804
584-001-9350
706-***-****
Schools near Summit Pointe
Opelika City Schools
Public Elementary School
rating

Southview Primary School
Grades PK to 2
334-745-9711
2712 Marvyn Pkwy, Opelika, AL, 36804
Class ratio
1:15
Enrollment
431
Public Elementary School
rating

Northside Intermediate School
Grades 3 to 5
334-745-9731
601 N 5th St, Opelika, AL, 36801
Class ratio
1:19
Enrollment
435
Public Elementary-Middle School
rating

Opelika Middle School
Grades 5 to 8
334-745-9726
1206 Denson Dr, Opelika, AL, 36801
Class ratio
1:16
Enrollment
1132
Public Middle-High School
rating

Opelika High School
Grades 7 to 12
334-745-9715
1700 Lafayette Pkwy, Opelika, AL, 36801
Class ratio
1:16
Enrollment
1562
GreatSchools ratings are provided by GreatSchools.org and are for reference only. Ratings may not be available for all schools. Please verify school assignments and details with the local school district.
Amenities
Community & neighborhood
Local points of interest
- 4.5 Miles to Historic Downtown Opelika (Railroad Ave)
- 7.5 Miles to Kroger at Tiger Town (2460 Enterprise Dr)
- 2 Miles to US-280/431
- 4 Miles to I-85
Community services & perks
- 6.5 Miles to East Alabama Medical Center

At Hughston Homes, we build new homes across Georgia and East Alabama with you and your family at the heart of everything we do. Whether it's in Four Oaks in Augusta, GA or Heartland Havens in Fort Mitchell, AL — our mission is the same: to create homes where life feels effortless and every moment matters.
Take the next steps toward your new home
This listing's information was verified with the builder for accuracy 2 days ago
Jackson Plan by Hughston Homes

saved to favorites!
To see all the homes you’ve saved, visit the My Favorites section of your account.
Discover More Great Communities
Select additional listings for more information
We're preparing your brochure
You're now connected with Hughston Homes. We'll send you more info soon.
This screen will close shortly. Your browser may ask you to confirm the download.
Way to Go!
You’re connected with Hughston Homes.
The best way to find out more is to visit the community yourself!