


Jacobs - Dardan
From $449,990 | 4 Beds | 2.5 Baths | 2,345 SqFt
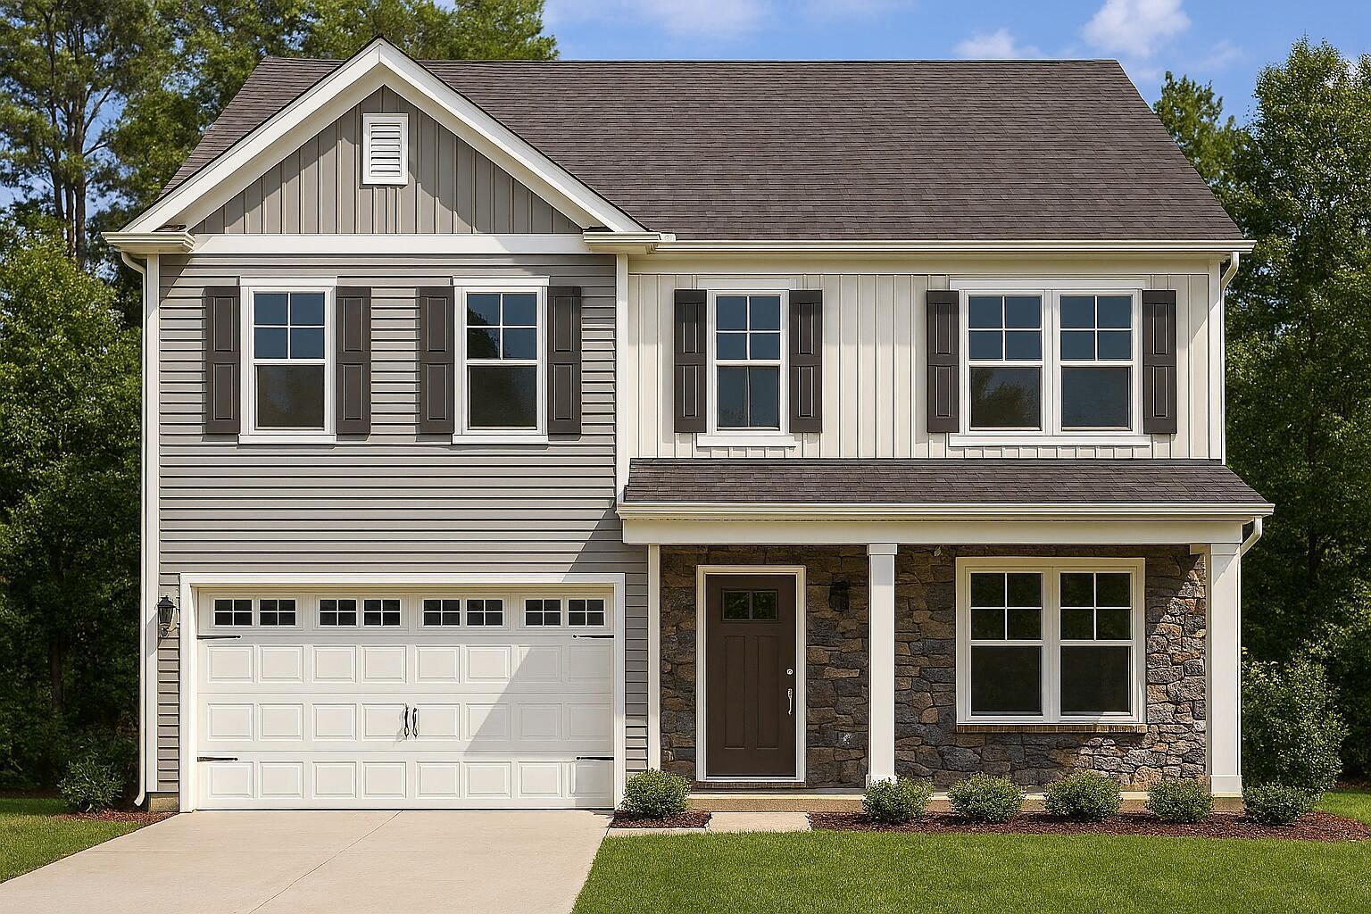
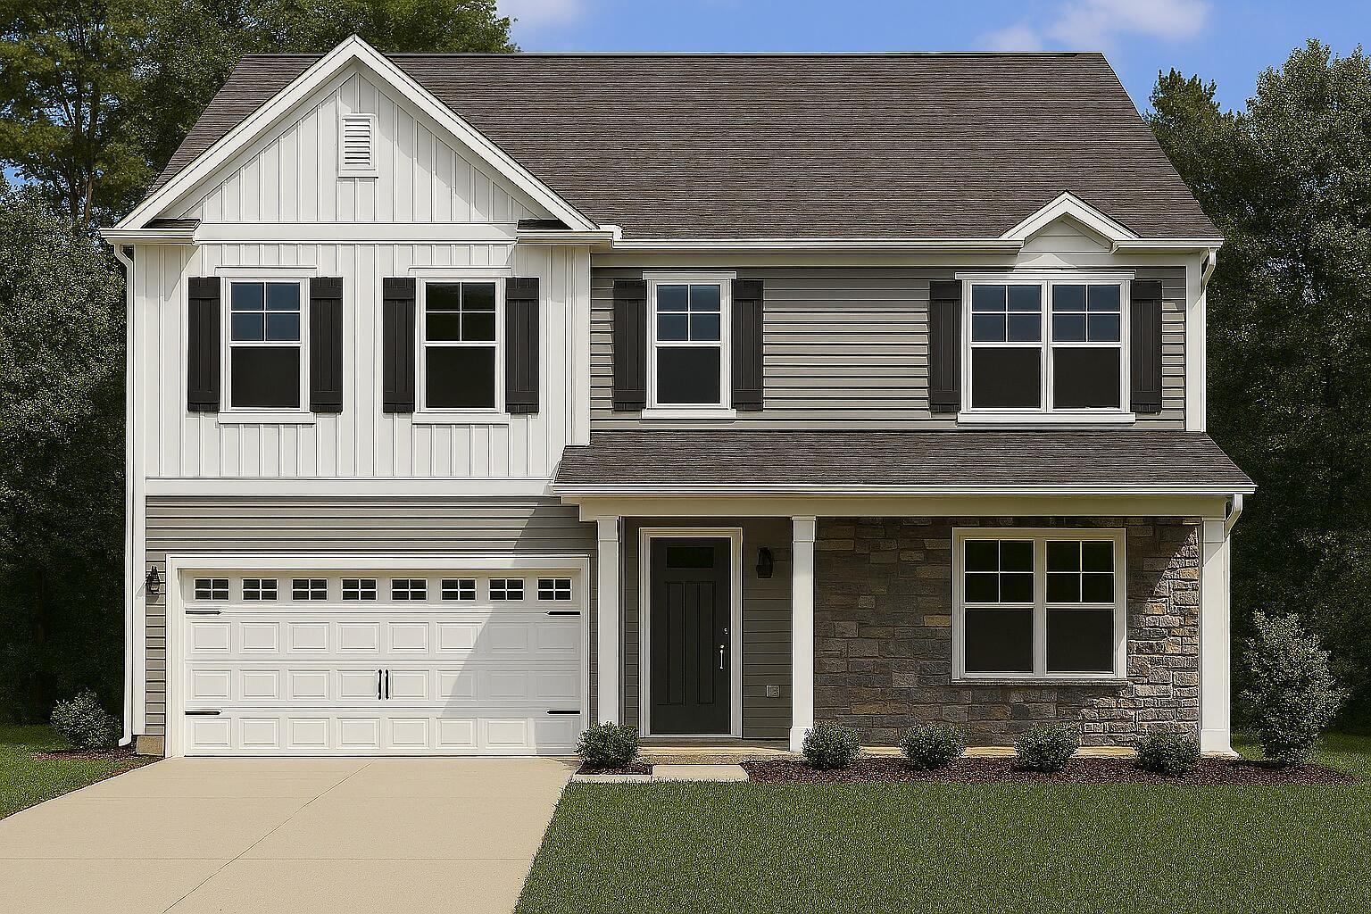
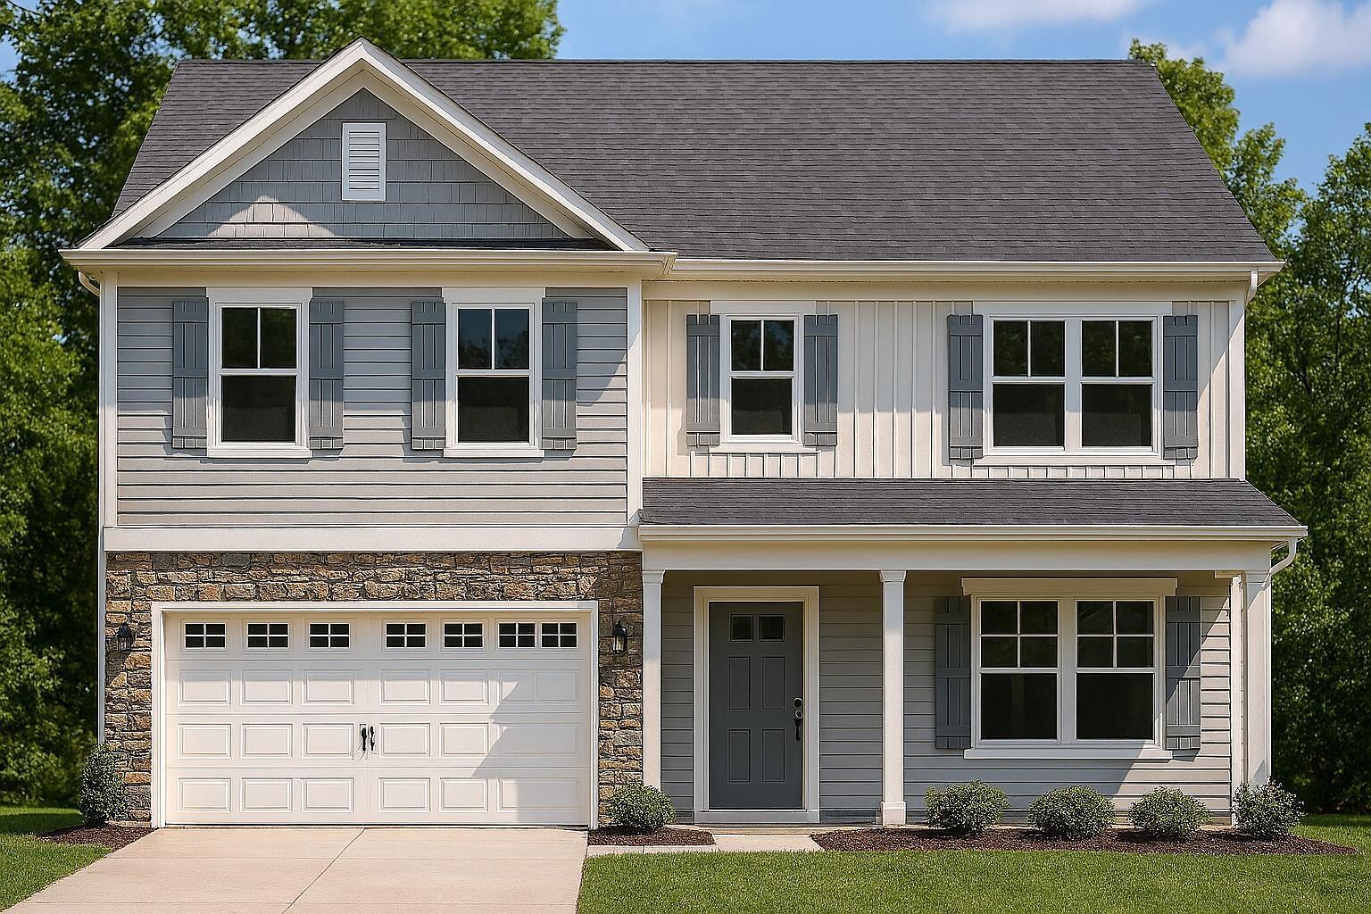
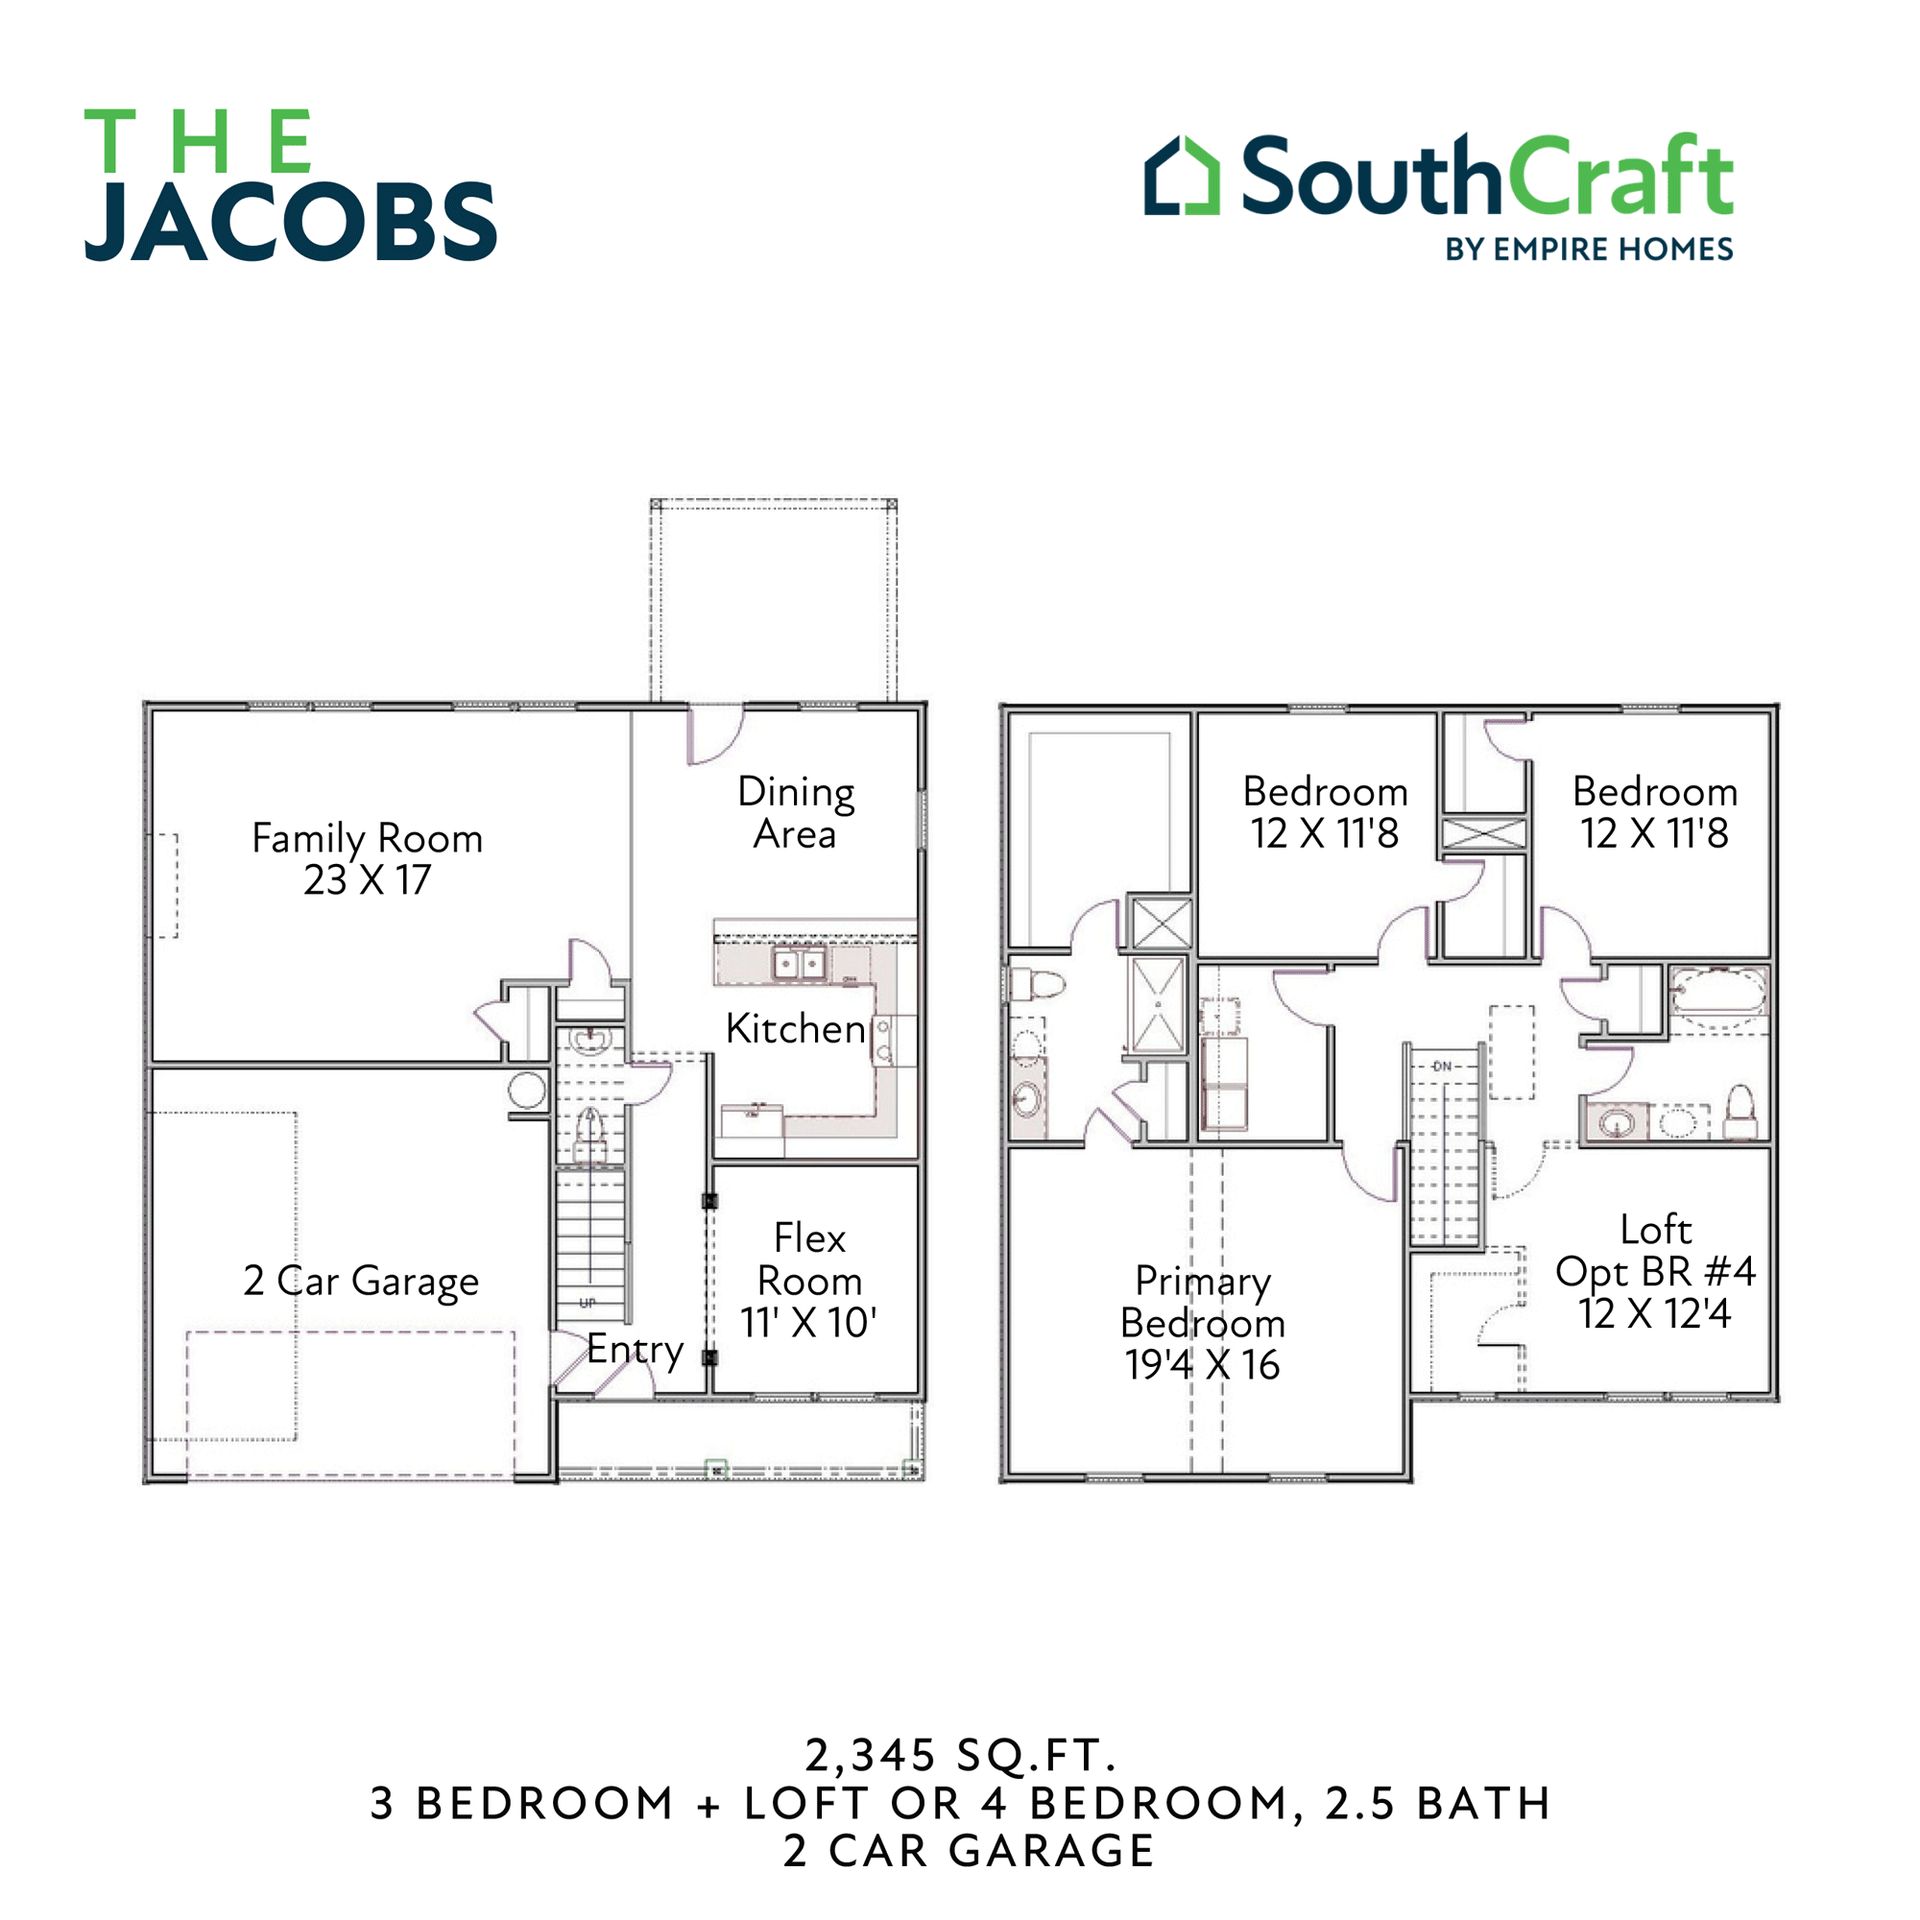
Jacobs
Dardan in Charlotte, NC
From $449,990 This is the starting price for this plan and is subject to change.

Empire Homes
- 4 Beds
- 2.5 Baths
- 2 Car garage
- 2,345 Sq Ft
Overview
Floor plan features
- 1 Half Bathroom
- 2 Stories
- Single Family
Floor plan description
The Jacobs floor plan by SouthCraft by Empire Homes offers 2,345 square feet of thoughtfully designed living space, blending open-concept comfort with flexible functionality for modern living. On the main level, a spacious two-car garage leads into an inviting layout anchored by an extra-large family room—perfect for entertaining or relaxing. The kitchen is centrally located for easy flow, while a versatile flex room provides the ideal space for a home office, playroom, or formal sitting area. A convenient powder room completes the first floor. Upstairs, the private primary suite serves as a true retreat, featuring a stunning vaulted ceiling and a generous walk-in closet. Two additional bedrooms and a full bathroom provide comfortable accommodations for family or guests. A flexible bonus s...
Explore this home
Explore custom options for this floor plan.
This community is coming soon!
Dardan
Empire Homes
2212 Dardan Woods Drive, Charlotte, NC 28215
360-113-6299
704-***-****
Neighborhood

Community location & sales center
2212 Dardan Woods Drive Charlotte, NC 28215
2212 Dardan Woods Drive Charlotte, NC 28215
037-880-3966
704-***-****
Schools near Dardan
Charlotte-mecklenburg Schools
Public Elementary School
rating

Reedy Creek Elementary School
Grades PK to 5
980-343-6480
10801 Plaza Road Ext, Charlotte, NC, 28215
Class ratio
1:18
Enrollment
1007
Public Middle School
rating
Northridge Middle School
Grades 6 to 8
980-343-5015
7601 The Plaza, Charlotte, NC, 28215
Class ratio
1:18
Enrollment
1088
Public High School
rating
Rocky River High School
Grades 9 to 12
980-344-0409
10505 Clear Creek Commerce Dr, Charlotte, NC, 28227
Class ratio
1:19
Enrollment
1643
GreatSchools ratings are provided by GreatSchools.org and are for reference only. Ratings may not be available for all schools. Please verify school assignments and details with the local school district.
Amenities
Community & neighborhood

Since 1993, Empire Homes has been on a mission to create spaces where people can truly grow and connect. With over 38,000 homes and condominiums built across more than 100 communities in six U.S. states and Ontario, Canada, we’ve become one of North America’s largest privately-held homebuilders.
We manage every aspect of the homebuilding process—from land acquisition to construction—ensuring each project reflects our commitment to quality and innovation. Whether you’re buying your first home, moving up, or downsizing, our thoughtfully designed homes offer accessibility, comfort, and practicality for every stage of life.
But it’s not just about building homes. We take pride in adding value to the communities we’re part of, creating neighbourhoods where residents can thrive. Driven by a constant desire to exceed expectations, we continuously innovate to make a positive impact on the places we build and the people who call them home.
Led by our founders and co-CEOs Daniel and Andrew Guizzetti, our leadership team’s expertise, vision, and commitment to quality homebuilding drive our company forward—shaping strategy, advancing progress, and delivering homes that fuel growth for our homeowners and communities.
This listing's information was verified with the builder for accuracy 21 hours ago
Jacobs Plan by Empire Homes

saved to favorites!
To see all the homes you’ve saved, visit the My Favorites section of your account.
Discover More Great Communities
Select additional listings for more information
We're preparing your brochure
You're now connected with Empire Homes. We'll send you more info soon.
The brochure will download automatically when ready.
Brochure downloaded successfully
Your brochure has been saved. You're now connected with Empire Homes, and we've emailed you a copy for your convenience.
The brochure will download automatically when ready.
Way to Go!
You’re connected with Empire Homes.
The best way to find out more is to visit the community yourself!