


Jamestown - Reserve at L'Esprit
From $482,900 | 3 Beds | 2.5 Baths | 2,188 SqFt
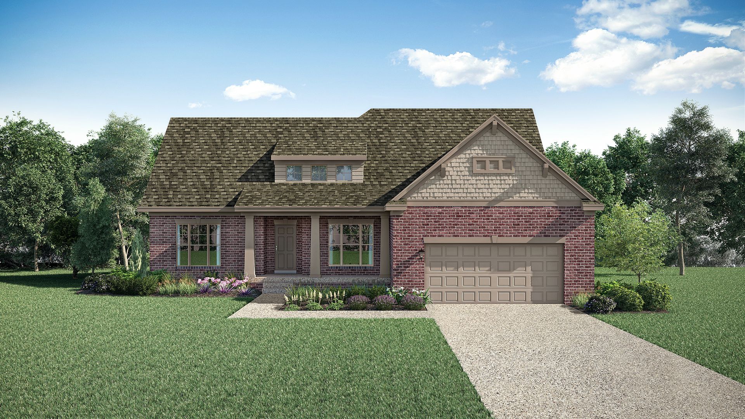
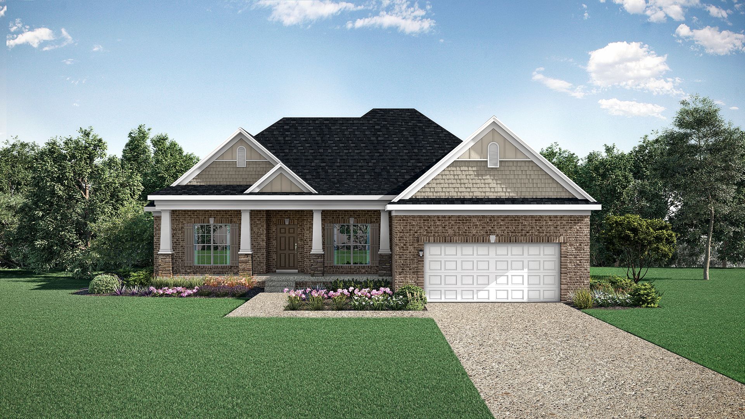
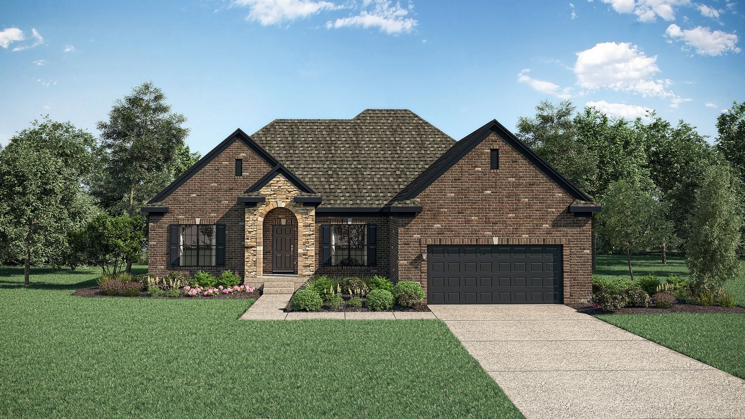
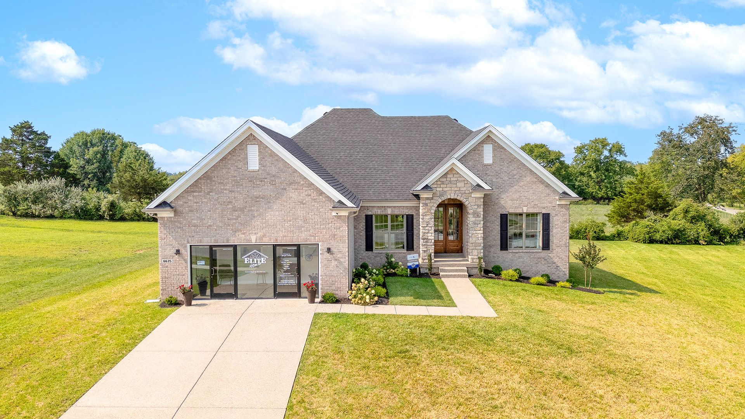
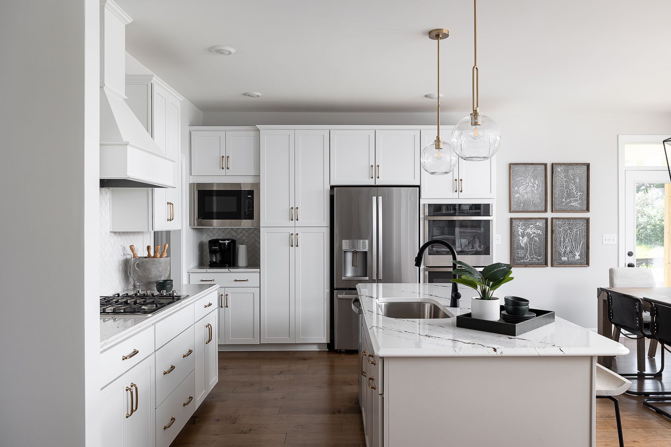
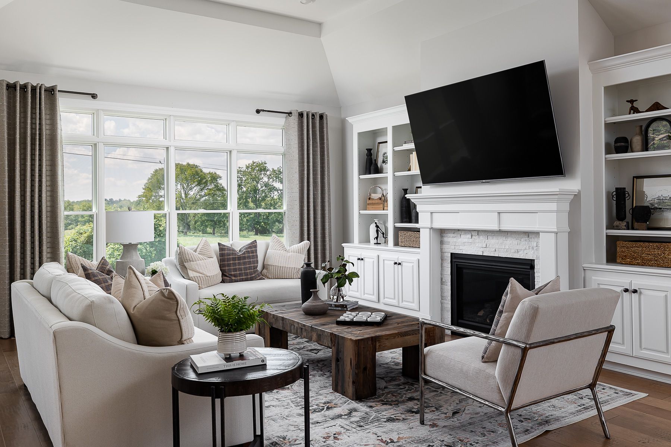
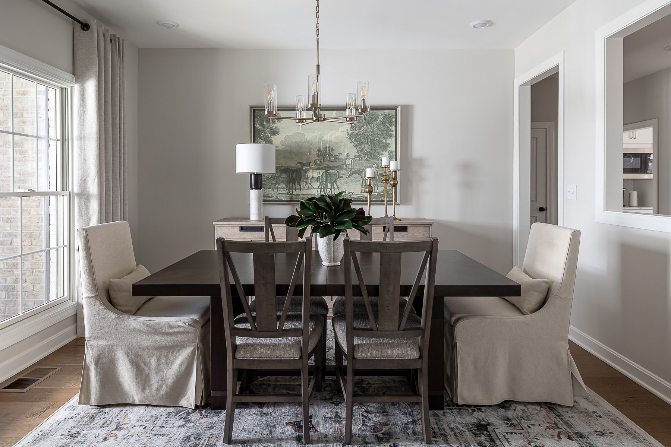

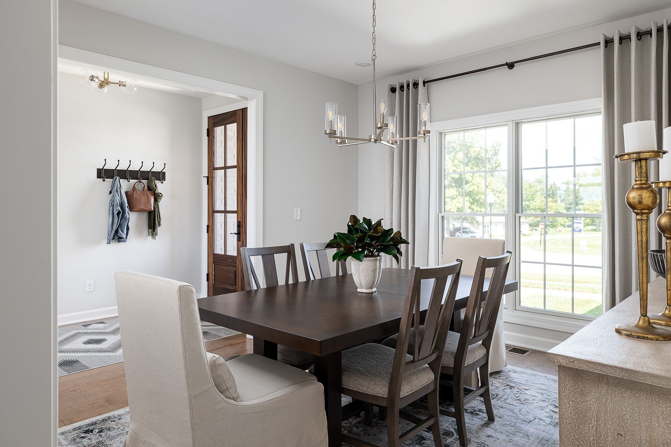
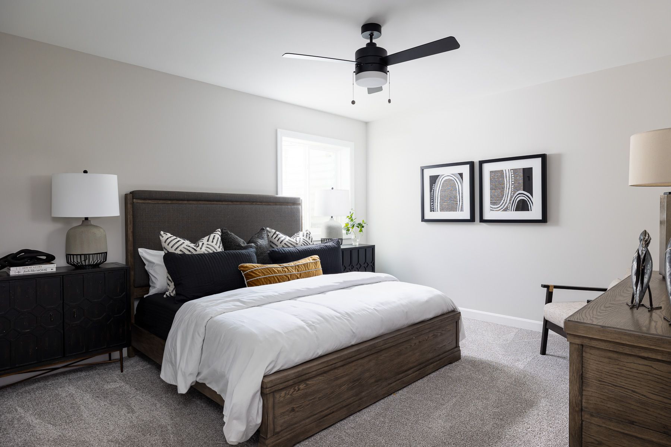
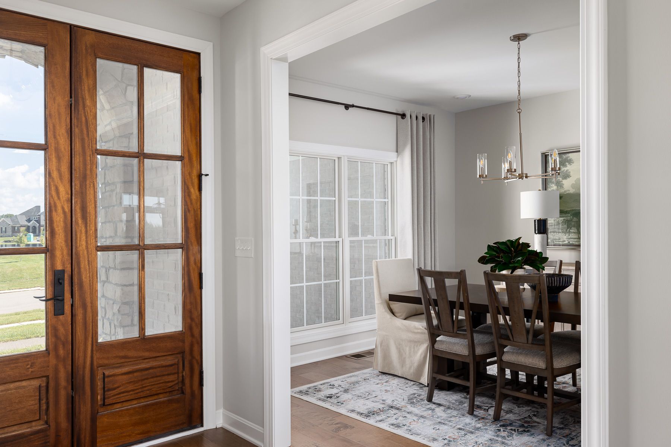
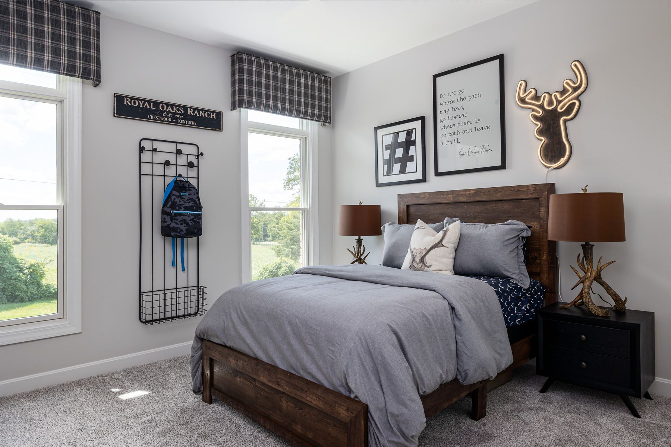
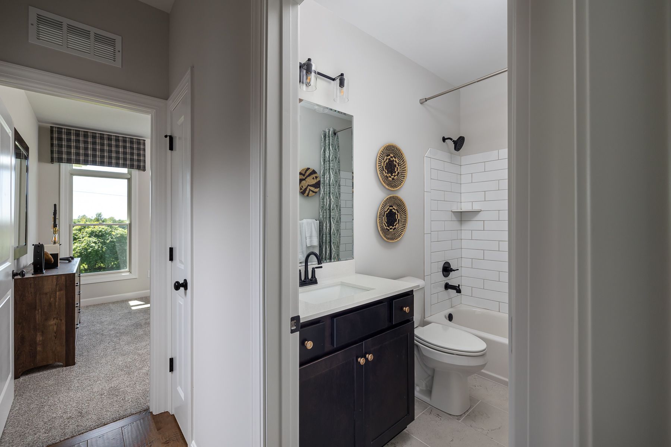






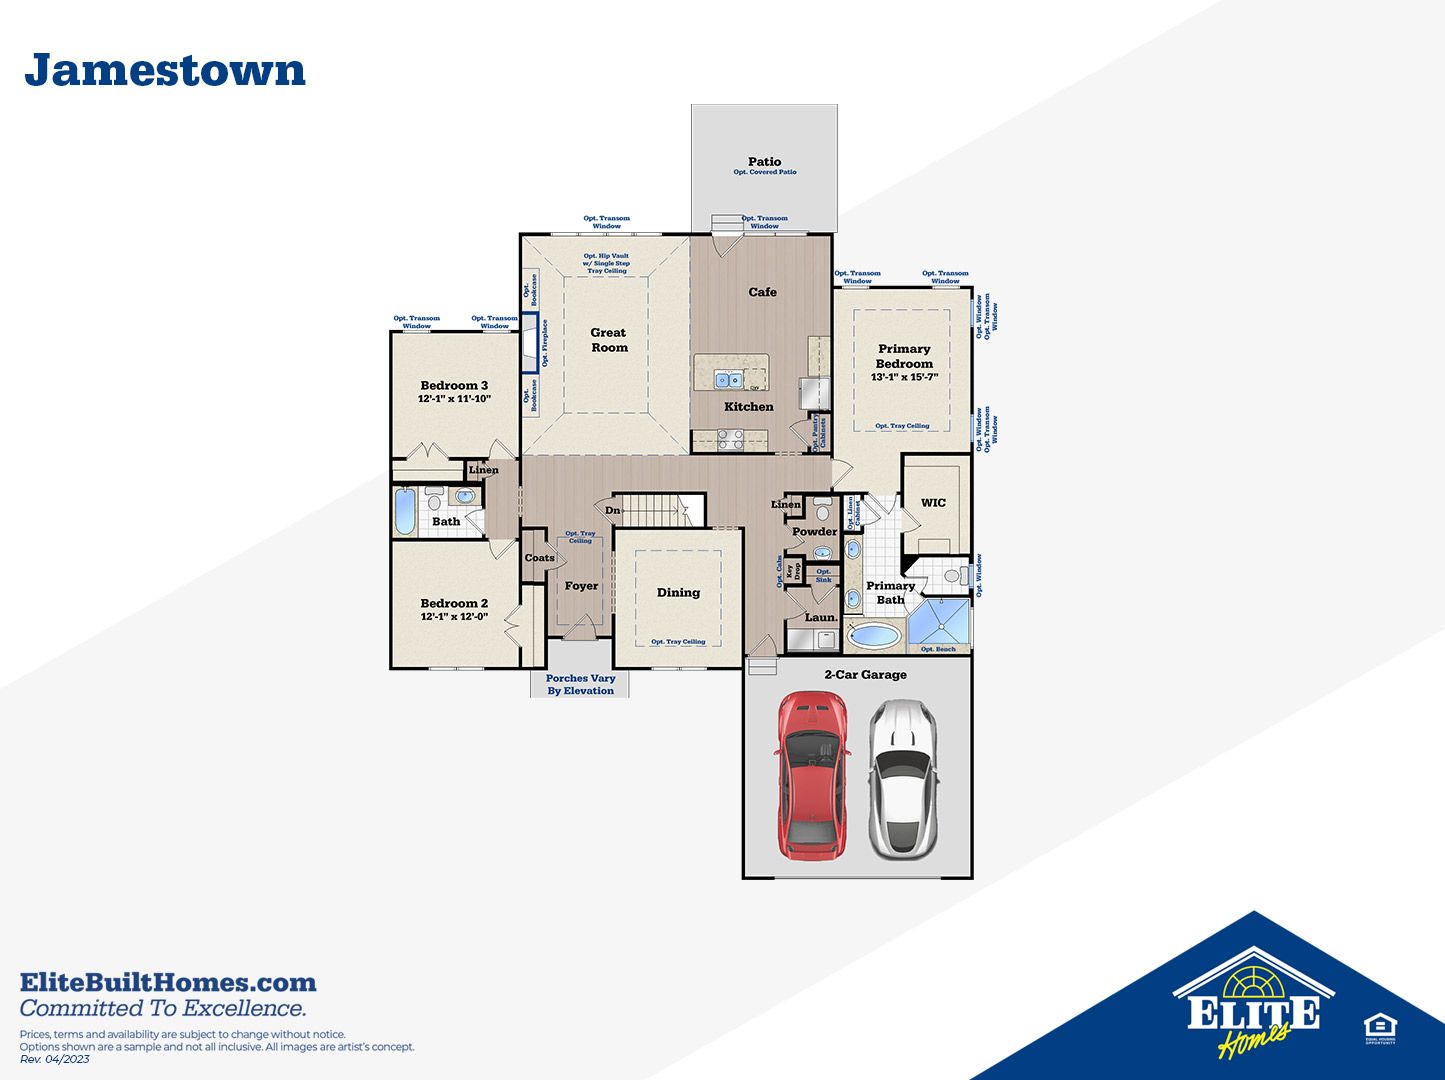
Jamestown
Reserve at L'Esprit in La Grange, KY
From $482,900 This is the starting price for this plan and is subject to change.
Yearly HOA fees: $465 HOA stands for Homeowners Association. These fees help maintain and manage shared community amenities and services.

Elite Built Homes LLC.
- 3 Beds
- 2.5 Baths
- 2 Car garage
- 2,188 Sq Ft
Overview
Floor plan features
- 1 Half Bathroom
- 1 Story
- Primary Bed Downstairs
- Single Family
Floor plan description
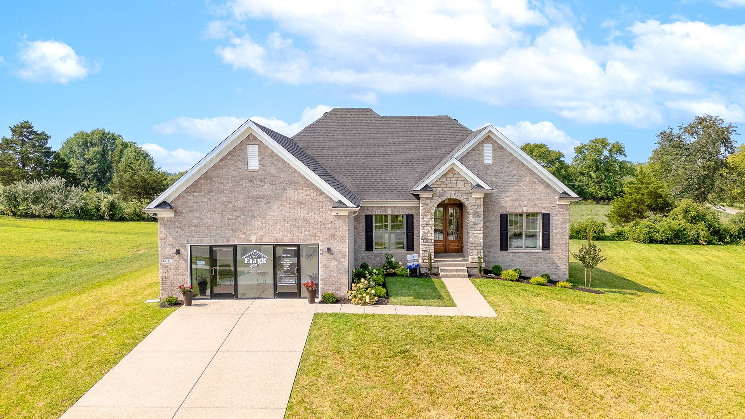
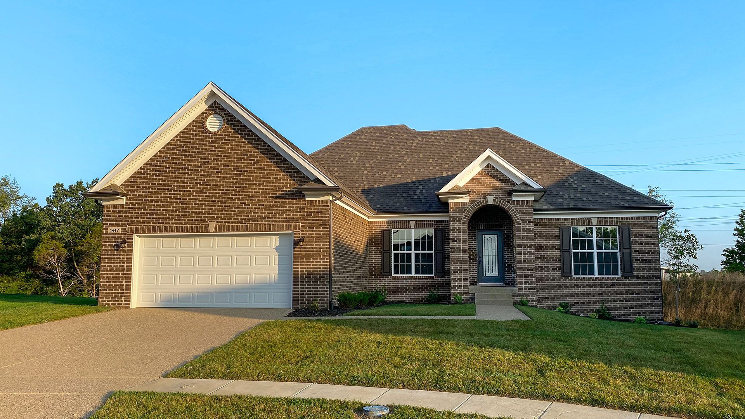
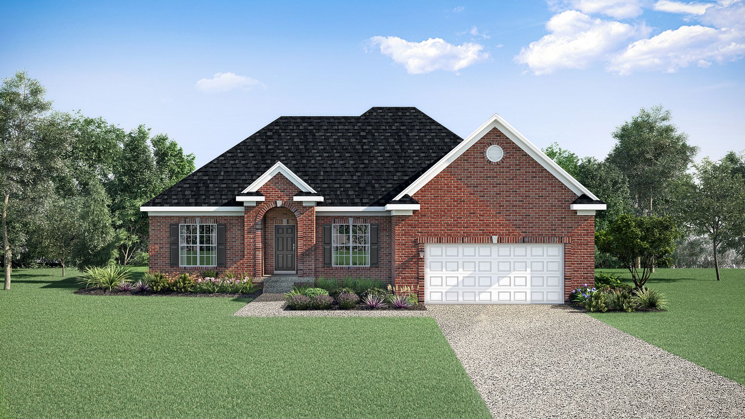
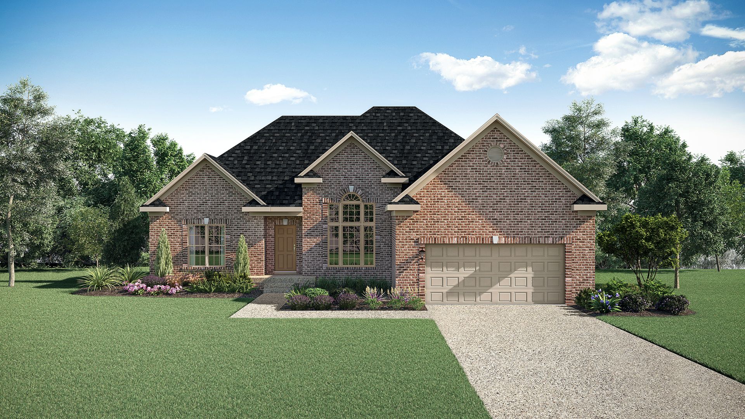
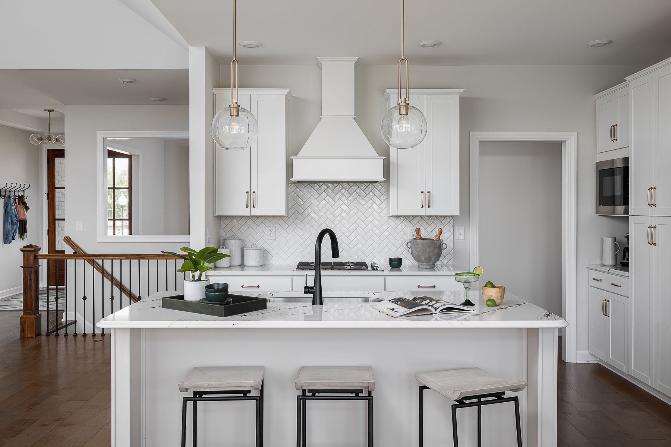
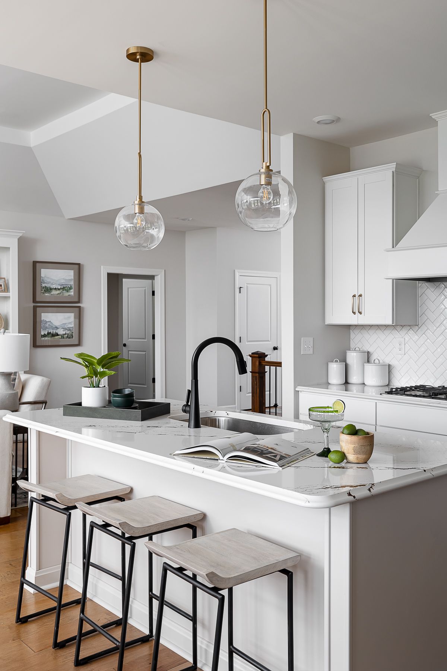
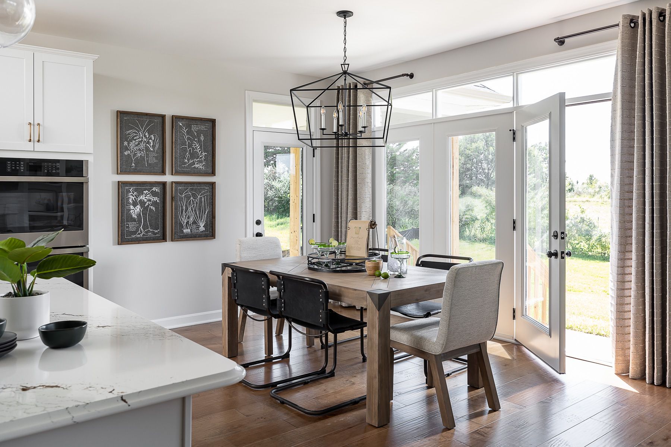
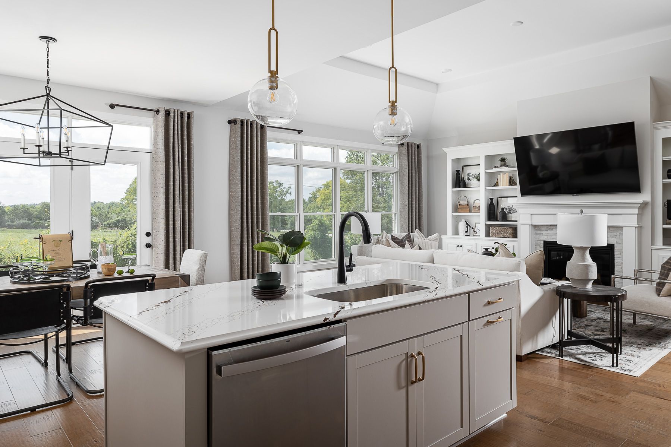
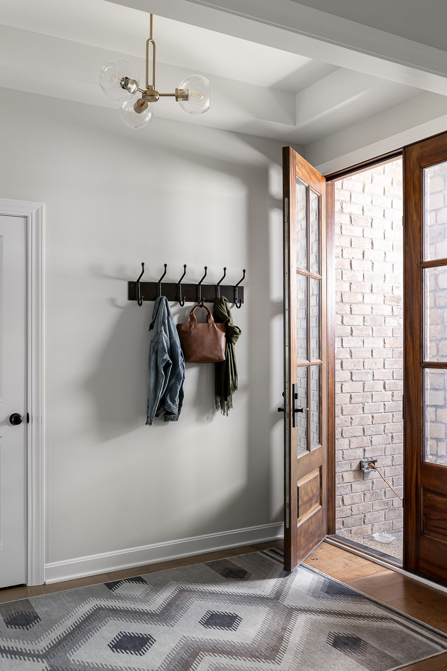
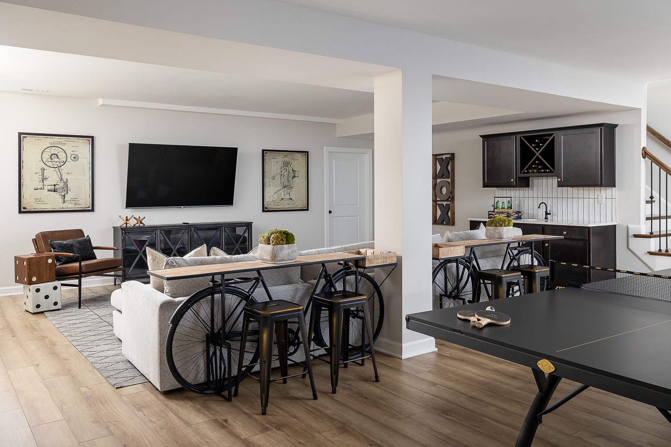
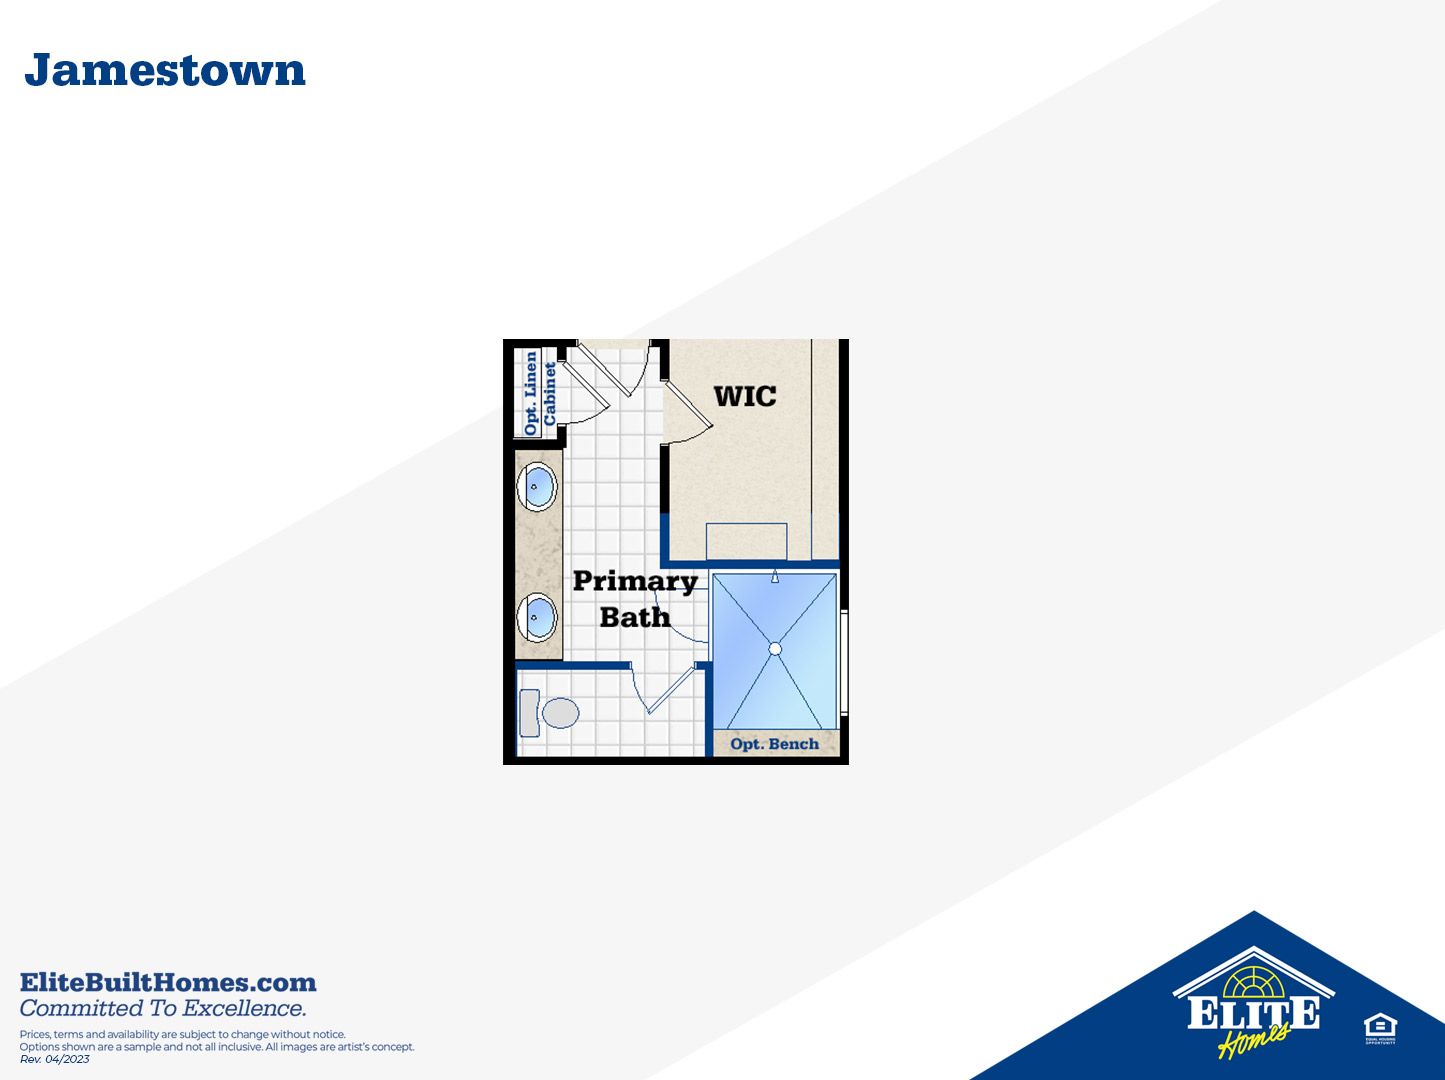
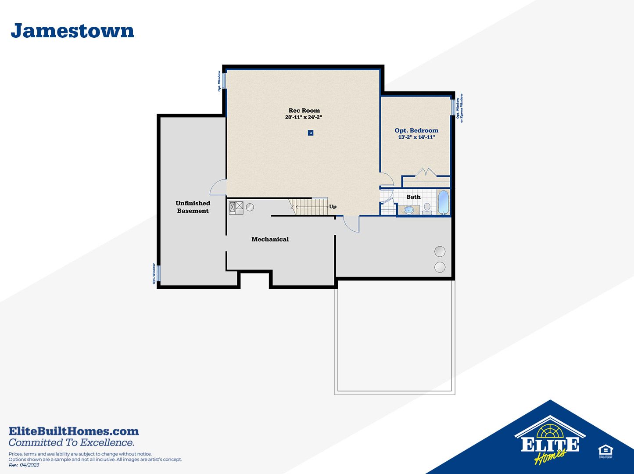
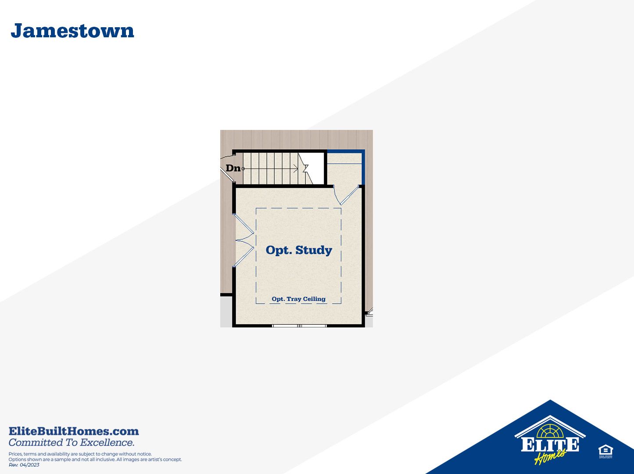
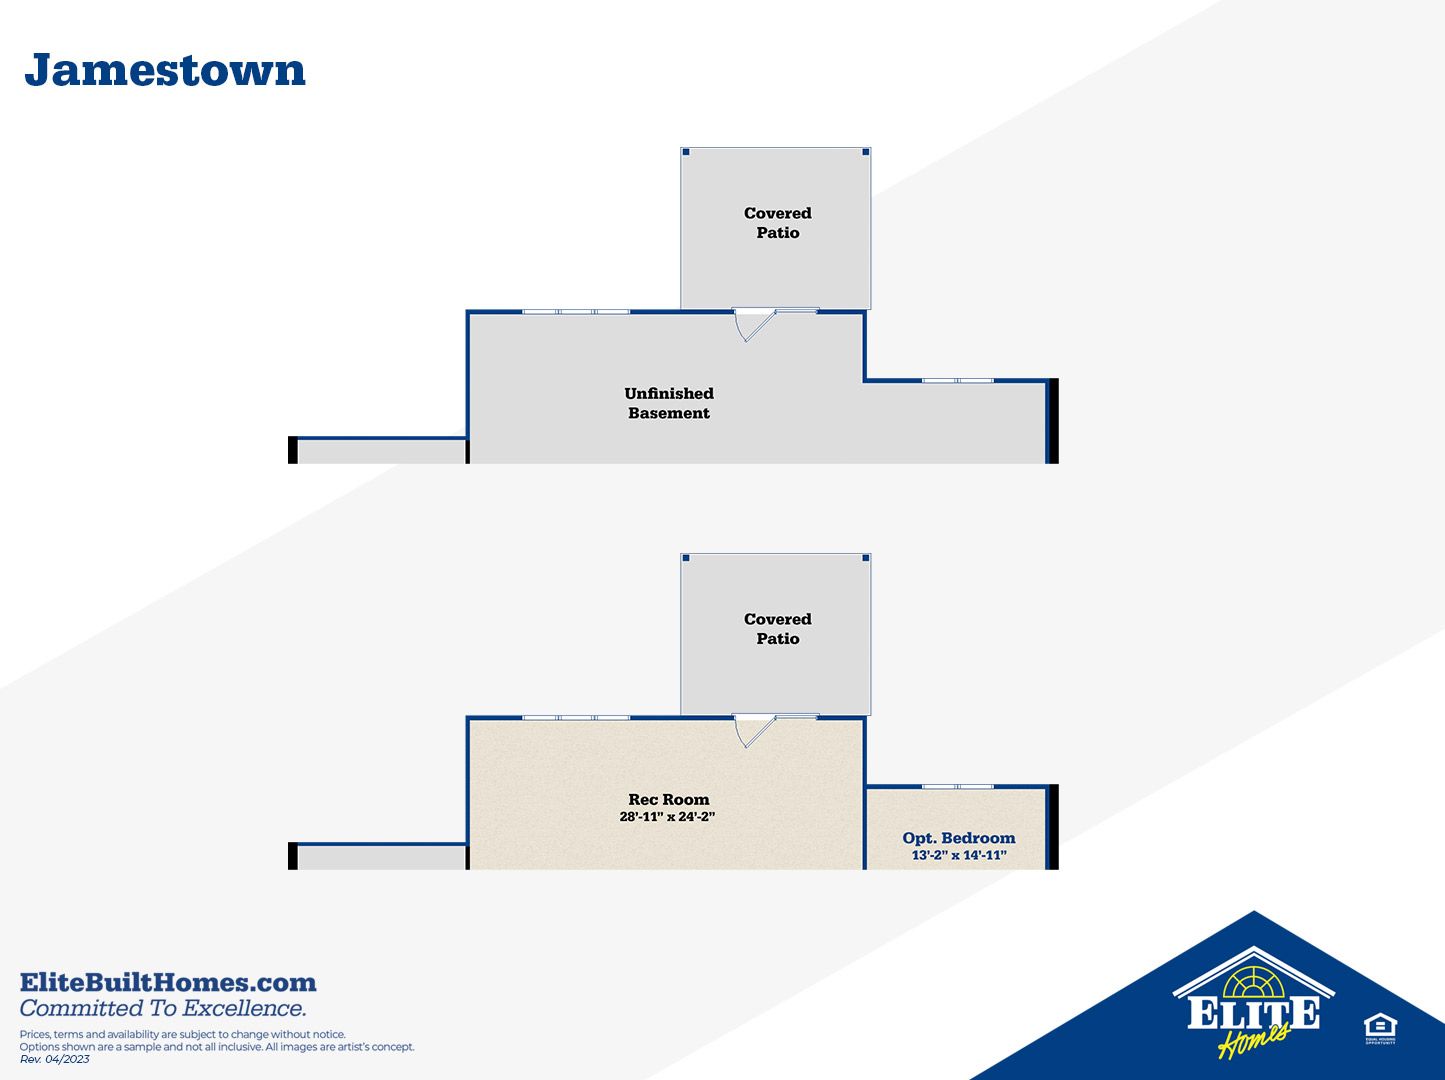
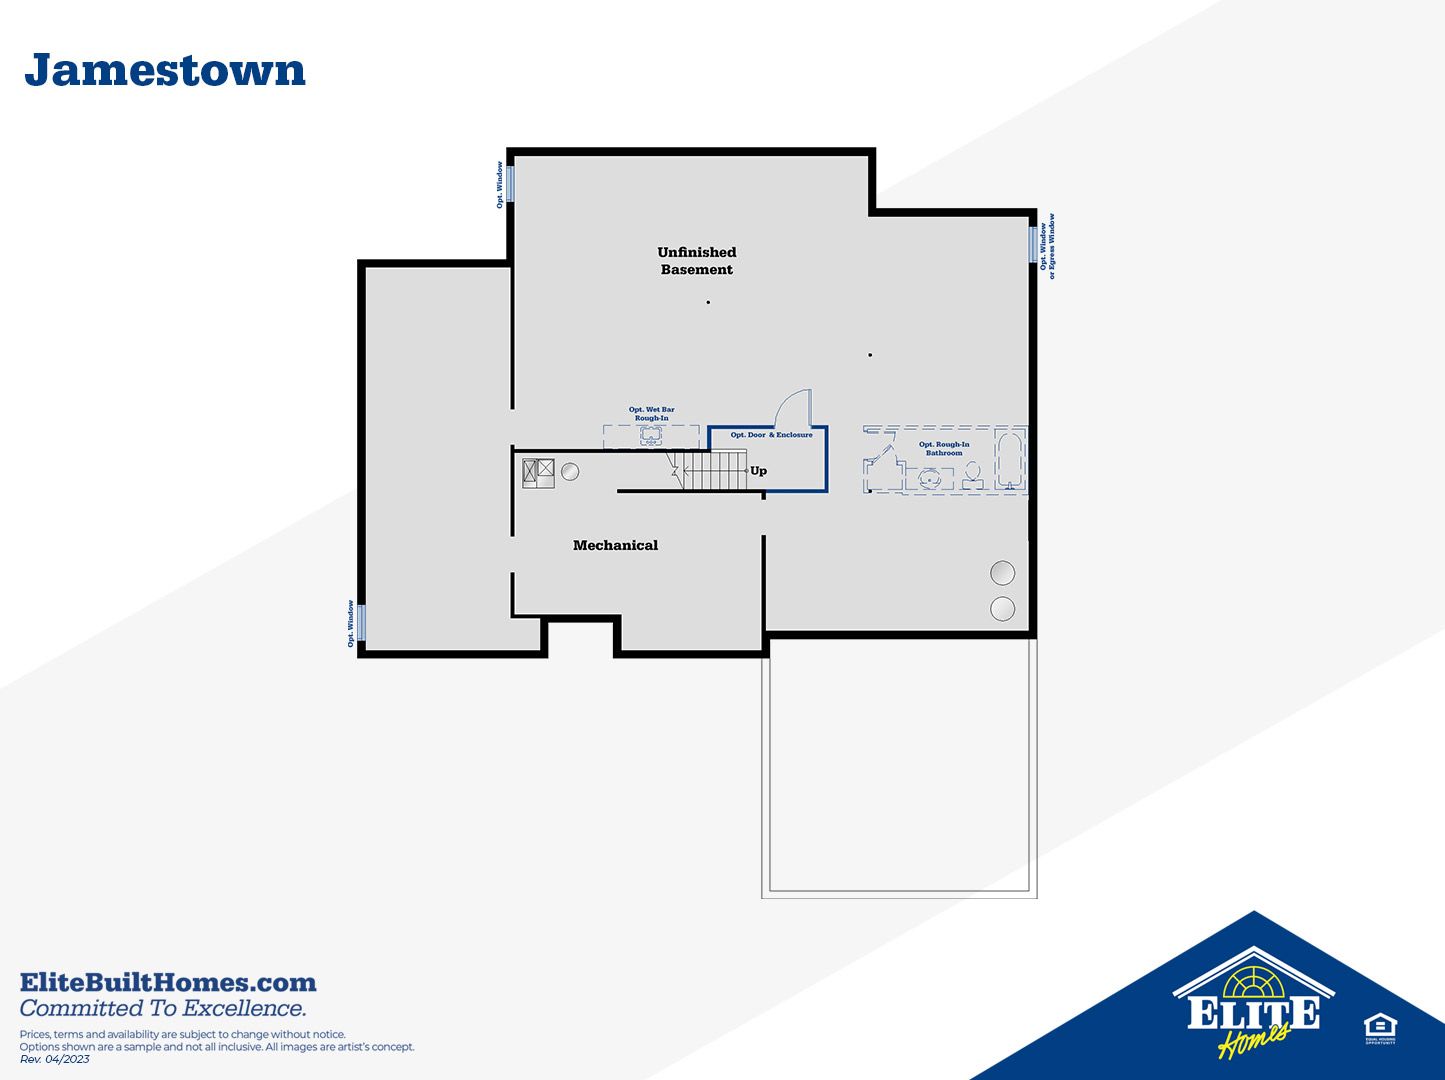
Welcome to our most popular ranch floor plan, the Jamestown, a 3-bedroom, 2.5-bathroom retreat with the perfect blend of comfort and style. Step into a light and airy atmosphere as you explore the seamless flow of this thoughtfully designed home. Upon entering, you are greeted by a spacious great room that serves as the heart of the home. This inviting space boasts a back wall of windows, allowing an abundance of natural light to fill the room and providing picturesque views of the surrounding landscape. Whether you're entertaining guests or enjoying a quiet evening, the great room creates a warm and welcoming ambiance. Adjacent to the great room is the kitchen and Cafe, designed with the culinary enthusiast in mind. The kitchen layout features modern appliances, ample counter space, and...
Explore this home
Explore custom options for this floor plan.
Community highlights
About Reserve at L'Esprit
Discover The Reserve at L'Esprit, a premier new home community in La Grange, Kentucky, where sophistication meets comfort. Our meticulously designed 1 and 2-story plans offer spacious living, ranging from 1,959 to 3,161+ square feet. Nestled around a lush 20-acre park at the heart of the community, residents can indulge in the outdoors with walking trails, basketball courts, and an inviting outdoor grill area. With the added advantage of Oldham County schools and a convenient commute to both Louisville and Cincinnati, The Reserve at L'Esprit redefines modern living in a tranquil and well-connected setting More info about Reserve at L'Esprit
Ask the builder
The builder will reach out to you to answer your questions.
Request a tour
Reserve at L'Esprit
Elite Built Homes LLC.
3100 Blasting Rock Drive, La Grange, KY 40031
835-531-3613
502-***-****
Sales Agent
Have Questions?
Hours
Monday - Saturday 11am - 6pm, Sunday 12pm - 6pm or By Appointment
Neighborhood

Community location & sales center
3100 Blasting Rock Drive La Grange, KY 40031
3100 Blasting Rock Drive La Grange, KY 40031
613-319-1491
502-***-****
?????? ?????????????? ???? ??'???????????? ?????????? ????????, ???????? ???????????????? ???????? ??????????, ???? ????????????, ???? ?????????? Take Interstate 71 Exit 22 (La Grange-Highway 53 Exit) Stay in the left lane. Turn Left onto Highway 53 N and continue for 2.1 Miles (You will go through the city of - La Grange, across railroad tracks and past the Oldham County Court House on your way). Right Turn onto Old Sligo Road (highway 3223) and continue for 1.2 Miles. Right Turn onto Fort Pickens Road (highway 2855) and continue for .4 tenths of a mile. Right Turn into The Reserve at L'Esprit.
Schools near Reserve at L'Esprit
Oldham County School District
Public Elementary School
rating

Locust Grove Elementary School
Grades PK to 5
502-222-3521
1231 E Highway 22, Crestwood, KY, 40014
Class ratio
1:15
Enrollment
591
GreatSchools ratings are provided by GreatSchools.org and are for reference only. Ratings may not be available for all schools. Please verify school assignments and details with the local school district.
Amenities
Community & neighborhood

Elite Homes is a new home builder in Louisville, Kentucky. We exceed even the highest of expectations by using state-of-the-art construction techniques and dependable, quality contractors. Tight supervision and a commitment to excellence in home building have helped Elite Homes earn an impeccable reputation and hundreds of satisfied new homeowners.
Take the next steps toward your new home
This listing's information was verified with the builder for accuracy 16 hours ago
Jamestown Plan by Elite Built Homes LLC.

saved to favorites!
To see all the homes you’ve saved, visit the My Favorites section of your account.
Discover More Great Communities
Select additional listings for more information
We're preparing your brochure
You're now connected with Elite Built Homes LLC.. We'll send you more info soon.
The brochure will download automatically when ready.
Brochure downloaded successfully
Your brochure has been saved. You're now connected with Elite Built Homes LLC., and we've emailed you a copy for your convenience.
The brochure will download automatically when ready.
Way to Go!
You’re connected with Elite Built Homes LLC..
The best way to find out more is to visit the community yourself!