


Jasmine - Solara
From $439,740 | 3 Beds | 2 Baths | 1,494 SqFt
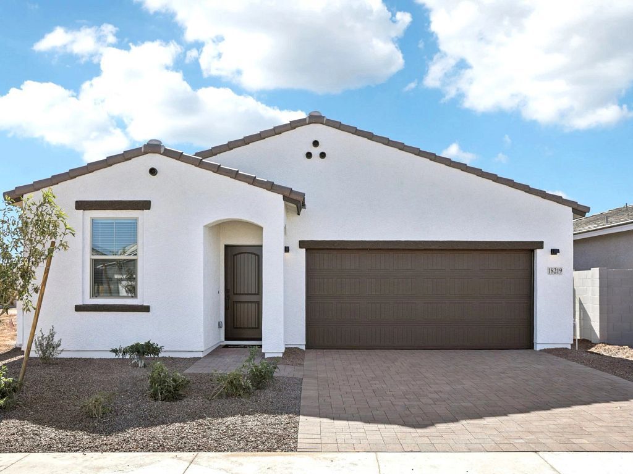
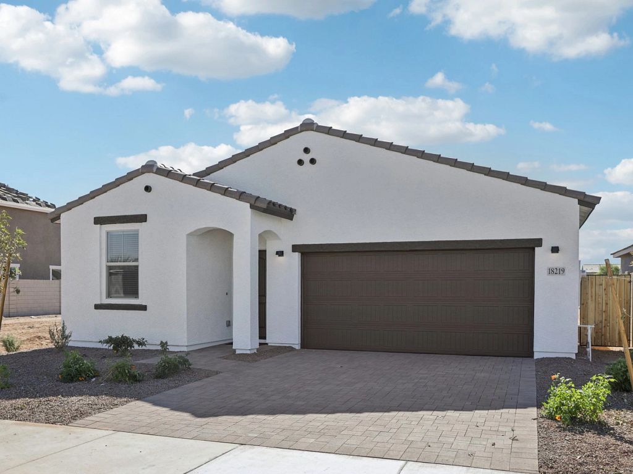
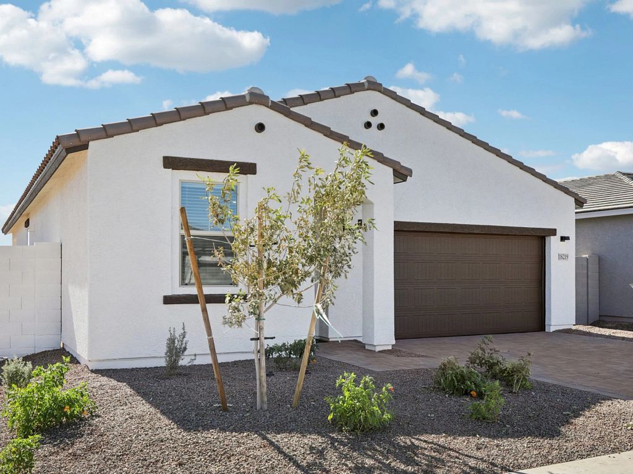
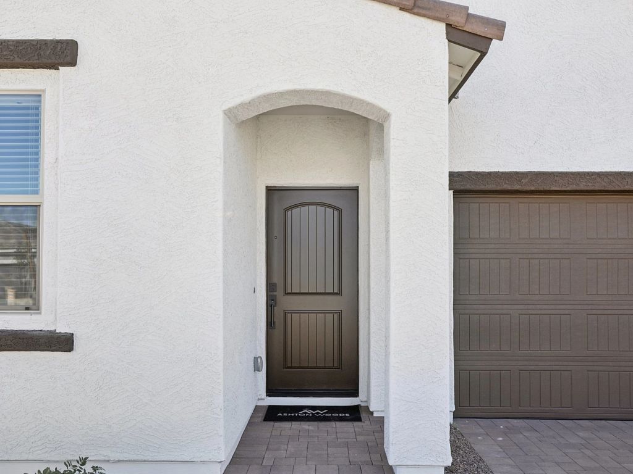
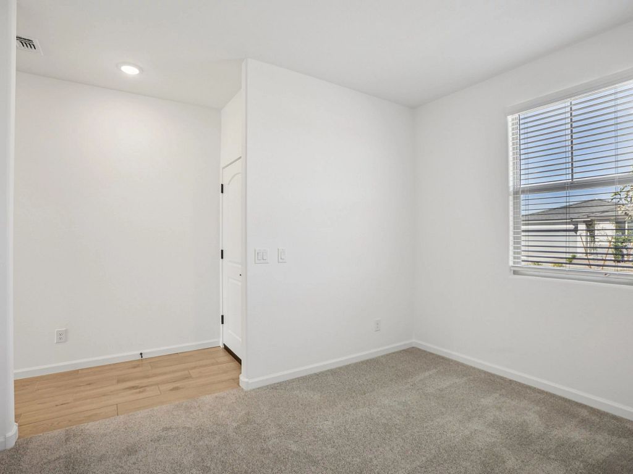
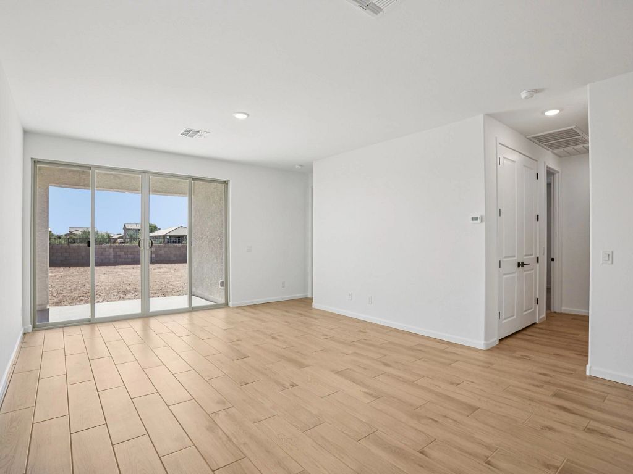
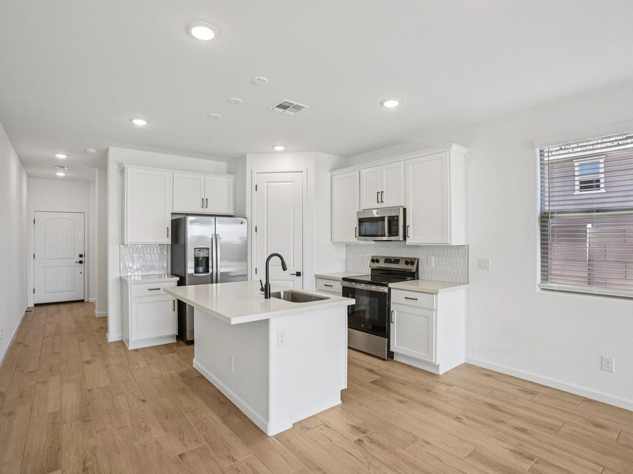
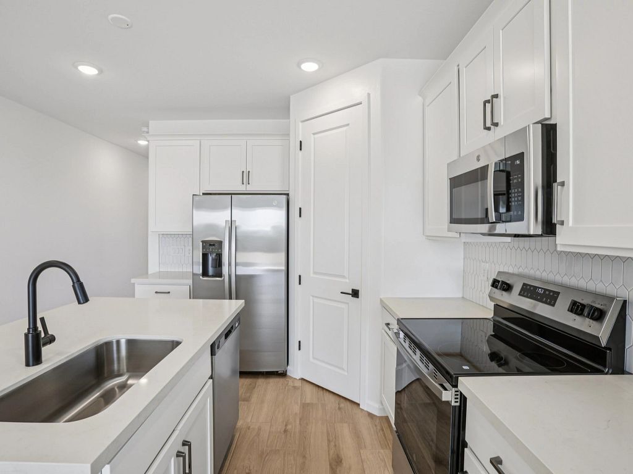
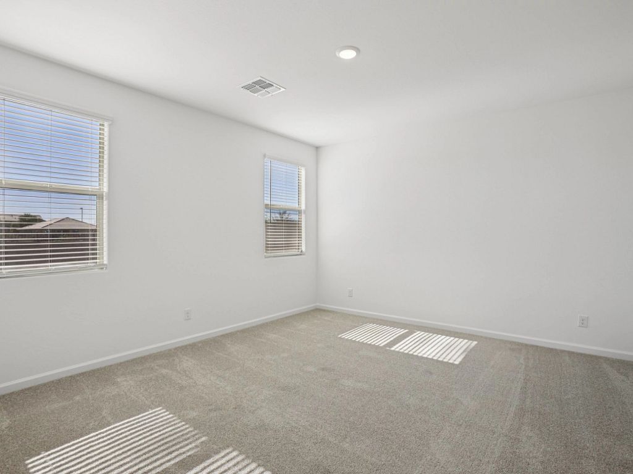
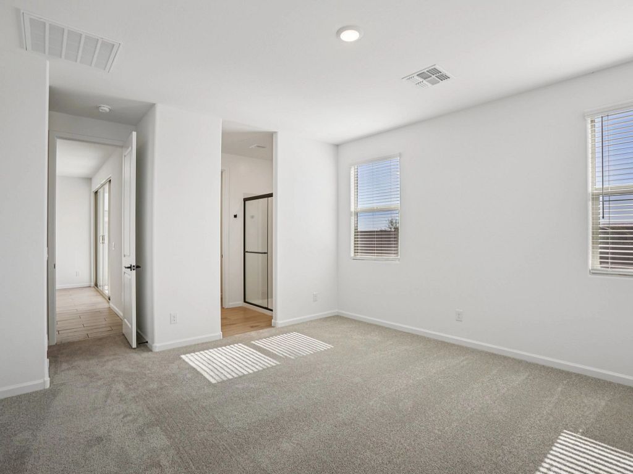
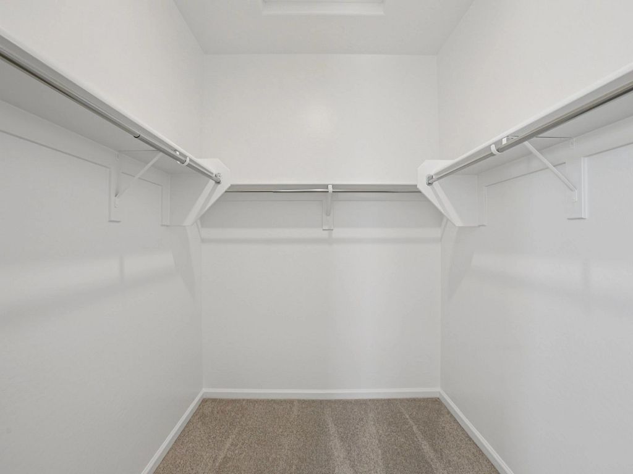
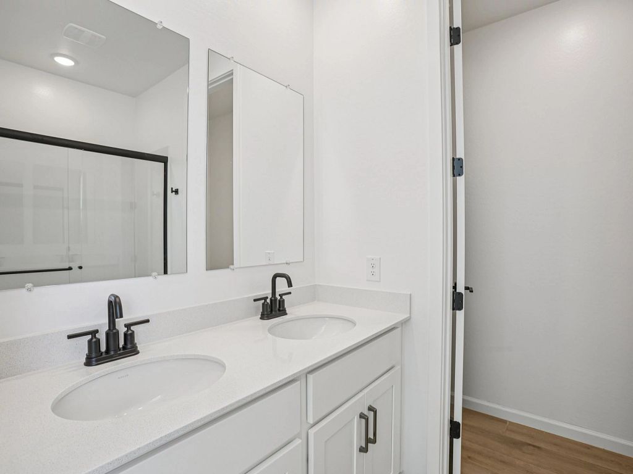
Jasmine
Solara in Laveen, AZ
From $439,740 This is the starting price for this plan and is subject to change.

Ashton Woods
- 3 Beds
- 2 Baths
- 2 Car garage
- 1,494 Sq Ft
Overview
Floor plan features
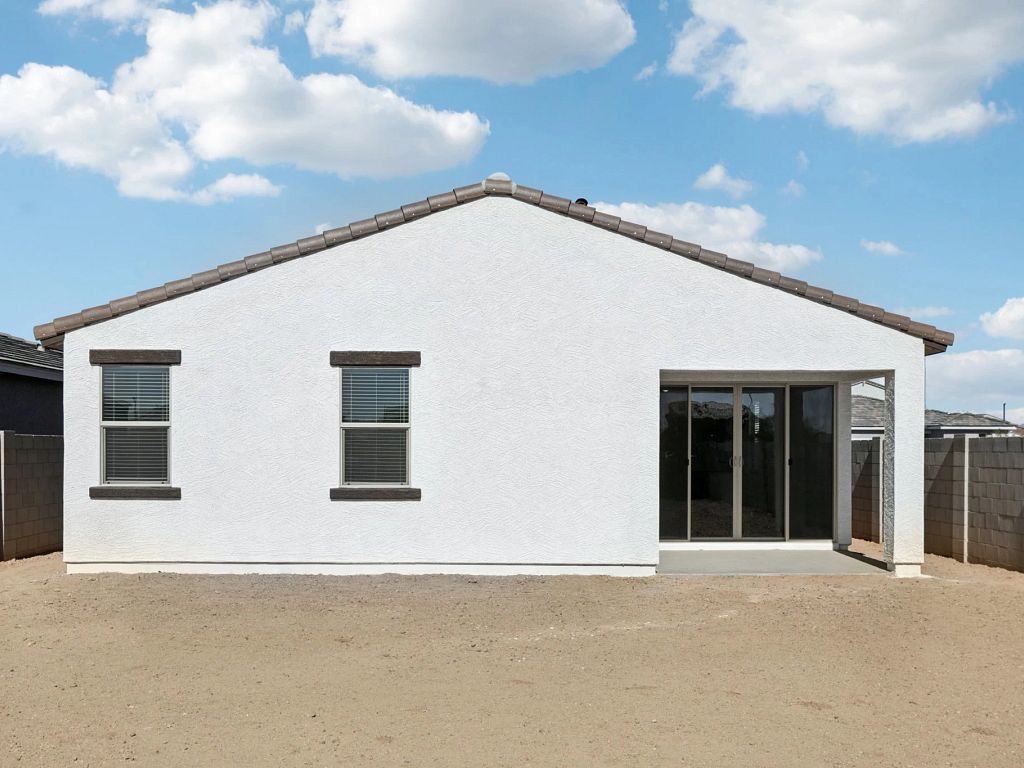
- 1 Story
- Bonus Room
- Breakfast Area
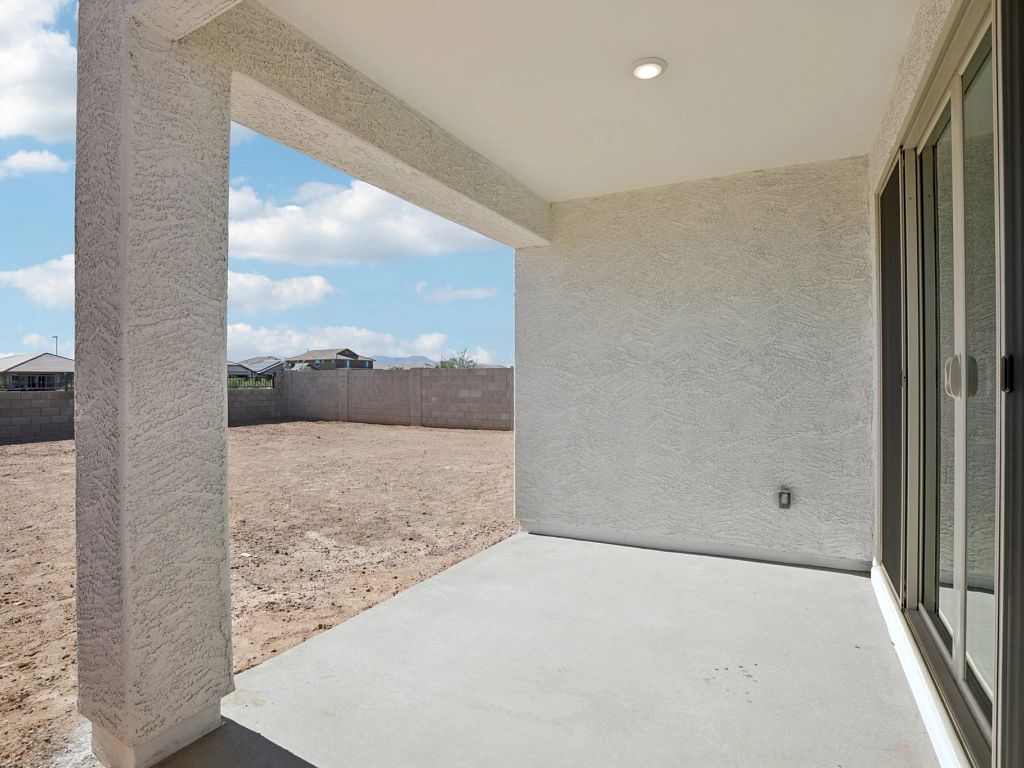
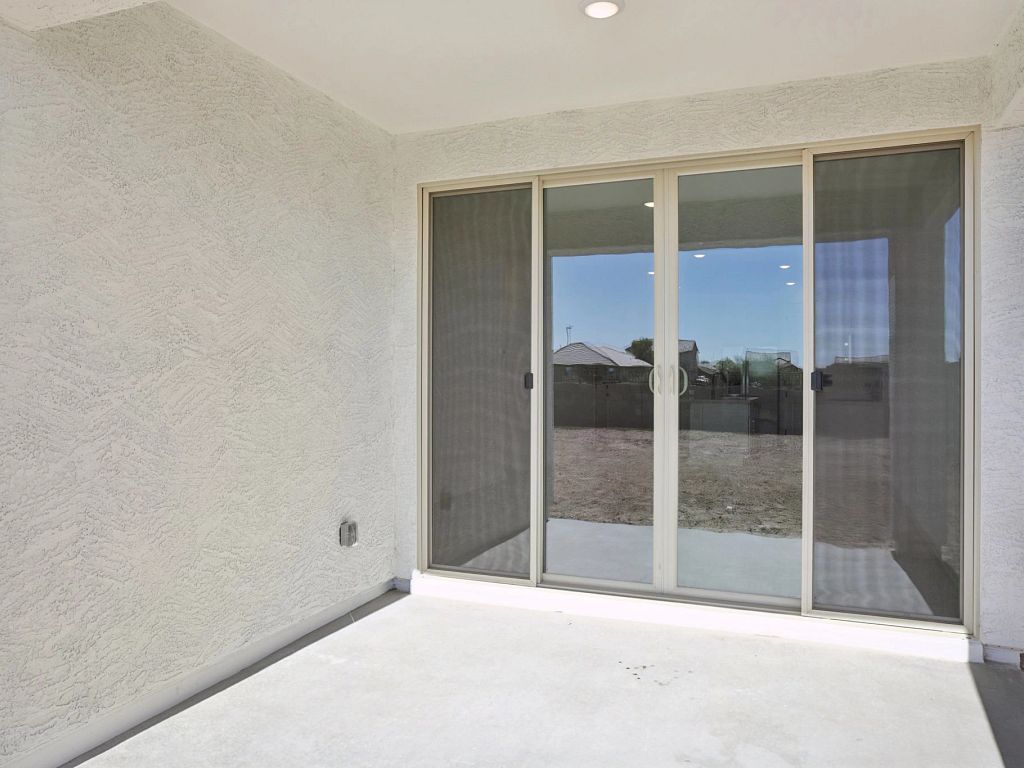
- Covered Patio
- Dining Room
- Green Construction
- Living Room
- Primary Bed Downstairs
- Single Family
- Walk-In Closets
Floor plan description
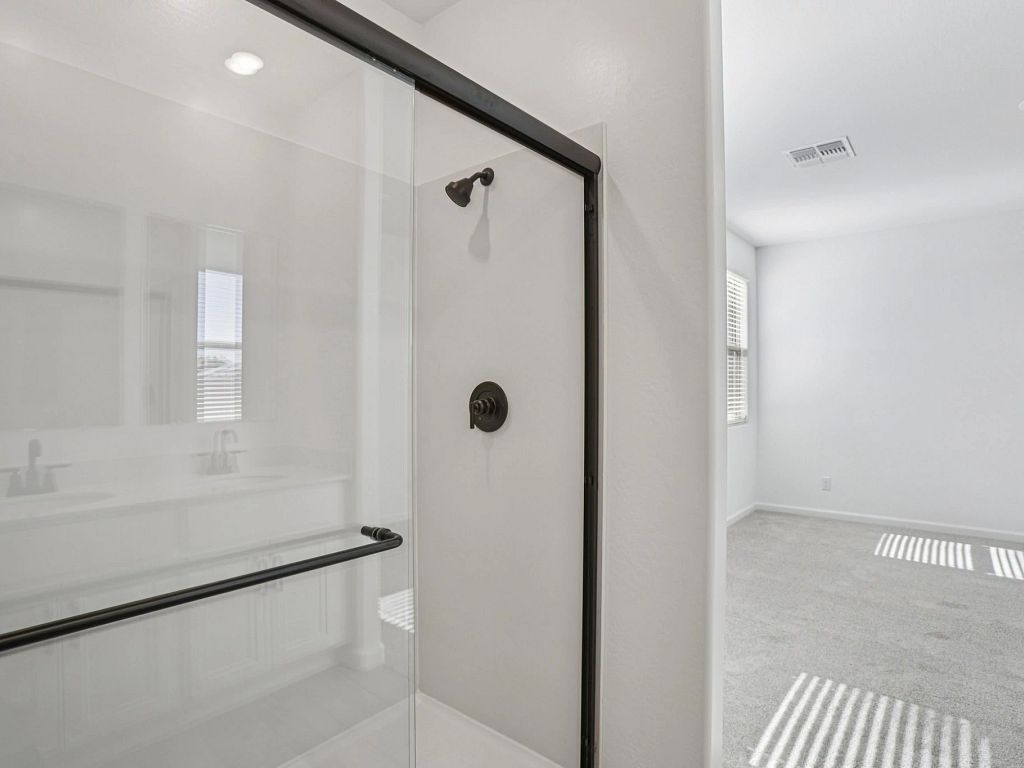
Discover the inviting charm of the Jasmine home plan—a thoughtfully designed single-story layout that makes every inch of its 1,494 square feet count. Perfectly balancing comfort and style, this home features 3 bedrooms, 2 bathrooms, and a welcoming den that offers flexibility for a home office, reading nook, or creative space.Step inside to find an open-concept design that effortlessly connects the kitchen, great room, and dining area, creating a harmonious flow ideal for entertaining or relaxing with family. The convenient garage entry opens directly into the heart of the home, making everyday living easier and more functional. Each bedroom provides a peaceful retreat, while the primary suite offers a private escape designed for rest and rejuvenation.With the Jasmine, personalization mee...
Explore this home
Explore custom options for this floor plan.
Community highlights
About Solara
Tucked at the corner of 47th Avenue and Baseline Road, Solara offers a fresh take on desert living where thoughtful design meets everyday ease. This inviting neighborhood blends modern architecture with a relaxed atmosphere, creating a place where mornings begin with soft desert light and evenings wind down under wide Arizona skies.Homes at Solara are designed to live as beautifully as they look, with open-concept layouts that encourage connection and comfort. Spacious kitchens flow effortlessly into living and dining areas, making entertaining feel natural and daily routines more enjoyable. With a mix of one- and two-story floorplans ranging from 1,494 to 3,216 square feet, there is flexibility to fit a variety of lifestyles. Each home is finished with the signature AW Collection, curated...
Ask the builder
The builder will reach out to you to answer your questions.
Schedule a tour
Solara
Ashton Woods
4729 West Donner Drive, Laveen, AZ 85339
046-786-2687
602-***-****
Sales Agent
Phoenix NHA
Hours
Monday-Tues: 10:00am - 6:00pmWednesday: 2:00pm - 6:00pmThursday-Saturday: 10:00am - 6:00pmSunday:
Neighborhood

Community location & sales center
4729 West Donner Drive Laveen, AZ 85339
4729 West Donner Drive Laveen, AZ 85339
379-019-5910
602-***-****
Solara is located in Laveen inside the Loop 202 freeway on Baseline and 47th Ave.From Downtown Phoenix:Take I10 west to south Loop 202 freeway.Continue for 5.5 miles to Baseline Road. Exit heading east (left).Continue for 1.8 miles to make a left on 47th Lane into Solara neighborhood. The model will be on your right. From the east valley:Take the loop 202 freeway to East Basesline Road. Exit headed east (right).Continue for 1.8 miles to make a left on 47th Lane into Solara neighborhood. The model will be on your right.
Schools near Solara
Phoenix Union High School District
Public High School
rating

Betty Fairfax High School
Grades 9 to 12
602-764-9000
8225 S 59th Ave, Laveen, AZ, 85339
Class ratio
1:21
Enrollment
1973
Public High School
rating
Phoenix Coding Academy
Grades 9 to 12
602-764-5700
4445 N Central Ave, Phoenix, AZ, 85012
Class ratio
1:15
Enrollment
276
GreatSchools ratings are provided by GreatSchools.org and are for reference only. Ratings may not be available for all schools. Please verify school assignments and details with the local school district.
Amenities
Community & neighborhood
Local points of interest
- Green Space
- Playground
- Walking Paths
- Ramada

We Speak Design So Your Home Speaks to You.
At Ashton Woods, we rely on honored design principles to build homes that feel right for a reason. It’s been our philosophy for over 30 years, and results in beautifully solved spaces that serve as the canvas where life comes to life. Our passion is sharing a love of home design with people who want to live in thoughtfully designed homes.
Since our first sale in 1989, Ashton Woods has been building design-forward homes in thoughtfully selected communities across the country. Ashton Woods is headquartered in Atlanta, Georgia, but sells new homes in Atlanta, Austin, Charleston, Dallas, Houston, Orlando, Phoenix, Raleigh and San Antonio. In 2017, Ashton Woods launched Starlight Homes for those who always felt the dream of home ownership was just out of reach. Now, over 50,000 families have had the privilege of calling an Ashton Woods or Starlight home their own.
Ashton Woods builds new homes designed for the moments that matter most. Beautifully solved spaces feel right for a reason: they make a home effortless, inspired and super easy to live in. At Ashton Woods, we rely on honored design principles like balance, rhythm and harmony to create togetherness, comfort and really good dinner parties. And it all comes from a simple design rulebook: treat homes as the backdrop for the memories you'll make inside them. Good design inspires every decision we make–and every homebuyer we thrill. When you walk through one of our homes, you’ll feel it: the unparalleled knowledge, expertise and taste of a team of design professionals, one inspired to create homes that are perfect for posting and perfect for people.
Take the next steps toward your new home
This listing's information was verified with the builder for accuracy 2 days ago
Jasmine Plan by Ashton Woods

saved to favorites!
To see all the homes you’ve saved, visit the My Favorites section of your account.
Discover More Great Communities
Select additional listings for more information
We're preparing your brochure
You're now connected with Ashton Woods. We'll send you more info soon.
The brochure will download automatically when ready.
Brochure downloaded successfully
Your brochure has been saved. You're now connected with Ashton Woods, and we've emailed you a copy for your convenience.
The brochure will download automatically when ready.
Way to Go!
You’re connected with Ashton Woods.
The best way to find out more is to visit the community yourself!