


Jasmine - The Broadwell
Pricing coming soon | 3 Beds | 2.5 Baths | 2,103 SqFt
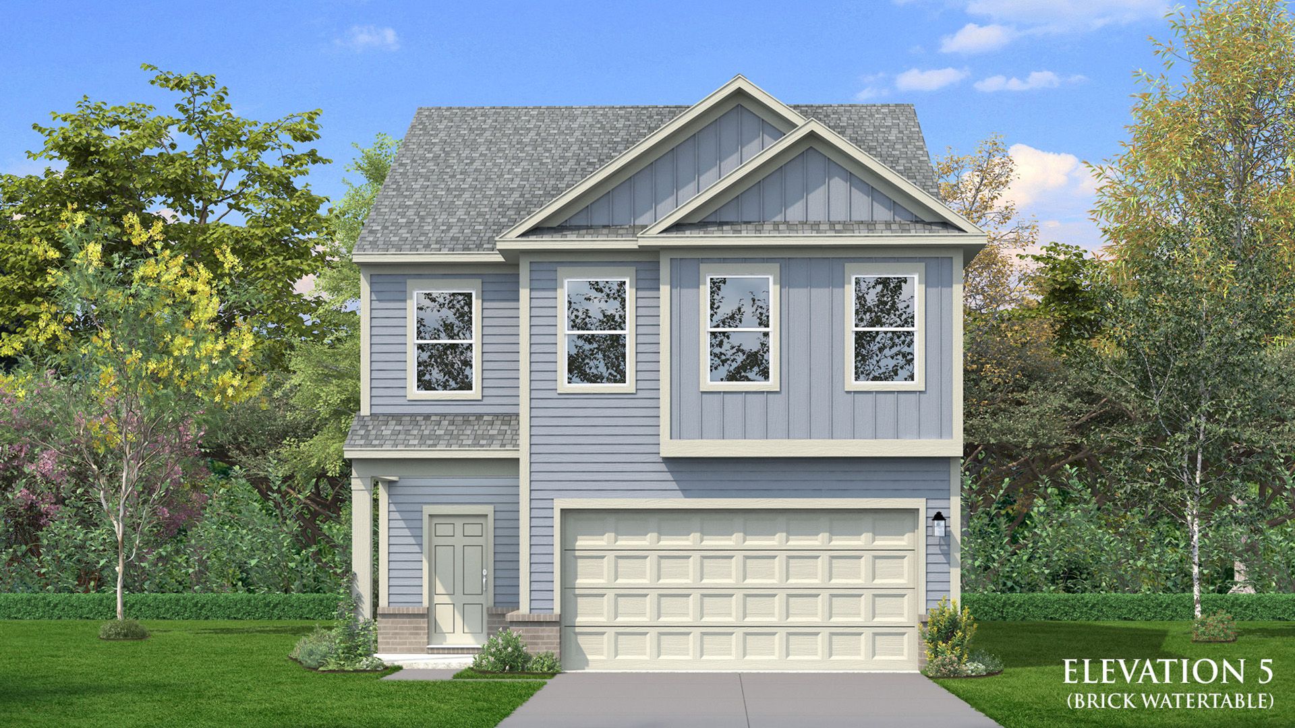
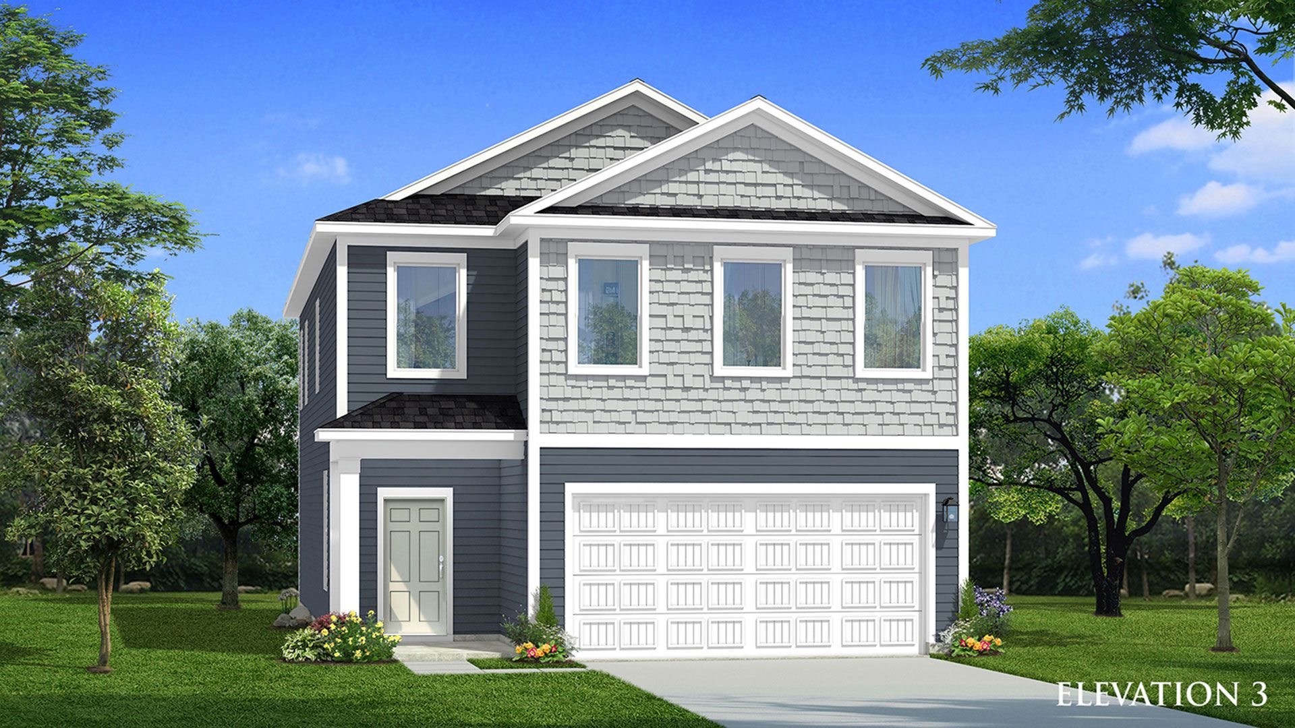
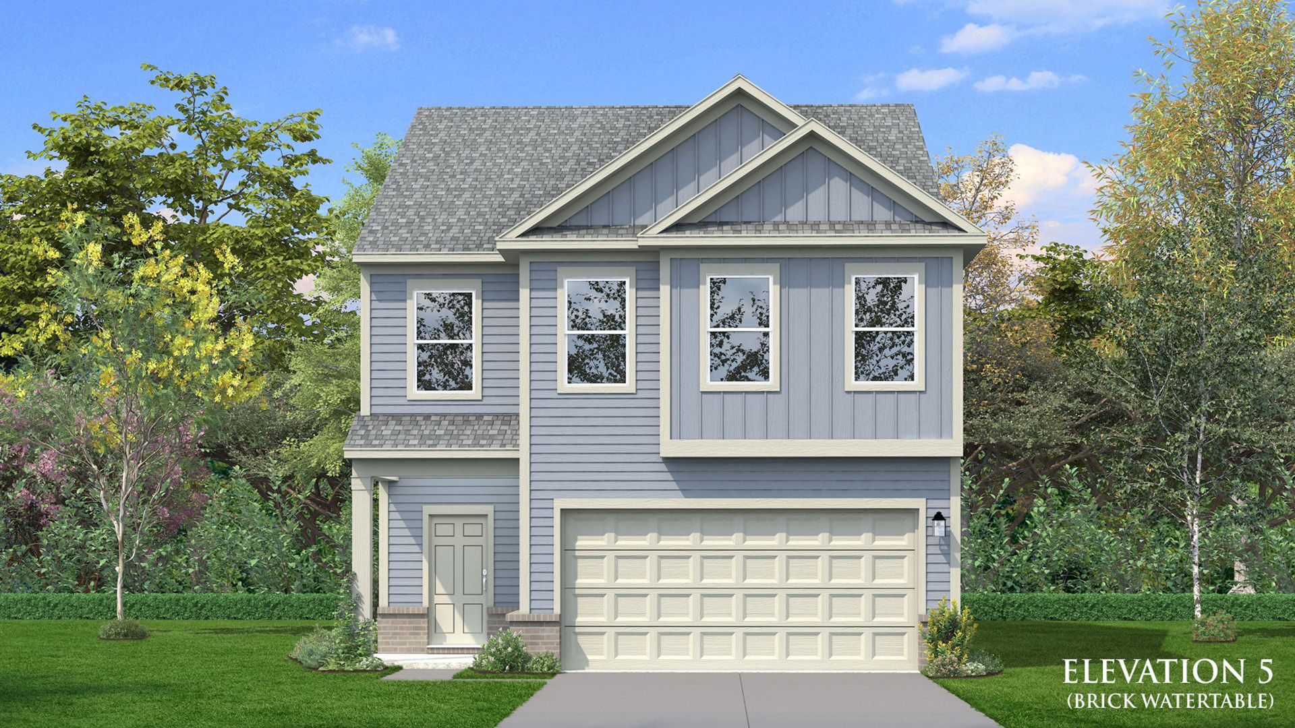
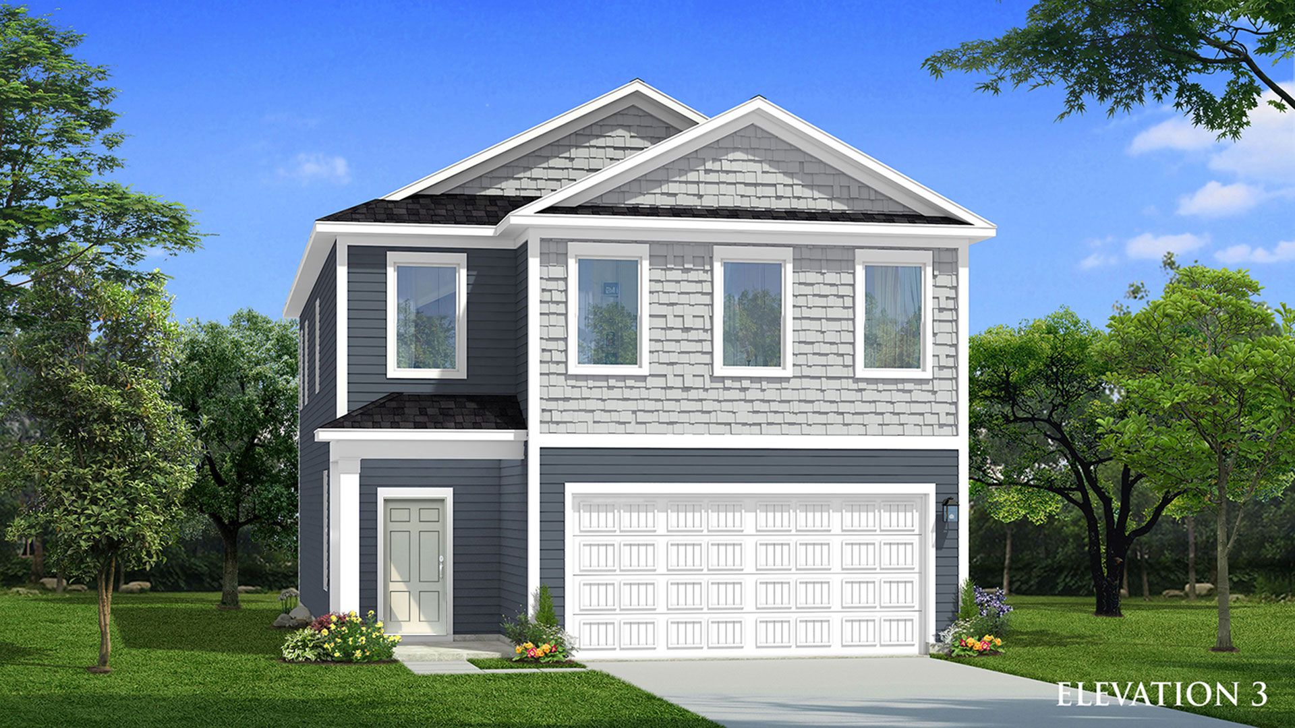
Jasmine
The Broadwell in Fairburn, GA
Pricing coming soon

DRB Homes
- 3 Beds
- 2.5 Baths
- 2 Car garage
- 2,103 Sq Ft
Overview
Floor plan features
- 1 Half Bathroom
- 2 Stories
- Family Room
- Loft
- Primary Bed Upstairs
- Single Family
Floor plan description
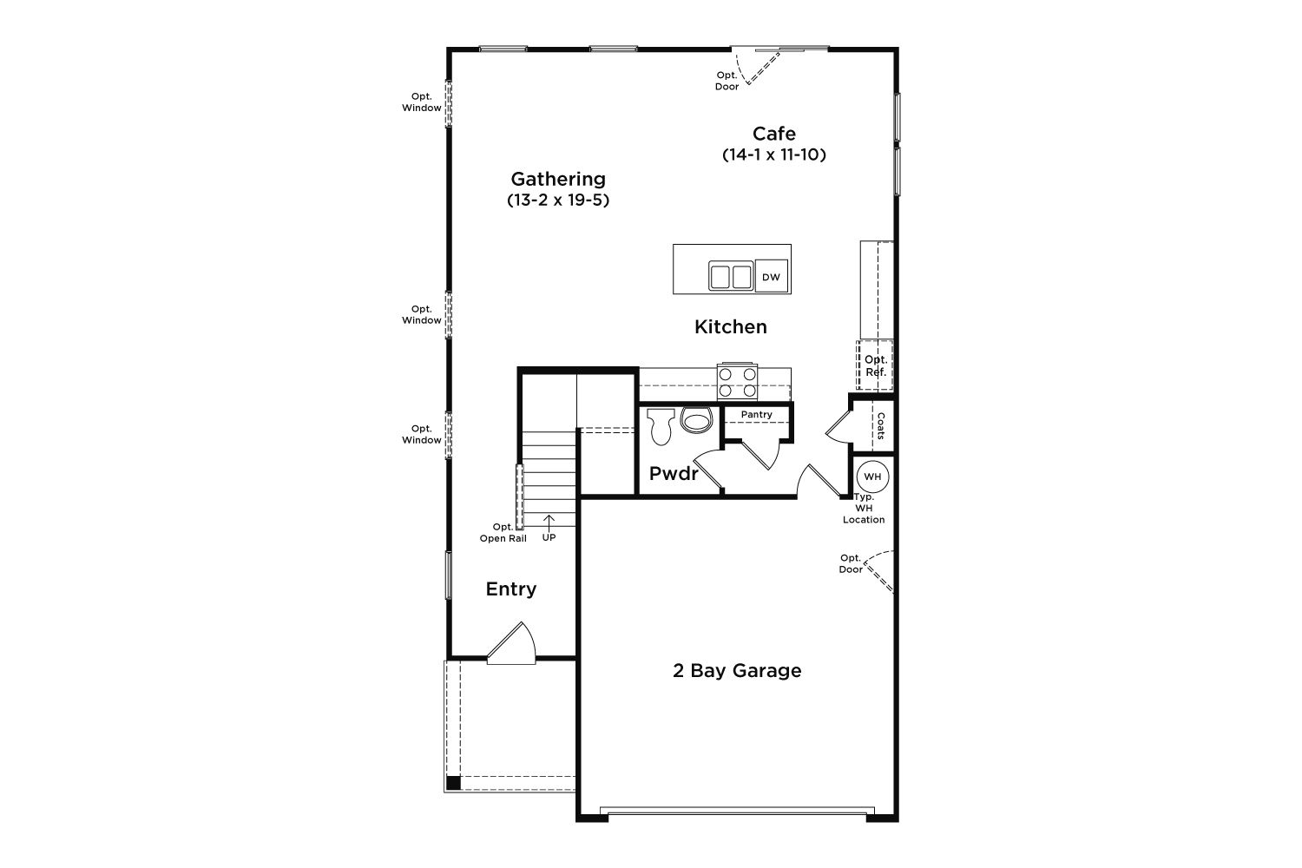
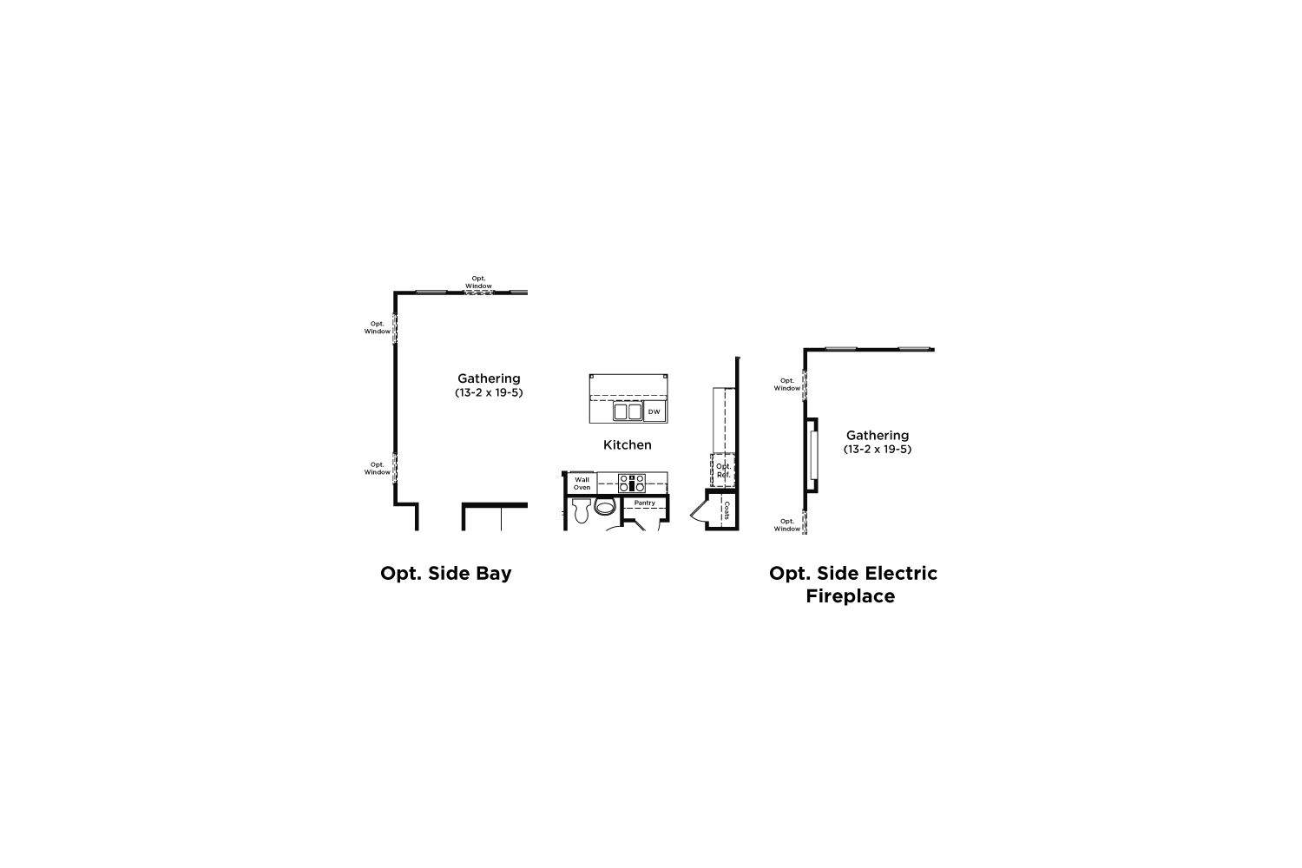
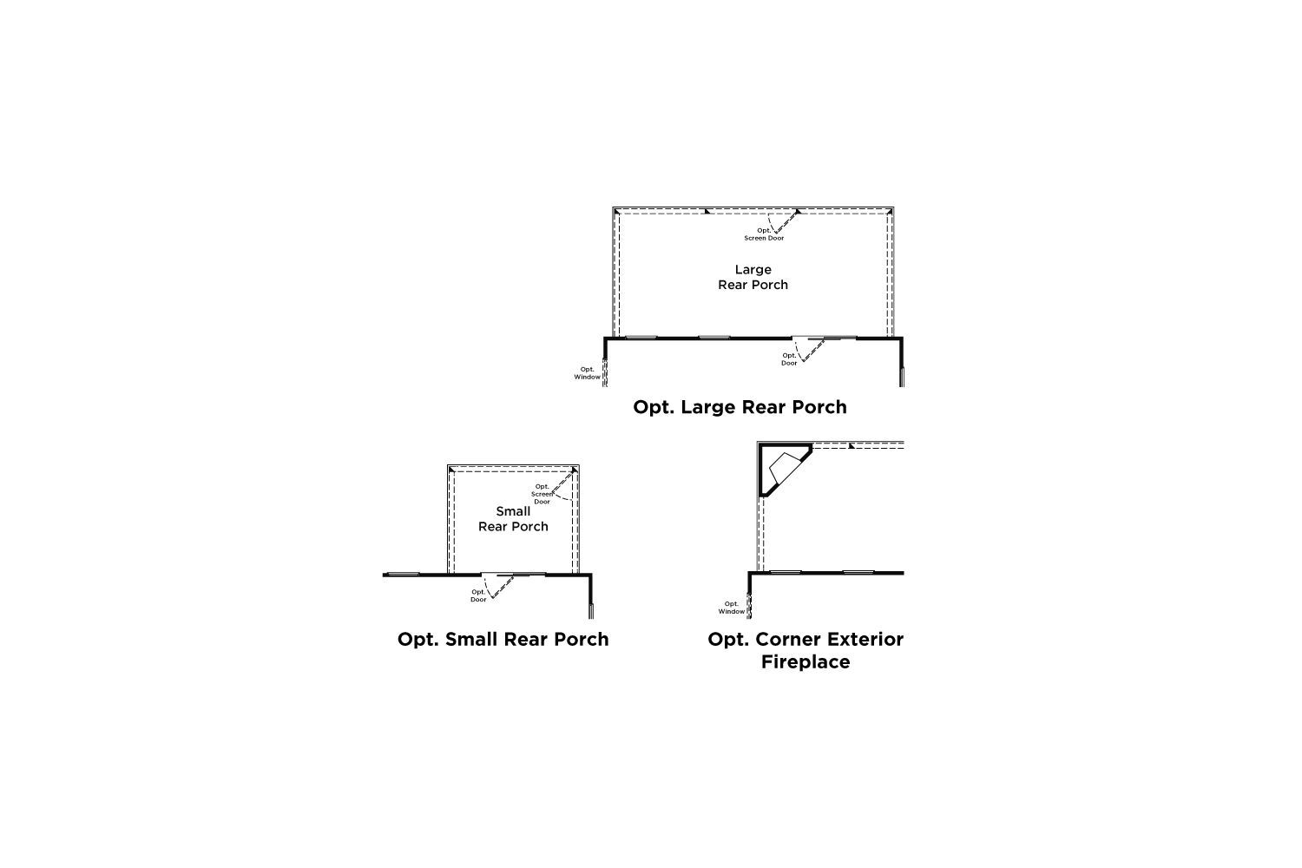
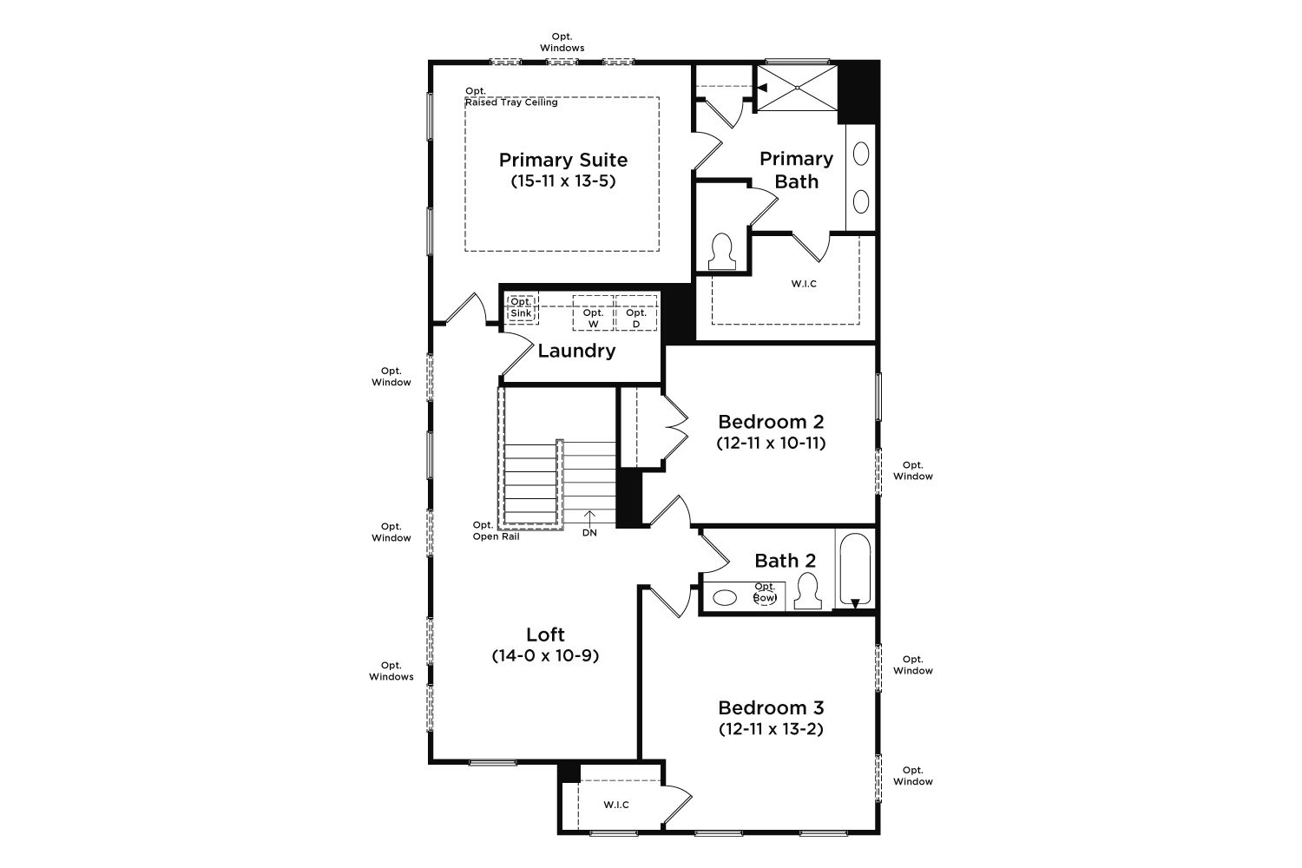
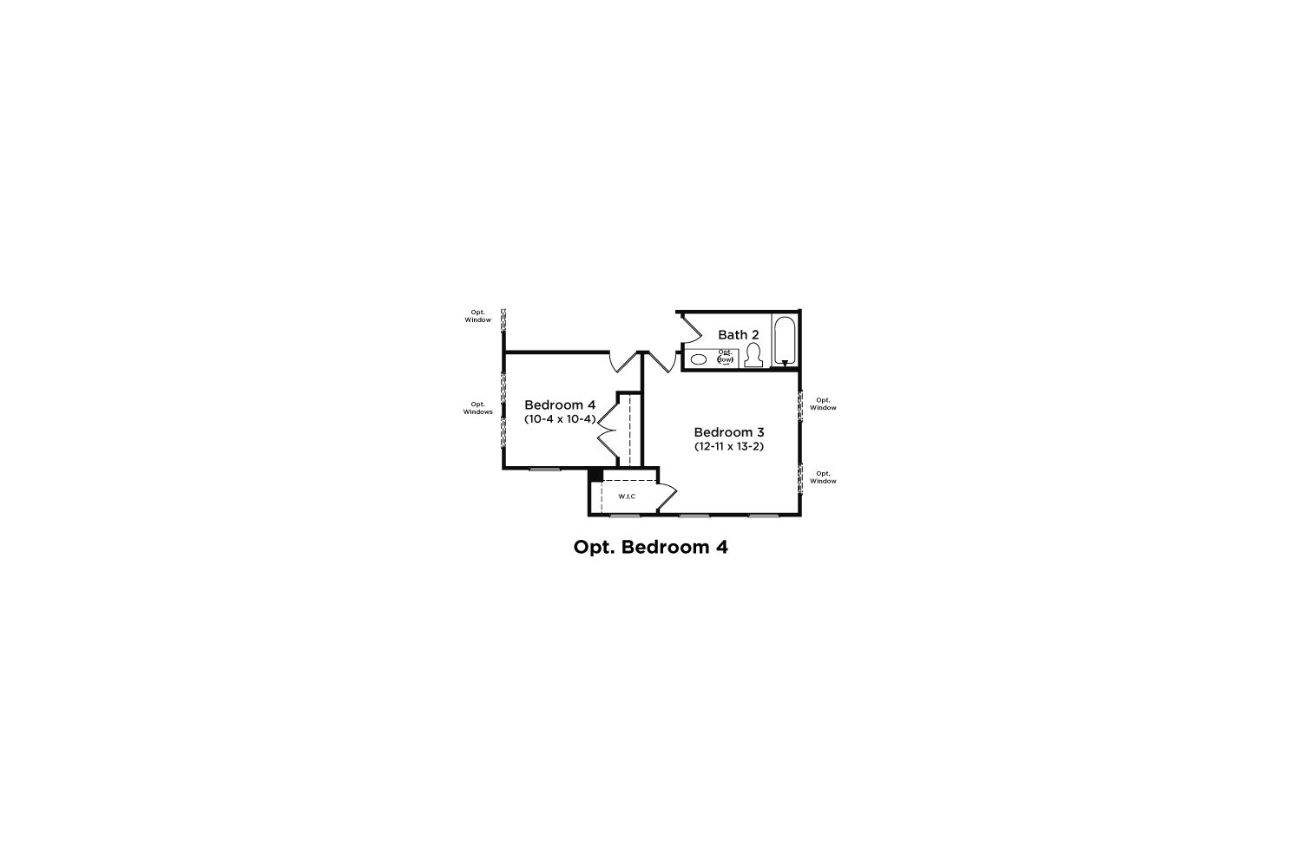
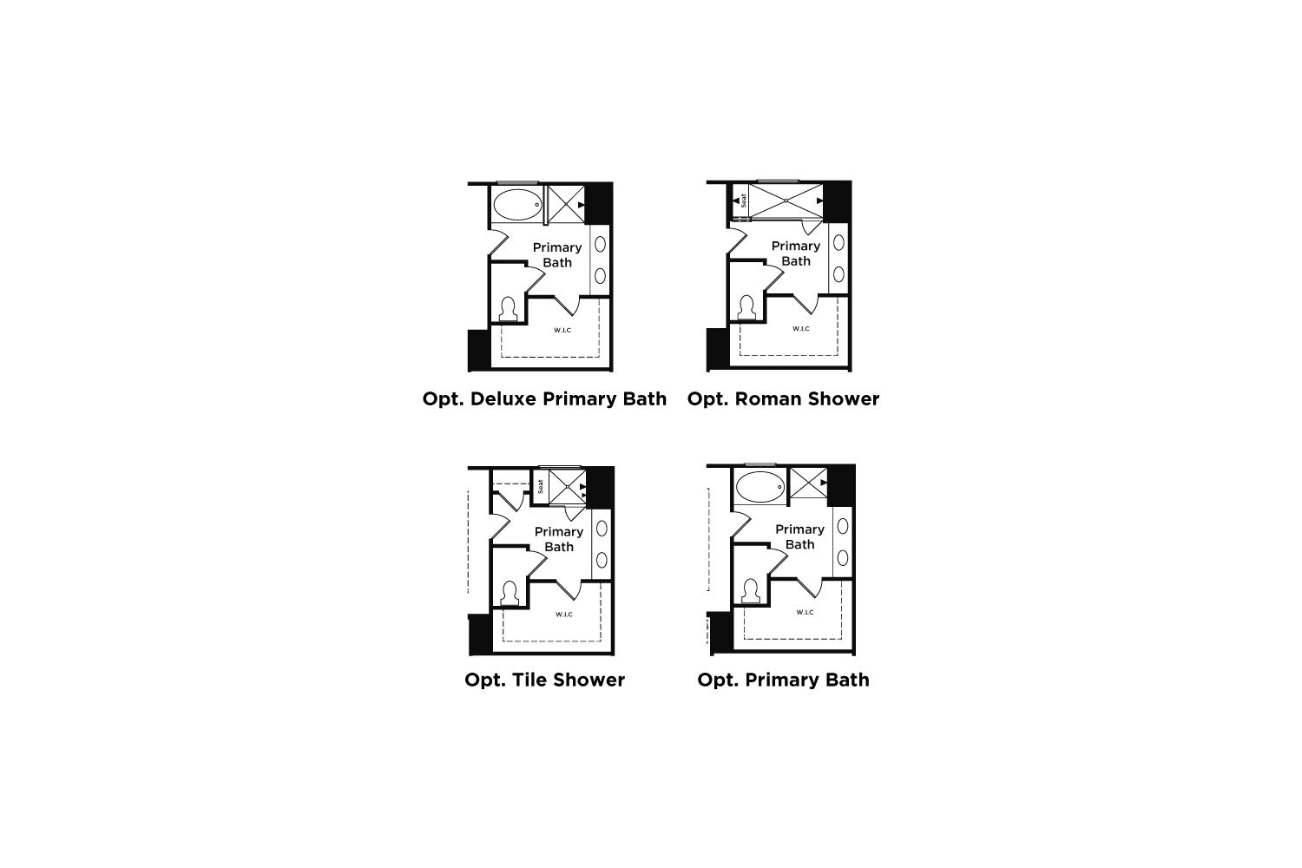
3 - 4 Bedrooms | 2.5 Bathrooms | 2,109 sq. ft. The Jasmine plan offers a spacious, open-concept design, that is perfect for entertaining. The first floor features a formal entryway that leads into the cozy gathering room, with great sightlines to the spacious kitchen. The large L-shaped kitchen with island offers all the storage and prep space you'd need, and the cafe area offers a more formal dining area. The main level also includes a powder room near the garage entry, along with a coat closet which could be turned into a drop zone with cubbies and bench for more convenient storage. Upstairs, you'll find the primary suite with an oversized primary bathroom with a linen closet, dual vanities, shower, private water closet and large walk-in closet. Also upstairs are 2 secondary bedrooms, a ...
Explore this home
Explore custom options for this floor plan.
Special offers
Explore the latest promotions at The Broadwell.
Up to $50K in Flex Cash, Plus 2% Lender Credit" on Select Quick Move-in Homes*
The Joy of Owning New and the Confidence to Buy Now! Up to $50K in Flex Cash, Plus 2% Lender Credit" on Select Quick Move-in Homes* This offer runs through 12/31/2026.
Community highlights
Community amenities
BBQ Areas
Cabana
Park
Playground
Pool
About The Broadwell
Welcome to The Broadwell, a new single-family community in South Fulton, where thoughtful home design meets the ease of connected suburban living. Nestled in the heart of South Fulton, The Broadwell offers a peaceful retreat with convenient access to everything the metro area has to offer and just 12 miles to Hartsfield-Jackson Atlanta International Airport. Featuring modern floorplans with 3 to 7 bedrooms and 2.5 to 5 bathrooms and 2 car garages these homes are designed to accommodate a variety of lifestyles and life stages. Spacious open-concept layouts create an inviting atmosphere for everyday living and entertaining. The Broadwell has something for everyone including gourmet kitchens in select plans, optional covered patios, and private primary suites seamlessly bring comfort and func...
This community is coming soon!
The Broadwell
DRB Homes
4390 Demooney Rd, Fairburn, GA 30213
447-333-3148
770-***-****
Hours
Coming Soon!
Neighborhood

Community location & sales center
4390 Demooney Rd Fairburn, GA 30213
4390 Demooney Rd Fairburn, GA 30213
881-777-7582
770-***-****
Schools near The Broadwell
Fulton County Schools
Public Elementary School
rating

Renaissance Elementary School
Grades PK to 5
470-254-4320
7250 Hall Rd, Fairburn, GA, 30213
Class ratio
1:15
Enrollment
601
Public Middle School
rating

Renaissance Middle School
Grades 6 to 8
470-254-4330
7155 Hall Rd, Fairburn, GA, 30213
Class ratio
1:17
Enrollment
1166
Public High School
rating

Langston Hughes High School
Grades 9 to 12
470-254-3620
7510 Hall Rd, Fairburn, GA, 30213
Class ratio
1:18
Enrollment
1964
GreatSchools ratings are provided by GreatSchools.org and are for reference only. Ratings may not be available for all schools. Please verify school assignments and details with the local school district.
Amenities
Community & neighborhood
Social activities
- BBQAreas
- Cabana
Health and fitness
- Pool
Community services & perks
- Playground
- Park

Let DRB Homes put decades of industry experience to work for you. We understand that building a new home is not a one-size-fits-all process or journey; get ready to personalize your home to meet your unique needs. You can start by exploring the full portfolio of our most popular floor plans, all available in our new home communities across the region.
Our award-winning team is backed by the DRB Group, a growing, dynamic organization that includes two residential builder brands, a title company, and a residential development services branch providing entitlement, development and construction services. DRB Group's complete spectrum of services operates in 14 states and 35 markets -East Coast to Arizona, Colorado, Texas, and beyond.
Our DRB team will work with you every step of the way. From the on-site salespeople you meet with to the construction crew laying the foundation for your home — we're all working toward the same goal. The same is true for the members of our leadership team, who oversee the entire operation and ensure a seamless process.
This listing's information was verified with the builder for accuracy 2 days ago
Jasmine Plan by DRB Homes

saved to favorites!
To see all the homes you’ve saved, visit the My Favorites section of your account.
Discover More Great Communities
Select additional listings for more information
We're preparing your brochure
You're now connected with DRB Homes. We'll send you more info soon.
This screen will close shortly. Your browser may ask you to confirm the download.
Way to Go!
You’re connected with DRB Homes.
The best way to find out more is to visit the community yourself!