



Jasper - Oaks at St Martin
From $350,900 | 3 Beds | 2 Baths | 2,452 SqFt
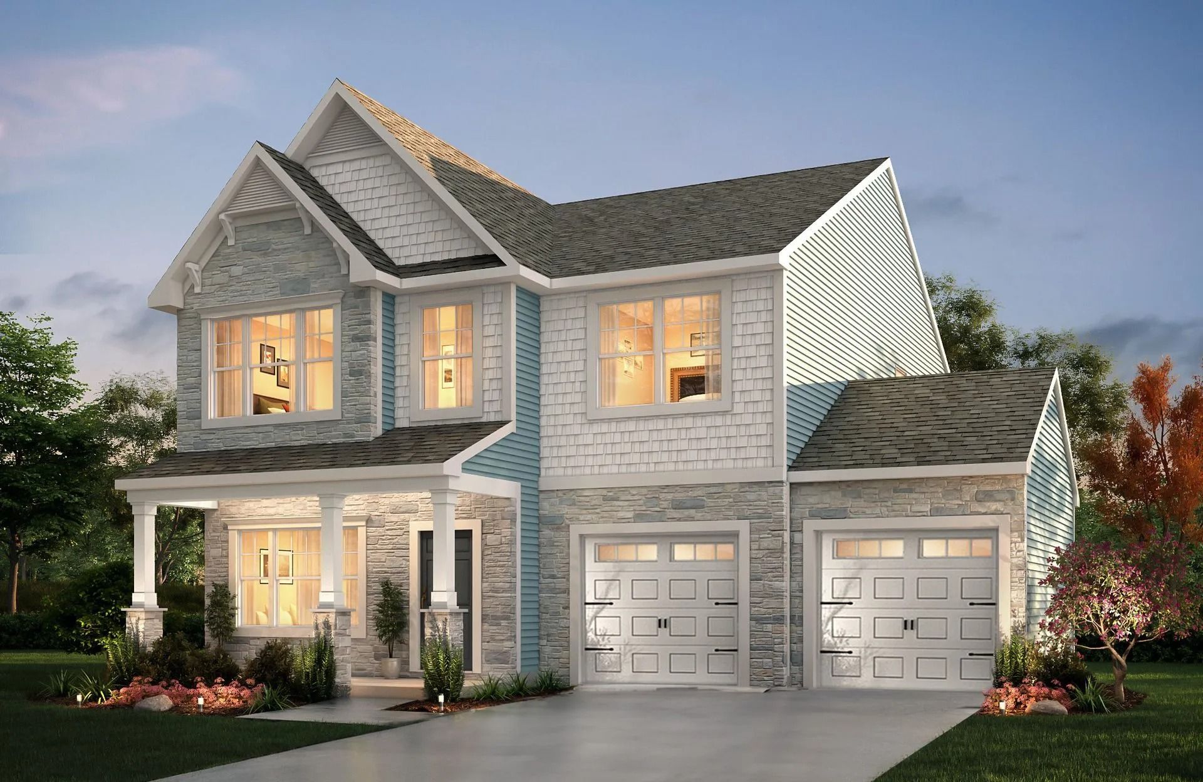
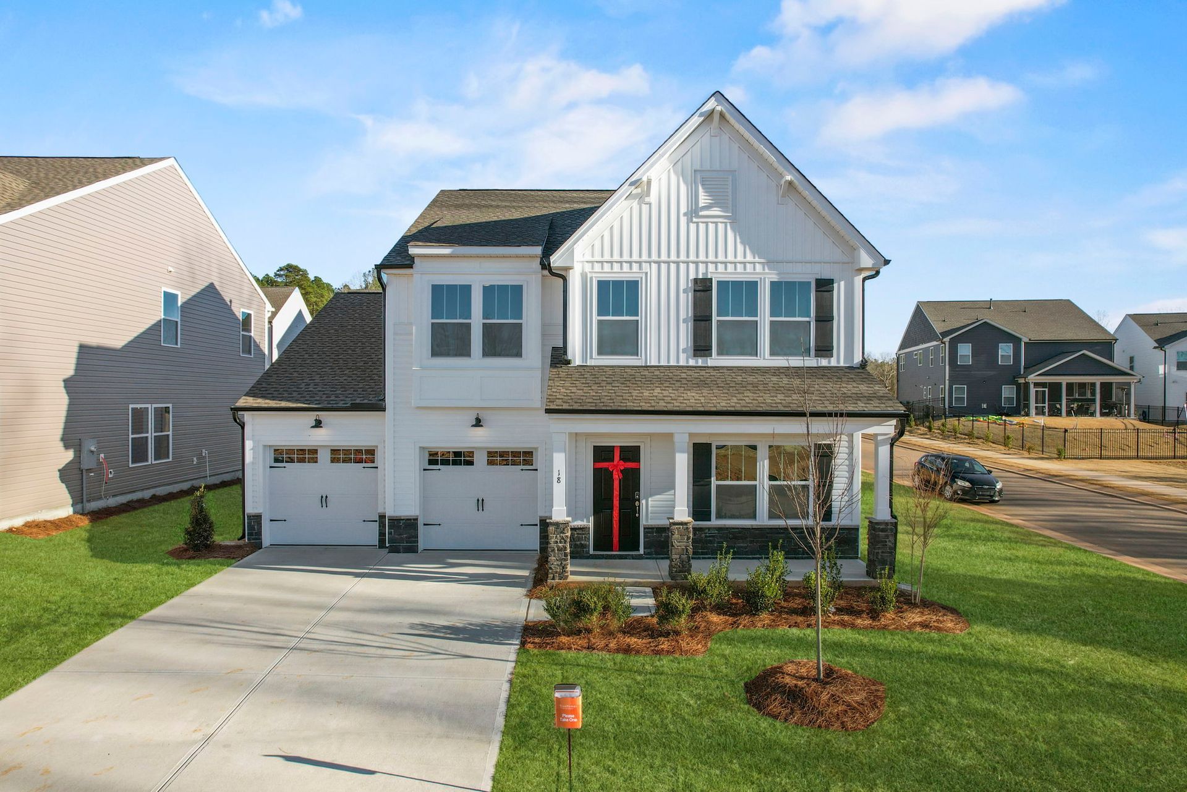
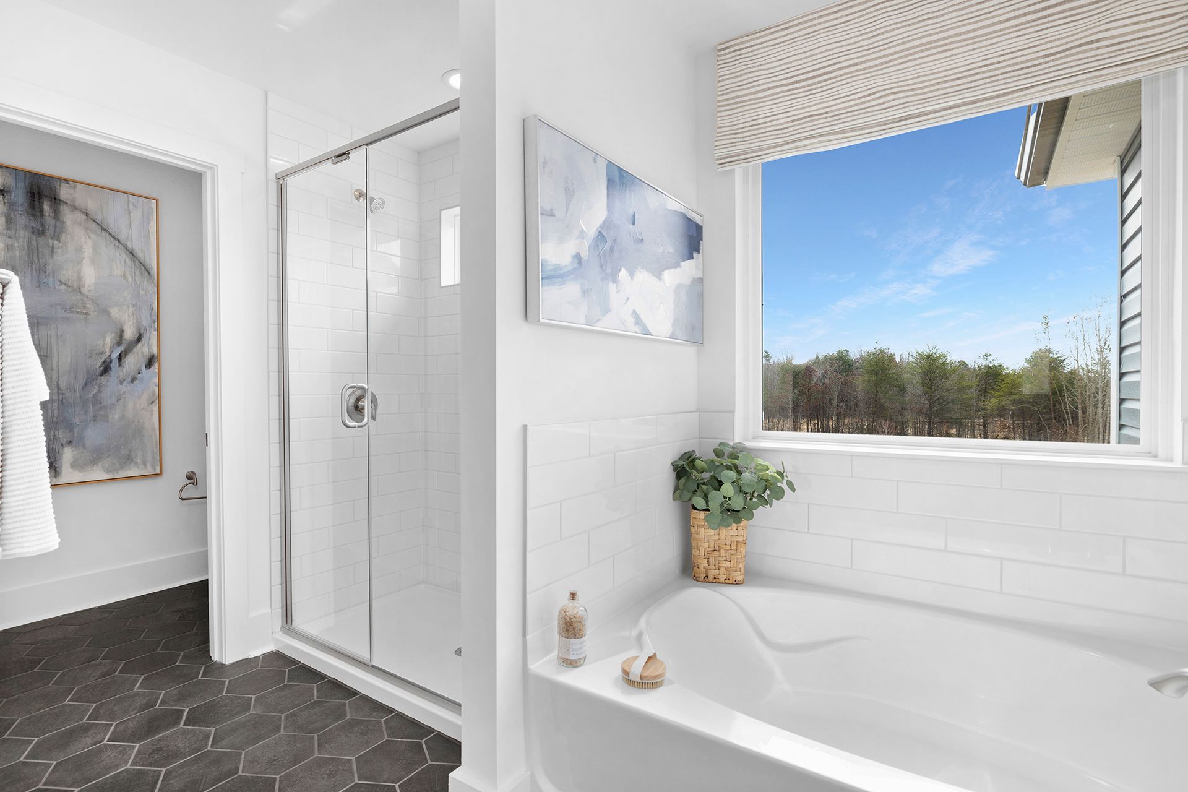
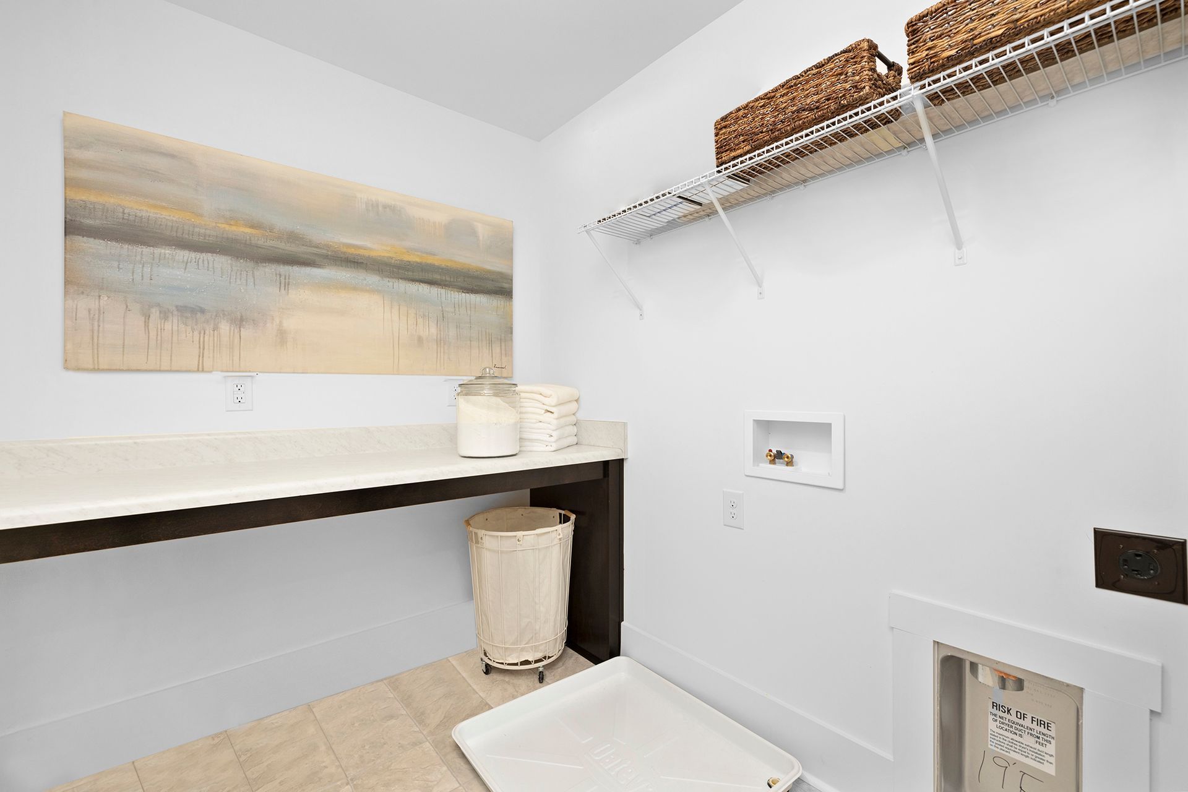
Jasper
Oaks at St Martin in Oakboro, NC
From $350,900 This is the starting price for this plan and is subject to change.
True Homes
- 3 Beds
- 2 Baths
- 2,452 Sq Ft
Overview
Floor plan features
- 2 Stories
- Primary Bed Upstairs
- Single Family
Floor plan description
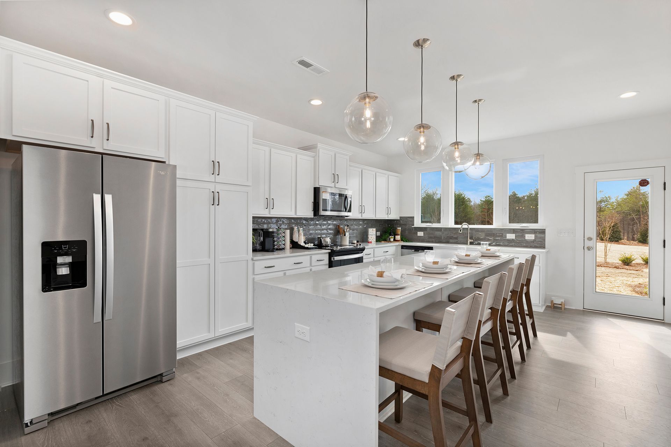
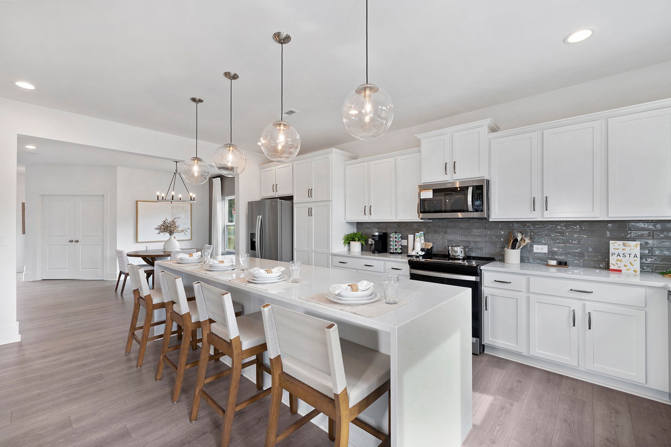
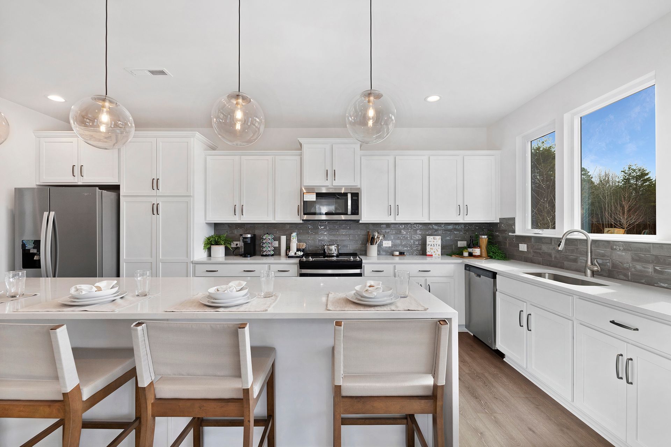
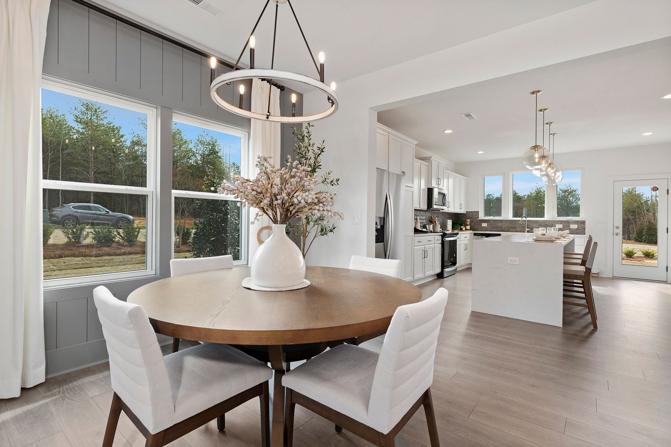
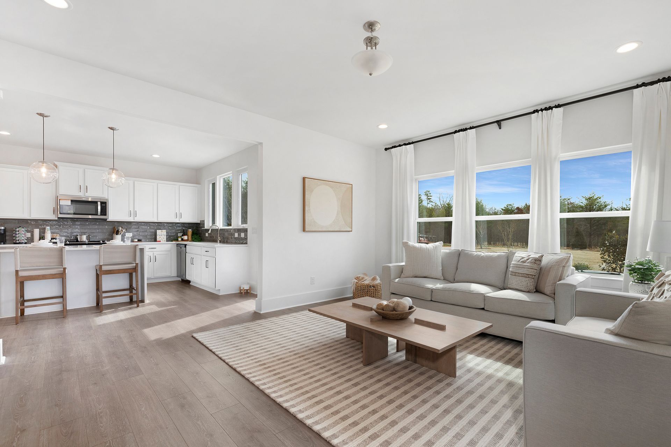
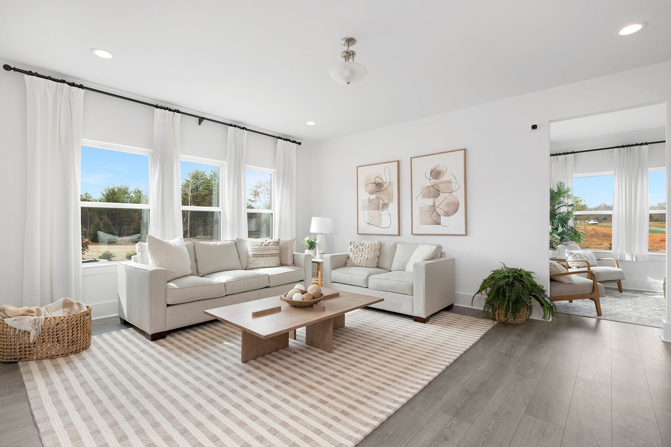
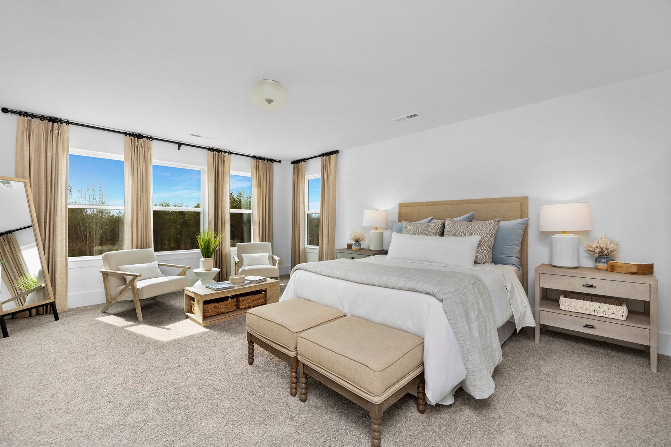
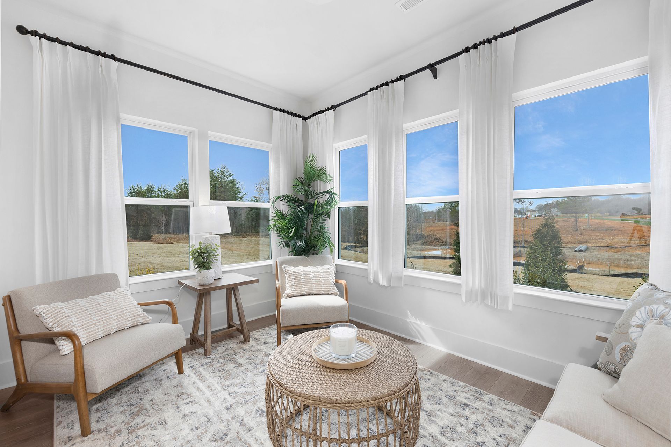
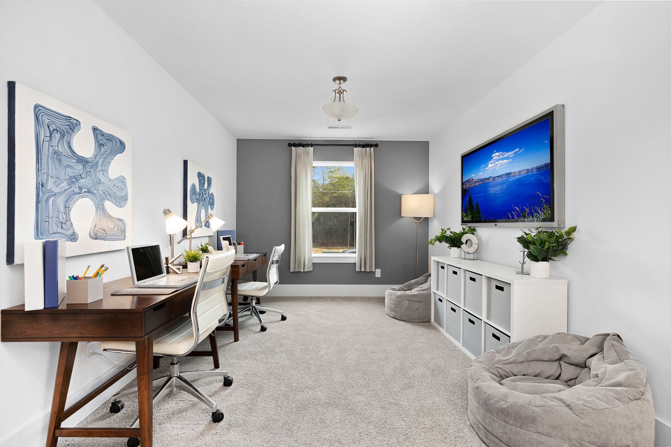
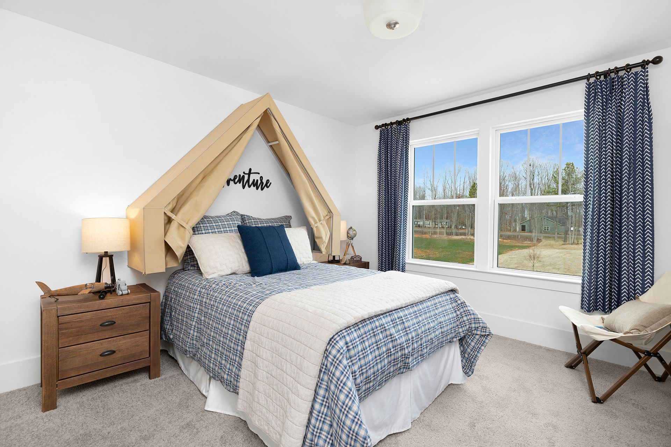
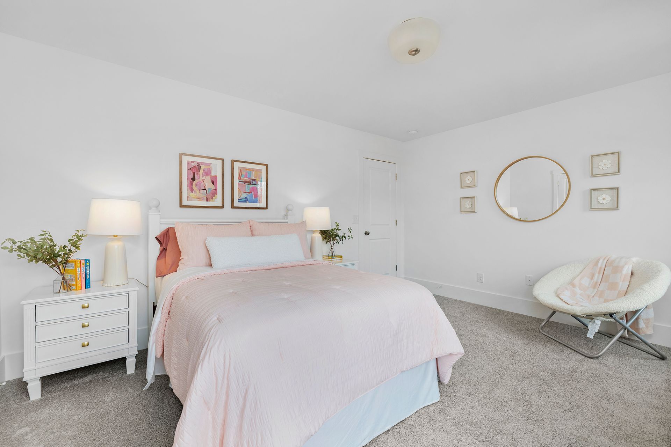
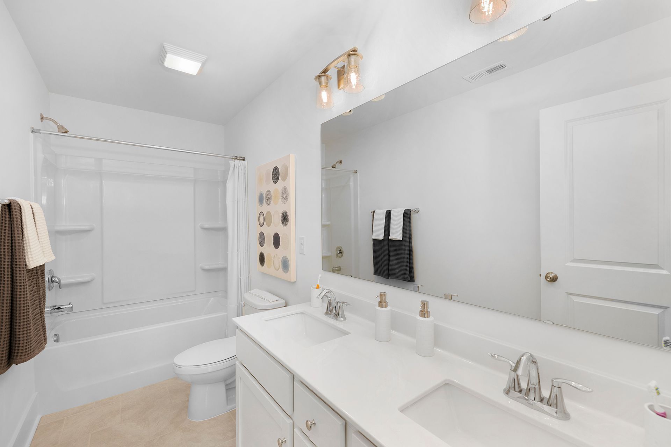
Introducing The Jasper, a flexible floorplan from 2,471 to 2,482 square feet, offers 3 to 4 bedrooms and 2 to 2.5 bathrooms to accommodate various family needs. This versatile layout ensures comfort for both smaller and larger households. Upon entering The Jasper, a private Formal Dining Room sets the tone for your home. Transitioning through a brilliant Butler's Pantry, you'll enter the expansive Gourmet Kitchen. The spacious Great Room within The Jasper is sure to impress, making it an ideal gathering place for friends and family. The second floor of The Jasper boasts an oversized Primary Suite, complete with a luxurious Master Bath and a spacious Walk-In Closet. Two additional Bedrooms are well-appointed and feature generous individual closets. A large Game Room offers the flexibility t...
Explore this home
Explore custom options for this floor plan.
Ask the builder
The builder will reach out to you to answer your questions.
Request a tour
Oaks at St Martin
True Homes
479 Laurel Oak Ave, Oakboro, NC 28129
704-681-6402
704-***-****
Hours
Mon-Fri 12pm-6pm; Sat: 10am-6pm; Sun: 1pm-6pm
Neighborhood

Community location & sales center
479 Laurel Oak Ave Oakboro, NC 28129
479 Laurel Oak Ave Oakboro, NC 28129
704-681-6402
704-***-****
Amenities
Community & neighborhood
Builder details
True Homes

Take the next steps toward your new home
This listing's information was verified with the builder for accuracy 10 hours ago
Jasper Plan by True Homes

saved to favorites!
To see all the homes you’ve saved, visit the My Favorites section of your account.
Discover More Great Communities
Select additional listings for more information
We're preparing your brochure
You're now connected with True Homes. We'll send you more info soon.
The brochure will download automatically when ready.
Brochure downloaded successfully
Your brochure has been saved. You're now connected with True Homes, and we've emailed you a copy for your convenience.
The brochure will download automatically when ready.
Way to Go!
You’re connected with True Homes.
The best way to find out more is to visit the community yourself!