


Jasper - The Sanctuary – Royal Collection
From $654,990 | 5 Beds | 3.5 Baths | 3,593 SqFt
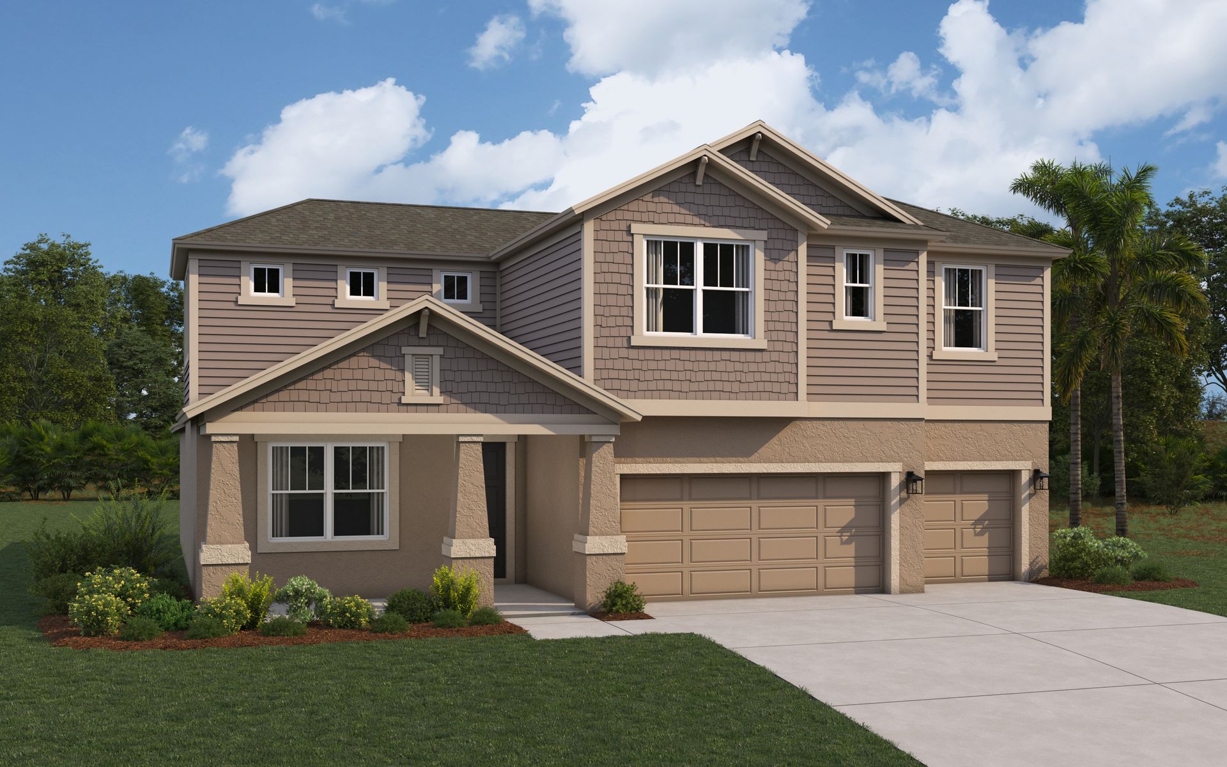
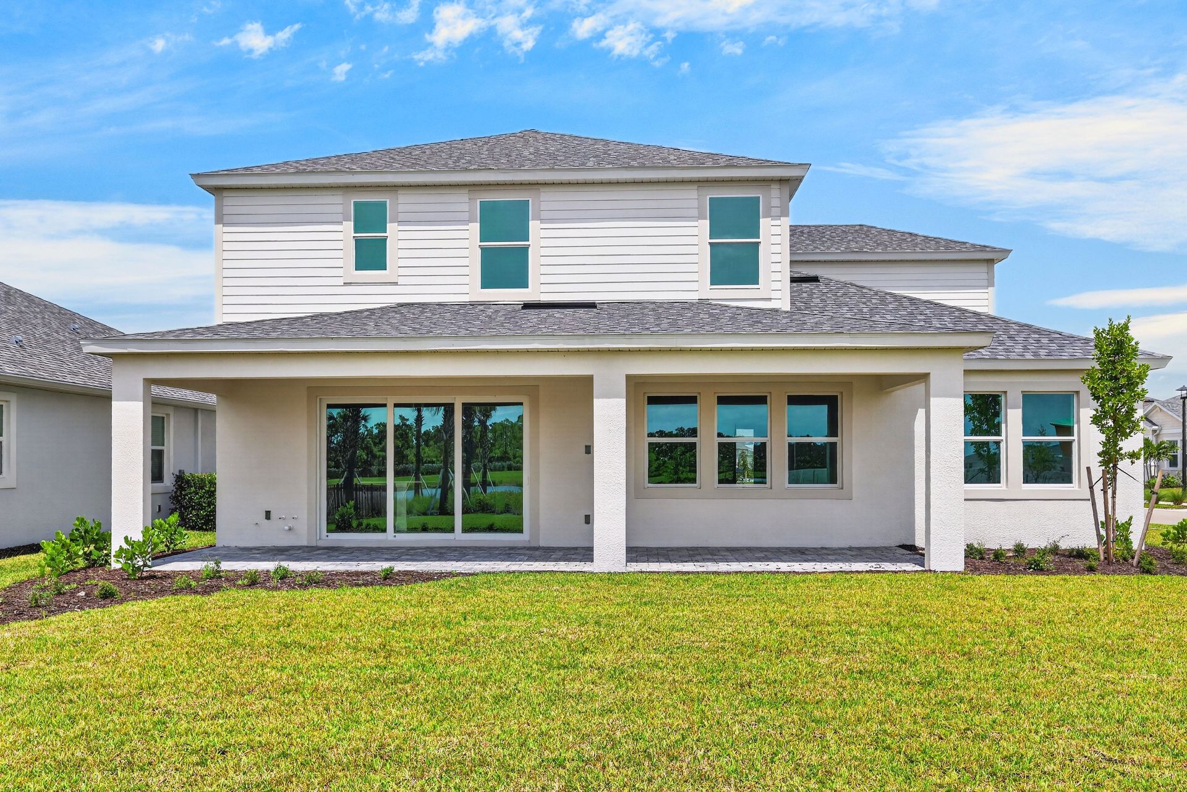
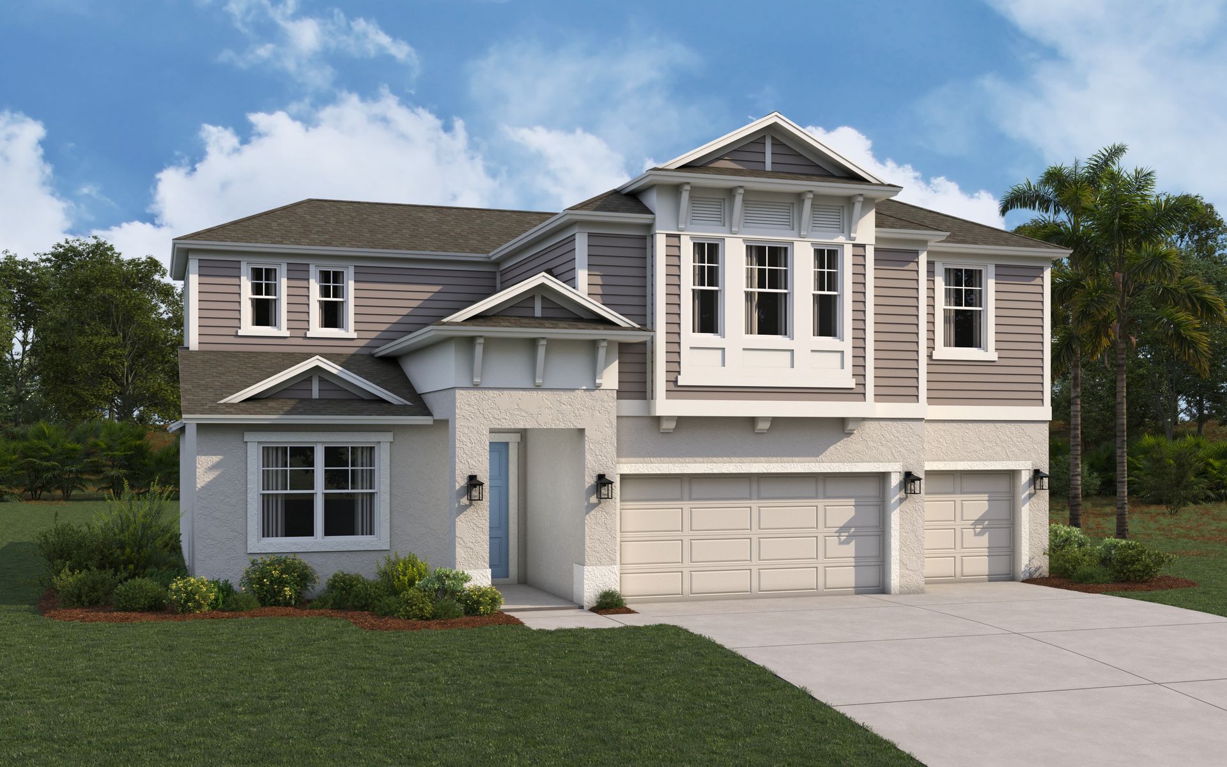
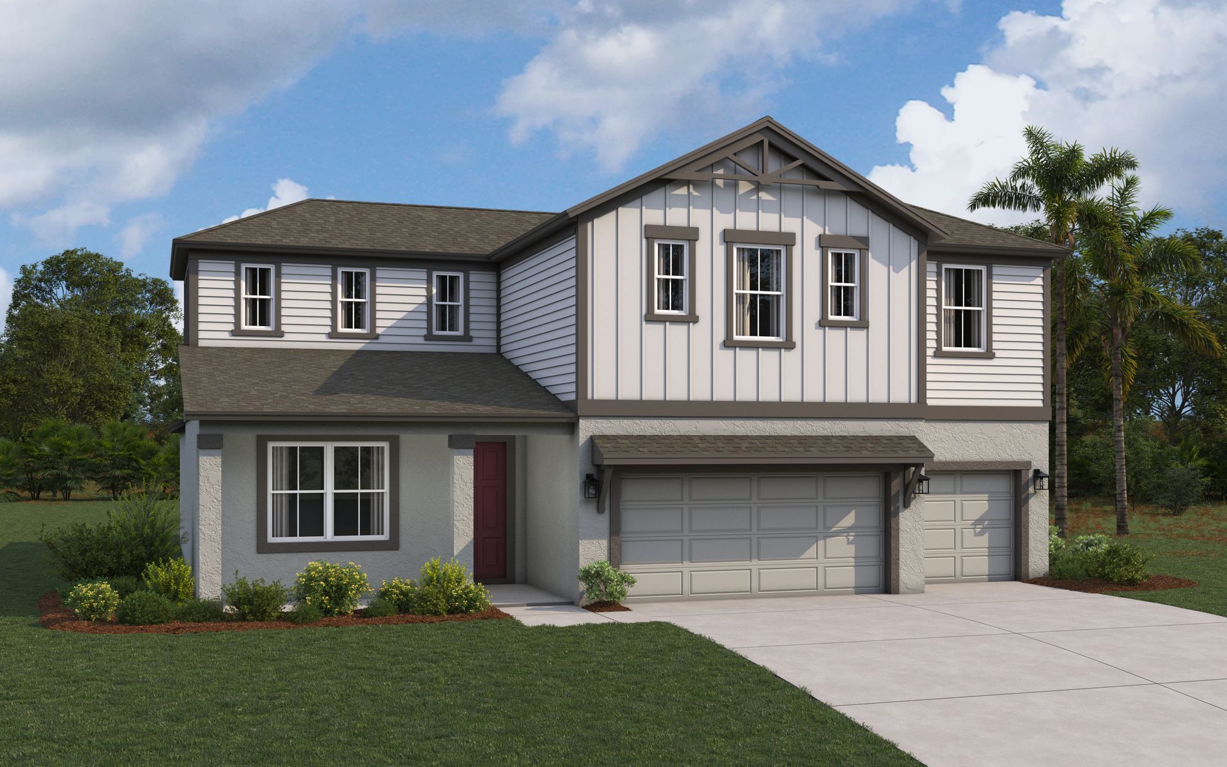
Jasper
The Sanctuary – Royal Collection in Punta Gorda, FL
From $654,990 This is the starting price for this plan and is subject to change.
Monthly HOA fees: $141 HOA stands for Homeowners Association. These fees help maintain and manage shared community amenities and services.

William Ryan Homes
- 5 Beds
- 3.5 Baths
- 3 Car garage
- 3,593 Sq Ft
Overview
Floor plan features
- 1 Half Bathroom
- 2 Stories
- Single Family
Hot home
Floor plan description
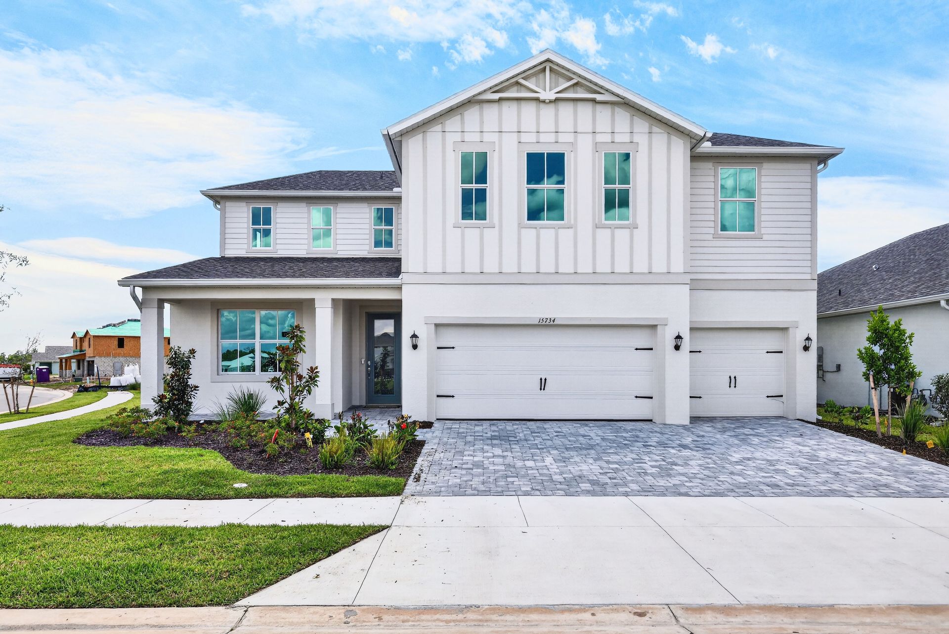
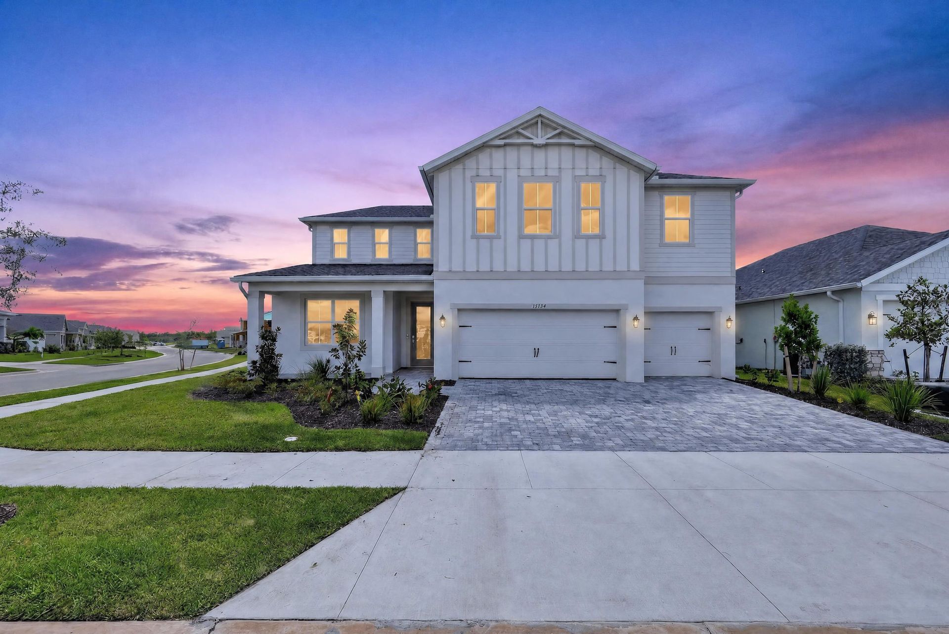
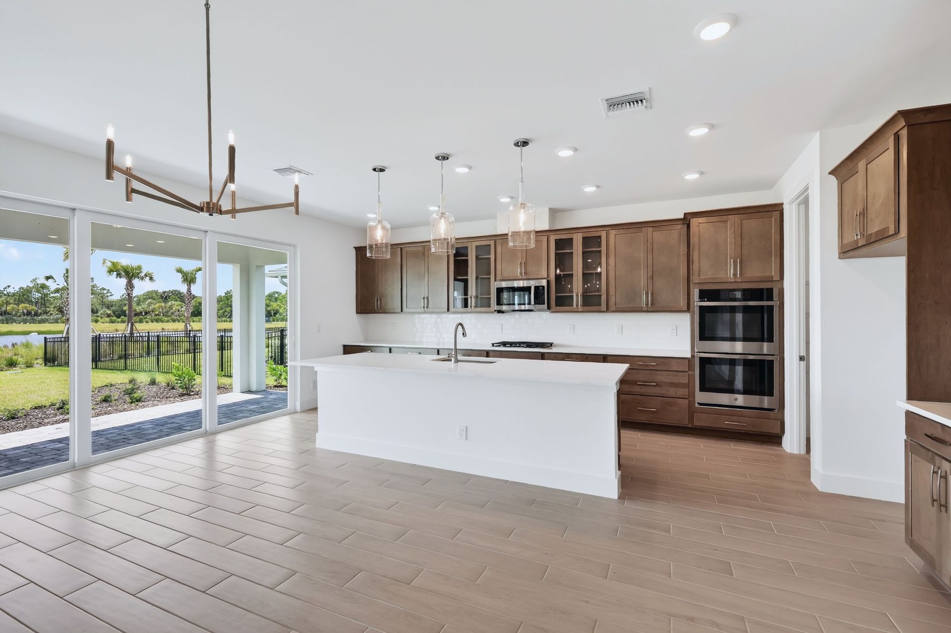
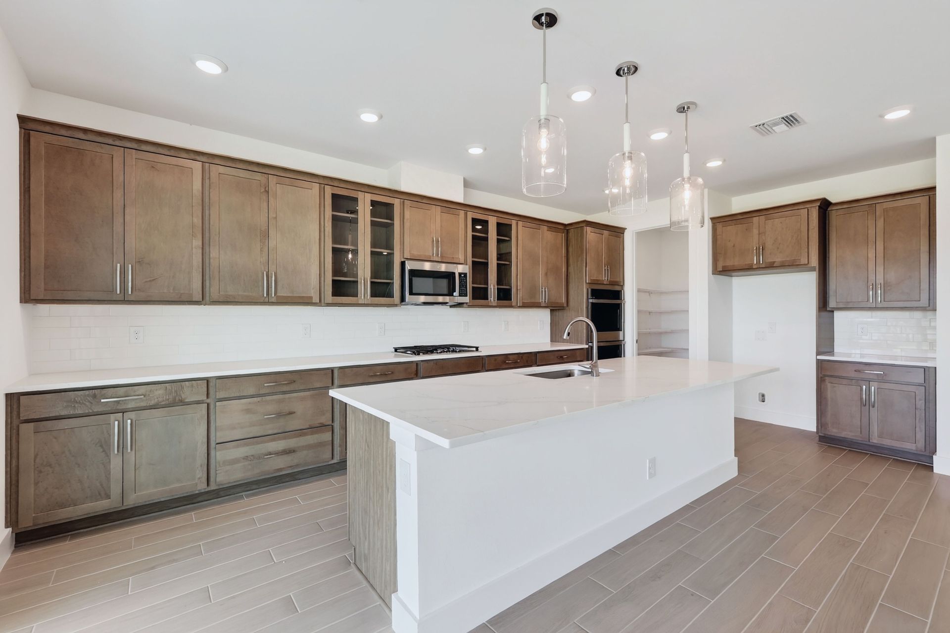
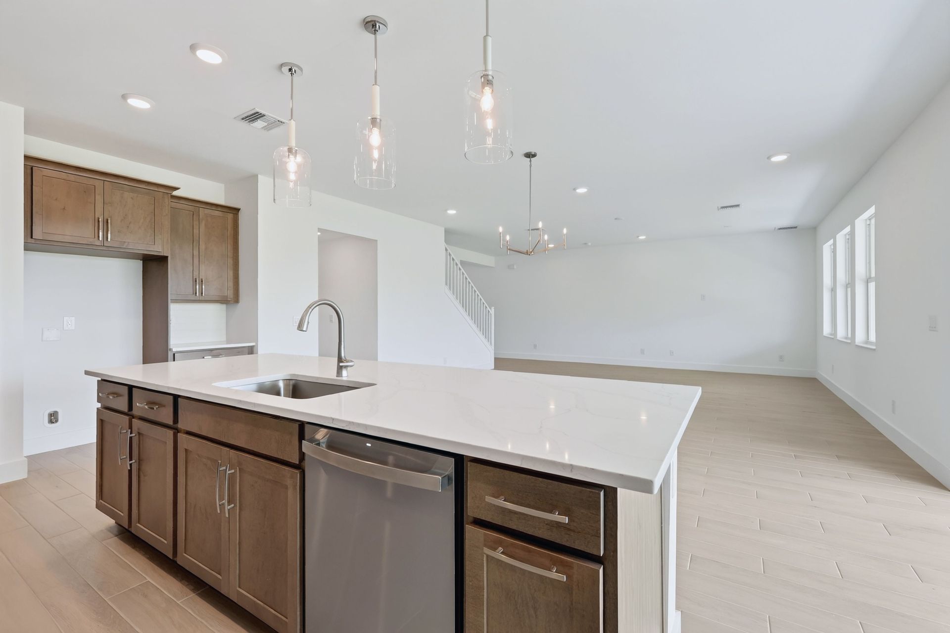
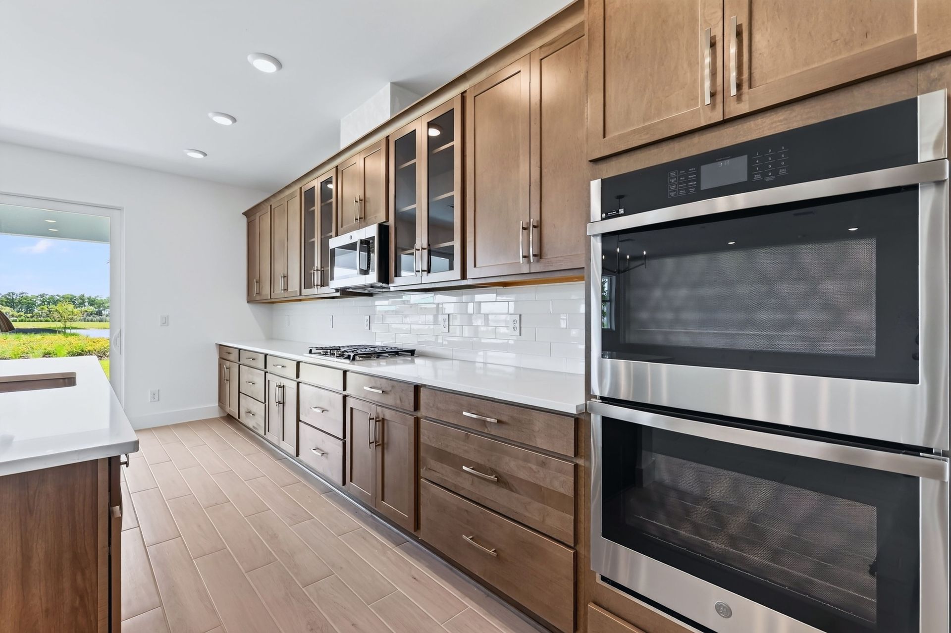
Designed for today's evolving lifestyles, this spacious two-story floor plan offers the perfect blend of comfort, flexibility, and style. Featuring 5 bedrooms, 3.5 bathrooms, and a 3-car garage, this home is ideal for growing families, multi-generational living, or anyone who loves extra space. The standout feature is the private Multi-Gen/In-Law Suite, thoughtfully designed with its own bedroom, living area option, and convenient access to the main home—creating the perfect retreat for aging parents, adult children, long-term guests, or extended family while maintaining privacy and independence. The main living area showcases an open-concept design that seamlessly connects the gourmet kitchen, dining area, and spacious great room, making it easy to entertain or enjoy everyday family lif...
Explore this home
Explore custom options for this floor plan.
Community highlights
Community amenities
Basketball
Community Center
Fire Pit
Park
Playground
Pond
Pool
Tennis
Trails
Views
About The Sanctuary – Royal Collection
Introducing The Royal Collection by William Ryan Homes, an exclusive collection of new luxury single-family homes in The Sanctuary at Babcock Ranch. This community offers elevated living with premium 60-foot-wide homesites, featuring modern architectural designs and expansive, open-concept layout.
The Royal Collections boasts spacious one- and two-story floor plans, ranging from 2,000 to 3,500 square feet, with 3-5 bedrooms and 2.5-4.5 bathrooms and 2-3 car garages – perfect for storing all your vehicles and toys. These homes are perfect for families looking for maximum both comfort and style, offering a variety of flexible living options, including bonus rooms, expanded lanais, and gourmet kitchens designed for the modern lifestyle.
We offer five flexible plans pr...
Introducing The Royal Collection by William Ryan Homes, an exclusive collection of new luxury single-family homes in The Sanctuary at Babcock Ranch. This community offers elevated living with premium 60-foot-wide homesites, featuring modern architectural designs and expansive, open-concept layout.
The Royal Collections boasts spacious one- and two-story floor plans, ranging from 2,000 to 3,500 square feet, with 3-5 bedrooms and 2.5-4.5 bathrooms and 2-3 car garages – perfect for storing all your vehicles and toys. These homes are perfect for families looking for maximum both comfort and style, offering a variety of flexible living options, including bonus rooms, expanded lanais, and gourmet kitchens designed for the modern lifestyle.
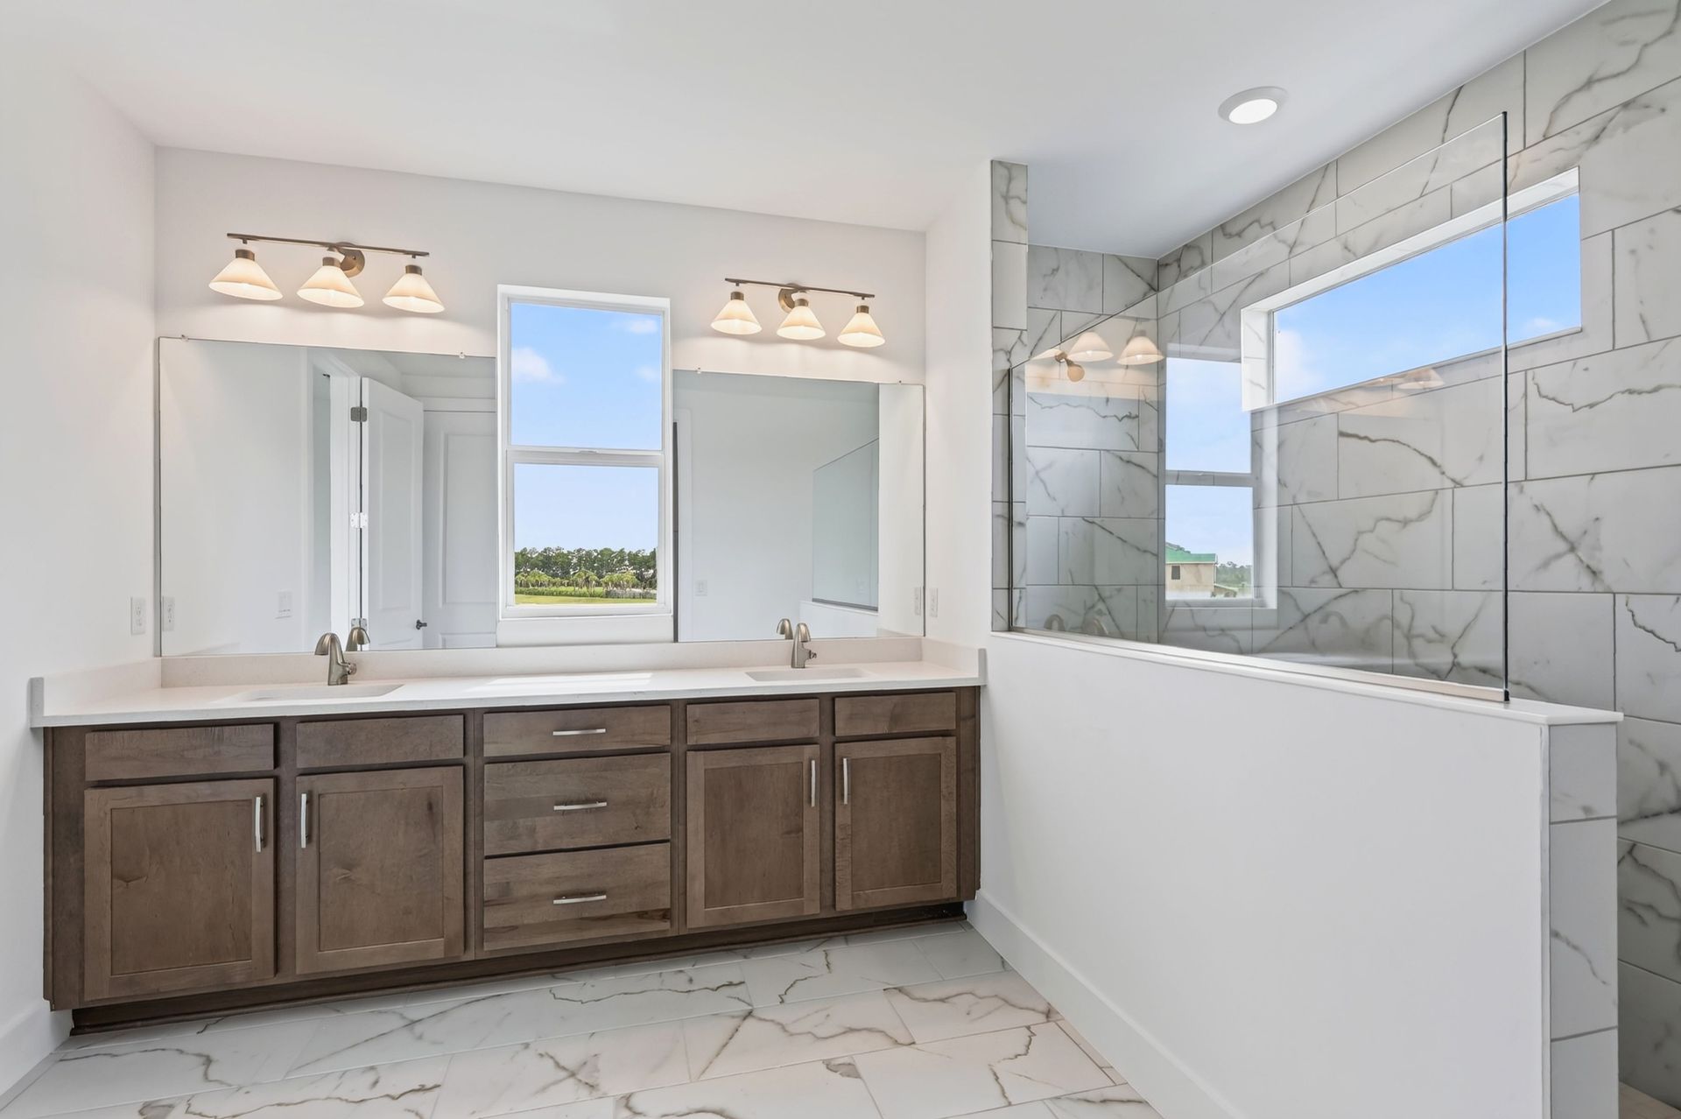
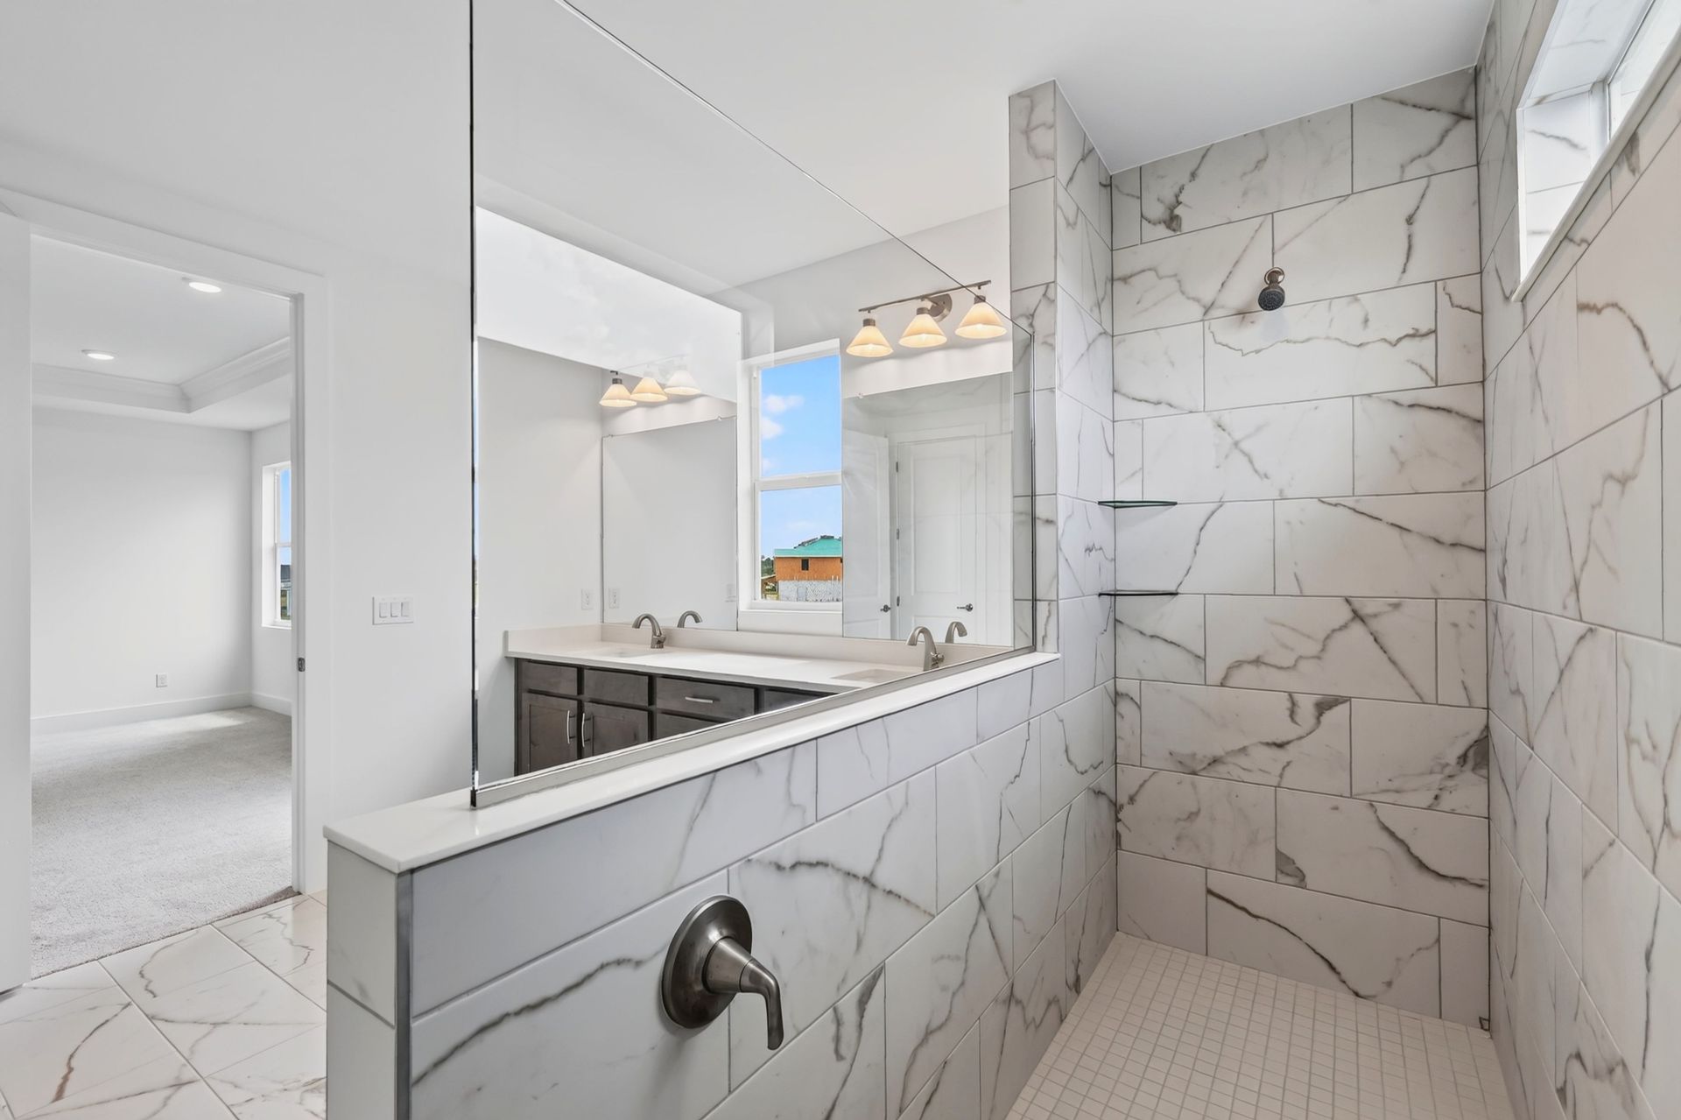
We offer five flexible plans providing multiple living options from an additional flex room (or two), loft, extended lanai, and more, to personalize your dream home. Each home is thoughtfully crafted with luxurious owner’s suites, expansive walk-in closets, and spa-like bathrooms, making it the ultimate retreat.
More info about The Sanctuary – Royal Collection
Ask the builder
The builder will reach out to you to answer your questions.
Request a tour
The Sanctuary – Royal Collection
William Ryan Homes
16089 Mulrion Blvd, Punta Gorda, FL 33982
784-762-6752
239-***-****
Sales Agent
Maxine Stull, Maxine Stull, Maxine Stull
Hours
Monday - Thursday, Saturday 10 am to 6 pm; Fridays and Sundays 12 pm to 6 pm
Neighborhood

Community location & sales center
16089 Mulrion Blvd Punta Gorda, FL 33982
16089 Mulrion Blvd Punta Gorda, FL 33982
906-984-8974
239-***-****
From Fort Myers Beach
Traveling North on I-75
Drive from FL-31 N to Charlotte County
Turn Right onto Lake Babcock Drive continue into the community
From Punta Gorda
Take Hwy 17 N and Turn right onto Bermont Rd
Turn right onto FL-31 S
Turn left onto Lake Babcock Drive continue into the community
In the Community
Take Lake Babcock Dr. east to the round-a-bout by the School, loop around in front of the school and veer right onto Cypress Pkwy, go to the STOP SIGN at Bluebird, go left (at the Lighthouse Tower) and follow to the end at The Sanctuary!
Amenities
Community & neighborhood
Local points of interest
- Slater's Goods & Provisions
- The Lake House Kitchen & Bar
- Views
- Pond
Social activities
- FirePit
Health and fitness
- Lee Health’s Healthy Life Center
- Babcock Ranch Parks & Trails
- Tennis
- Pool
- Trails
- Basketball
Community services & perks
- The Hatchery - Coworking Space & Office Space
- Founder’s Square
- Playground
- Park
- Community Center

At William Ryan Homes, we've built our reputation on a simple yet powerful principle: quality homes made personal. Since 1992, we've been crafting homes that reflect your unique tastes and lifestyles. With our dedicated team and an unwavering commitment to excellence, we strive to make your journey as enjoyable as possible. From meticulous attention to detail to an extensive range of options and inclusions, we ensure that your home is more than just a place—it's an extension of who you are.
A Personal Note From William Ryan
Growing up in a family that started building homes in 1925, I knew early on what profession I would choose. But I also wanted to forge my own mark in the field, envisioning a company that would elevate our family’s tradition of value and personal service to new heights and markets. Welcome to William Ryan Homes. Founded in 1992, we’ve served over 15,000 satisfied homebuyers in Chicago, Wisconsin, Cincinnati, Dallas-Fort Worth, Phoenix, Tampa, and Fort Myers. Since our beginning, we’ve stayed true to the Ryan family tradition while creating homes that reflect our meticulous architectural design, advanced building systems, and efficient building processes. This means a better home for you with visual appeal, high quality and livability, and lasting value.From flexible floor plans to communities in desirable locations, your satisfaction starts well before construction and continues long after you move in. Our professional team of experts will guide you in a personalized homebuying experience where you can access helpful tools and programs to simplify it. Everything we do is driven by the simple focus, “We’re building your home for you. ”Thank you for considering William Ryan Homes as your family’s homebuilder.
Take the next steps toward your new home
Jasper Plan by William Ryan Homes

saved to favorites!
To see all the homes you’ve saved, visit the My Favorites section of your account.
Discover More Great Communities
Select additional listings for more information
We're preparing your brochure
You're now connected with William Ryan Homes. We'll send you more info soon.
The brochure will download automatically when ready.
Brochure downloaded successfully
Your brochure has been saved. You're now connected with William Ryan Homes, and we've emailed you a copy for your convenience.
The brochure will download automatically when ready.
Way to Go!
You’re connected with William Ryan Homes.
The best way to find out more is to visit the community yourself!