


Java - Timber Ridge
From $559,999 | 4 Beds | 3.5 Baths | 2,721 SqFt
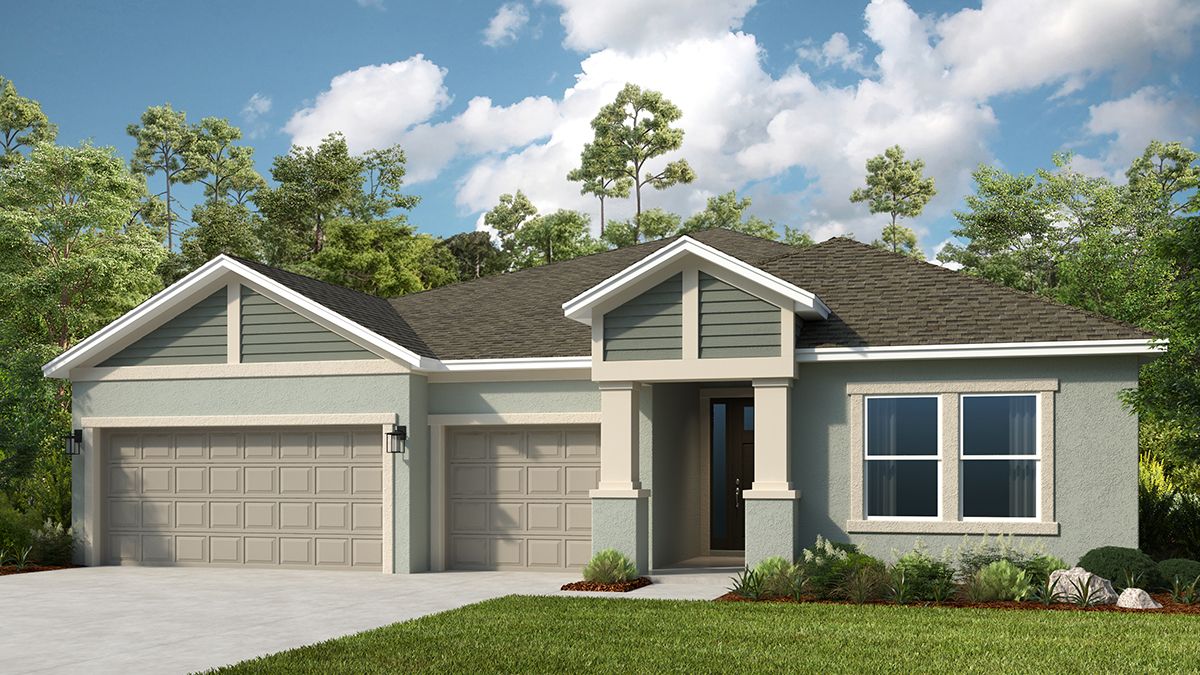
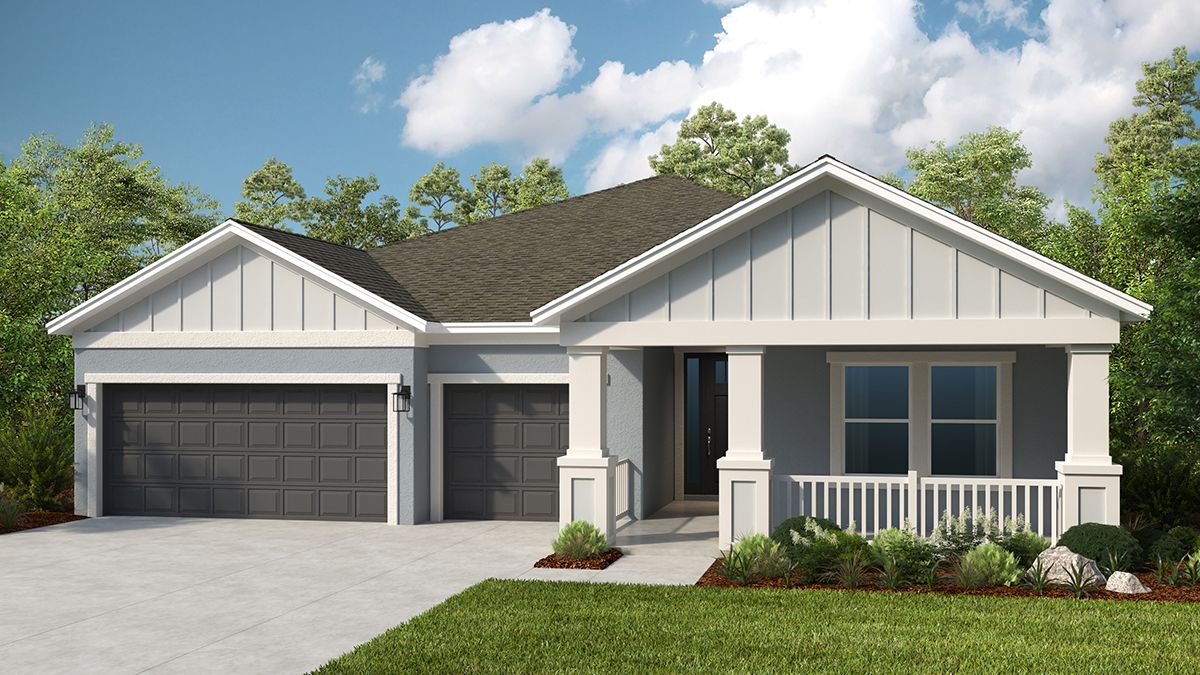
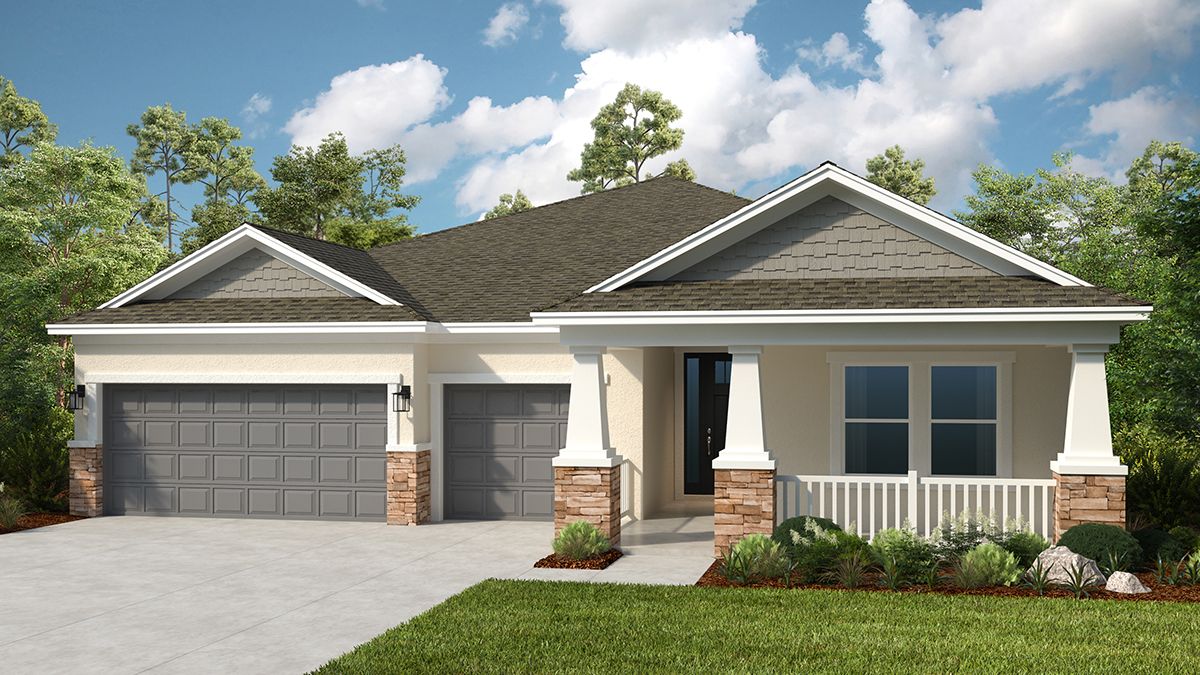
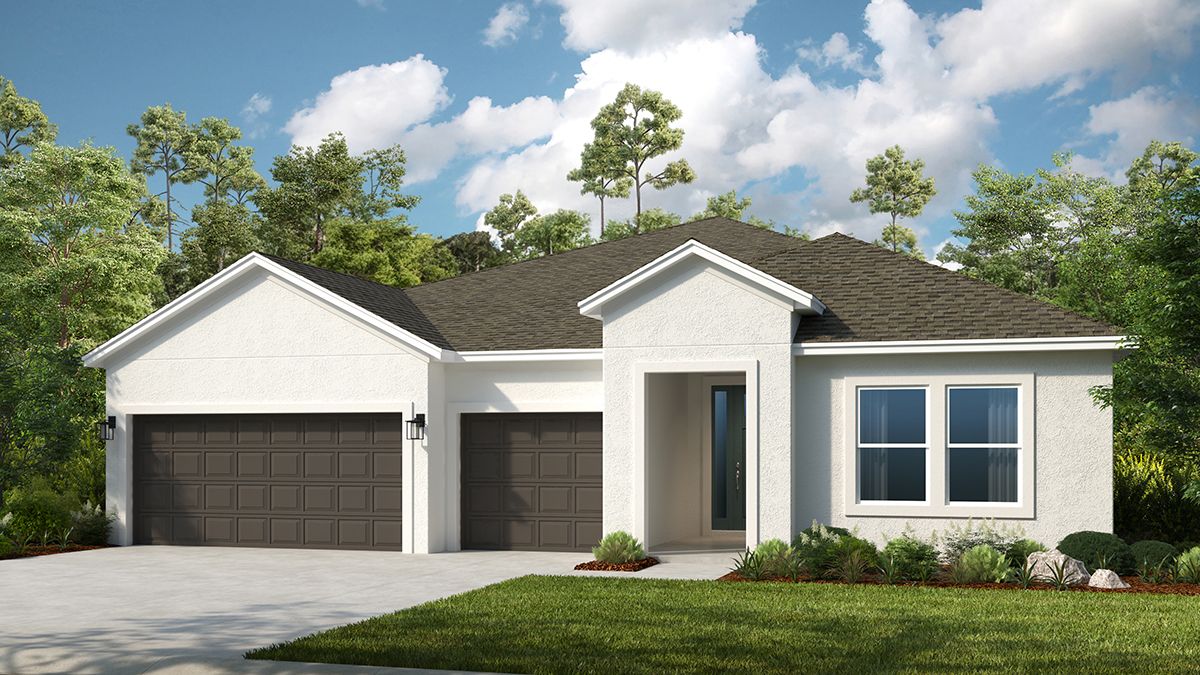
Java
Timber Ridge in Plant City, FL
From $559,999 This is the starting price for this plan and is subject to change.
Monthly HOA fees: $148 HOA stands for Homeowners Association. These fees help maintain and manage shared community amenities and services.

Taylor Morrison
- 4 Beds
- 3.5 Baths
- 3 Car garage
- 2,721 Sq Ft
Overview
Floor plan features
- 1 Half Bathroom
- 1 Story
- Dining Room
- Game Room
- Primary Bed Downstairs
- Single Family
- Study
Floor plan description
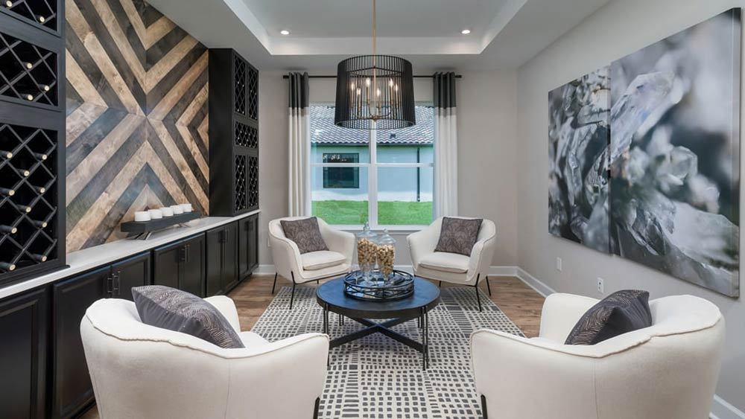
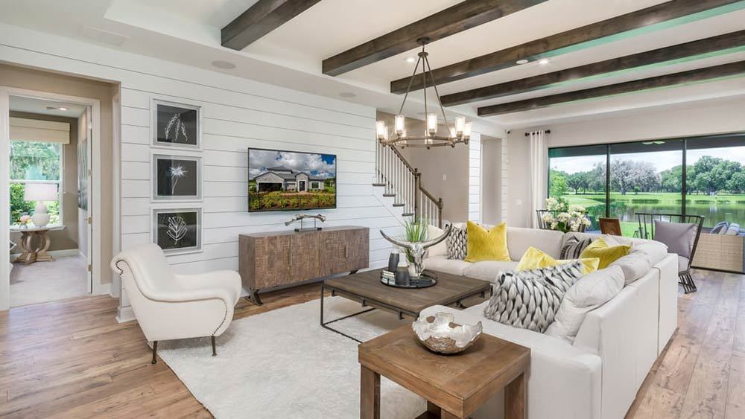
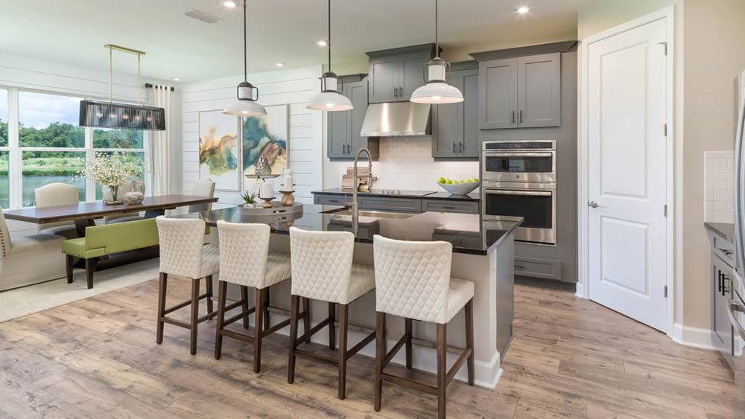
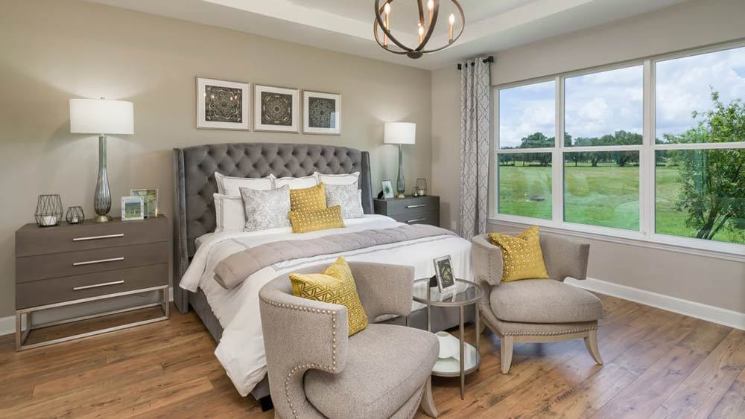
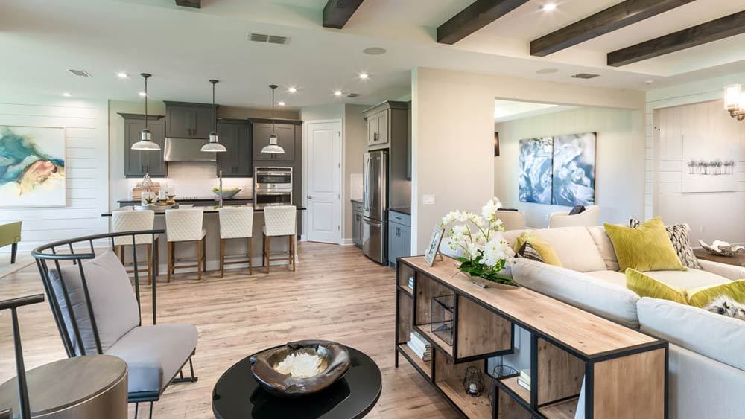
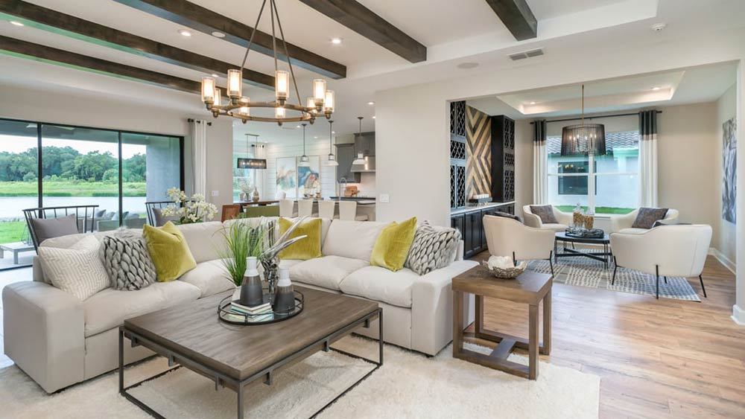
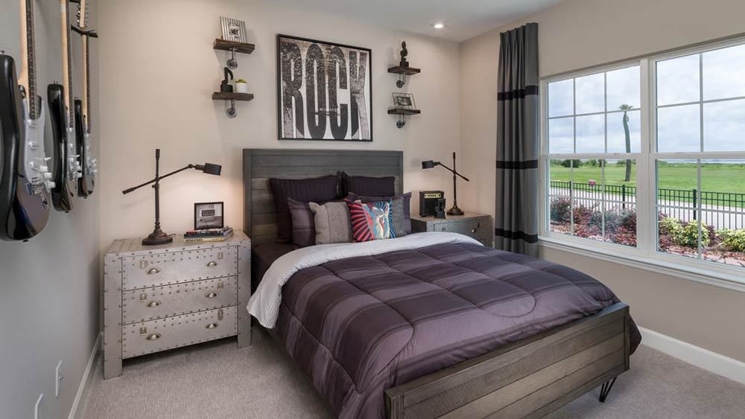
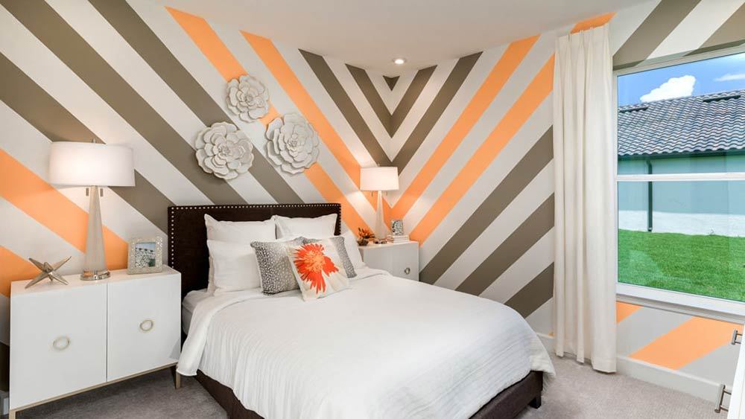
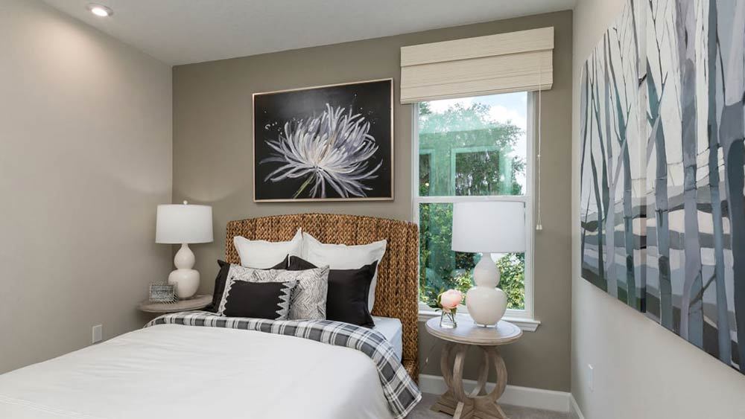
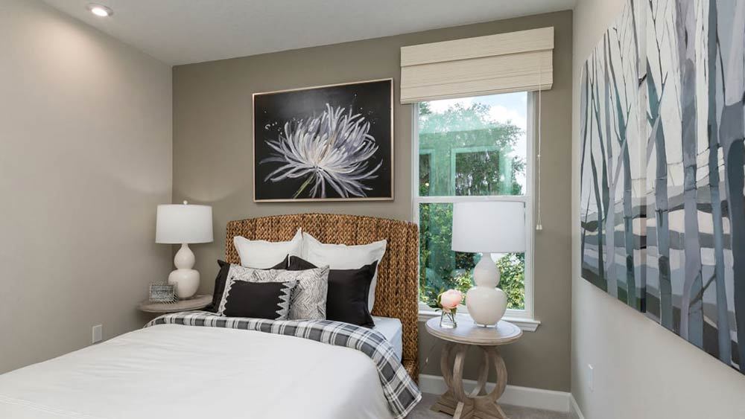
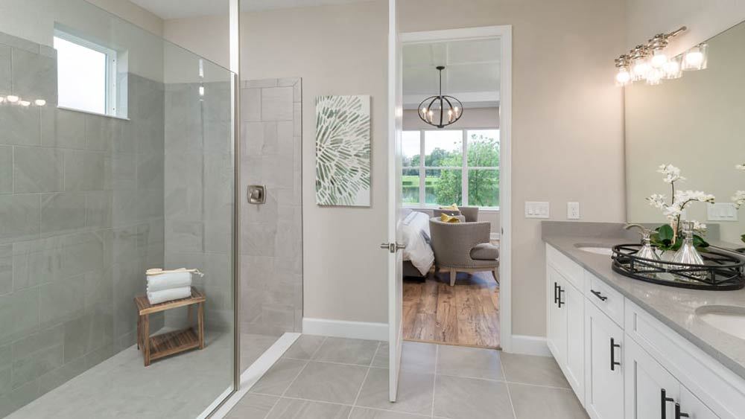
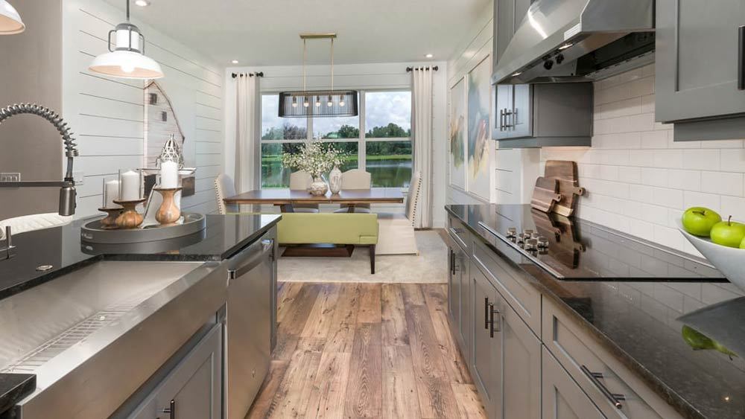
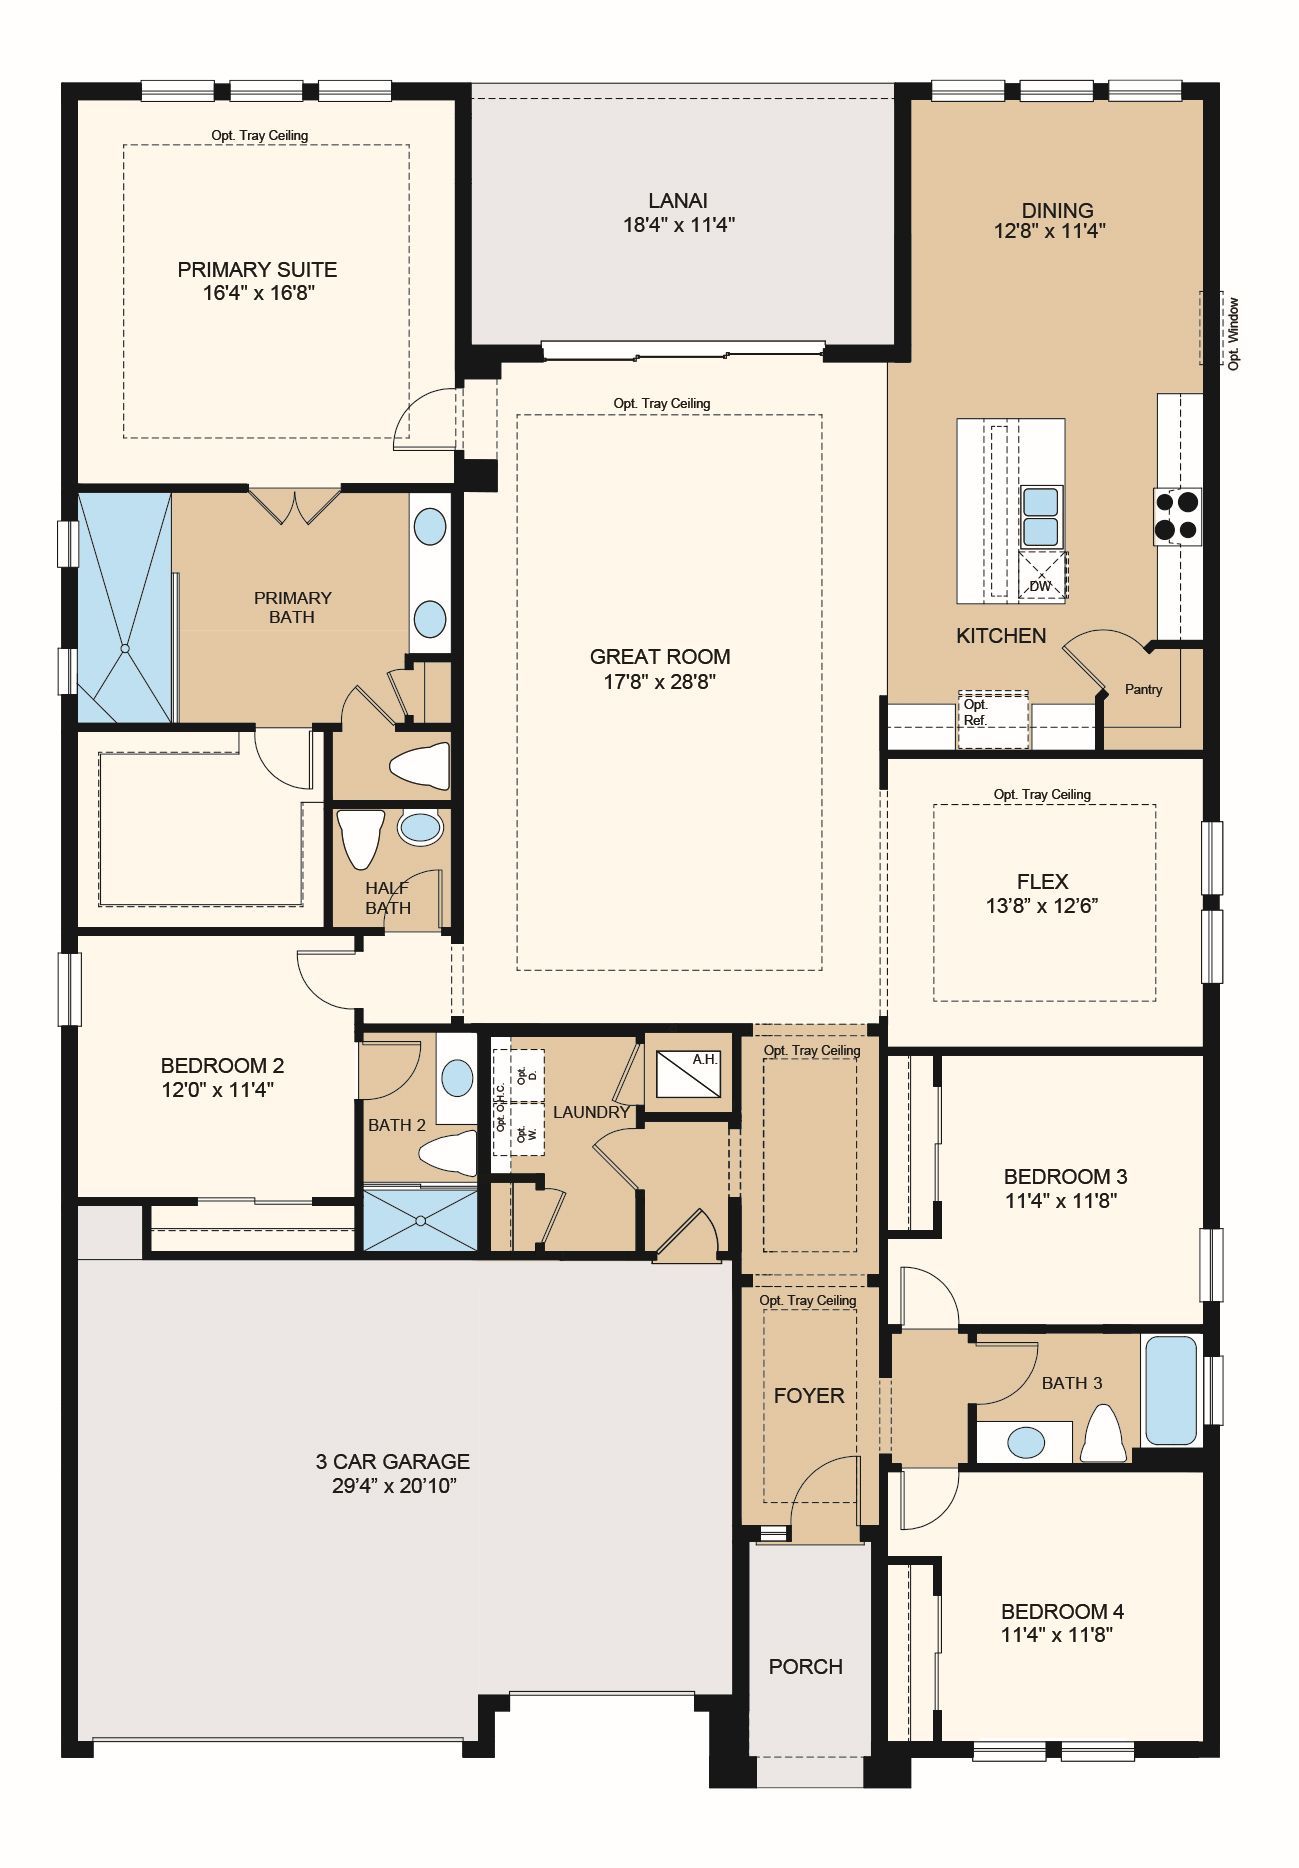
The Java is a beautiful home focused on a sizeable gathering room at the center of the home, visible from the foyer as soon as you enter from the porch. With 2,721 square feet of space, 4 bedrooms, 3.5 bathrooms, and a 3-car garage, this home offers both collective space as well as plenty of room for private retreats. At the front of the home there are two secondary bedrooms and a shared bathroom with easy access for guests. As you move down the foyer and hallway to the central gathering room, you’ll pass a flex room/optional study, perfect for however you’d like to personalize the space. Off of the central gathering room is the large open kitchen with sizable island, ample counter space and corner pantry. On the other side of the gathering room is the spacious primary suite with en su...
Explore this home
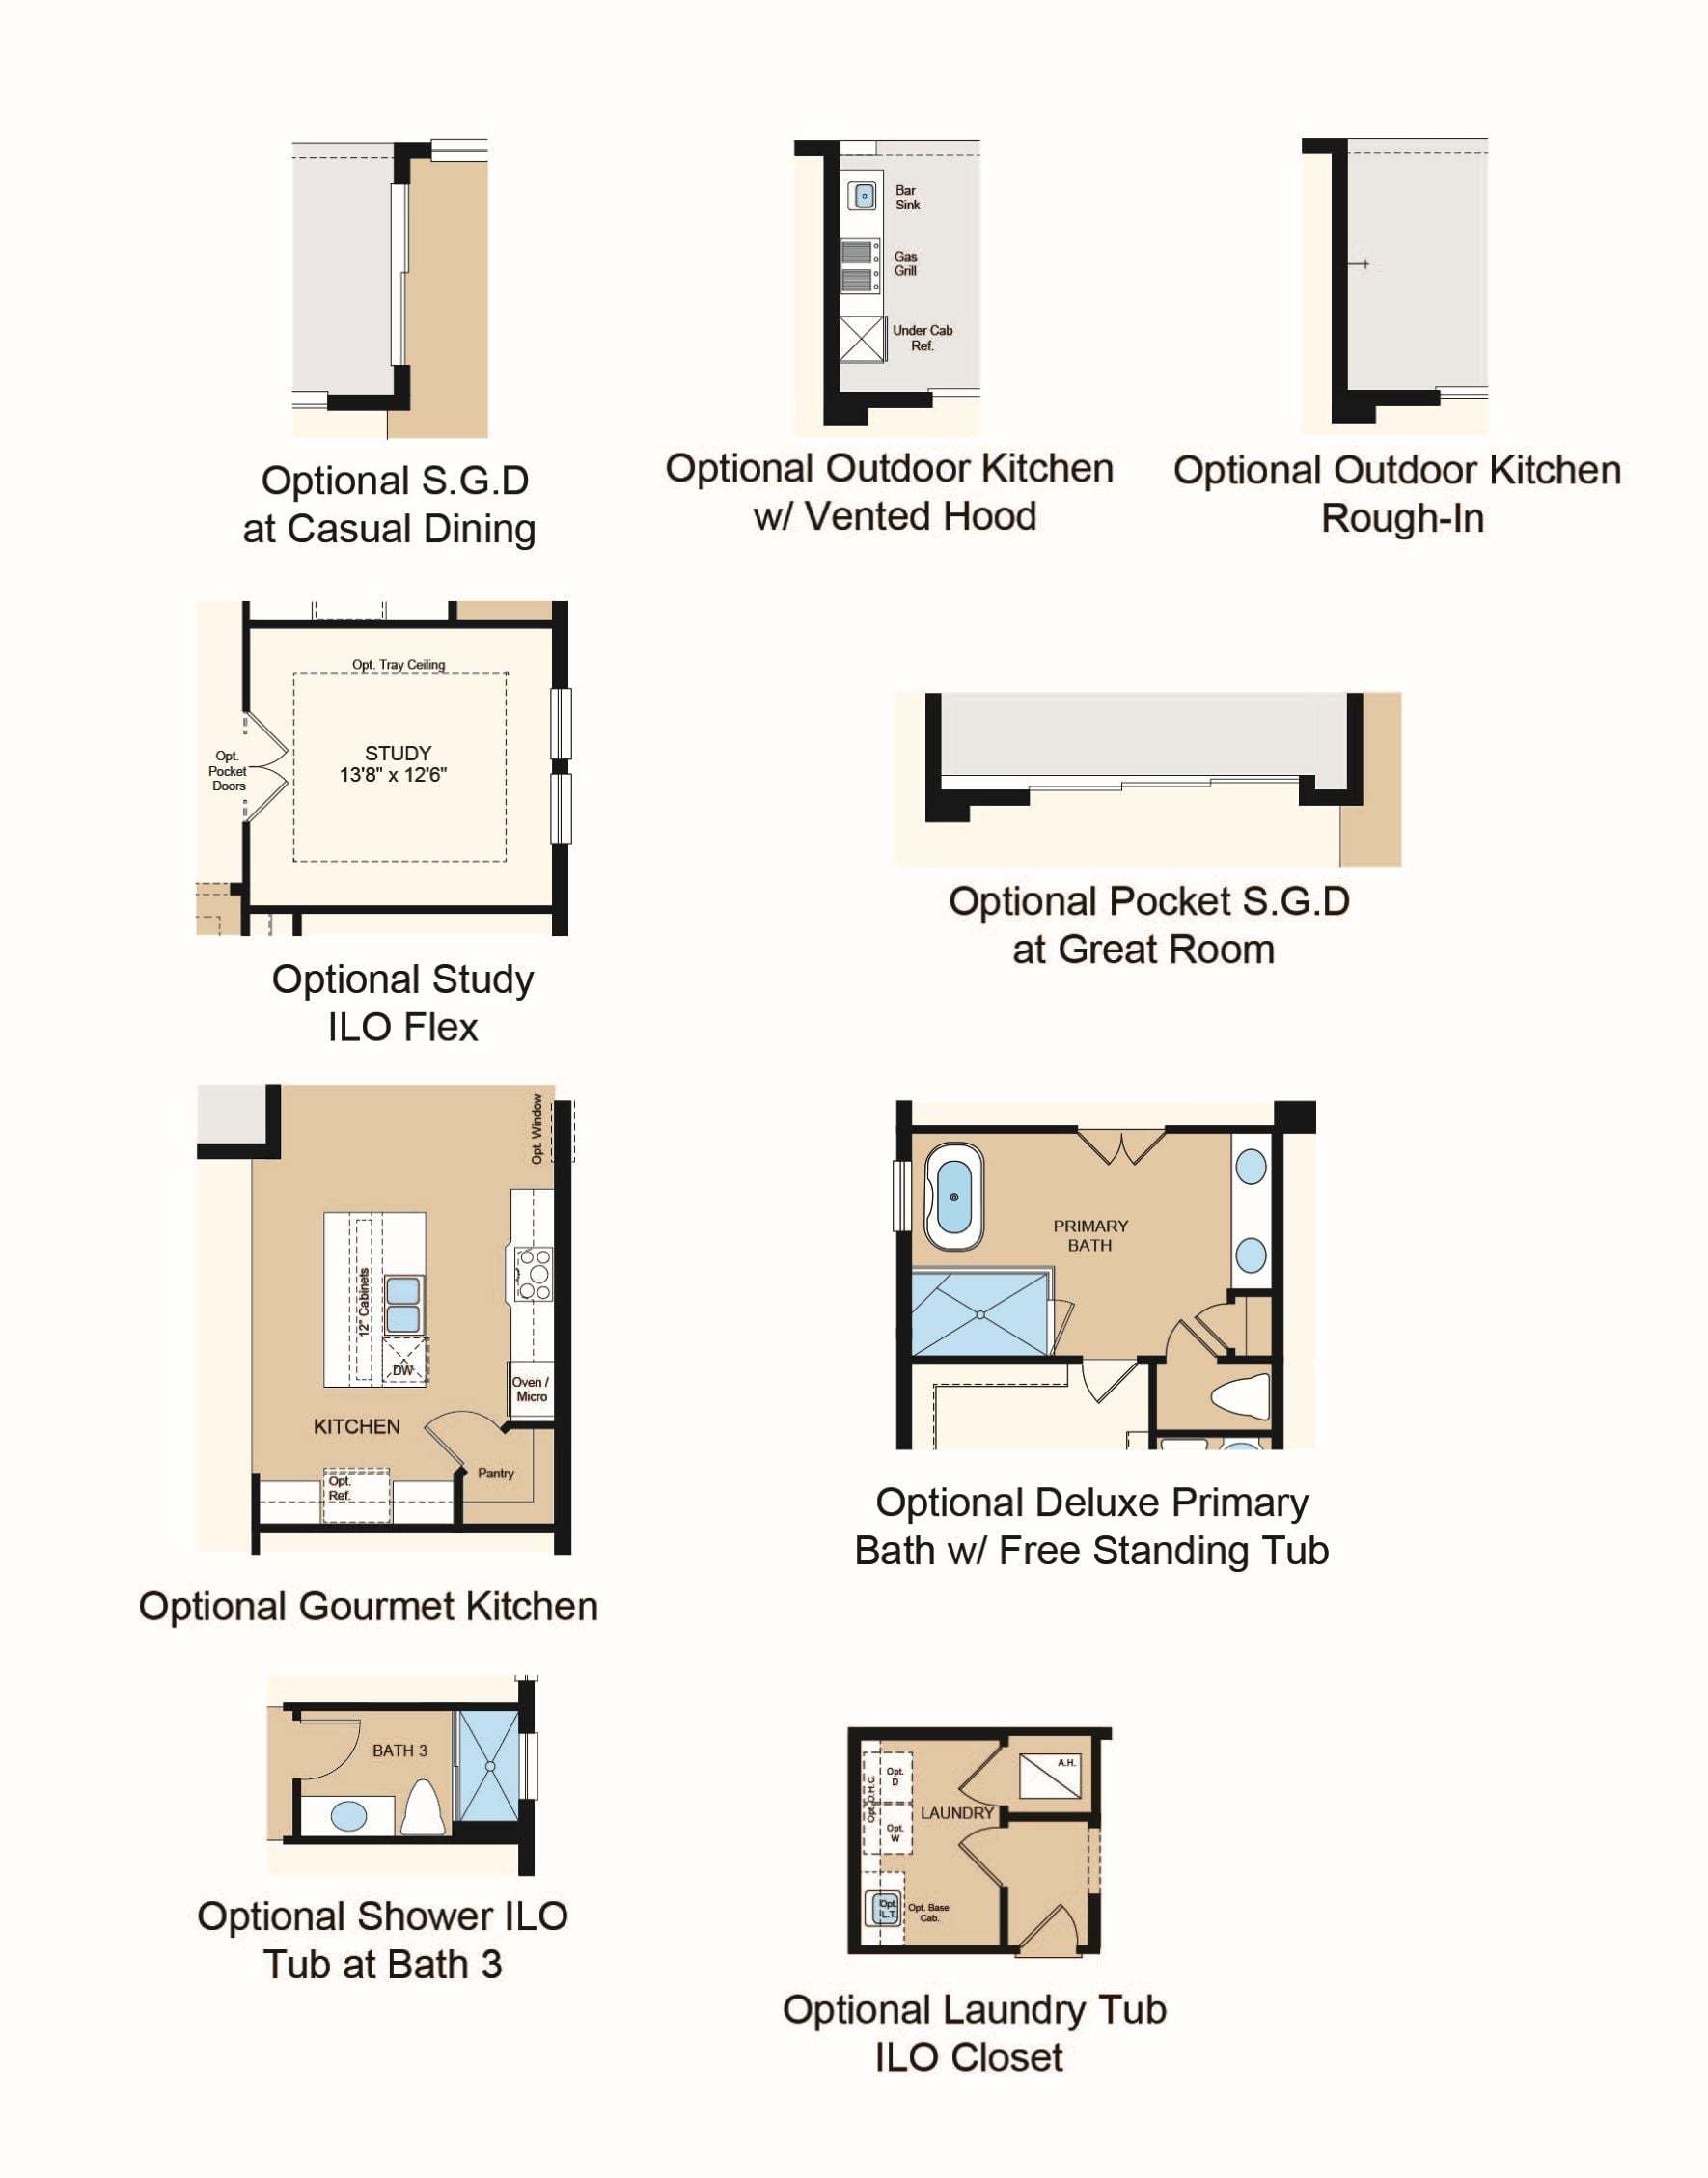
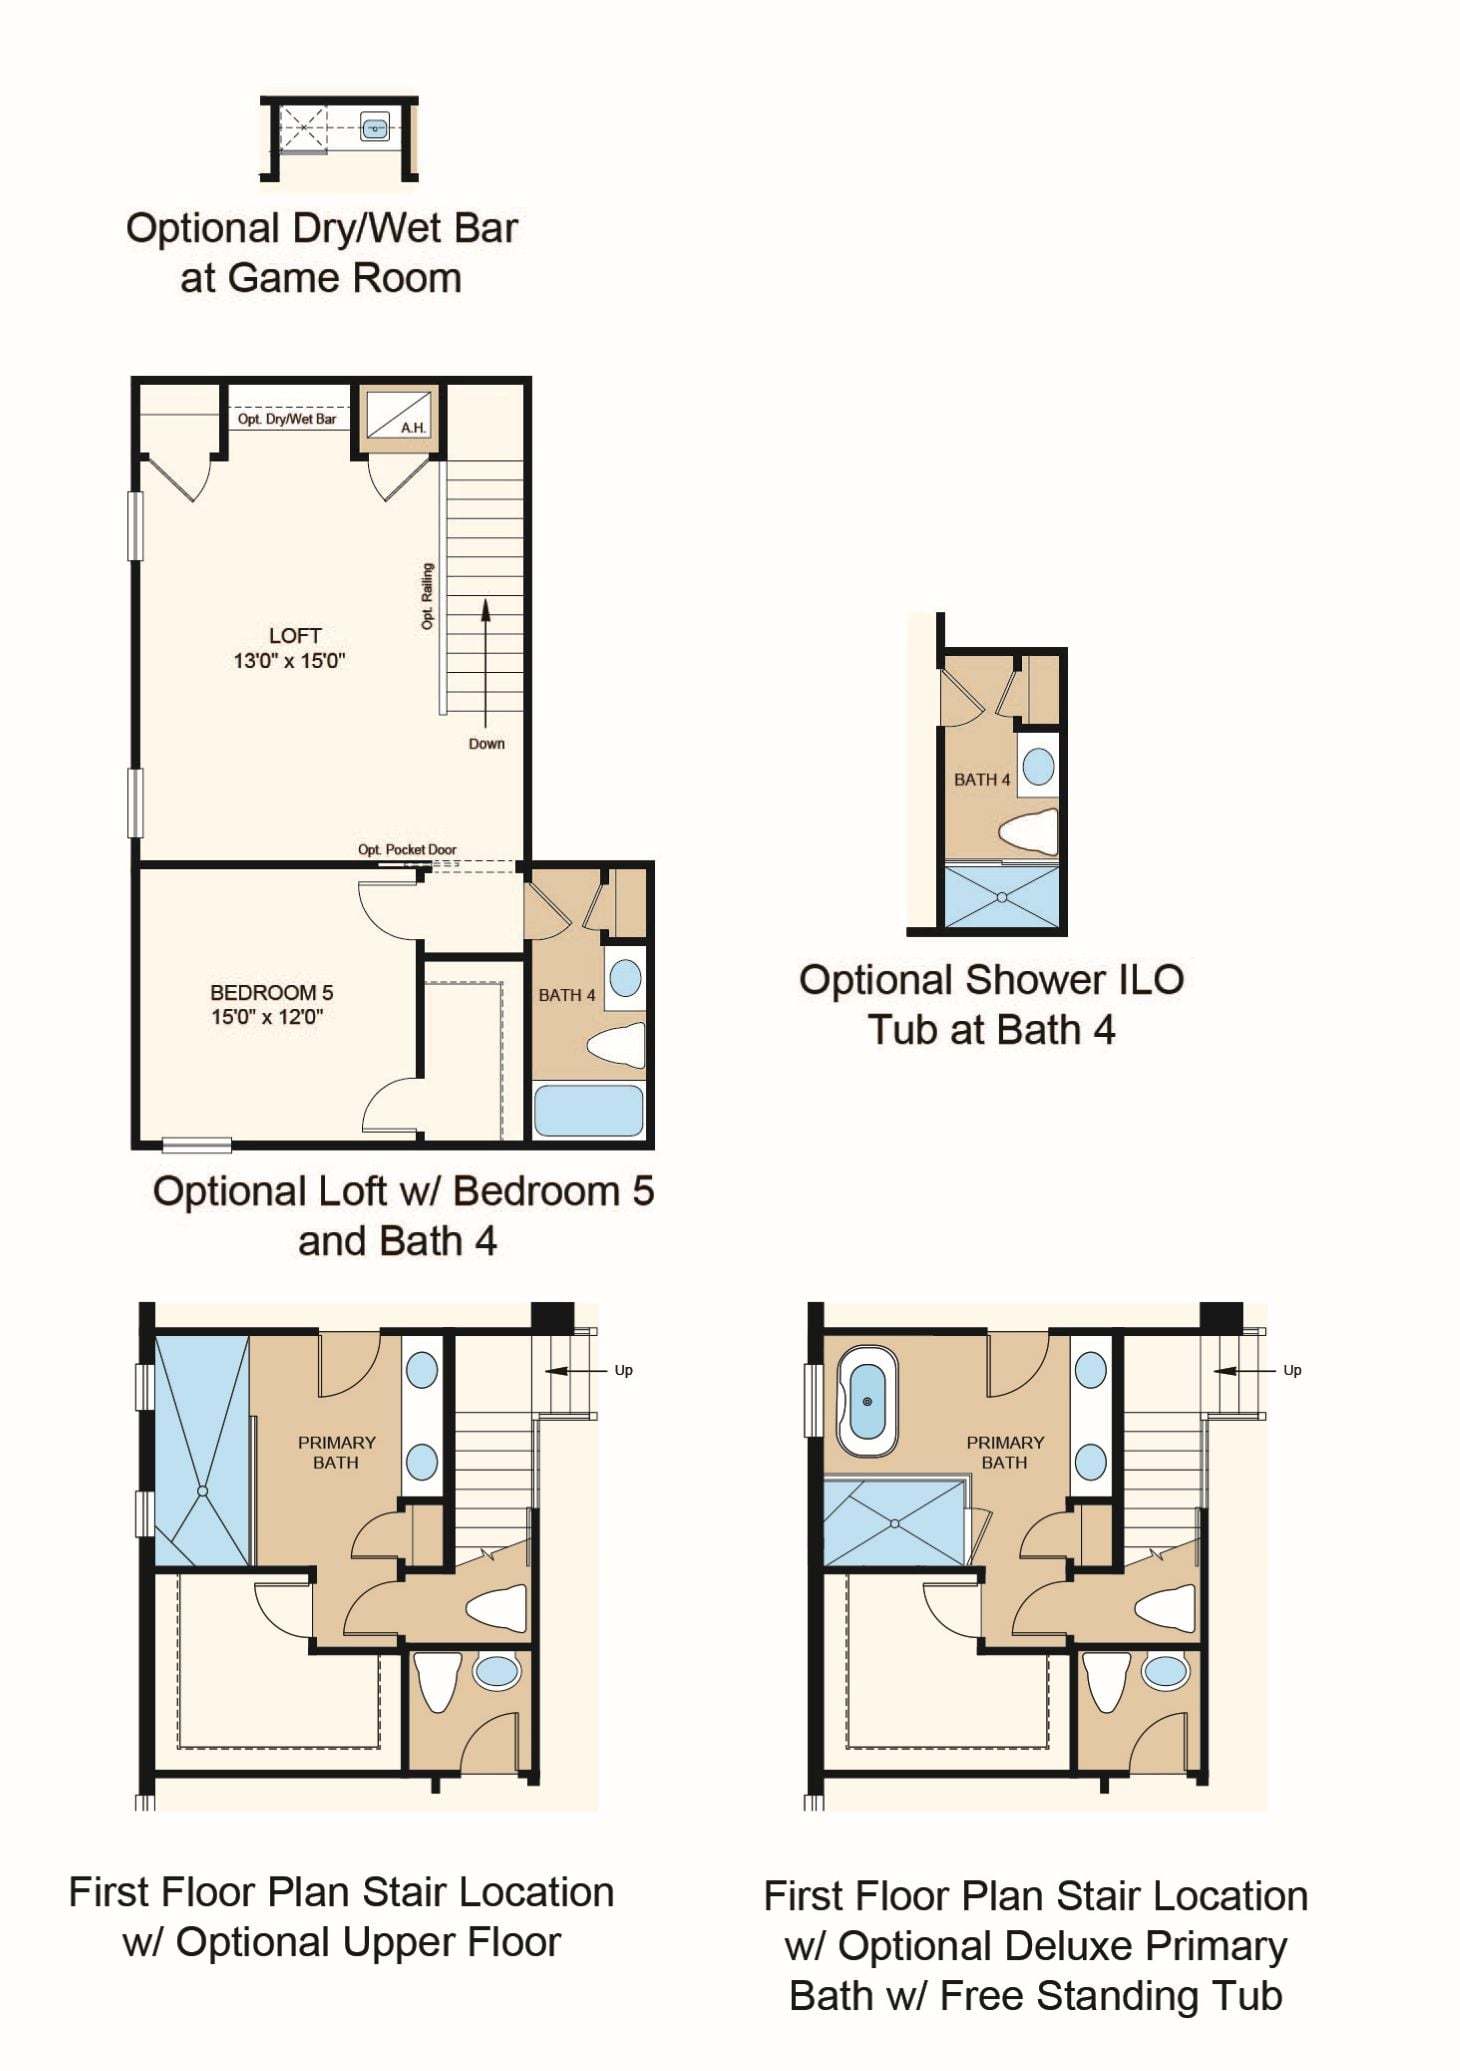
Explore custom options for this floor plan.
Special offers
Explore the latest promotions at Timber Ridge. to learn more!
Save up to $50K your way
<p>We’re offering flex cash toward options on select homes regardless of who you finance with or if you pay cash. By using Taylor Morrison Home Funding, Inc., you choose flex cash towards seller paid Temporary Buydown fund, discount points, clo This offer runs through 12/31/2026.
Community highlights
Community amenities
Playground
Trails
About Timber Ridge
Discover new homes for sale in Plant City, FL, at Timber Ridge, a peaceful, close-knit community perfectly located between Tampa and Orlando with no CDD fees! Enjoy planned amenities right outside your door, including a National Wildlife Federation’s Nature Play Space™, dog park and lush walking trails. Open-concept floor plans feature spacious living areas, designer kitchens and luxurious primary suites, all with flexible design options. Located minutes from I-4, employment and attractions in Hillsborough County are a quick drive away. More info about Timber Ridge
Ask the builder
The builder will reach out to you to answer your questions.
Schedule a tour
Timber Ridge
Taylor Morrison
3114 Lumber Falls Dr, Plant City, FL 33565
924-872-7743
813-***-****
Sales Agent
Breianne Thompson
Hours
Mon:10AM-6PM;Tue:10AM-6PM;Wed:12PM-6PM;Thu:10AM-6PM;Fri:10AM-6PM;Sat:10AM-6PM;Sun:12PM-6PM;
Neighborhood

Community location & sales center
3114 Lumber Falls Dr Plant City, FL 33565
3114 Lumber Falls Dr Plant City, FL 33565
368-216-1187
813-***-****
Take exit 22 for Park Road. Head north on N Park Road. Take the first right onto N. Frontage Road and proceed for approximately 2 miles. Turn left on Charlie Turner Road and proceed for approximately 0.5 miles. The community entrance will be on your right.
Schools near Timber Ridge
Hillsborough County School District
Public Elementary School
rating

Knights Elementary School
Grades PK to 5
813-757-9333
4815 Keene Rd, Plant City, FL, 33565
Class ratio
1:13
Enrollment
623
Public Middle School
rating

Marshall Middle School
Grades 6 to 8
813-757-9360
18 S Maryland Ave, Plant City, FL, 33563
Class ratio
1:21
Enrollment
1089
Public High School
rating

Plant City High School
Grades 9 to 12
813-757-9370
1 Raider Pl, Plant City, FL, 33563
Class ratio
1:22
Enrollment
2474
GreatSchools ratings are provided by GreatSchools.org and are for reference only. Ratings may not be available for all schools. Please verify school assignments and details with the local school district.
Amenities
Community & neighborhood
Health and fitness
- Trails
Community services & perks
- Playground

From start to finish, we create a seamless and inspired homebuilding experience for our homebuyers because we understand that your home is the most important home we can build. At Taylor Morrison, we work to earn your trust by providing the resources, support and deep industry experience to inspire you, and help you make educated decisions about your most important purchase. It’s this trust that earned Taylor Morrison the recognition of being America’s Most Trusted® Home Builder for 11 years in a row. We approach each home with a discerning eye, ensuring we select locations and amenities that fit for our homebuyers’ lifestyles. We want your home to be a place where you create a lifetime of lasting memories. With more than 100 years of experience building a lifetime of memories for our homebuyers, you can rest assured we’ll build the right home for you.
Take the next steps toward your new home
This listing's information was verified with the builder for accuracy 3 days ago
Java Plan by Taylor Morrison

saved to favorites!
To see all the homes you’ve saved, visit the My Favorites section of your account.
Discover More Great Communities
Select additional listings for more information
We're preparing your brochure
You're now connected with Taylor Morrison. We'll send you more info soon.
The brochure will download automatically when ready.
Brochure downloaded successfully
Your brochure has been saved. You're now connected with Taylor Morrison, and we've emailed you a copy for your convenience.
The brochure will download automatically when ready.
Way to Go!
You’re connected with Taylor Morrison.
The best way to find out more is to visit the community yourself!