


Jefferson - Homes on the Knoll
From $634,080 | 3 Beds | 2.5 Baths | 2,031 SqFt
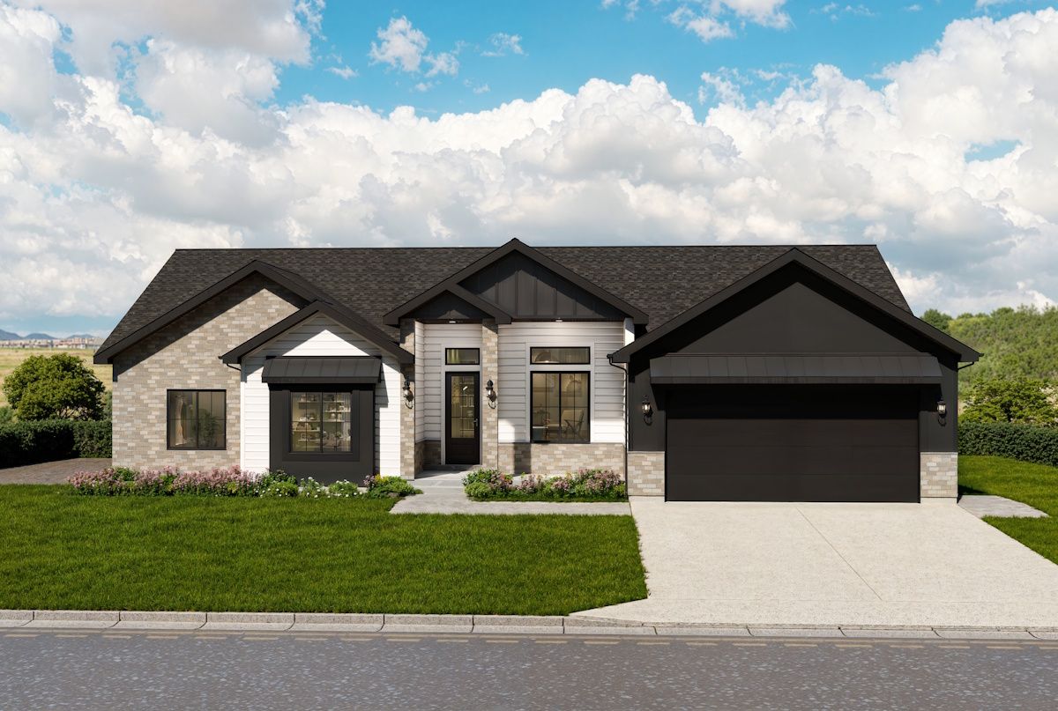
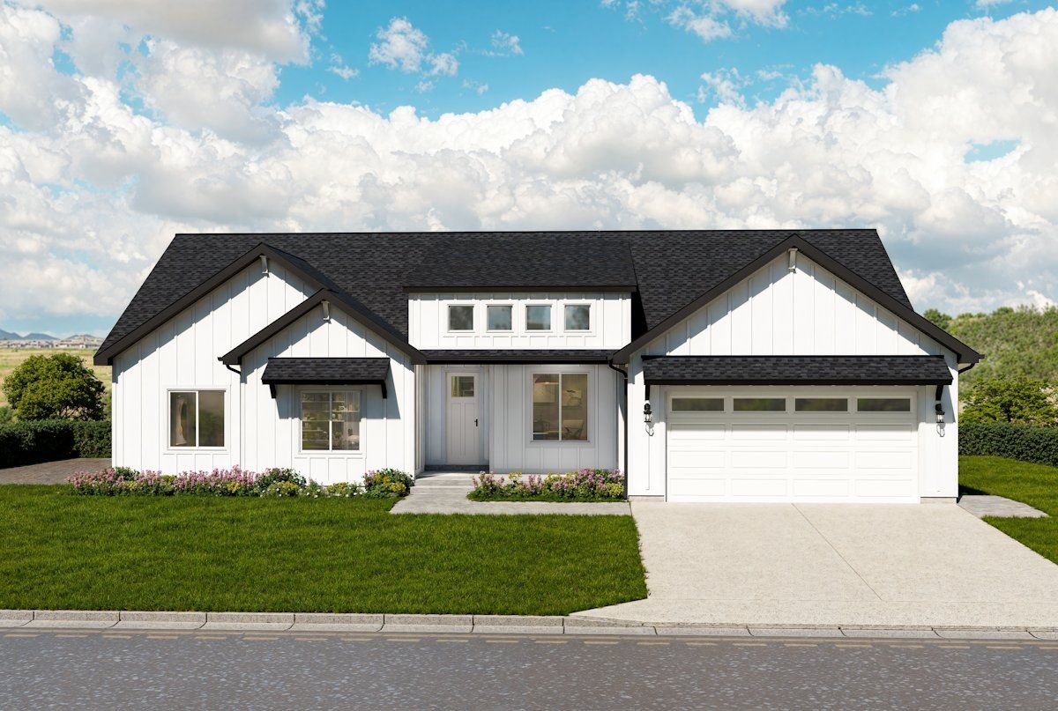
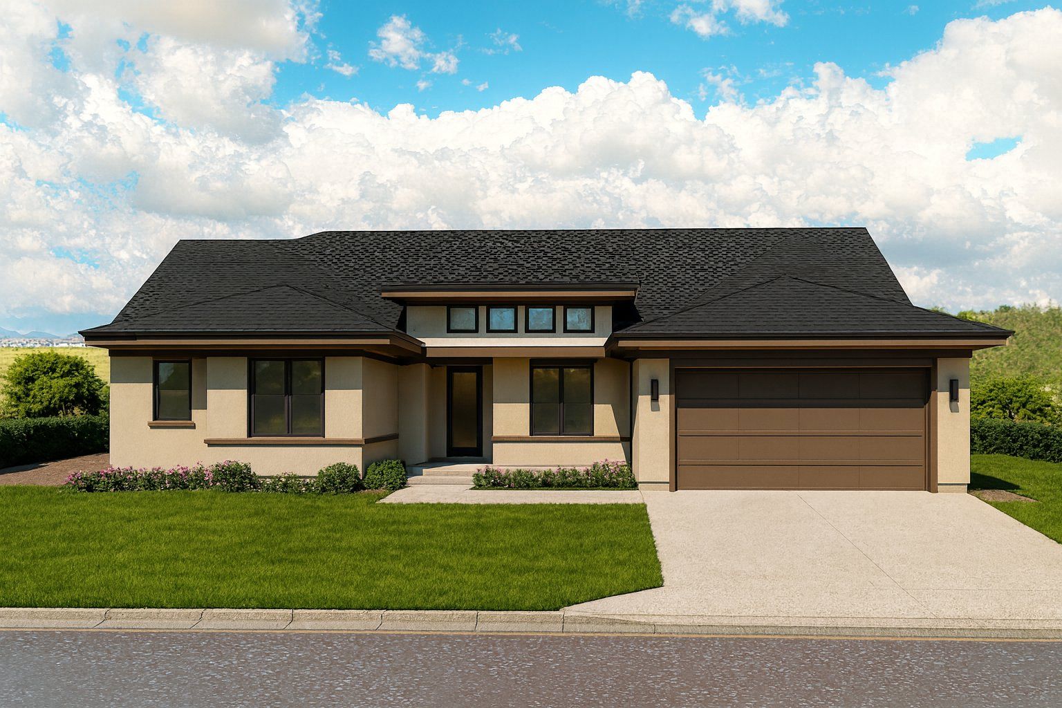
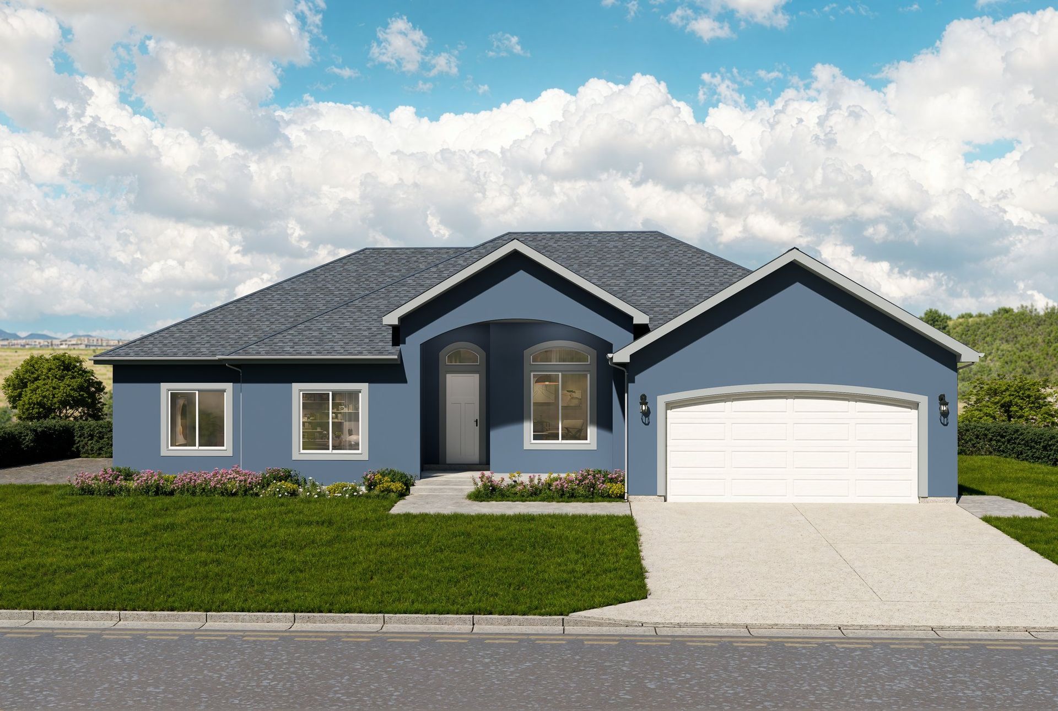
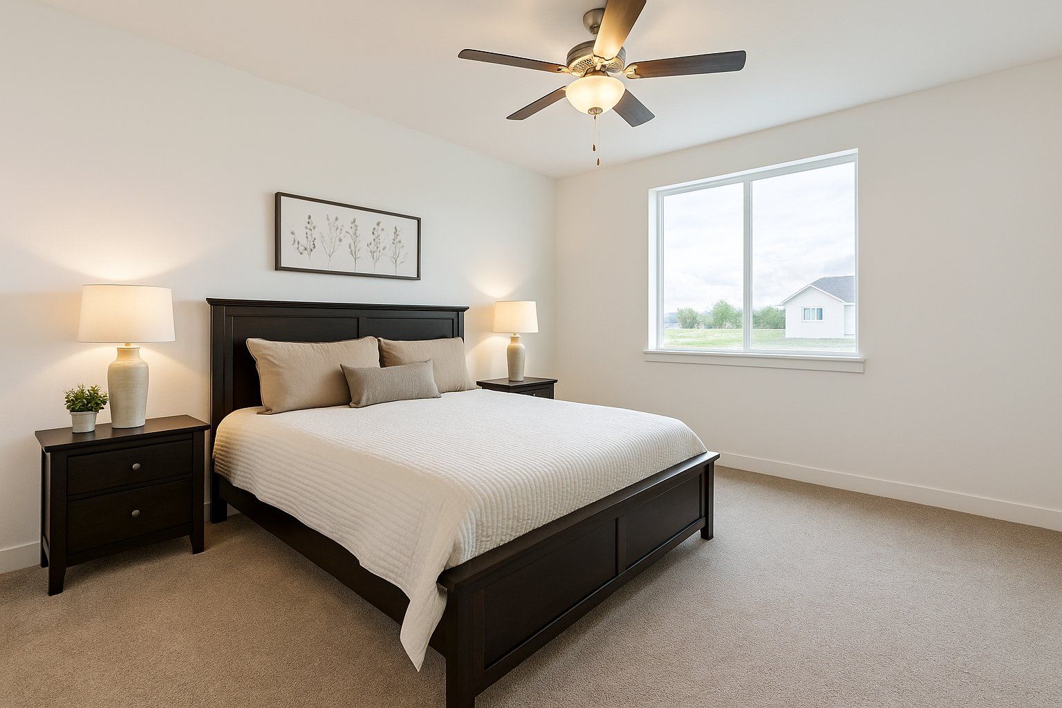
Jefferson
Homes on the Knoll in Providence, UT
From $634,080 This is the starting price for this plan and is subject to change.

Red Clover Homes
- 3 Beds
- 2.5 Baths
- 2 Car garage
- 2,031 Sq Ft
Overview
Floor plan features
- 1 Half Bathroom
- 1 Story
- Bonus Room
- Dining Room
- Family Room
- Fireplaces
- Living Room
- Mud Room
- Office
- Primary Bed Downstairs
- Single Family
- Vaulted Ceiling
Floor plan description
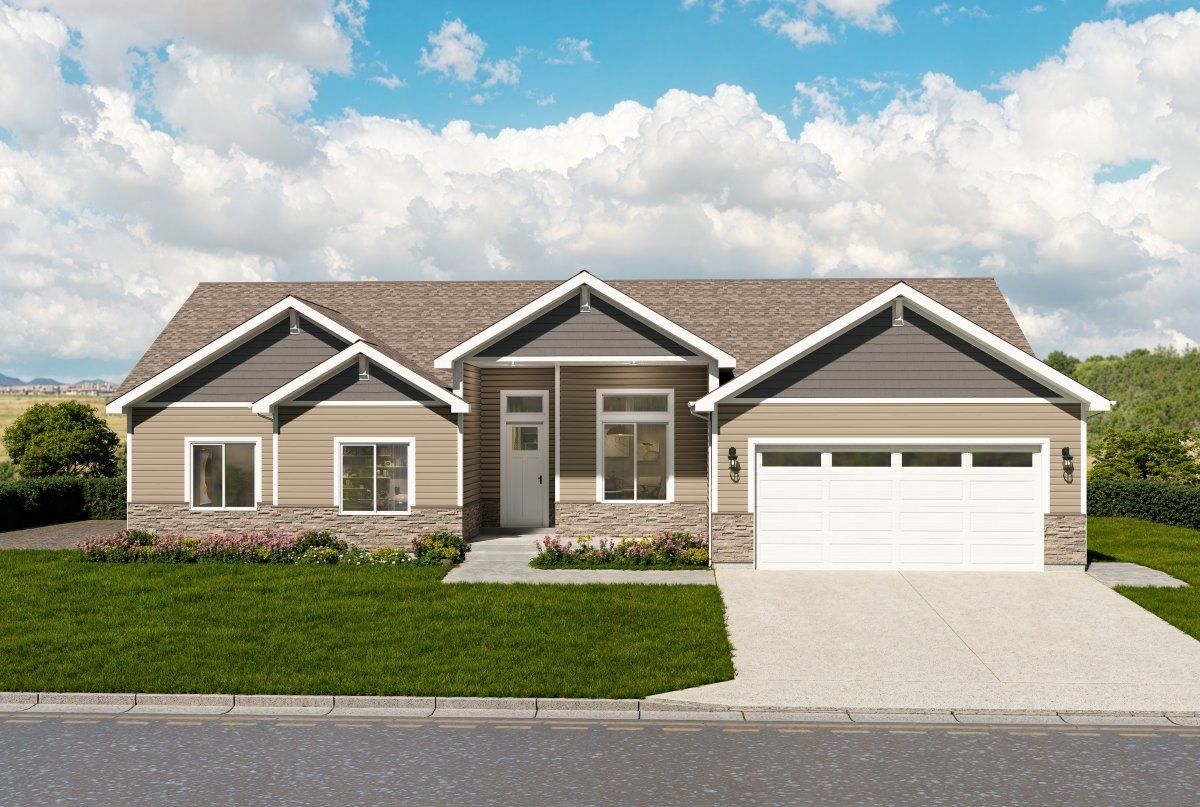
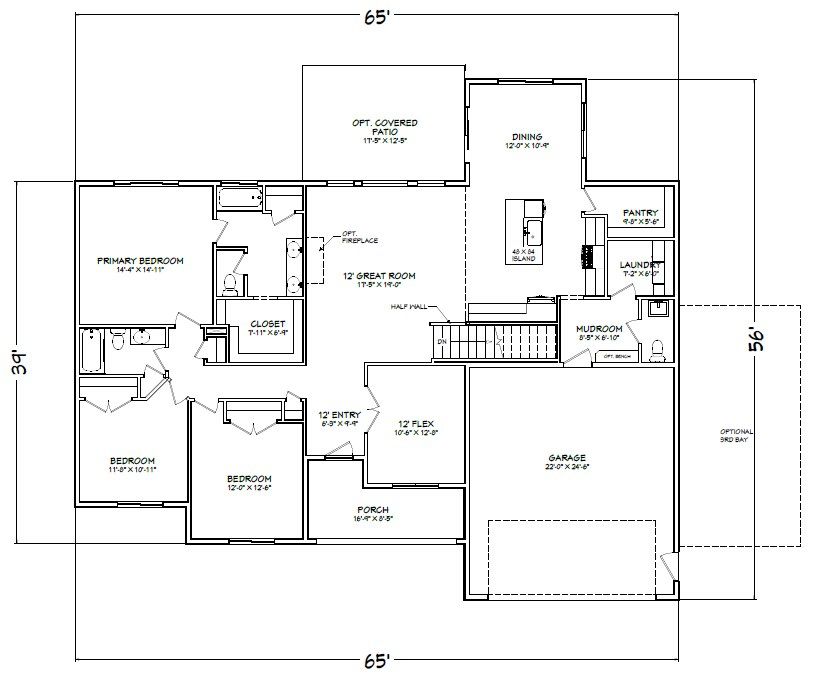
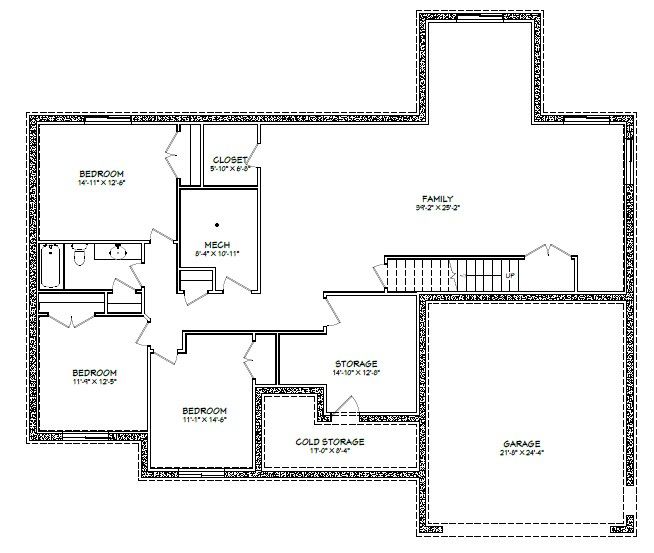
The Jefferson takes everything buyers love about a big rambler and adds the room most plans forget: a true flex space off the twelve-foot entry, sized for a home office, den, or playroom. Beyond it, the great room carries the same twelve-foot ceilings past an optional fireplace to an open dining area with access to an optional covered patio, plus a kitchen with an oversized island, walk-in pantry, and mudroom entry. The main-floor primary suite features a spa-style bath and walk-in closet, with two more bedrooms nearby. The finished basement contributes three additional bedrooms, a full bath, a family room over 39 feet long, and deep storage including cold storage, bringing the total to six bedrooms and 4,165 square feet. With an optional third garage bay, Gold package inclusions standard,...
Explore this home
Explore custom options for this floor plan.
Community highlights
About Homes on the Knoll
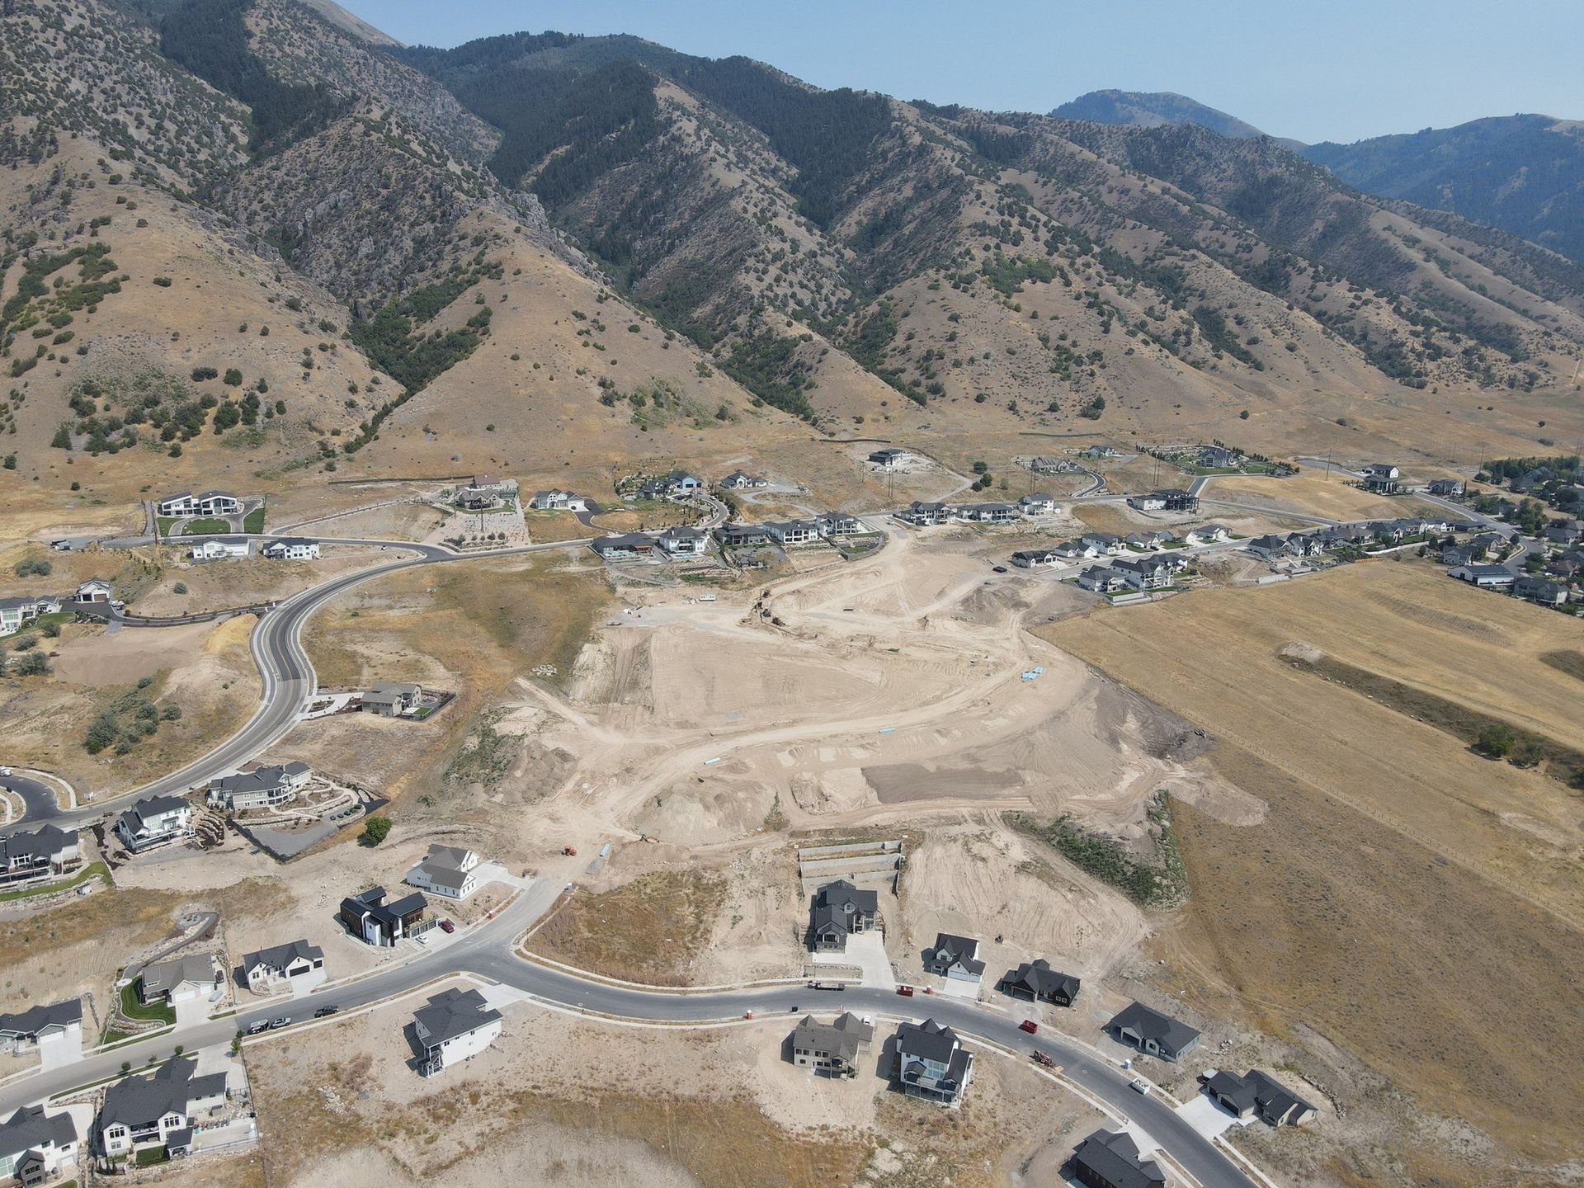
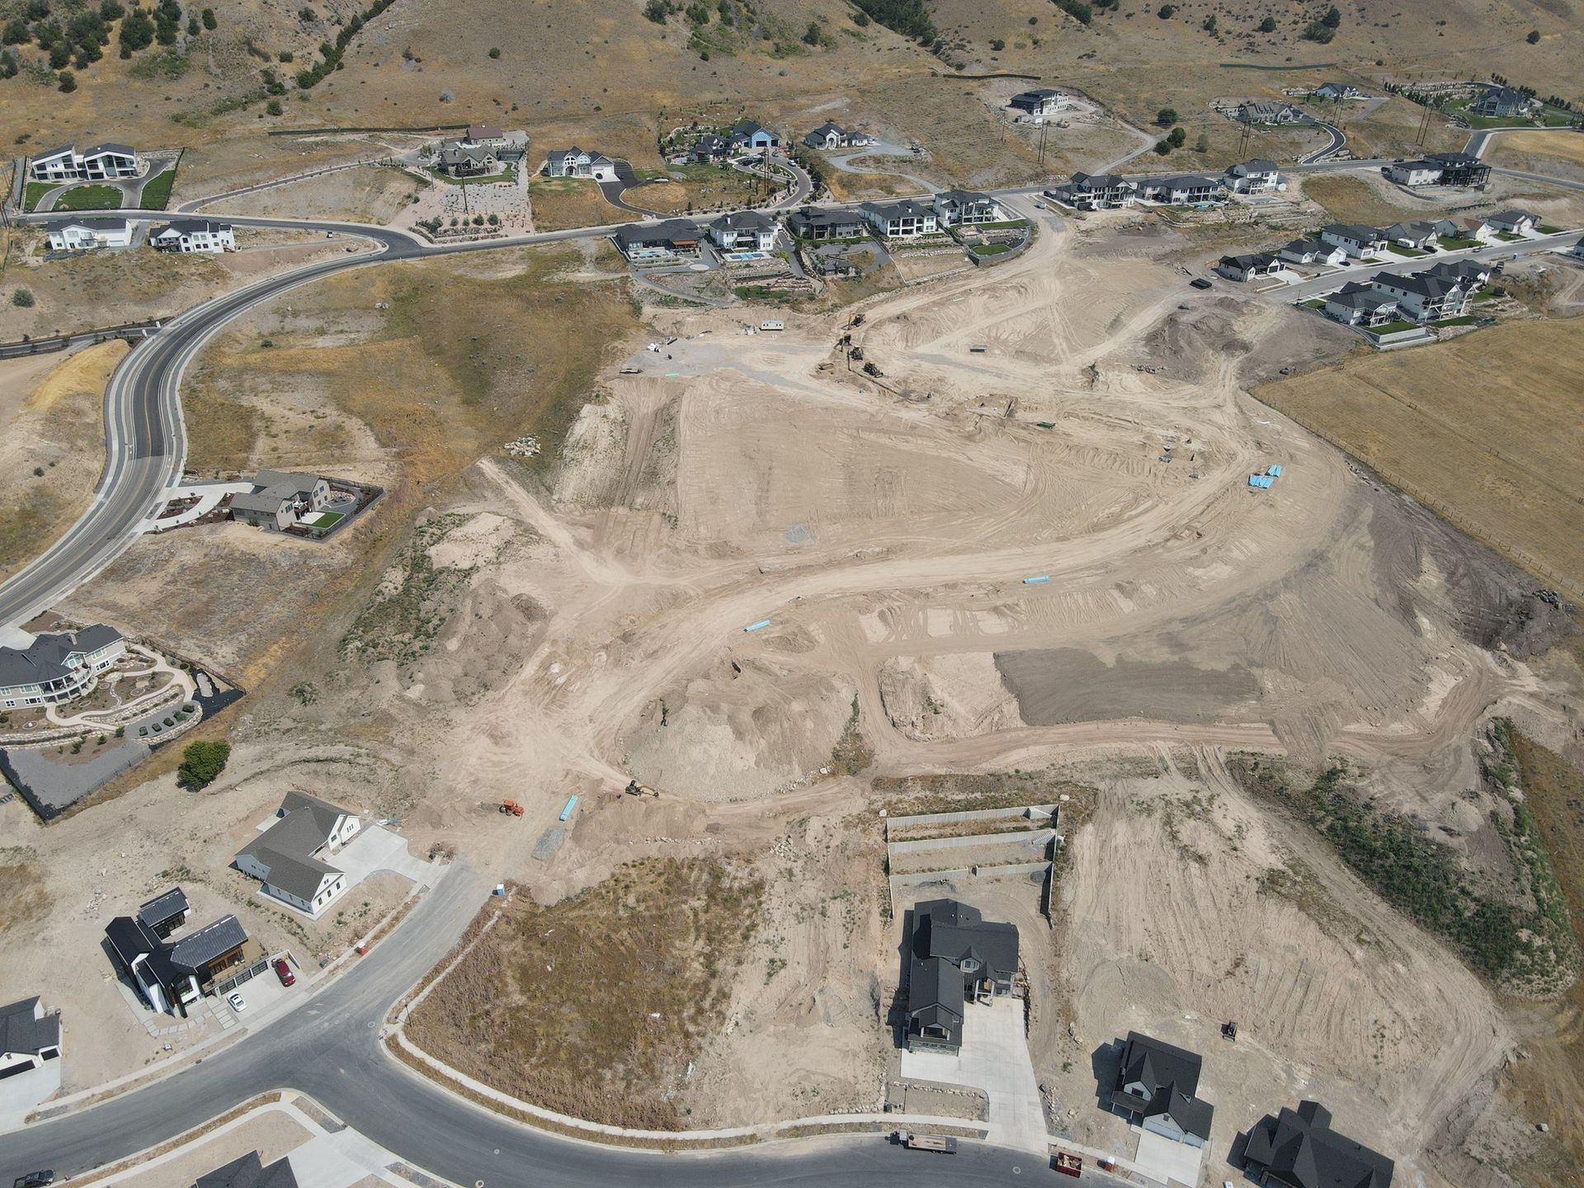
Homes on the Knoll is an exclusive hillside enclave in Providence, where a limited number of fully improved homesites are positioned for privacy, open space, and sweeping mountain and valley views. Utilities are stubbed to each lot, and thoughtful architectural guidelines protect the neighborhood's character for the long term. Providence pairs one of Cache Valley's most desirable benches with quick access to Logan's dining, shopping, schools, and Utah State University. Build a Red Clover Homes plan suited to the setting, from single-level designs to grand two-stories, with slab, unfinished basement, or finished basement options on qualifying lots. More info about Homes on the Knoll
Ask the builder
The builder will reach out to you to answer your questions.
Request a tour
Homes on the Knoll
Red Clover Homes
435 Sarah St, Providence, UT 84332
435-610-7937
435-***-****
Neighborhood

Community location & sales center
435 Sarah St Providence, UT 84332
435 Sarah St Providence, UT 84332
435-610-7937
435-***-****
Amenities
Community & neighborhood
Builder details
Red Clover Homes

Take the next steps toward your new home
This listing's information was verified with the builder for accuracy 22 hours ago
Jefferson Plan by Red Clover Homes

saved to favorites!
To see all the homes you’ve saved, visit the My Favorites section of your account.
Discover More Great Communities
Select additional listings for more information
We're preparing your brochure
You're now connected with Red Clover Homes. We'll send you more info soon.
The brochure will download automatically when ready.
Brochure downloaded successfully
Your brochure has been saved. You're now connected with Red Clover Homes, and we've emailed you a copy for your convenience.
The brochure will download automatically when ready.
Way to Go!
You’re connected with Red Clover Homes.
The best way to find out more is to visit the community yourself!