


Jordan - Crescent Mills
From $444,990 | 5 Beds | 4 Baths | 3,074 SqFt
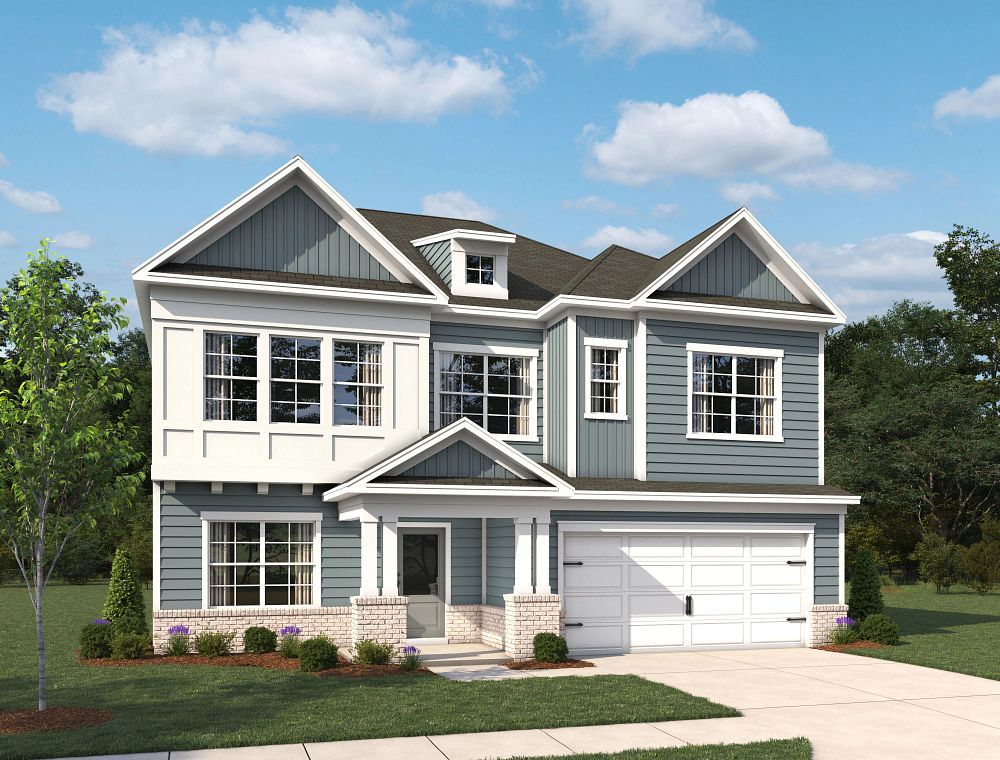
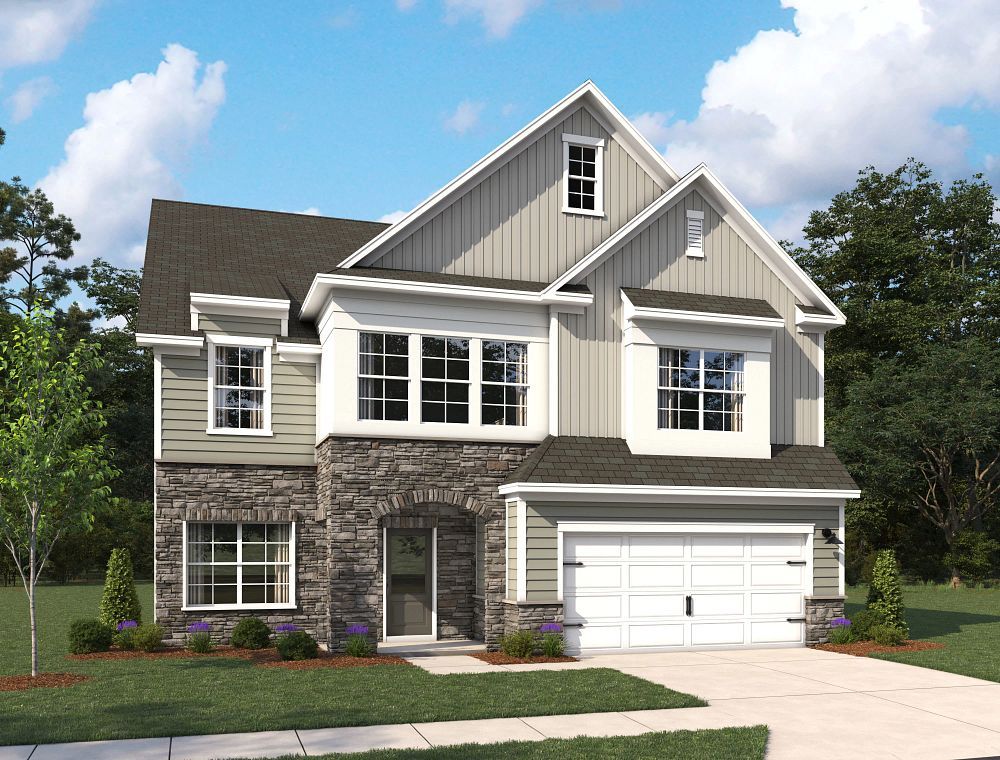
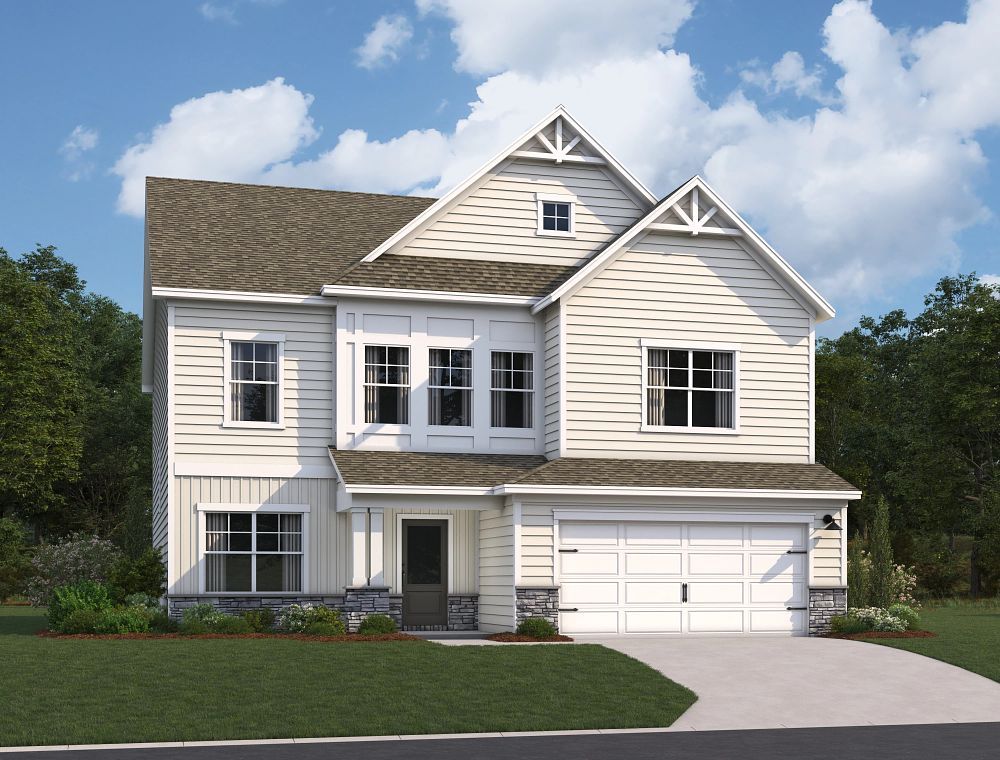
Jordan
Crescent Mills in Clayton, NC
From $444,990 This is the starting price for this plan and is subject to change.

Ashton Woods
- 5 Beds
- 4 Baths
- 2 Car garage
- 3,074 Sq Ft
Overview
Floor plan features
- 2 Stories
- Breakfast Area
- Covered Patio
- Dining Room
- Family Room
- Guest Room
- Loft
- Mud Room
- Primary Bed Upstairs
- Single Family
- Walk-In Closets
Floor plan description
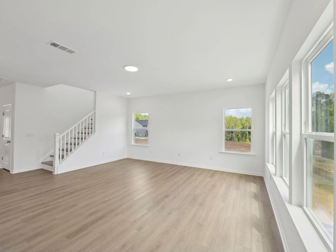
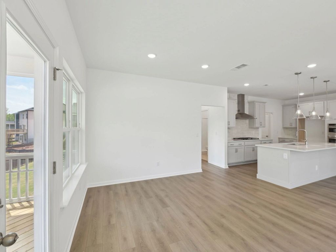
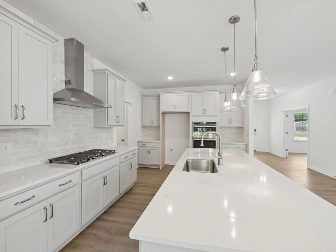
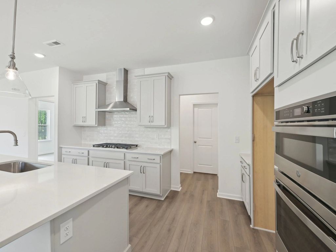
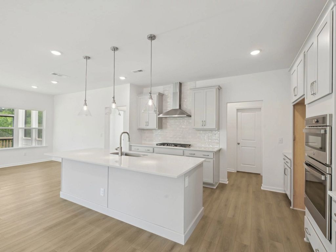
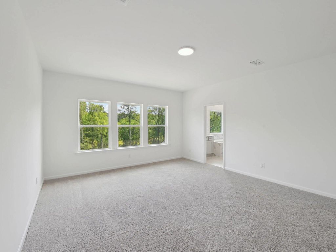
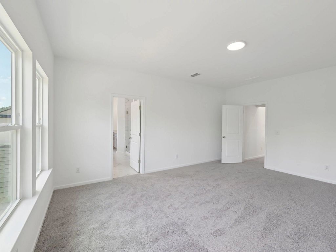
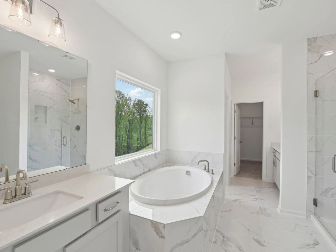
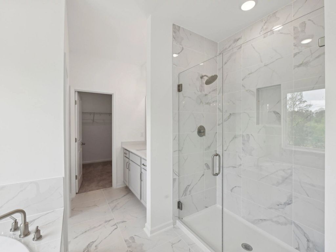
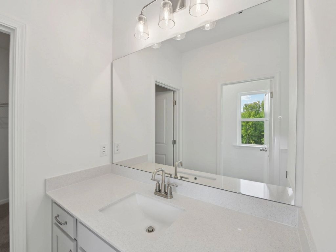
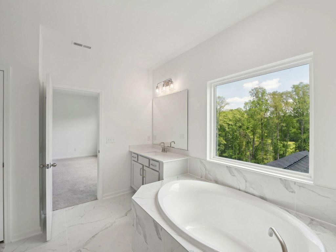
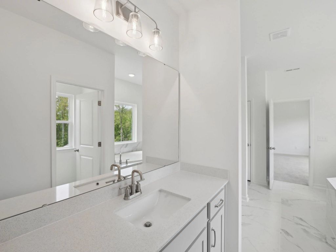
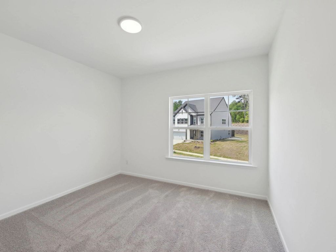
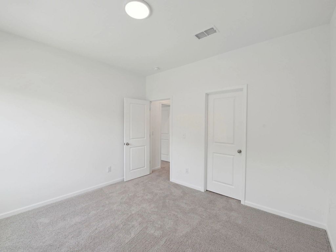
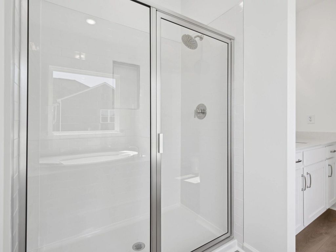
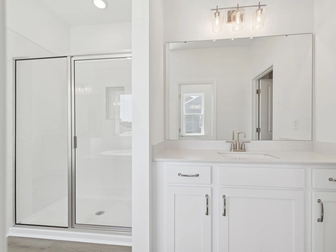
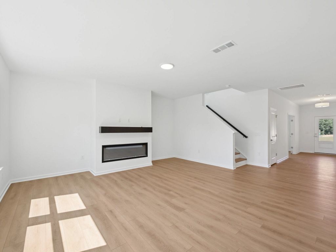
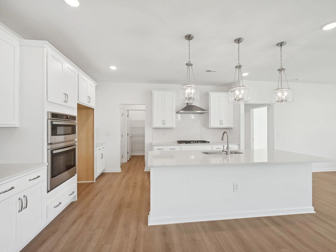
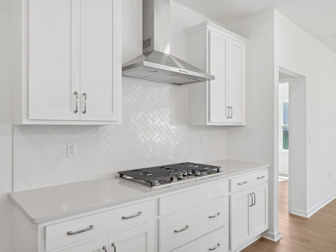
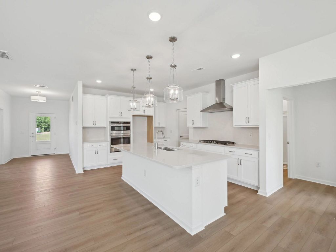
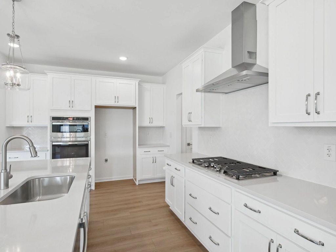
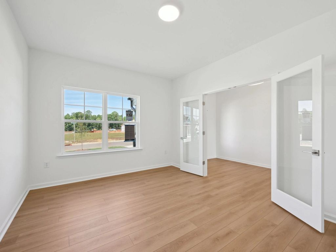
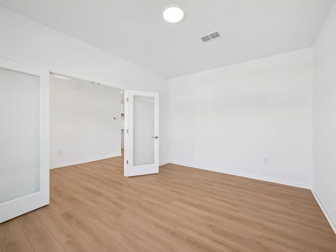
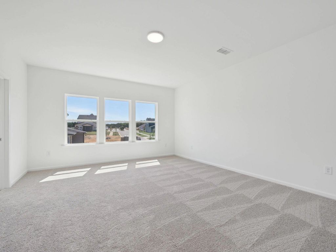
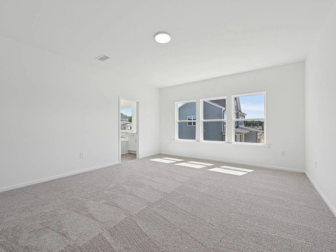
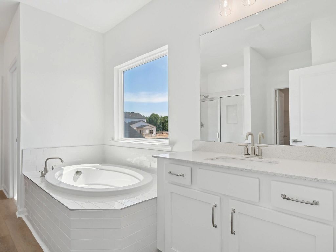
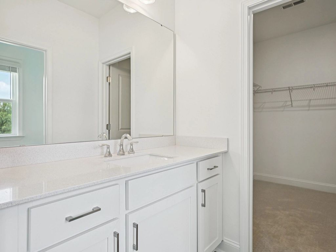
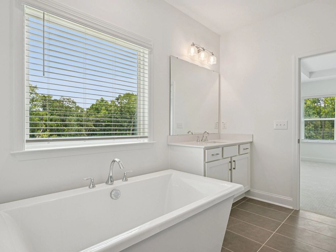
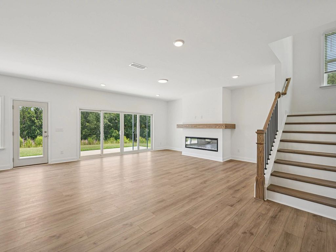
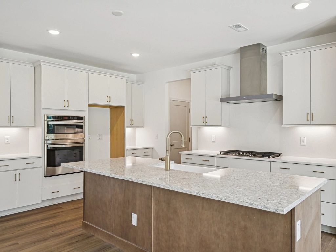
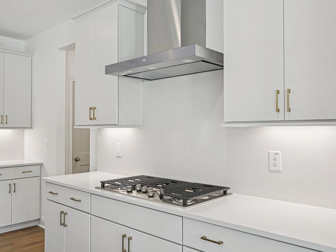
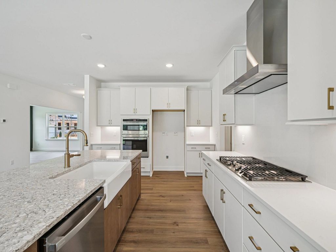
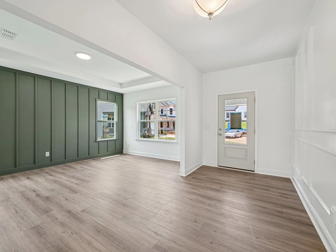
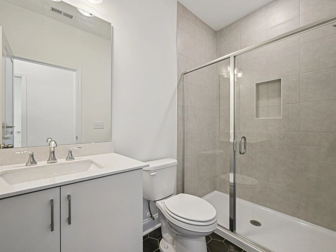
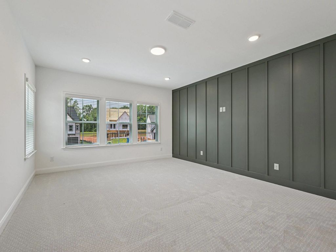
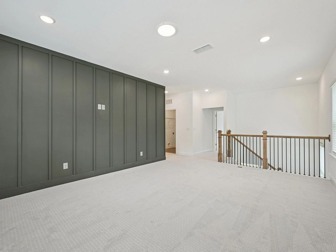
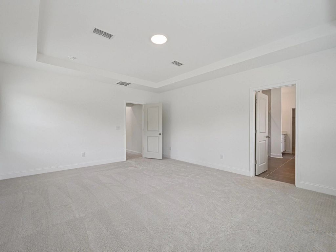
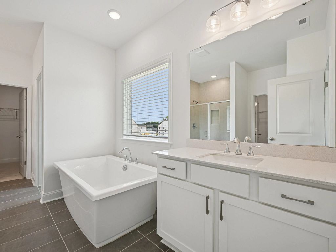
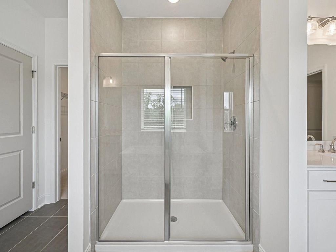
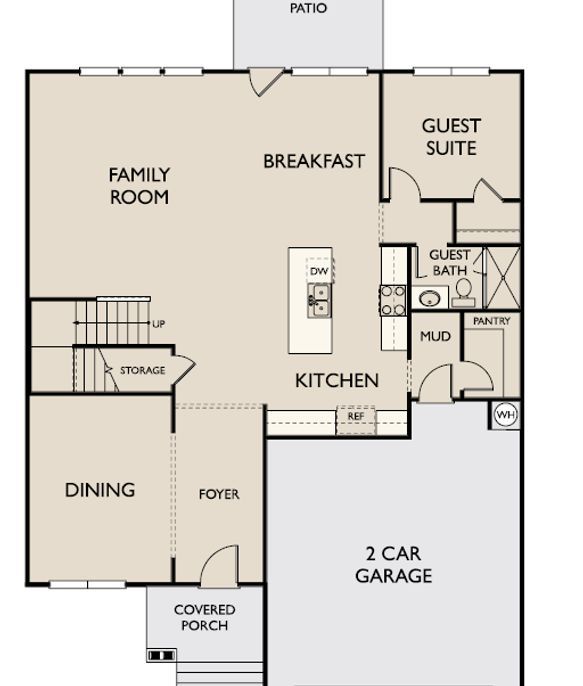
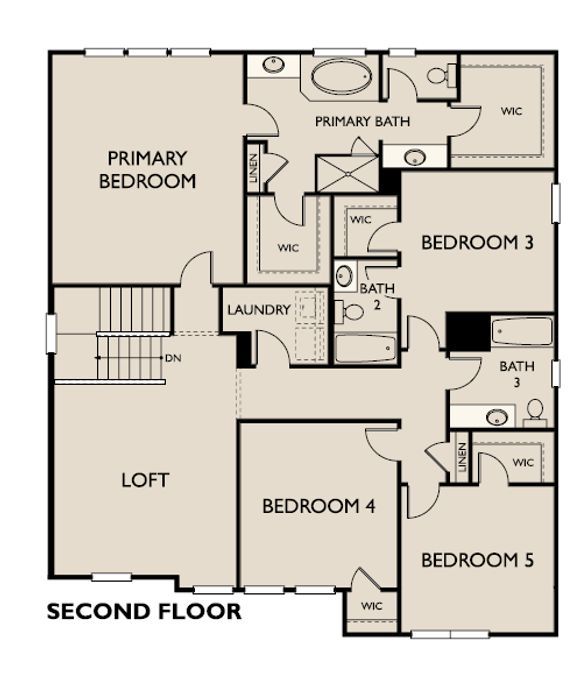
The Jordan is a spacious and versatile two-story home offering 3,074 square feet of thoughtfully designed living space. With five bedrooms and four full bathrooms, this plan provides flexibility, comfort, and style to suit a variety of household needs.The main floor features an open-concept layout that connects the kitchen, breakfast area, and family room, creating a central gathering space filled with natural light. A bedroom with a full bath on the first floor offers a comfortable space for guests or multi-generational living. A formal dining room near the front entry adds elegance and functionality, with the option to convert it into a private study for a quiet workspace.Upstairs, the expansive primary suite includes two large walk-in closets and a private bath with dual vanities and a ...
Explore this home
Explore custom options for this floor plan.
Special offers
Explore the latest promotions at Crescent Mills. to learn more!
Inspired Design. Exceptional Value.
As the season begins to shift, it is the perfect time to find a home designed around the way you want to live. Thoughtful layouts, curated finishes, and signature Ashton Woods style come together in every detail.For a limited time, enjoy up to
Community highlights
About Crescent Mills
In the heart of Johnston County, Ashton Woods offers new homes in Wilson Mills, NC at Crescent Mills, a master-planned community located between Clayton and Smithfield. Known for creating exceptionally designed, inspired homes in desirable locations, Ashton Woods brings a collection of single-family homes to an area prized for its relaxed pace, friendly neighbors, and everyday convenience.Crescent Mills blends small-town character with easy access to the places you go most. Enjoy proximity to great schools and a smooth commute to Raleigh’s work centers, dining, and entertainment. Spend a weekend afternoon in downtown Clayton, strolling the sculpture trail and community garden, then browse the mom-and-pop shops along Main Street. Later, meet friends for dinner and live music on the patio at...
Ask the builder
The builder will reach out to you to answer your questions.
Schedule a tour
Crescent Mills
Ashton Woods
103 N Harvest Ridge Way, Clayton, NC 27520
540-822-4896
984-***-****
Sales Agent
Raleigh NHA
Hours
Monday-Saturday 10AM - 6PMSunday 12PM - 6PM
Neighborhood

Community location & sales center
103 N Harvest Ridge Way Clayton, NC 27520
103 N Harvest Ridge Way Clayton, NC 27520
328-600-2674
984-***-****
Enter "Crescent Mills by Ashton Woods" into Google Maps or Apple Maps, and it will guide you straight to our model home!103 N Harvest Ridge Way, Wilson's Mills, NC • From Downtown Raleigh, take I-40 East and continue toward Benson/Wilmington. Merge into I-42 East via Exit 309 and continue for 8.2 miles. Take Exit 10 toward US-70/Smithfield. Turn right onto Business US-70. Continue for 0.2 miles, then turn left onto Sadisco Road. Drive 1.9 miles and turn right onto Strickland Road. In just under a mile, the entrance to the community will be ahead on your right.
Amenities
Community & neighborhood
Local points of interest
- Playgrounds
- Clubhouse
- Green spaces
- Swimming pool with slide
- Dog park
- Pickleball courts
- Fire table
- Grilling & picnic areas
- Pool house

We Speak Design So Your Home Speaks to You.
At Ashton Woods, we rely on honored design principles to build homes that feel right for a reason. It’s been our philosophy for over 30 years, and results in beautifully solved spaces that serve as the canvas where life comes to life. Our passion is sharing a love of home design with people who want to live in thoughtfully designed homes.
Since our first sale in 1989, Ashton Woods has been building design-forward homes in thoughtfully selected communities across the country. Ashton Woods is headquartered in Atlanta, Georgia, but sells new homes in Atlanta, Austin, Charleston, Dallas, Houston, Orlando, Phoenix, Raleigh and San Antonio. In 2017, Ashton Woods launched Starlight Homes for those who always felt the dream of home ownership was just out of reach. Now, over 50,000 families have had the privilege of calling an Ashton Woods or Starlight home their own.
Ashton Woods builds new homes designed for the moments that matter most. Beautifully solved spaces feel right for a reason: they make a home effortless, inspired and super easy to live in. At Ashton Woods, we rely on honored design principles like balance, rhythm and harmony to create togetherness, comfort and really good dinner parties. And it all comes from a simple design rulebook: treat homes as the backdrop for the memories you'll make inside them. Good design inspires every decision we make–and every homebuyer we thrill. When you walk through one of our homes, you’ll feel it: the unparalleled knowledge, expertise and taste of a team of design professionals, one inspired to create homes that are perfect for posting and perfect for people.
Take the next steps toward your new home
This listing's information was verified with the builder for accuracy 24 hours ago
Jordan Plan by Ashton Woods

saved to favorites!
To see all the homes you’ve saved, visit the My Favorites section of your account.
Discover More Great Communities
Select additional listings for more information
We're preparing your brochure
You're now connected with Ashton Woods. We'll send you more info soon.
The brochure will download automatically when ready.
Brochure downloaded successfully
Your brochure has been saved. You're now connected with Ashton Woods, and we've emailed you a copy for your convenience.
The brochure will download automatically when ready.
Way to Go!
You’re connected with Ashton Woods.
The best way to find out more is to visit the community yourself!