


Jordan - Rowland's Grant
From $524,990 | 5 Beds | 4 Baths | 3,074 SqFt
Jordan
Rowland's Grant in Fuquay Varina, NC
From $524,990 This is the starting price for this plan and is subject to change.

Ashton Woods
- 5 Beds
- 4 Baths
- 2 Car garage
- 3,074 Sq Ft
Overview
Floor plan features
- 2 Stories
- Breakfast Area
- Covered Patio
- Dining Room
- Family Room
- Guest Room
- Loft
- Mud Room
- Primary Bed Upstairs
- Single Family
- Walk-In Closets
Floor plan description
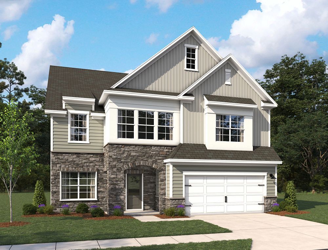
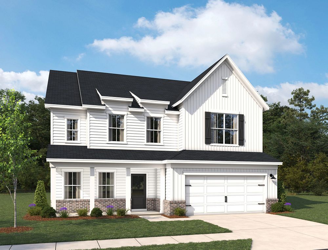
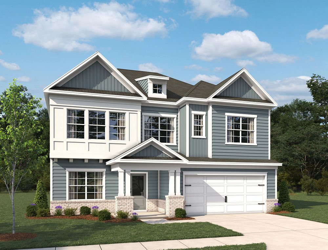
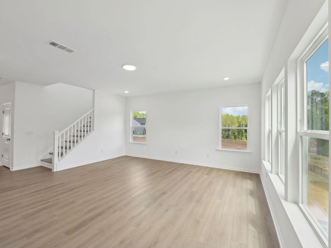
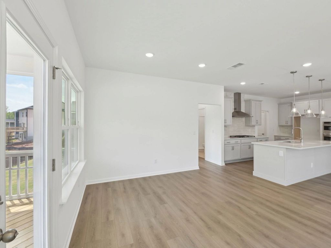
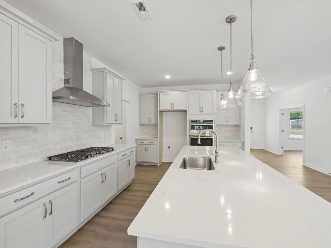
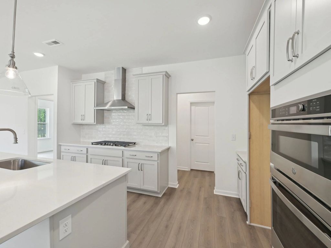
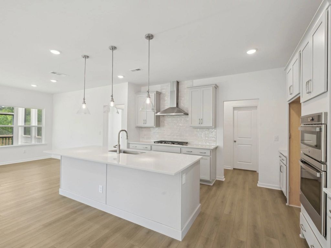
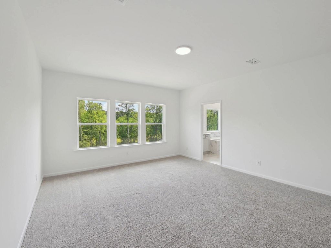
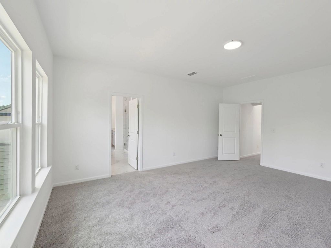
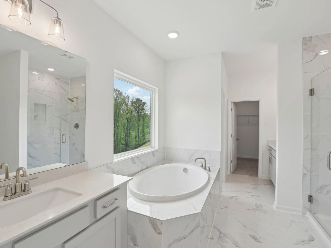
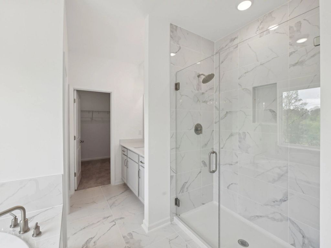
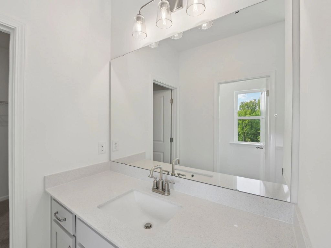
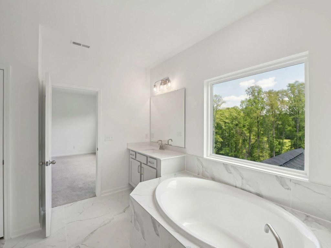
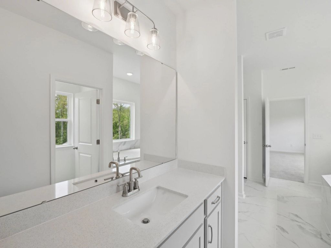
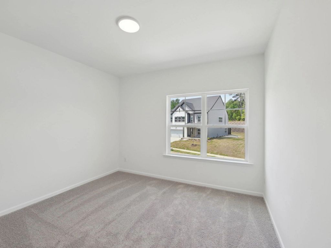
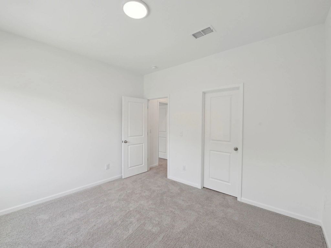
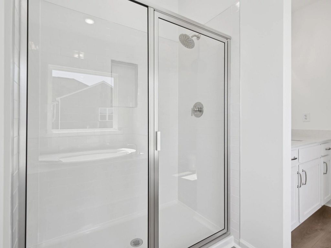
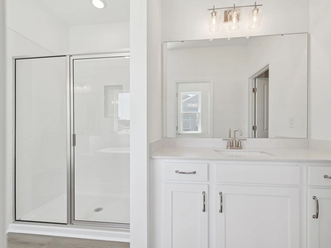
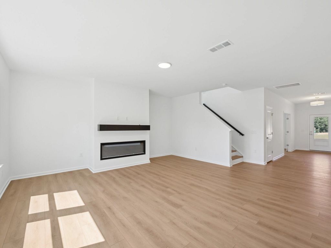
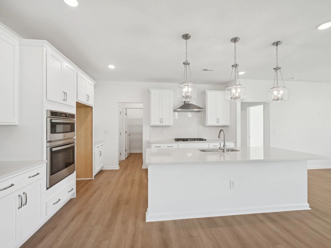
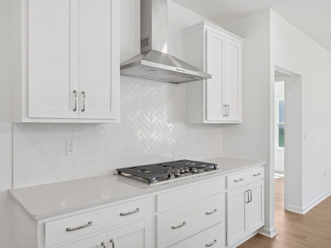
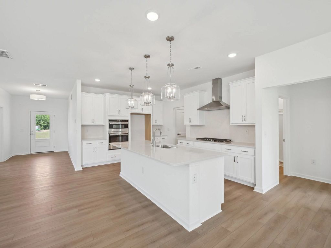
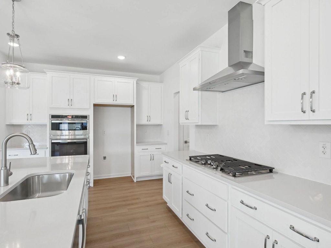
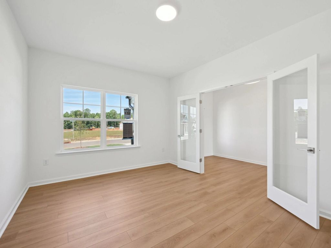
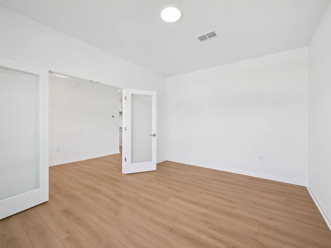
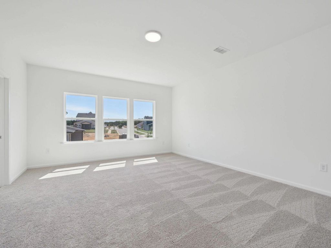
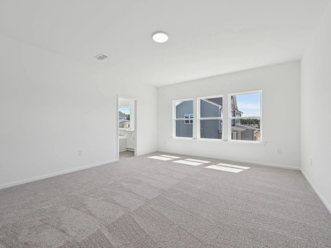
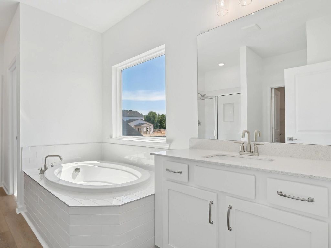
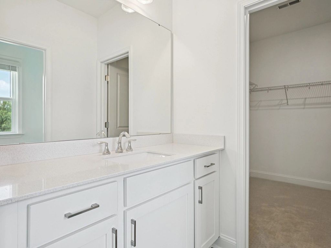
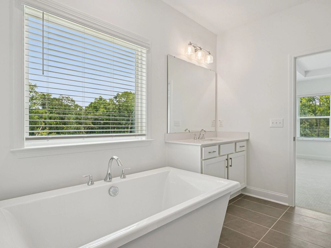
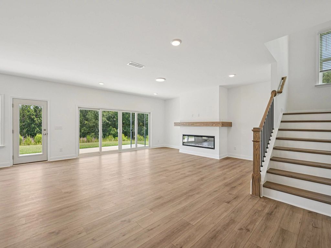
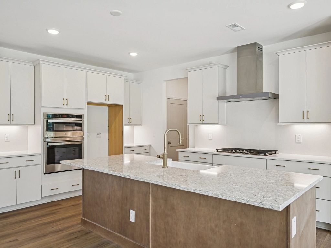
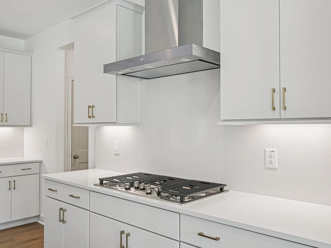
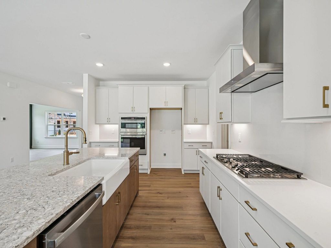
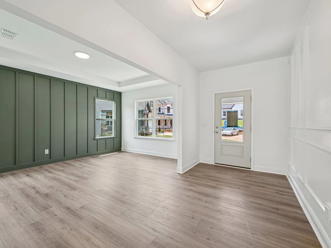
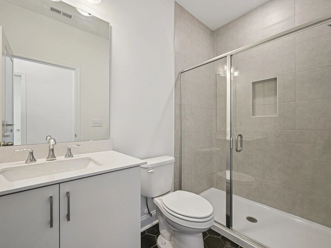
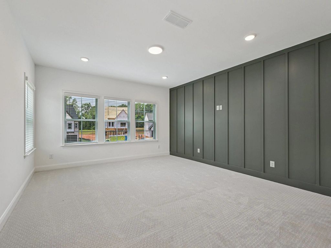
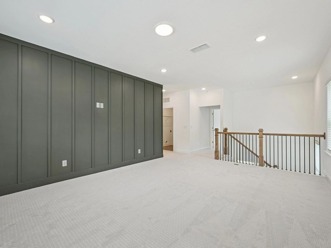
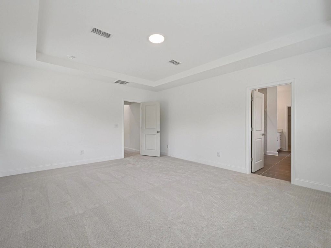
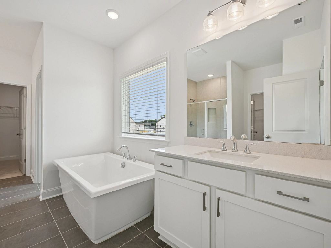
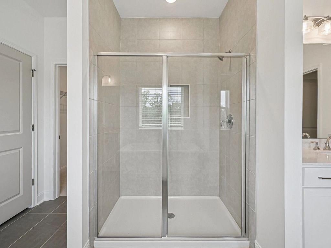
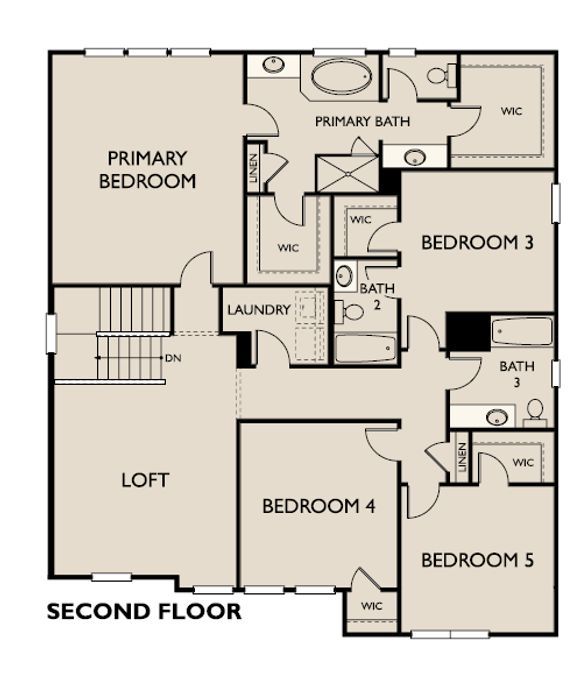
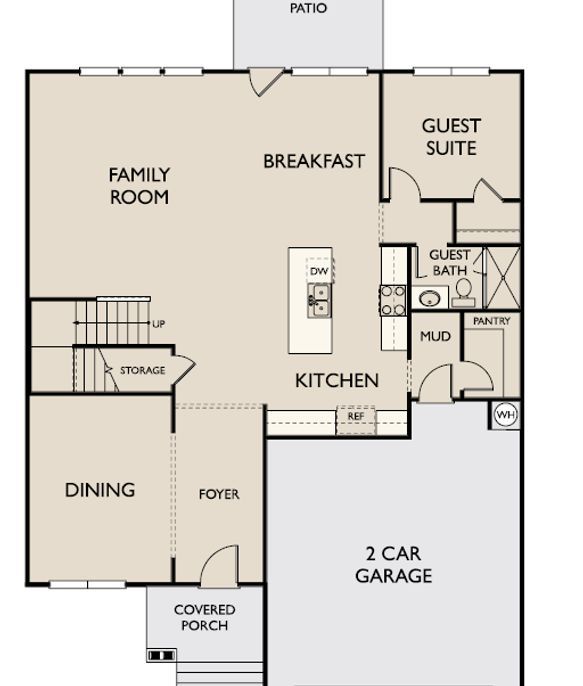
The Jordan is a spacious and versatile two-story home offering 3,074 square feet of thoughtfully designed living space. With five bedrooms and four full bathrooms, this plan provides flexibility, comfort, and style to suit a variety of household needs.The main floor features an open-concept layout that connects the kitchen, breakfast area, and family room, creating a central gathering space filled with natural light. A bedroom with a full bath on the first floor offers a comfortable space for guests or multi-generational living. A formal dining room near the front entry adds elegance and functionality, with the option to convert it into a private study for a quiet workspace.Upstairs, the expansive primary suite includes two large walk-in closets and a private bath with dual vanities and a ...
Explore this home
Explore custom options for this floor plan.
Special offers
Explore the latest promotions at Rowland's Grant. to learn more!
Inspired Design. Exceptional Value.
As the season begins to shift, it is the perfect time to find a home designed around the way you want to live. Thoughtful layouts, curated finishes, and signature Ashton Woods style come together in every detail.For a limited time, enjoy up to
Community highlights
About Rowland's Grant
Ashton Woods has built a reputation for creating exceptionally designed, inspired homes in the most desirable communities. That legacy continues at Rowlands Grant, a collection of new homes in Fuquay-Varina, NC, one of the Triangle’s fastest-growing and most beloved towns. Ideally located near I-540 and US-401, just south of Raleigh, this community offers convenient access to major regional employment centers, including Research Triangle Park.This charming area offers the perfect blend of small-town character and modern convenience. Spend your weekends browsing downtown Fuquay-Varina’s unique boutiques, dining on one of its inviting patios, or teeing off at a local golf course. Everyday favorites are also close by, including Costco and the newly opened Target. For even more ways to enjoy t...
Ask the builder
The builder will reach out to you to answer your questions.
Schedule a tour
Rowland's Grant
Ashton Woods
4425 Emeline Way, Fuquay Varina, NC 27526
464-712-3479
919-***-****
Sales Agent
Raleigh NHA
Hours
Monday-Saturday 10AM - 6PMSunday 12PM - 6PM
Neighborhood

Community location & sales center
4425 Emeline Way Fuquay Varina, NC 27526
4425 Emeline Way Fuquay Varina, NC 27526
242-590-1257
919-***-****
Enter "Rowland's Grant by Ashton Woods" into Google Maps or Apple Maps, and it will guide you straight to our model homes!4425 Emeline Way, Fuquay-Varina, NC 27526 | From Downtown Raleigh, take US-401S/US-70E for 3.7 miles and keep right to continue onto US-401S/Fayetteville Road. Take this for 8.5 miles and turn left onto Hilltop Needmore Road. Take an immediate right on Hilltop Road and the community will be on the right in 0.7 miles.
Schools near Rowland's Grant
Wake County Schools
Public Elementary School
rating

Banks Road Elementary School
Grades KG to 5
919-890-7333
10225 Chambers Rd, Raleigh, NC, 27603
Class ratio
1:13
Enrollment
648
Public Middle School
rating

West Lake Middle School
Grades 6 to 8
919-662-2900
4600 W Lake Rd, Apex, NC, 27539
Class ratio
1:18
Enrollment
877
Public High School
rating

Middle Creek High School
Grades 9 to 12
919-773-3838
123 Middle Creek Park Ave, Apex, NC, 27539
Class ratio
1:17
Enrollment
1659
Public High School
rating

Willow Spring High
Grades 9 to 12
919-431-7400
1704 Old Honeycutt Rd, Fuquay Varina, NC, 27526
Class ratio
1:18
Enrollment
1477
GreatSchools ratings are provided by GreatSchools.org and are for reference only. Ratings may not be available for all schools. Please verify school assignments and details with the local school district.
Amenities
Community & neighborhood
Local points of interest
- Community lawns
- Pavilion
- Playground

We Speak Design So Your Home Speaks to You.
At Ashton Woods, we rely on honored design principles to build homes that feel right for a reason. It’s been our philosophy for over 30 years, and results in beautifully solved spaces that serve as the canvas where life comes to life. Our passion is sharing a love of home design with people who want to live in thoughtfully designed homes.
Since our first sale in 1989, Ashton Woods has been building design-forward homes in thoughtfully selected communities across the country. Ashton Woods is headquartered in Atlanta, Georgia, but sells new homes in Atlanta, Austin, Charleston, Dallas, Houston, Orlando, Phoenix, Raleigh and San Antonio. In 2017, Ashton Woods launched Starlight Homes for those who always felt the dream of home ownership was just out of reach. Now, over 50,000 families have had the privilege of calling an Ashton Woods or Starlight home their own.
Ashton Woods builds new homes designed for the moments that matter most. Beautifully solved spaces feel right for a reason: they make a home effortless, inspired and super easy to live in. At Ashton Woods, we rely on honored design principles like balance, rhythm and harmony to create togetherness, comfort and really good dinner parties. And it all comes from a simple design rulebook: treat homes as the backdrop for the memories you'll make inside them. Good design inspires every decision we make–and every homebuyer we thrill. When you walk through one of our homes, you’ll feel it: the unparalleled knowledge, expertise and taste of a team of design professionals, one inspired to create homes that are perfect for posting and perfect for people.
Take the next steps toward your new home
This listing's information was verified with the builder for accuracy 3 days ago
Jordan Plan by Ashton Woods

saved to favorites!
To see all the homes you’ve saved, visit the My Favorites section of your account.
Discover More Great Communities
Select additional listings for more information
We're preparing your brochure
You're now connected with Ashton Woods. We'll send you more info soon.
The brochure will download automatically when ready.
Brochure downloaded successfully
Your brochure has been saved. You're now connected with Ashton Woods, and we've emailed you a copy for your convenience.
The brochure will download automatically when ready.
Way to Go!
You’re connected with Ashton Woods.
The best way to find out more is to visit the community yourself!