


Julia II - Boone's Crossing
From $478,900 | 3 Beds | 2 Baths | 3,401 SqFt
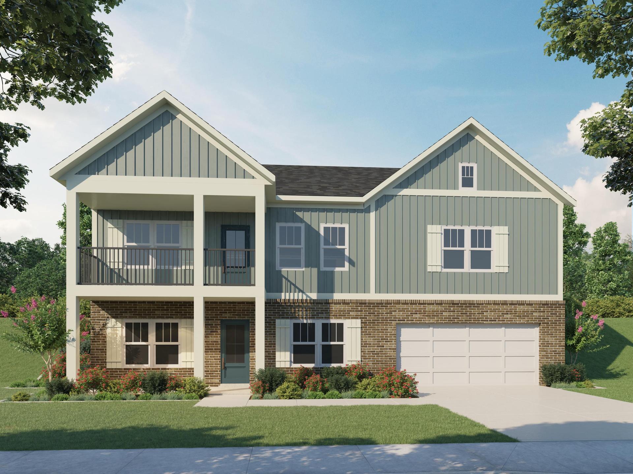
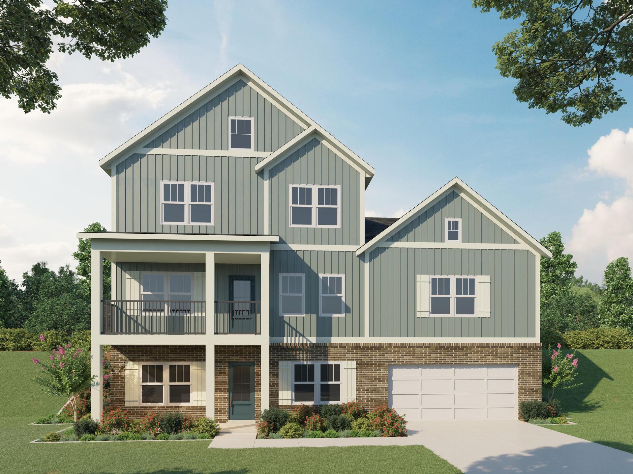
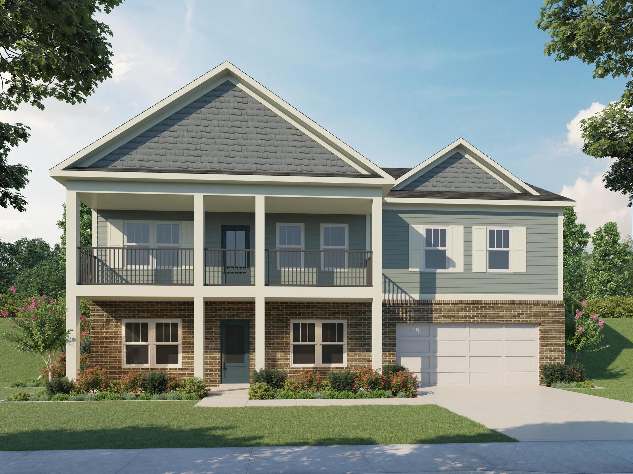
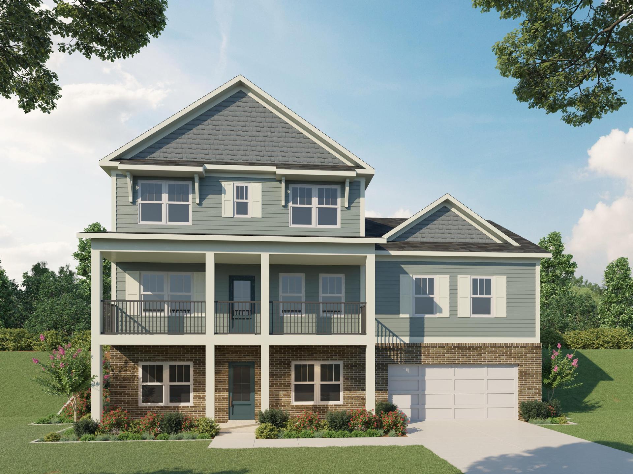
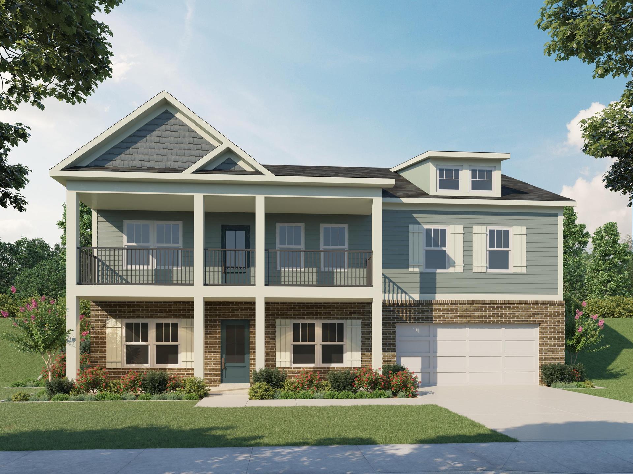
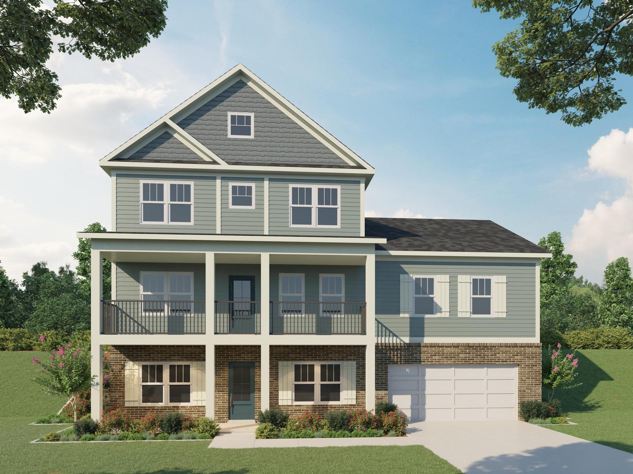
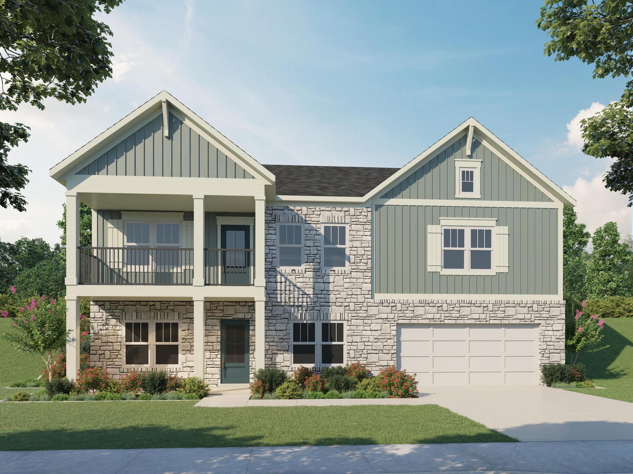
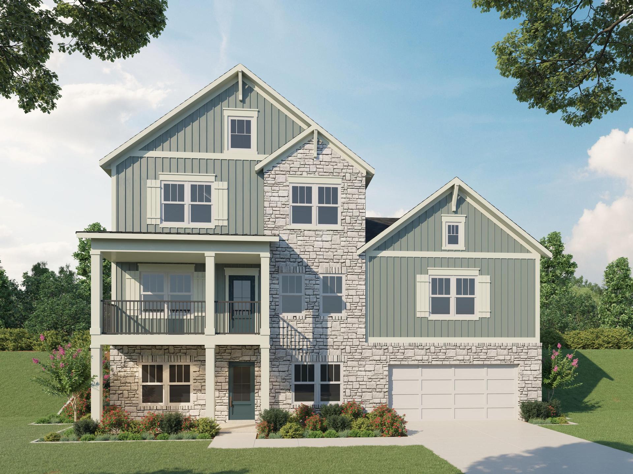
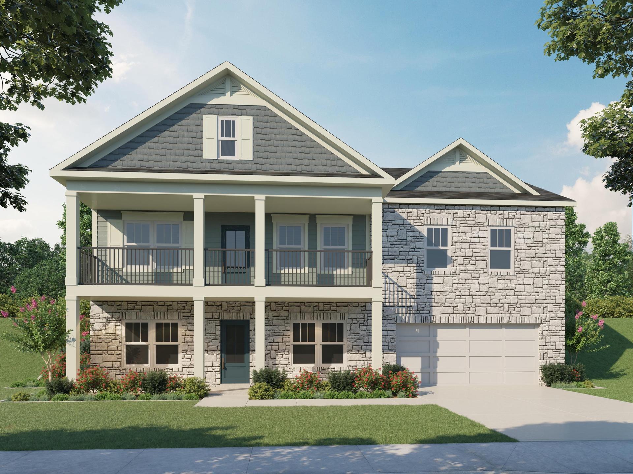
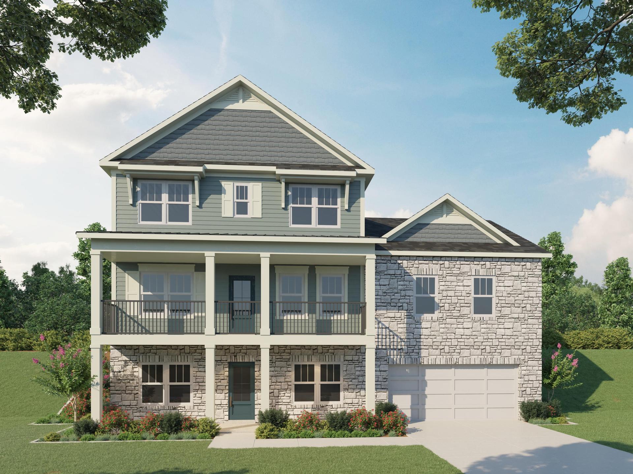
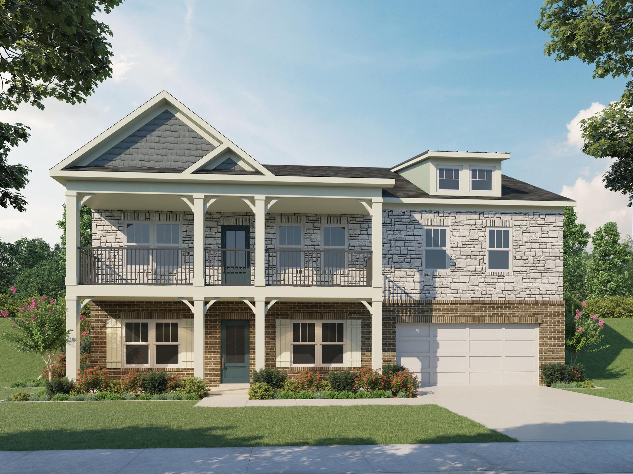
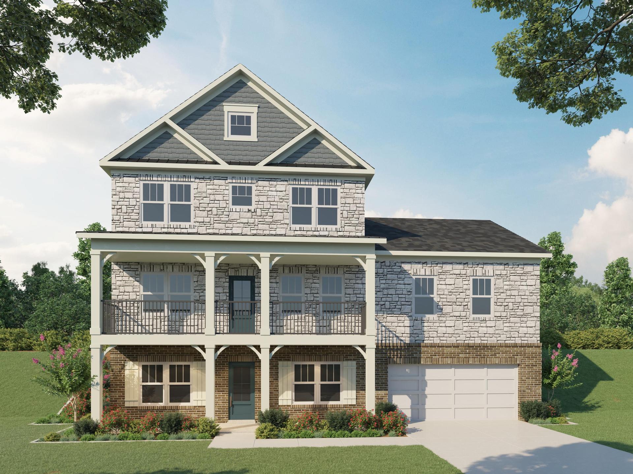
Julia II
Boone's Crossing in Winchester, KY
From $478,900 This is the starting price for this plan and is subject to change.

James Monroe Homes
- 3 Beds
- 2 Baths
- 2 Car garage
- 3,401 Sq Ft
Overview
Floor plan features
- Single Family
Floor plan description
Discover the Julia II floor plan, an enhanced and thoughtfully designed new construction home that elevates open-concept living with versatile gathering areas, expansive layout options, and private retreats. Built by one of the most trusted home builders in Central Kentucky, the Julia II is an exceptional choice for buyers searching for new construction homes in Lexington KY and surrounding communities who desire flexible living, modern design, and superior energy efficiency.From the moment you arrive, the Julia II makes a striking impression with customizable exterior options including Farmhouse, French Country, and Cottage elevations. These distinct options allow you to craft an impressive front elevation that highlights your personal style while benefiting from the comfort and performan...
Community highlights
About Boone's Crossing
Boone’s Crossing — A New Way to Live in Winchester, KY Live. Shop. Eat. Relax. Boone’s Crossing is a thoughtfully planned mixed-use community designed to bring modern living, convenience, and a vibrant lifestyle together in one place. Located in Winchester, Kentucky, this all-new development will feature beautiful James Monroe Homes, commercial spaces, walkable amenities, and family-friendly outdoor experiences. Just minutes from the heart of downtown Winchester, this growing city blends small-town charm with modern conveniences and easy access to Lexington, I-64, and the greater Bluegrass Region. This is more than a neighborhood — it’s a destination. More info about Boone's Crossing
Ask the builder
The builder will reach out to you to answer your questions.
Request a tour
Boone's Crossing
James Monroe Homes
2070 Boonesboro Road, Winchester, KY 40391
526-999-4315
859-***-****
Hours
By Appointment Only. Call or Text (859)242-5095.
Neighborhood

Community location & sales center
2070 Boonesboro Road Winchester, KY 40391
2070 Boonesboro Road Winchester, KY 40391
960-333-8759
859-***-****
Amenities
Community & neighborhood

Since 2006, James Monroe Homes has helped homebuyers across Central Kentucky build with confidence. With 14 flexible floor plans and new home communities in Lexington, Nicholasville and Winchester, we offer thoughtfully planned homes that combine everyday functionality, energy efficiency and timeless design. Our transparent building process keeps you informed from contract to closing. Your New Home Sales Consultant guides you through each step, while weekly phone calls and photo updates allow you to follow your home’s progress. When building a new home, you will also meet with our Interior Designer, who will help you select finishes and create a cohesive home that reflects your style. Our commitment continues after closing. Homeowners receive sales and warranty check-ins throughout their first year, along with access to the James Monroe Homes app from the time you sign the contract. The app helps keep you informed of the progress on your home, allows you to message your new home sales consultant, and keeps important information about your home in one convenient place, including paint colors, appliance manuals, key home details, contract information and link access to the warranty portal. Whether you choose a move-in-ready home or build from the ground up, you can feel confident knowing you are purchasing a beautiful, functional and energy-efficient new construction home from a builder with over 20 years experienced and a team committed to clear communication, personal guidance and continued support after you move in.
Take the next steps toward your new home
This listing's information was verified with the builder for accuracy 1 day ago
Julia II Plan by James Monroe Homes

saved to favorites!
To see all the homes you’ve saved, visit the My Favorites section of your account.
Discover More Great Communities
Select additional listings for more information
We're preparing your brochure
You're now connected with James Monroe Homes. We'll send you more info soon.
The brochure will download automatically when ready.
Brochure downloaded successfully
Your brochure has been saved. You're now connected with James Monroe Homes, and we've emailed you a copy for your convenience.
The brochure will download automatically when ready.
Way to Go!
You’re connected with James Monroe Homes.
The best way to find out more is to visit the community yourself!