


Julia - The Reserve at Victoria
From $440,990 | 2 Beds | 2 Baths | 1,968 SqFt
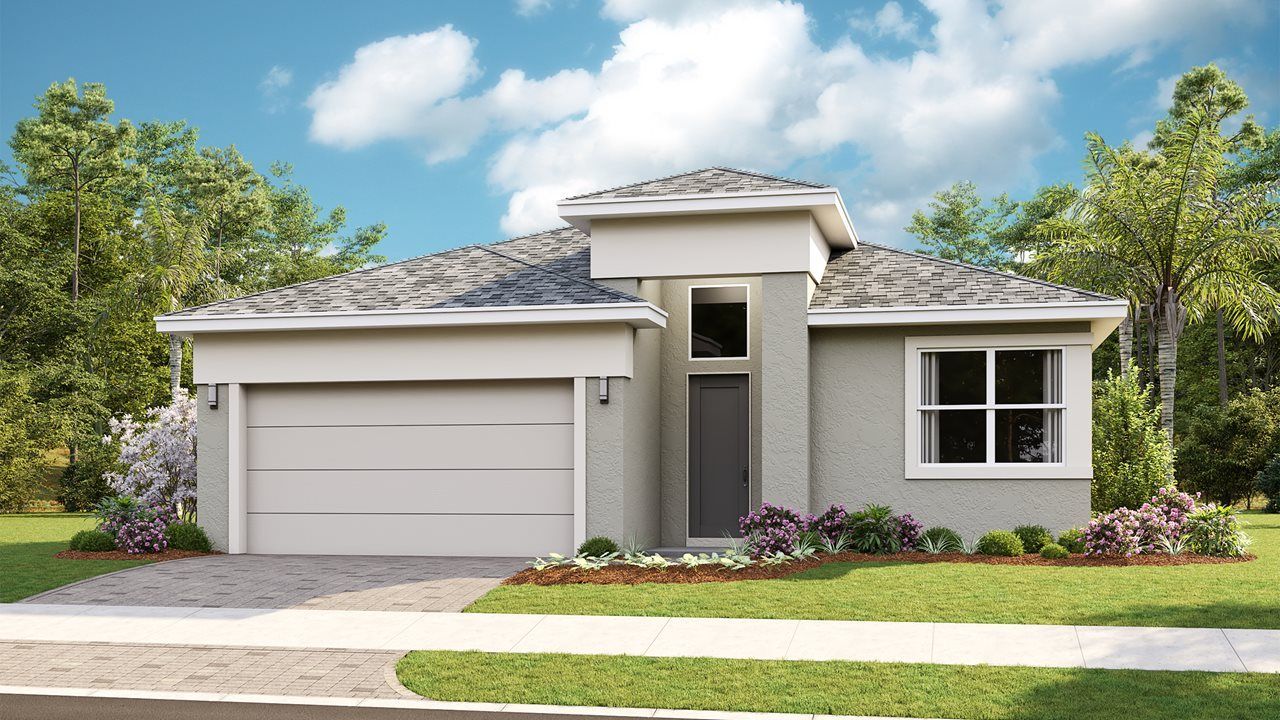
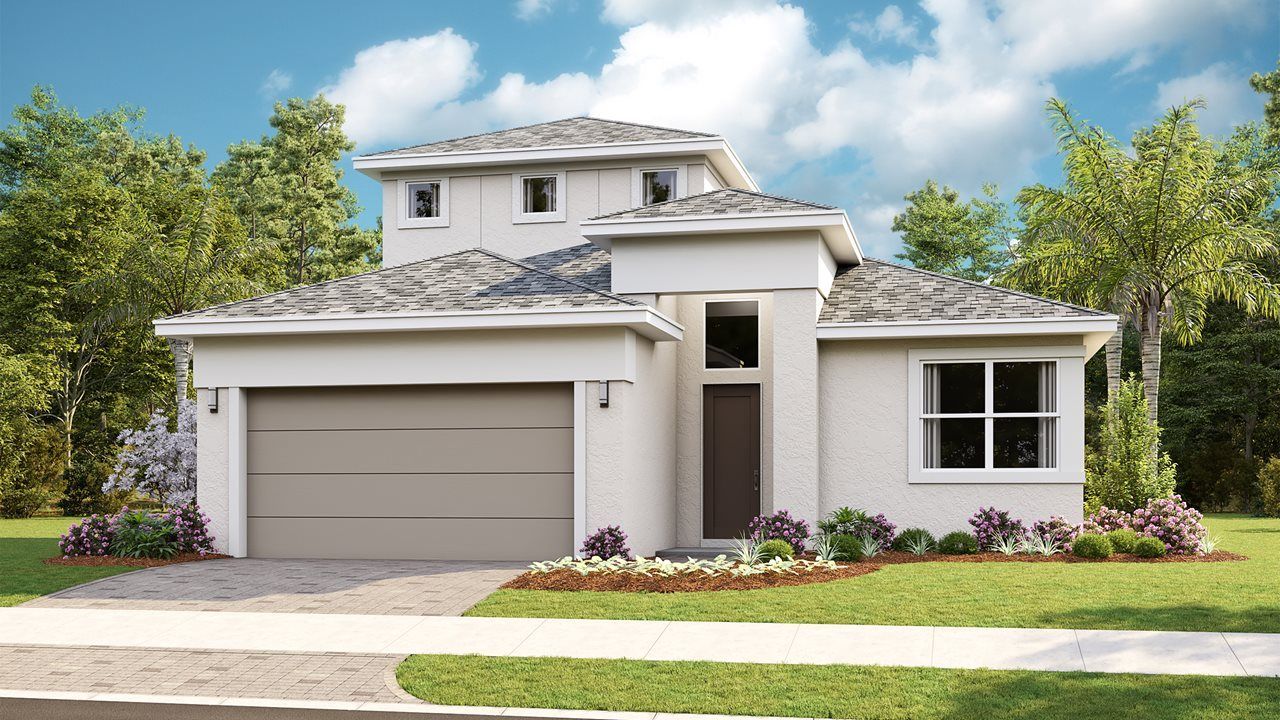
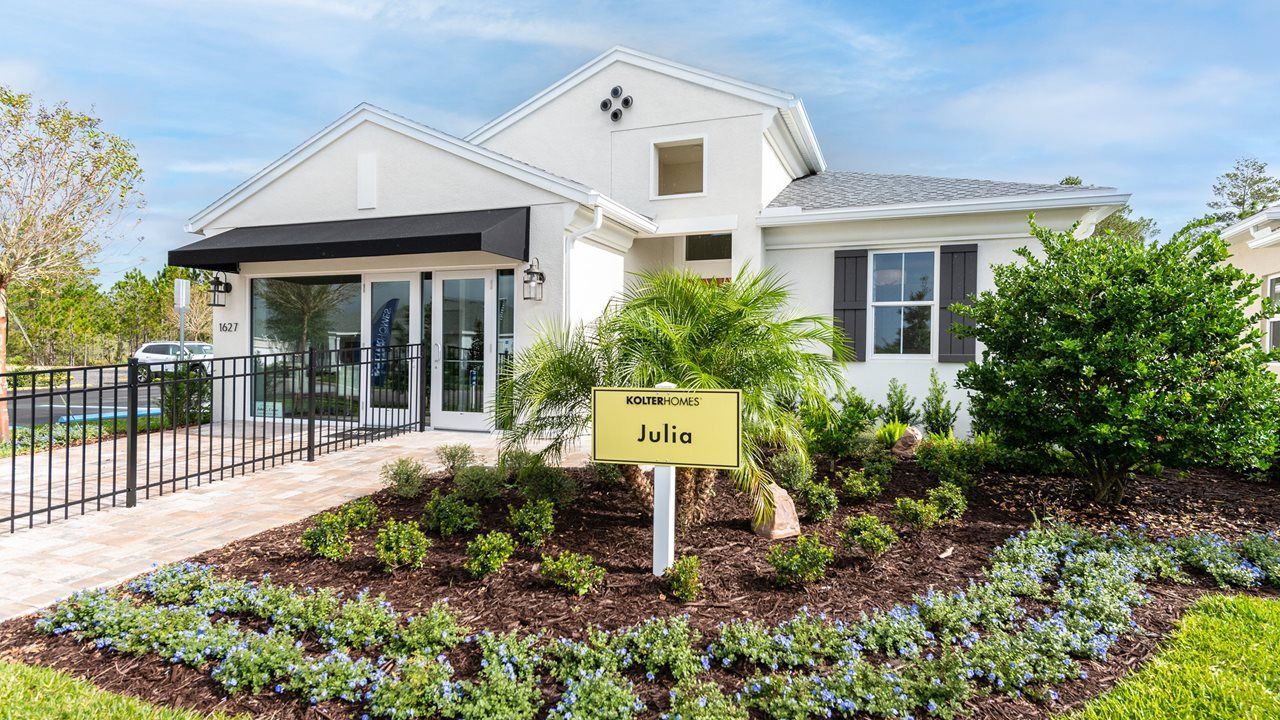
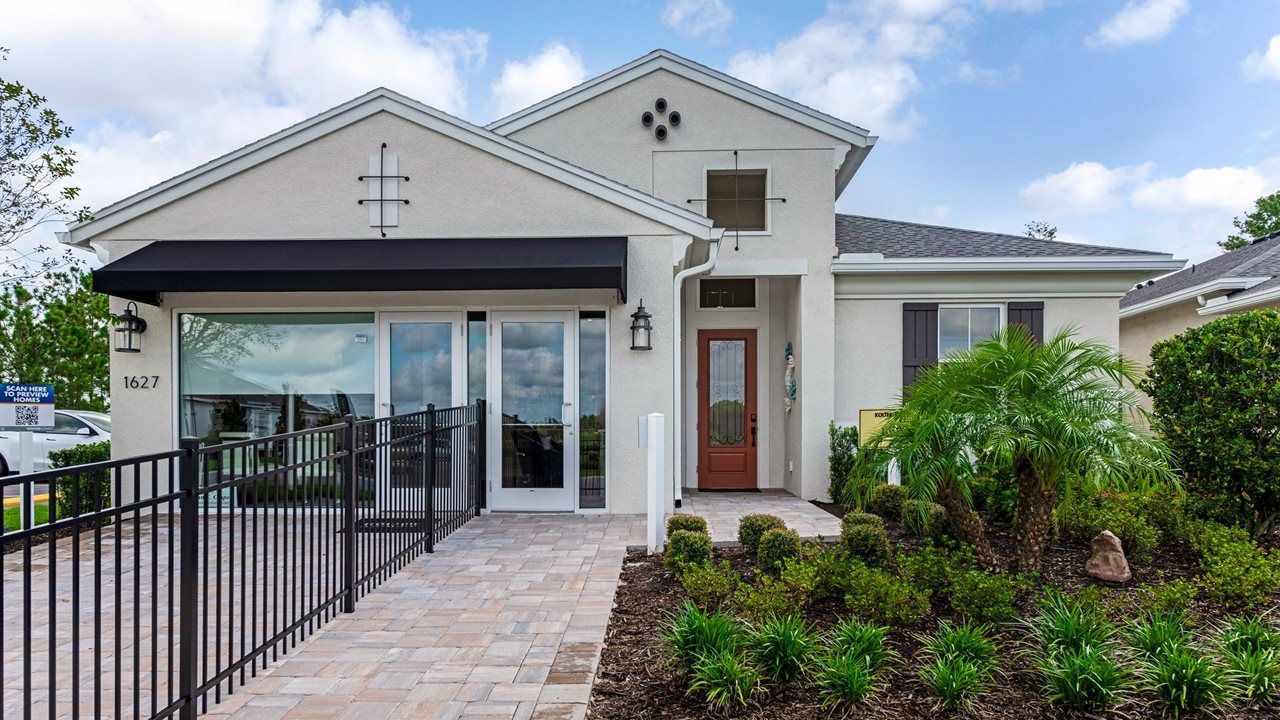
Julia
The Reserve at Victoria in Deland, FL
From $440,990 This is the starting price for this plan and is subject to change.
Monthly HOA fees: $110 HOA stands for Homeowners Association. These fees help maintain and manage shared community amenities and services.

Kolter Homes
- 2 Beds
- 2 Baths
- 2 Car garage
- 1,968 Sq Ft
Overview
Floor plan features
- 1 Story
- Single Family
Floor plan description
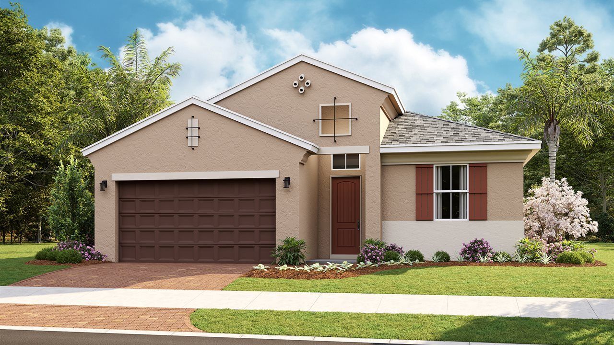
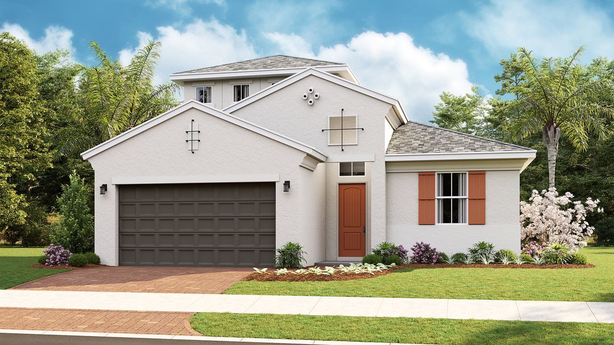
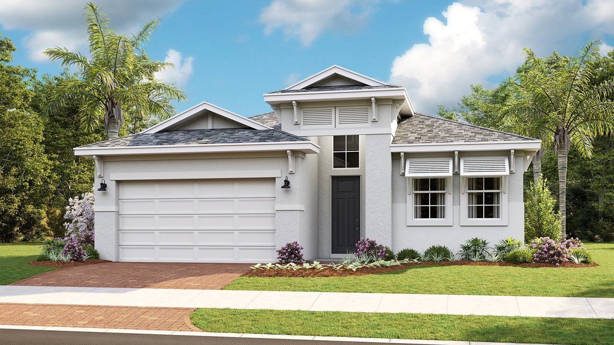
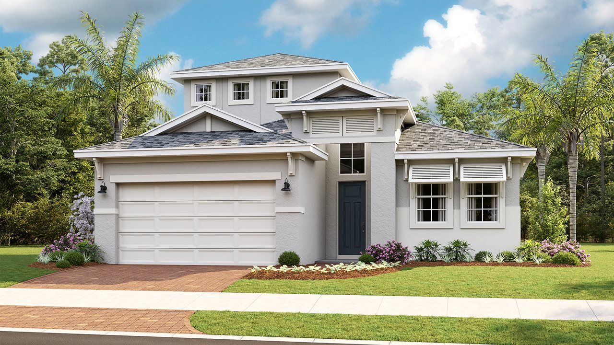
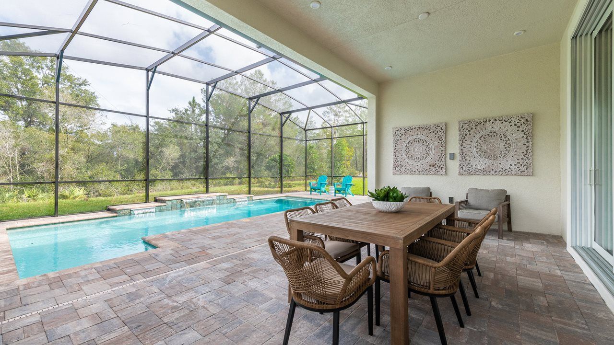
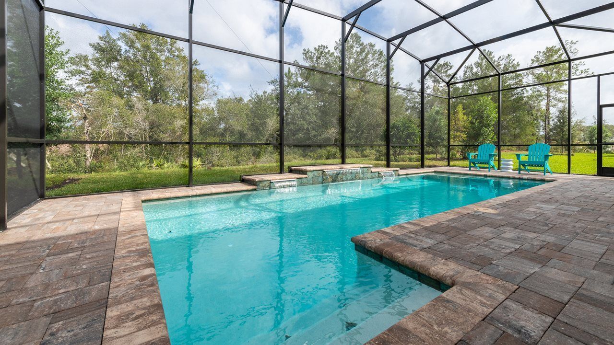
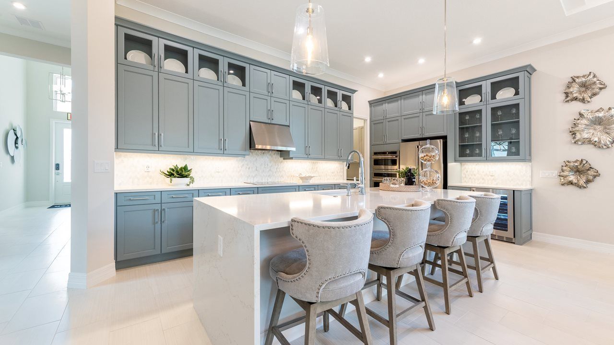
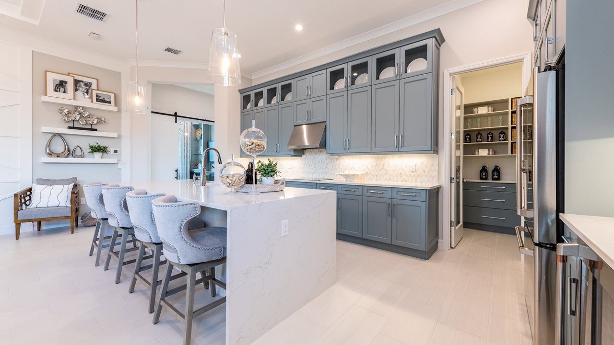
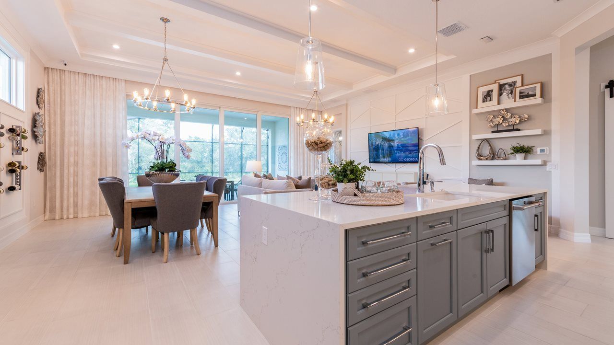
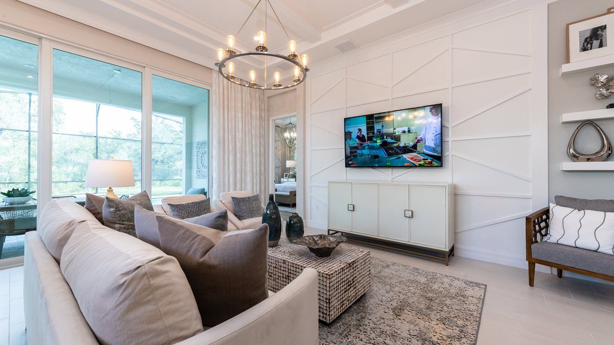
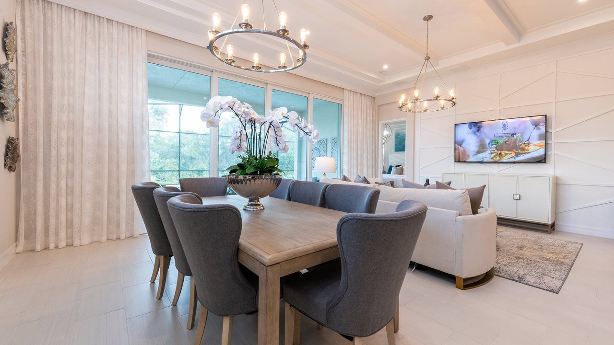
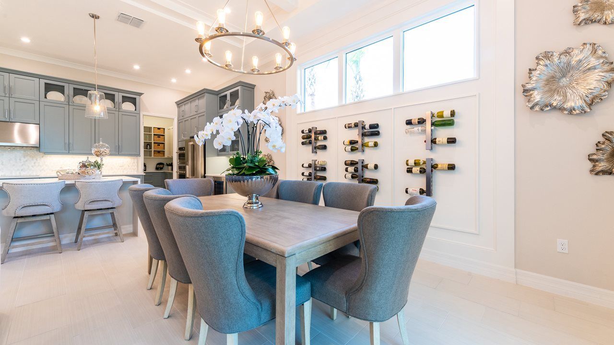
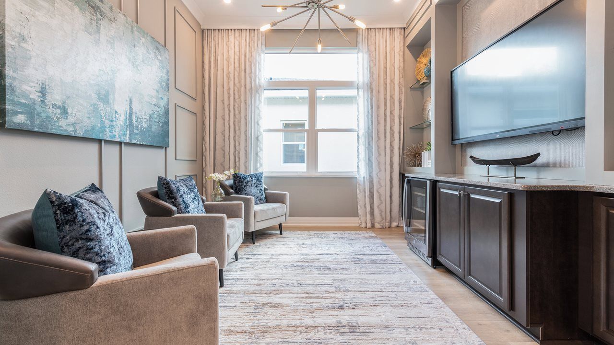
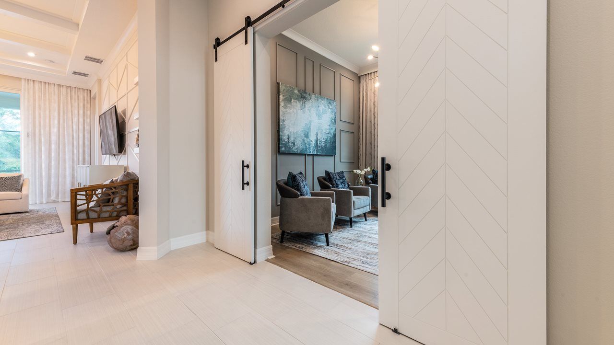
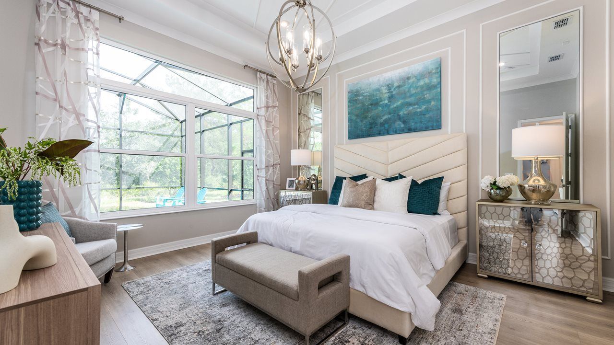
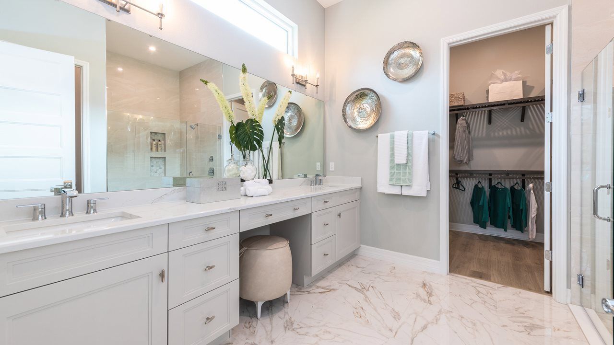
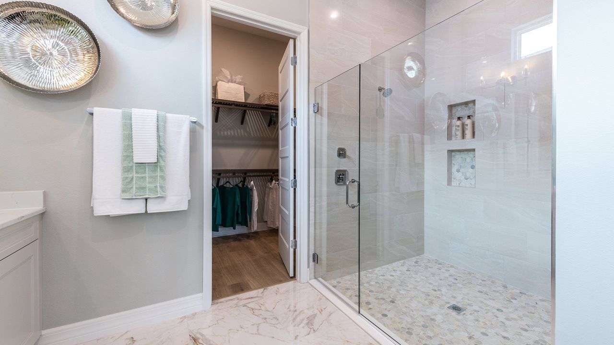
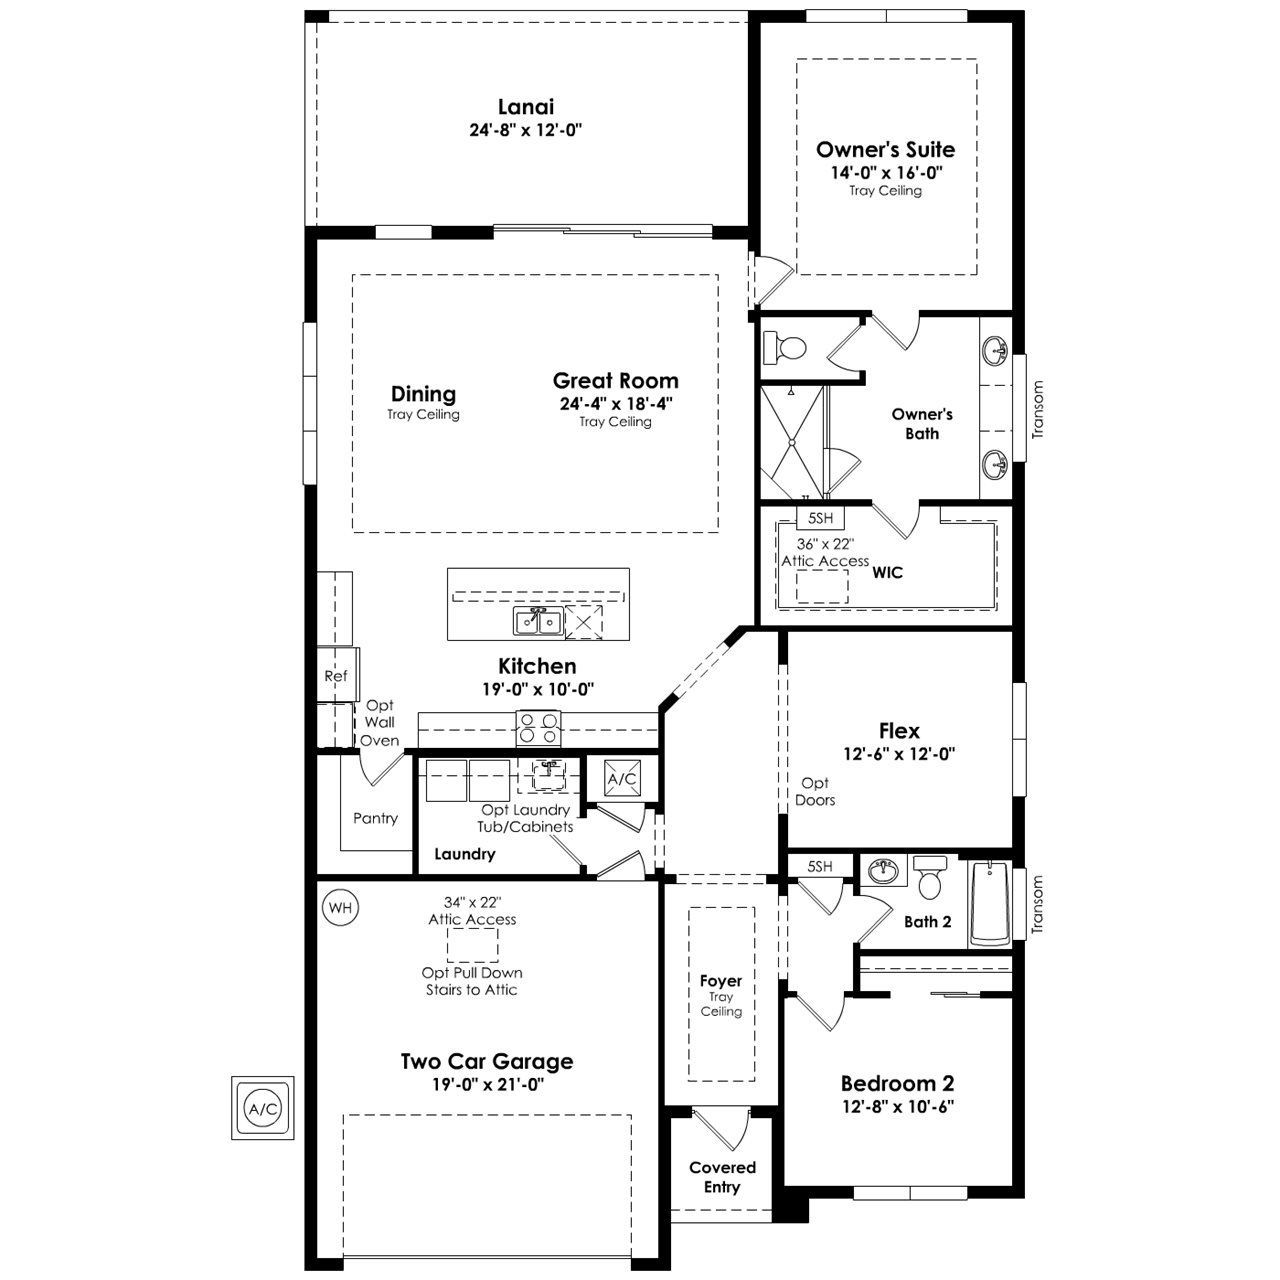
The Kitchen serves as the command center of the Julia floorplan. For the chef in the family, there's lots of space to work and house your tools of the trade with substantial countertop area, cabinetry and pantry. From the island, the view opens up light & bright across the Dining area and Great Room out to the covered Lanai. Owner's Suite highlights include a tray ceiling, spacious walk-in closet and separate vanities in the Owner’s Bath. You can personalize the Julia floorplan with structural options that include three different exterior choices; second-floor Bonus Room variations; Snore Room, Fitness/Study or Bedroom 3 in lieu of Flex; In-Law Suite in lieu of Flex & Bedroom 2; four-foot rear extension of home, and if you're looking for more stow space, you can extend the Garage. To learn...
Explore this home
Explore custom options for this floor plan.
Community highlights
Community amenities
Club House
Playground
Tennis
About The Reserve at Victoria
Welcome to The Reserve at Victoria, a Kolter Homes community that blends the charm of DeLand with the excitement of Central Florida. Located just minutes from downtown DeLand, residents enjoy convenient access to Stetson University, Zagat-rated dining, Blue Spring State Park, and vibrant local attractions, while New Smyrna Beach and Daytona International Speedway are just a short drive away. The community offers beautifully designed homes with flexible floorplans to suit a variety of lifestyles. Options include 3-car garages, Secondary Owner’s Suites, In-Law Suites, and spacious second-floor bonus rooms, with over 20 structural choices to ensure your home fits your needs. Kolter Homes’ “Built Around You” approach creates residences that are as functional as they are stylish. Residents at T...
Ask the builder
The builder will reach out to you to answer your questions.
Schedule a tour
The Reserve at Victoria
Kolter Homes
1627 Lake Reserve Drive, Deland, FL 32724
497-977-1749
386-***-****
Hours
Open Daily from 10 AM to 6 PM
Neighborhood

Community location & sales center
1627 Lake Reserve Drive Deland, FL 32724
1627 Lake Reserve Drive Deland, FL 32724
942-422-6294
386-***-****
Schools near The Reserve at Victoria
Volusia County School District
Public Elementary School
rating

Blue Lake Elementary School
Grades PK to 5
386-822-4070
282 N Blue Lake Ave, Deland, FL, 32724
Class ratio
1:12
Enrollment
520
GreatSchools ratings are provided by GreatSchools.org and are for reference only. Ratings may not be available for all schools. Please verify school assignments and details with the local school district.
Amenities
Community & neighborhood
Social activities
- Club House
Health and fitness
- Tennis
Community services & perks
- Playground

Kolter Homes offers new homes buyers more than two decades of experience creating incredible homes and lifestyles throughout the Southeast. Our team of experienced professionals is committed to delivering Kolter Homes’ mission of “Creating Better Communities.” We know we are not just building a house, but a lifestyle, and we start by building in the most sought-after locations. We offer exceptional amenities paired with the natural features and benefits of the area, be they mountains, lakes, beaches, shopping, culture or work opportunities. We then enable homebuyers to create truly personalized homes through our inspiring design galleries. With unparalleled finish choices and personalized options, each home is unique to its owners, and built with an eye to the future using healthy energy-efficient construction techniques, materials, products and standards that create lasting value and a better home.
Take the next steps toward your new home
This listing's information was verified with the builder for accuracy 1 day ago
Julia Plan by Kolter Homes

saved to favorites!
To see all the homes you’ve saved, visit the My Favorites section of your account.
Discover More Great Communities
Select additional listings for more information
We're preparing your brochure
You're now connected with Kolter Homes. We'll send you more info soon.
The brochure will download automatically when ready.
Brochure downloaded successfully
Your brochure has been saved. You're now connected with Kolter Homes, and we've emailed you a copy for your convenience.
The brochure will download automatically when ready.
Way to Go!
You’re connected with Kolter Homes.
The best way to find out more is to visit the community yourself!