


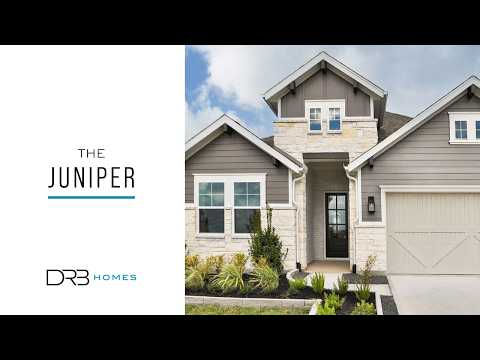
Juniper - Oaks at San Gabriel
From $429,990 | 4 Beds | 3 Baths | 2,170 SqFt
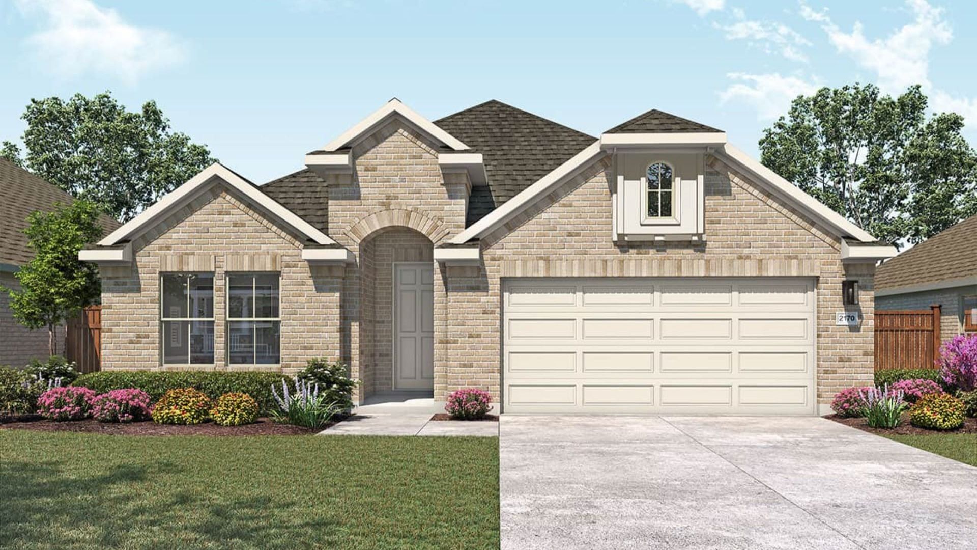
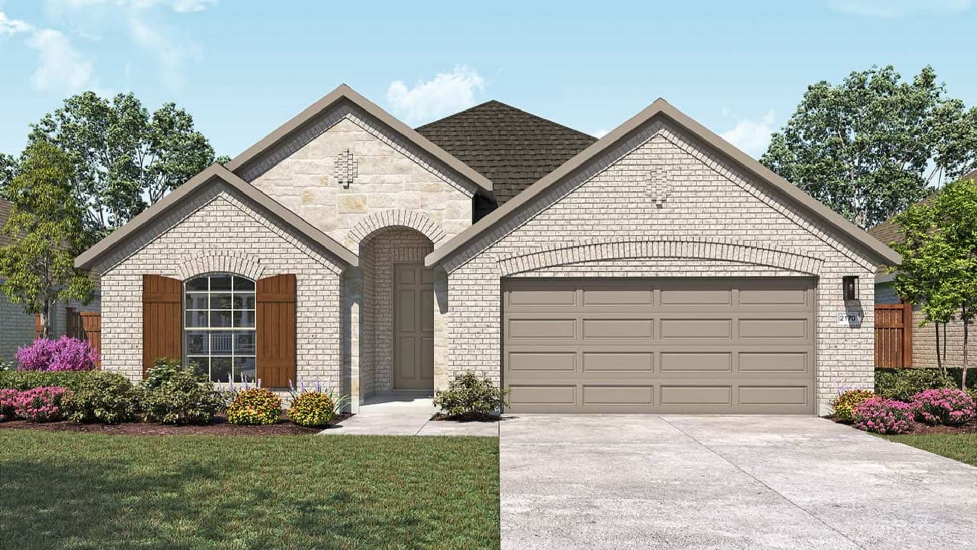
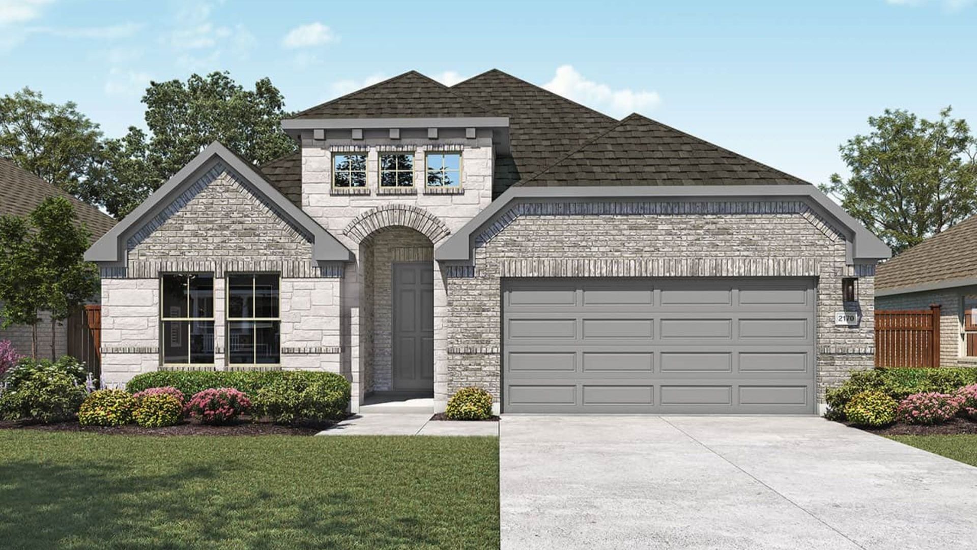





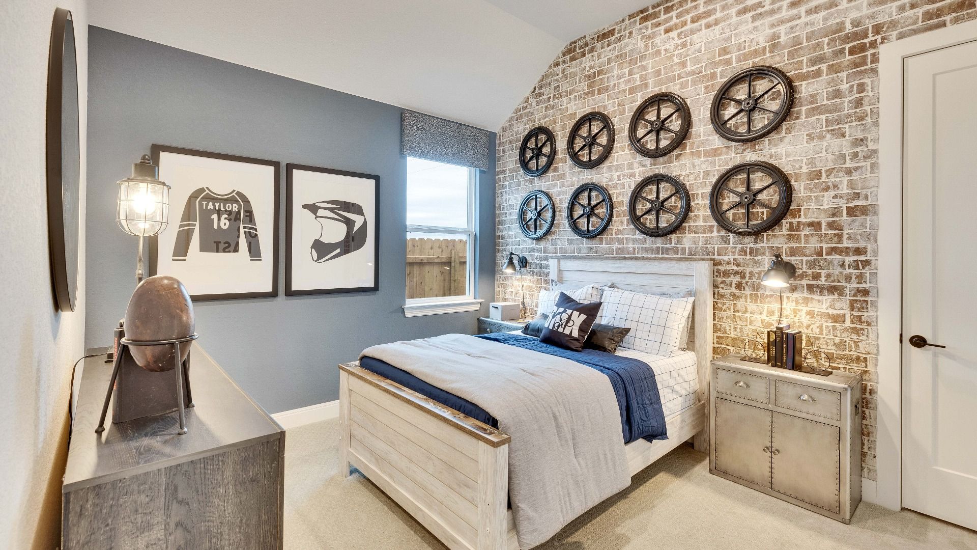
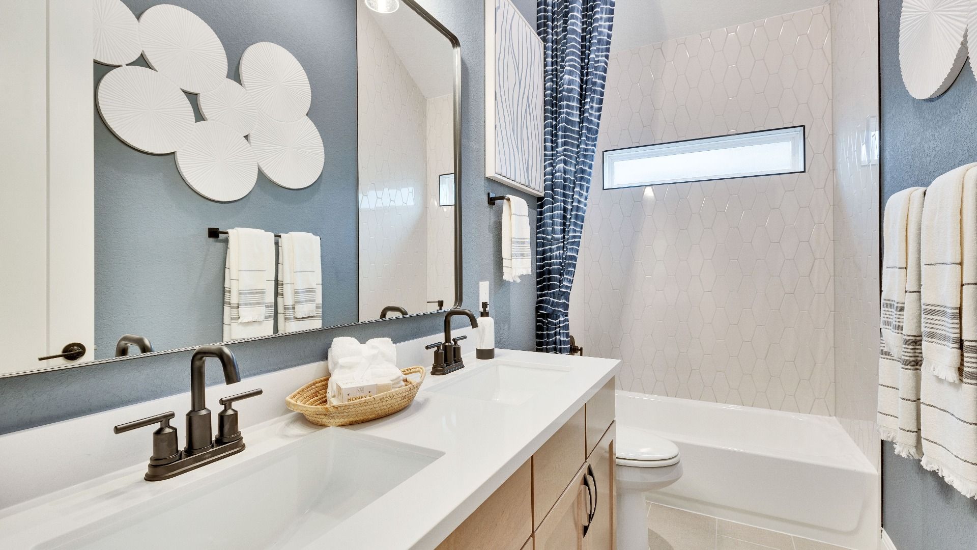
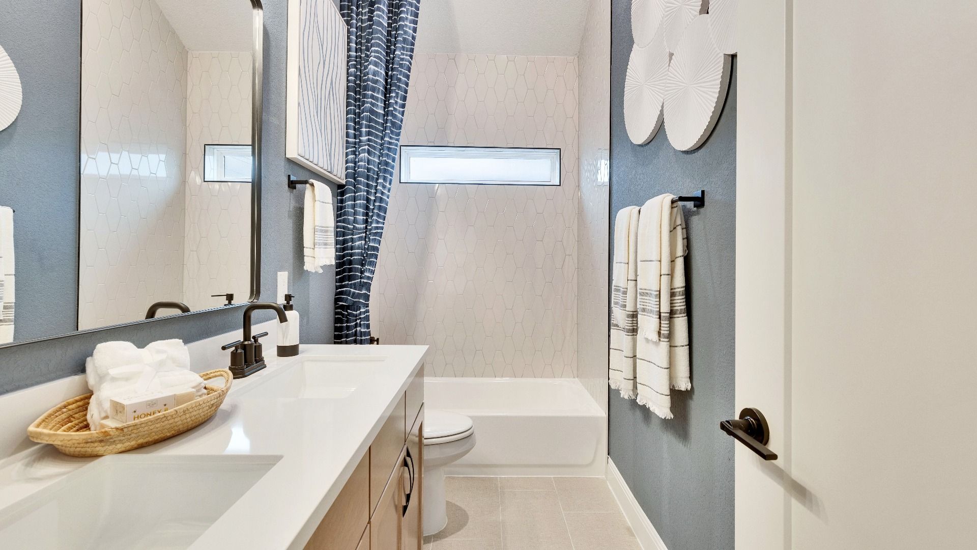
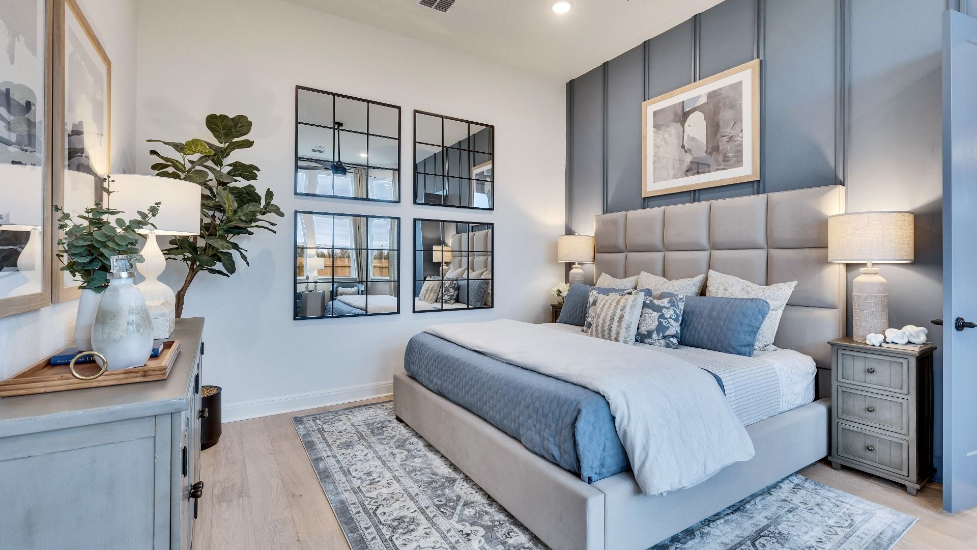


Juniper
Oaks at San Gabriel in Georgetown, TX
From $429,990 This is the starting price for this plan and is subject to change.
Monthly HOA fees: $38 HOA stands for Homeowners Association. These fees help maintain and manage shared community amenities and services.

DRB Homes
- 4 Beds
- 3 Baths
- 2 Car garage
- 2,170 Sq Ft
Overview
Floor plan features
- 1 Story
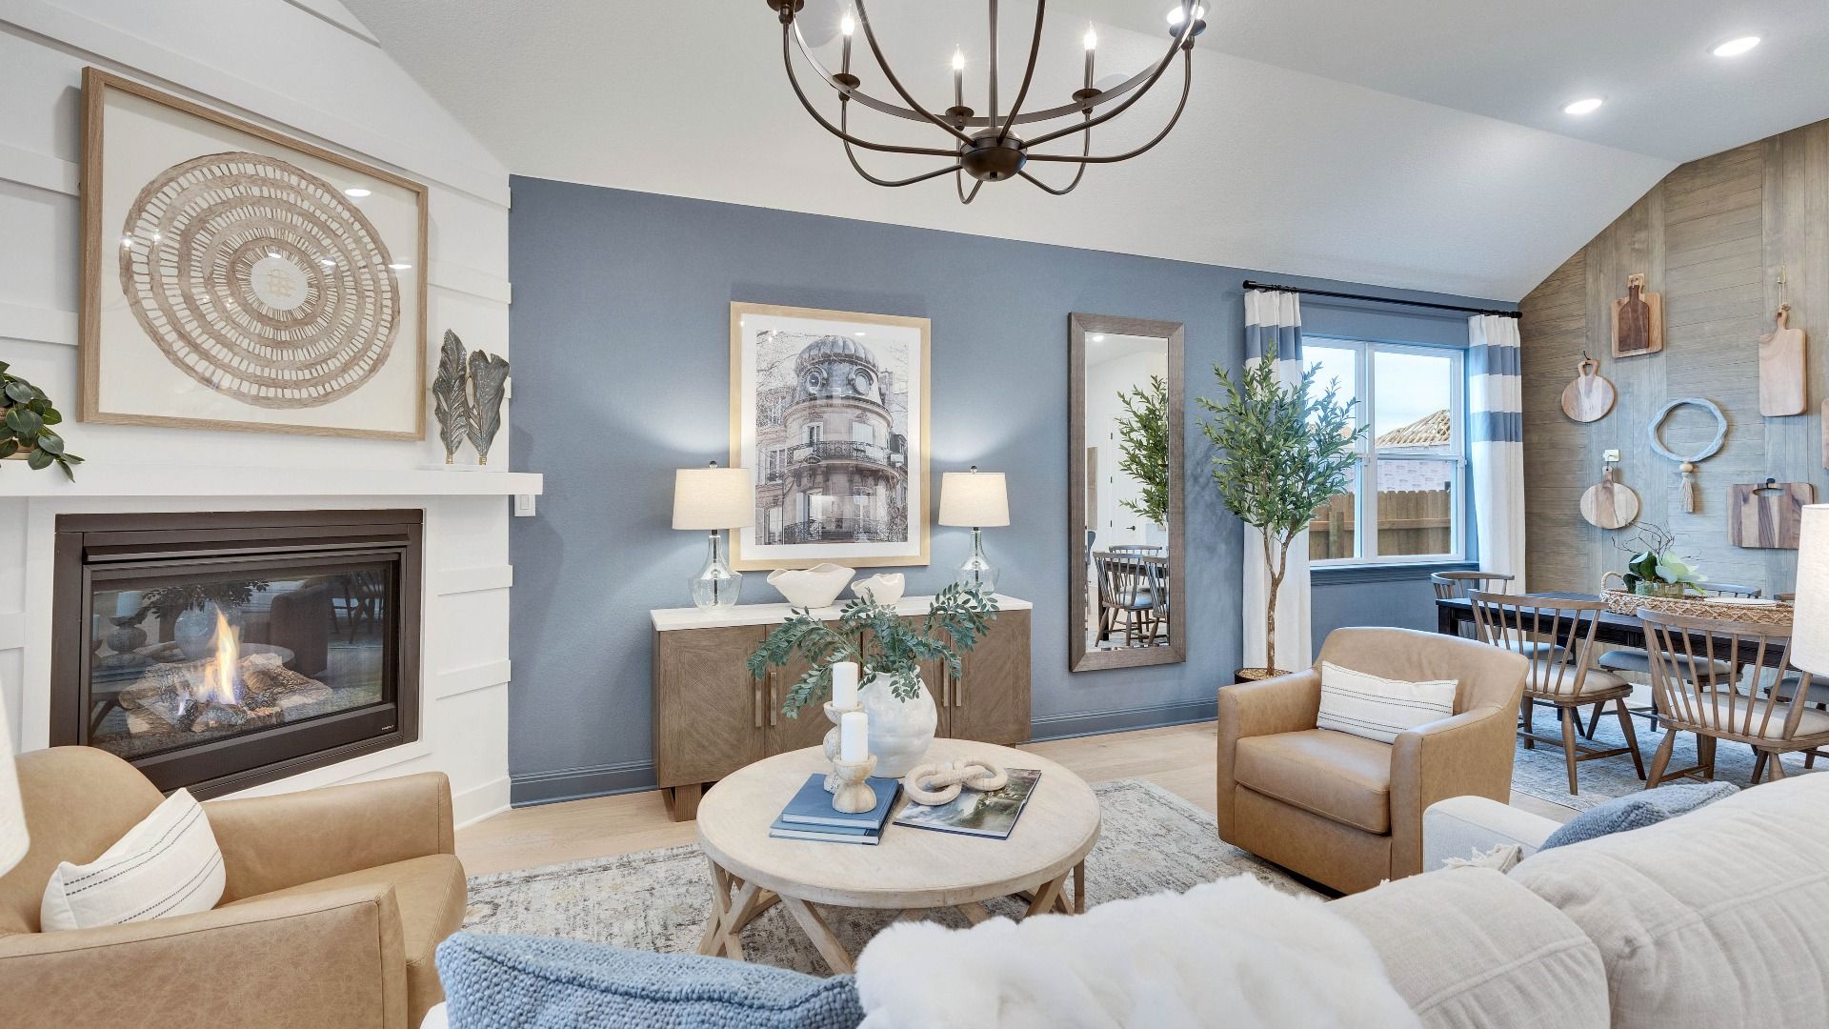
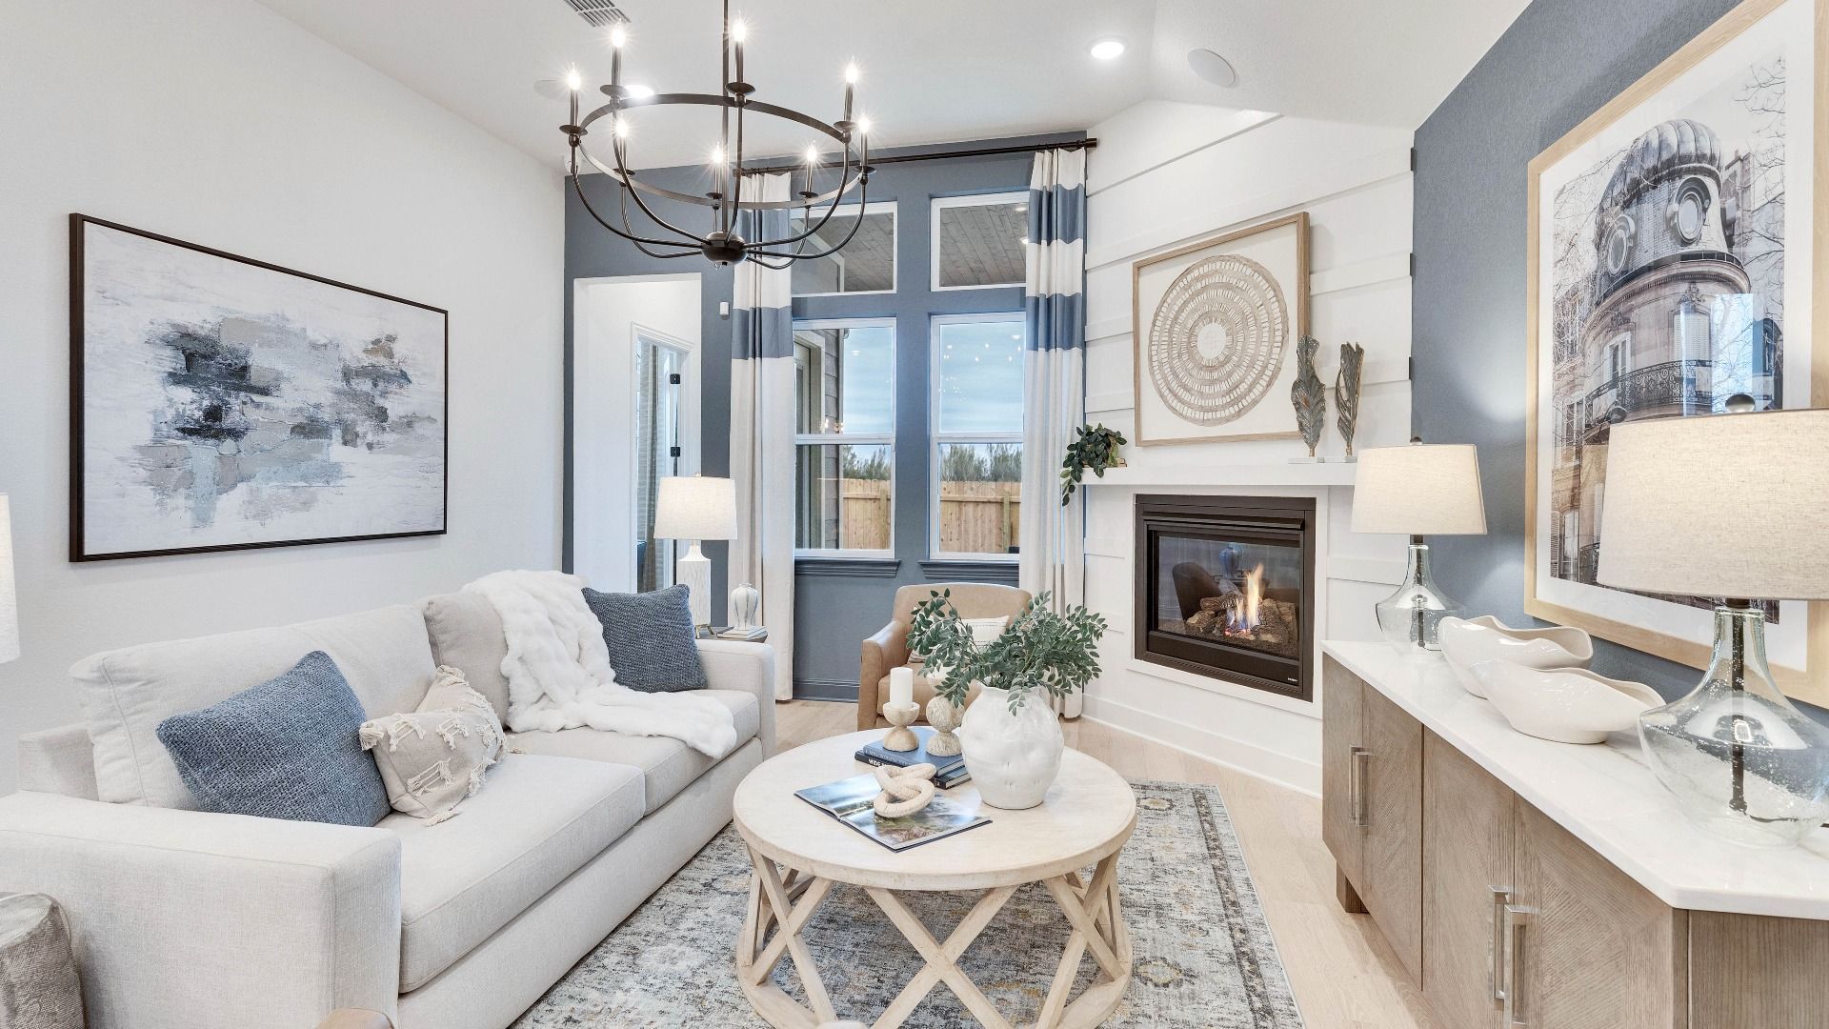
- Family Room
- Primary Bed Downstairs
- Single Family
Floor plan description
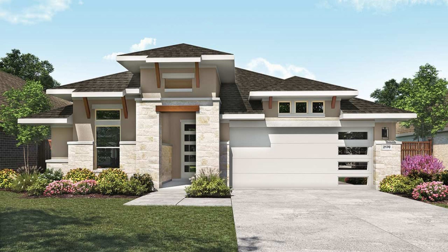
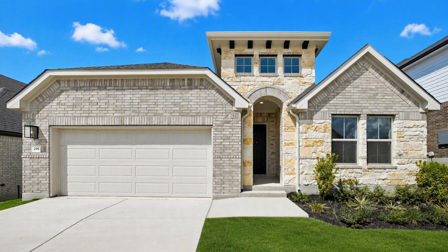
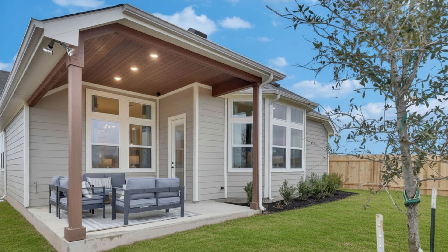
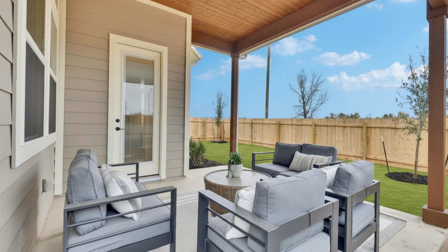
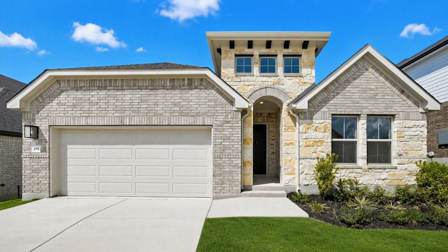
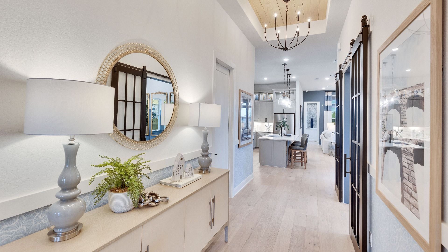
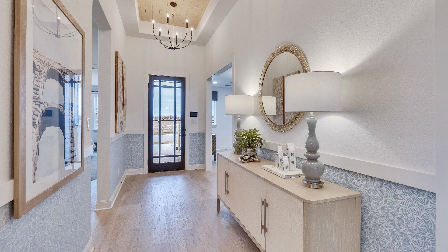
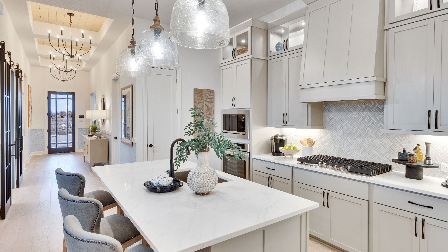
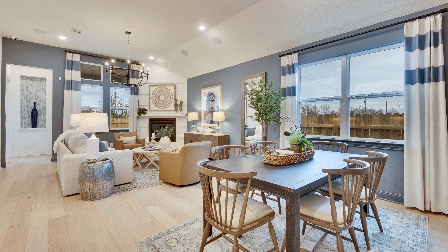
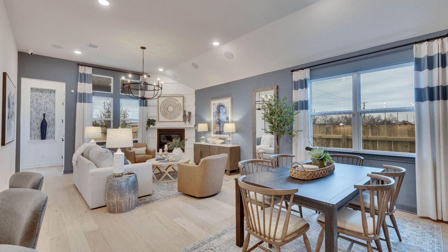
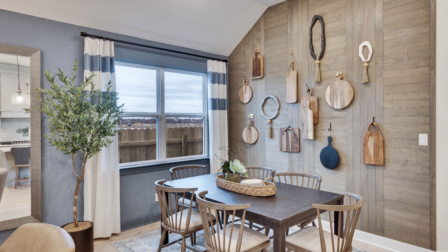
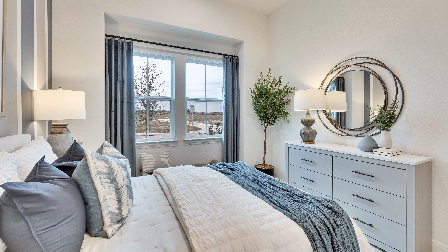
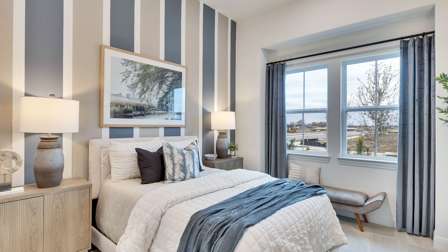
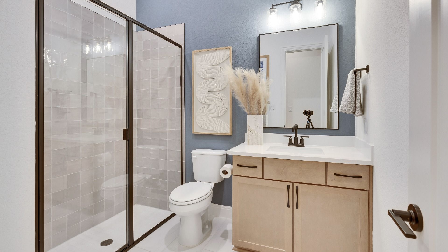
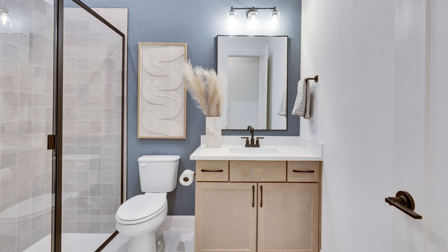
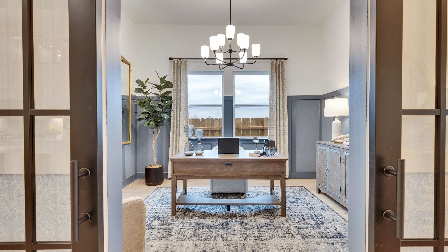
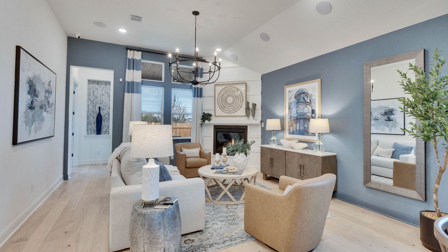
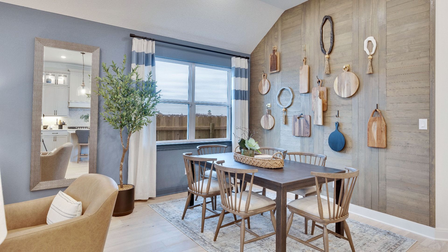
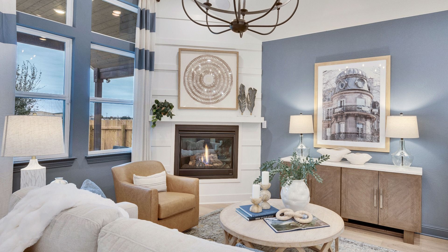
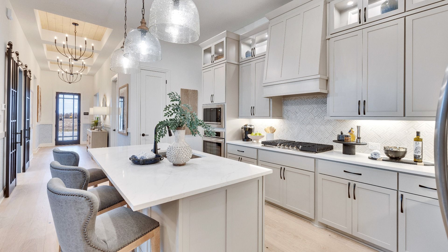
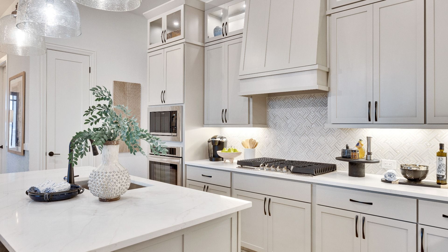
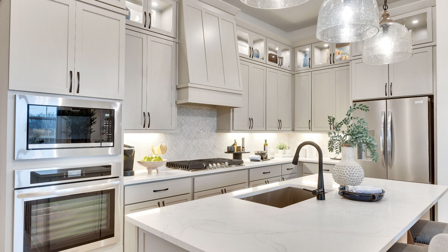
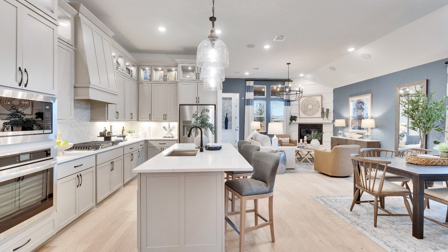
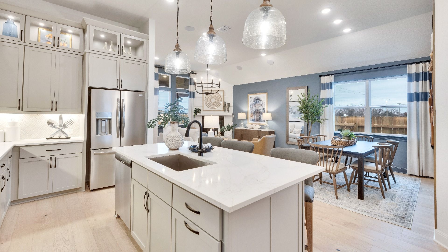
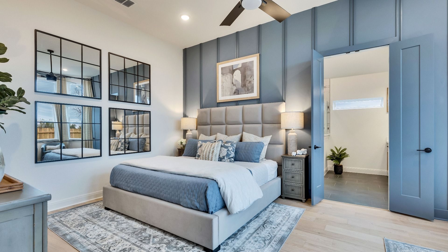
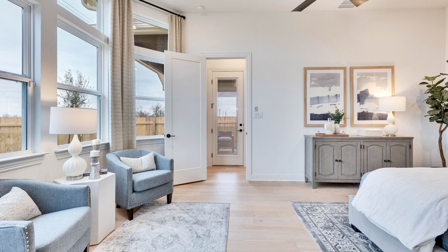
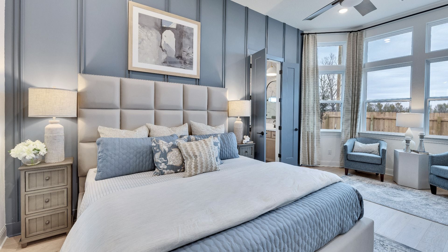
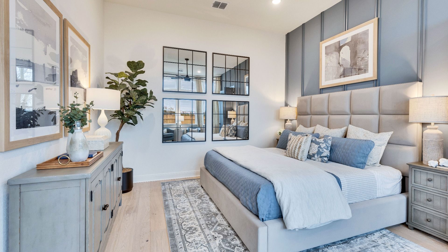
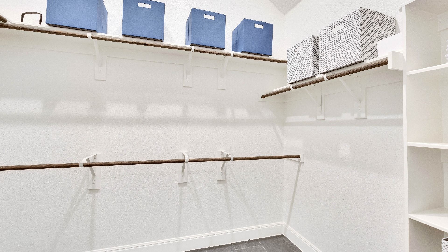
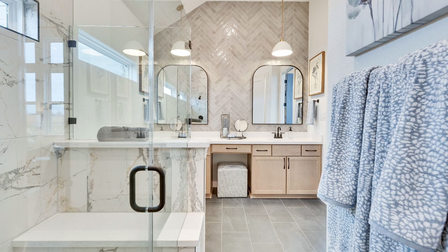
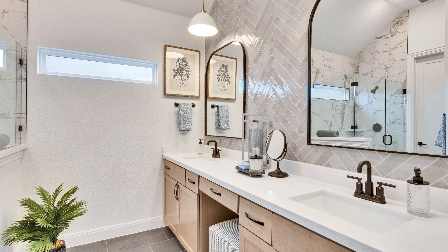
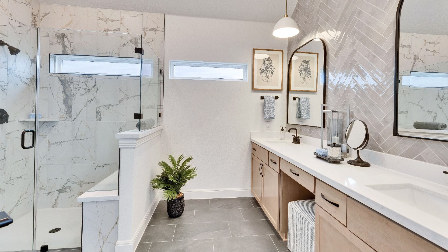
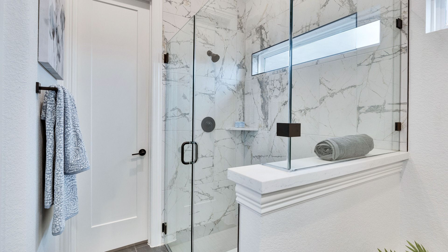
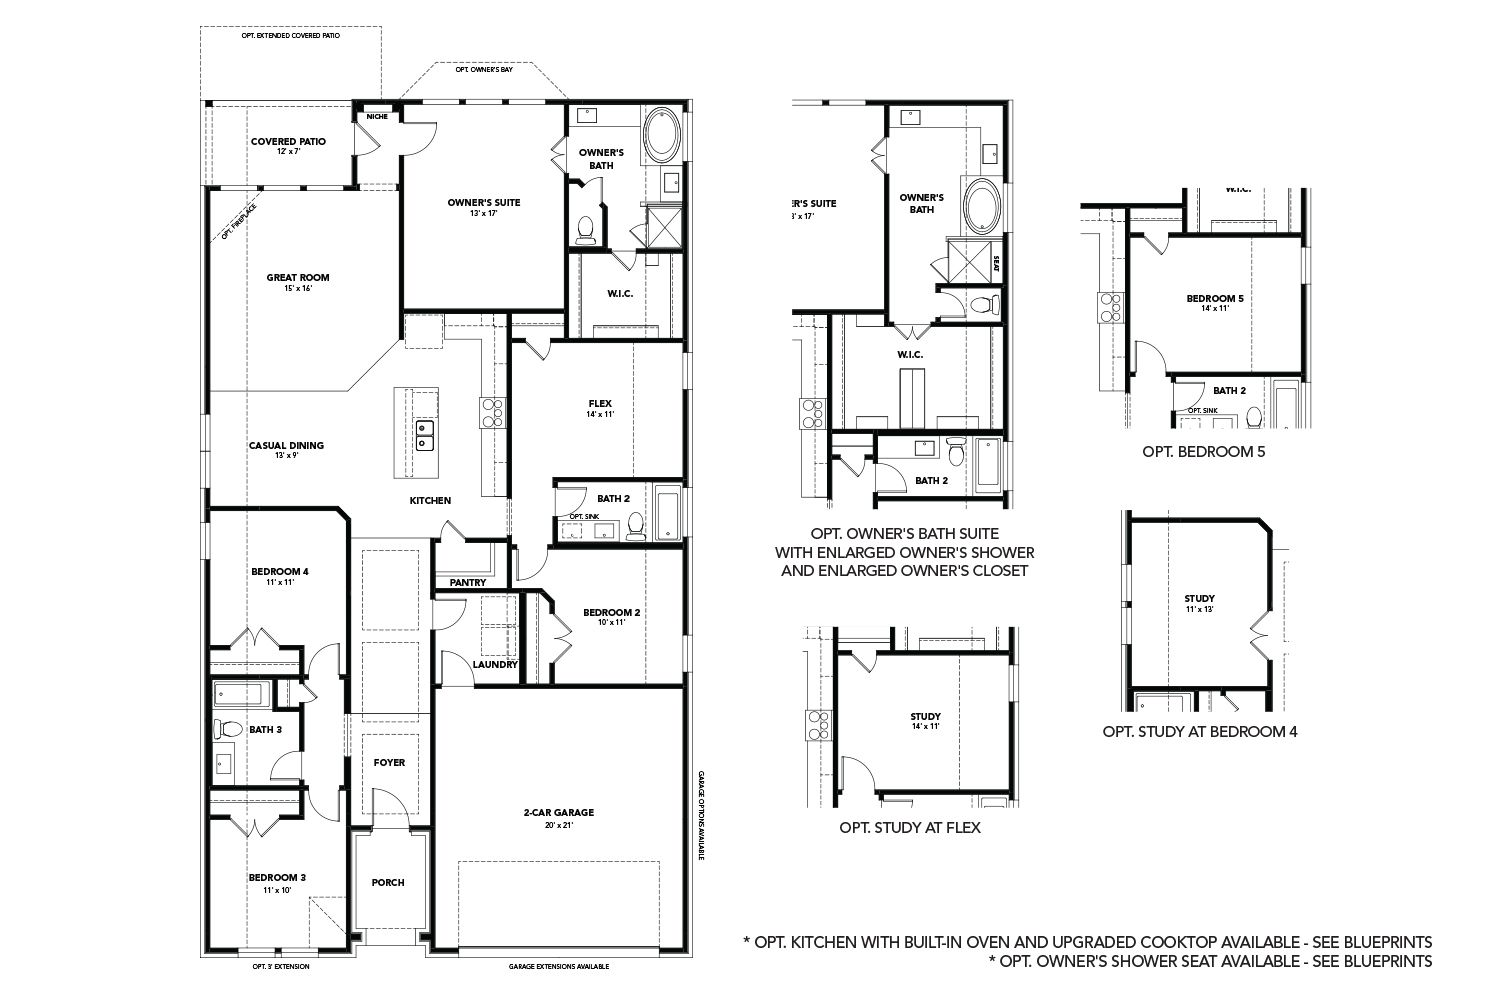
Part of the Premier Series, the Juniper offers a thoughtfully designed single-story layout with spacious living areas, flexible spaces, and refined details throughout. From the welcoming entryway to the private primary suite, this home combines comfort, functionality, and opportunities to personalize for the way you live. Home Features 4–5 Bedrooms 3 Full Bathrooms 2,170 Sq. Ft. of Living Space Single-Story Design 2–3 Car Garage A long entryway welcomes you into the home’s thoughtfully designed layout, leading to open-concept living spaces and a spacious outdoor living area. Positioned at the back of the home, the primary suite offers a private retreat with an ensuite primary bath featuring two separate sinks, a separate shower and tub, and a well-designed layout for everyday comfort. Ad...
Explore this home
Explore custom options for this floor plan.
Special offers
Explore the latest promotions at Oaks at San Gabriel. to learn more!
Experience the Joy of Owning New with Exclusive Flex Cash Offers
Discover the joy of owning new with limited-time flex cash on qualifying quick move-in homes and buildable plans. Find your new home in a sought-after Austin-area community, with homes starting from the $200s. This offer runs through 12/31/2026.
Community highlights
Community amenities
Greenbelt
Playground
Pond
Pool
Trails
Views
About Oaks at San Gabriel
DRB Homes at Oaks at San Gabriel is the only premium builder in Georgetown offering personalization in the Oaks at San Gabriel. As the only master-planned community with 100+ acres of nature preserve and 7 miles of trails, Oaks at San Gabriel provides a serene retreat while remaining a quick drive from Austin. Homes in Oaks at San Gabriel showcase: Open-concept floor plans Modern design finishes Flexible living spaces ideal for entertaining or working from home Design center personalization to build a home that reflects your style Community amenities encourage connection and outdoor living, including: Resort-style pool Covered pavilion and sun deck Playscape and picnic areas Extensive trail system through preserved green space Residents seeking new homes in Georgetown will discover a u...
Ask the builder
The builder will reach out to you to answer your questions.
Request a tour
Oaks at San Gabriel
DRB Homes
1228 Terrace View Drive, Georgetown, TX 78628
067-092-8580
512-***-****
Sales Agent
Crystal Smith, Tyler Longo
Hours
Mon. - Sat. 10:00am - 6:00pm | Sun. 12pm - 6pm
Neighborhood

Community location & sales center
1228 Terrace View Drive Georgetown, TX 78628
1228 Terrace View Drive Georgetown, TX 78628
623-658-4146
512-***-****
From I-35, exit on Hwy 29 and drive west to Vista Heights Drive then turn right. Take an immediate left on Old Trinity Way. Take an immediate right turn on Terrace View Drive. The model home will be on the right side a couple of blocks on Terrace View Drive.
Schools near Oaks at San Gabriel
Liberty Hill Independent School District
Public Elementary School
Bar W Elementary School
Grades PK to 5
512-260-4480
2100 Stamp Iron Ave, Leander, TX, 78628
Actual schools may vary. We recommend verifying with the local school district, the school assignment and enrollment process.
Amenities
Community & neighborhood
Local points of interest
- Greenbelt
- Views
- Pond
Utilities
- Electric Pedernales Electric Coop (888) 554-4732
- Telephone Optimum (866) 950-3278
- Water/wastewater City of Georgetown (512) 930-3640
Health and fitness
- Pool
- Trails
Community services & perks
- Playground

Let DRB Homes put decades of industry experience to work for you. We understand that building a new home is not a one-size-fits-all process or journey; get ready to personalize your home to meet your unique needs. You can start by exploring the full portfolio of our most popular floor plans, all available in our new home communities across the region.
Our award-winning team is backed by the DRB Group, a growing, dynamic organization that includes two residential builder brands, a title company, and a residential development services branch providing entitlement, development and construction services. DRB Group's complete spectrum of services operates in 14 states and 35 markets -East Coast to Arizona, Colorado, Texas, and beyond.
Our DRB team will work with you every step of the way. From the on-site salespeople you meet with to the construction crew laying the foundation for your home — we're all working toward the same goal. The same is true for the members of our leadership team, who oversee the entire operation and ensure a seamless process.
Take the next steps toward your new home
This listing's information was verified with the builder for accuracy 2 days ago
Juniper Plan by DRB Homes

saved to favorites!
To see all the homes you’ve saved, visit the My Favorites section of your account.
Discover More Great Communities
Select additional listings for more information
We're preparing your brochure
You're now connected with DRB Homes. We'll send you more info soon.
The brochure will download automatically when ready.
Brochure downloaded successfully
Your brochure has been saved. You're now connected with DRB Homes, and we've emailed you a copy for your convenience.
The brochure will download automatically when ready.
Way to Go!
You’re connected with DRB Homes.
The best way to find out more is to visit the community yourself!