


Juniper - New Waverly Station
Pricing coming soon | 4 Beds | 3 Baths | 2,170 SqFt
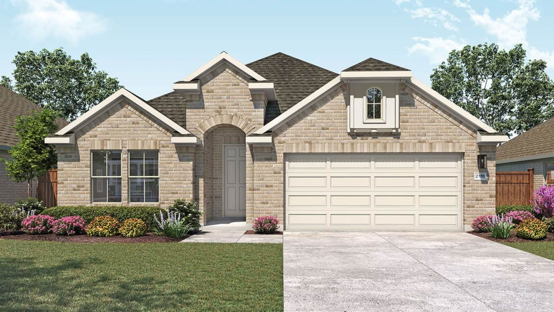
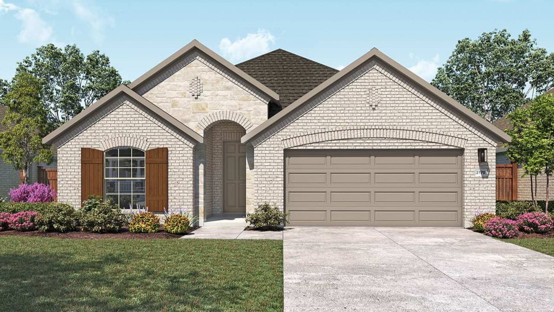
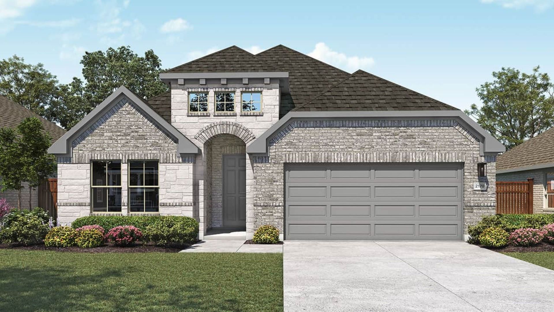
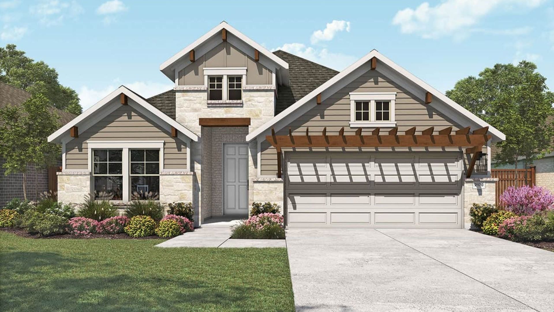
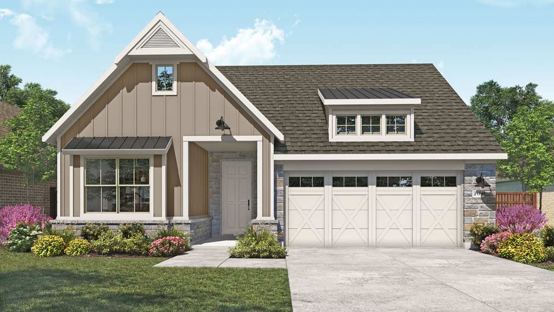
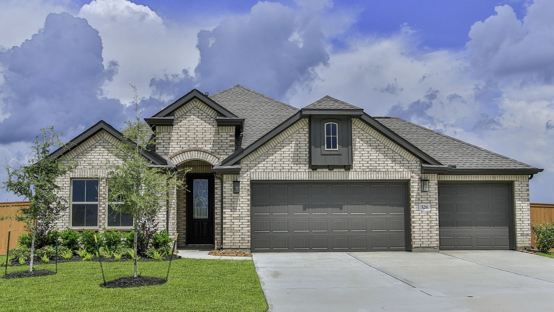
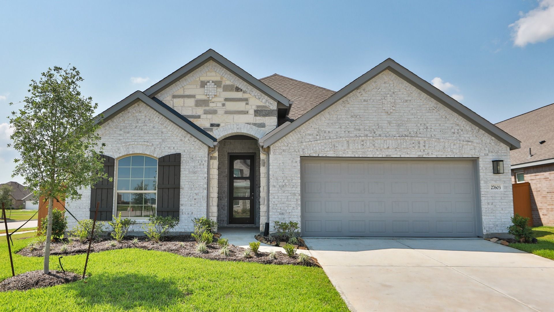
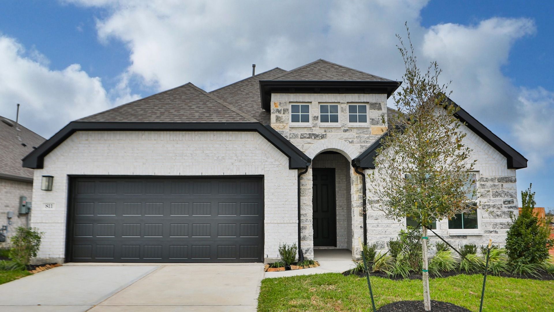
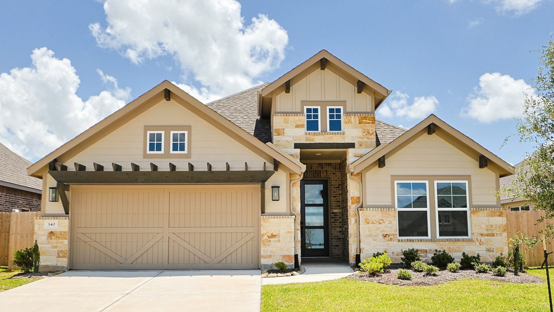
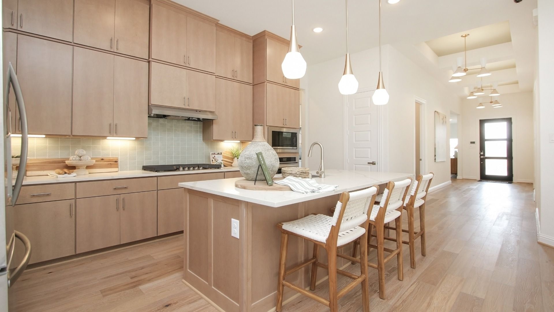
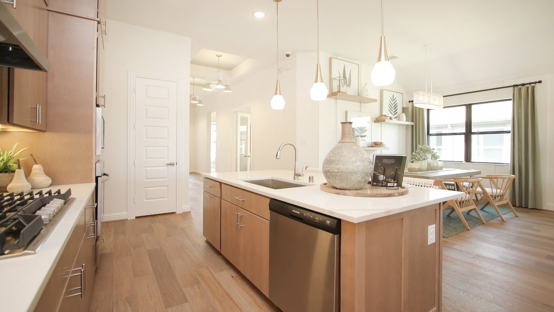
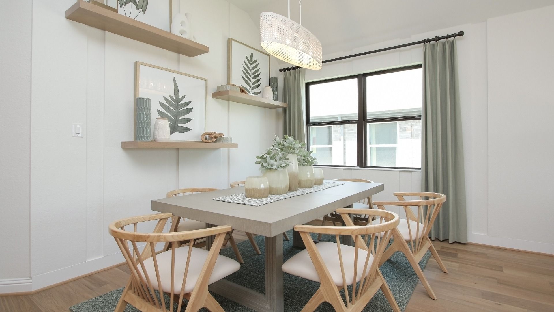
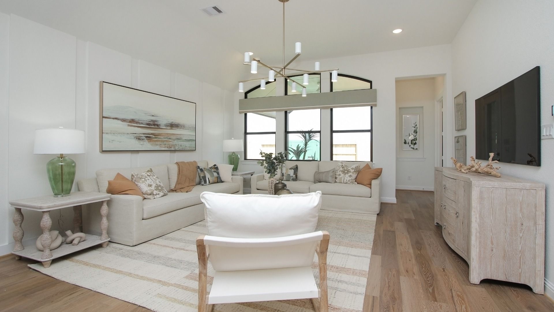
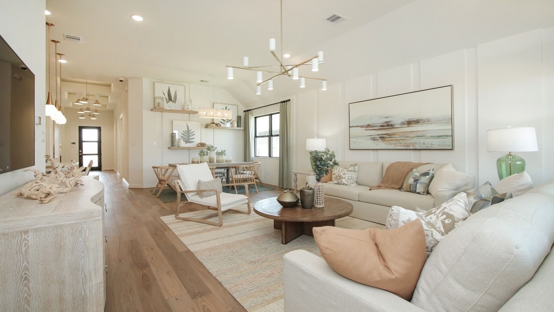
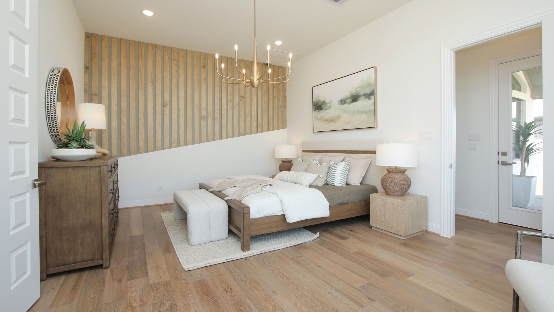
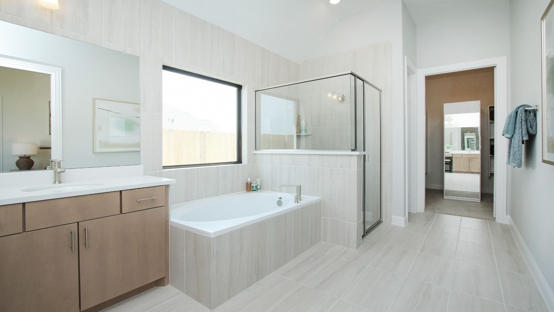
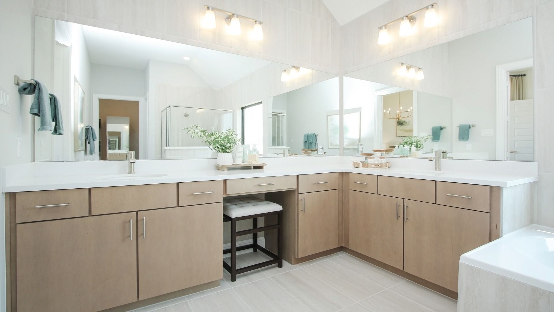
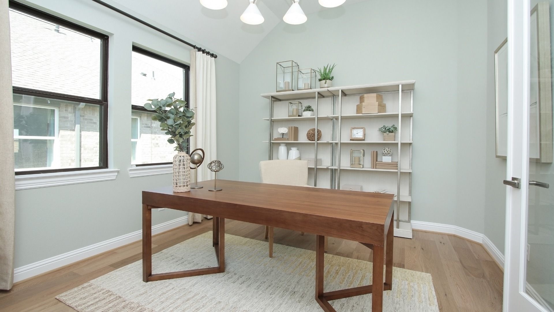
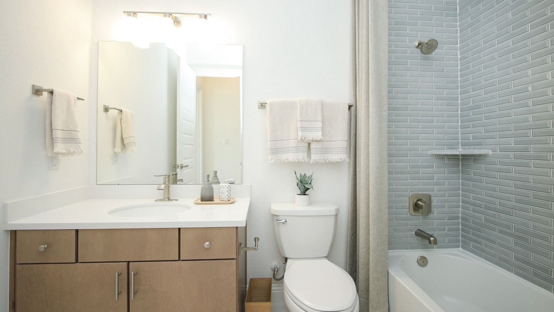
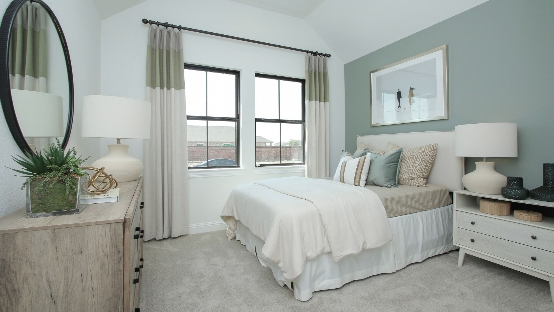
Juniper
New Waverly Station in New Waverly, TX
Pricing coming soon
Yearly HOA fees: $850 HOA stands for Homeowners Association. These fees help maintain and manage shared community amenities and services.

DRB Homes
- 4 Beds
- 3 Baths
- 2 Car garage
- 2,170 Sq Ft
Overview
Floor plan features
- 1 Story
- Living Room
- Primary Bed Downstairs
- Single Family
Floor plan description
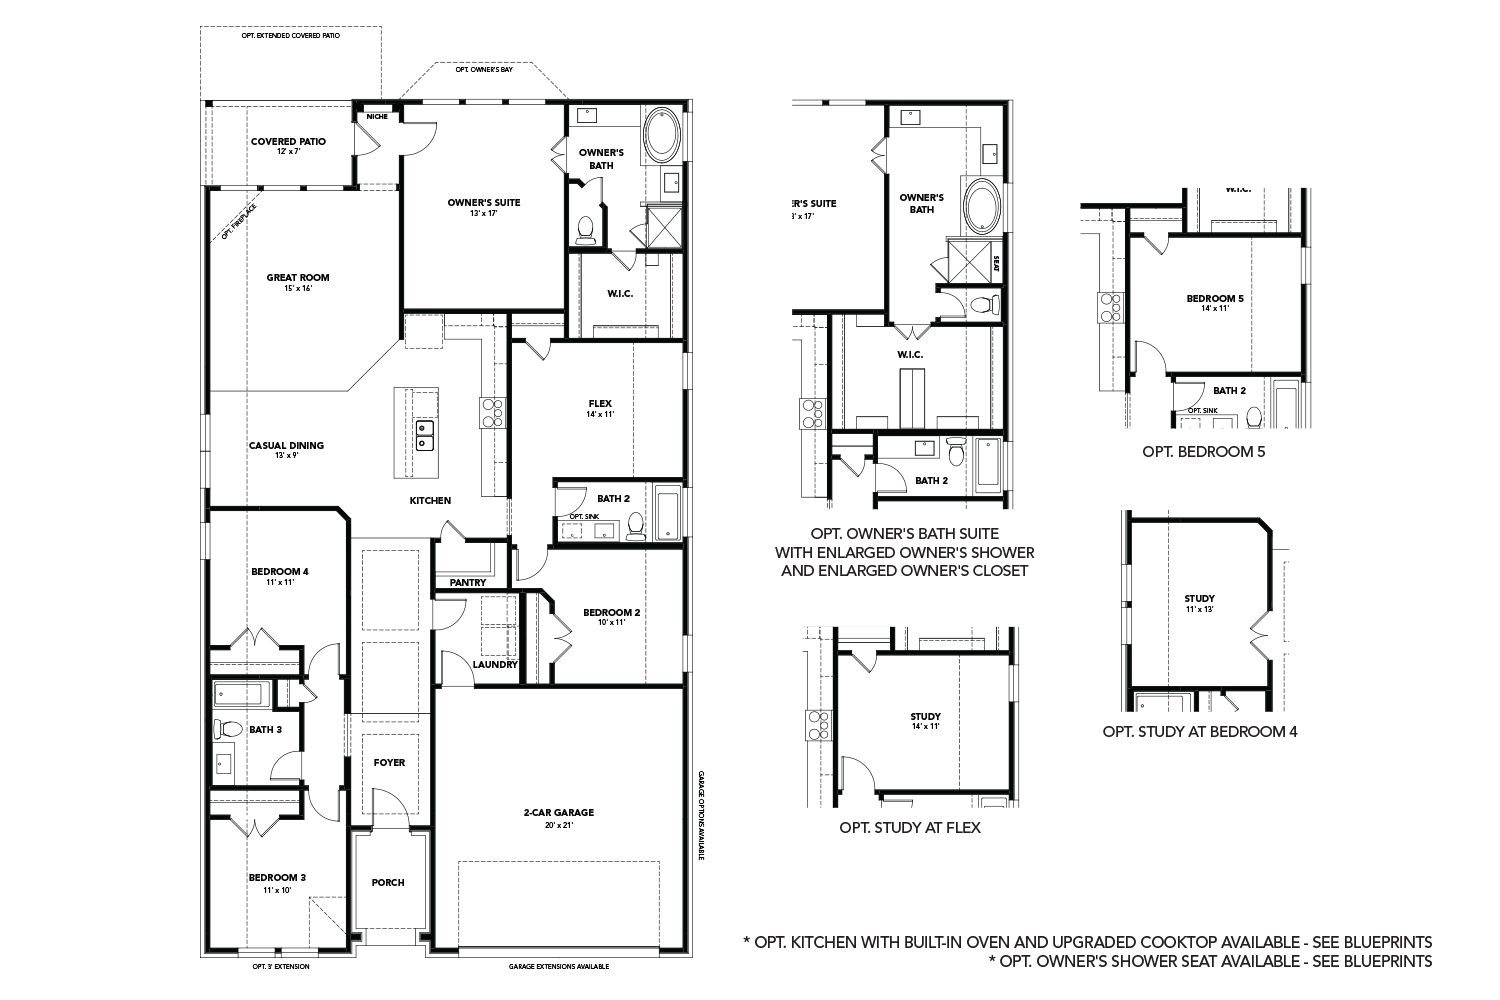
4-5 Bedrooms | 3 Bathrooms | Approx. 2,170 Sq. Ft. The Juniper is a beautifully designed single-story home that balances openness and comfort. With its thoughtful layout, split-bedroom design, and inviting flow, The Juniper delivers the best of single-level living—flexible, effortless, and ready to fit the way you live. Entering the home, you’re greeted by a tasteful front hallway that leads directly into the open main living areas. The great room, casual dining area, and kitchen come together in a seamless flow, forming the heart of the home. The kitchen features a large island and spacious walk-in pantry, while the family room offers easy access to the covered patio, creating a natural connection between indoor and outdoor living. Additional personalization options include a fireplace in...
Explore this home
Explore custom options for this floor plan.
Community highlights
Community amenities
Greenbelt
Park
Trails
About New Waverly Station
Discover New Waverly Station, a thoughtfully planned 531-acre master-planned community in New Waverly, TX, where small-town charm meets modern convenience. Ideally located off FM 1375 just west of I-45, this growing community will feature approximately 1,600 single family homes, creating a welcoming environment designed for connection, comfort, and everyday living. At New Waverly Station, DRB Homes offers beautifully crafted homes from the $300s with open-concept layouts, chef-inspired kitchens, spacious primary suites, and flexible home plans designed to fit a variety of lifestyles. Through our full Design Studio experience, homeowners can personalize finishes and selections to create a space that feels distinctly their own. Life at New Waverly Station is centered around recreation, conne...
This community is coming soon!
New Waverly Station
DRB Homes
Railcar Row, New Waverly, TX 77358
888-986-0838
888-***-****
Hours
MODEL COMING SOON!
Neighborhood

Community location & sales center
Railcar Row New Waverly, TX 77358
Railcar Row New Waverly, TX 77358
888-986-0838
888-***-****
From I-45 North, take the FM 1375 exit in New Waverly. Continue on FM 1375, then turn onto New Waverly Station Drive and follow it into the community.
Amenities
Community & neighborhood
Local points of interest
- Greenbelt
Health and fitness
- Trails
Community services & perks
- Park

Let DRB Homes put decades of industry experience to work for you. We understand that building a new home is not a one-size-fits-all process or journey; get ready to personalize your home to meet your unique needs. You can start by exploring the full portfolio of our most popular floor plans, all available in our new home communities across the region.
Our award-winning team is backed by the DRB Group, a growing, dynamic organization that includes two residential builder brands, a title company, and a residential development services branch providing entitlement, development and construction services. DRB Group's complete spectrum of services operates in 14 states and 35 markets -East Coast to Arizona, Colorado, Texas, and beyond.
Our DRB team will work with you every step of the way. From the on-site salespeople you meet with to the construction crew laying the foundation for your home — we're all working toward the same goal. The same is true for the members of our leadership team, who oversee the entire operation and ensure a seamless process.
This listing's information was verified with the builder for accuracy 1 day ago
Juniper Plan by DRB Homes

saved to favorites!
To see all the homes you’ve saved, visit the My Favorites section of your account.
Discover More Great Communities
Select additional listings for more information
We're preparing your brochure
You're now connected with DRB Homes. We'll send you more info soon.
The brochure will download automatically when ready.
Brochure downloaded successfully
Your brochure has been saved. You're now connected with DRB Homes, and we've emailed you a copy for your convenience.
The brochure will download automatically when ready.
Way to Go!
You’re connected with DRB Homes.
The best way to find out more is to visit the community yourself!