


KENDALL - Enclave at Courtney Estates
From $747,200 | 4 Beds | 3.5 Baths | 3,729 SqFt



KENDALL
Enclave at Courtney Estates in Union, KY
From $747,200 This is the starting price for this plan and is subject to change.

Drees Homes
- 4 Beds
- 3.5 Baths
- 2 Car garage
- 3,729 Sq Ft
Overview
Floor plan features
- 1 Half Bathroom
- 2 Stories
- Primary Bed Upstairs
- Single Family
Floor plan description
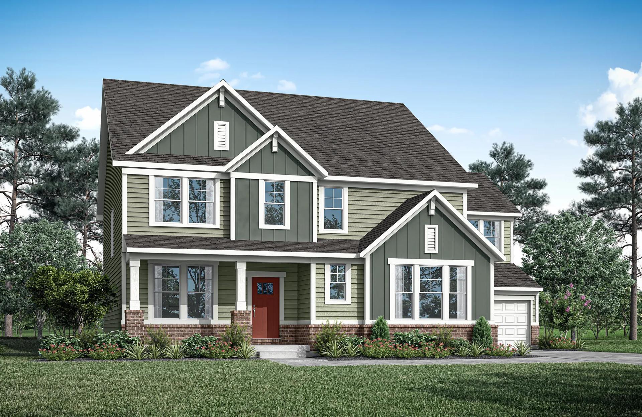
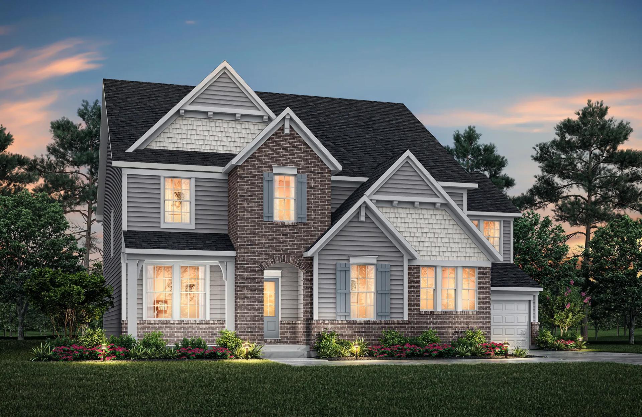
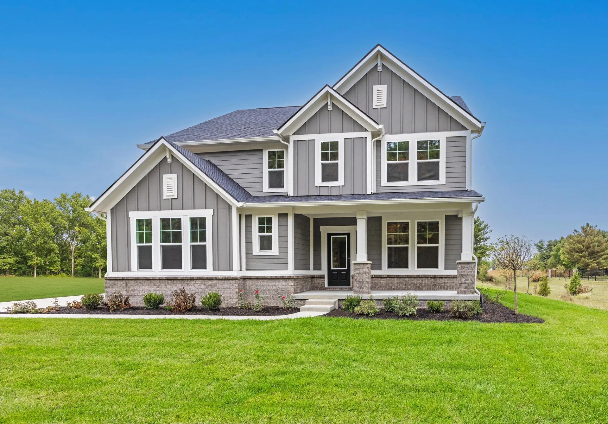
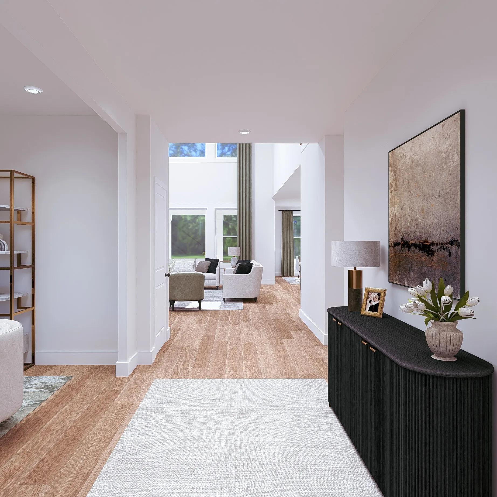
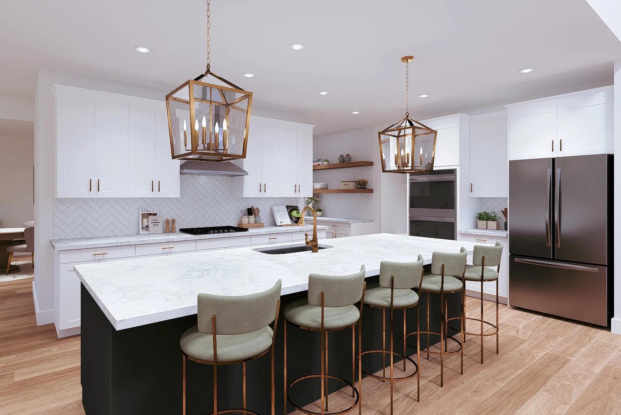
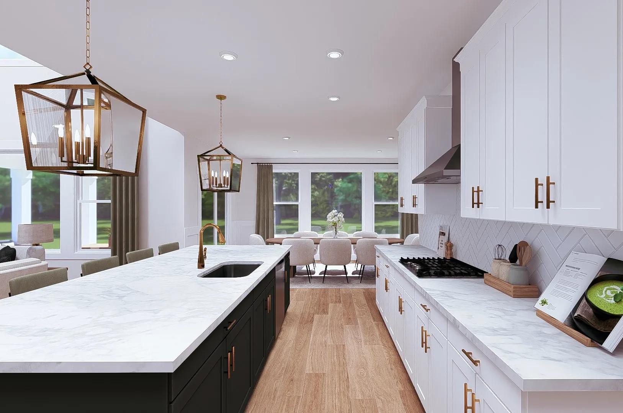
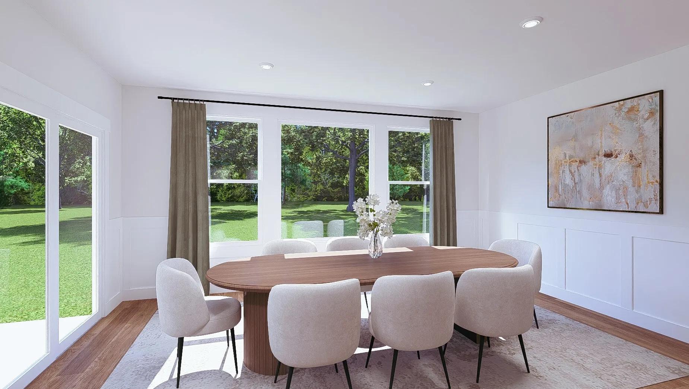
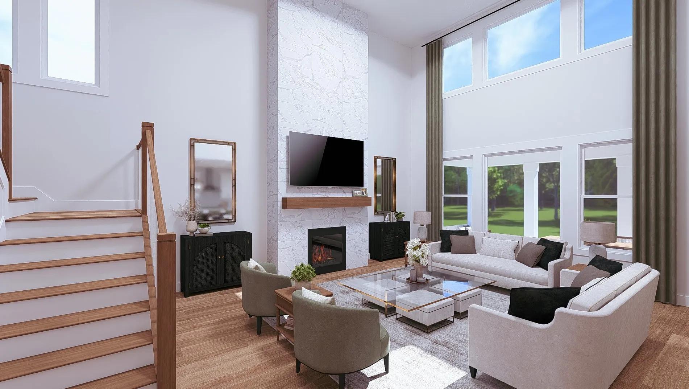
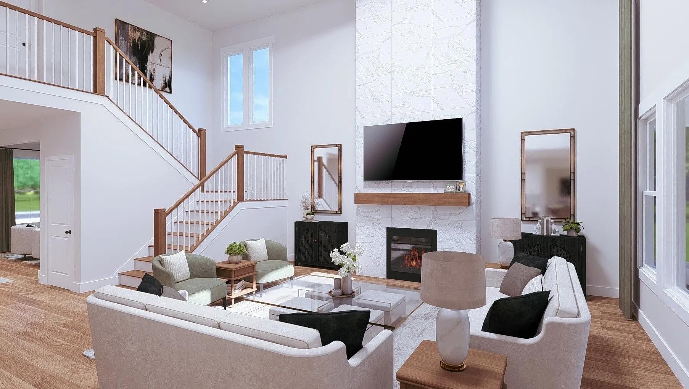
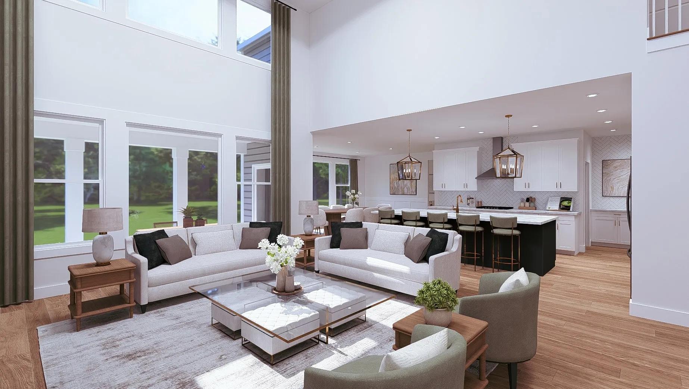
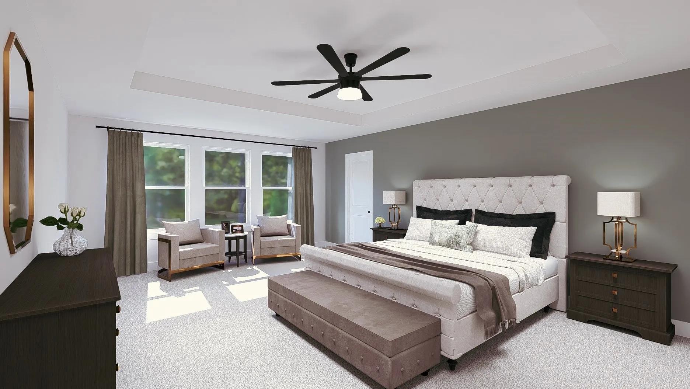
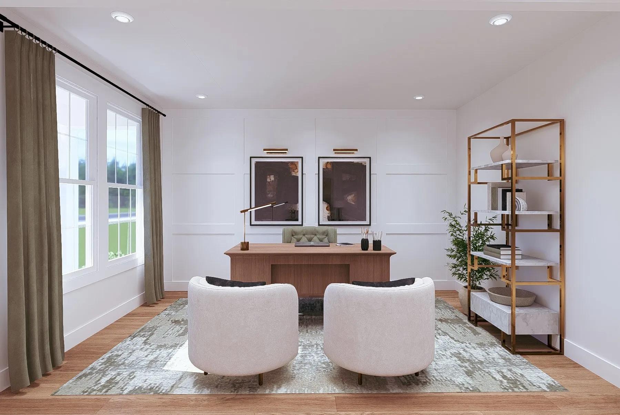
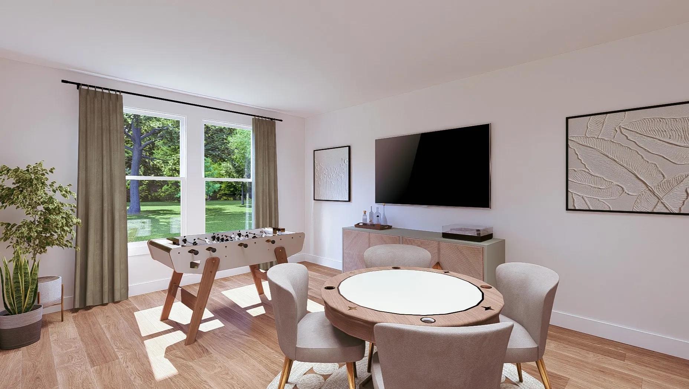
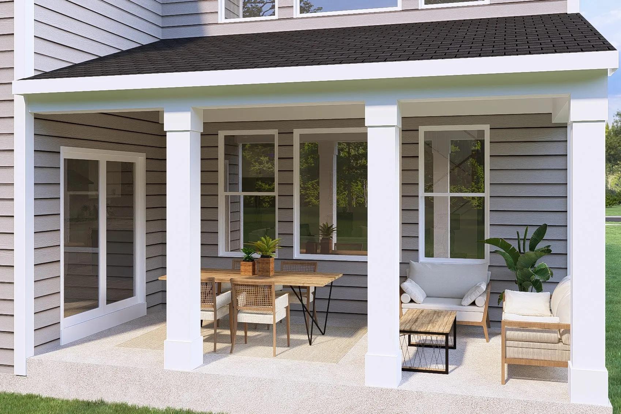
Discover the Kendall, a charming two-story plan that delivers all the style and functionality to fulfill your needs. Once you step inside, you?ll find a private home office with optional glass doors that?s the perfect spot for working or studying. Beyond the foyer lies an impressive open central living area that includes a two-story family room with a wall of windows and an optional fireplace, well-designed kitchen with a generous serving island and large walk-in pantry, and a spacious casual dining space. An optional covered outdoor living space with an optional fireplace will let you relax and enjoy the outdoors. You can even opt to add a second floor outdoor living space off your primary suite ? amazing! In the rear of the first floor you?ll find a flex room that can be used as a guest ...
Explore this home
Explore custom options for this floor plan.
Special offers
Explore the latest promotions at Enclave at Courtney Estates. to learn more!
4.625% (6.709% APR) Your First Year!*
For a limited time, the Smart Start Savings Event gives homebuyers big savings! Don't miss out on an amazing rate that could save you thousands when you finance with First Equity Mortgage. This offer runs through 09/30/2026.
Community highlights
About Enclave at Courtney Estates
Discover luxury living at Enclave at Courtney Estates, an upscale new home community in Union, Kentucky, offering a peaceful country atmosphere with the convenience of nearby amenities. Drees presents a distinguished collection of estate homes situated on beautiful 1+ acre home sites, many featuring scenic wooded backdrops that provide privacy and natural beauty. Choose from spacious, customizable floor plans featuring open layouts, expansive living areas, and modern kitchens. Residents enjoy a serene setting just minutes from shopping, dining and everyday conveniences along the US 42 corridor. Convenient access to major expressways makes commuting effortless. Enclave at Courtney Estates offers a unique opportunity to build a luxury new home in one of Union's most sought-after areas. More info about Enclave at Courtney Estates
Ask the builder
The builder will reach out to you to answer your questions.
Request a tour
Home location
Enclave Drive, Union, KY 41091
Enclave at Courtney Estates
Drees Homes
998 Traemore Place, Union, KY 41091
293-666-2195
859-***-****
Sales Agent
Holly Anderson
Hours
Sun-Mon 12:00 PM-6:00 PM; Tue-Sat 11:00 AM-6:00 PM;
Neighborhood

Community location
Enclave Drive Union, KY 41091
998 Traemore Place Union, KY 41091
071-444-0973
859-***-****
I-75 to Mt Zion exit. Go west off exit and go 2.3 miles. At traffic circle stay straight to Hathaway Road for 1.6 miles.
Schools near Enclave at Courtney Estates
Boone County Schools
Public Elementary School
rating

Longbranch Elementary School
Grades PK to 5
859-384-4500
2805 Longbranch Rd, Union, KY, 41091
Class ratio
1:16
Enrollment
867
Public Middle School
rating

Ballyshannon Middle School
Grades 6 to 8
859-905-2620
7515 Shamrock Avenue, Union, KY, 41091
Class ratio
1:15
Enrollment
633
Public High School
rating
Larry A. Ryle High School
Grades 9 to 12
859-384-5300
10379 Us Highway 42, Union, KY, 41091
Class ratio
1:18
Enrollment
2013
GreatSchools ratings are provided by GreatSchools.org and are for reference only. Ratings may not be available for all schools. Please verify school assignments and details with the local school district.
Amenities
Community & neighborhood
Social activities
- Big Bone Lick State Park
- Boone Links Golf Course
- Boone Woods Park
- Camp Ernst Lake (fishing)
- Lassing Point Golf Course
- Tr-City Branch YMCA
- Triple Crown Country Club
Community services & perks
- St. Elizabeth South
- St. Elizabeth Florence
- Florence Mall
- Crestview Hills Town Center


When it comes to choosing a builder for your new home, experience counts. Family-owned and operated since 1928, Drees Homes stands as one of the nation’s most respected homebuilders. With over 95 years of expertise, we excel in customer satisfaction and industry achievement by employing advanced construction techniques, designing energy-efficient floorplans and embracing smart home technology. Throughout our history, we’ve always put our homebuyer’s interests first. From the selection of building materials to innovative floorplans that are stylish and functional, we deliver the best in new home construction. Drees prides itself on letting home buyers customize their home at a level unmatched in the industry, offering structural custom-design options and finishes tailored to fit your taste. Our Design Centers are staffed with industry experts, focused on helping you design the home you’ve always wanted, without sacrificing quality. As a leader in new home construction, Drees has earned a name for itself earning many prestigious industry awards including the Triple Crown of home-building awards: America’s Best Builder, the National Housing Quality Award and the National Builder of the Year. We’re excited to share our knowledge and expertise with you! Let’s start building your new custom home, together.
TrustBuilder reviews
Take the next steps toward your new home
This listing's information was verified with the builder for accuracy 1 day ago
KENDALL Plan by Drees Homes

saved to favorites!
To see all the homes you’ve saved, visit the My Favorites section of your account.
Discover More Great Communities
Select additional listings for more information
We're preparing your brochure
You're now connected with Drees Homes. We'll send you more info soon.
The brochure will download automatically when ready.
Brochure downloaded successfully
Your brochure has been saved. You're now connected with Drees Homes, and we've emailed you a copy for your convenience.
The brochure will download automatically when ready.
Way to Go!
You’re connected with Drees Homes.
The best way to find out more is to visit the community yourself!