


Kendrick - Rosemary Grove
Pricing coming soon | 3 Beds | 2.5 Baths | 2,654 SqFt
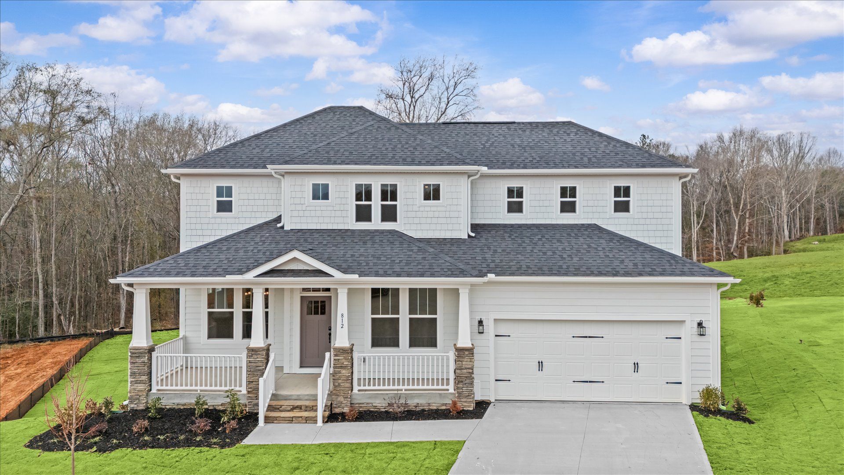
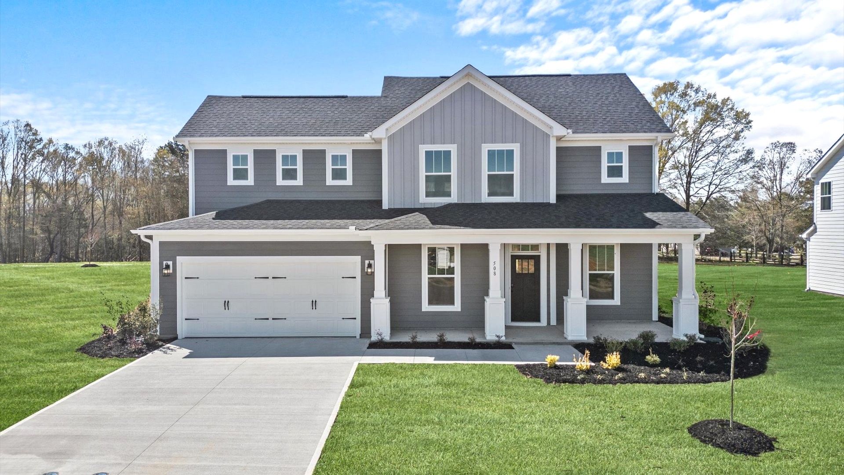
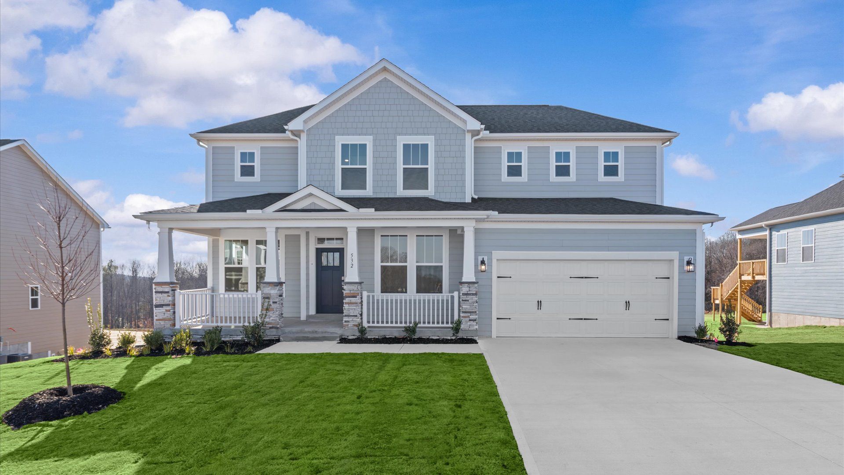
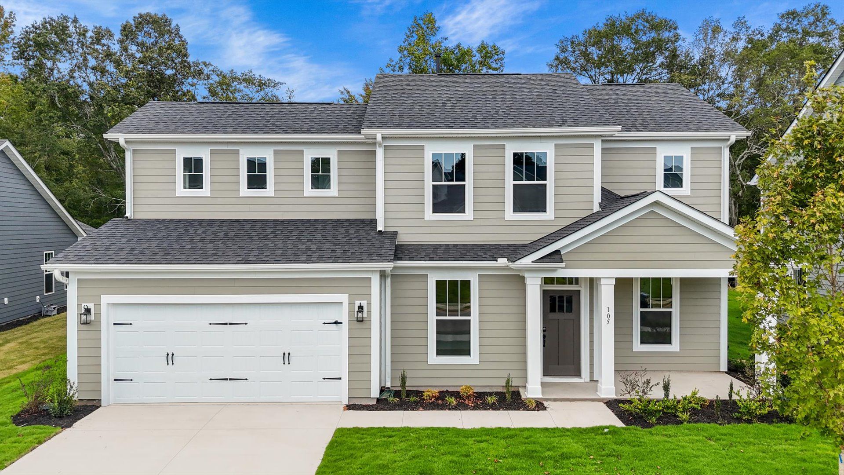
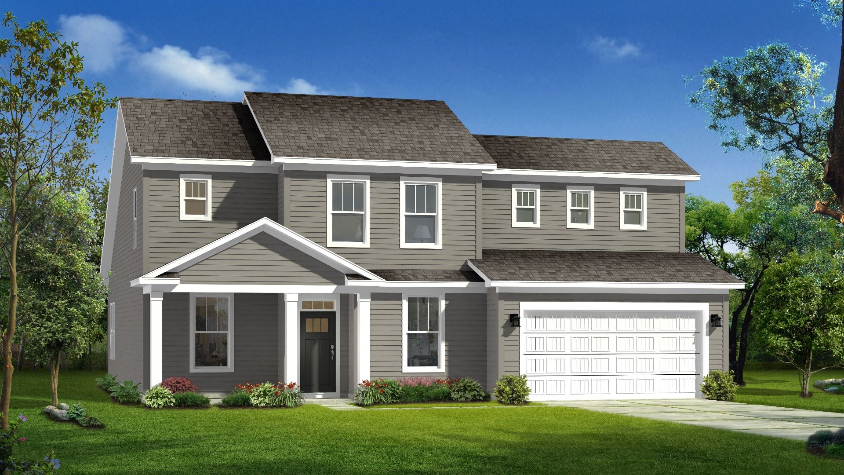
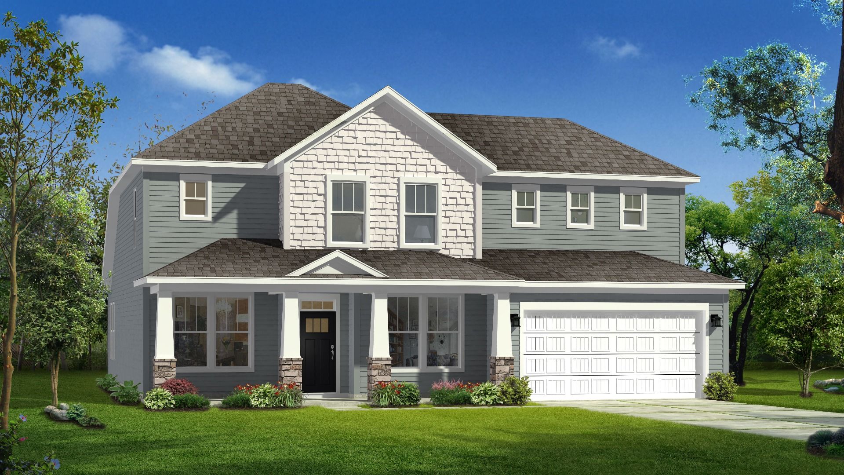
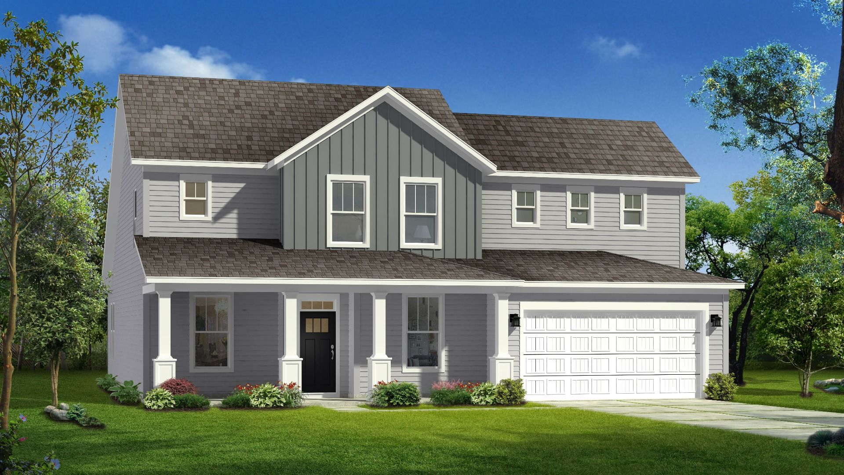
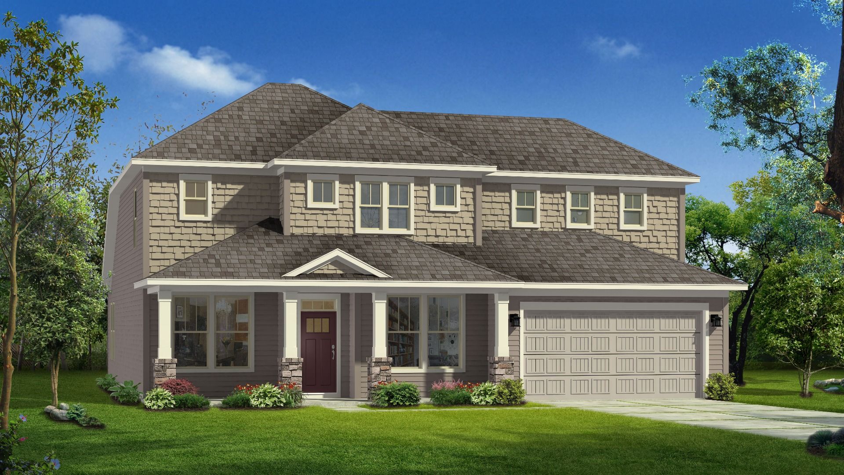
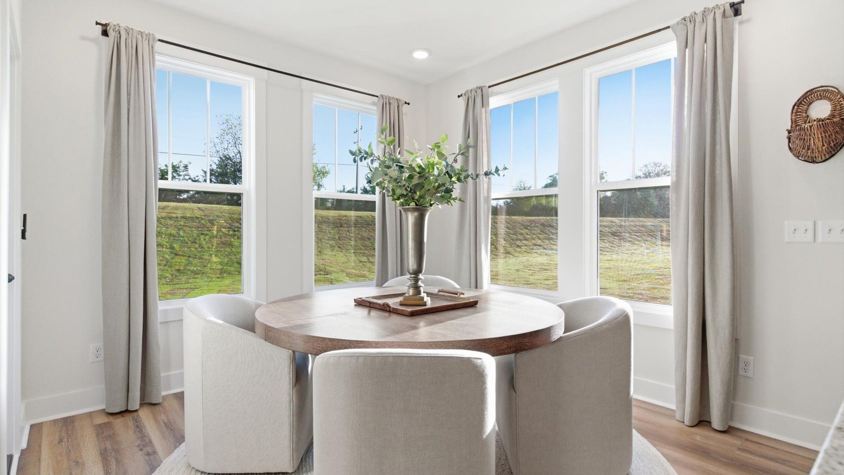
Kendrick
Rosemary Grove in Greenville, SC
Pricing coming soon

DRB Homes
- 3 Beds
- 2.5 Baths
- 2 Car garage
- 2,654 Sq Ft
Overview
Floor plan features
- 1 Half Bathroom
- 2 Stories
- Bonus Room
- Dining Room
- Family Room
- Guest Room
- Living Room
- Loft
- Office
- Primary Bed Downstairs
- Single Family
- Study
Floor plan description
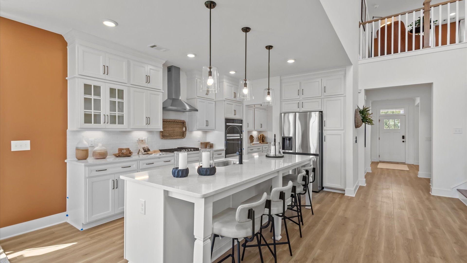
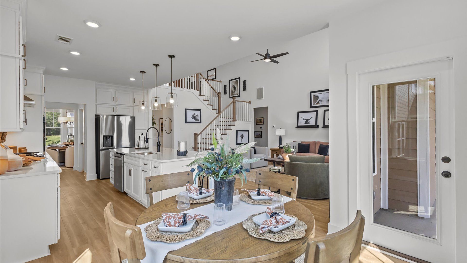
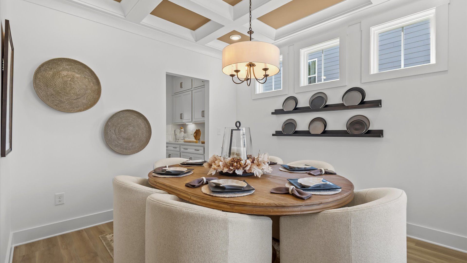
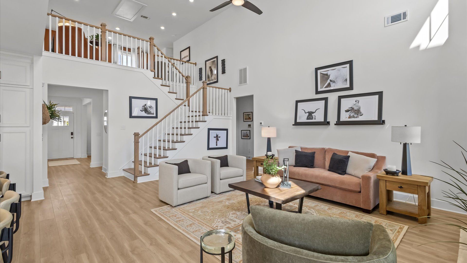
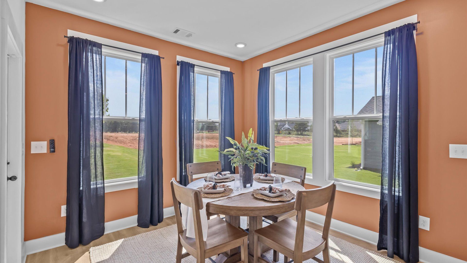
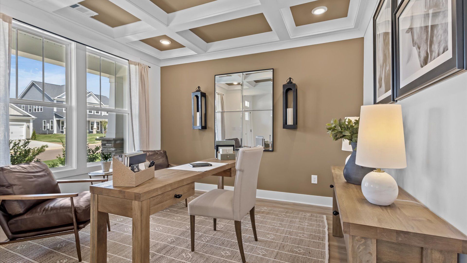
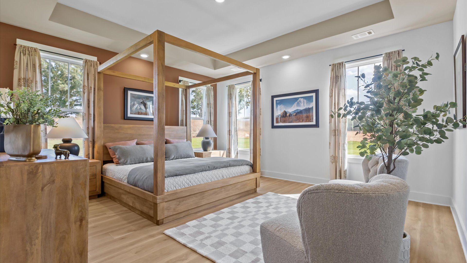
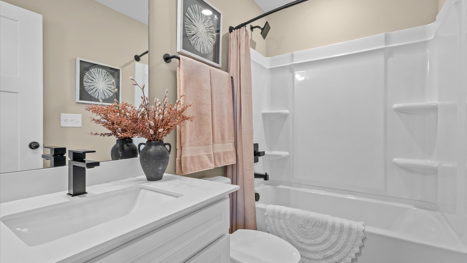
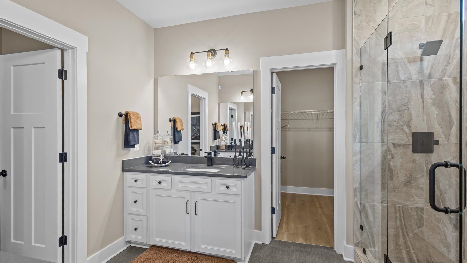
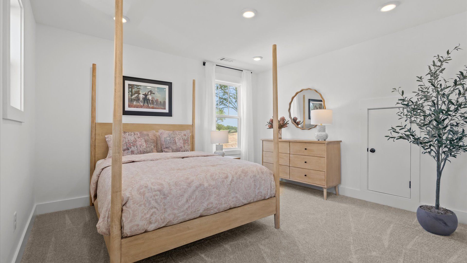
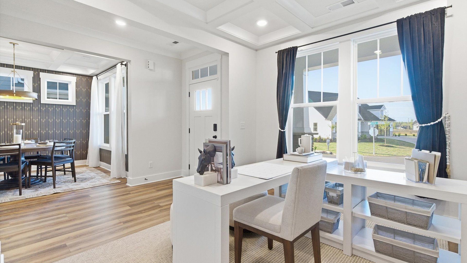
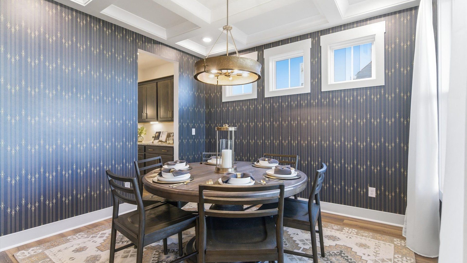
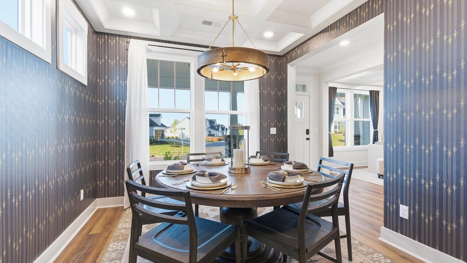
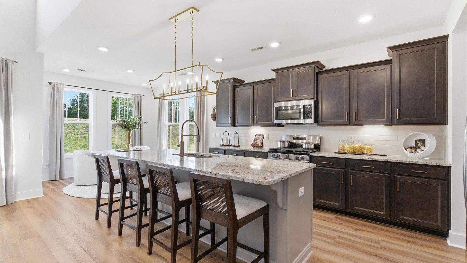
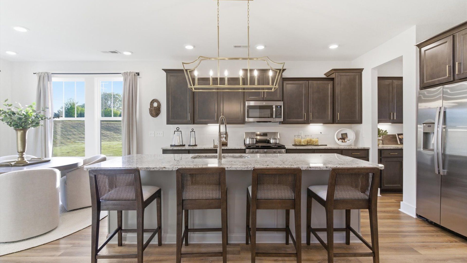
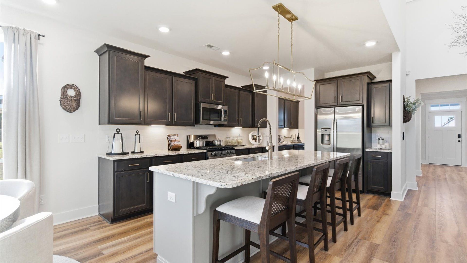
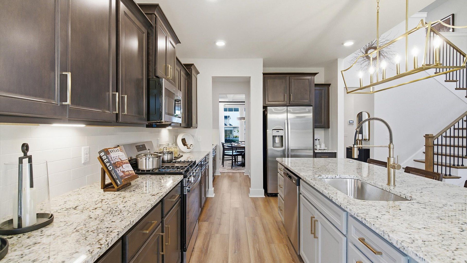
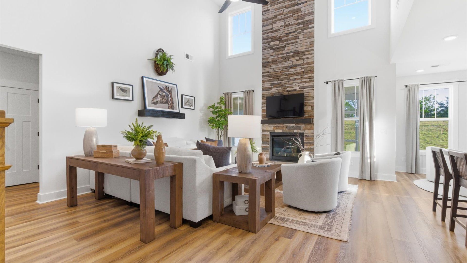
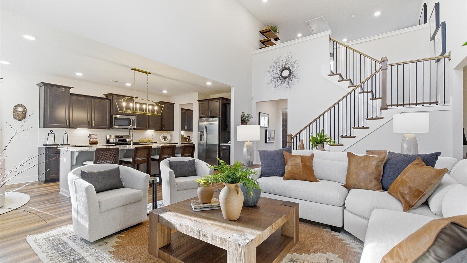
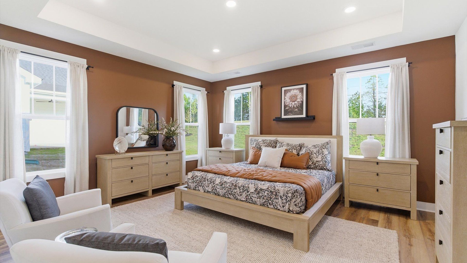
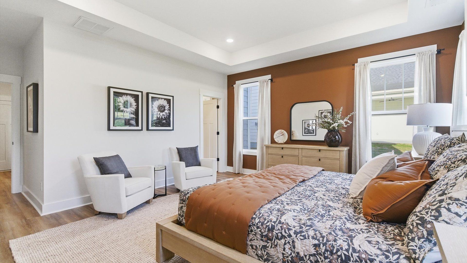
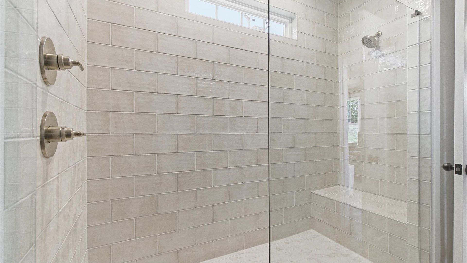
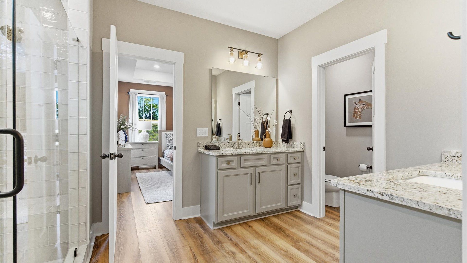
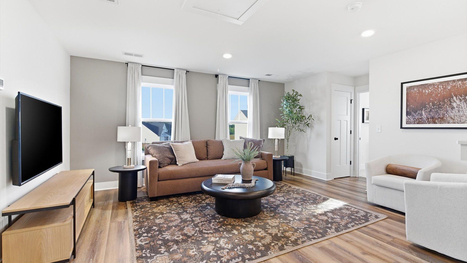
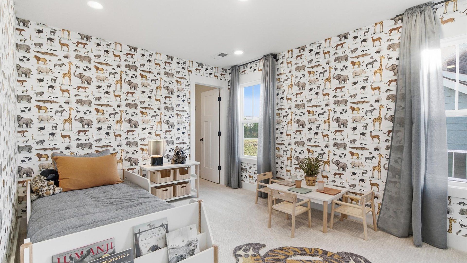
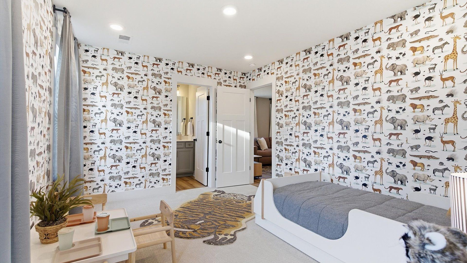
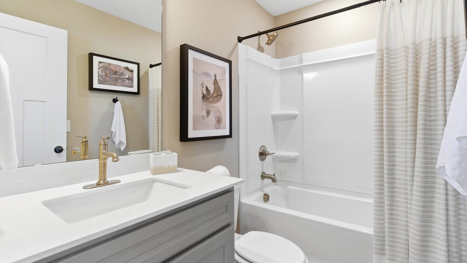
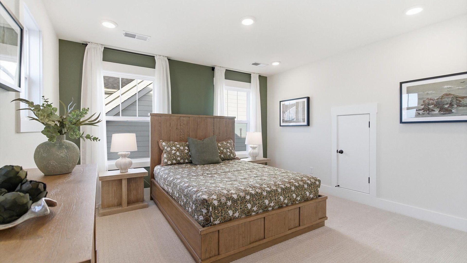
Where Beauty Meets Everyday Practicality The Kendrick blends refined design with thoughtful functionality, creating a home that feels elegant yet effortlessly livable. From the gracious covered entry to the dramatic vaulted family room, every space is designed for comfort, connection, and memorable gatherings. Elevated Main-Level Living Covered entry opens to an elegant foyer, flex space, and formal dining room Butler's pantry connects to a chef-inspired kitchen with an oversized statement island Sunlit breakfast area flows into the dramatic vaulted family room Convenient mudroom and laundry room just off the two-car garage Discreet powder room and thoughtful storage throughout A Private Primary Retreat The main-level primary suite offers a peaceful escape with an expansive bedroom and b...
Explore this home
Explore custom options for this floor plan.
Community highlights
About Rosemary Grove
New single-family homes in Greenville, SC! Welcome to Rosemary Grove, an exclusive collection of just 24 thoughtfully designed single-family homes in the heart of Greenville, South Carolina. This intimate boutique community features Craftsman-style residences with James Hardie ColorPlus siding. Choose from a range of sophisticated floorplans offering main-level or second-level primary suites, thoughtfully designed to complement a variety of lifestyles. Each home is crafted with intention, showcasing open-concept layouts, soaring ceilings, and abundant natural light that create warm yet refined living spaces. Upscale kitchens with elevated finishes flow seamlessly into spacious great rooms, creating an inviting setting for entertaining or everyday living. Tranquil bedrooms, flexible living ...
This community is coming soon!
Rosemary Grove
DRB Homes
235 Snipes Road, Greenville, SC 29615
642-085-5531
864-***-****
Hours
Join our VIP list!
Neighborhood

Community location & sales center
235 Snipes Road Greenville, SC 29615
235 Snipes Road Greenville, SC 29615
420-863-3319
864-***-****
Schools near Rosemary Grove
Greenville 01 School District
Public Elementary School
rating

Oakview Elementary School
Grades PK to 5
864-355-7100
515 Godfrey Rd, Simpsonville, SC, 29681
Class ratio
1:16
Enrollment
890
GreatSchools ratings are provided by GreatSchools.org and are for reference only. Ratings may not be available for all schools. Please verify school assignments and details with the local school district.
Amenities
Community & neighborhood

Let DRB Homes put decades of industry experience to work for you. We understand that building a new home is not a one-size-fits-all process or journey; get ready to personalize your home to meet your unique needs. You can start by exploring the full portfolio of our most popular floor plans, all available in our new home communities across the region.
Our award-winning team is backed by the DRB Group, a growing, dynamic organization that includes two residential builder brands, a title company, and a residential development services branch providing entitlement, development and construction services. DRB Group's complete spectrum of services operates in 14 states and 35 markets -East Coast to Arizona, Colorado, Texas, and beyond.
Our DRB team will work with you every step of the way. From the on-site salespeople you meet with to the construction crew laying the foundation for your home — we're all working toward the same goal. The same is true for the members of our leadership team, who oversee the entire operation and ensure a seamless process.
This listing's information was verified with the builder for accuracy 2 days ago
Kendrick Plan by DRB Homes

saved to favorites!
To see all the homes you’ve saved, visit the My Favorites section of your account.
Discover More Great Communities
Select additional listings for more information
We're preparing your brochure
You're now connected with DRB Homes. We'll send you more info soon.
The brochure will download automatically when ready.
Brochure downloaded successfully
Your brochure has been saved. You're now connected with DRB Homes, and we've emailed you a copy for your convenience.
The brochure will download automatically when ready.
Way to Go!
You’re connected with DRB Homes.
The best way to find out more is to visit the community yourself!