


Key West II - Creek Ridge Preserve
From $904,990 | 4 Beds | 3 Baths | 4,250 SqFt
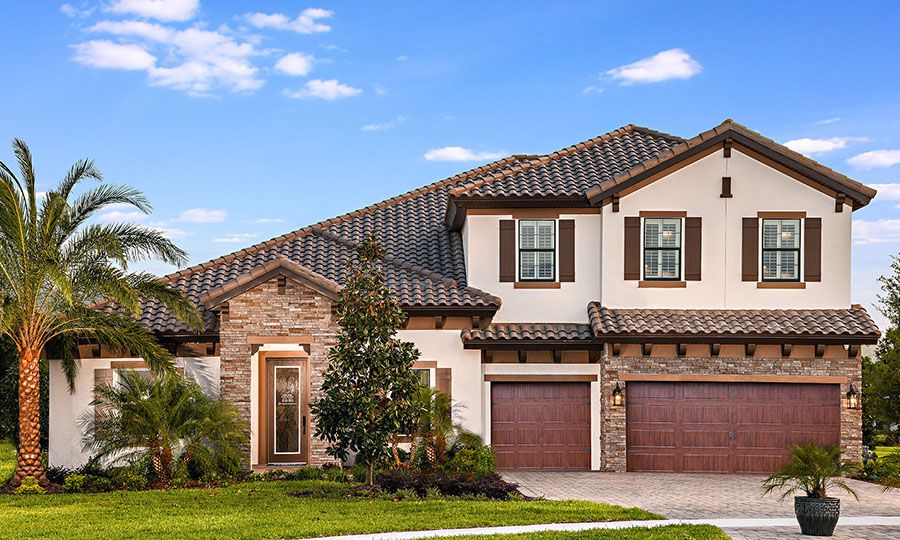
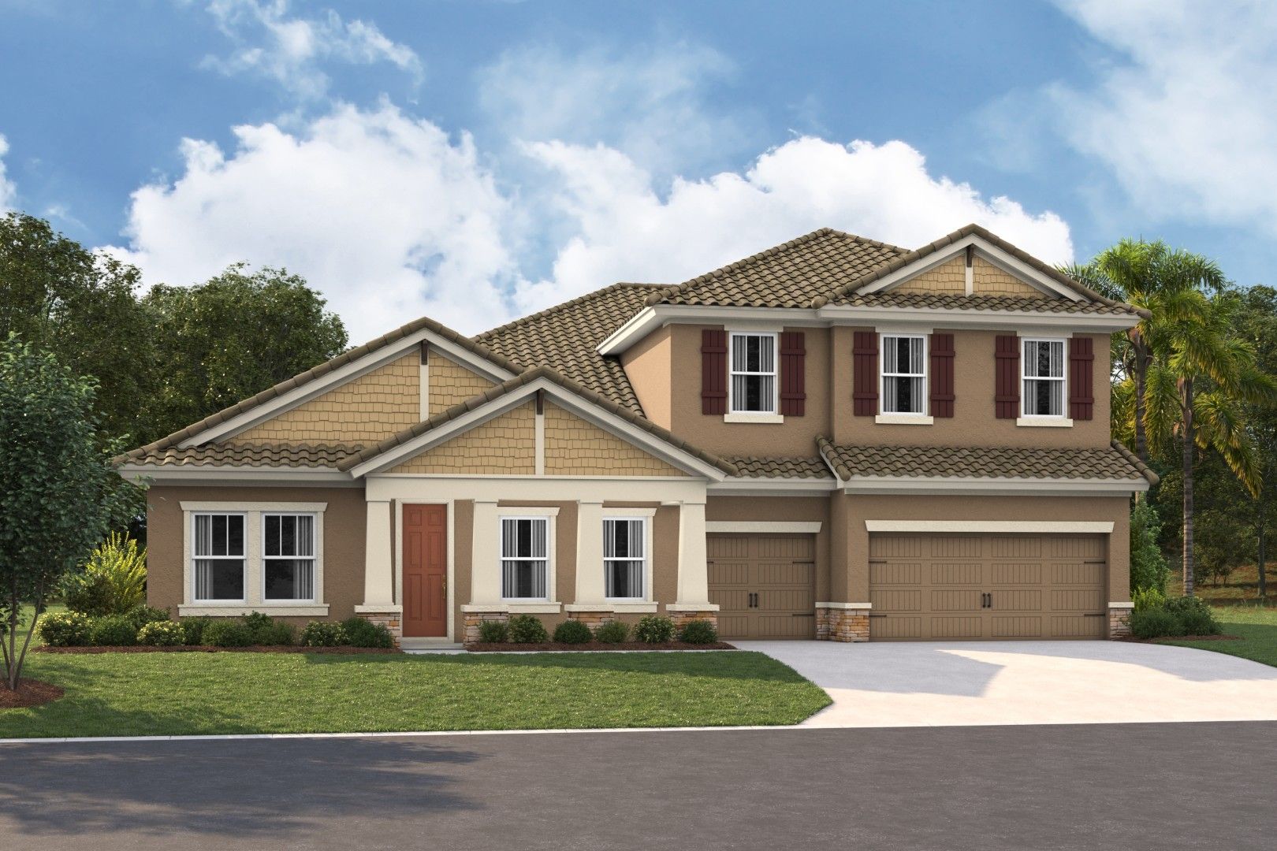
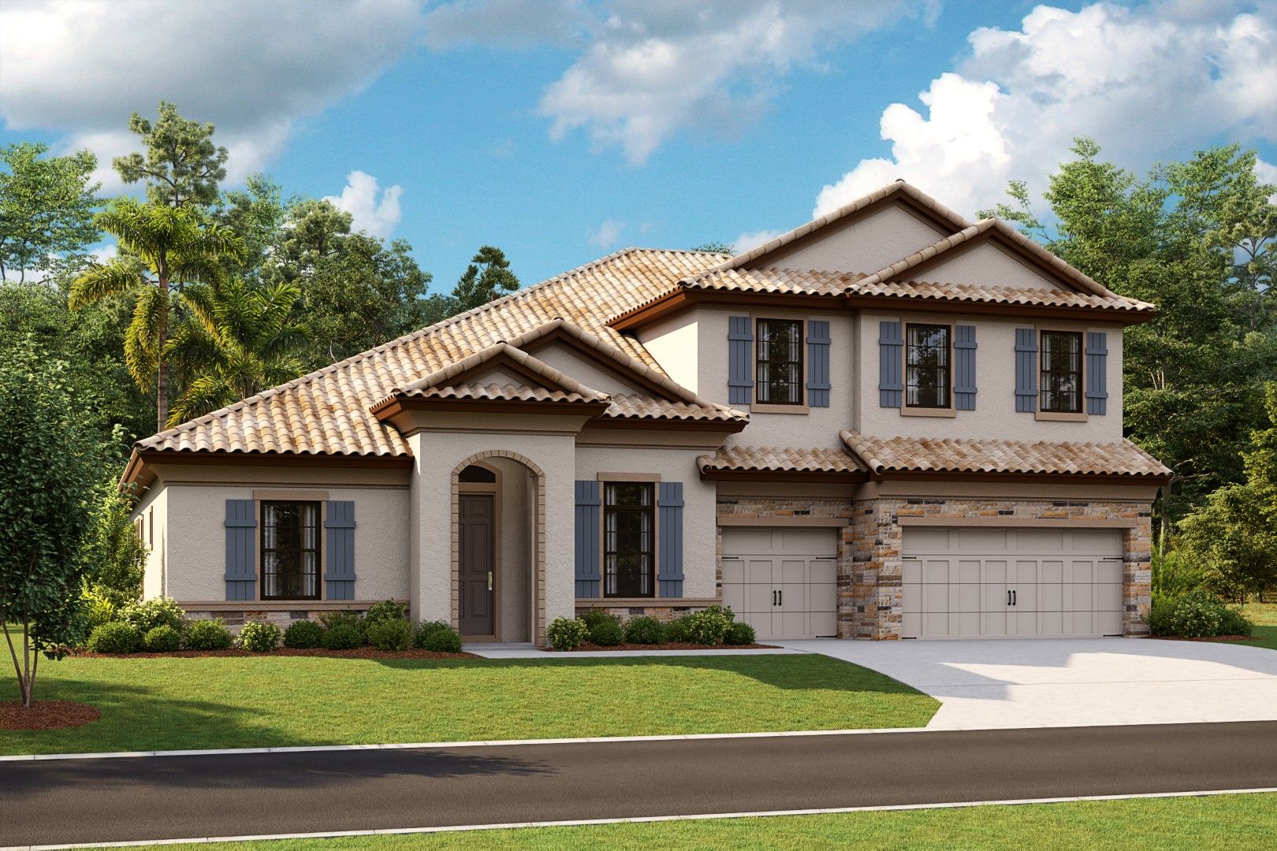
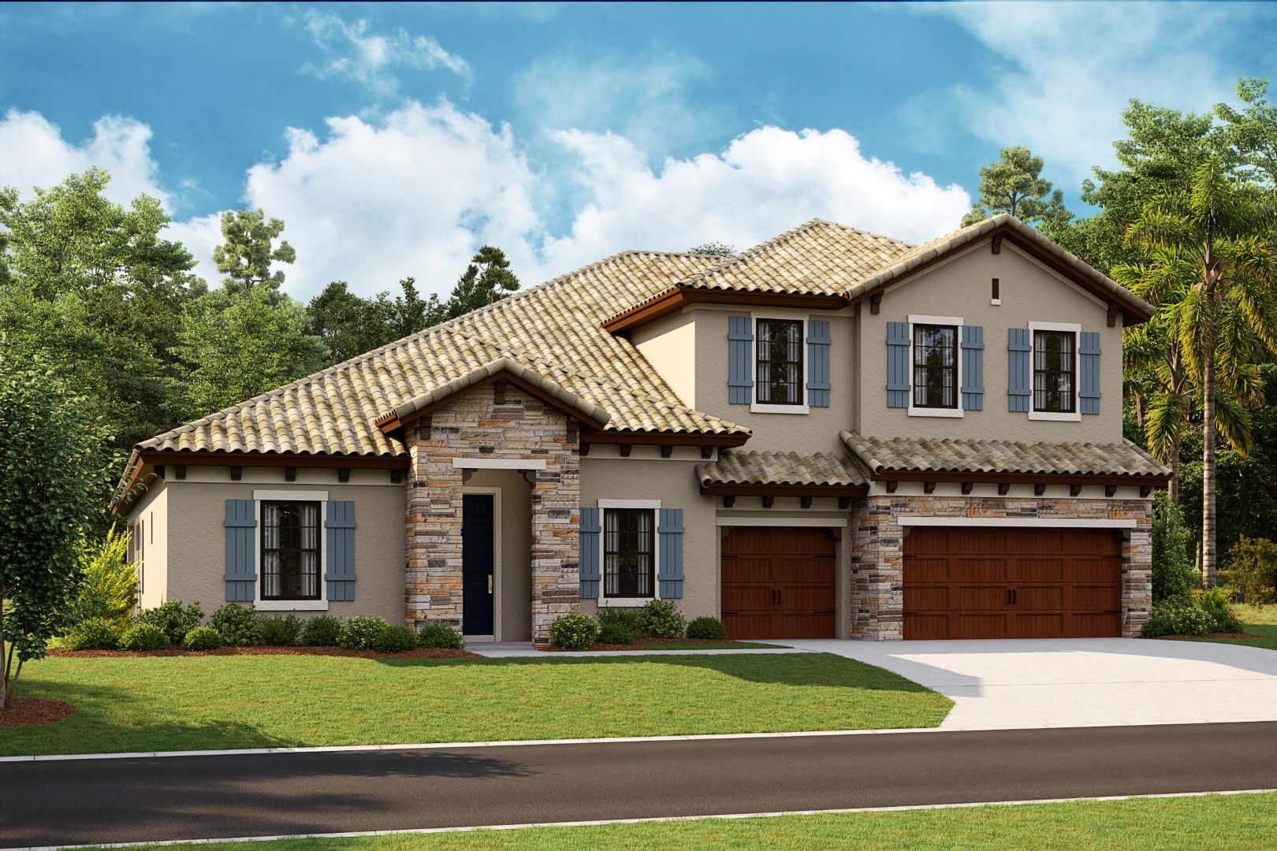
Key West II
Creek Ridge Preserve in Lithia, FL
From $904,990 This is the starting price for this plan and is subject to change.
This community has HOA fees HOA stands for Homeowners Association. These fees help maintain and manage shared community amenities and services.

Homes by WestBay
- 4 Beds
- 3 Baths
- 3 Car garage
- 4,250 Sq Ft
Overview
Floor plan features
- 2 Stories
- Primary Bed Downstairs
- Single Family
Floor plan description
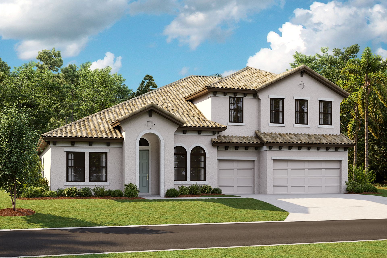
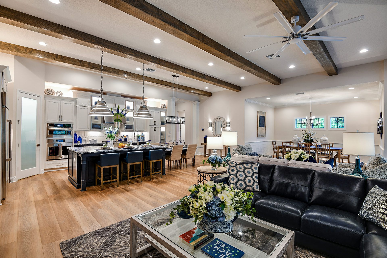
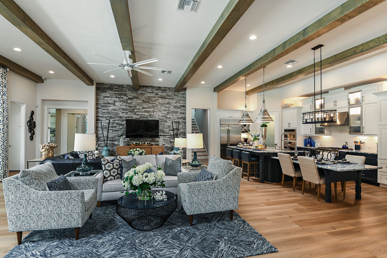
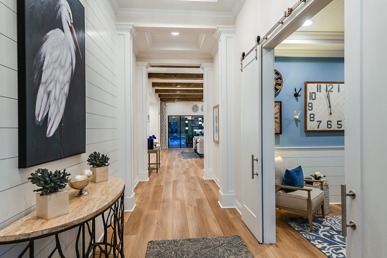
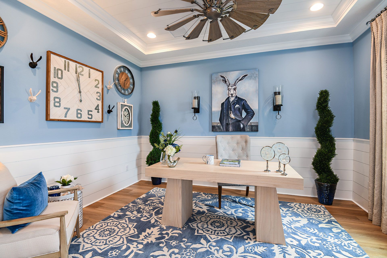
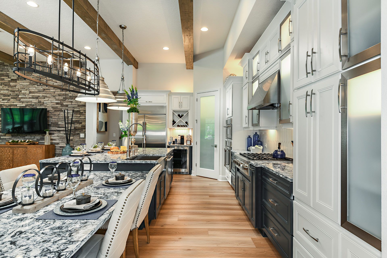
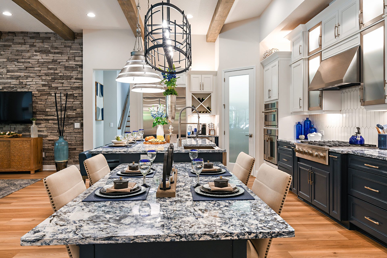
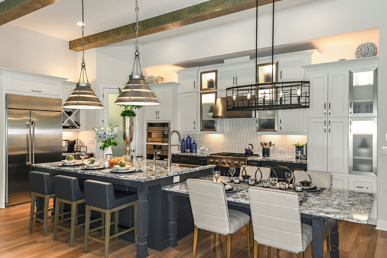
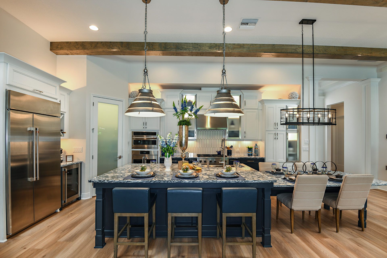
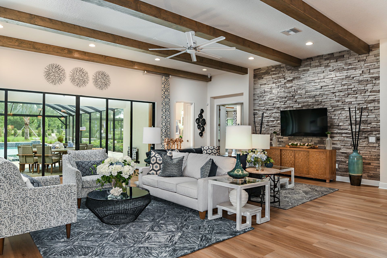
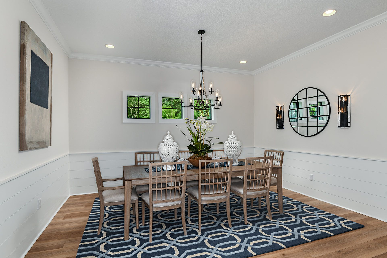
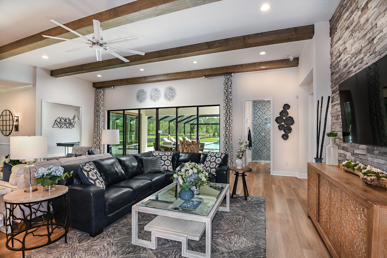
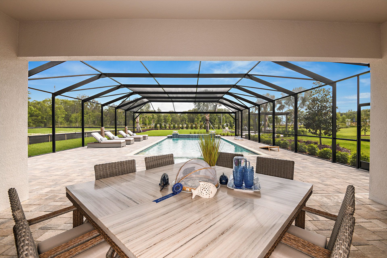
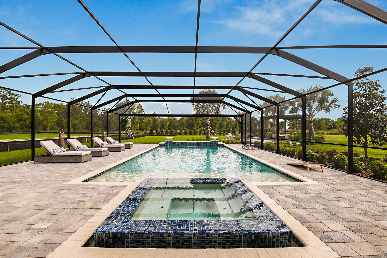
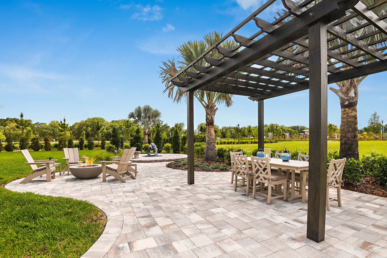
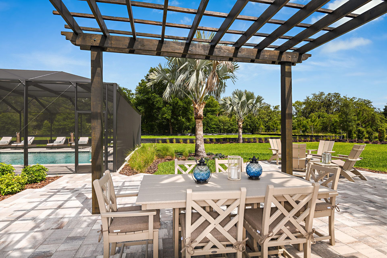
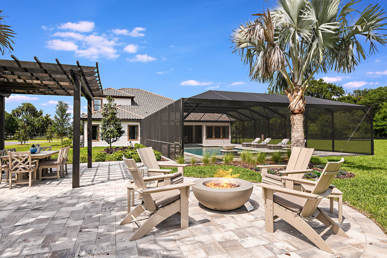
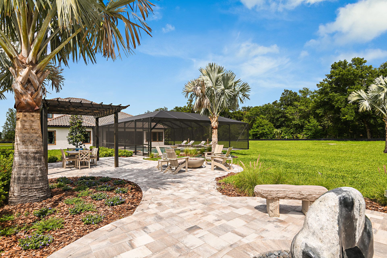
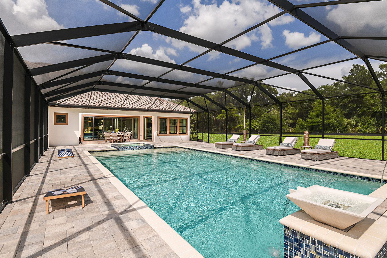
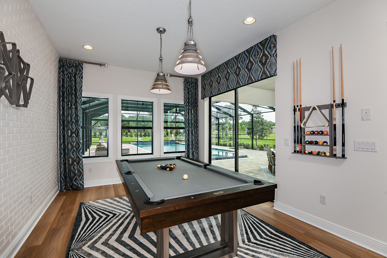
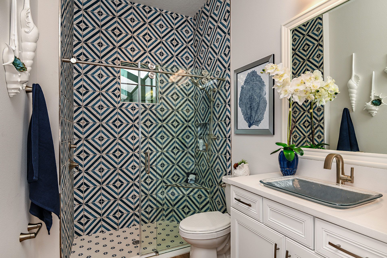
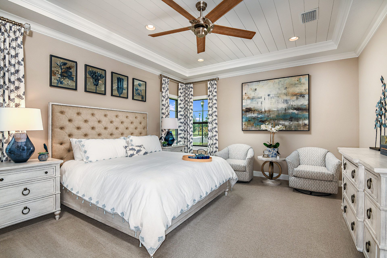
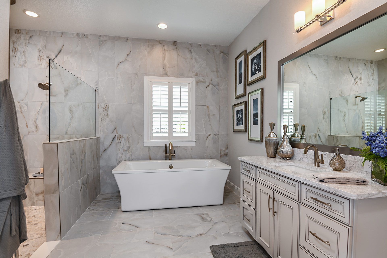
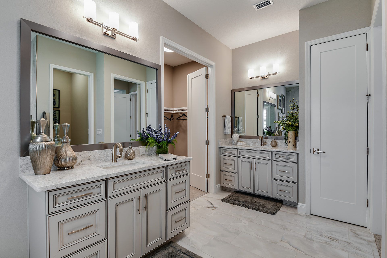
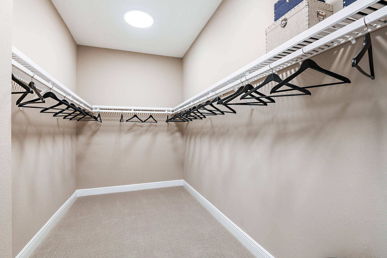
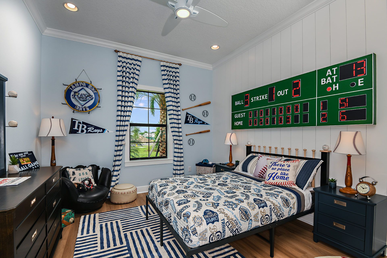
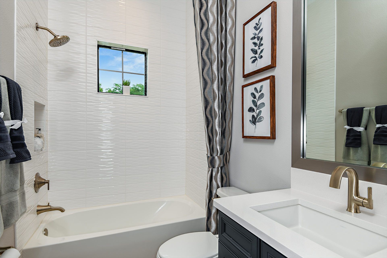
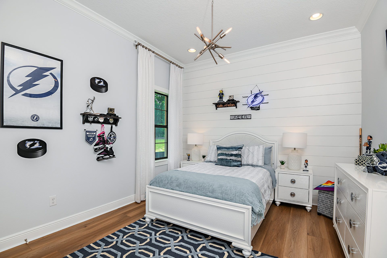
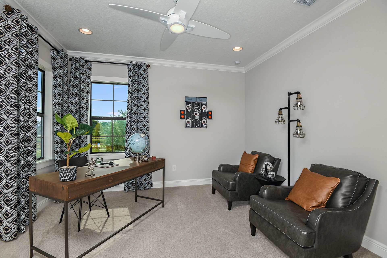
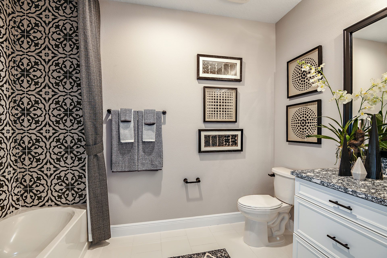
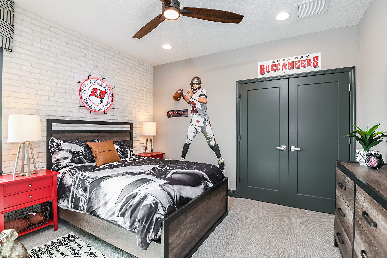
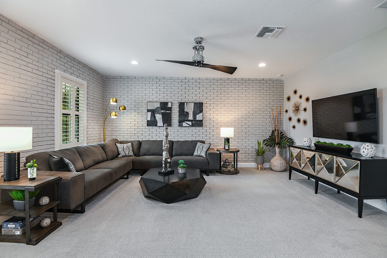
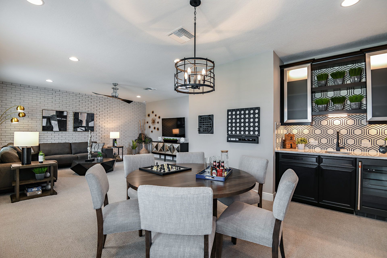
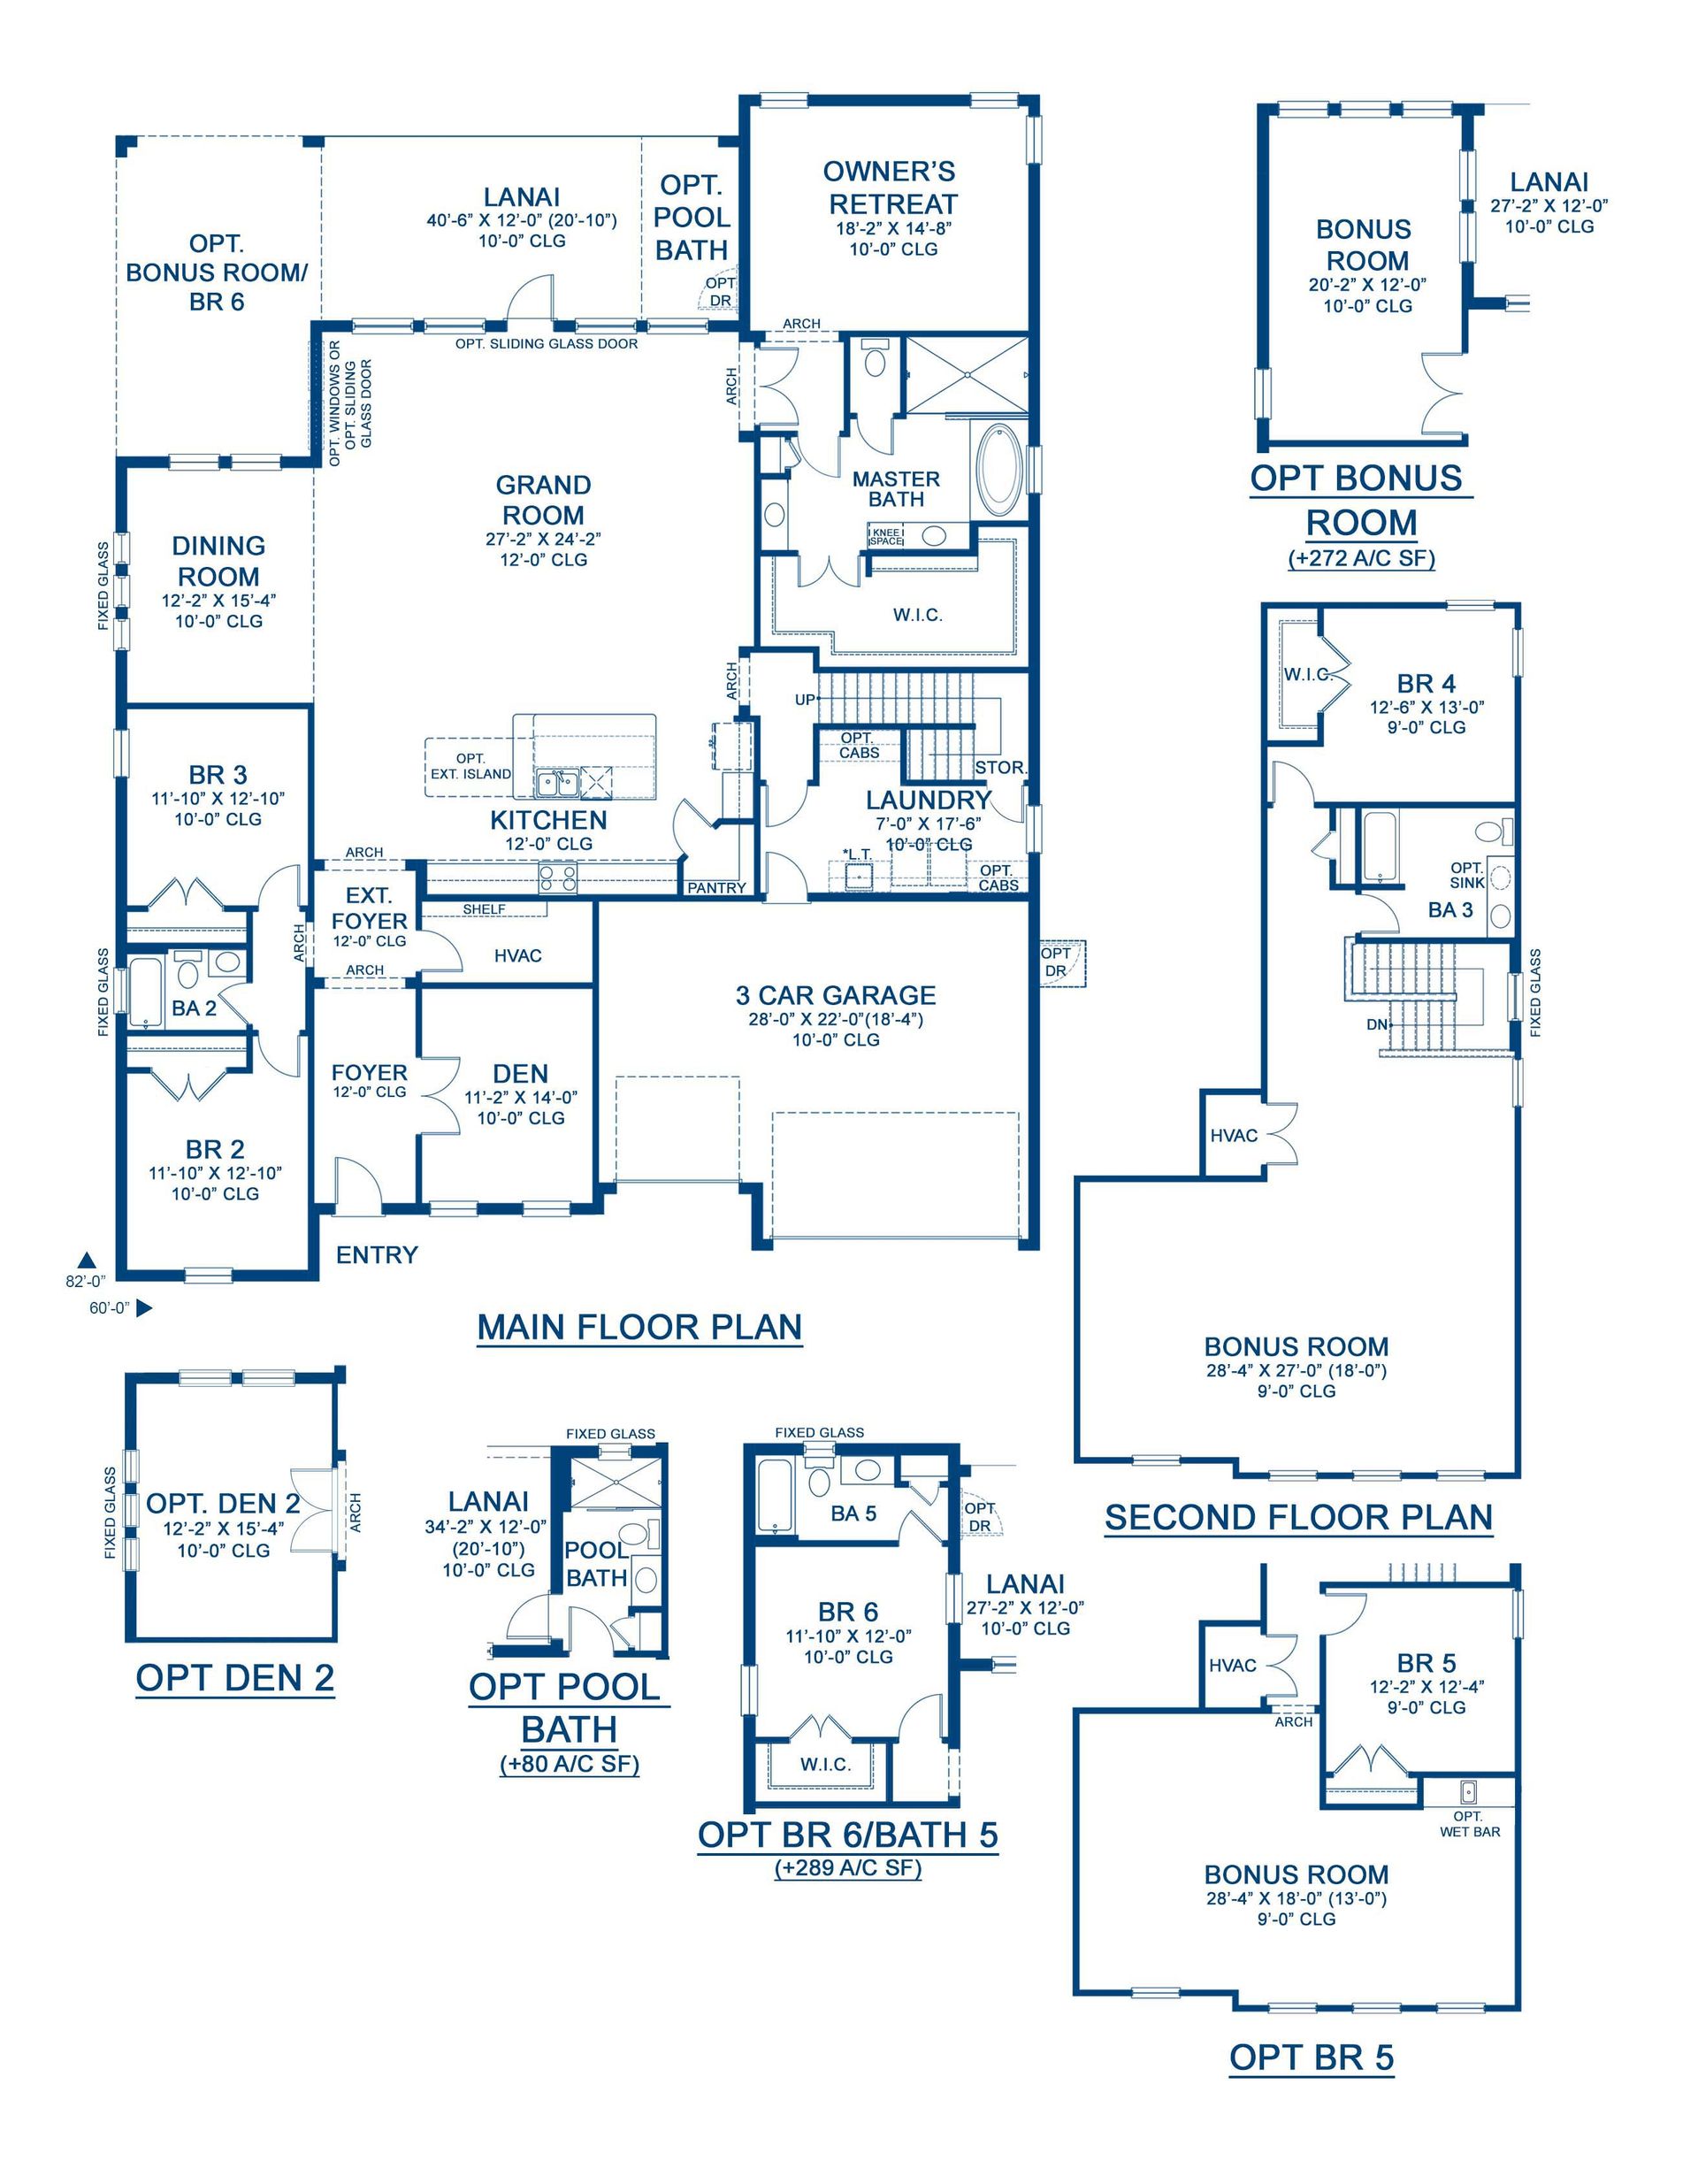
The Key West II is a bright, airy floor plan that flows beautifully from the foyer through to the expansive open living areas and continuing out to the oversized covered lanai; designed for extensive outdoor living. An ideal layout for those who enjoy the Florida lifestyle! The common living areas include the extended foyer, den, grand room and kitchen with large central island-all with grand 12' foot ceilings. The dining room is equally perfect for elegant evenings or casual gatherings. The private owner's retreat on the lower level is complete with large spa-like bathroom and oversized walk-in closet. Two additional bedrooms with bathroom are also downstairs, with the 4th bedroom, bath and bonus room upstairs. An optional downstairs bonus room or additional bedroom with bathroom is avail...
Explore this home
Explore custom options for this floor plan.
Community highlights
About Creek Ridge Preserve
Final Phase of Homesites at Creek Ridge Preserve in Lithia, FL Capture the final opportunity to own your dream home in Creek Ridge Preserve, an intimate, gated enclave of premium, 90' wide homesites located off of Lithia Pinecrest Road, adjacent to the established neighborhood of Fish Hawk. Enjoy all that Lithia has to offer, including top-rated schools, premium shopping, dining, recreational activities, and so much more. This luxurious gated community features beautiful tile roofs, paver driveways, oversized homesites, and no CDD fees. More info about Creek Ridge Preserve
Ask the builder
The builder will reach out to you to answer your questions.
Request a tour
Creek Ridge Preserve
Homes by WestBay
10517 Meadowrun Dr, Lithia, FL 33547
111-574-7987
888-***-****
Hours
Mon Tues Thurs-Sat 10AM-6PM Wed 11AM-6PM Sun 12PM-6PM
Neighborhood

Community location & sales center
10517 Meadowrun Dr Lithia, FL 33547
10517 Meadowrun Dr Lithia, FL 33547
555-918-1321
888-***-****
Schools near Creek Ridge Preserve
Hillsborough County School District
Public Elementary School
rating

Pinecrest Elementary School
Grades PK to 5
813-744-8164
7950 Lithia Pinecrest Rd, Lithia, FL, 33547
Class ratio
1:15
Enrollment
548
Public Middle School
rating

Randall Middle School
Grades 6 to 8
813-740-3900
16510 Fishhawk Blvd, Lithia, FL, 33547
Class ratio
1:22
Enrollment
1409
Public High School
rating

Newsome High School
Grades 9 to 12
813-740-4600
16550 Fishhawk Blvd, Lithia, FL, 33547
Class ratio
1:24
Enrollment
3203
GreatSchools ratings are provided by GreatSchools.org and are for reference only. Ratings may not be available for all schools. Please verify school assignments and details with the local school district.
Amenities
Community & neighborhood

We understand that for new and seasoned home buyers alike, purchasing and building a home can be equally exciting as it is daunting. With you in mind, we strive to ensure buying a WestBay home is more than your typical home buying experience. We use a team of top, award-winning professionals so that you benefit from their collective wealth of knowledge and expertise throughout the entire Homes by WestBay building experience. Our “Created for you!” construction process commitment is our opportunity to deliver on our mission of an exceptional home buying experience at an outstanding value.We continually listen and learn from current trends and lifestyle needs. Drawing from this and together with the expertise of our team, we transform the best of concepts into the widest selection of thoughtfully designed spaces in home design. Select from any of our five collections, each plan built with included features that often surpass other builders’ upgrades and Energy Star 3.1 certification standards. We offer authentic elevations, open-concept living, and a broad range of home size, bedroom and bathroom count. Experience our state-of-the-art Design Studio where you select from an array of latest trends in designer home products, treatments, design and layouts, plus all the finishing touch elements to personalize your home.Our highly-talented design professionals work with you each step of the way as you choose your distinctive, personalized touches from hundreds of selections. Floor to ceiling, and everything in between, we fulfill your individual tastes while meeting your financial needs. Whether you work from home, live with extended family, pursue your artistic talents, or entertain your many friends, our designs provide flexibility and versatility to fit your varied lifestyle.
Take the next steps toward your new home
This listing's information was verified with the builder for accuracy 1 day ago
Key West II Plan by Homes by WestBay

saved to favorites!
To see all the homes you’ve saved, visit the My Favorites section of your account.
Discover More Great Communities
Select additional listings for more information
We're preparing your brochure
You're now connected with Homes by WestBay. We'll send you more info soon.
The brochure will download automatically when ready.
Brochure downloaded successfully
Your brochure has been saved. You're now connected with Homes by WestBay, and we've emailed you a copy for your convenience.
The brochure will download automatically when ready.
Way to Go!
You’re connected with Homes by WestBay.
The best way to find out more is to visit the community yourself!