


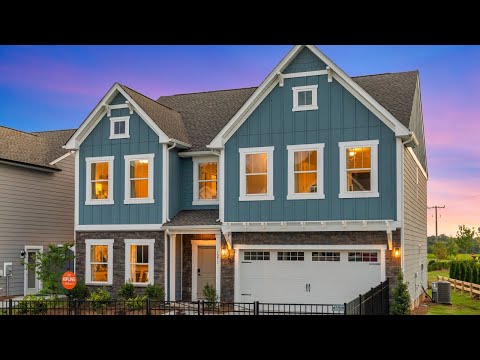
Kipling - Whispering Hills
From $417,900 | 3 Beds | 2.5 Baths | 2,764 SqFt
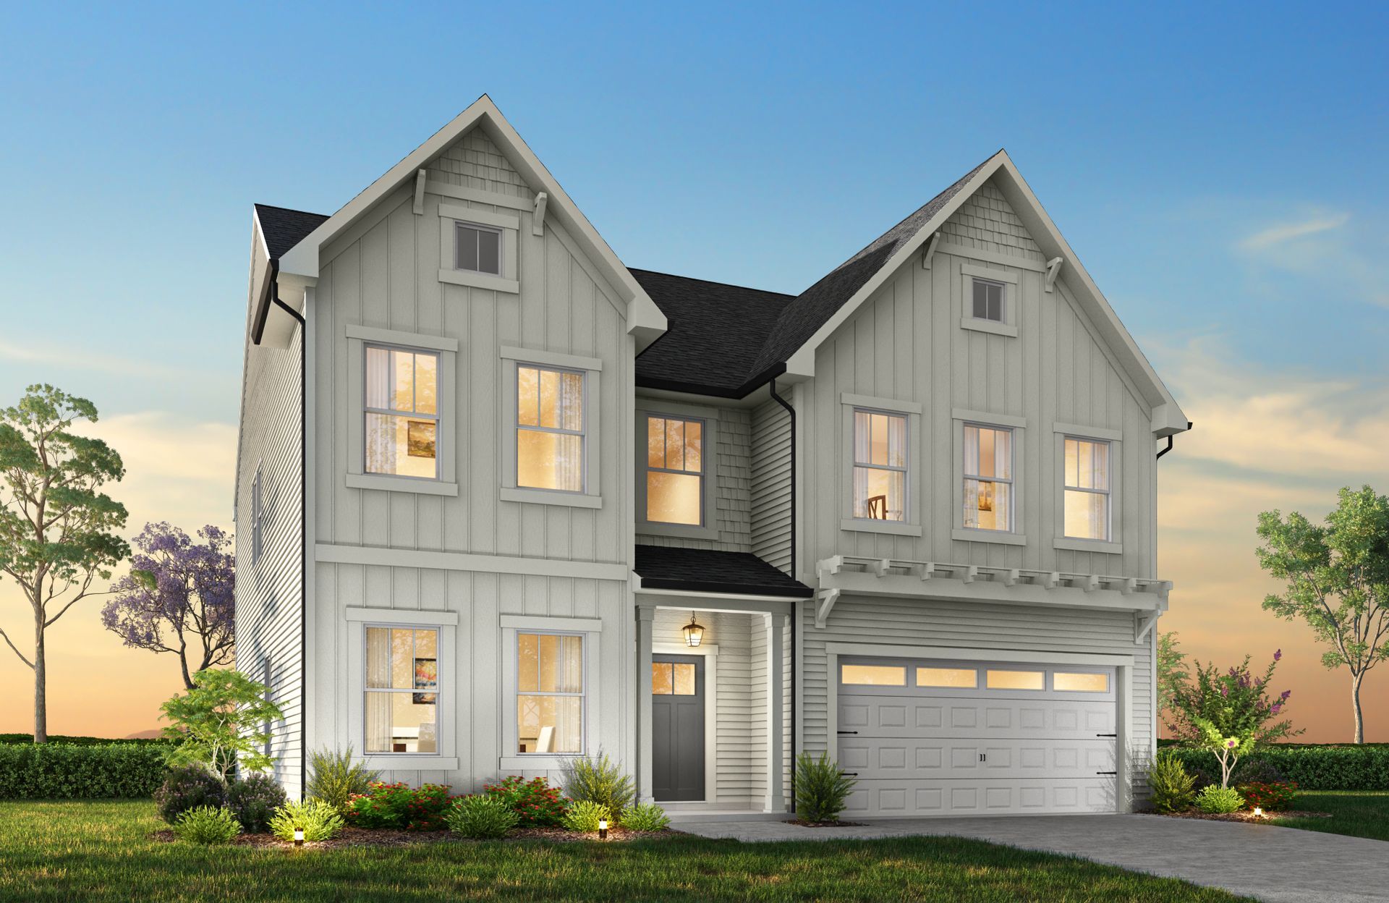
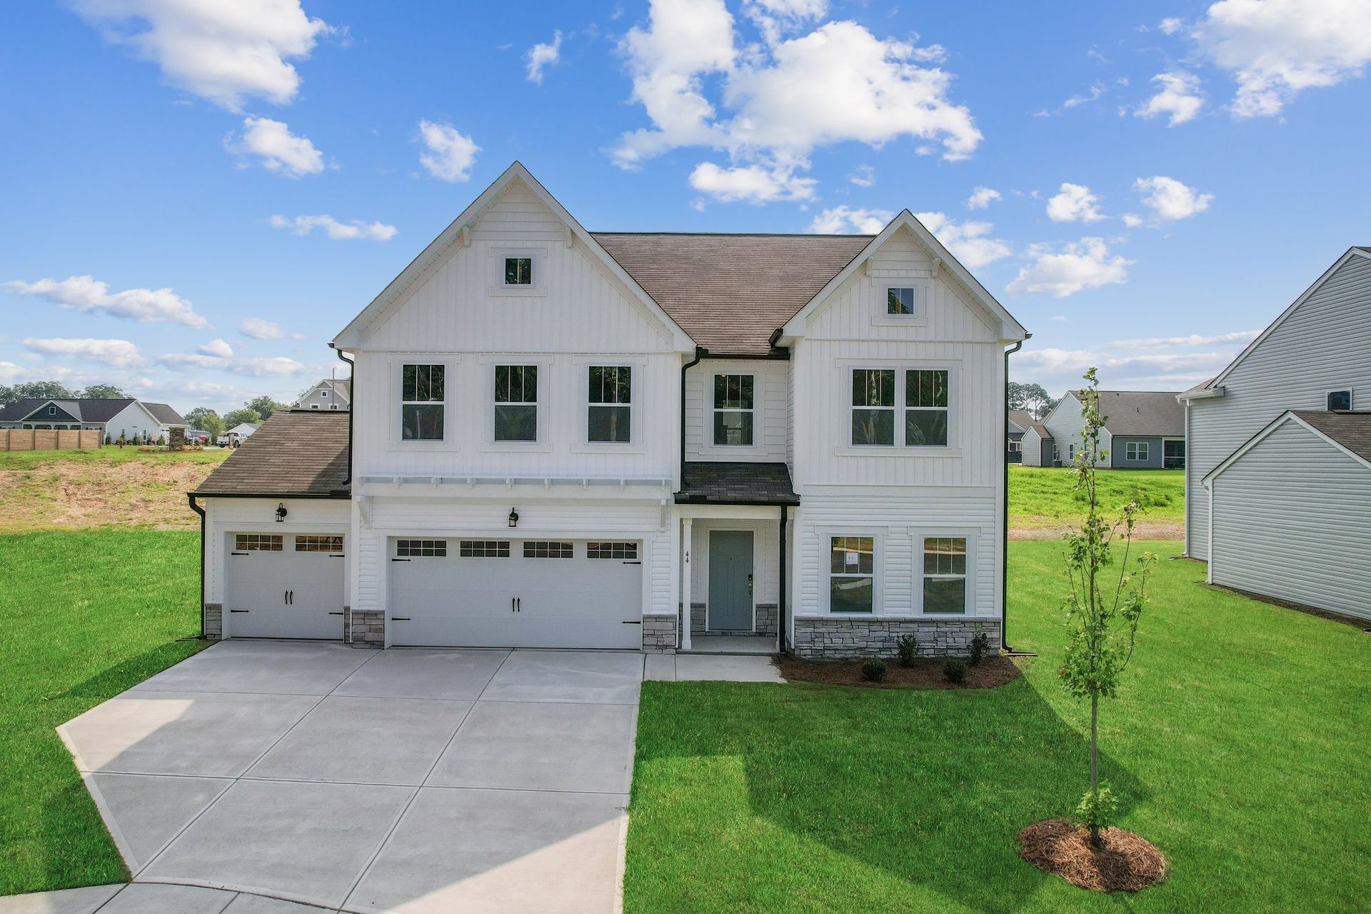
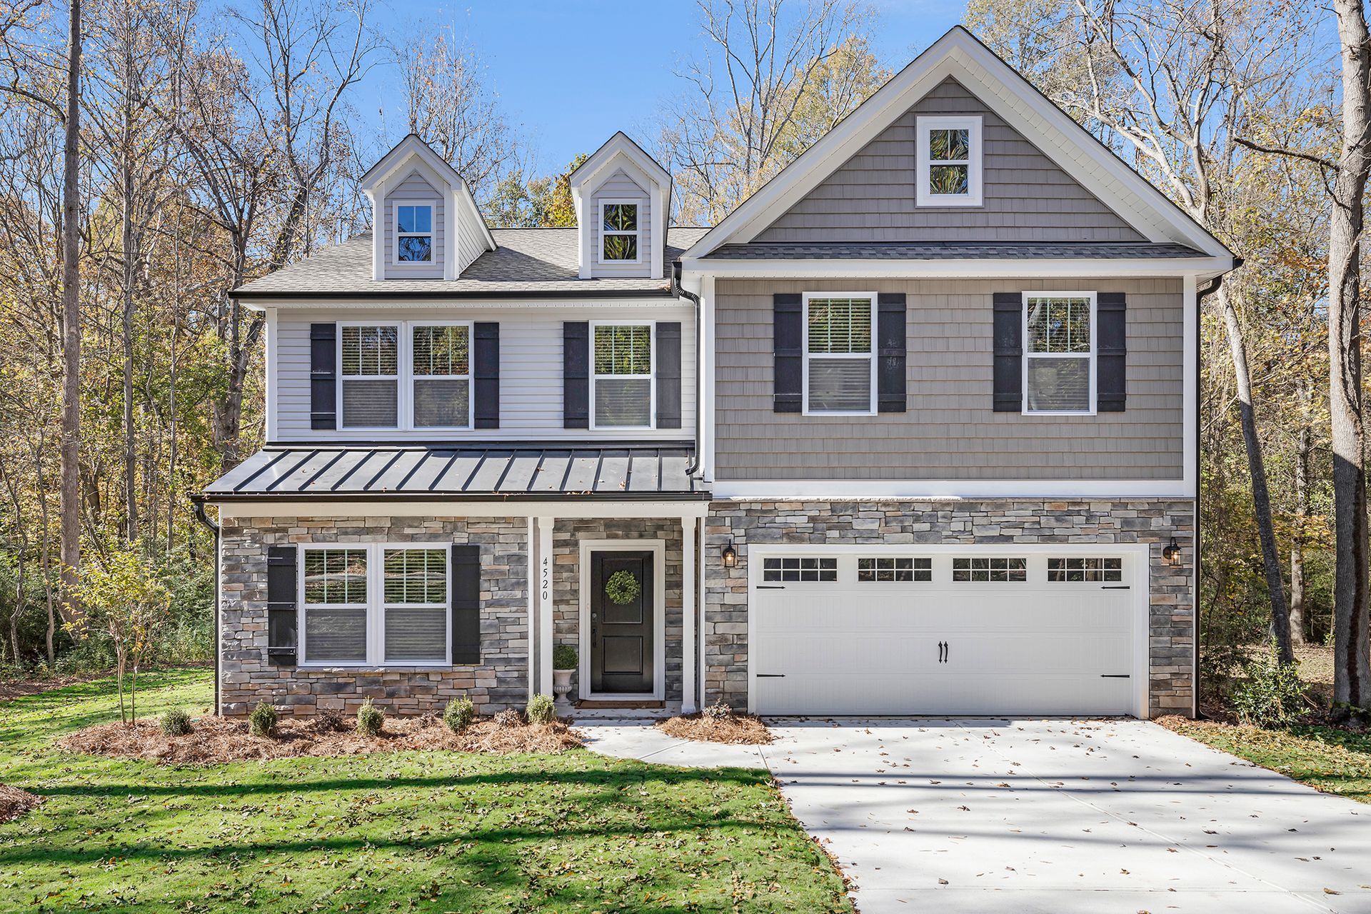
Kipling
Whispering Hills in Locust, NC
From $417,900 This is the starting price for this plan and is subject to change.
True Homes
- 3 Beds
- 2.5 Baths
- 2,764 Sq Ft
Overview
Floor plan features
- 1 Half Bathroom
- 2 Stories
- Primary Bed Upstairs
- Single Family
Floor plan description
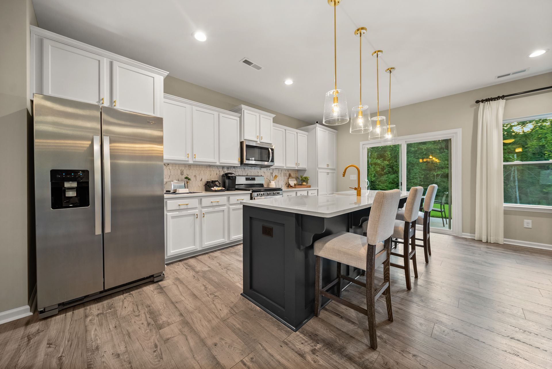
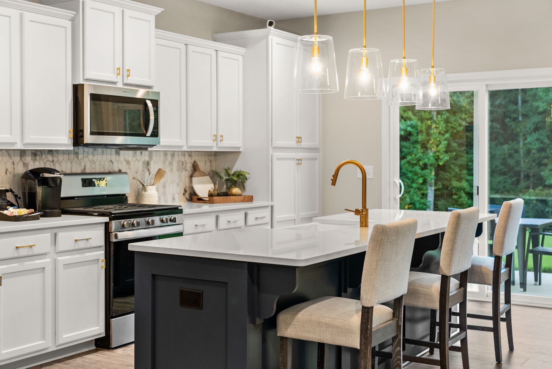
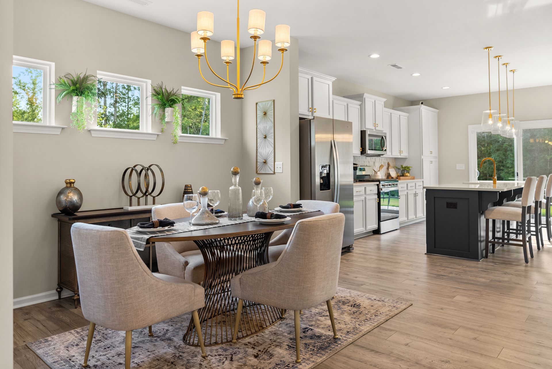
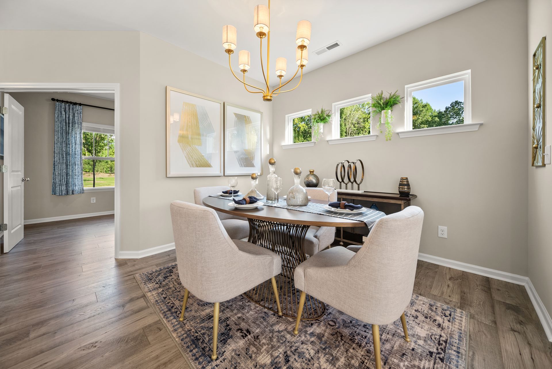
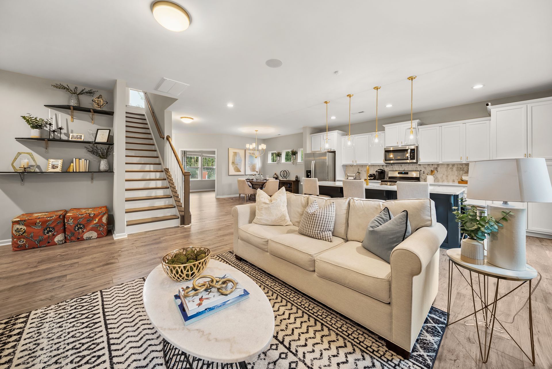
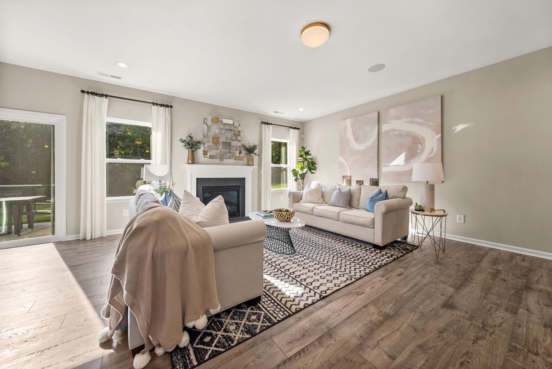
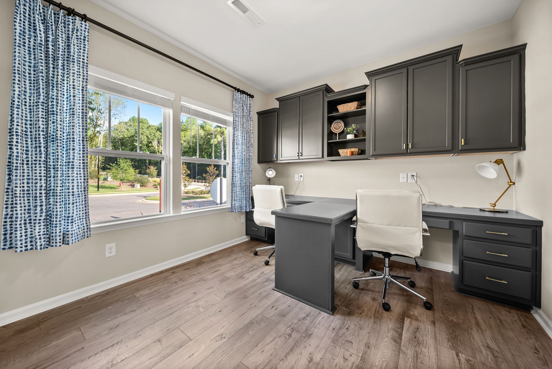
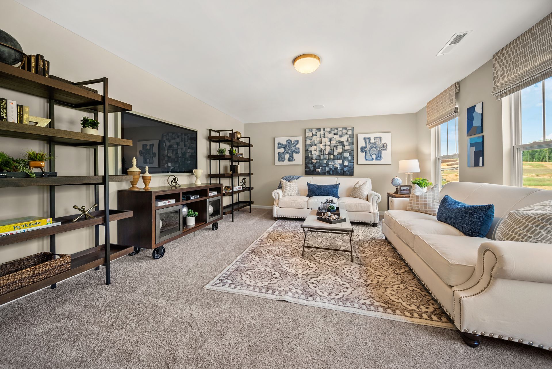
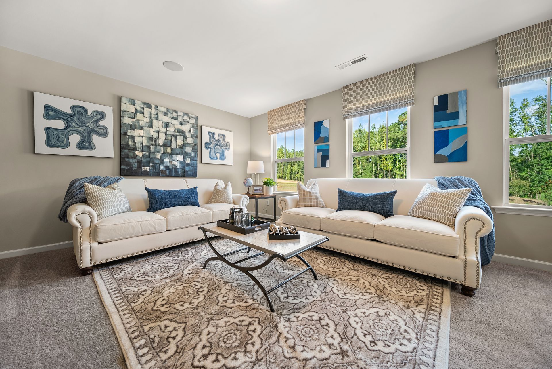
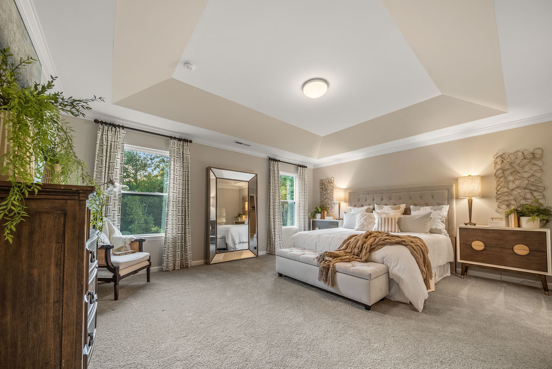
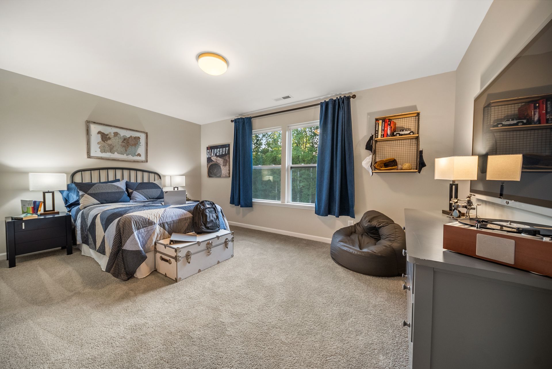
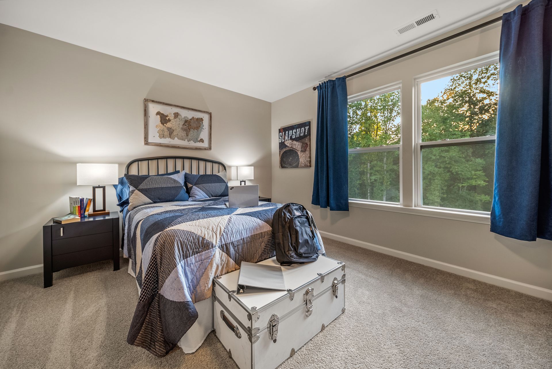
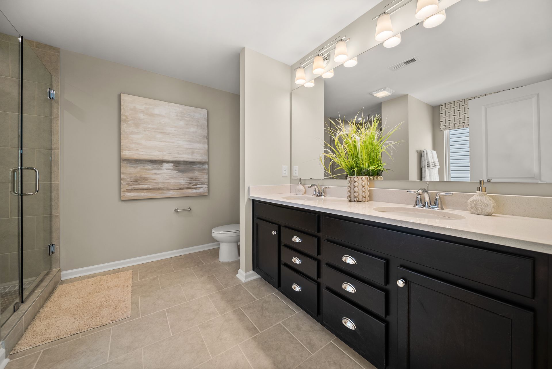
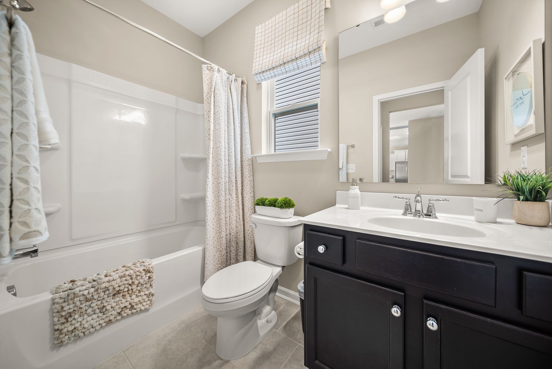
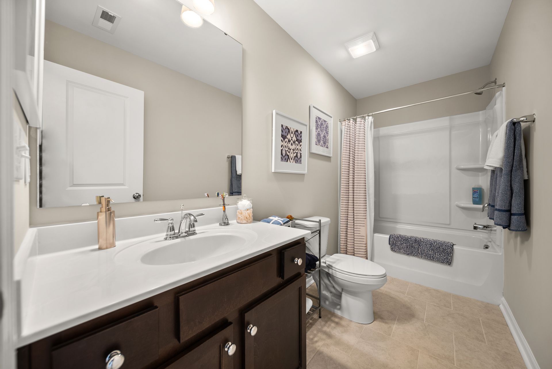
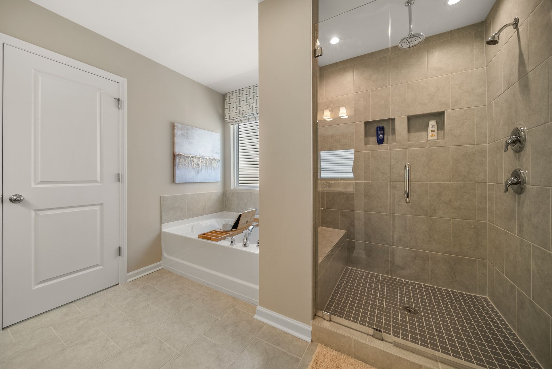
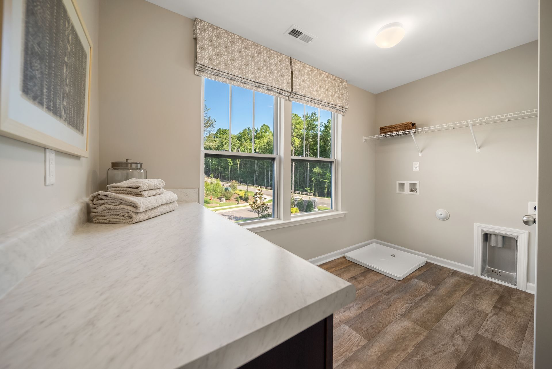
The Kipling 2813 is a versatile floorplan designed to grow with your family, offering a connected kitchen-to-living layout with a Butler's Pantry and a True Space Study that adapts to how your family works and lives. It provides ample space for comfortable living, catering to smaller or larger families alike.First FloorOn the First Floor, the Great Room opens to a casual Nook and Kitchen, with a Butler's Pantry bringing extra prep space and storage to the heart of the home. A Dining Room is nearby for shared meals, and the True Space Study provides a dedicated room for focus, creativity, or quiet. A Covered Porch rounds out the main level for easy outdoor living.Second FloorThe Second Floor holds a private Primary Suite, two additional Bedrooms, a shared Bath, a Laundry room, and a generou...
Explore this home
Explore custom options for this floor plan.
Community highlights
Community amenities
Community Center
Playground
Pool
Soccer
Trails
About Whispering Hills
Discover Whispering Hills in Locust, NC — a charming new home community offering modern living, scenic surroundings, and easy access to Charlotte. Explore spacious homes and peaceful streets perfect for your next chapter. More info about Whispering Hills
Ask the builder
The builder will reach out to you to answer your questions.
Request a tour
Whispering Hills
True Homes
218 Prosperous Path, Locust, NC 28097
091-383-1739
980-***-****
Hours
Mon-Fri 12pm-6pm; Sat: 10am-6pm; Sun: 1pm-6pm
Neighborhood

Community location & sales center
218 Prosperous Path Locust, NC 28097
218 Prosperous Path Locust, NC 28097
435-727-5173
980-***-****
From Charlotte, NC: • Take I-85 S toward Gastonia / Charlotte suburbs • Merge onto I-485 E (outer belt around Charlotte) • Exit onto US-74 E / NC-27 E toward Monroe / Albemarle • Continue on NC-24 / NC-27 E toward Albemarle / Locust • Turn onto Prosperous Path in the Whispering Hills community and follow it to 218 Prosperous PathFrom Albemarle, NC: • Take NC-24 / NC-27 W toward Locust / Charlotte • Turn onto Prosperous Path in the Whispering Hills community
Schools near Whispering Hills
Stanly County Schools
Public Elementary School
rating

Locust Elementary School
Grades KG to 5
704-961-5500
103 School Rd, Locust, NC, 28097
Class ratio
1:17
Enrollment
486
Public High School
rating

West Stanly High School
Grades 9 to 12
704-961-5200
306 E Red Cross Rd, Oakboro, NC, 28129
Class ratio
1:16
Enrollment
762
GreatSchools ratings are provided by GreatSchools.org and are for reference only. Ratings may not be available for all schools. Please verify school assignments and details with the local school district.
Amenities
Community & neighborhood
Health and fitness
- Pool
- Trails
- Soccer
Community services & perks
- Playground
- Community Center
Builder details
True Homes

Take the next steps toward your new home
This listing's information was verified with the builder for accuracy 2 days ago
Kipling Plan by True Homes

saved to favorites!
To see all the homes you’ve saved, visit the My Favorites section of your account.
Discover More Great Communities
Select additional listings for more information
We're preparing your brochure
You're now connected with True Homes. We'll send you more info soon.
The brochure will download automatically when ready.
Brochure downloaded successfully
Your brochure has been saved. You're now connected with True Homes, and we've emailed you a copy for your convenience.
The brochure will download automatically when ready.
Way to Go!
You’re connected with True Homes.
The best way to find out more is to visit the community yourself!