


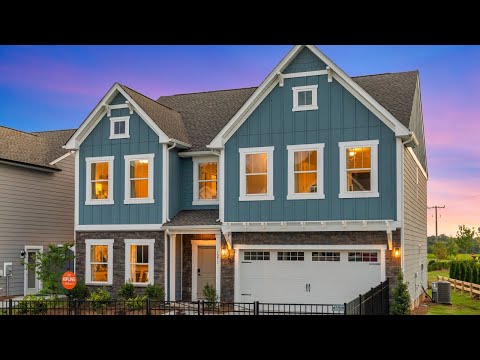
Kipling - Heritage Hall
From $432,900 | 3 Beds | 2.5 Baths | 2,764 SqFt
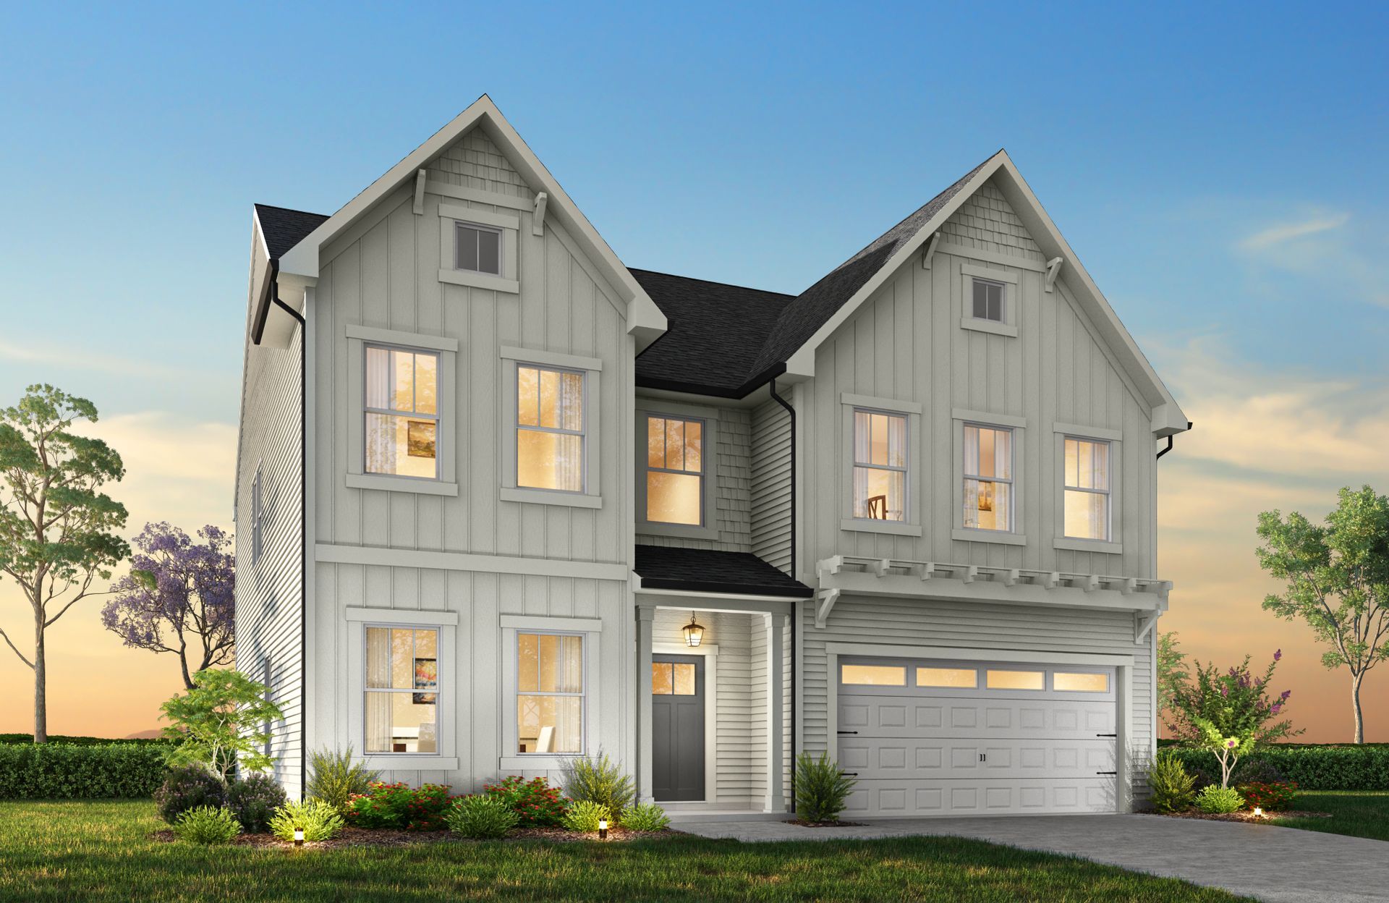
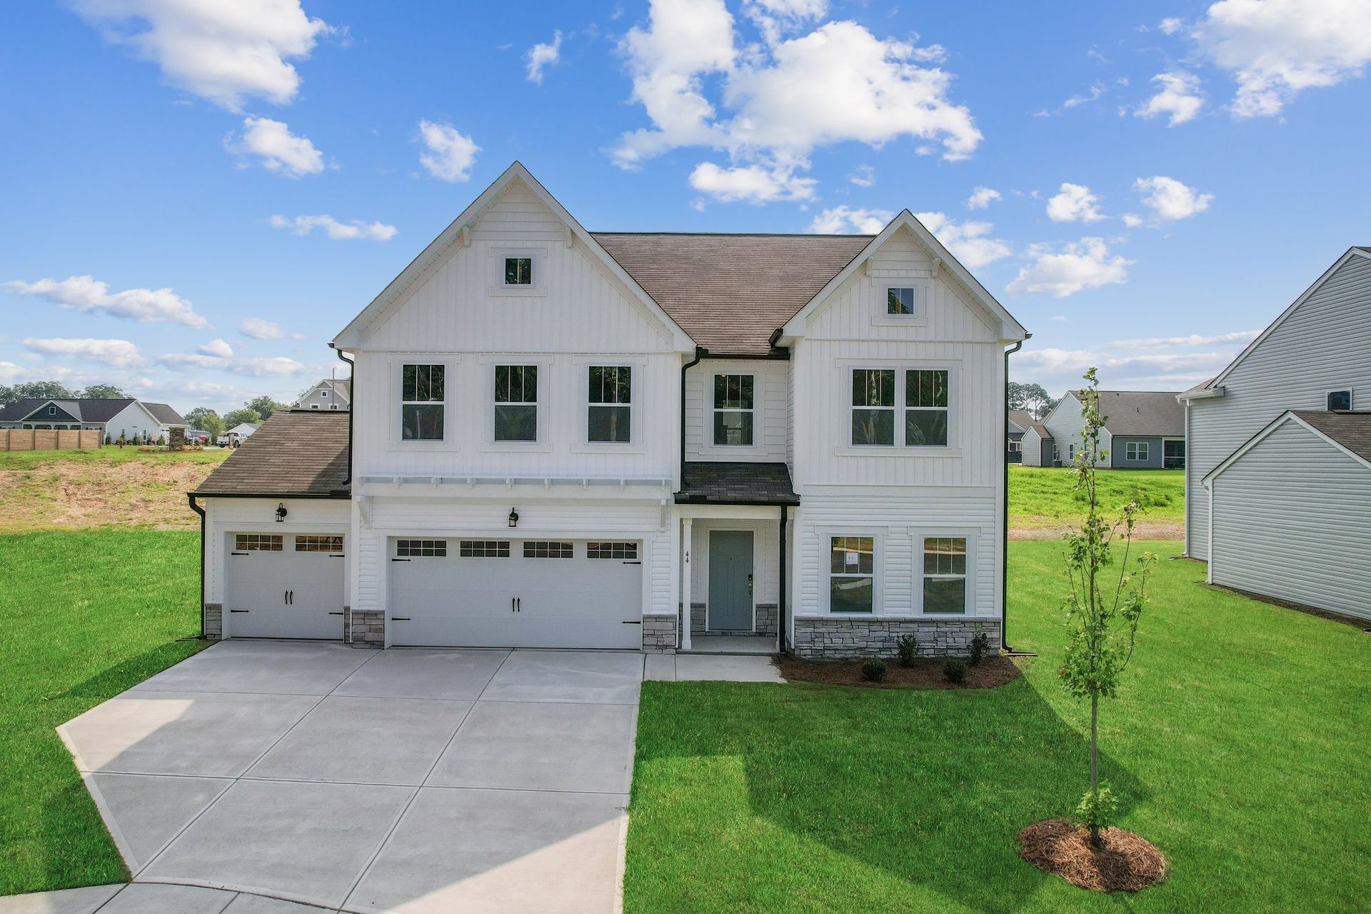
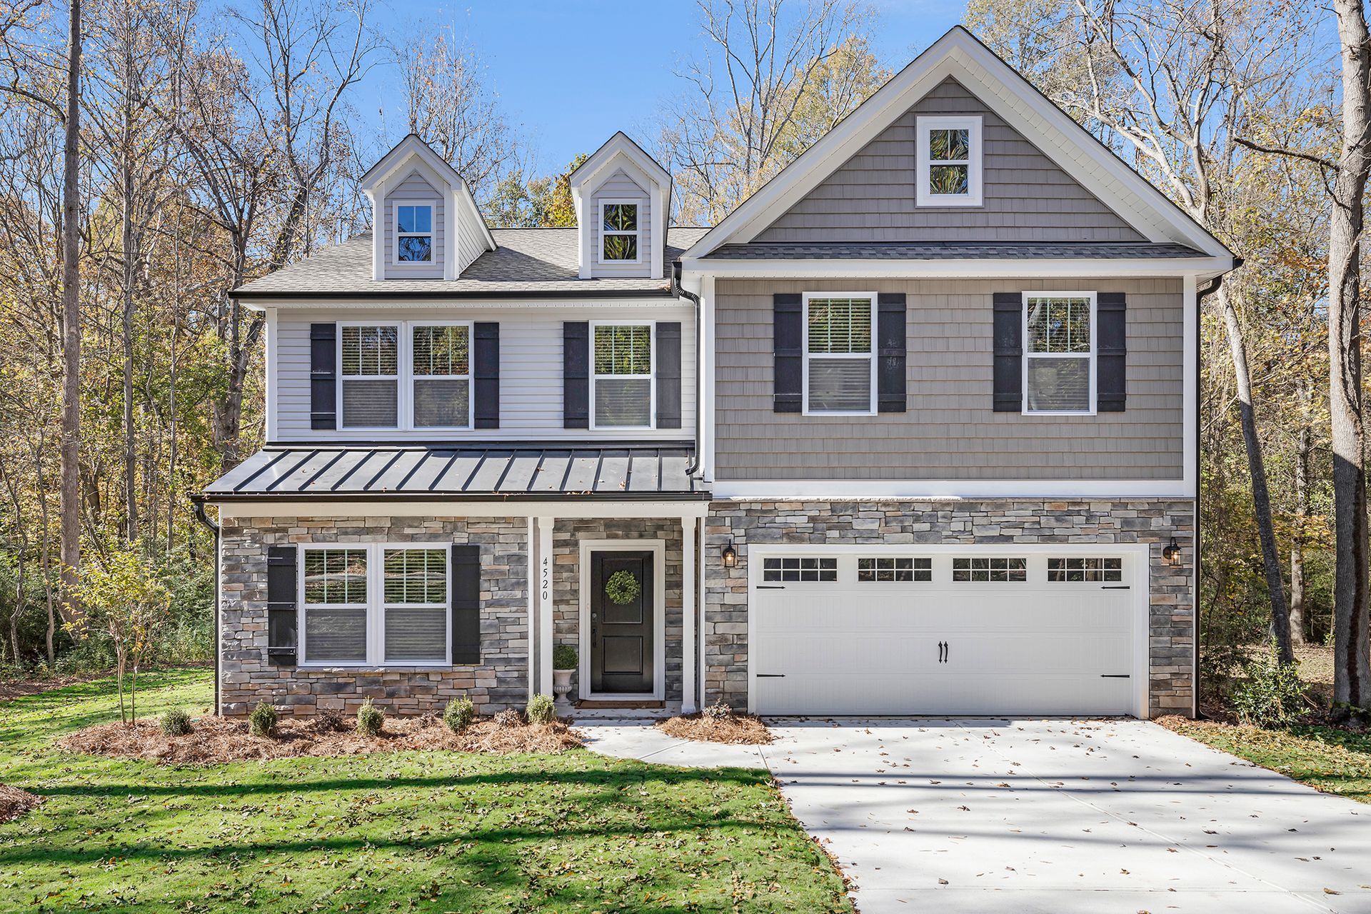
Kipling
Heritage Hall in Statesville, NC
From $432,900 This is the starting price for this plan and is subject to change.

True Homes
- 3 Beds
- 2.5 Baths
- 2,764 Sq Ft
Overview
Floor plan features
- 1 Half Bathroom
- 2 Stories
- Single Family
Floor plan description
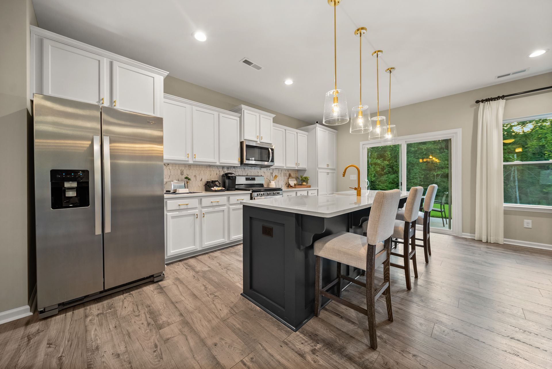
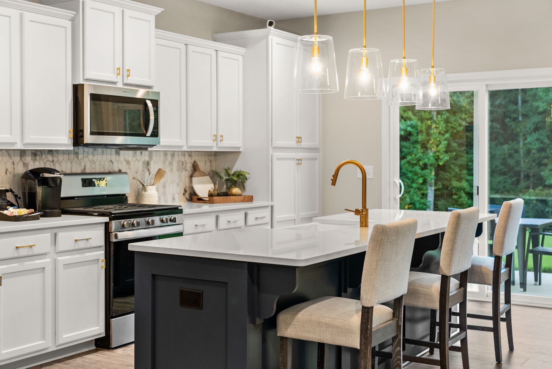
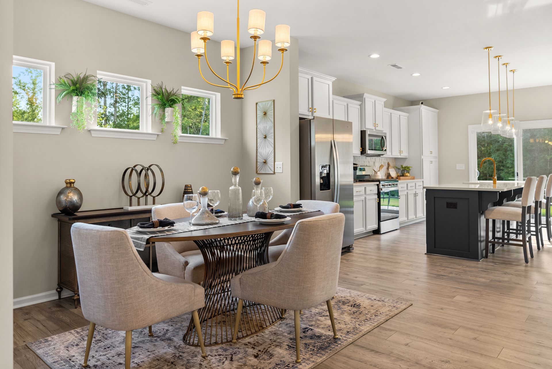
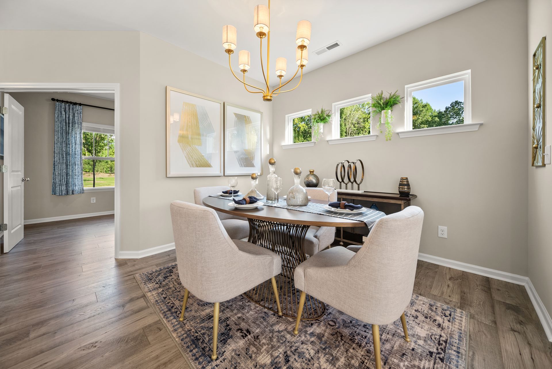
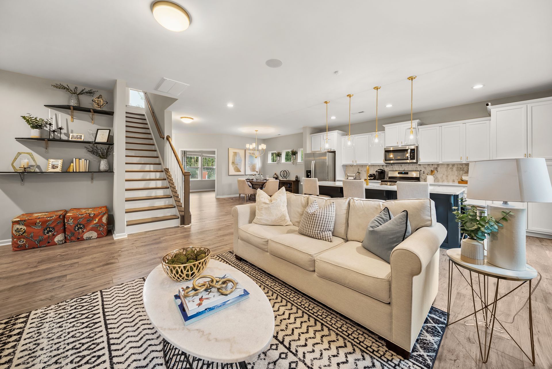
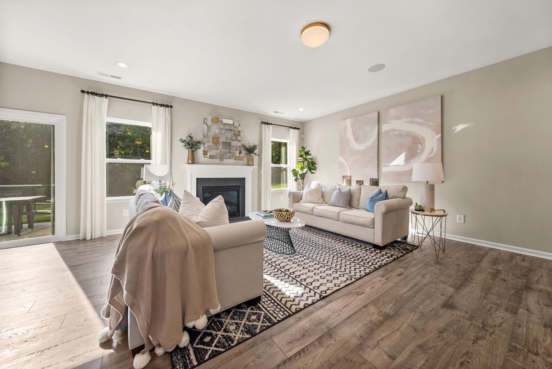
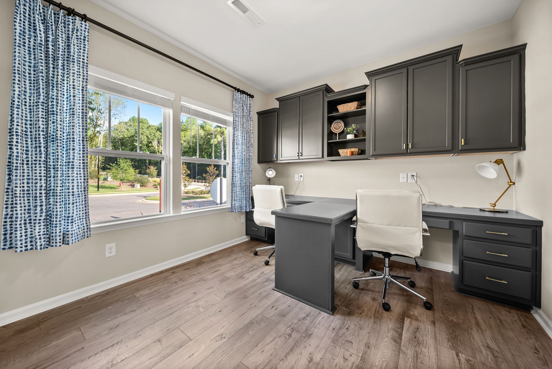
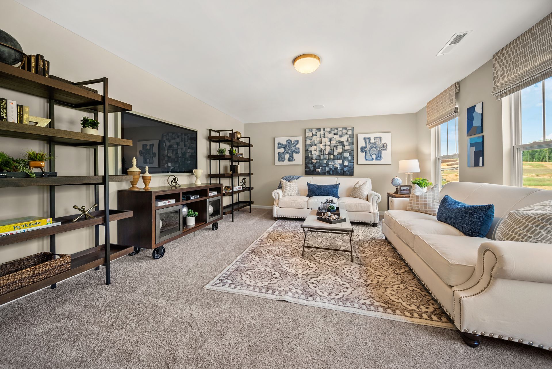
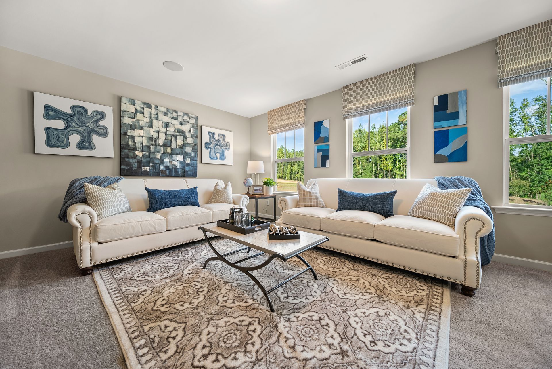
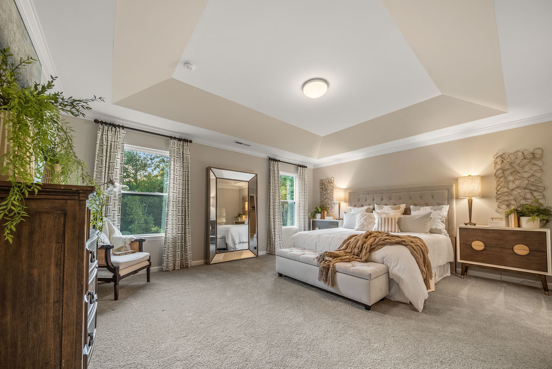
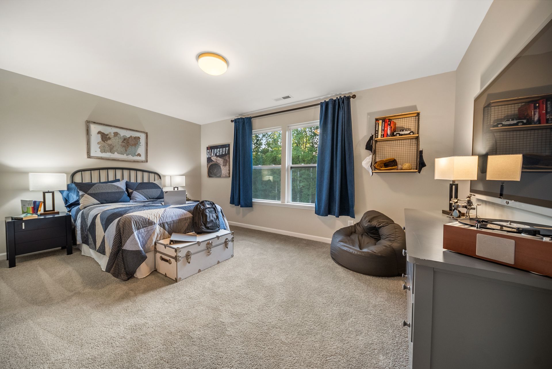
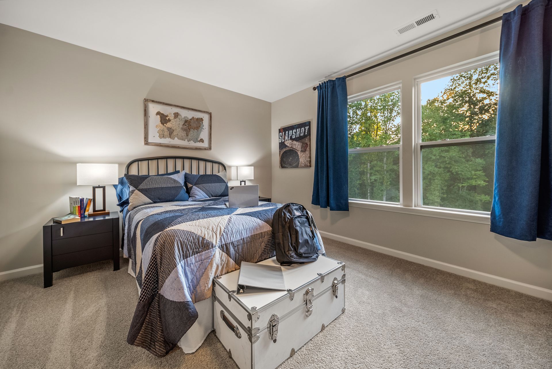
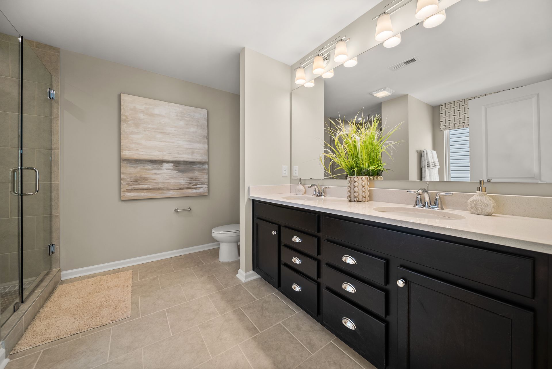
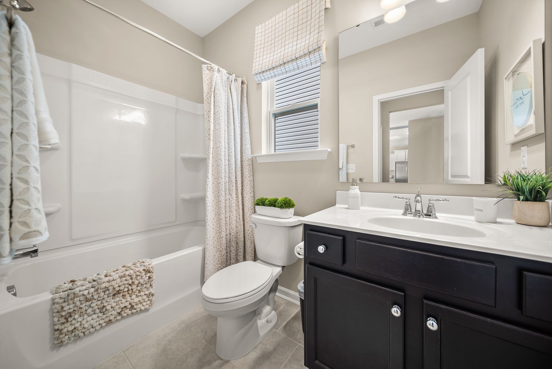
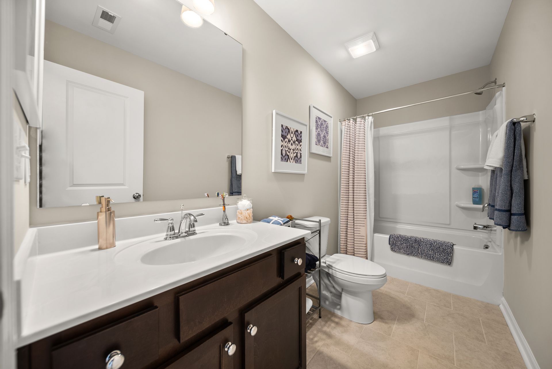
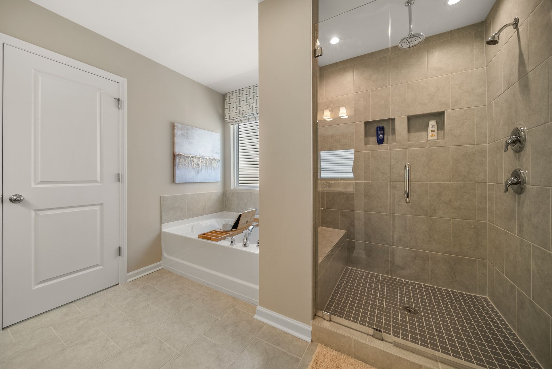
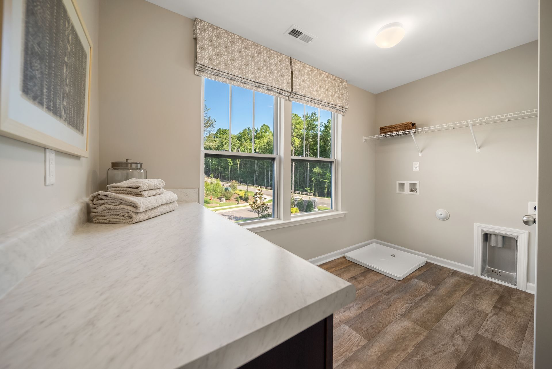
The Kipling 2813 is a versatile floorplan designed to grow with your family, offering a connected kitchen-to-living layout with a Butler's Pantry and a True Space Study that adapts to how your family works and lives. It provides ample space for comfortable living, catering to smaller or larger families alike.First FloorOn the First Floor, the Great Room opens to a casual Nook and Kitchen, with a Butler's Pantry bringing extra prep space and storage to the heart of the home. A Dining Room is nearby for shared meals, and the True Space Study provides a dedicated room for focus, creativity, or quiet. A Covered Porch rounds out the main level for easy outdoor living.Second FloorThe Second Floor holds a private Primary Suite, two additional Bedrooms, a shared Bath, a Laundry room, and a generou...
Explore this home
Explore custom options for this floor plan.
Special offers
Explore the latest promotions at Heritage Hall. to learn more!
50% Off Design Studio and Structural Options *
Build new with True and receive 50% off structural and design options up to $50K. Terms and conditions apply, visit our website for more info!* This offer runs through 10/31/2026.
Community highlights
About Heritage Hall
Welcome to Heritage Hall, a brand-new residential community located in the scenic town of Statesville, North Carolina. This charming community offers a limited collection of just 30 exclusive homesites, combining the tranquility of suburban living with the unmatched convenience of being near major cities, highways, and local attractions. Whether you're searching for new construction homes in Statesville, NC, or looking to relocate near Lake Norman, Charlotte, or the I-40/I-77 corridor, Heritage Hall places you right in the center of it all. This community is perfect for growing families, empty nesters, or anyone who values craftsmanship, connectivity, and quiet charm in a modern home setting. More info about Heritage Hall
Ask the builder
The builder will reach out to you to answer your questions.
Request a tour
Heritage Hall
True Homes
105 E. Springhouse Ct, Statesville, NC 28625
926-686-1987
704-***-****
Hours
Mon-Fri 12pm-6pm; Sat: 10am-6pm; Sun: 1pm-6pm
Neighborhood

Community location & sales center
105 E. Springhouse Ct Statesville, NC 28625
105 E. Springhouse Ct Statesville, NC 28625
471-131-6432
704-***-****
From Charlotte, NC:Take I-77?N toward Statesville. Continue to the I-40?/?I-77 interchange just outside Statesville. Stay on I-77?N and take the exit toward US-64 / Ingram?Road / Heritage?Hall (community located off Ingram Road). Turn onto Ingram?Road and proceed until you reach 241341 Ingram?Road, the address of the community.From Winston-Salem / Greensboro, NC:Take I-40?E toward Statesville. At the I-40/I-77 interchange in Statesville, merge onto I-77?N (if coming from I-40?E)Take the exit for Ingram?Road / Heritage?Hall, then follow Ingram?Road to 241341 Ingram?Road.
Schools near Heritage Hall
Iredell-statesville Schools
Public Elementary School
rating

Cloverleaf Elementary School
Grades PK to 5
704-978-2111
300 James Farm Rd, Statesville, NC, 28625
Class ratio
1:12
Enrollment
464
Public Middle School
rating
North Iredell Middle School
Grades 6 to 8
704-876-4802
2467 Jennings Rd, Olin, NC, 28660
Class ratio
1:17
Enrollment
551
Public High School
rating

North Iredell High School
Grades 9 to 12
704-876-4191
156 Raider Rd, Olin, NC, 28660
Class ratio
1:19
Enrollment
962
GreatSchools ratings are provided by GreatSchools.org and are for reference only. Ratings may not be available for all schools. Please verify school assignments and details with the local school district.
Amenities
Community & neighborhood
Builder details
True Homes

Take the next steps toward your new home
This listing's information was verified with the builder for accuracy 20 hours ago
Kipling Plan by True Homes

saved to favorites!
To see all the homes you’ve saved, visit the My Favorites section of your account.
Discover More Great Communities
Select additional listings for more information
We're preparing your brochure
You're now connected with True Homes. We'll send you more info soon.
The brochure will download automatically when ready.
Brochure downloaded successfully
Your brochure has been saved. You're now connected with True Homes, and we've emailed you a copy for your convenience.
The brochure will download automatically when ready.
Way to Go!
You’re connected with True Homes.
The best way to find out more is to visit the community yourself!