


KIRBY - The Colony - 45'
From $482,900 | 4 Beds | 3 Baths | 2,129 SqFt
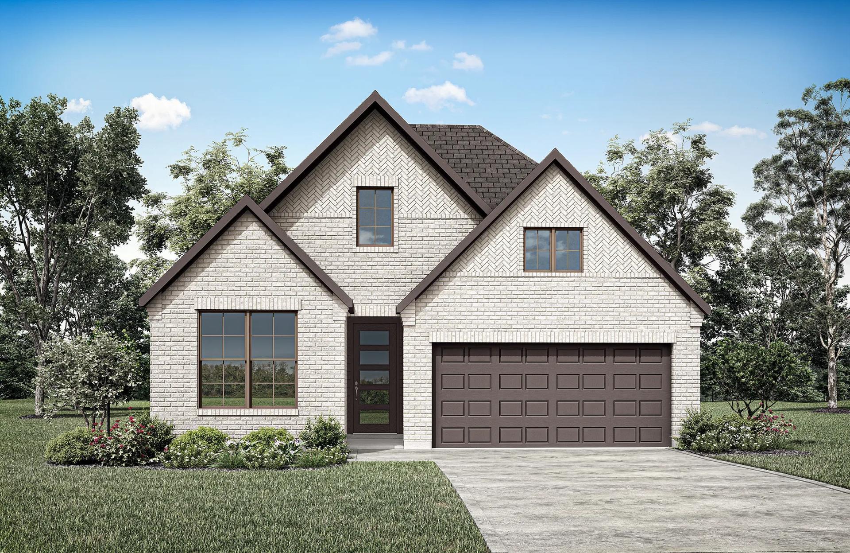
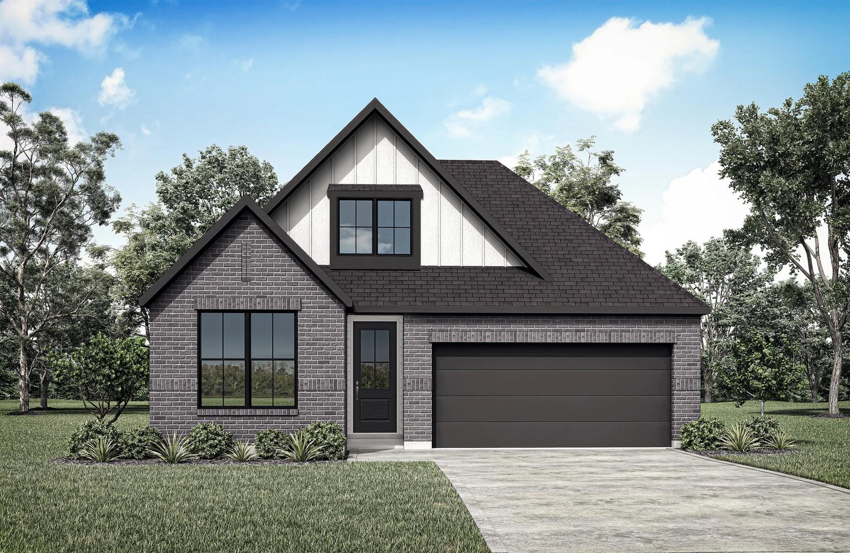
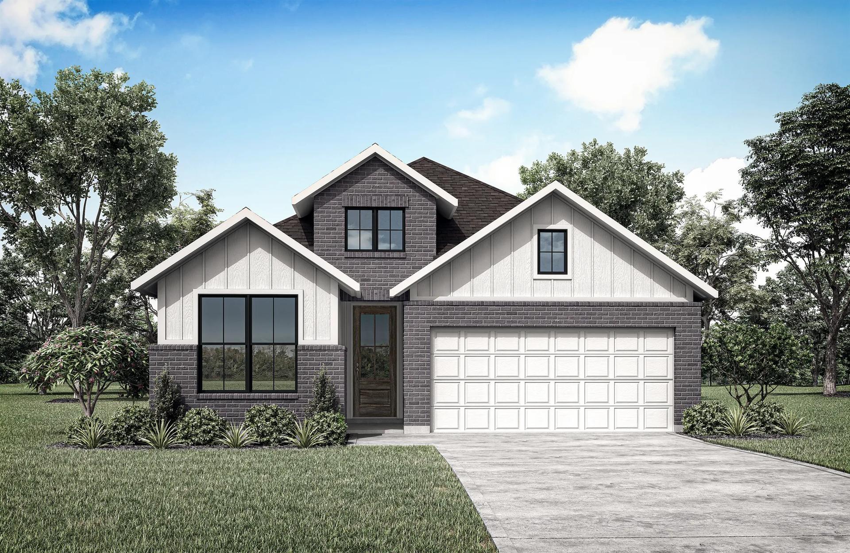
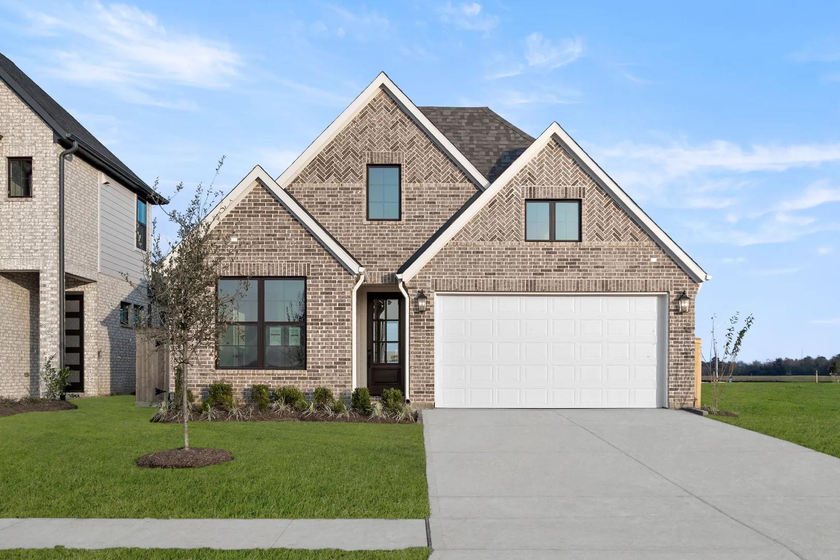
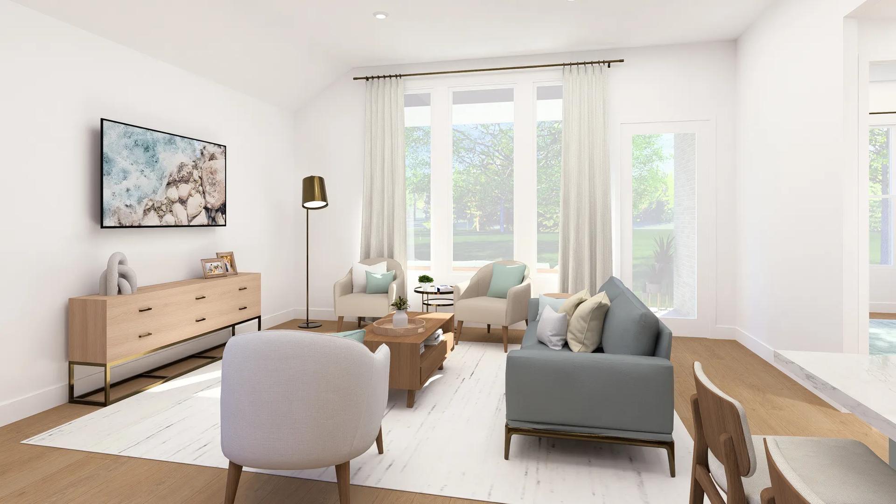
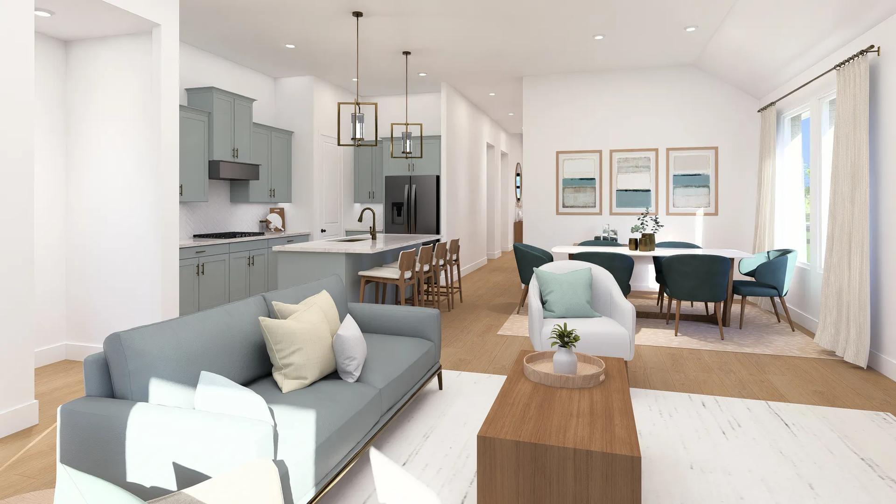
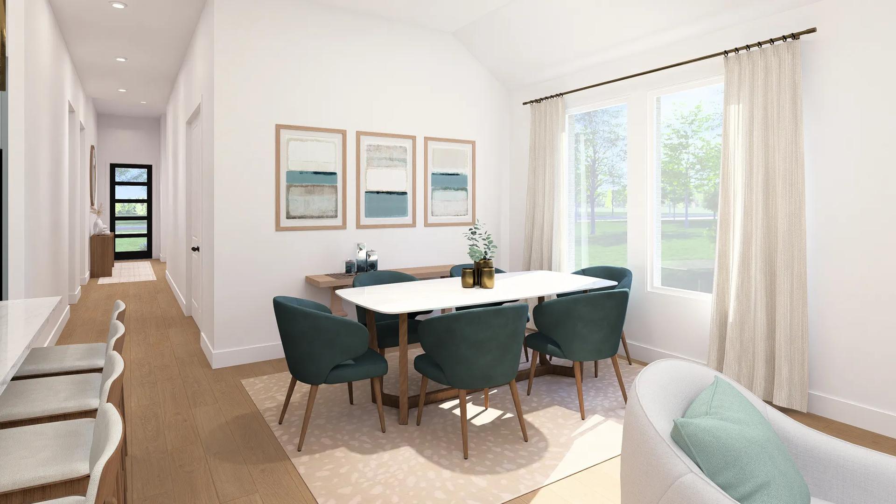
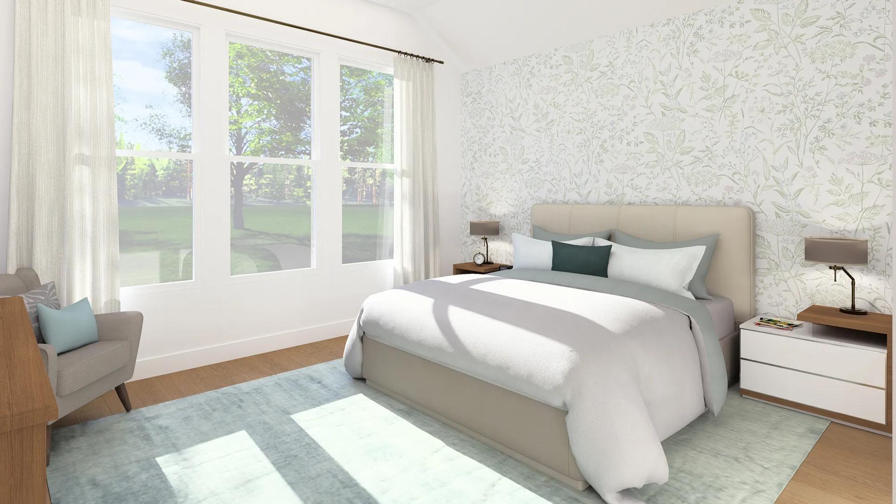

KIRBY
The Colony - 45' in Bastrop, TX
From $482,900 This is the starting price for this plan and is subject to change.
This community has HOA fees HOA stands for Homeowners Association. These fees help maintain and manage shared community amenities and services.

Drees Custom Homes
- 4 Beds
- 3 Baths
- 2 Car garage
- 2,129 Sq Ft
Overview
Floor plan features
- 1 Story
- Family Room
- Fireplaces
- Primary Bed Downstairs
- Single Family
Floor plan description
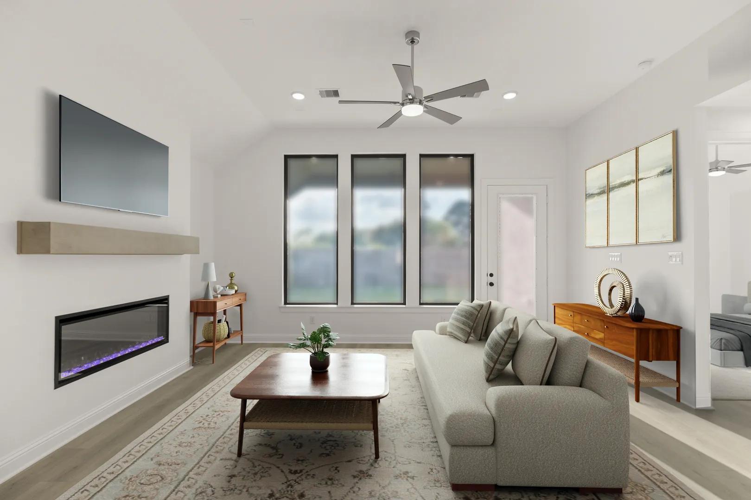
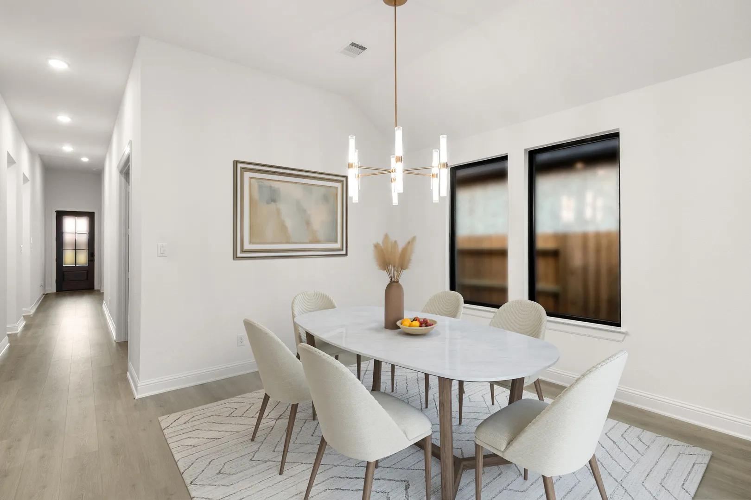
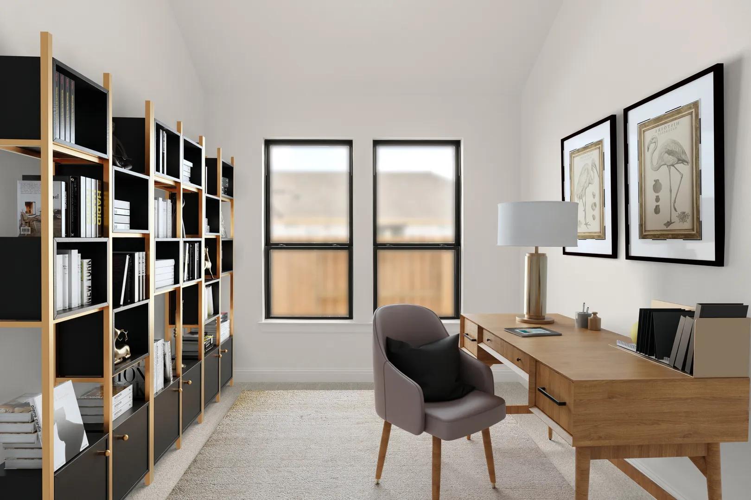
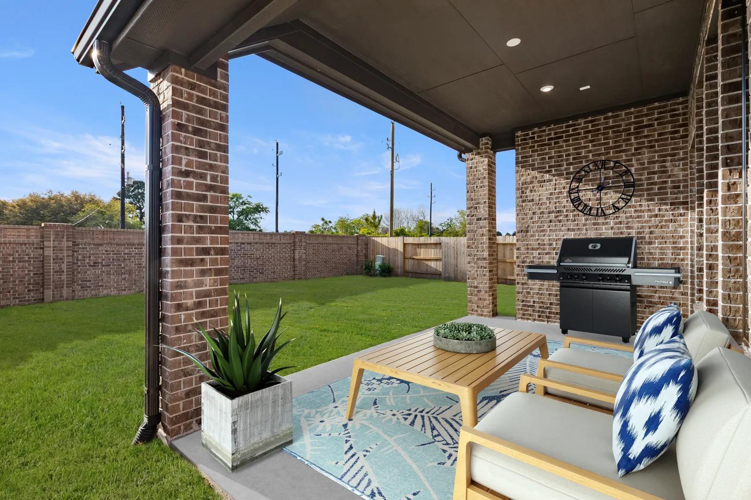
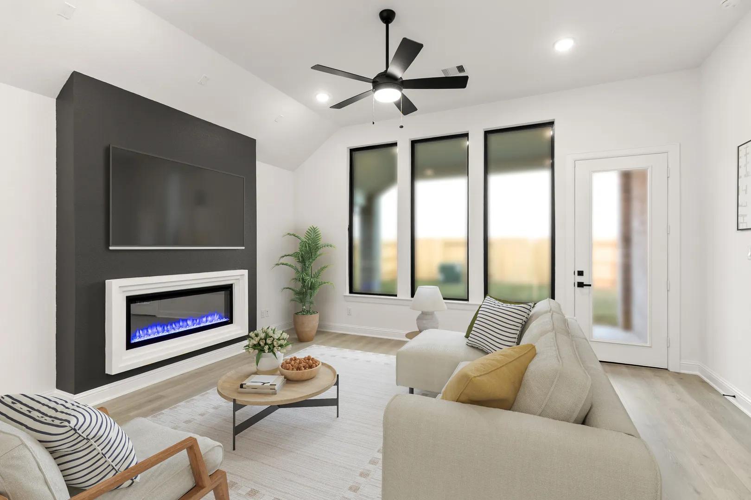
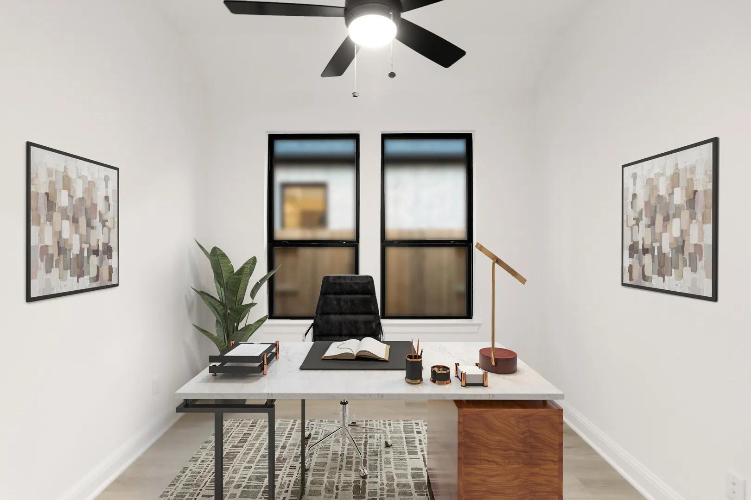
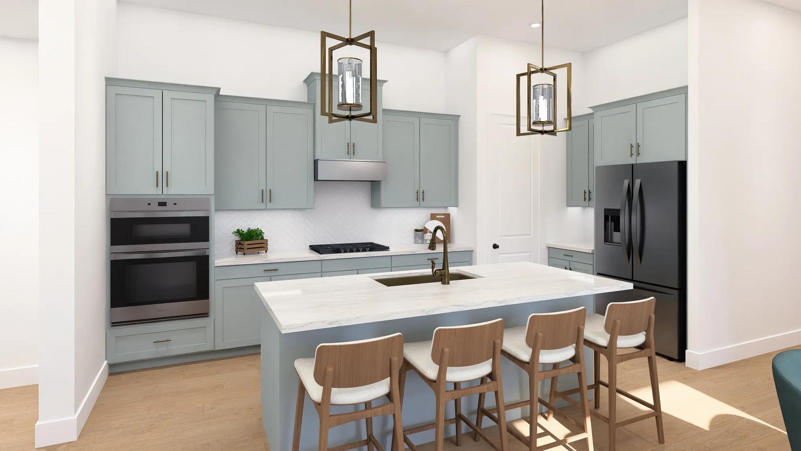
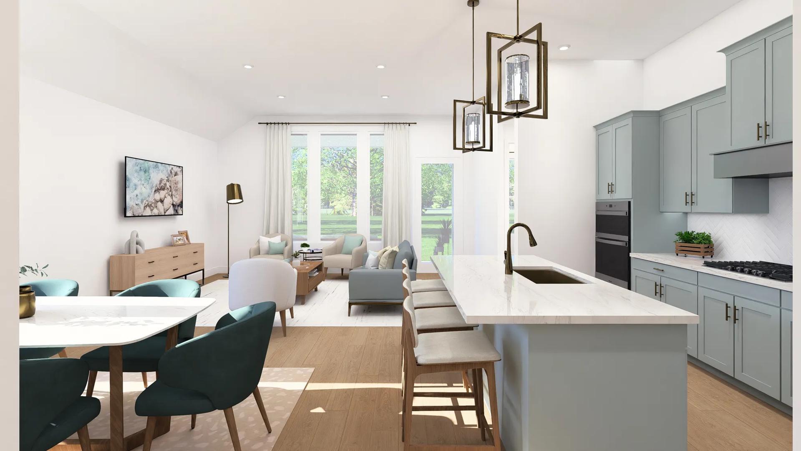
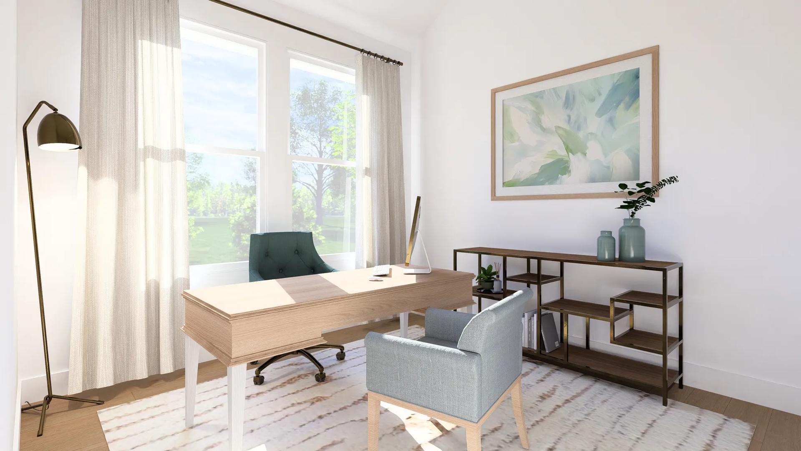
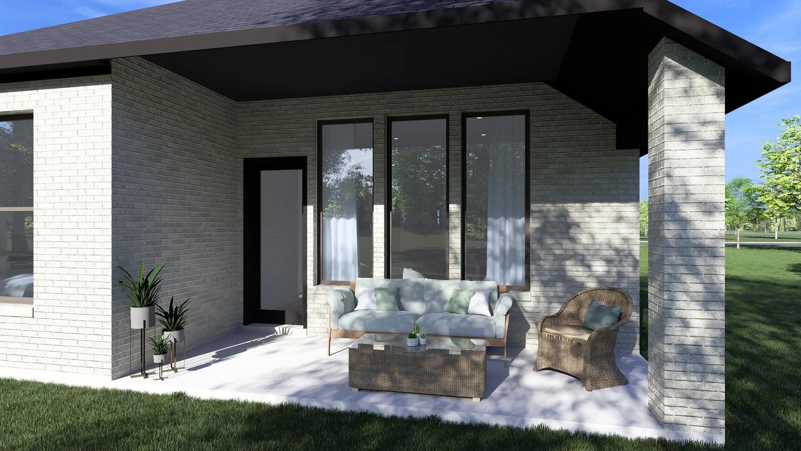
Welcome home to the Kirby, a beautifully designed 4-bedroom, 3-bathroom single-story that offers the perfect balance of style, function, and flexibility for modern living. As you enter through the extended foyer, you'll find two well-appointed bedrooms with a full bath nearby?ideal for family or guests. A private home office sits just beyond, offering a quiet retreat for remote work or study. The fourth bedroom, tucked away with its own dedicated bath, is the perfect guest suite or multigenerational living solution. At the heart of the home, the kitchen opens seamlessly to the dining and family room, making it easy to cook, connect, and entertain. The family room features large windows that frame the covered outdoor living area?an ideal space for relaxing or hosting under the open sky. Unw...
Explore this home
Explore custom options for this floor plan.
Special offers
Explore the latest promotions at The Colony - 45'. to learn more!
4.875% (6.971% APR) Your First Year!*
For a limited time, the Spice Up Your Home Sales Event gives homebuyers big savings to help purchase the perfect Drees home! Don't miss out on an amazing rate that could save you thousands when you finance with First Equity Mortgage. This offer runs through 11/23/2026.
Community highlights
About The Colony - 45'
The Colony is a thoughtfully designed master-planned community in Bastrop that seamlessly blends the beauty of the Texas landscape with resort-style amenities and everyday convenience. At the heart of the neighborhood, The Lakehouse serves as a central hub, featuring a sparkling pool, fully equipped fitness room, indoor gathering space and a stage for live entertainment and community events. Residents enjoy an active lifestyle with miles of scenic walking and biking trails, a popular disc golf course, multiple dog parks and a variety of playscapes and pocket parks woven throughout the community. Lakehouse Park offers expansive green space perfect for outdoor recreation, while Prairie Vista enhances the experience with additional pools, playgrounds and family-friendly amenities. Located jus...
Ask the builder
The builder will reach out to you to answer your questions.
Request a tour
The Colony - 45'
Drees Custom Homes
150 Pinyon Pine Drive, Bastrop, TX 78602
845-874-7546
512-***-****
Sales Agent
Joel Garcia Munguia
Hours
Sun 12:00 PM-6:00 PM; Mon-Sat 10:00 AM-6:00 PM;
Neighborhood

Community location & sales center
150 Pinyon Pine Drive Bastrop, TX 78602
150 Pinyon Pine Drive Bastrop, TX 78602
734-763-6435
512-***-****
From Austin Bergstrom International Airport head East on HWY 71 approximately 15 miles to the HWY 304 exit. Take exit and loop under HWY 71 to head West on 71. Take a right on HWY 969 and then a left on Sam Houston Drive. Drees Custom Homes is 3 miles on the left at 150 Pinyon Drive.
Schools near The Colony - 45'
Bastrop Independent School District
Public Elementary School
Colony Oaks Elementary
Grades KG to 5
512-772-7740
601 Sam Houston Dr, Bastrop, TX, 78602
Public Middle School
rating

Cedar Creek Middle School
Grades 7 to 8
512-772-7425
125 Voss Pkwy, Cedar Creek, TX, 78612
Class ratio
1:17
Enrollment
1040
Public High School
rating

Cedar Creek High School
Grades 9 to 12
512-772-7300
793 Union Chapel Rd, Cedar Creek, TX, 78612
Class ratio
1:17
Enrollment
2002
GreatSchools ratings are provided by GreatSchools.org and are for reference only. Ratings may not be available for all schools. Please verify school assignments and details with the local school district.
Amenities
Community & neighborhood
Social activities
- Bastrop State Park
- Mckinney Roughs Nature Park
Community services & perks
- St. David's Emergency Center
- Burleson Crossing Shopping Center
- Main Street Shopping District


When it comes to choosing a builder for your new home, experience counts. Family-owned and operated since 1928, Drees Custom Homes stands as one of the nation’s most respected homebuilders. With over 95 years of expertise, we excel in customer satisfaction and industry achievement by employing advanced construction techniques, designing energy-efficient floorplans and embracing smart home technology. Throughout our history, we’ve always put our homebuyer’s interests first. From the selection of building materials to innovative floorplans that are stylish and functional, we deliver the best in new home construction. Drees prides itself on letting home buyers customize their home at a level unmatched in the industry, offering structural custom-design options and finishes tailored to fit your taste. Our Design Centers are staffed with industry experts, focused on helping you design the home you’ve always wanted, without sacrificing quality. As a leader in new home construction, Drees has earned a name for itself earning many prestigious industry awards including the Triple Crown of home-building awards: America’s Best Builder, the National Housing Quality Award and the National Builder of the Year. We’re excited to share our knowledge and expertise with you! Let’s start building your new custom home, together.
TrustBuilder reviews
Take the next steps toward your new home
This listing's information was verified with the builder for accuracy 2 days ago
KIRBY Plan by Drees Custom Homes

saved to favorites!
To see all the homes you’ve saved, visit the My Favorites section of your account.
Discover More Great Communities
Select additional listings for more information
We're preparing your brochure
You're now connected with Drees Custom Homes. We'll send you more info soon.
The brochure will download automatically when ready.
Brochure downloaded successfully
Your brochure has been saved. You're now connected with Drees Custom Homes, and we've emailed you a copy for your convenience.
The brochure will download automatically when ready.
Way to Go!
You’re connected with Drees Custom Homes.
The best way to find out more is to visit the community yourself!