


Landon - Greenway Overlook
From $389,990 | 3 Beds | 2.5 Baths | 1,879 SqFt
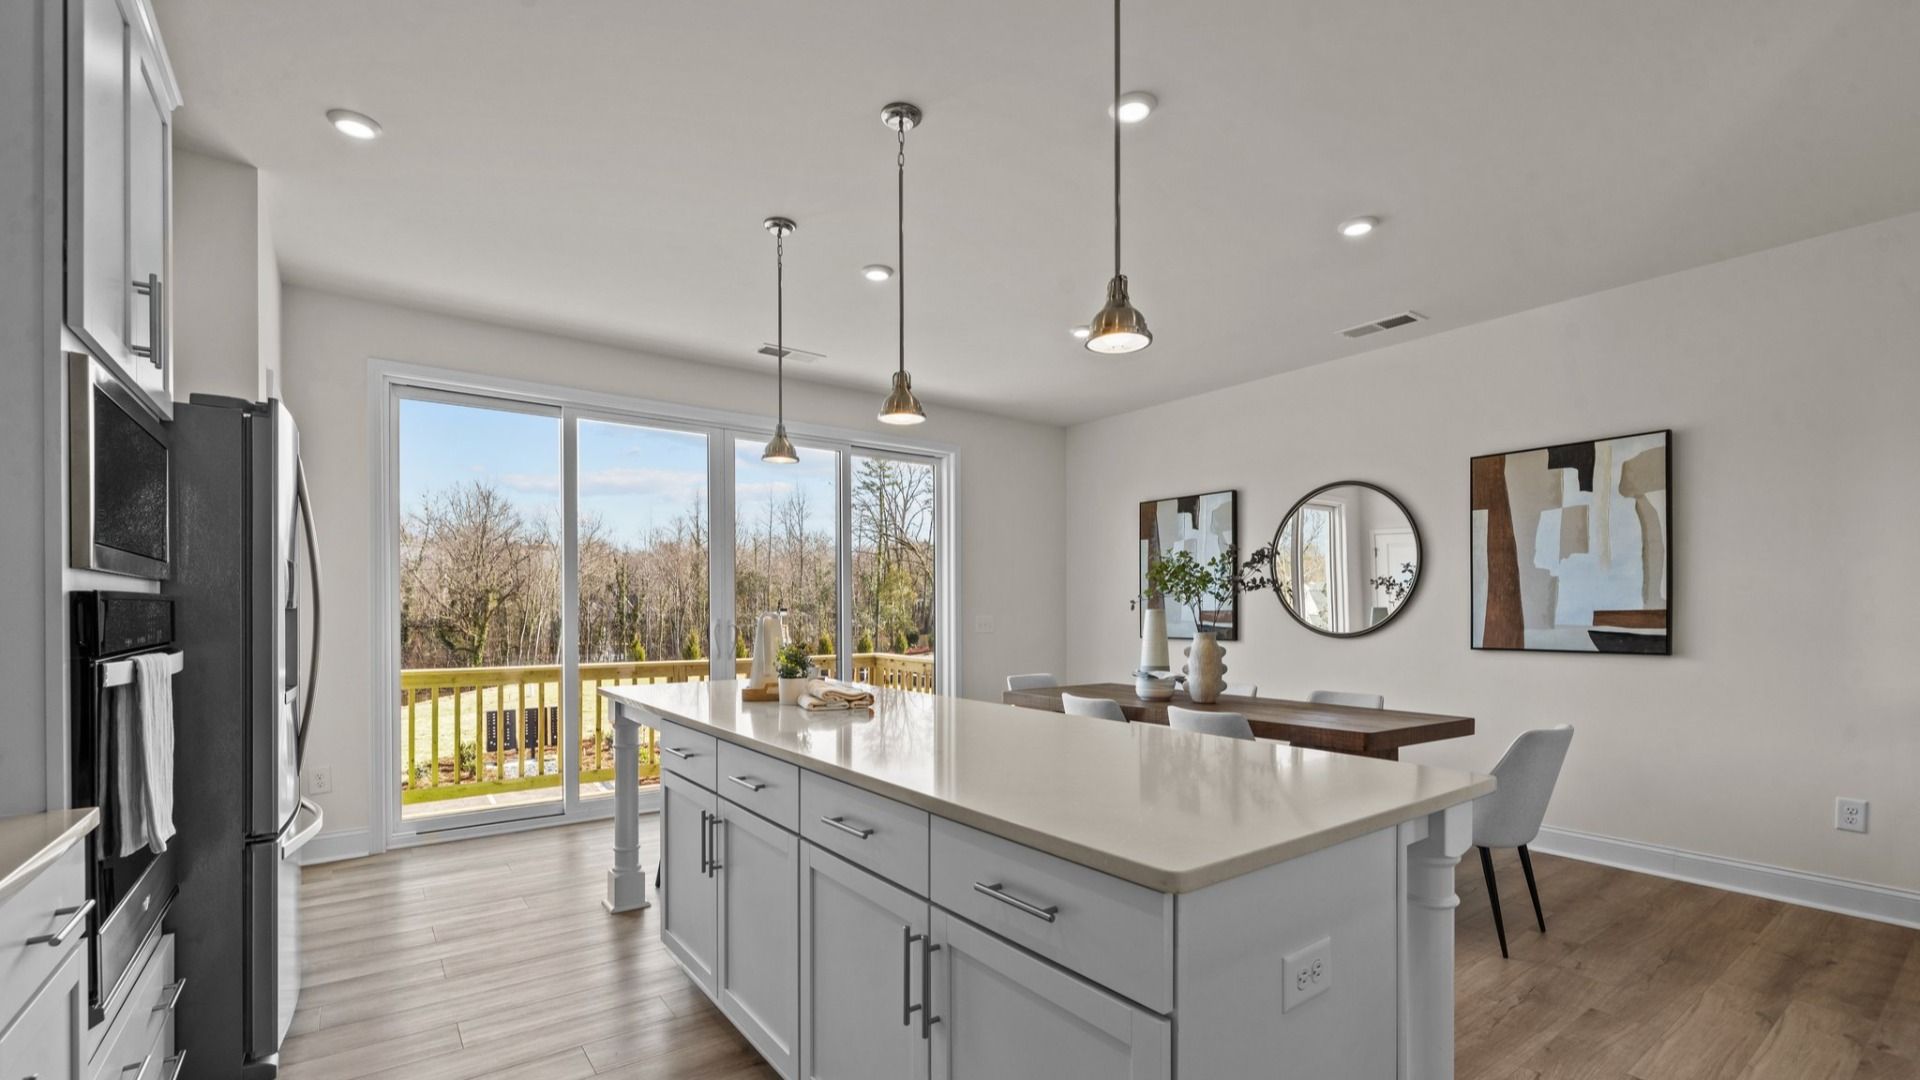
Landon
Greenway Overlook in Charlotte, NC
From $389,990 This is the starting price for this plan and is subject to change.

DRB Homes
- 3 Beds
- 2.5 Baths
- 2 Car garage
- 1,879 Sq Ft
Overview
Floor plan features
- 1 Half Bathroom
- 3 Stories
- Living Room
- Primary Bed Upstairs
- Townhome
Floor plan description
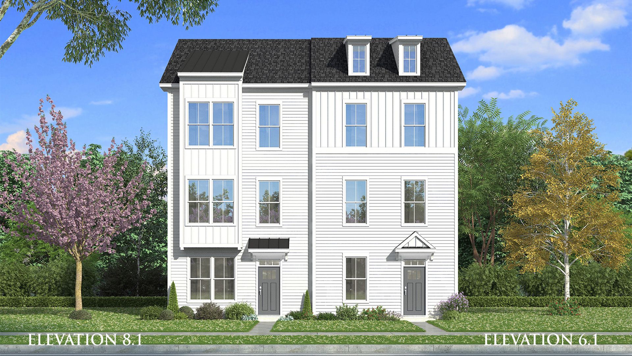
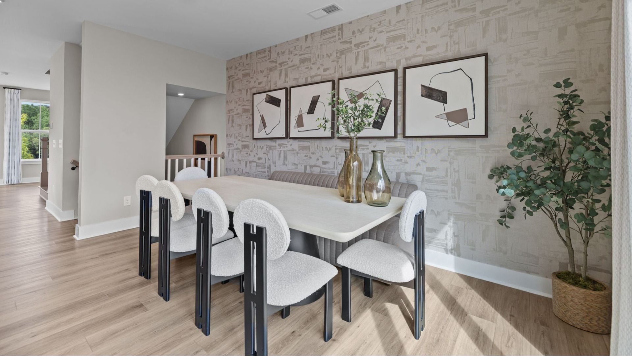
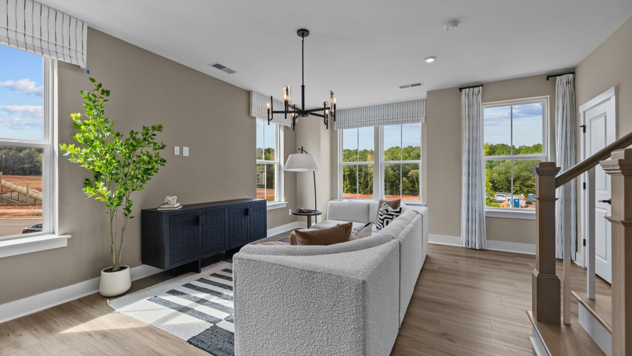
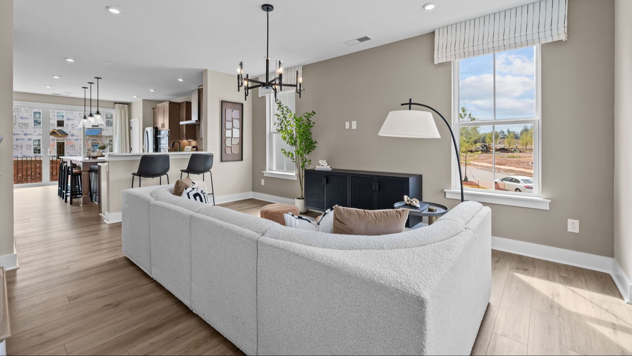
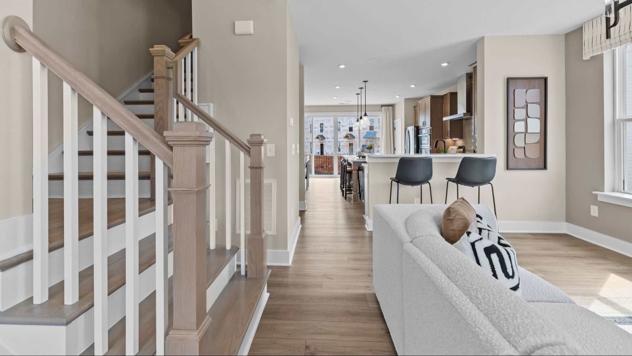
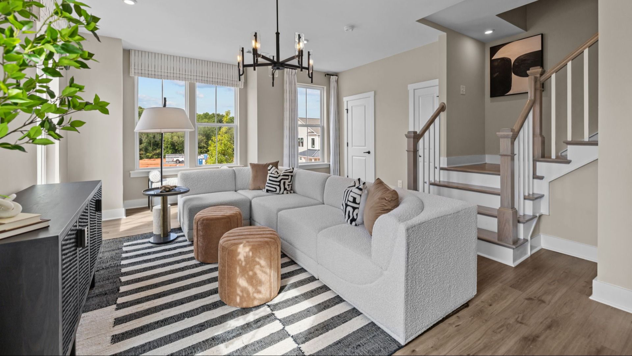
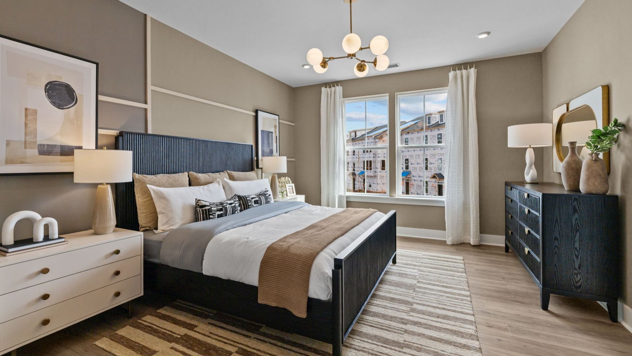
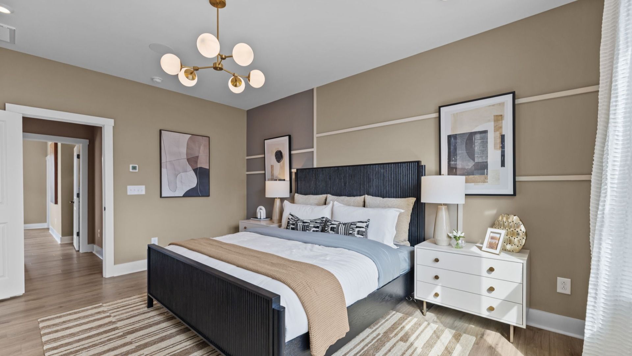
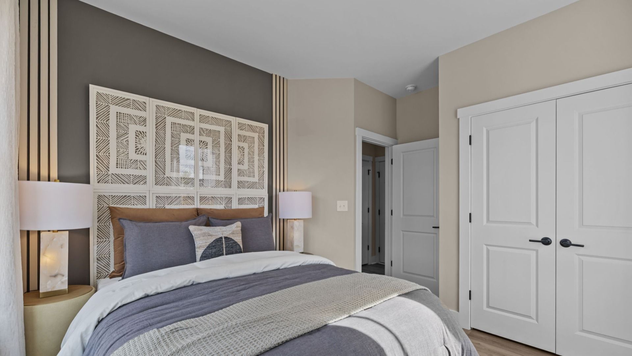
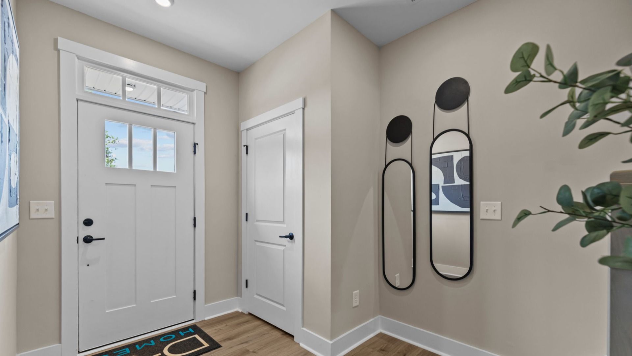
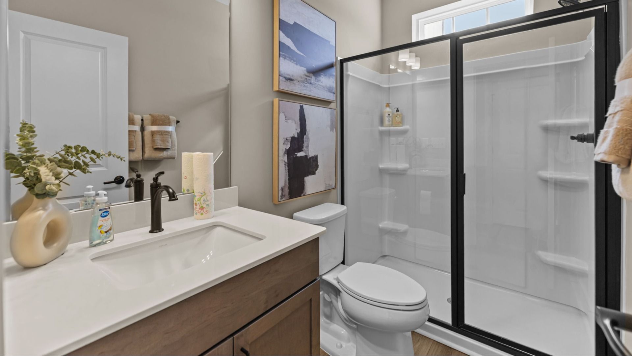
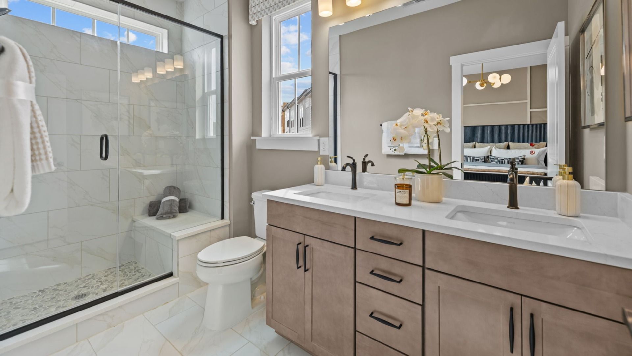
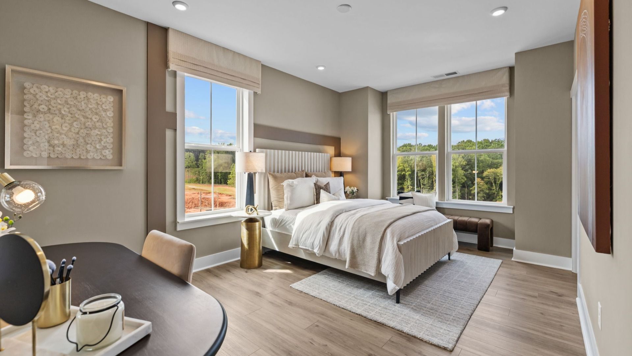
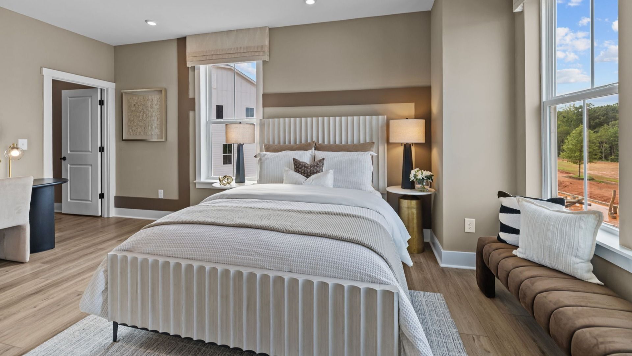
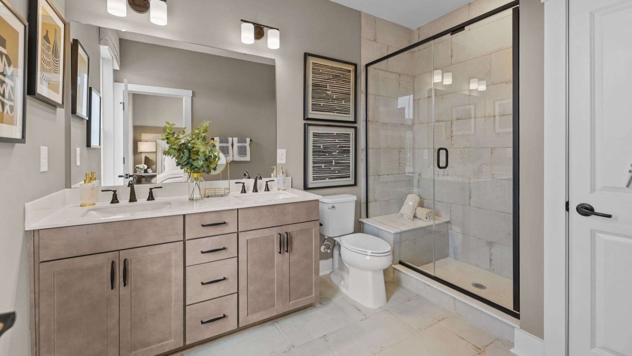
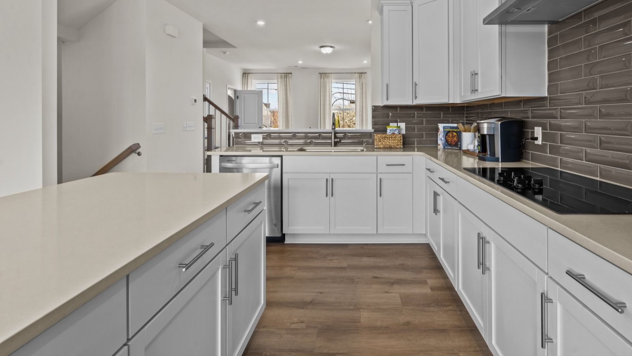
Welcome to The Landon by DRB Homes, a beautifully crafted three-story townhome by DRB Homes that blends modern design with everyday functionality. Thoughtfully designed with an open-concept layout and elevated finishes, this home offers the perfect balance of style, comfort, and versatility. From the expansive main living area to the seamless connection between indoor and outdoor spaces, every detail is designed to enhance the way you live. Home Highlights: Open-concept main living area ideal for entertaining Extended island and stainless steel appliances Dual sliding glass doors leading to a spacious sitting deck Luxurious primary suite with spa-inspired bath Primary bath with double vanity and tiled shower with seat Third-floor bedrooms with convenient laundry area First-floor guest sui...
Explore this home
Explore custom options for this floor plan.
Community highlights
About Greenway Overlook
Welcome to Greenway Overlook, a boutique collection of only 58 new desirable townhomes by premier builder DRB Homes. Live near all the excitement of Charlotte's revitalized West End, just 2.7 miles from Uptown Charlotte and minutes from Wesley Heights, Charlotte Douglas International Airport, and The U.S. National Whitewater Center. Each townhome is professionally curated and features Open-Concept layouts ideal for entertaining and enjoying everyday living. Greenway Overlook offers a rare opportunity to own in one of Charlotte's fastest growing areas, making it a smart investment in location, lifestyle, and long-term value. Contact us today and schedule your visit! More info about Greenway Overlook
Ask the builder
The builder will reach out to you to answer your questions.
Request a tour
Greenway Overlook
DRB Homes
2039 Near Point Rd., Charlotte, NC 28208
360-484-3874
704-***-****
Sales Agent
John Miles, John Garcia, Robert Moore
Hours
Sun-Mon 1-6pm | Tues-Wed: By Appointment Only | Thurs-Sat 10am-6pm
Neighborhood

Community location & sales center
2039 Near Point Rd. Charlotte, NC 28208
2039 Near Point Rd. Charlotte, NC 28208
259-373-2763
704-***-****
Schools near Greenway Overlook
Charlotte-mecklenburg Schools
Public Elementary-Middle School
rating

Ashley Park Elementary School
Grades PK to 8
980-343-6018
2401 Belfast Dr, Charlotte, NC, 28208
Class ratio
1:11
Enrollment
351
Public High School
rating

West Charlotte High School
Grades 9 to 12
980-343-6060
2219 Senior Dr, Charlotte, NC, 28216
Class ratio
1:16
Enrollment
1538
GreatSchools ratings are provided by GreatSchools.org and are for reference only. Ratings may not be available for all schools. Please verify school assignments and details with the local school district.
Amenities
Community & neighborhood

Let DRB Homes put decades of industry experience to work for you. We understand that building a new home is not a one-size-fits-all process or journey; get ready to personalize your home to meet your unique needs. You can start by exploring the full portfolio of our most popular floor plans, all available in our new home communities across the region.
Our award-winning team is backed by the DRB Group, a growing, dynamic organization that includes two residential builder brands, a title company, and a residential development services branch providing entitlement, development and construction services. DRB Group's complete spectrum of services operates in 14 states and 35 markets -East Coast to Arizona, Colorado, Texas, and beyond.
Our DRB team will work with you every step of the way. From the on-site salespeople you meet with to the construction crew laying the foundation for your home — we're all working toward the same goal. The same is true for the members of our leadership team, who oversee the entire operation and ensure a seamless process.
Take the next steps toward your new home
This listing's information was verified with the builder for accuracy 1 day ago
Landon Plan by DRB Homes

saved to favorites!
To see all the homes you’ve saved, visit the My Favorites section of your account.
Discover More Great Communities
Select additional listings for more information
We're preparing your brochure
You're now connected with DRB Homes. We'll send you more info soon.
The brochure will download automatically when ready.
Brochure downloaded successfully
Your brochure has been saved. You're now connected with DRB Homes, and we've emailed you a copy for your convenience.
The brochure will download automatically when ready.
Way to Go!
You’re connected with DRB Homes.
The best way to find out more is to visit the community yourself!