

Larkspur - Harmony View
From $619,900 | 3 Beds | 2.5 Baths | 2,161 SqFt
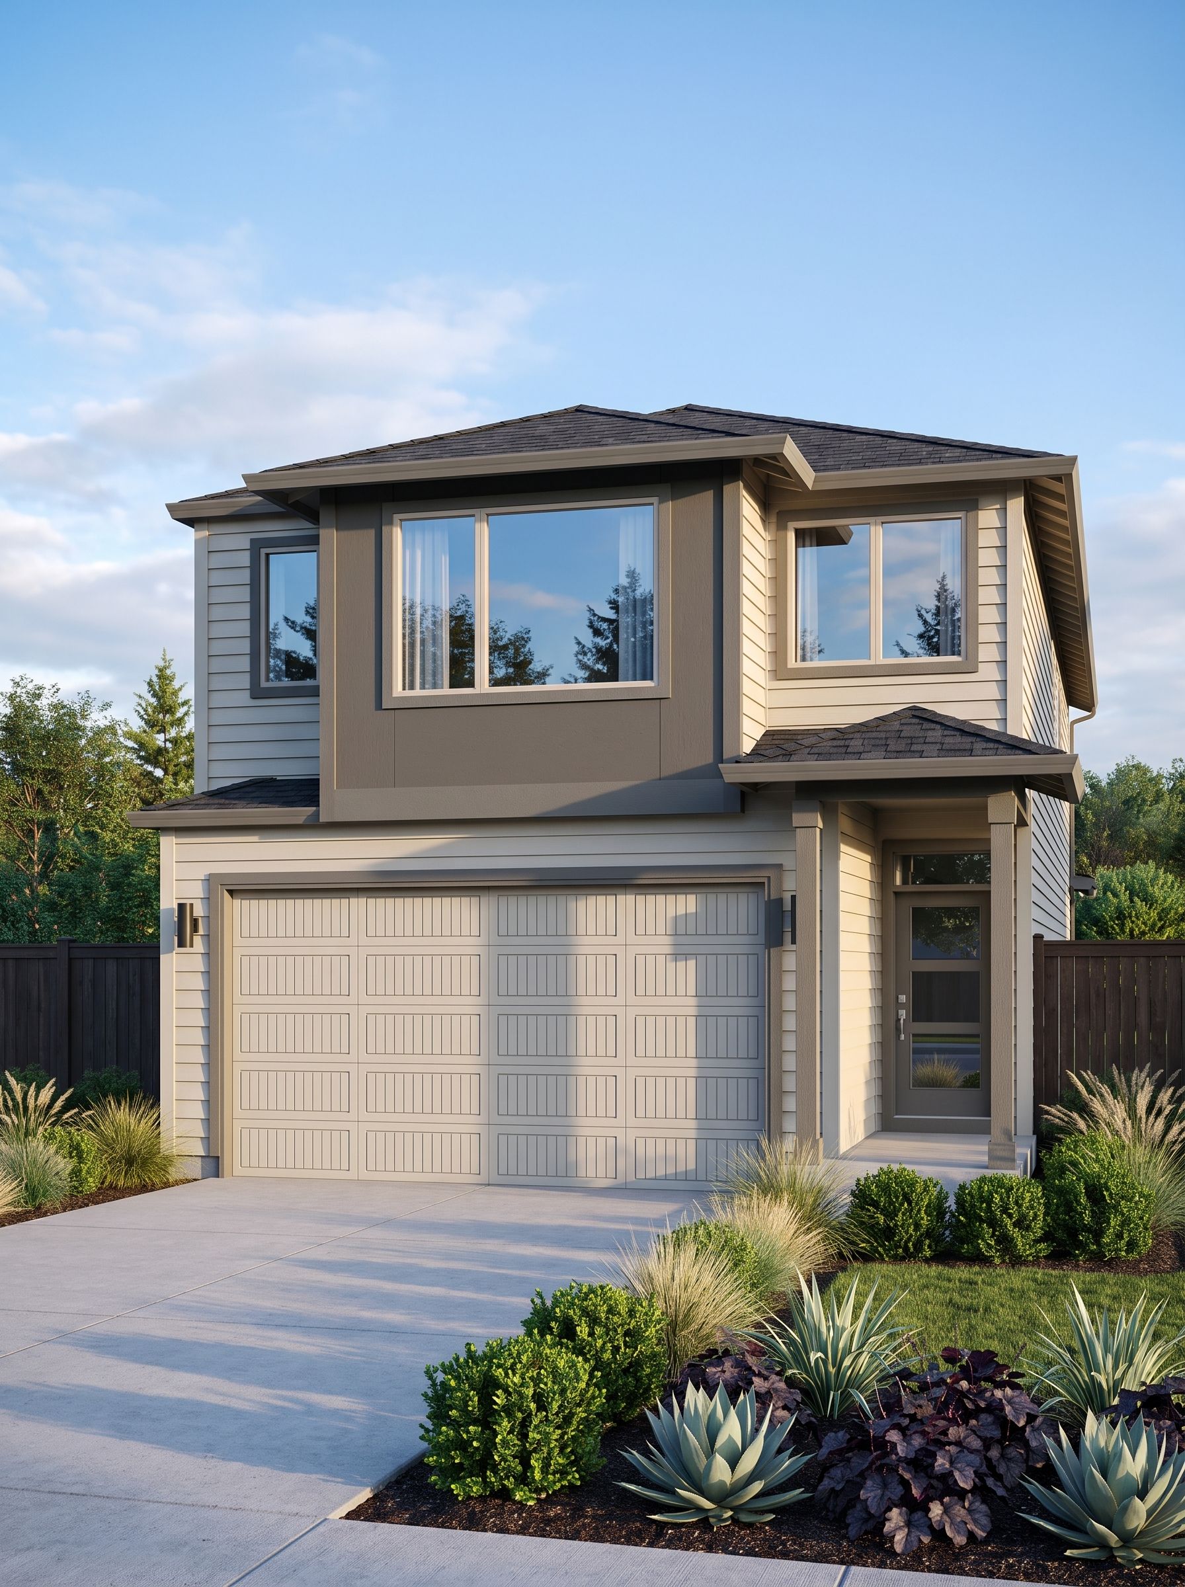
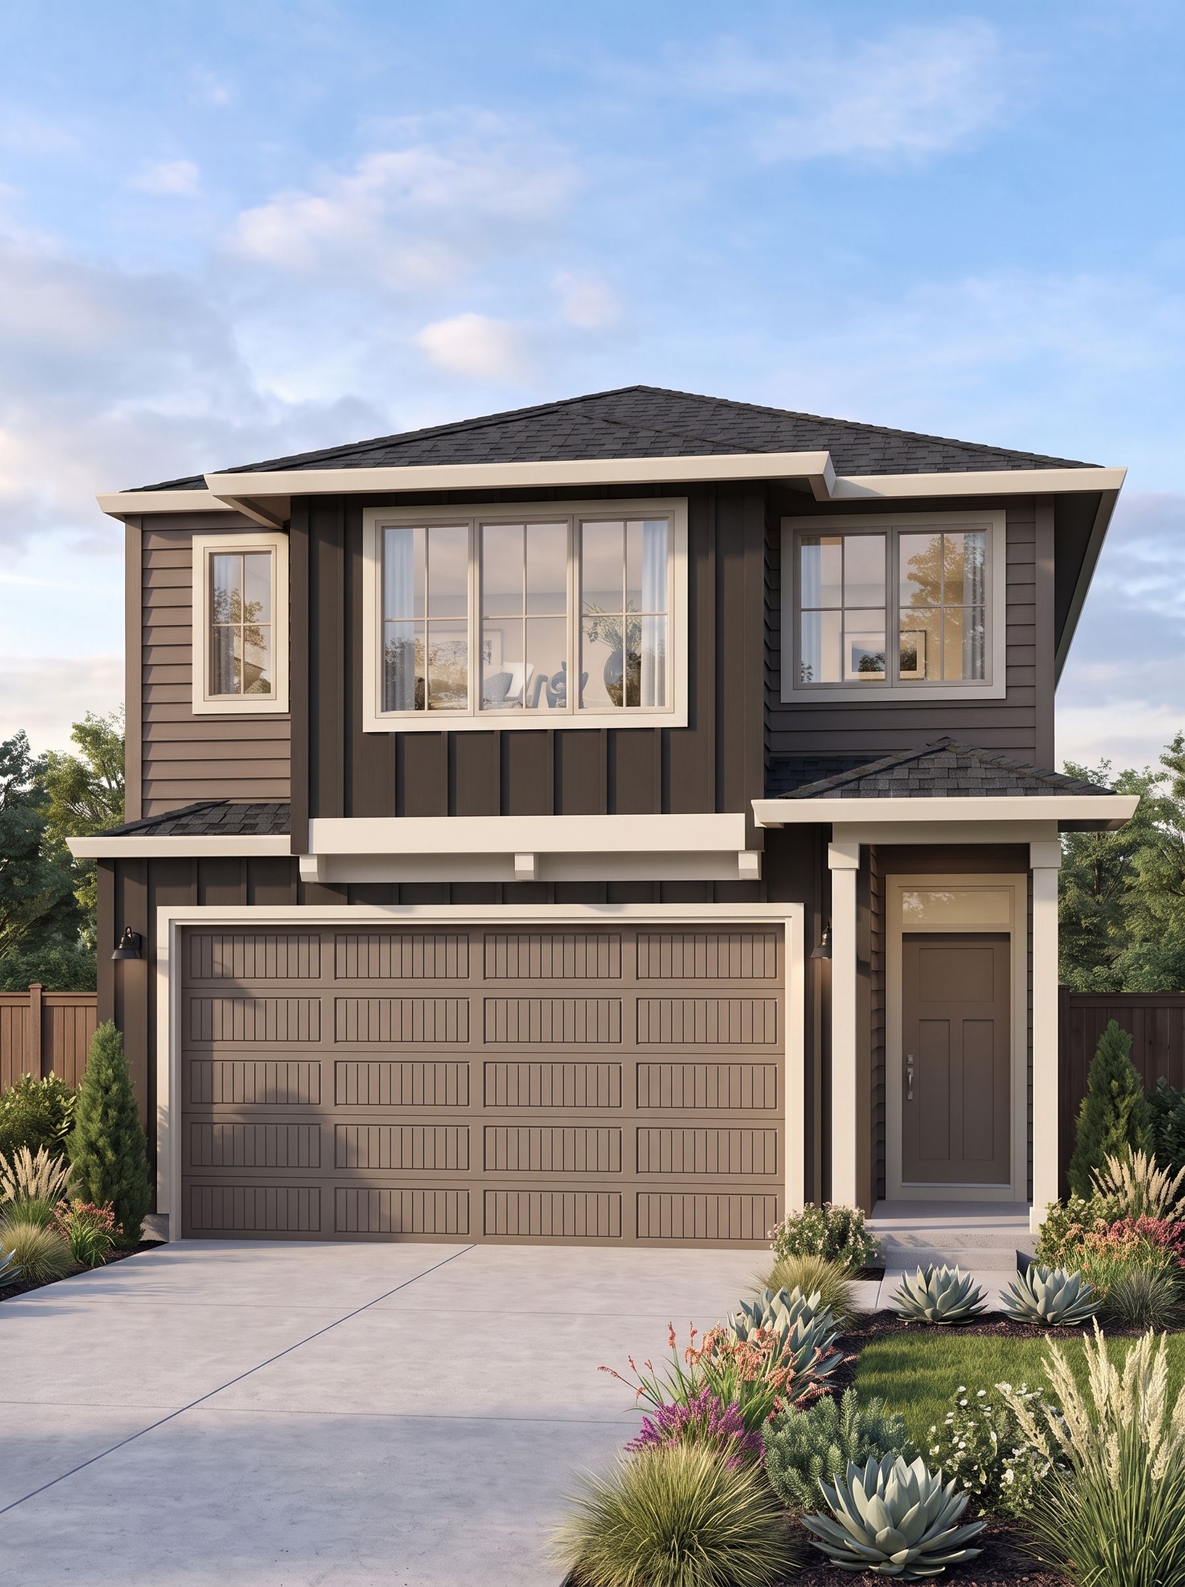
Larkspur
Harmony View in Vancouver, WA
From $619,900 This is the starting price for this plan and is subject to change.

New Tradition Homes
- 3 Beds
- 2.5 Baths
- 2 Car garage
- 2,161 Sq Ft
Overview
Floor plan features
- 1 Half Bathroom
- 2 Stories
- Primary Bed Upstairs
- Single Family
Floor plan description
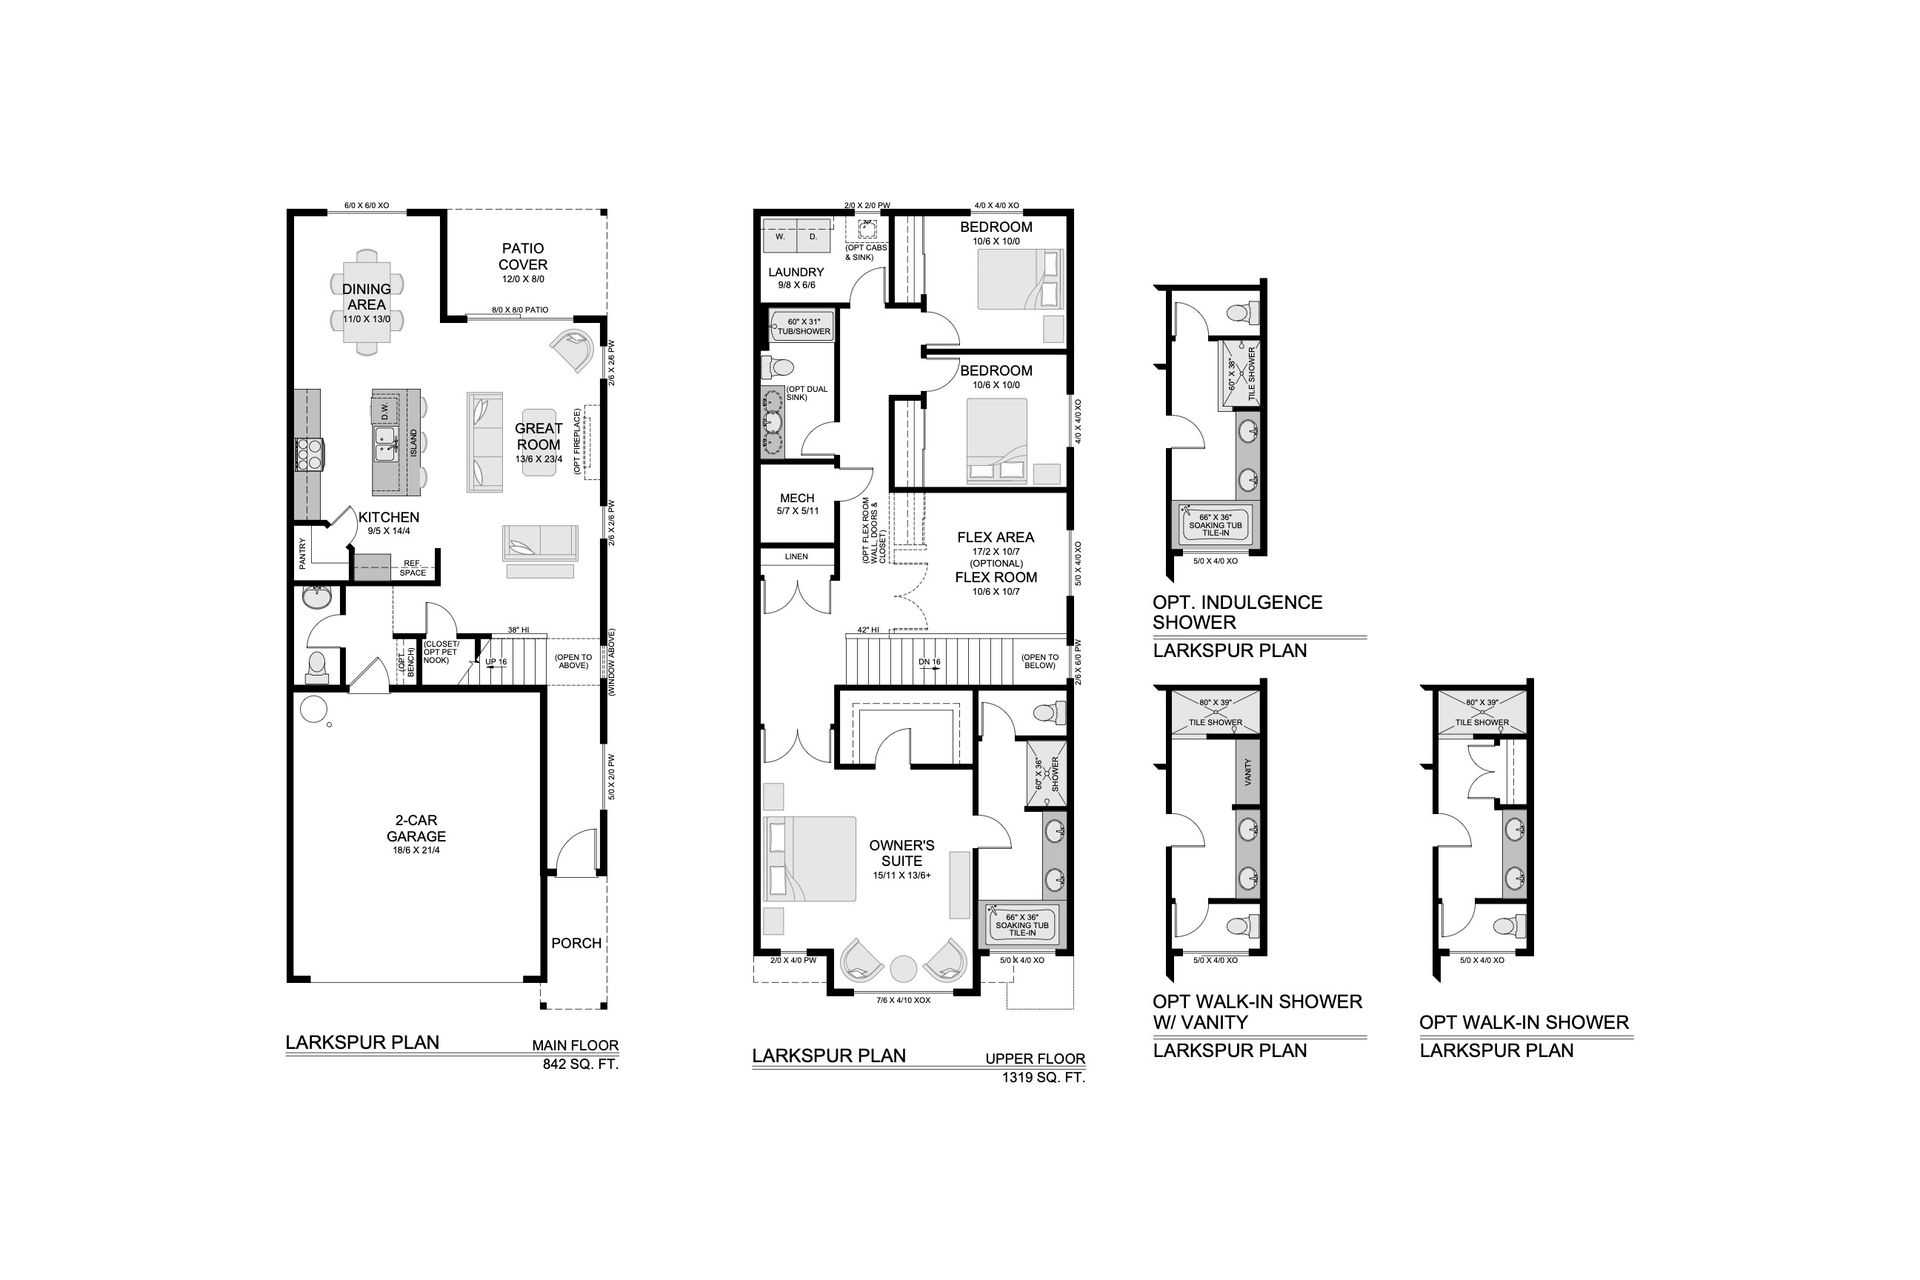
The Larkspur is a spacious 2,161-square-foot two-story home designed for buyers who want more room and flexibility. The main floor features a dedicated entry, an open kitchen, dining area, and great room, along with a center island, walk-in pantry, optional fireplace, and included covered patio. An oversized patio door creates an easy connection between the main living space and the outdoors, while optional bench, closet, and pet-nook configurations add practical storage near the entry. Upstairs, the home includes three bedrooms and a flexible loft-style area overlooking the tall stairway window. This space can remain open or be enclosed as a flex room with a closet. The owner’s suite features a spacious bedroom, walk-in closet, dual vanities, and several bath and shower options. A centra...
Explore this home
Explore custom options for this floor plan.
Community highlights
About Harmony View
Harmony View brings fresh new-home design to a convenient East Vancouver location. Featuring our Discovery Series homes, this community will introduce six brand-new floor plans designed for modern living, flexible routines, and the way today’s buyers want to use their space. Located next door to Harmony Sports Complex, with fields for baseball, soccer, and year-round community activity. Just beyond the neighborhood, shopping, dining, services, and daily essentials are close by, making everyday errands, weekend plans, and after-school activities simple to navigate. With new floor plans, a connected location, and the value-focused appeal of the Discovery Series, Harmony View offers an exciting opportunity for buyers looking for comfort, convenience, and a home that fits real life. More info about Harmony View
Green program
100% ENERGY STAR Certified Homes
More InfoAsk the builder
The builder will reach out to you to answer your questions.
Request a tour
Harmony View
New Tradition Homes
NE 18th St and NE 179 Ave, Vancouver, WA 98684
444-893-3721
888-***-****
Neighborhood

Community location & sales center
NE 18th St and NE 179 Ave Vancouver, WA 98684
NE 18th St and NE 179 Ave Vancouver, WA 98684
000-459-9387
888-***-****
Schools near Harmony View
Evergreen School District (clark)
Public Elementary School
rating

Illahee Elementary School
Grades KG to 5
360-604-3350
19401 Se 1st St, Camas, WA, 98607
Class ratio
1:15
Enrollment
407
Public Middle School
rating

Shahala Middle School
Grades 6 to 8
360-604-3800
601 Se 192nd Ave, Vancouver, WA, 98683
Class ratio
1:19
Enrollment
874
Public High School
rating
Union High School
Grades 9 to 12
360-604-6250
6201 Nw Friberg Strunk St, Camas, WA, 98607
Class ratio
1:23
Enrollment
2021
GreatSchools ratings are provided by GreatSchools.org and are for reference only. Ratings may not be available for all schools. Please verify school assignments and details with the local school district.
Amenities
Community & neighborhood
New Tradition Homes began in 1987 with the Helmes family dream to build new homes of high quality, enduring design and lasting value. We named our company New Tradition Homes to demonstrate the combined excitement of building new lives, new memories, and new traditions in a new home. Today we are one of the largest homebuilders in Washington State, having built thousands of homes. Personalized Service and Customer Satisfaction From the very beginning, we have been dedicated to personalized service and customer satisfaction. We recognize the flexibility needed to meet the ever-changing needs of our homebuyers. Our in-house design team is continually updating floor plans to make sure that our homes represent the best in new home design. We also offer a wide menu of personalized options on every home that we build. New Tradition Homes has become the regional leader in developing innovative and energy-efficient construction technologies. Through on-going research and dedication we continue to build homes that are healthier, more durable and more efficient than standard new homes. Every New Tradition Homes is ENERGY STAR Certified and comes with a HERS home energy rating score. This certification means that every home is third-party verified to meet our high standards. Our ongoing commitment is to provide homebuyers beautiful, better-built homes at an affordable price. We’ve built many homes and communities over the years, but we have not forgotten our roots – One family’s dedication to help other families build new traditions in a new home. We stand behind our homes and our communities and the high quality, enduring design and lasting value that they demonstrate.
Take the next steps toward your new home
This listing's information was verified with the builder for accuracy 09/06/2026
Larkspur Plan by New Tradition Homes

saved to favorites!
To see all the homes you’ve saved, visit the My Favorites section of your account.
Discover More Great Communities
Select additional listings for more information
We're preparing your brochure
You're now connected with New Tradition Homes. We'll send you more info soon.
The brochure will download automatically when ready.
Brochure downloaded successfully
Your brochure has been saved. You're now connected with New Tradition Homes, and we've emailed you a copy for your convenience.
The brochure will download automatically when ready.
Way to Go!
You’re connected with New Tradition Homes.
The best way to find out more is to visit the community yourself!