


Lassiter - Sanctuary at Panther Creek
Pricing coming soon | 6 Beds | 4.5 Baths | 2,361 SqFt
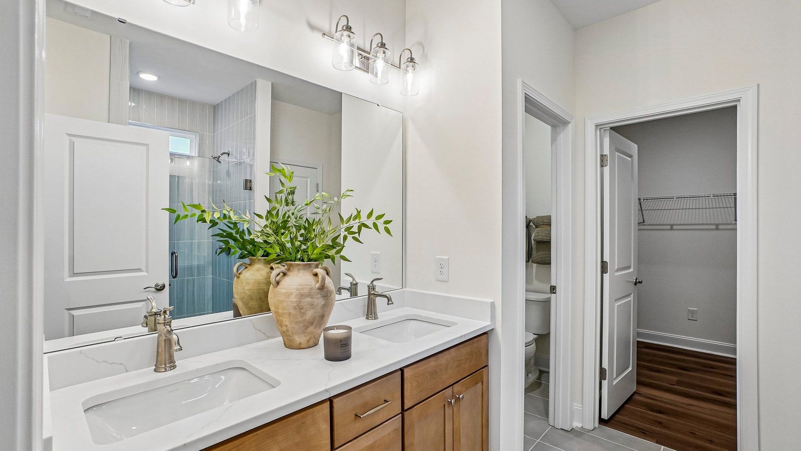
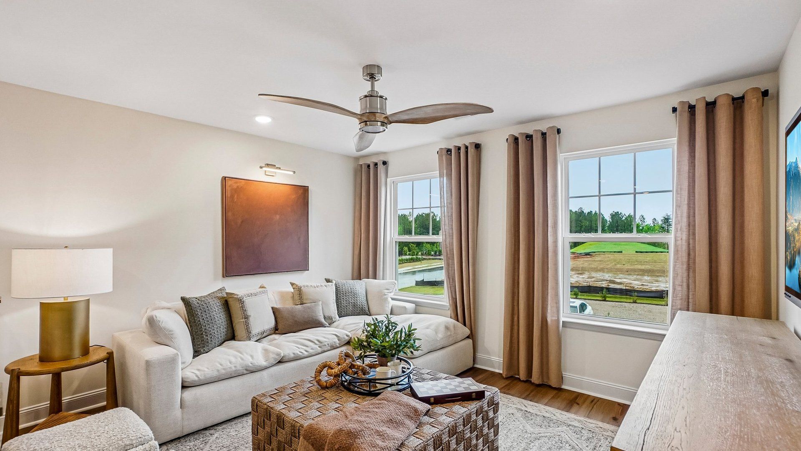
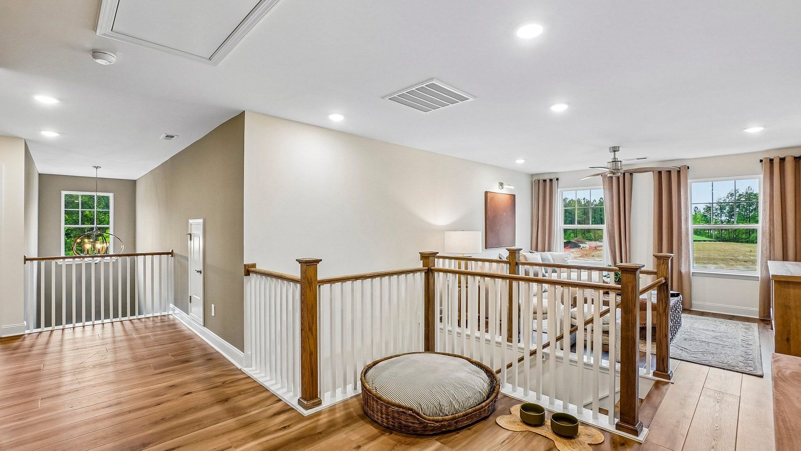
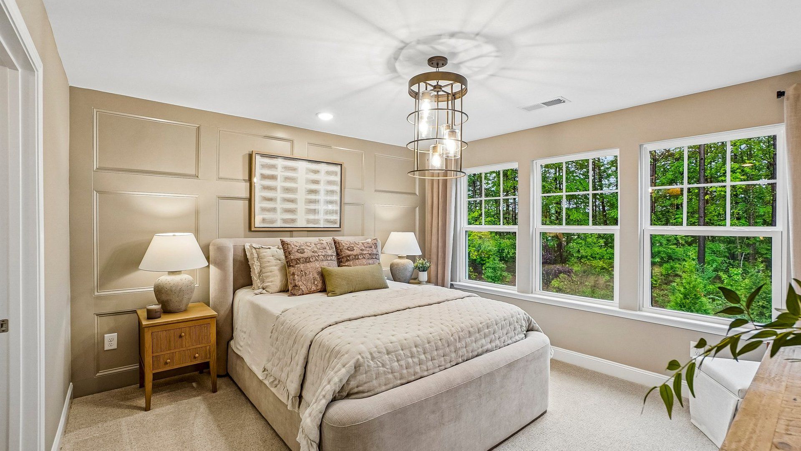
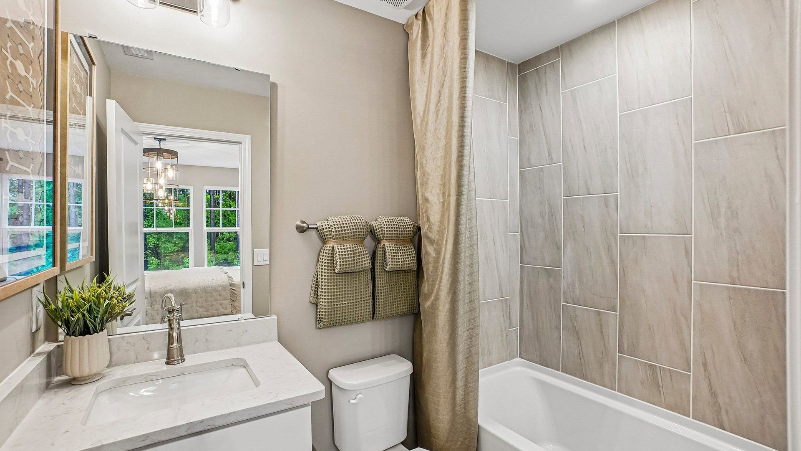
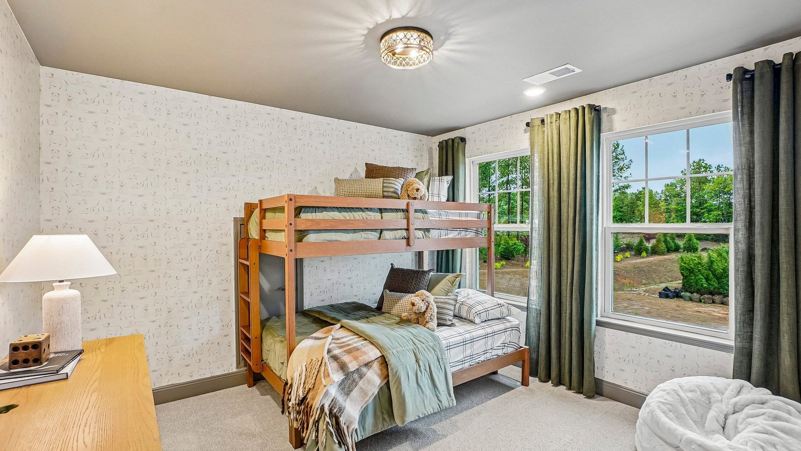
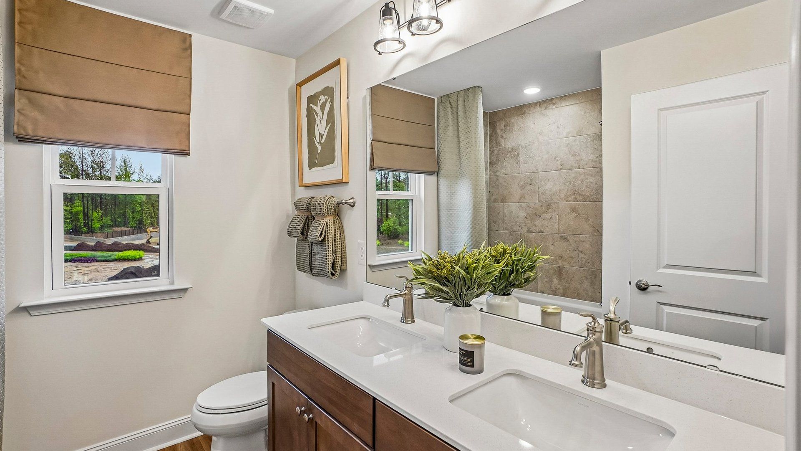
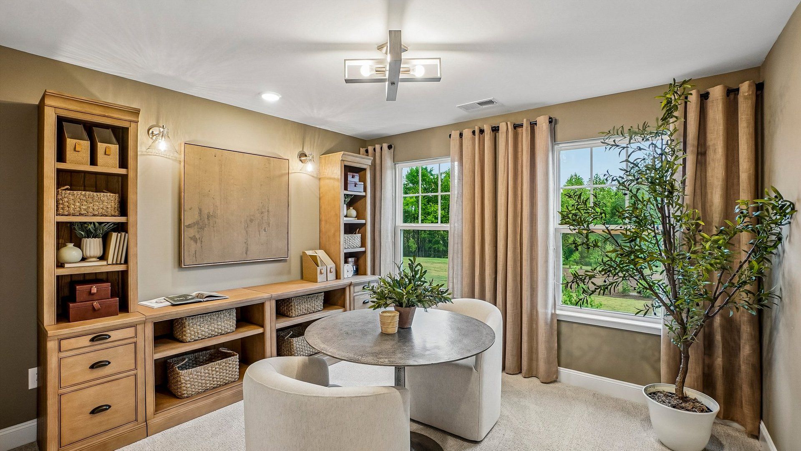
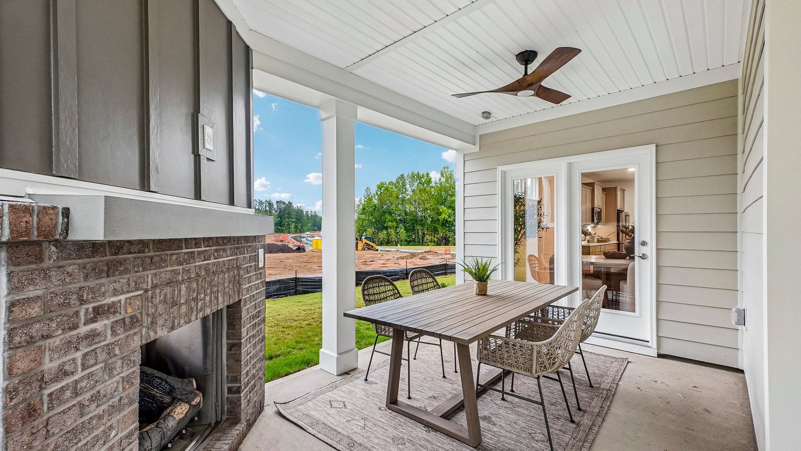
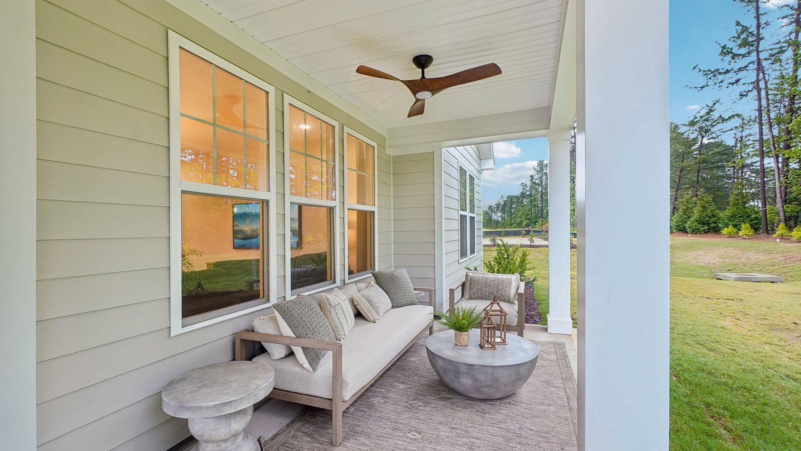
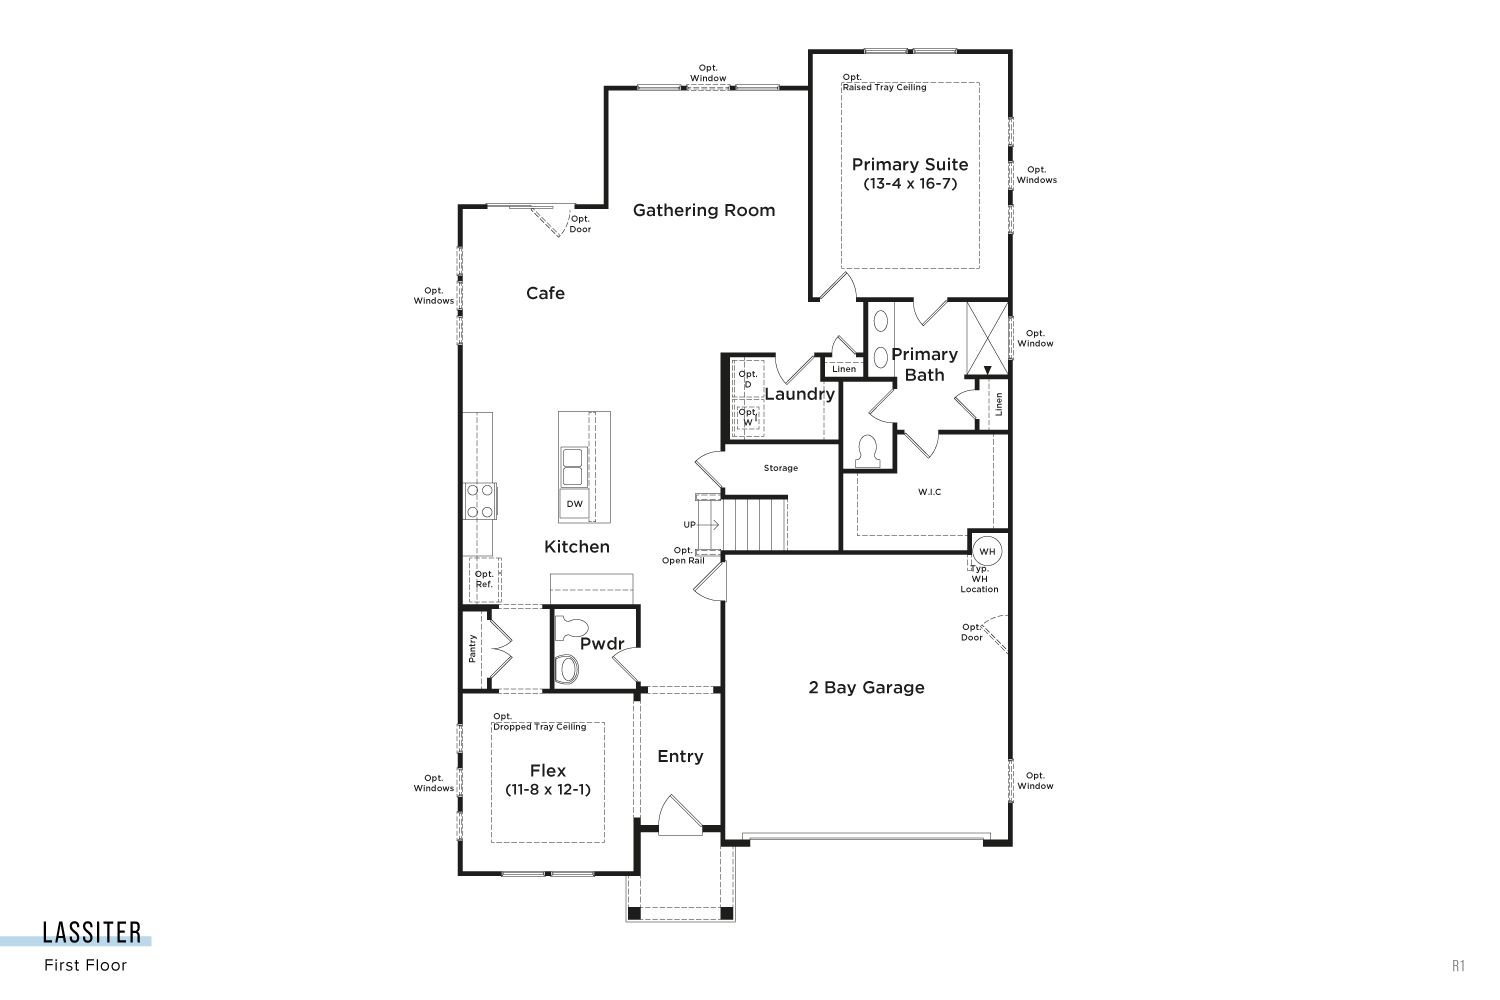
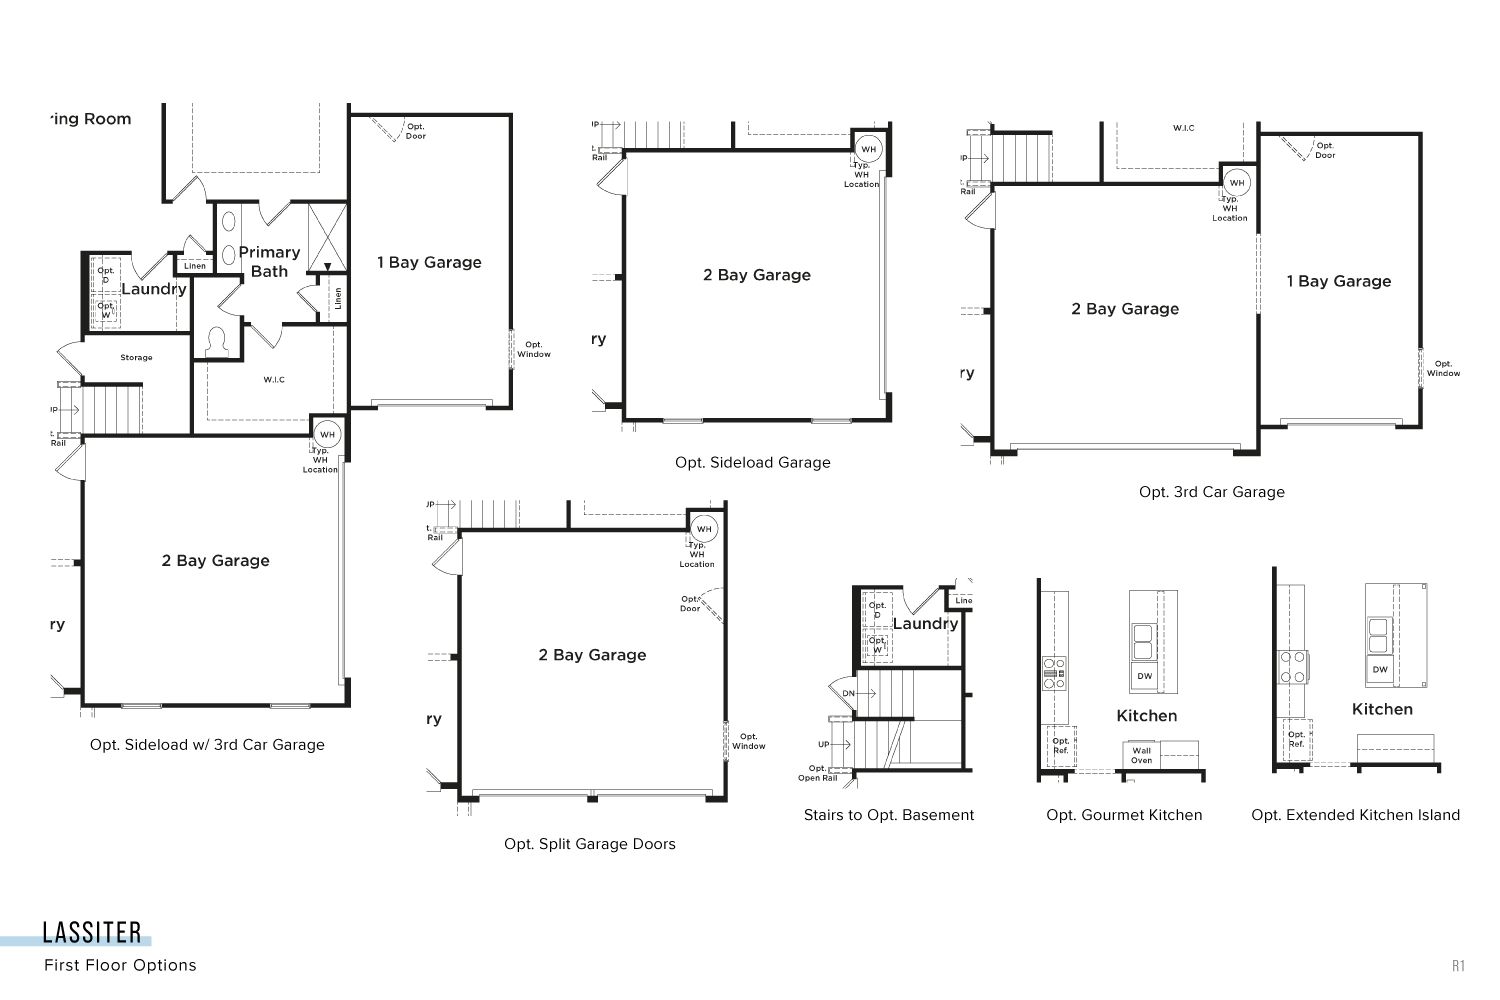
Lassiter
Sanctuary at Panther Creek in Chapel Hill, NC
Pricing coming soon

DRB Homes
- 6 Beds
- 4.5 Baths
- 2 Car garage
- 2,361 Sq Ft
Overview
Floor plan features
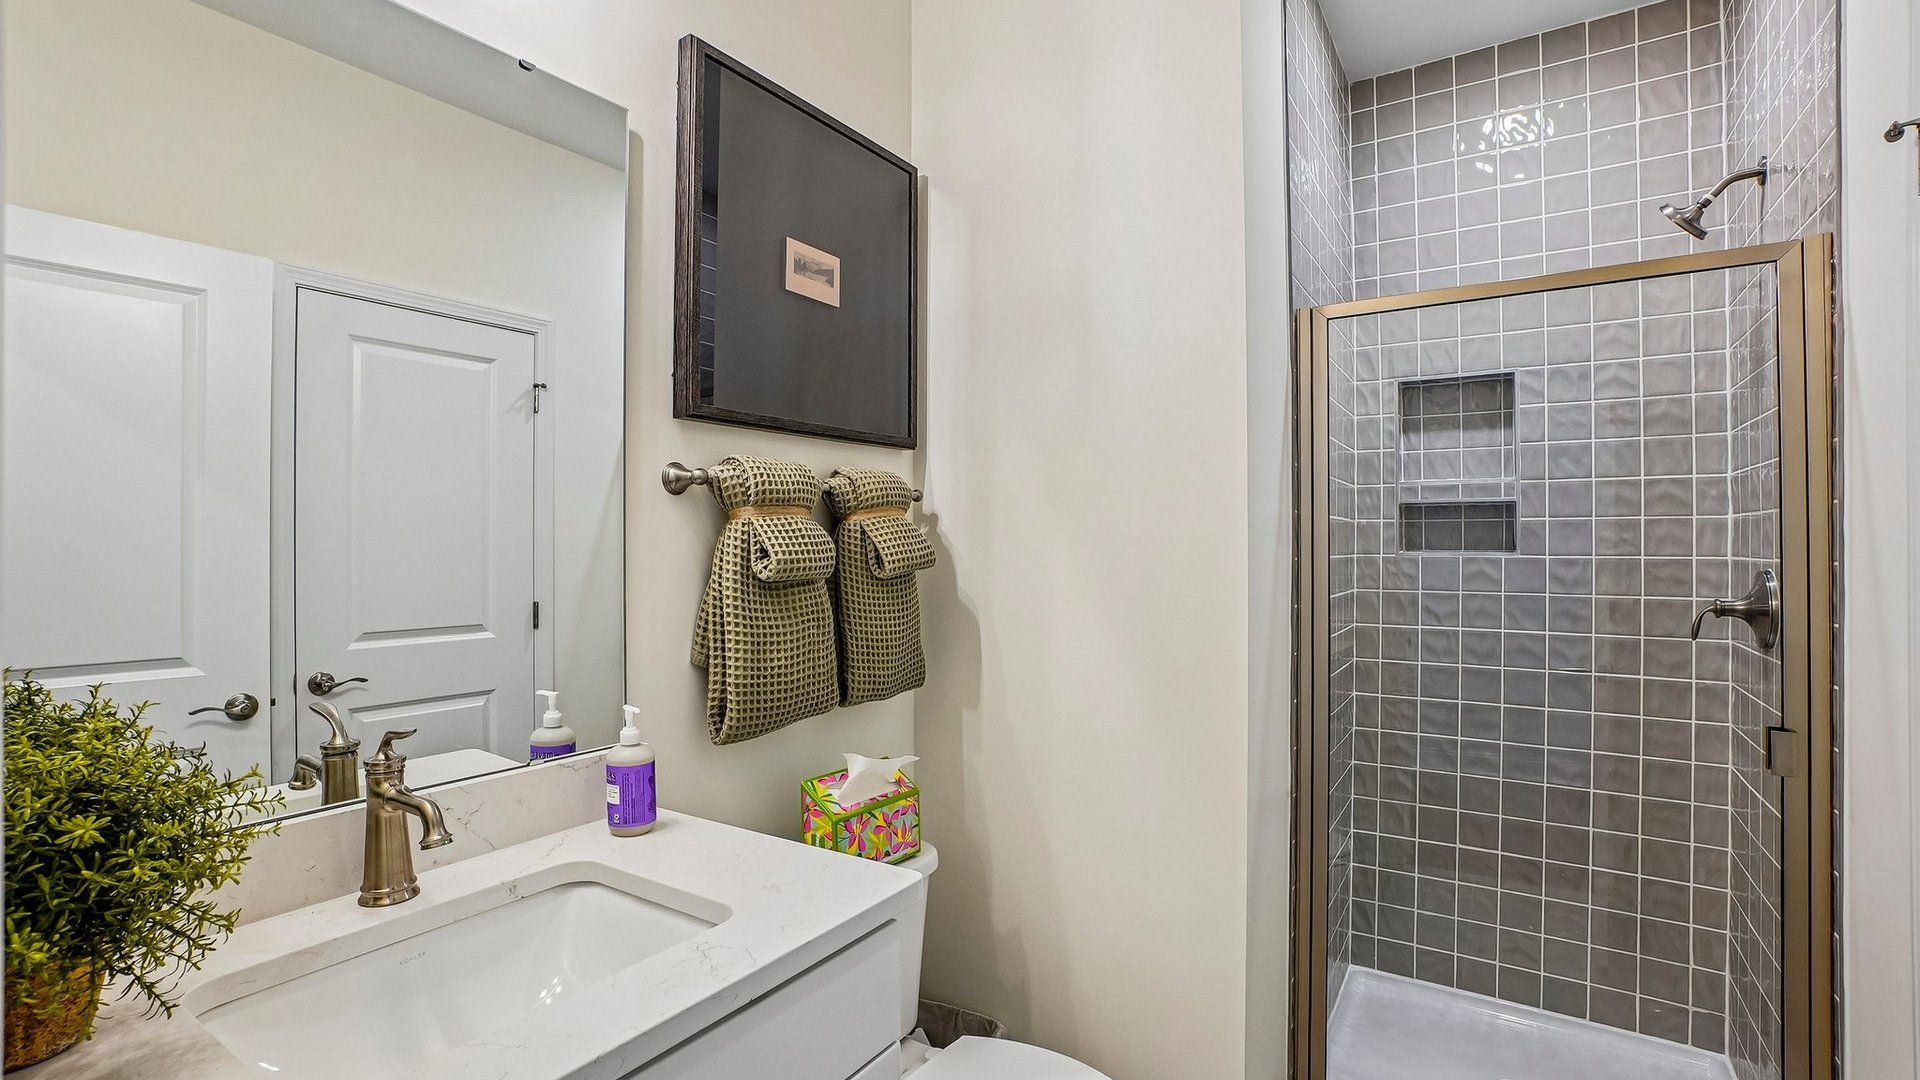
- 1 Half Bathroom
- 2 Stories
- Primary Bed Upstairs
- Single Family
Floor plan description
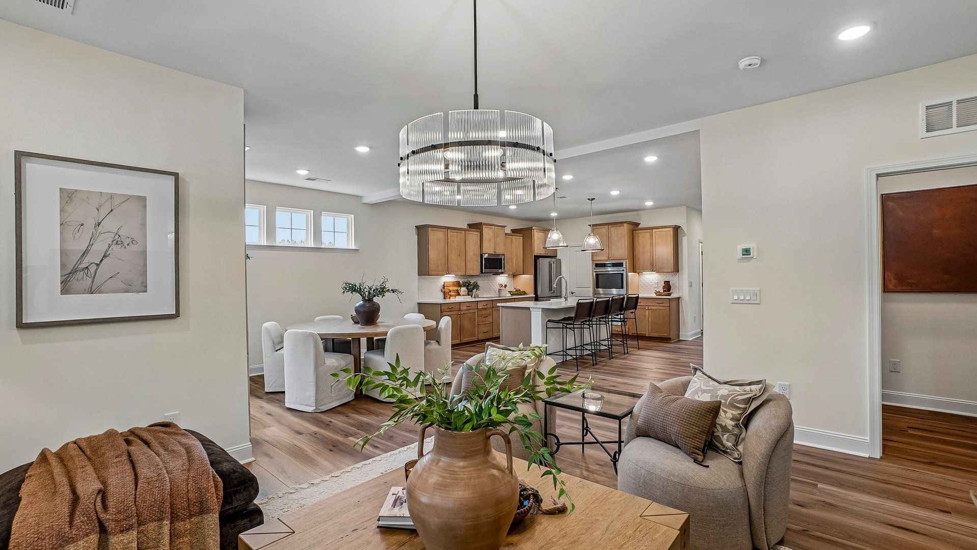
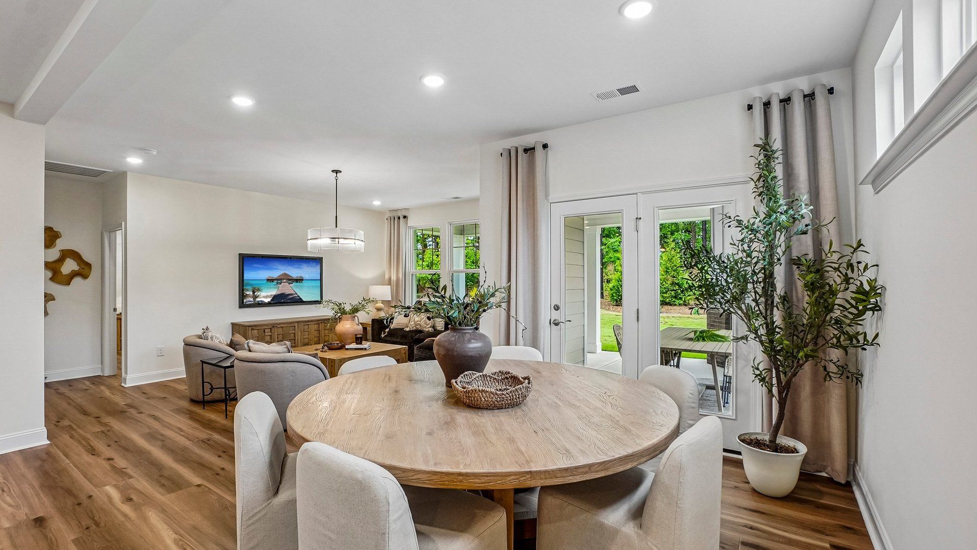
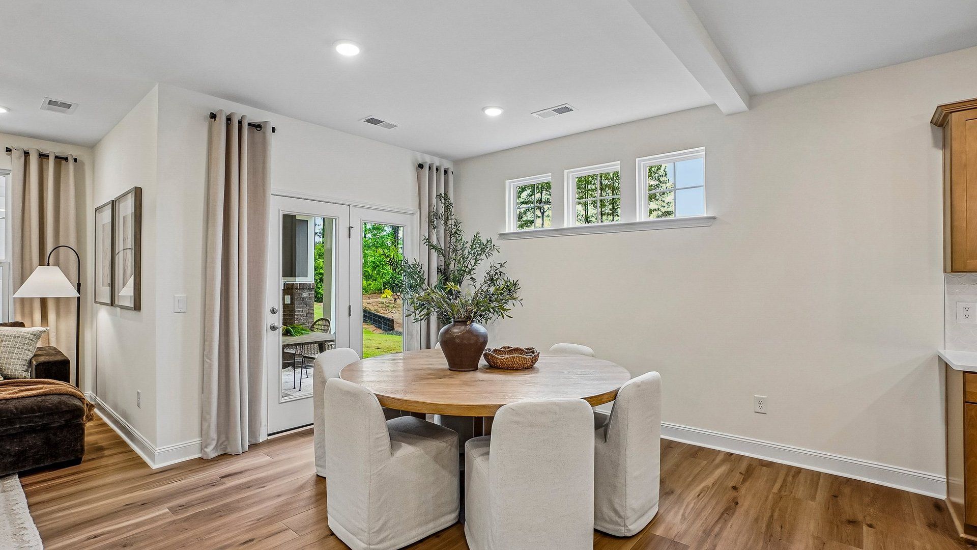
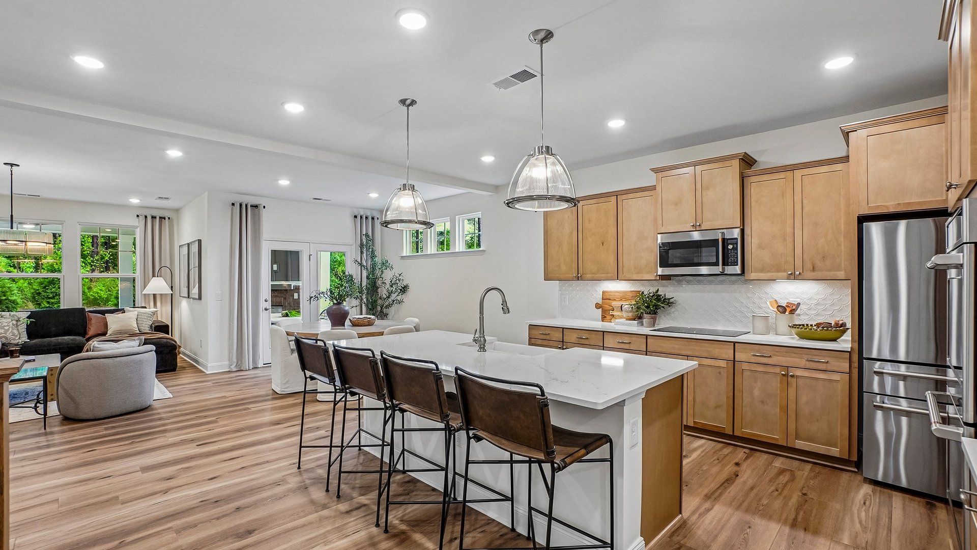
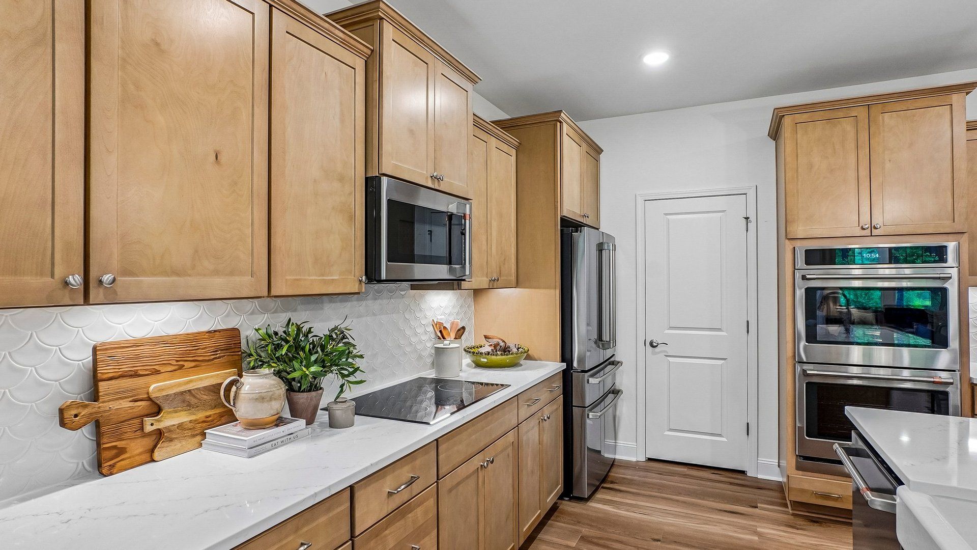
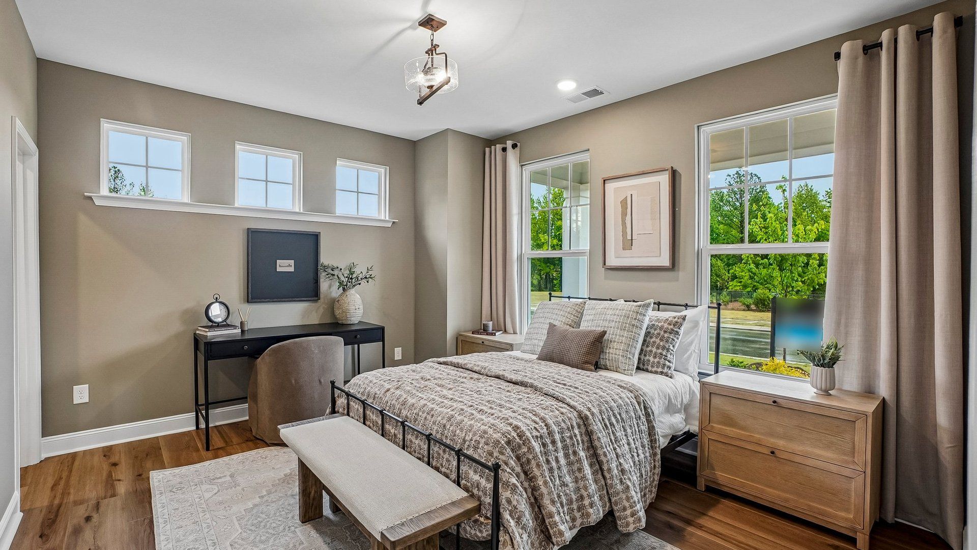
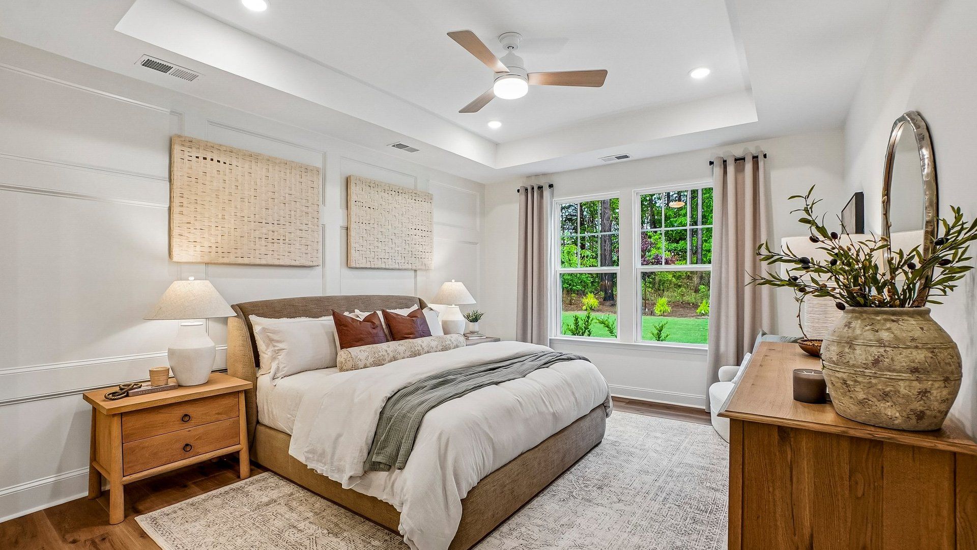
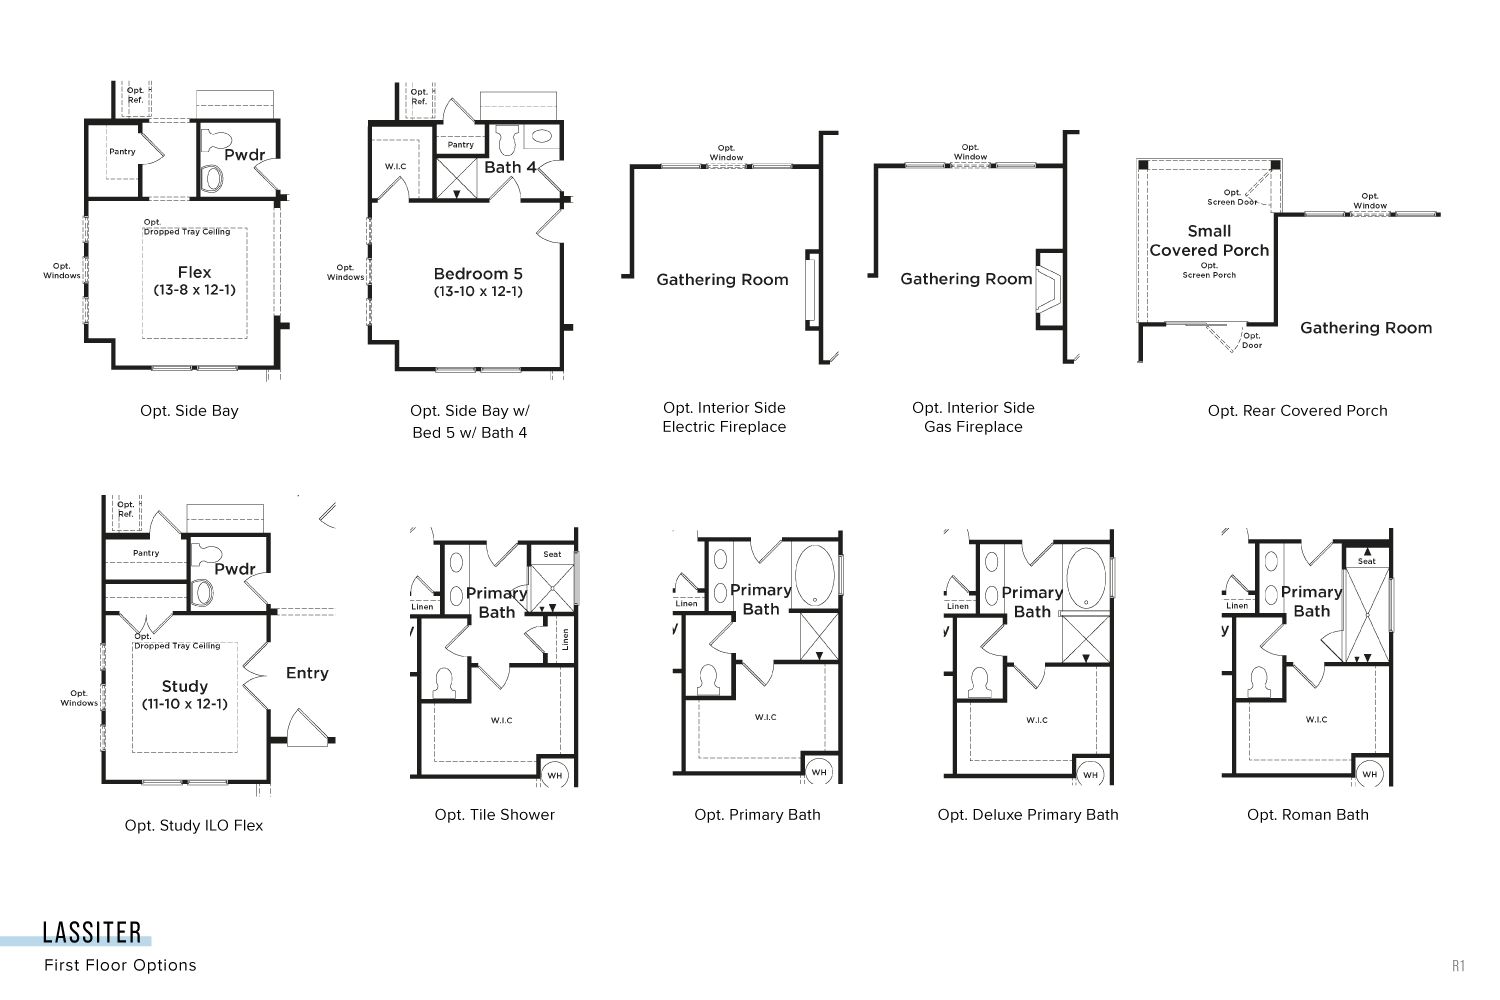
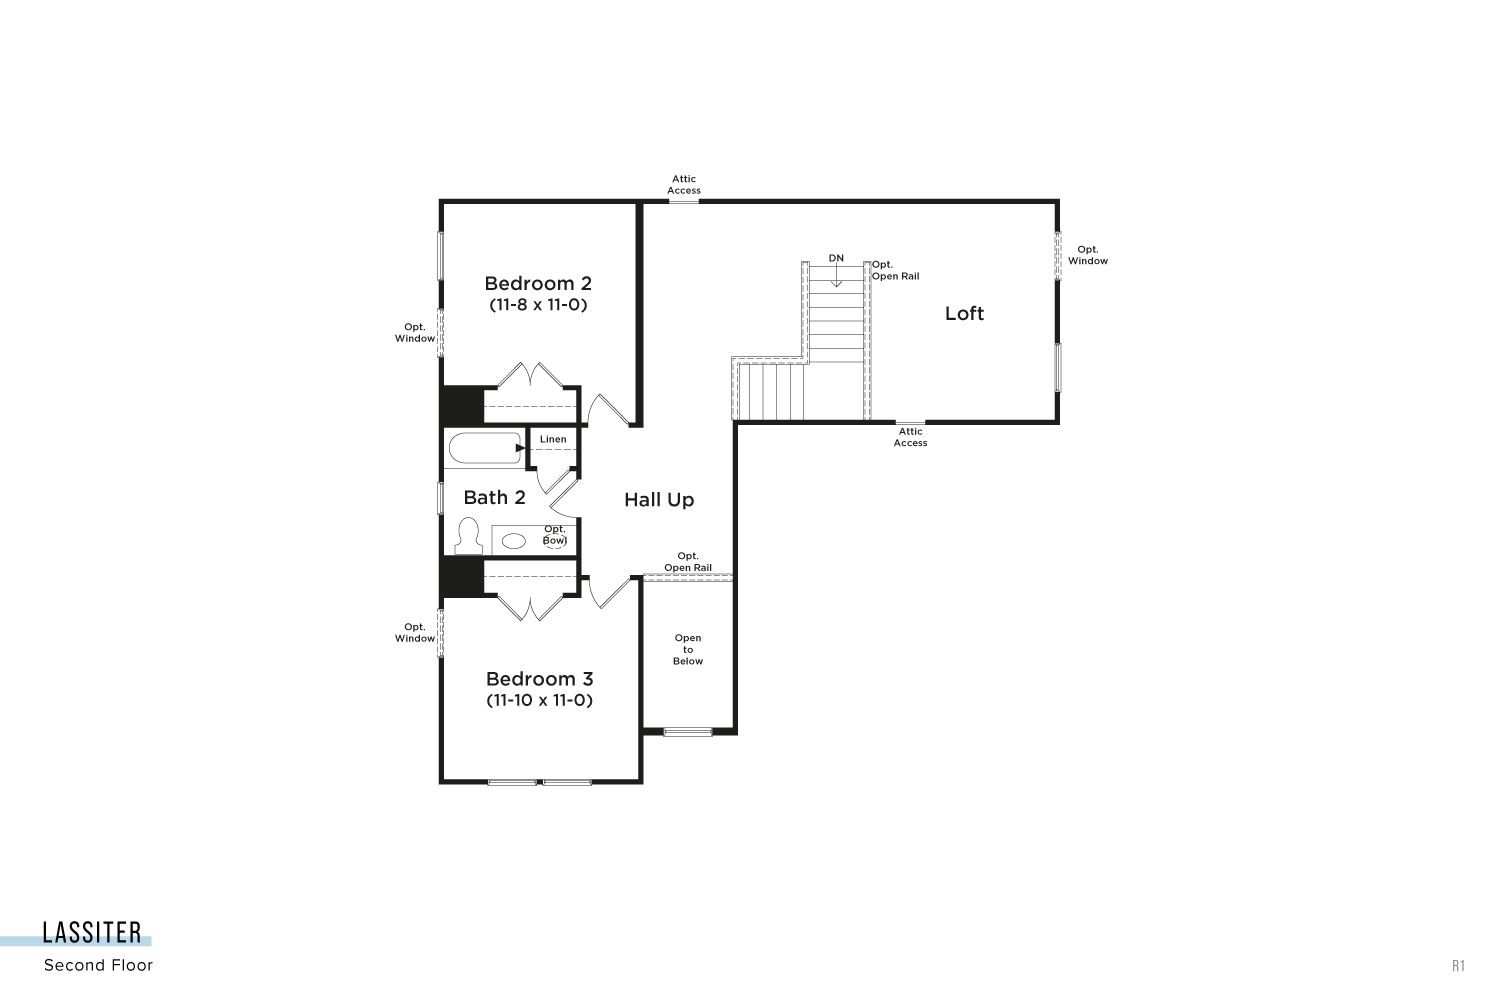
The Lassiter is a new construction single-family home designed with a main-level primary suite, open-concept living, and versatile spaces that support both everyday comfort and entertaining. With a well-balanced two-level layout, this plan offers flexibility while maintaining a natural flow between living areas. The kitchen serves as a standout feature, designed for both function and style. It includes a wall oven, generous prep space, and a dedicated butler’s pantry that enhances storage and organization. The kitchen opens to the main living areas, creating a connected environment ideal for daily routines and hosting gatherings. A main-level flex room adds valuable adaptability, offering space for a home office, formal sitting room, or creative studio. The primary suite is also located on...
Explore this home
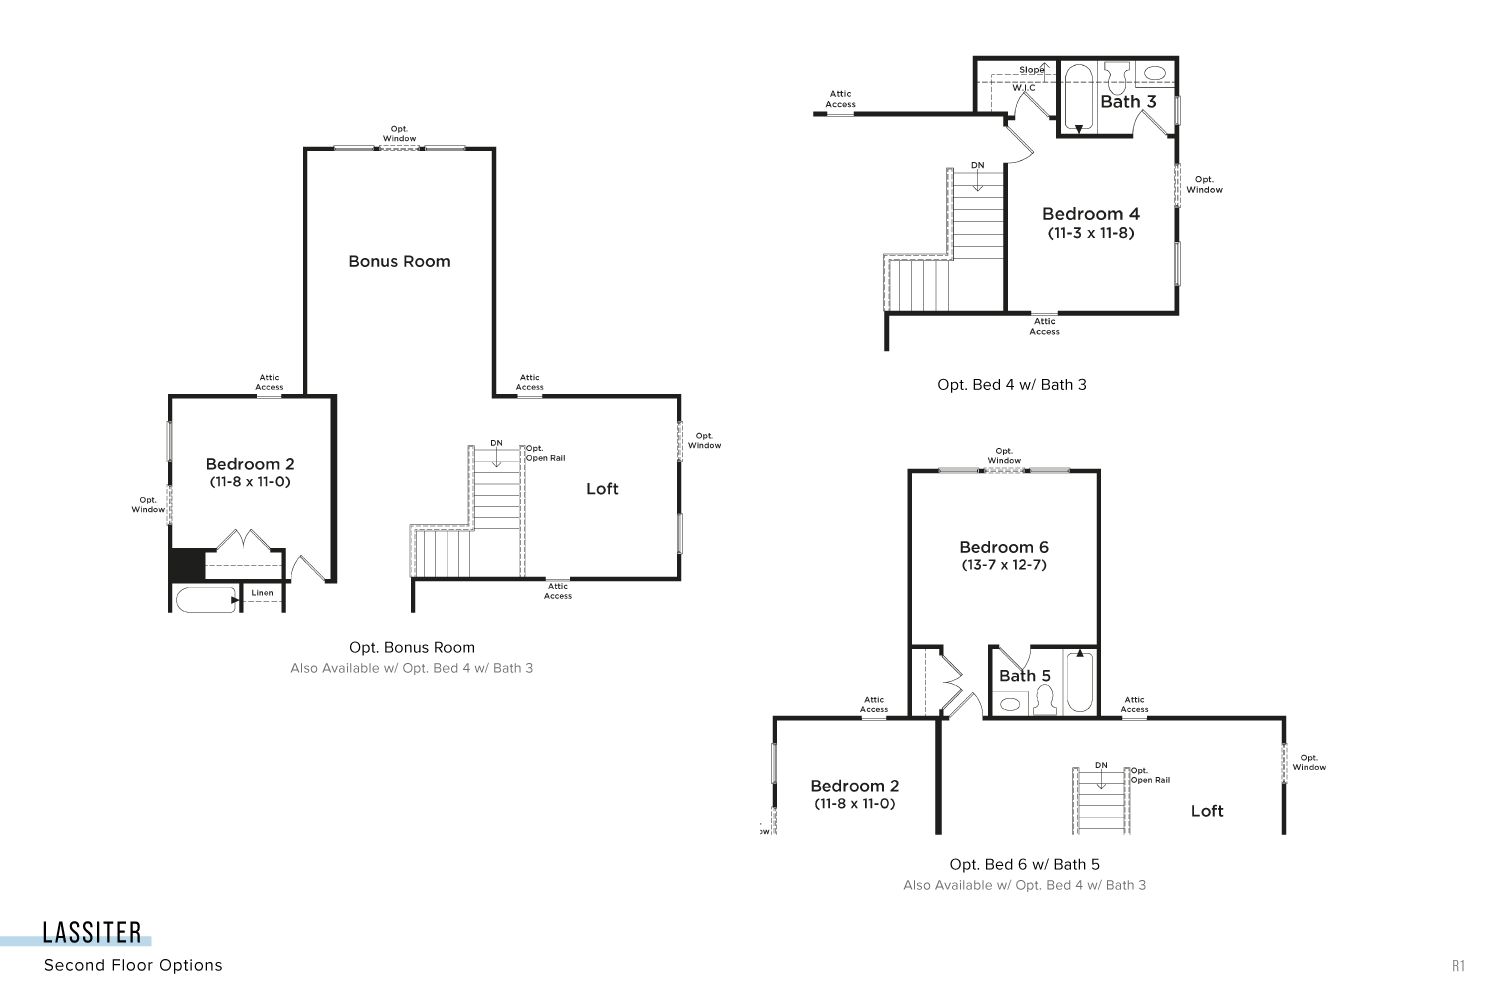
Explore custom options for this floor plan.
Community highlights
About Sanctuary at Panther Creek
Discover Sanctuary at Panther Creek, a new home community in Durham, NC featuring large homesites and spacious home plans designed for modern living starting from the low $500s. Here, you’ll enjoy amenities including a full frisbee course, practice frisbee course, three playground and recreation areas, a dog park, and a walking trail that connects the neighborhood. Located in the heart of Durham, Sanctuary at Panther Creek offers the perfect balance of space, convenience, and lifestyle. With easy access to shopping, dining, and major highways, this community is ideal for families, professionals, and anyone looking for a vibrant place to call home. Join our VIP list today for exclusive updates, early access to pricing, and important community news at Sanctuary at Panther Creek. More info about Sanctuary at Panther Creek
This community is coming soon!
Sanctuary at Panther Creek
DRB Homes
4420 Bragg Road, Chapel Hill, NC 27515
464-734-3427
919-***-****
Sales Agent
Lawrence Wilson, Dylan Elkin, Amber Schofield
Hours
Coming Soon - Join the VIP List
Neighborhood

Community location & sales center
4420 Bragg Road Chapel Hill, NC 27515
4420 Bragg Road Chapel Hill, NC 27515
575-845-4538
919-***-****
Amenities
Community & neighborhood

Let DRB Homes put decades of industry experience to work for you. We understand that building a new home is not a one-size-fits-all process or journey; get ready to personalize your home to meet your unique needs. You can start by exploring the full portfolio of our most popular floor plans, all available in our new home communities across the region.
Our award-winning team is backed by the DRB Group, a growing, dynamic organization that includes two residential builder brands, a title company, and a residential development services branch providing entitlement, development and construction services. DRB Group's complete spectrum of services operates in 14 states and 35 markets -East Coast to Arizona, Colorado, Texas, and beyond.
Our DRB team will work with you every step of the way. From the on-site salespeople you meet with to the construction crew laying the foundation for your home — we're all working toward the same goal. The same is true for the members of our leadership team, who oversee the entire operation and ensure a seamless process.
This listing's information was verified with the builder for accuracy 22 hours ago
Lassiter Plan by DRB Homes

saved to favorites!
To see all the homes you’ve saved, visit the My Favorites section of your account.
Discover More Great Communities
Select additional listings for more information
We're preparing your brochure
You're now connected with DRB Homes. We'll send you more info soon.
The brochure will download automatically when ready.
Brochure downloaded successfully
Your brochure has been saved. You're now connected with DRB Homes, and we've emailed you a copy for your convenience.
The brochure will download automatically when ready.
Way to Go!
You’re connected with DRB Homes.
The best way to find out more is to visit the community yourself!