


Lassiter - Oakmont Manor
From $363,990 | 3 Beds | 2.5 Baths | 2,361 SqFt
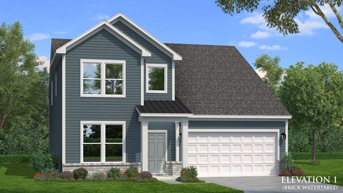
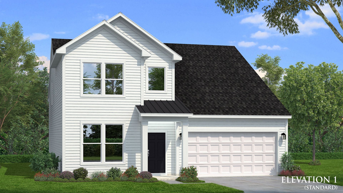
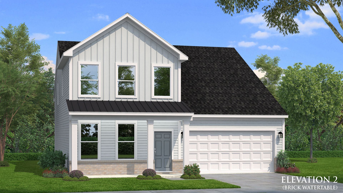
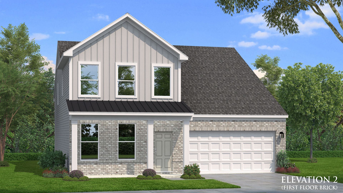
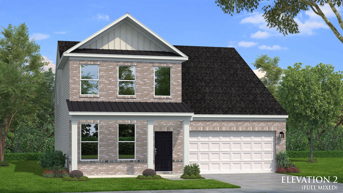
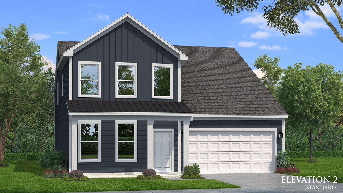
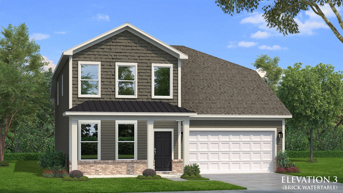
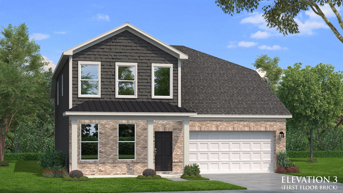
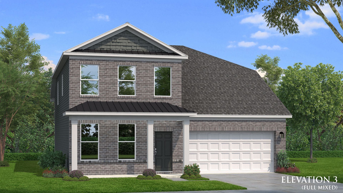
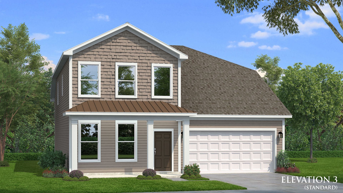
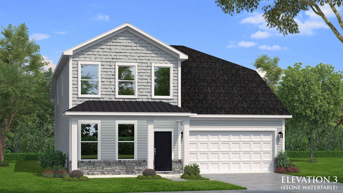
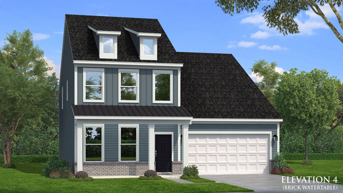
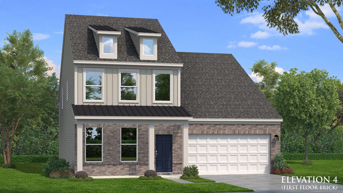
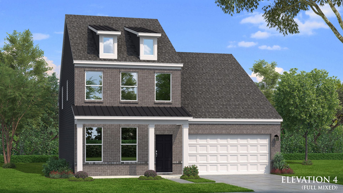
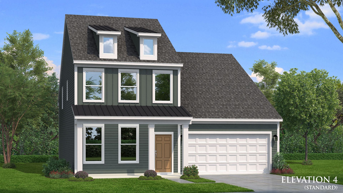
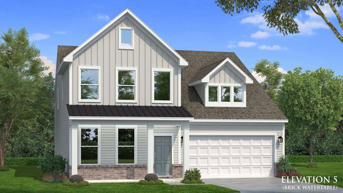
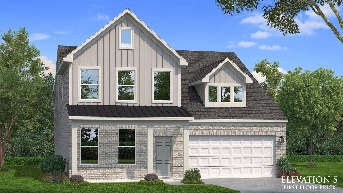
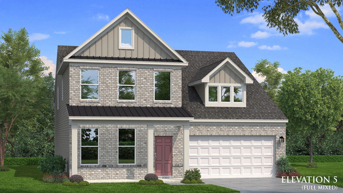
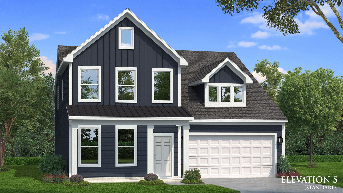
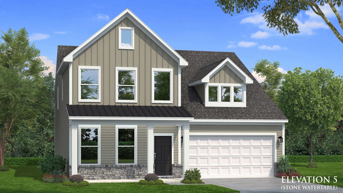
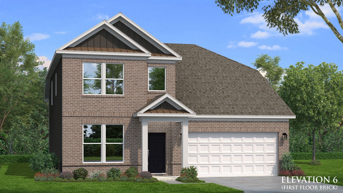
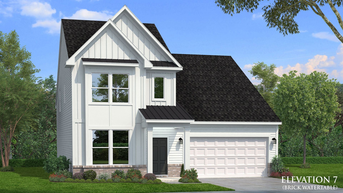
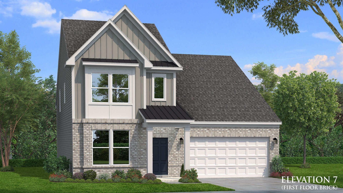
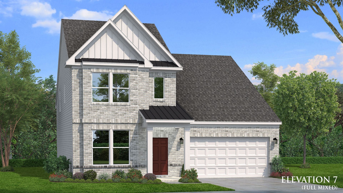
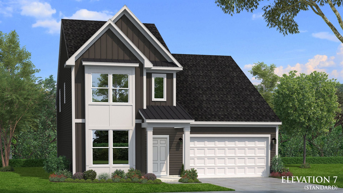
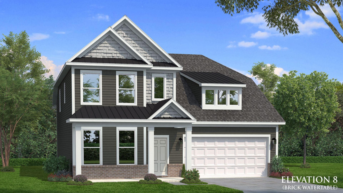
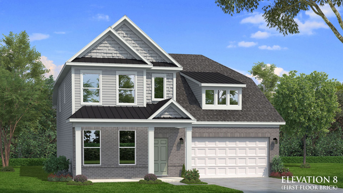
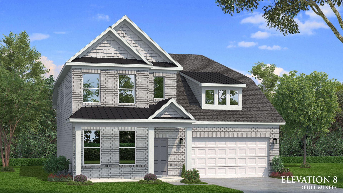
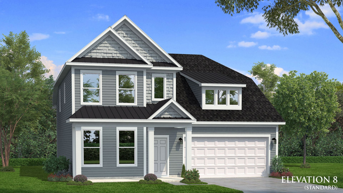
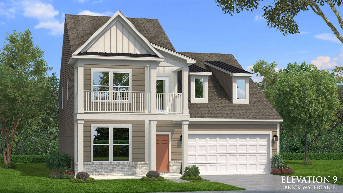
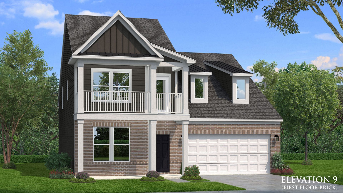
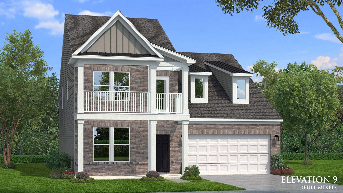
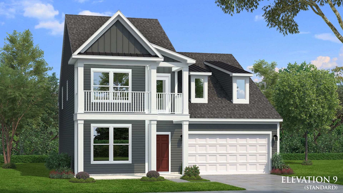
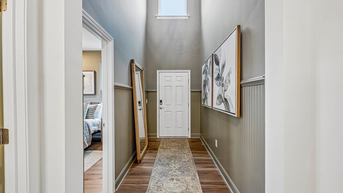
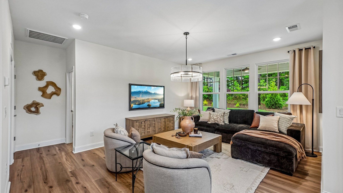
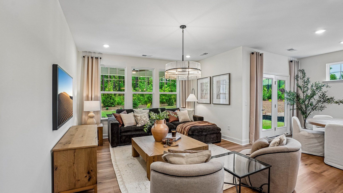
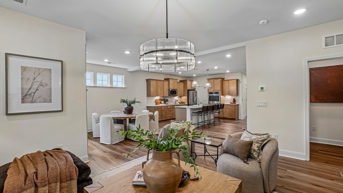
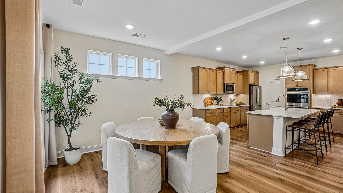
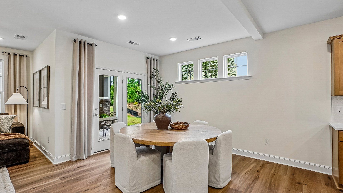
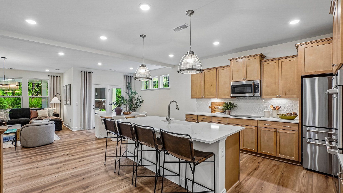
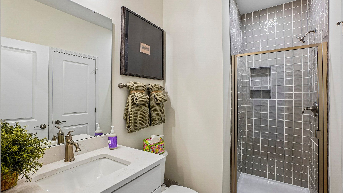
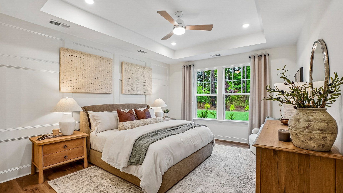
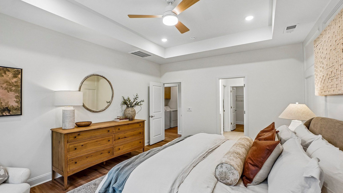
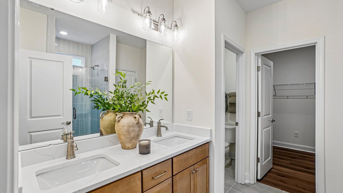
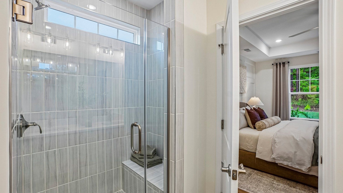
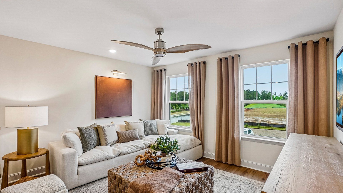
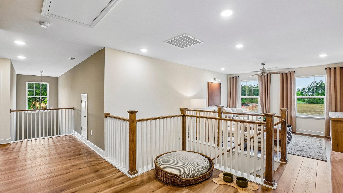
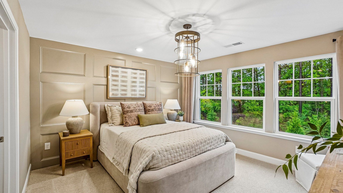
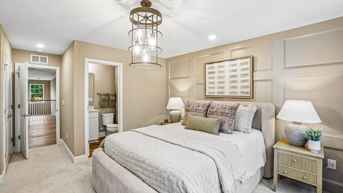
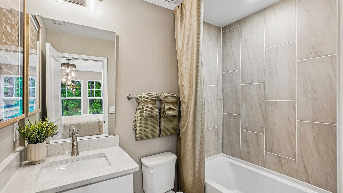
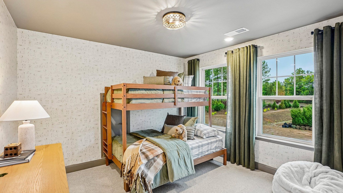
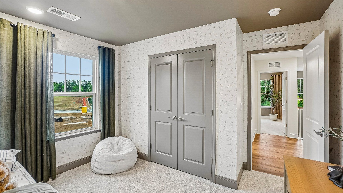
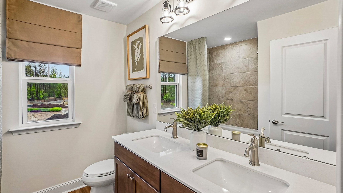
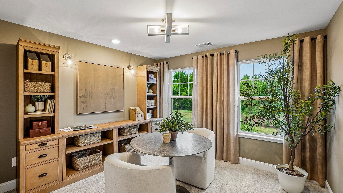
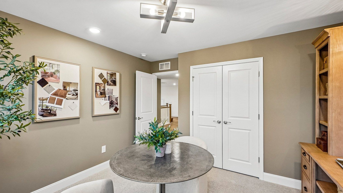
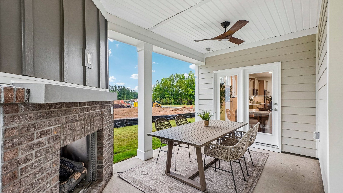
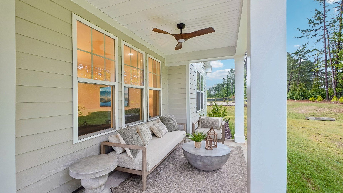
Lassiter
Oakmont Manor in Oxford, NC
From $363,990 This is the starting price for this plan and is subject to change.

DRB Homes
- 3 Beds
- 2.5 Baths
- 2 Car garage
- 2,361 Sq Ft
Overview
Floor plan features
- 1 Half Bathroom
- 2 Stories
- Primary Bed Upstairs
- Single Family
Floor plan description
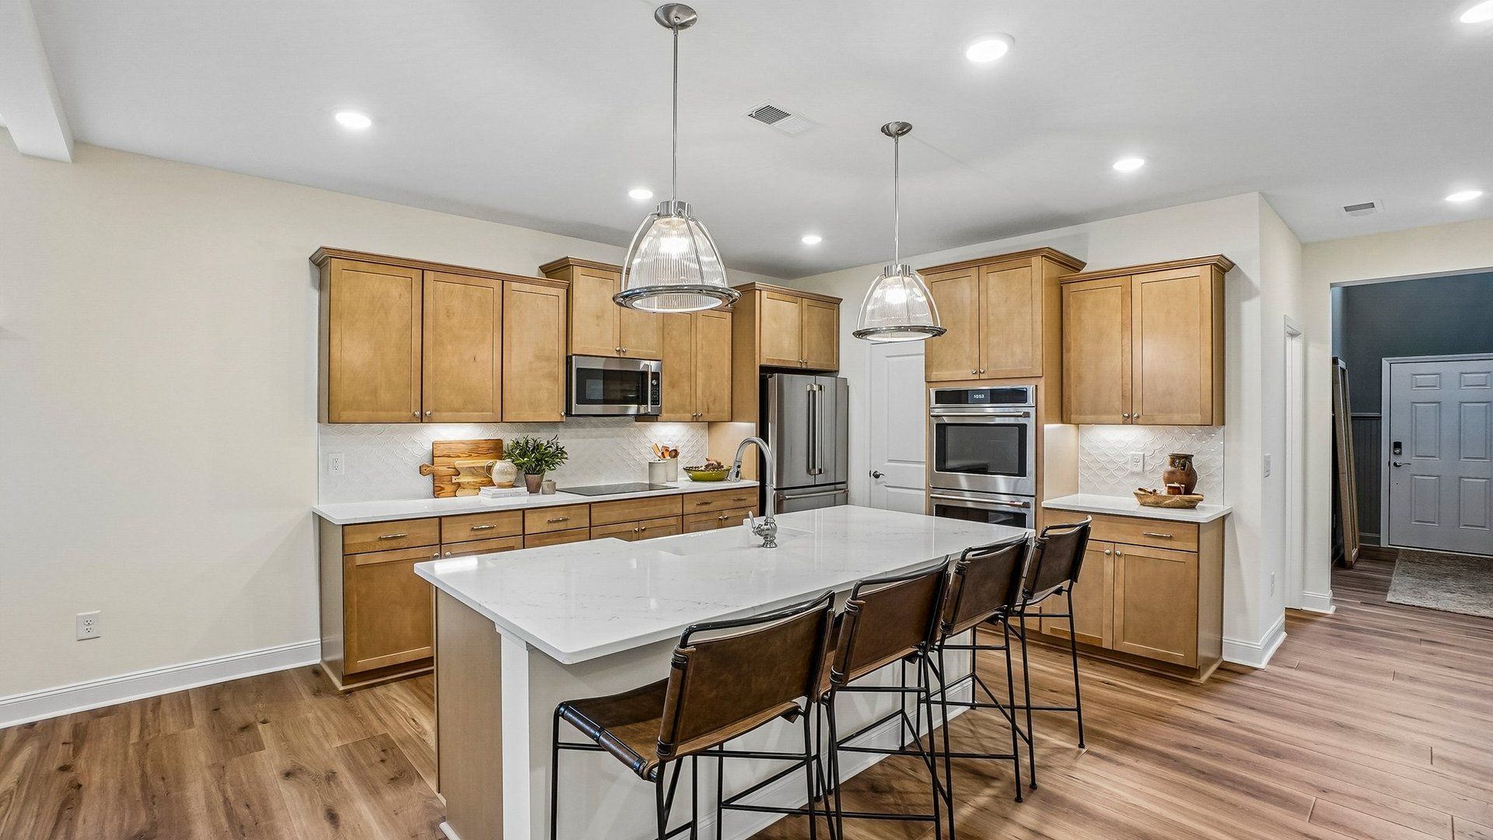
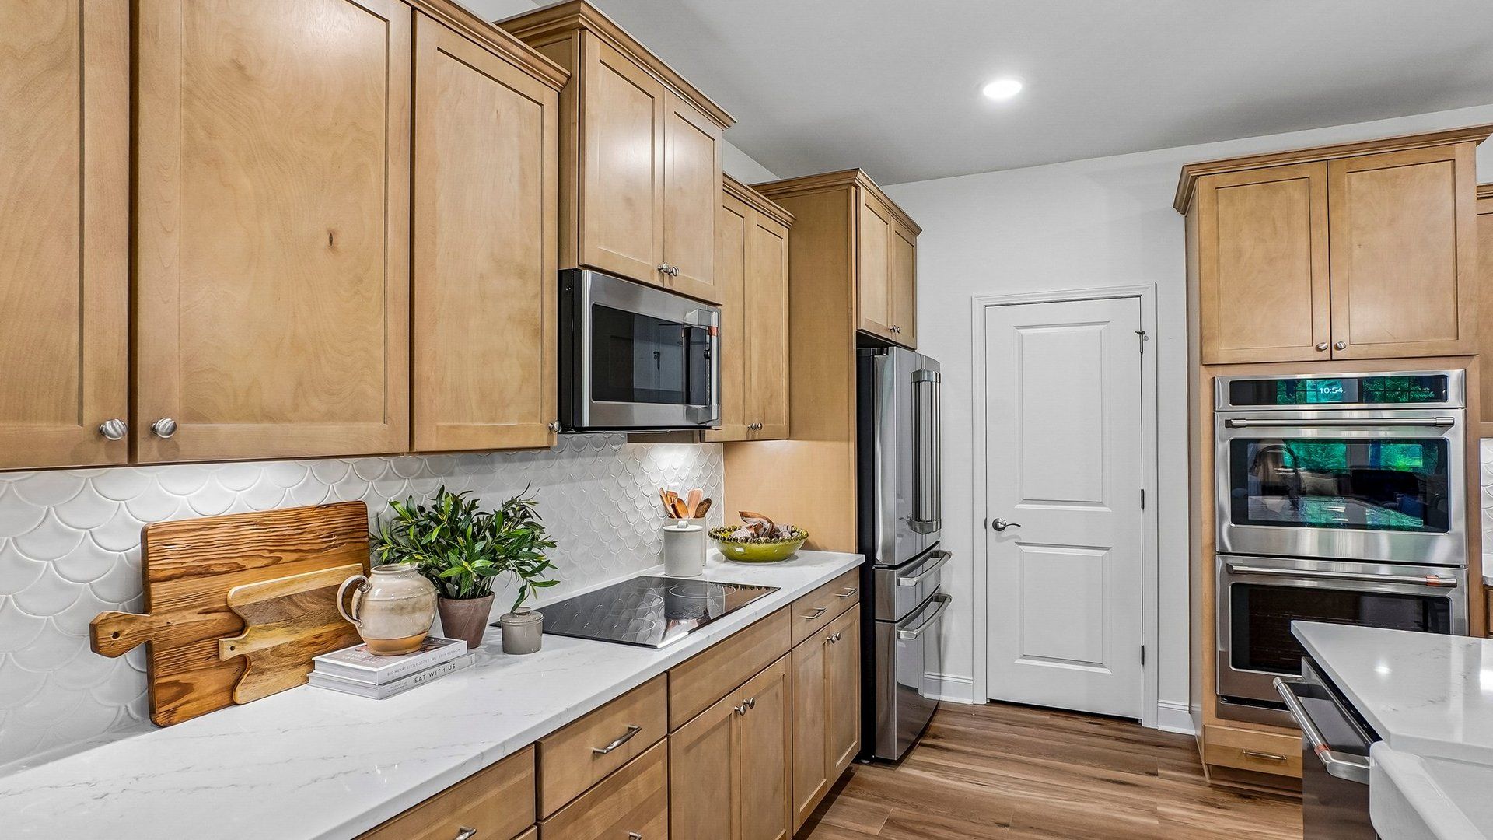
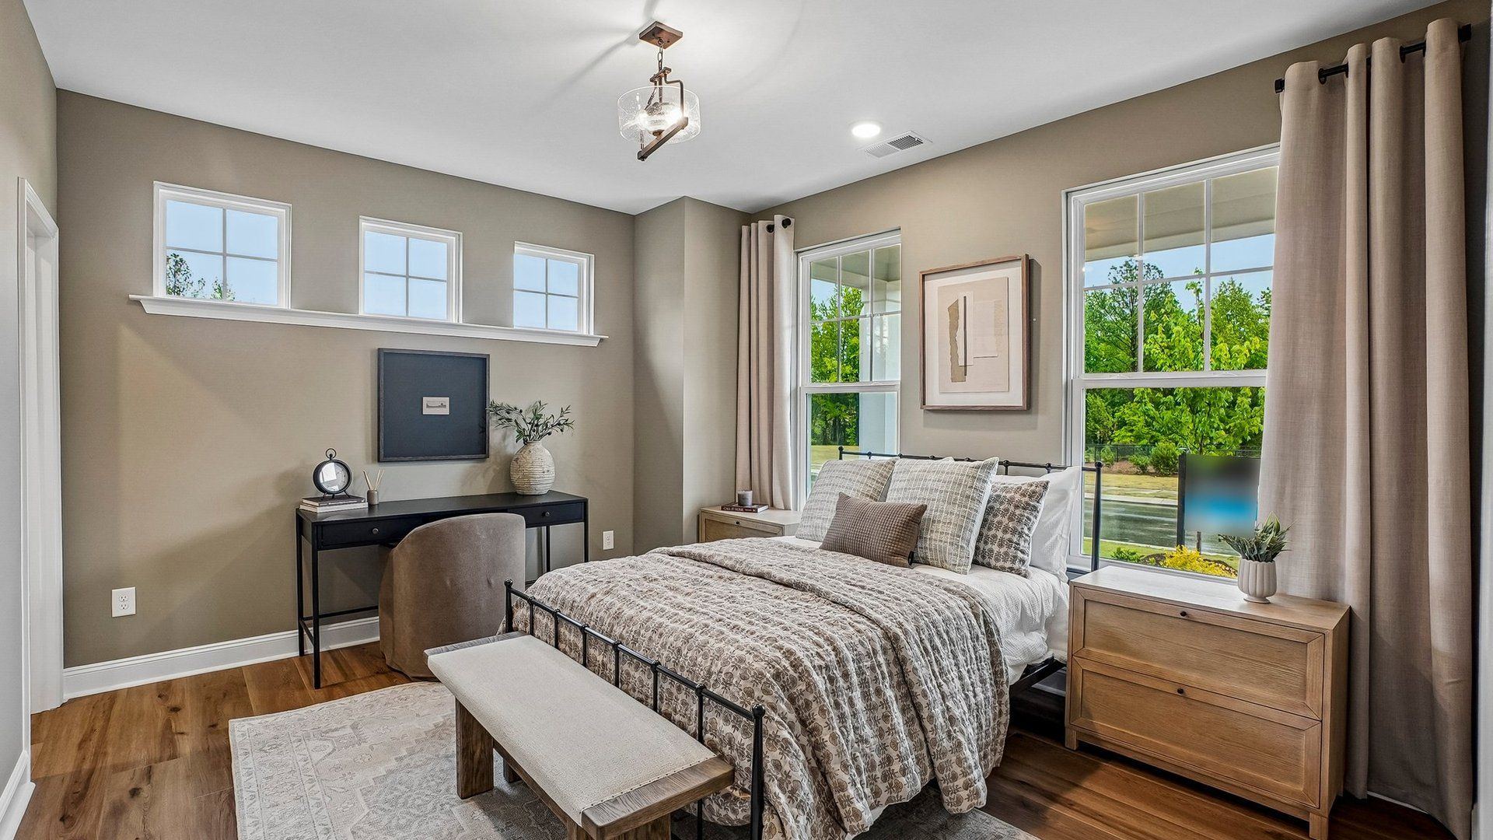
The Lassiter is a new construction single-family home designed with a main-level primary suite, open-concept living, and versatile spaces that support both everyday comfort and entertaining. With a well-balanced two-level layout, this plan offers flexibility while maintaining a natural flow between living areas. The kitchen serves as a standout feature, designed for both function and style. It includes a wall oven, generous prep space, and a dedicated butler’s pantry that enhances storage and organization. The kitchen opens to the main living areas, creating a connected environment ideal for daily routines and hosting gatherings. A main-level flex room adds valuable adaptability, offering space for a home office, formal sitting room, or creative studio. The primary suite is also located on...
Explore this home
Explore custom options for this floor plan.
Special offers
Explore the latest promotions at Oakmont Manor. to learn more!
Keep More For What Matters. $1 Deposits on select Quick Move-In Homes*
For a limited time, secure a select quick move-in home with just a $1 deposit and receive up to $15,000 in Flex Cash* to make your move even easier. This offer runs through 11/15/2026.
Community highlights
Community amenities
Club House
Playground
Pond
About Oakmont Manor
Discover an exciting new community of single-family homes from the mid $300s coming soon to Oxford, NC by DRB Homes. This thoughtfully planned neighborhood will feature a wide variety of modern home designs to fit many lifestyles, including flexible floorplans and options with first-floor primary suites for convenient living. Plus, buyers have the opportunity to personalize their dream home with expert designers in DRB Home's state of the art design studio. Future homeowners will enjoy exceptional amenities including a community pool and clubhouse, playground, dog park, and scenic walking trails, creating the perfect setting for relaxation, recreation, and connection with neighbors. Located in charming Oxford, this community offers the perfect blend of small-town charm and modern comfort ...
Ask the builder
The builder will reach out to you to answer your questions.
Request a tour
Oakmont Manor
DRB Homes
127 Retreat Ln, Oxford, NC 27565
353-633-6024
919-***-****
Sales Agent
Jacquelyn Walker
Hours
Mon–Sat 10am-5pm | Sun 1pm-5pm
Neighborhood

Community location & sales center
127 Retreat Ln Oxford, NC 27565
127 Retreat Ln Oxford, NC 27565
353-633-6024
919-***-****
Amenities
Community & neighborhood
Local points of interest
- Pond
Social activities
- Club House
Community services & perks
- Playground

Let DRB Homes put decades of industry experience to work for you. We understand that building a new home is not a one-size-fits-all process or journey; get ready to personalize your home to meet your unique needs. You can start by exploring the full portfolio of our most popular floor plans, all available in our new home communities across the region.
Our award-winning team is backed by the DRB Group, a growing, dynamic organization that includes two residential builder brands, a title company, and a residential development services branch providing entitlement, development and construction services. DRB Group's complete spectrum of services operates in 14 states and 35 markets -East Coast to Arizona, Colorado, Texas, and beyond.
Our DRB team will work with you every step of the way. From the on-site salespeople you meet with to the construction crew laying the foundation for your home — we're all working toward the same goal. The same is true for the members of our leadership team, who oversee the entire operation and ensure a seamless process.
Take the next steps toward your new home
This listing's information was verified with the builder for accuracy 1 day ago
Lassiter Plan by DRB Homes

saved to favorites!
To see all the homes you’ve saved, visit the My Favorites section of your account.
Discover More Great Communities
Select additional listings for more information
We're preparing your brochure
You're now connected with DRB Homes. We'll send you more info soon.
The brochure will download automatically when ready.
Brochure downloaded successfully
Your brochure has been saved. You're now connected with DRB Homes, and we've emailed you a copy for your convenience.
The brochure will download automatically when ready.
Way to Go!
You’re connected with DRB Homes.
The best way to find out more is to visit the community yourself!