


Laurel - August Meadows
Pricing coming soon | 3 Beds | 2 Baths | 2,020 SqFt
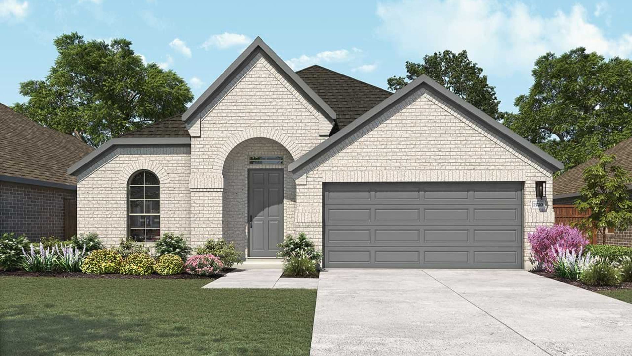
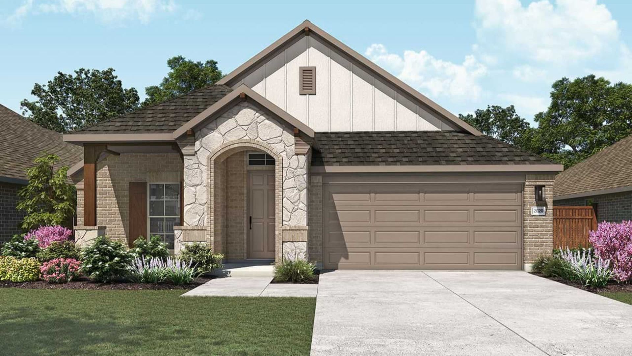
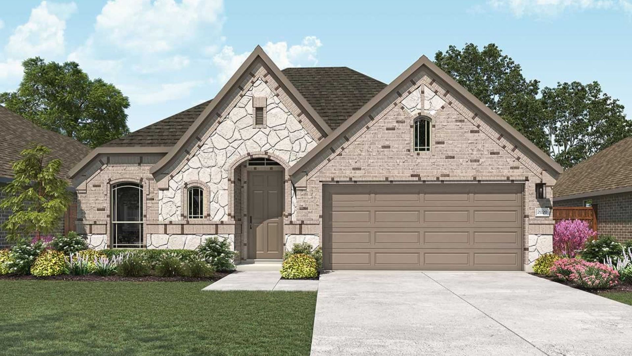
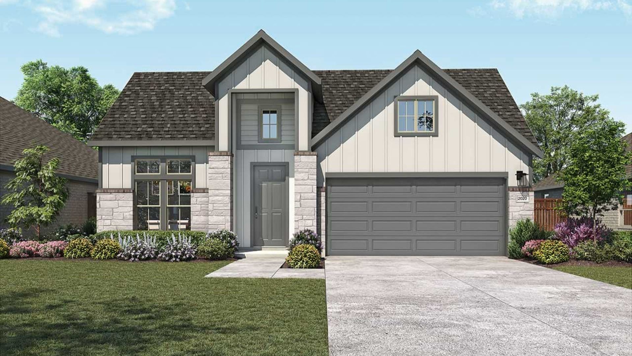
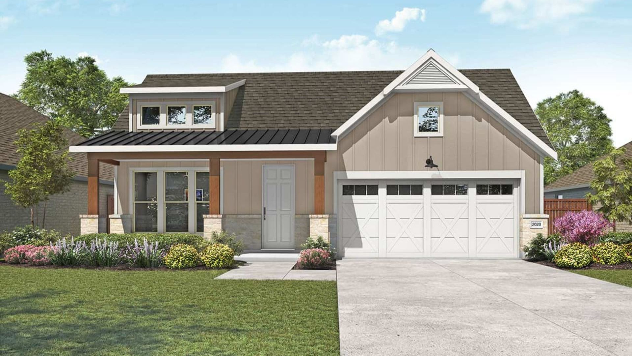
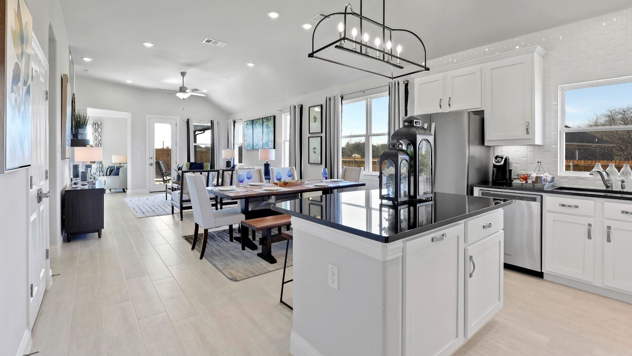
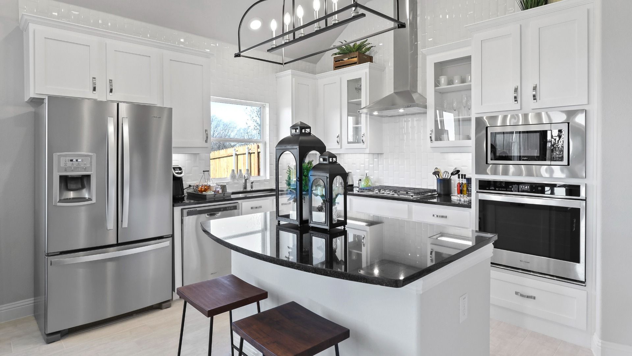
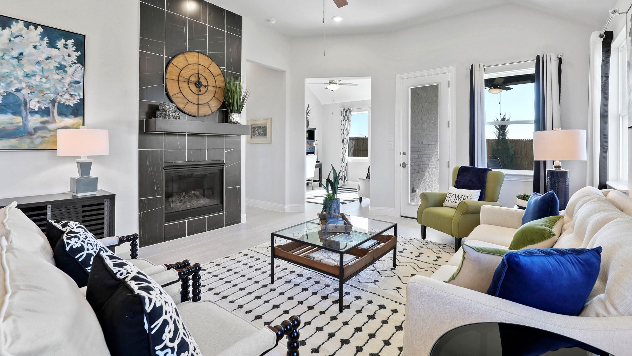
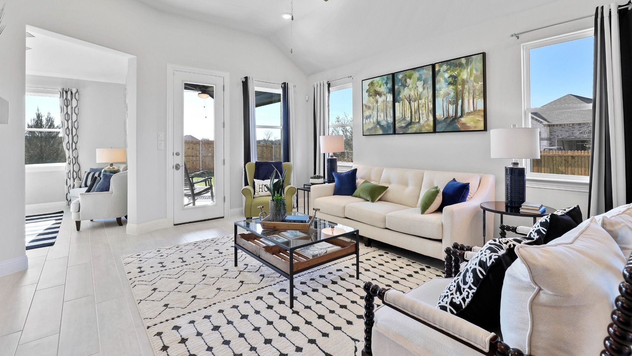
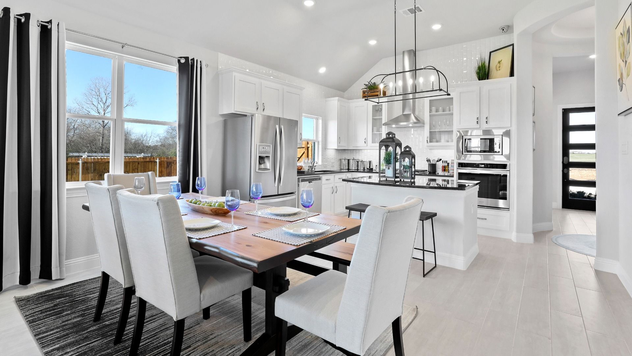
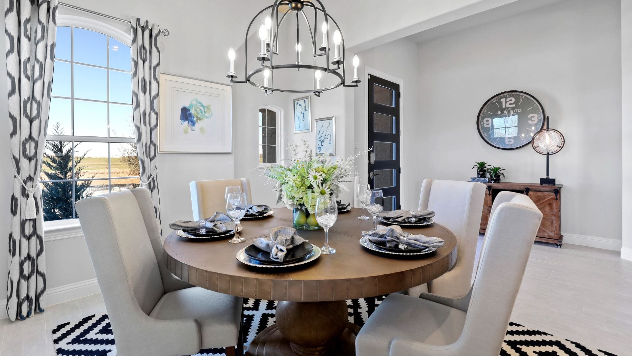
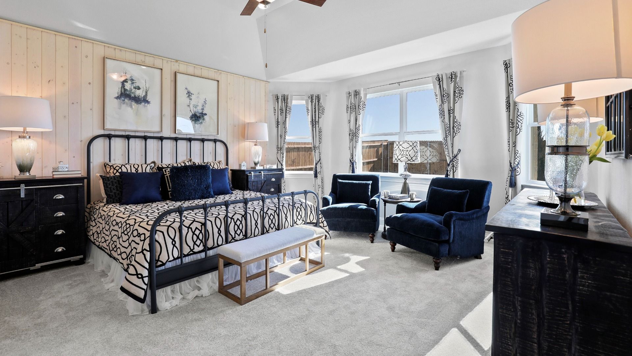
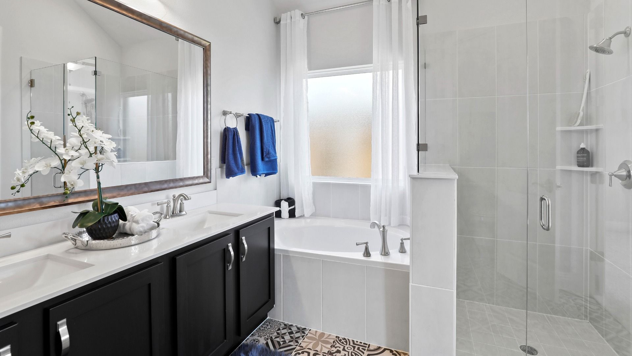
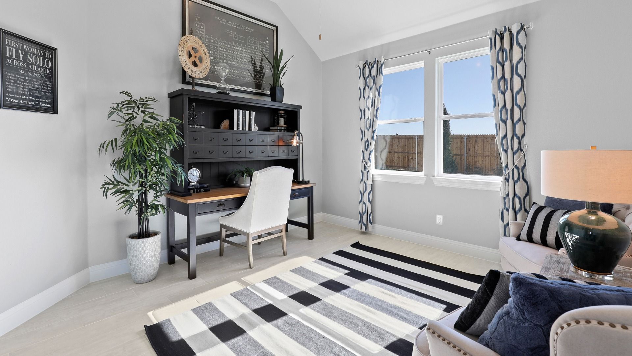
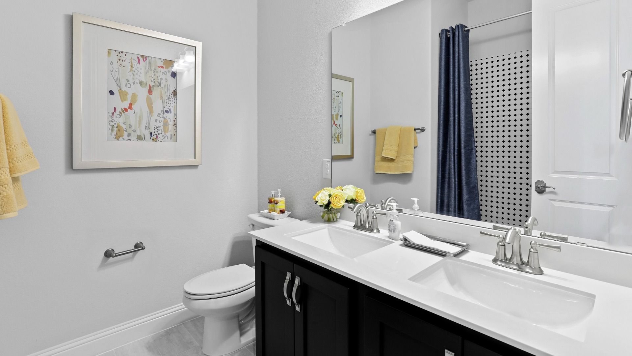
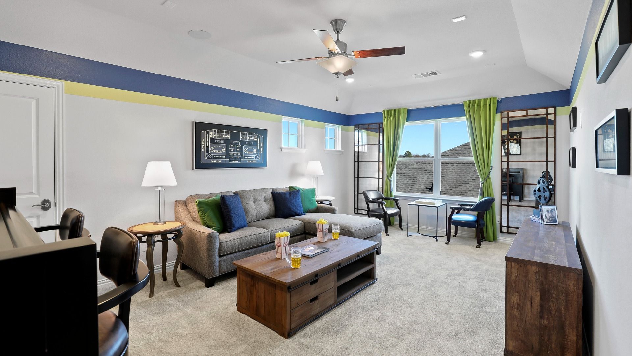
Laurel
August Meadows in Needville, TX
Pricing coming soon
Yearly HOA fees: $800 HOA stands for Homeowners Association. These fees help maintain and manage shared community amenities and services.

DRB Homes
- 3 Beds
- 2 Baths
- 3 Car garage
- 2,020 Sq Ft
Overview
Floor plan features
- 1 Story
- Living Room
- Primary Bed Downstairs
- Single Family
Floor plan description
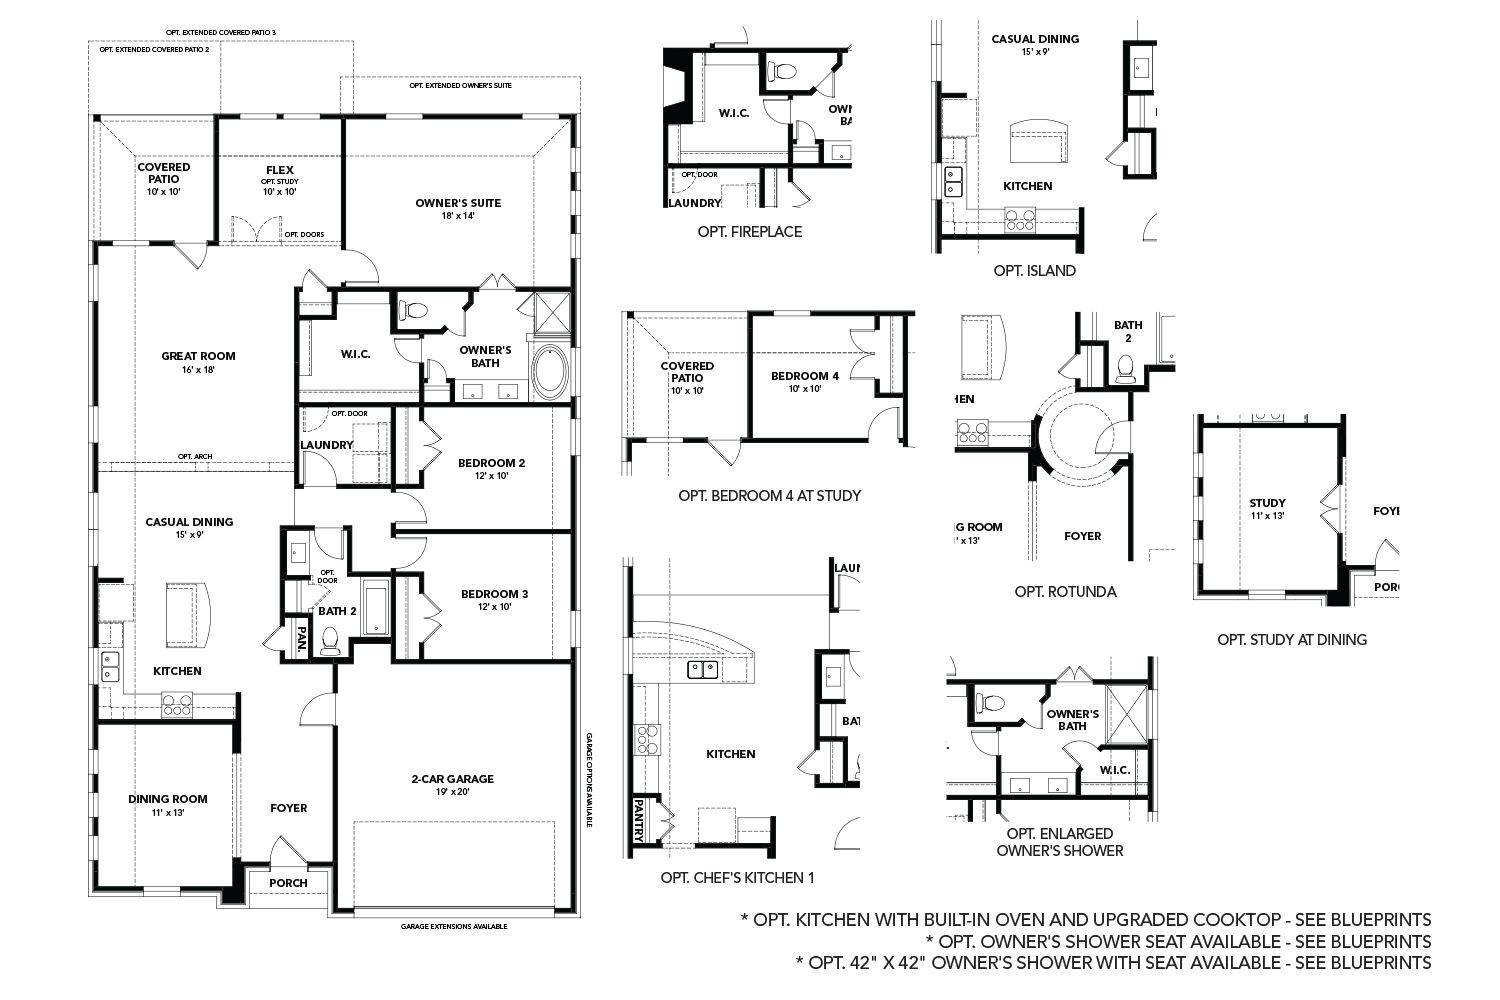
3-4 Bedrooms | 2 Bathrooms | Approx. 2,020 Sq. Ft. The Laurel combines inviting open living with thoughtful separation of space—perfect for those seeking comfort, connection, and flexibility in a single-story design. Blending modern comfort and timeless style, this plan creates a natural flow that feels both bright and beautifully balanced. Entering the home, a spacious foyer opens toward the center of the home, where the great room, casual dining area, and kitchen sit at the heart of the layout. Oversized windows and open sightlines make this living space ideal for entertaining or relaxing, while optional features like a fireplace, chef’s kitchen, or expanded island elevate everyday living. Additional enhancements include adding a rotunda at the foyer or elevating outdoor living with the ...
Explore this home
Explore custom options for this floor plan.
Community highlights
Community amenities
Community Center
Playground
Trails
About August Meadows
August Meadows brings peaceful small town living to Needville, TX with thoughtfully designed new homes from the $200s. Blending modern comfort with a connected community atmosphere, this welcoming neighborhood offers the perfect place to slow down, spread out, and enjoy everyday life with more space to live and grow. Homes in August Meadows feature open concept layouts designed for effortless entertaining and comfortable day to day living, along with sought after 3-car garage opportunities that provide extra flexibility for storage, hobbies, or additional parking. Thoughtful designs and stylish finishes create homes that feel both functional and inviting. Future community amenities will include: • Splashpad for family fun and outdoor play • Scenic community paths • Green spaces designed fo...
This community is coming soon!
August Meadows
DRB Homes
Graces Gamble Way, Needville, TX 77461
888-982-6396
888-***-****
Hours
MODEL HOME COMING SOON!
Neighborhood

Community location & sales center
Graces Gamble Way Needville, TX 77461
Graces Gamble Way Needville, TX 77461
888-982-6396
888-***-****
From Houston, take Highway 59 South to Highway 36 South toward Needville. Continue approximately 11 miles, then exit onto FM 1236. Travel south on FM 1236 for about 1.5 miles, then turn right onto Altimore Road. August Meadows will be on the right.
Amenities
Community & neighborhood
Health and fitness
- Trails
Community services & perks
- Playground
- Community Center

Let DRB Homes put decades of industry experience to work for you. We understand that building a new home is not a one-size-fits-all process or journey; get ready to personalize your home to meet your unique needs. You can start by exploring the full portfolio of our most popular floor plans, all available in our new home communities across the region.
Our award-winning team is backed by the DRB Group, a growing, dynamic organization that includes two residential builder brands, a title company, and a residential development services branch providing entitlement, development and construction services. DRB Group's complete spectrum of services operates in 14 states and 35 markets -East Coast to Arizona, Colorado, Texas, and beyond.
Our DRB team will work with you every step of the way. From the on-site salespeople you meet with to the construction crew laying the foundation for your home — we're all working toward the same goal. The same is true for the members of our leadership team, who oversee the entire operation and ensure a seamless process.
This listing's information was verified with the builder for accuracy 1 day ago
Laurel Plan by DRB Homes

saved to favorites!
To see all the homes you’ve saved, visit the My Favorites section of your account.
Discover More Great Communities
Select additional listings for more information
We're preparing your brochure
You're now connected with DRB Homes. We'll send you more info soon.
The brochure will download automatically when ready.
Brochure downloaded successfully
Your brochure has been saved. You're now connected with DRB Homes, and we've emailed you a copy for your convenience.
The brochure will download automatically when ready.
Way to Go!
You’re connected with DRB Homes.
The best way to find out more is to visit the community yourself!