


Lauren - Kresston 50's
From $459,990 | 4 Beds | 3 Baths | 2,538 SqFt
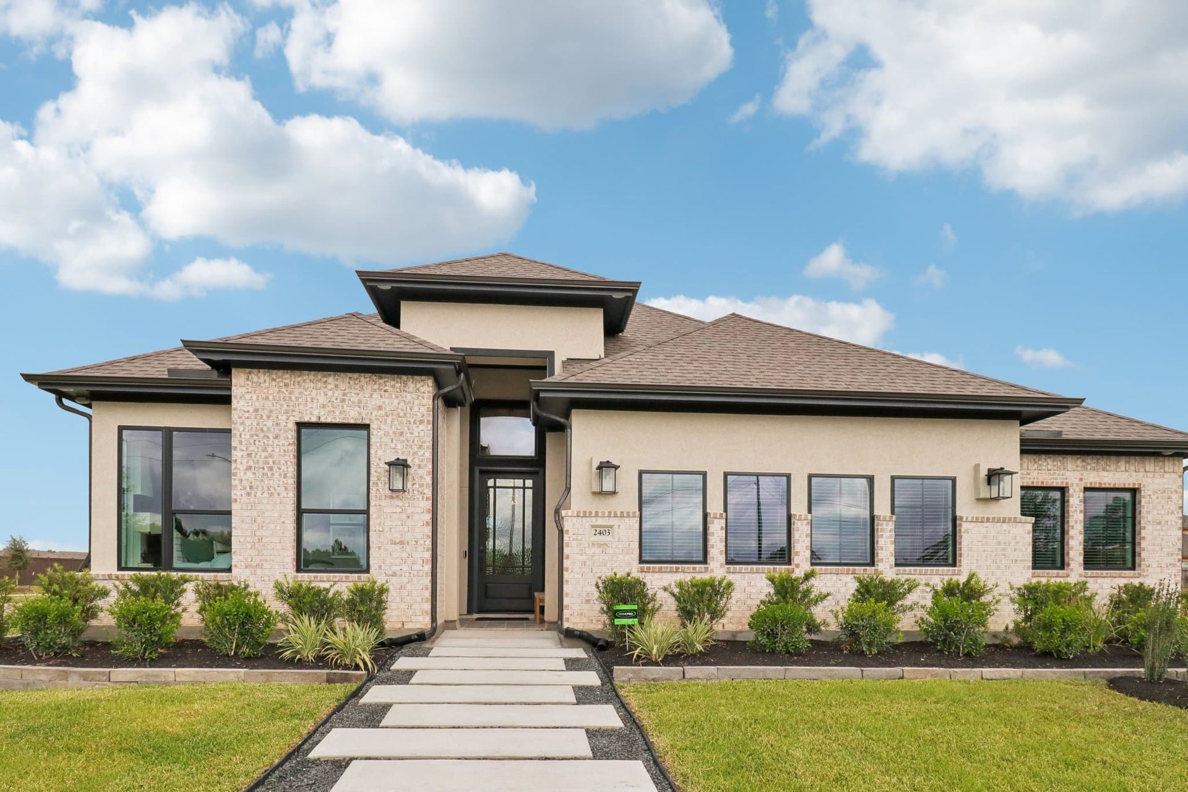
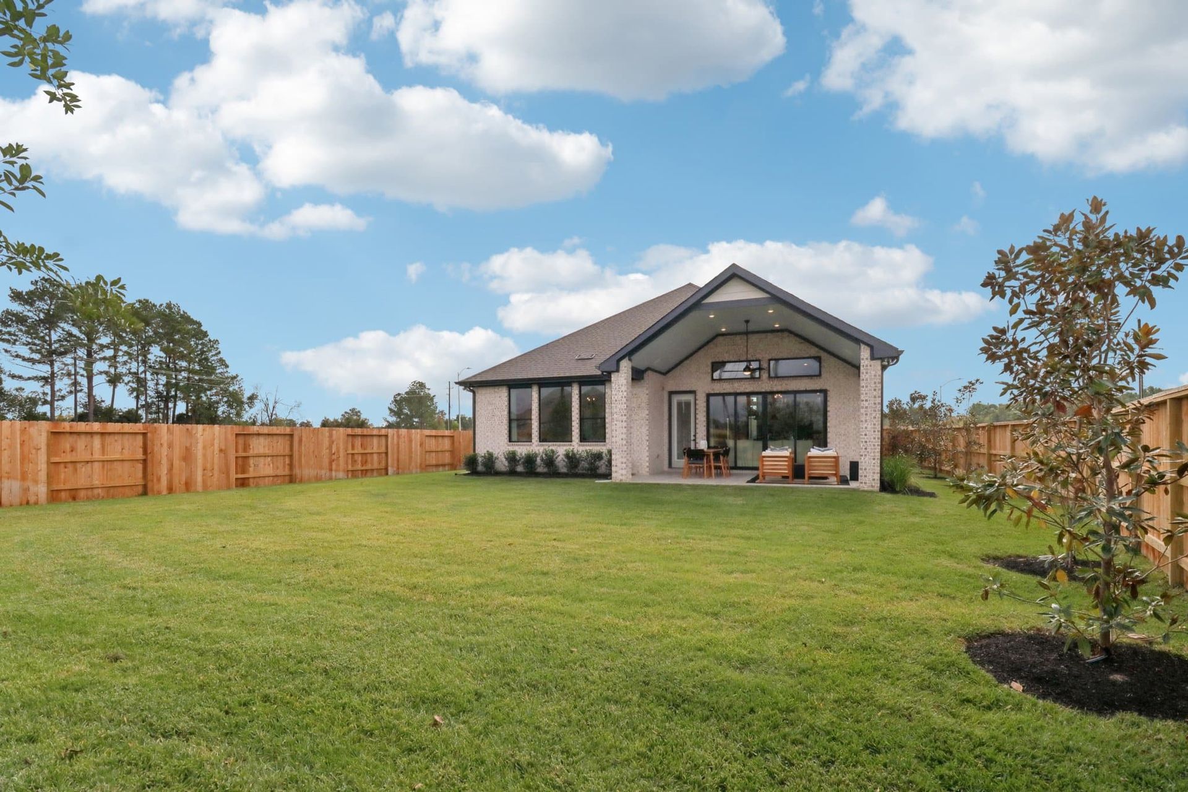
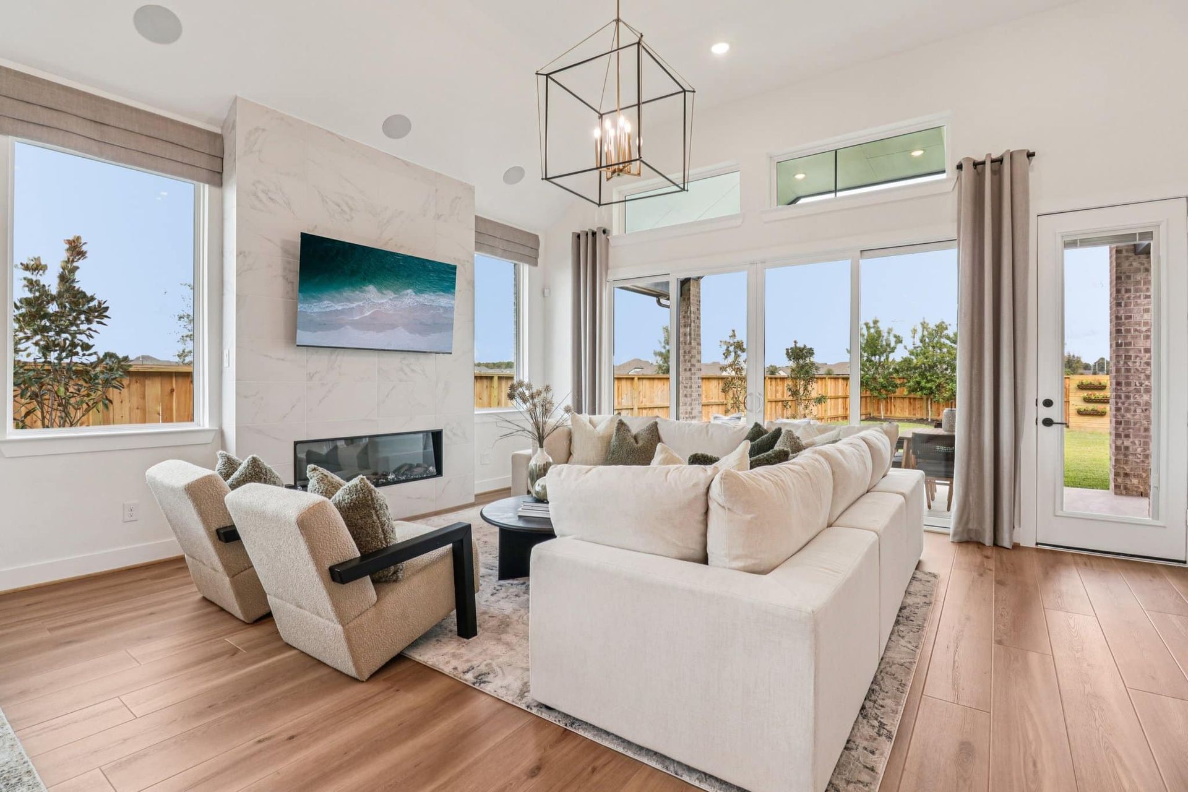
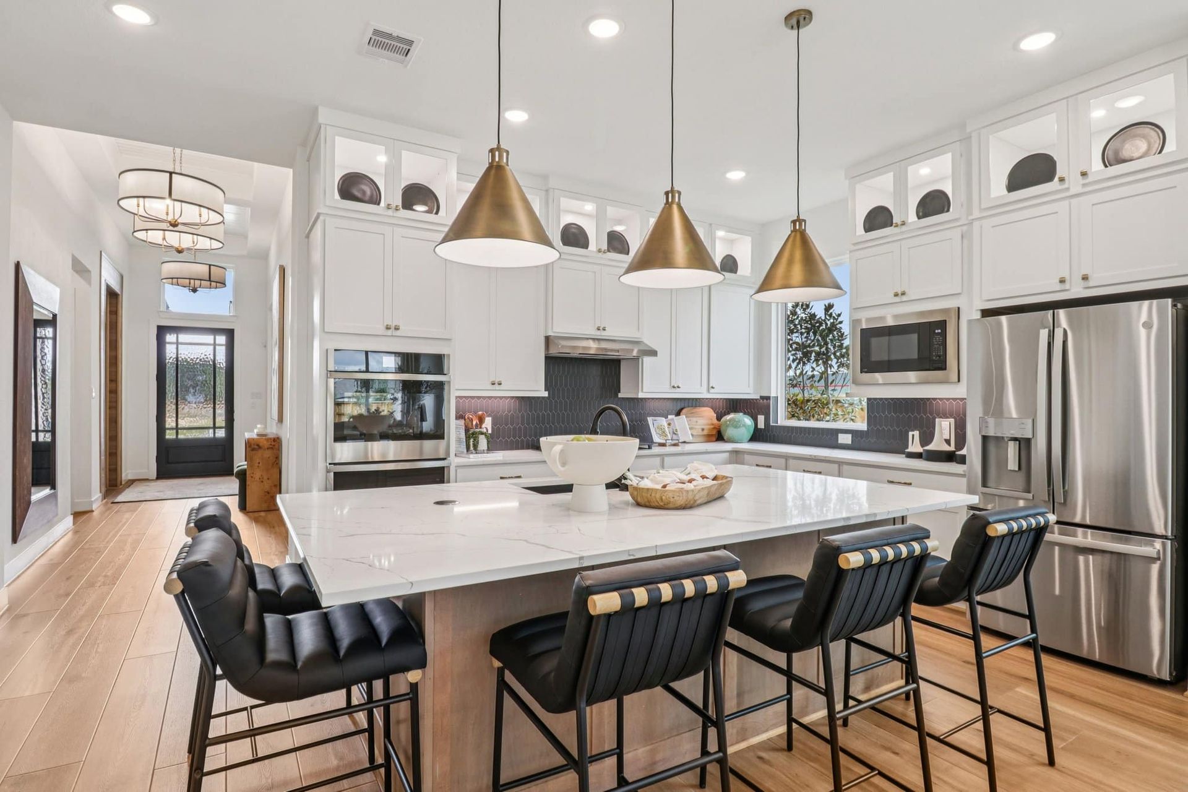
Lauren
Kresston 50's in Montgomery, TX
From $459,990 This is the starting price for this plan and is subject to change.

Chesmar
- 4 Beds
- 3 Baths
- 2 Car garage
- 2,538 Sq Ft
Overview
Floor plan features
- 1 Story
- Primary Bed Downstairs
- Single Family
Floor plan description
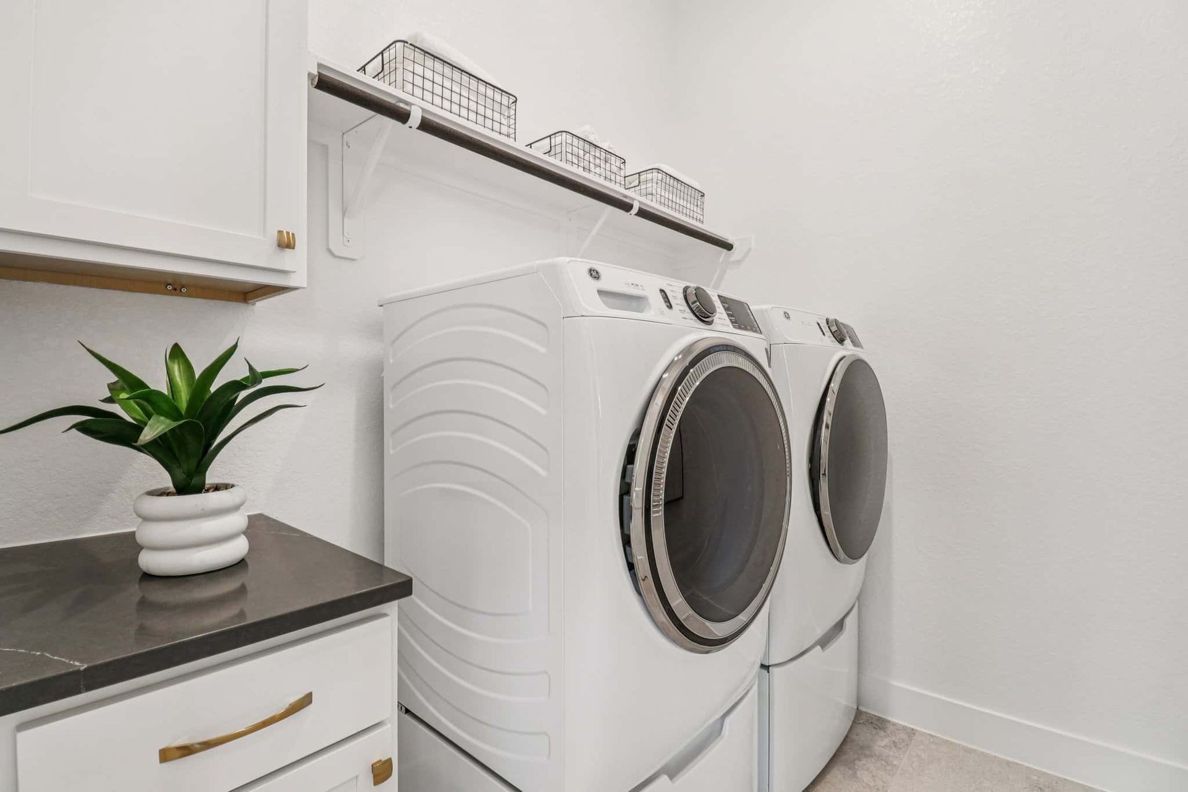
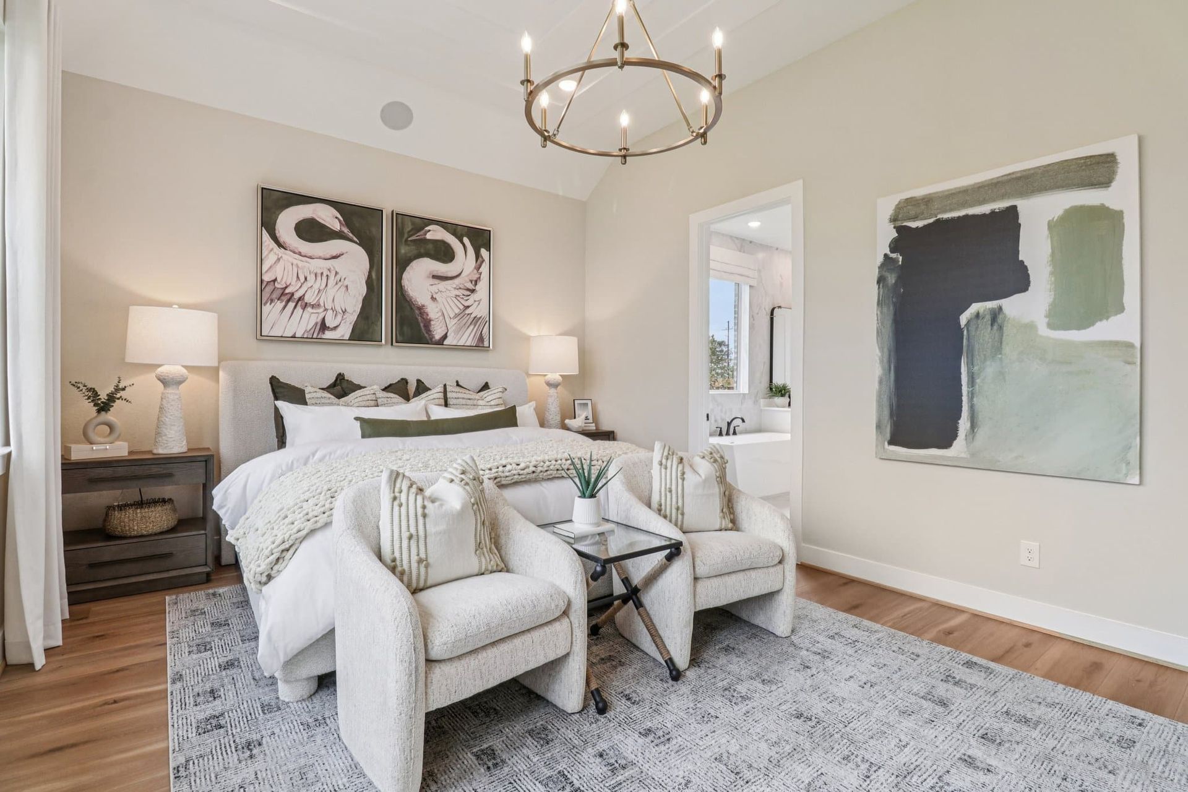
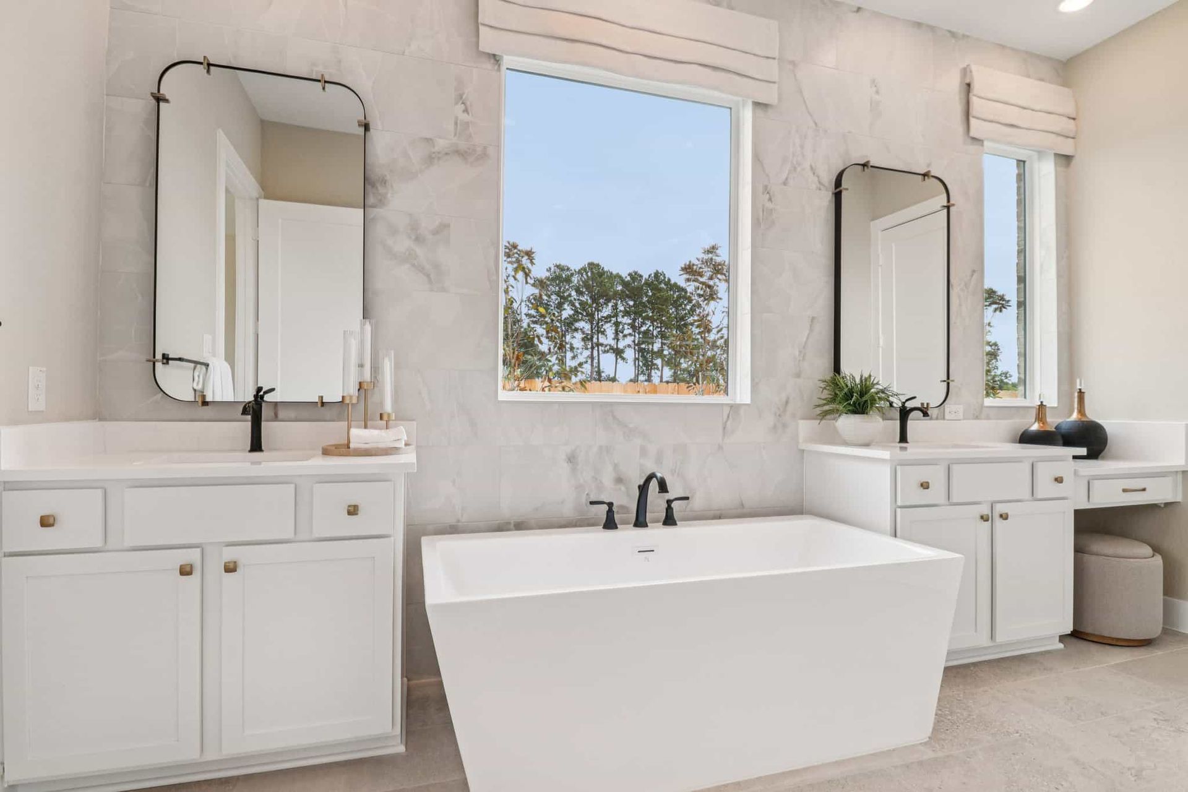
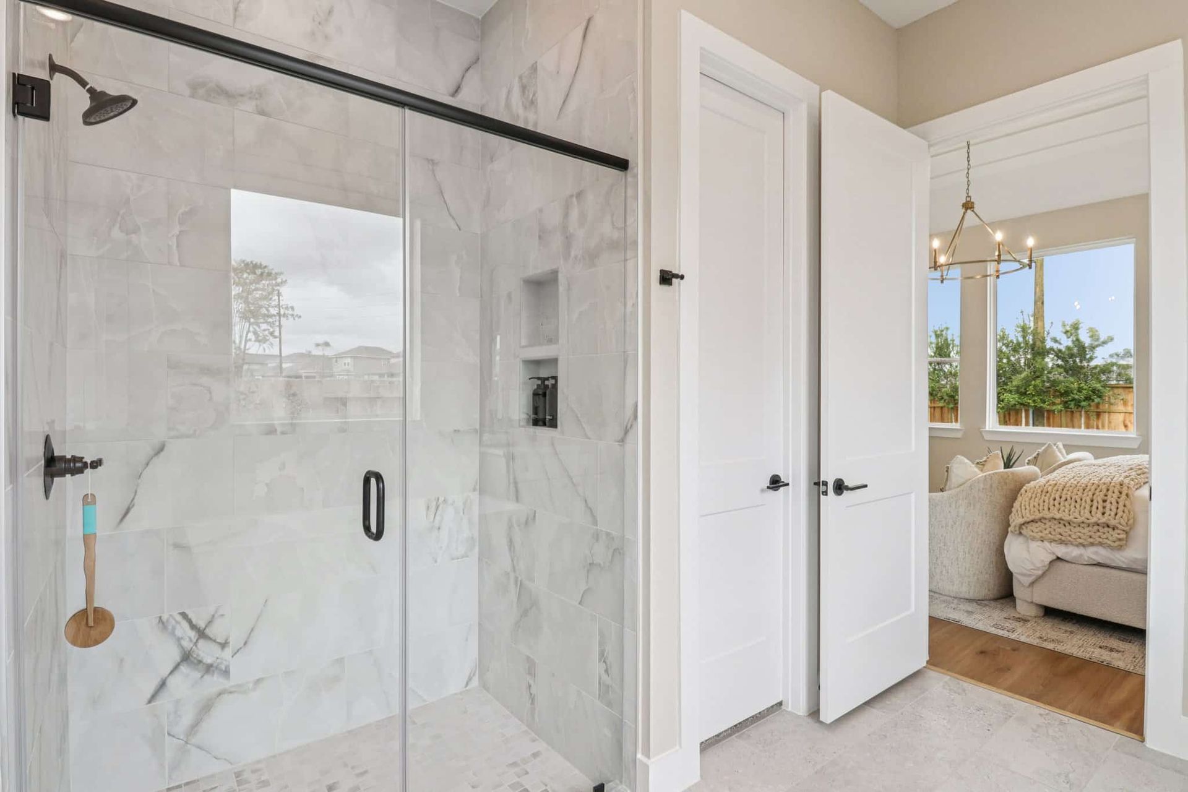
The Brand New Lauren Plan features 4 Bedrooms | 3 Baths | Flex Room | Covered Patio | 2-Car Garage | Optional: Suite Retreat at Flex Room, Bedroom 4 at Flex Room (with Garage Storage Option ONLY), Garage Storage at Bedroom 4, Study at Bedroom 3, Prep Kitchen at Pantry, Pocket Office at Pantry, Freestanding Tub at Primary Bath, Extended PatioExperience the Lauren by Chesmar Homes in the beautiful Kresston community, where thoughtful design and elegant finishes create a home that perfectly balances comfort and style. This inviting open-concept floor plan features a spacious kitchen that flows effortlessly into the dining and family room, making it the ideal setting for entertaining guests, celebrating special occasions, or simply enjoying everyday life. Picture preparing meals while loved on...
Community highlights
Community amenities
Club House
Playground
Pool
Trails
About Kresston 50's
Discover spacious new homes on 50’ homesites in Kresston, Montgomery, TX Find the space you need and the lifestyle you want with the Kresston 50’ collection in Montgomery, Texas. Nestled within the thoughtfully planned 1,400-acre Kresston community, these beautiful new homes offer larger 50’ homesites and thoughtfully designed floor plans ranging from approximately 1,807 to 2,700 square feet. With homes priced from the low $300s, the Kresston 50’ collection provides an exceptional opportunity to enjoy modern living in a growing community surrounded by natural beauty and everyday convenience. Ideally located near FM 1774, FM 1488, and the Aggie Expressway, Kresston offers easy access to surrounding destinations while maintaining a relaxed small-town atmosphere. Residents can enjoy a variety...
Ask the builder
The builder will reach out to you to answer your questions.
Schedule a tour
Home location
26620 Boots Drive, Montgomery, TX 77316
Kresston 50's
Chesmar
26001 S Outrider Banks Circle, Montgomery, TX 77316
555-535-6683
888-***-****
Hours
Mon - Mon. 12 pm - 6 pm, Tues. - Sat. 10 am - 6 pm, Sun. 12 pm - 6 pm
Neighborhood

Sales office location
26620 Boots Drive Montgomery, TX 77316
26001 S Outrider Banks Circle Montgomery, TX 77316
666-646-7794
888-***-****
Schools near Kresston 50's
Magnolia Independent School District
Public High School
rating

Magnolia West High School
Grades 9 to 12
281-252-2550
42202 Fm 1774 Rd, Magnolia, TX, 77354
Class ratio
1:15
Enrollment
2208
GreatSchools ratings are provided by GreatSchools.org and are for reference only. Ratings may not be available for all schools. Please verify school assignments and details with the local school district.
Amenities
Community & neighborhood
Social activities
- Club House
Health and fitness
- Pool
- Trails
Community services & perks
- Playground
Builder details
Chesmar

Take the next steps toward your new home
This listing's information was verified with the builder for accuracy 1 day ago
Lauren Plan by Chesmar

saved to favorites!
To see all the homes you’ve saved, visit the My Favorites section of your account.
Discover More Great Communities
Select additional listings for more information
We're preparing your brochure
You're now connected with Chesmar. We'll send you more info soon.
The brochure will download automatically when ready.
Brochure downloaded successfully
Your brochure has been saved. You're now connected with Chesmar, and we've emailed you a copy for your convenience.
The brochure will download automatically when ready.
Way to Go!
You’re connected with Chesmar.
The best way to find out more is to visit the community yourself!