


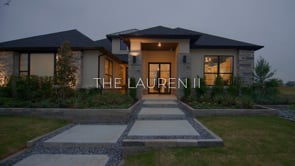
LAUREN II - Pecan Square - 100'
From $917,900 | 4 Beds | 4 Baths | 3,532 SqFt
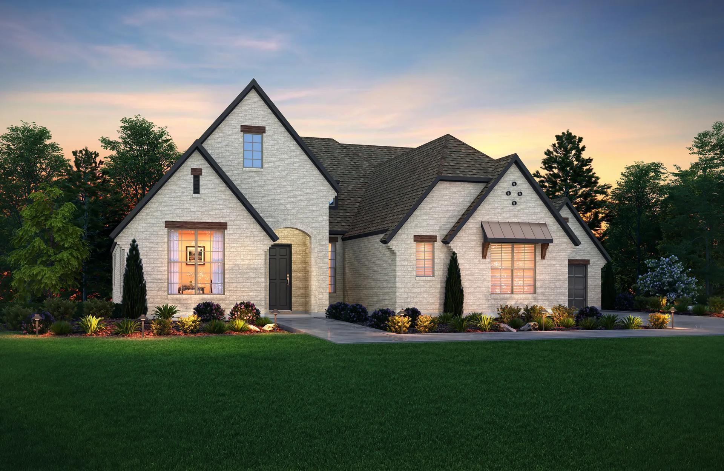
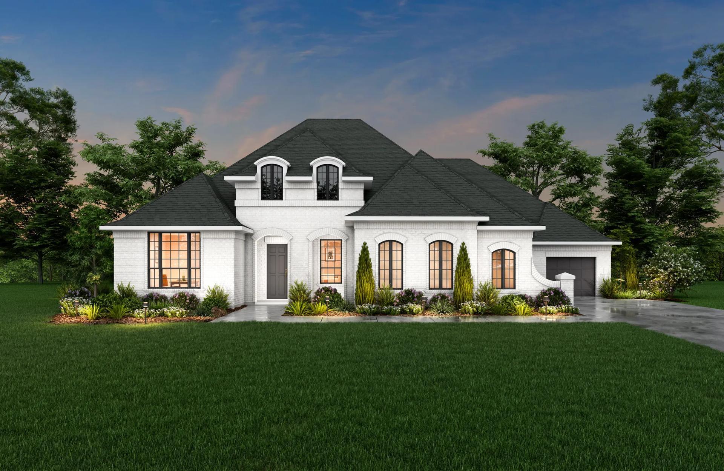
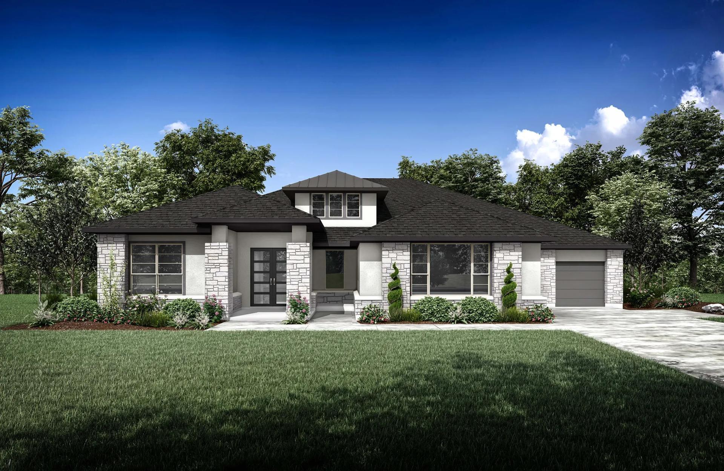
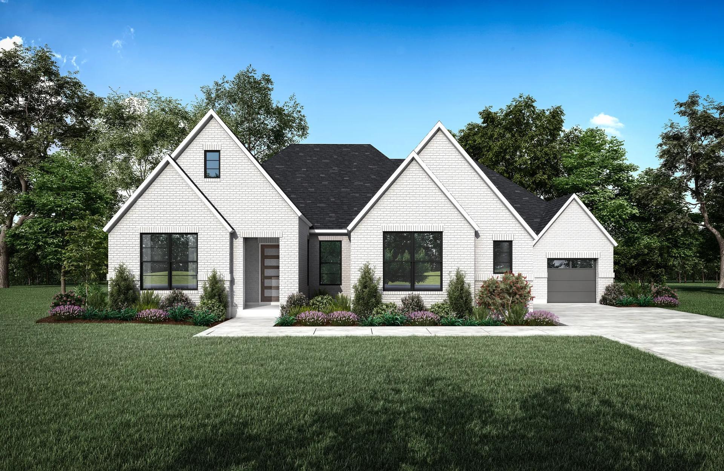
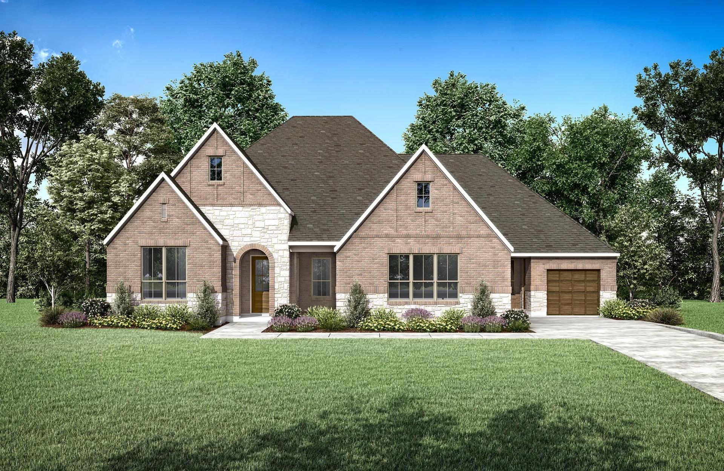
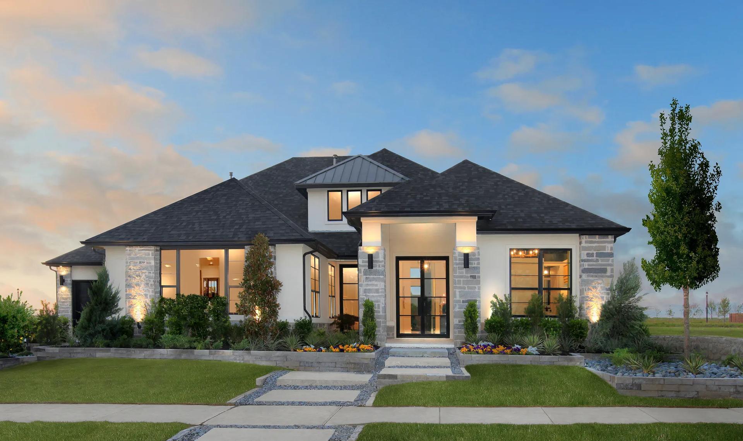
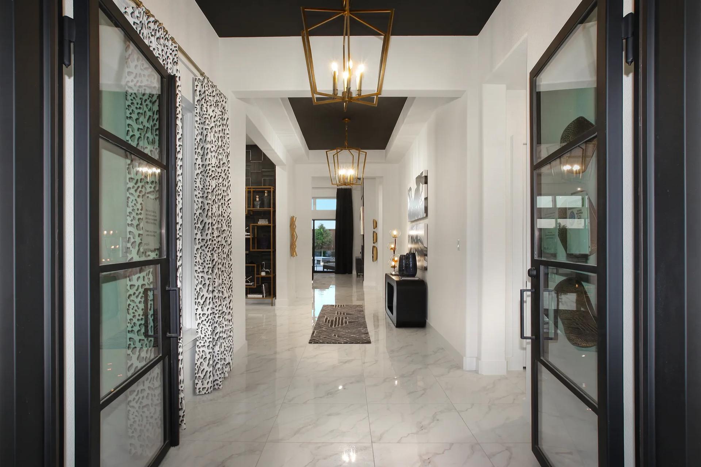
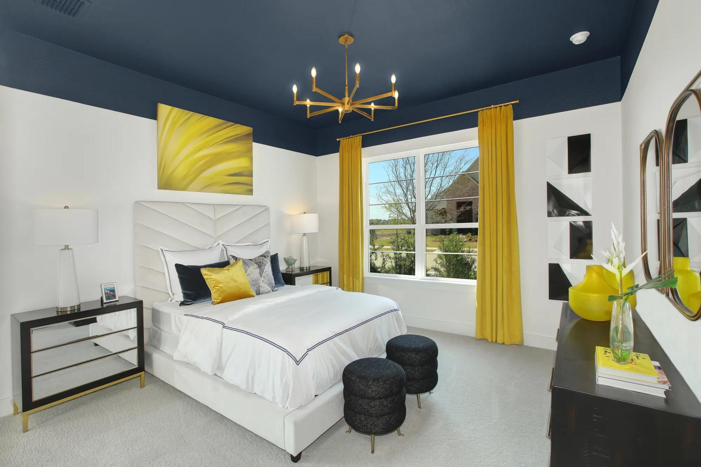
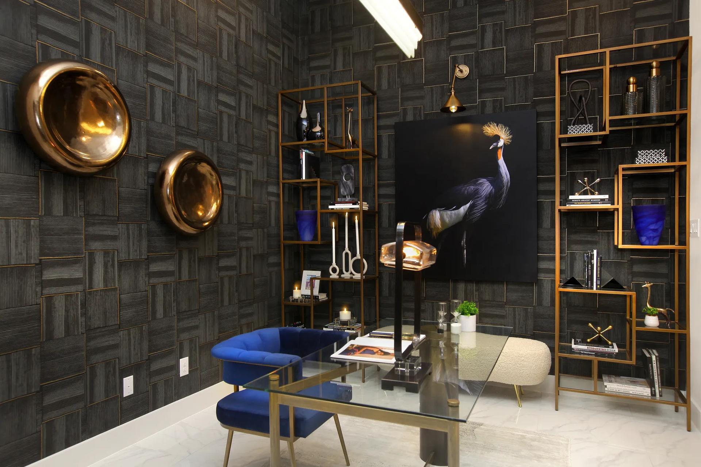
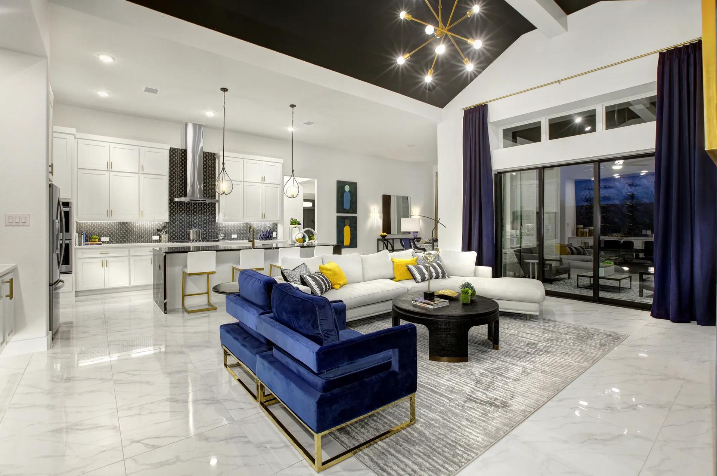
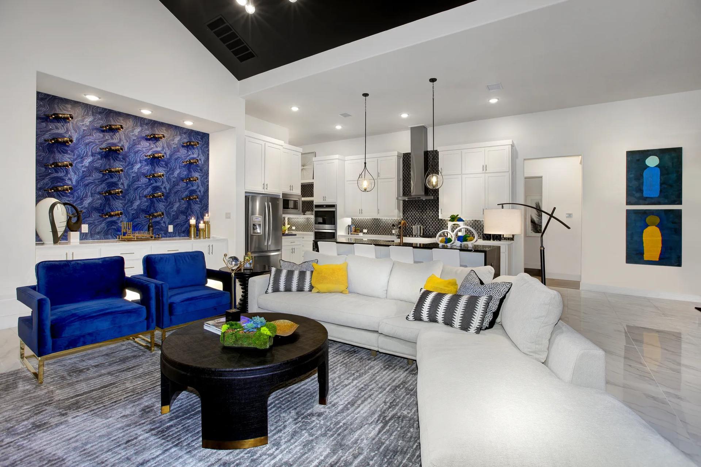

LAUREN II
Pecan Square - 100' in Northlake, TX
From $917,900 This is the starting price for this plan and is subject to change.

Drees Custom Homes
- 4 Beds
- 4 Baths
- 3 Car garage
- 3,532 Sq Ft
Overview
Floor plan features
- 1 Story
- Family Room
- Fireplaces
- Game Room
- Primary Bed Downstairs
- Single Family
Floor plan description
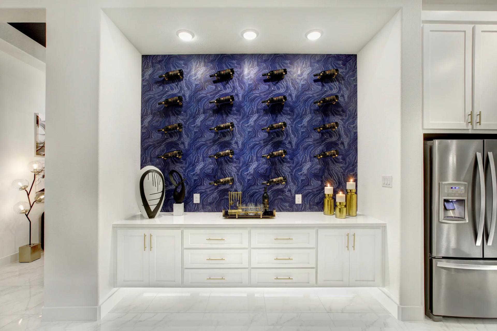
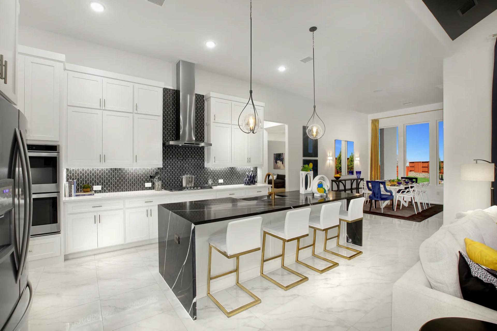
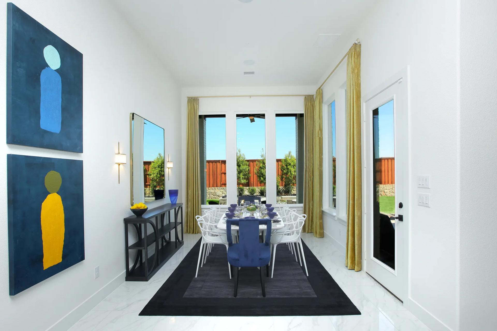
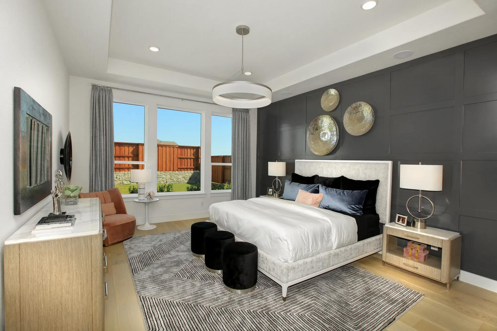
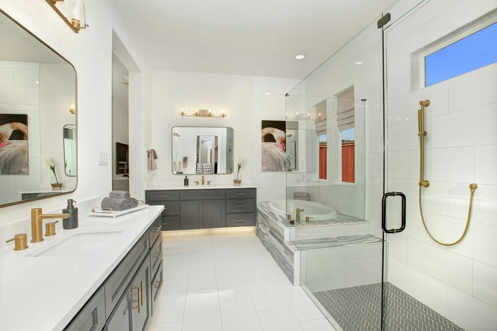
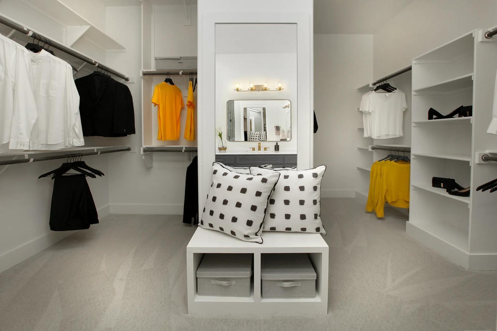
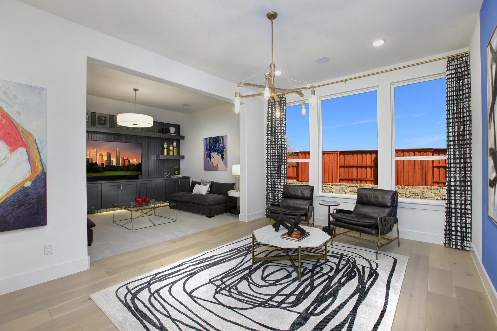
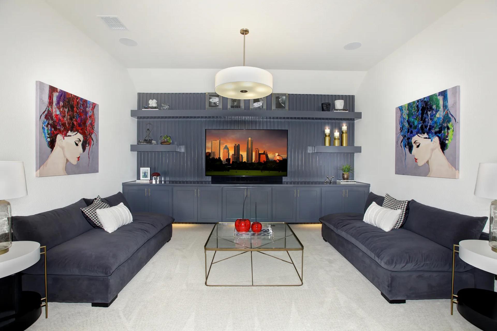
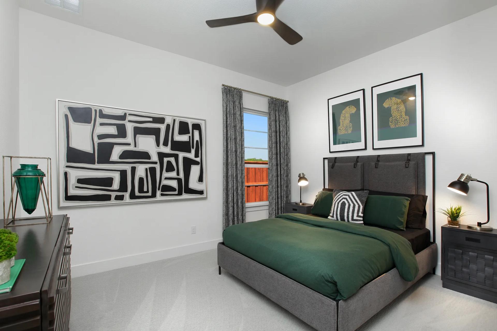
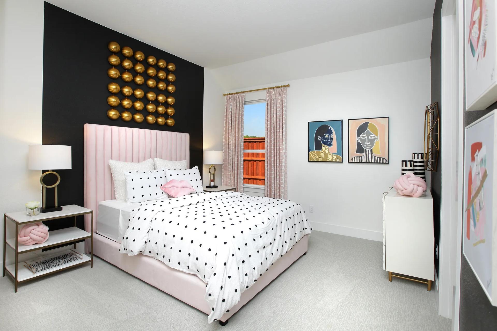
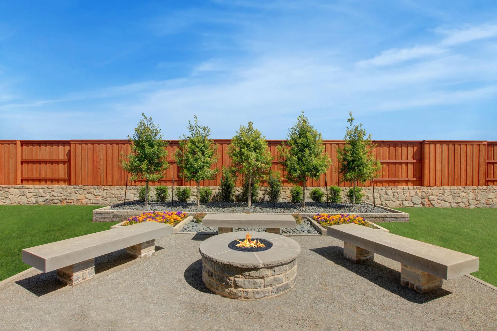
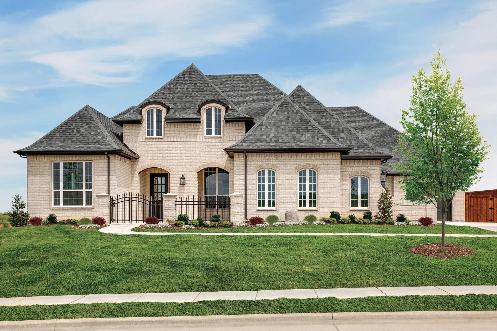
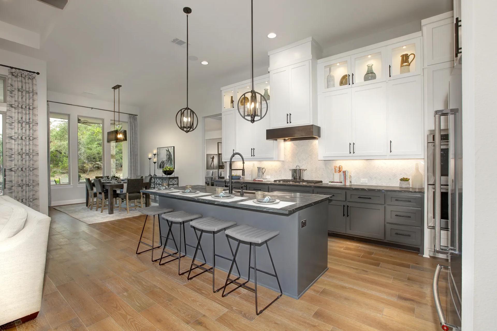
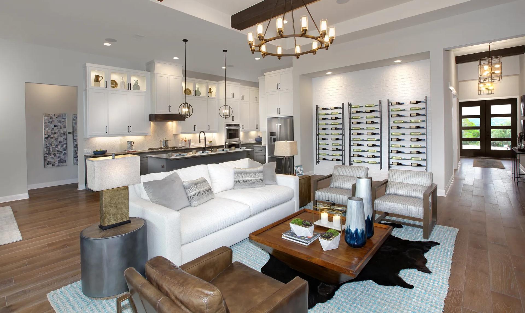
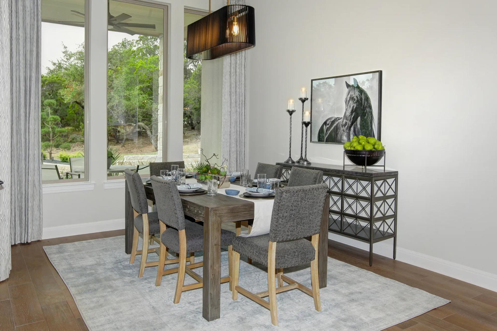
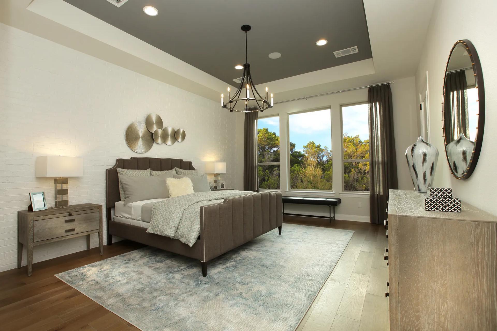
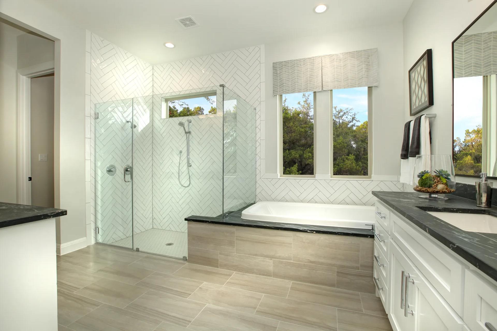
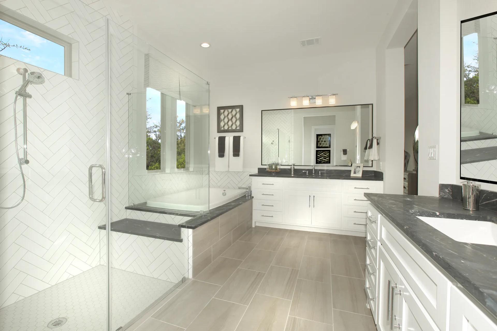
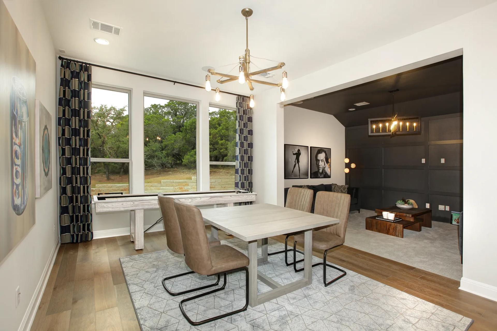
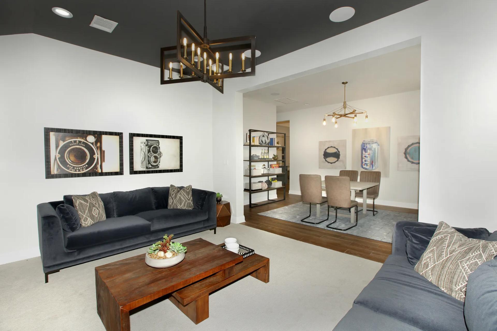
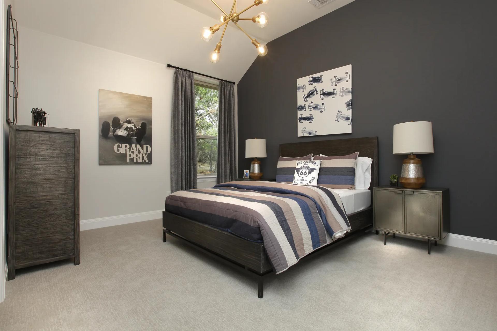
The Lauren II comes with all the custom luxury features that elsewhere are considered options -- and all on a single floor! With its open floor plan you can enter the formal dining room through elegant archways from both the hall and family room and enjoy the corner fireplace in the spacious family room from the couch, breakfast room table, or ample kitchen island. The kitchen is designed with the chef-in-all-of-us in mind from its efficient work triangle and walk-in pantry to the well-ordered planning area just off the family foyer. The gameroom, media room, and outdoor living area all lie off the breakfast room for your entertainment pleasure. Two comfortable bedrooms are accessed via the game room -- one is a suite. On the other side of the home lies the study, a third bedroom suite, an...
Explore this home
Explore custom options for this floor plan.
Special offers
Explore the latest promotions at Pecan Square - 100'. to learn more!
Special Financing Incentives!
Take advantage of Special Financing Incentives going on now during our "Smart Start Savings Event". View our floor plans across Dallas and find your favorite. Contact a Drees Custom Homes Market Manager for more details!
Community highlights
Community amenities
Club House
Playground
About Pecan Square - 100'
Pecan Square by Hillwood offers a modern interpretation of small?town living in Northlake, TX, centered around a lively Town Square and surrounded by parks, recreation, and shared spaces designed to bring neighbors together. From community events to everyday conveniences like co?working and fitness spaces, life here balances connection with comfort. For those seeking more space and personalization, Drees Custom Homes offers 100' product providing an opportunity to build a larger, more customized home while remaining part of this close?knit community. These expansive homesites allow room to grow, entertain, and relax, paired with access to Pecan Square?s standout amenities and schools in Northwest ISD. More info about Pecan Square - 100'
Ask the builder
The builder will reach out to you to answer your questions.
Request a tour
Home location
N. Market Square Lane, Northlake, TX 76226
Pecan Square - 100'
Drees Custom Homes
3000 Creek Meadow Lane, Northlake, TX 76226
681-432-5994
469-***-****
Sales Agent
Eric Guajardo
Hours
Sun 12:00 PM-6:00 PM; Mon-Sat 10:00 AM-6:00 PM;
Neighborhood

Community location
N. Market Square Lane Northlake, TX 76247
3000 Creek Meadow Lane Northlake, TX 76226
570-321-4883
469-***-****
We are remotely selling from Creek Meadow West located as follows: From I-35W: West on 407. North on Faught Road. West on Creek Meadow Lane.
Schools near Pecan Square - 100'
Northwest Independent School District
Public Elementary School
Johnie Daniel Elementary School
Grades PK to 5
817-215-0920
1901 Tye St, Northlake, TX, 76247
Public Middle School
rating

Gene Pike Middle School
Grades 6 to 8
817-215-0400
2200 Texan Dr, Justin, TX, 76247
Class ratio
1:16
Enrollment
1150
Public High School
rating

Byron Nelson High School
Grades 9 to 12
817-698-5600
2775 Bobcat Blvd, Trophy Club, TX, 76262
Class ratio
1:18
Enrollment
2809
GreatSchools ratings are provided by GreatSchools.org and are for reference only. Ratings may not be available for all schools. Please verify school assignments and details with the local school district.
Amenities
Community & neighborhood
Social activities
- Club House
Community services & perks
- Playground


When it comes to choosing a builder for your new home, experience counts. Family-owned and operated since 1928, Drees Custom Homes stands as one of the nation’s most respected homebuilders. With over 95 years of expertise, we excel in customer satisfaction and industry achievement by employing advanced construction techniques, designing energy-efficient floorplans and embracing smart home technology. Throughout our history, we’ve always put our homebuyer’s interests first. From the selection of building materials to innovative floorplans that are stylish and functional, we deliver the best in new home construction. Drees prides itself on letting home buyers customize their home at a level unmatched in the industry, offering structural custom-design options and finishes tailored to fit your taste. Our Design Centers are staffed with industry experts, focused on helping you design the home you’ve always wanted, without sacrificing quality. As a leader in new home construction, Drees has earned a name for itself earning many prestigious industry awards including the Triple Crown of home-building awards: America’s Best Builder, the National Housing Quality Award and the National Builder of the Year. We’re excited to share our knowledge and expertise with you! Let’s start building your new custom home, together.
TrustBuilder reviews
Take the next steps toward your new home
This listing's information was verified with the builder for accuracy 1 day ago
LAUREN II Plan by Drees Custom Homes

saved to favorites!
To see all the homes you’ve saved, visit the My Favorites section of your account.
Discover More Great Communities
Select additional listings for more information
We're preparing your brochure
You're now connected with Drees Custom Homes. We'll send you more info soon.
The brochure will download automatically when ready.
Brochure downloaded successfully
Your brochure has been saved. You're now connected with Drees Custom Homes, and we've emailed you a copy for your convenience.
The brochure will download automatically when ready.
Way to Go!
You’re connected with Drees Custom Homes.
The best way to find out more is to visit the community yourself!