


Lavender Mining - Terraine Cottages
From $599,500 | 3 Beds | 2.5 Baths | 1,939 SqFt
Lavender Mining
Terraine Cottages in West Jordan, UT
From $599,500 This is the starting price for this plan and is subject to change.

Ivory Homes
- 3 Beds
- 2.5 Baths
- 2 Car garage
- 1,939 Sq Ft
Overview
Floor plan features
- 1 Half Bathroom
- Single Family
Floor plan description
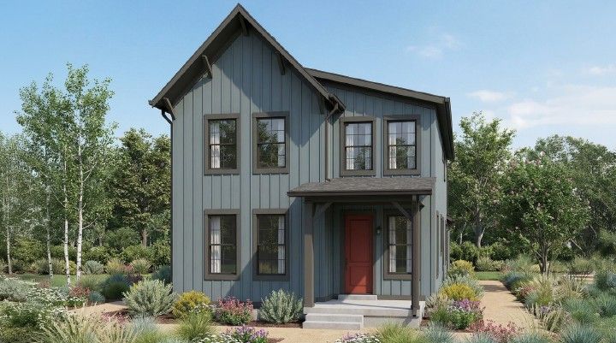
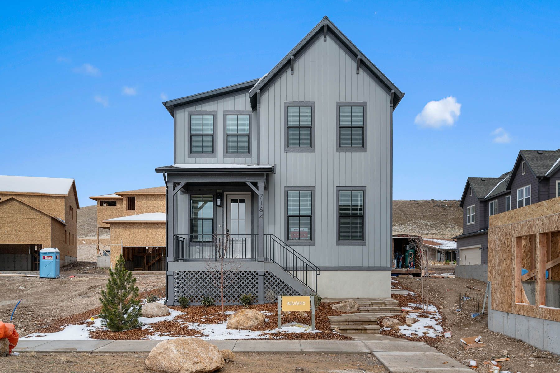
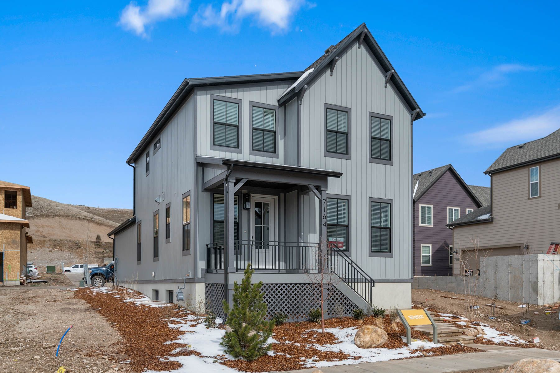
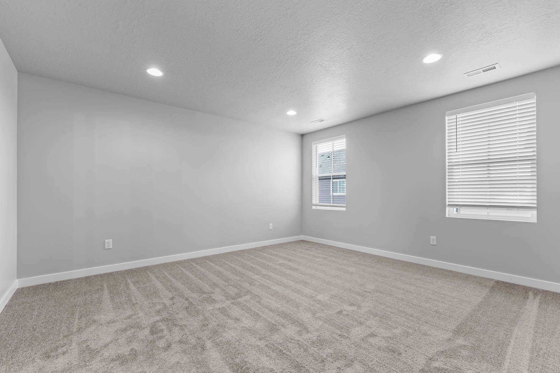
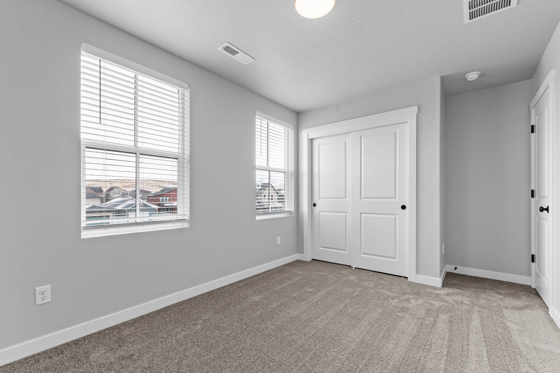
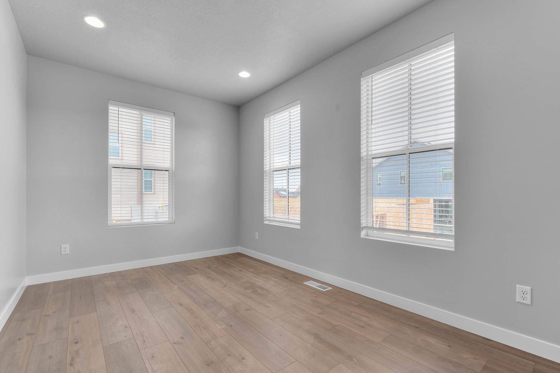
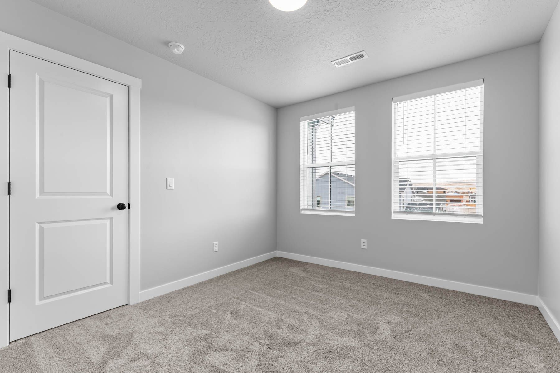
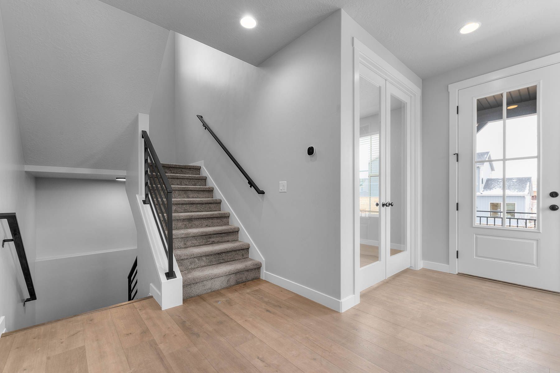
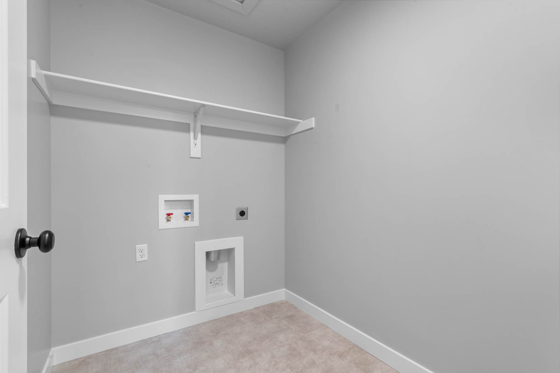
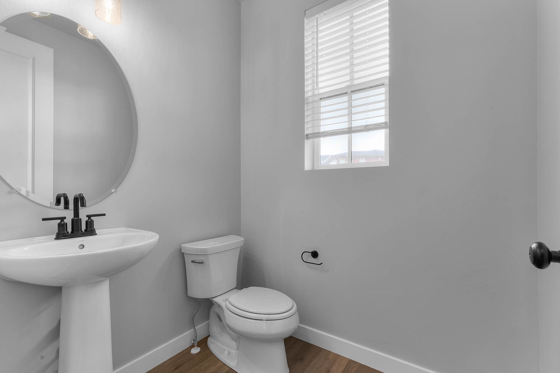
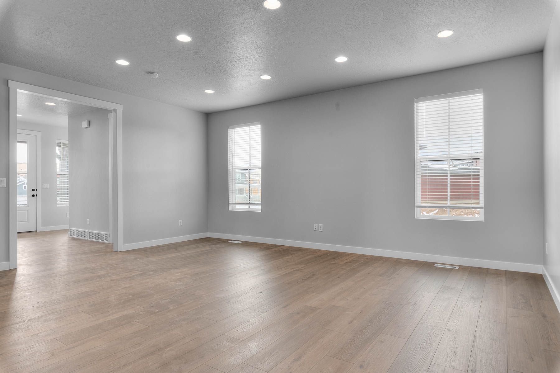
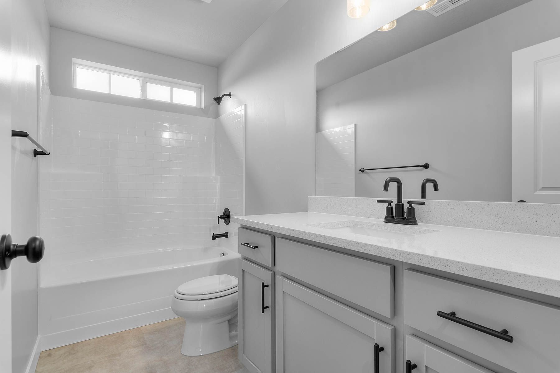
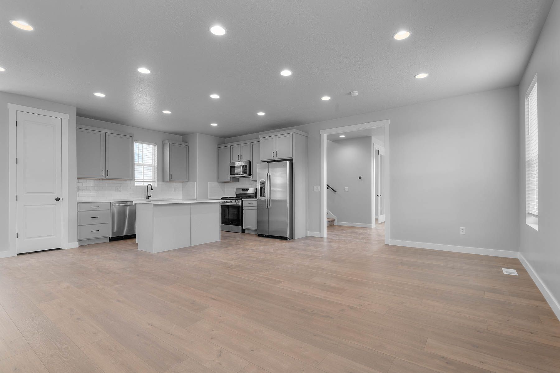
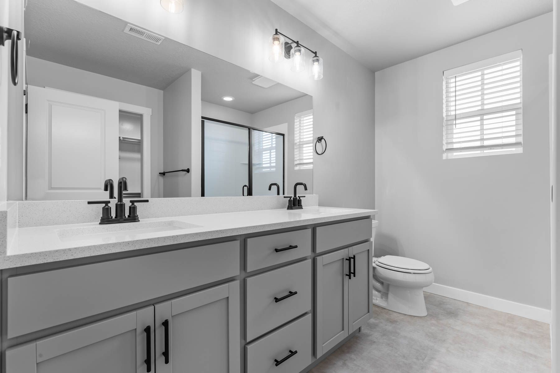
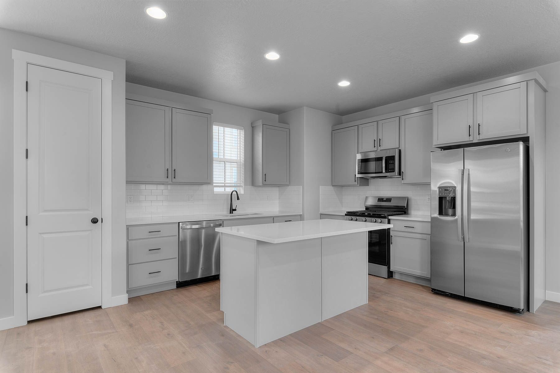
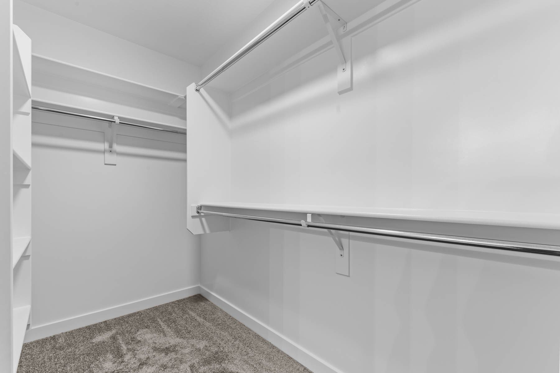
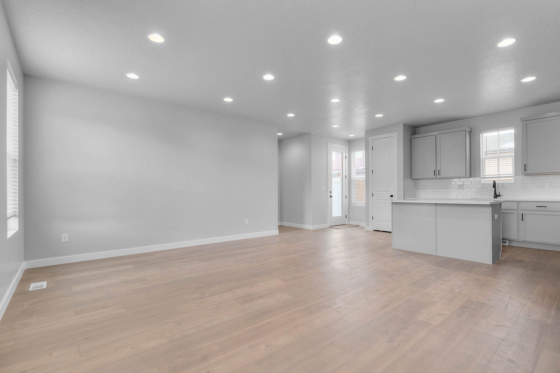
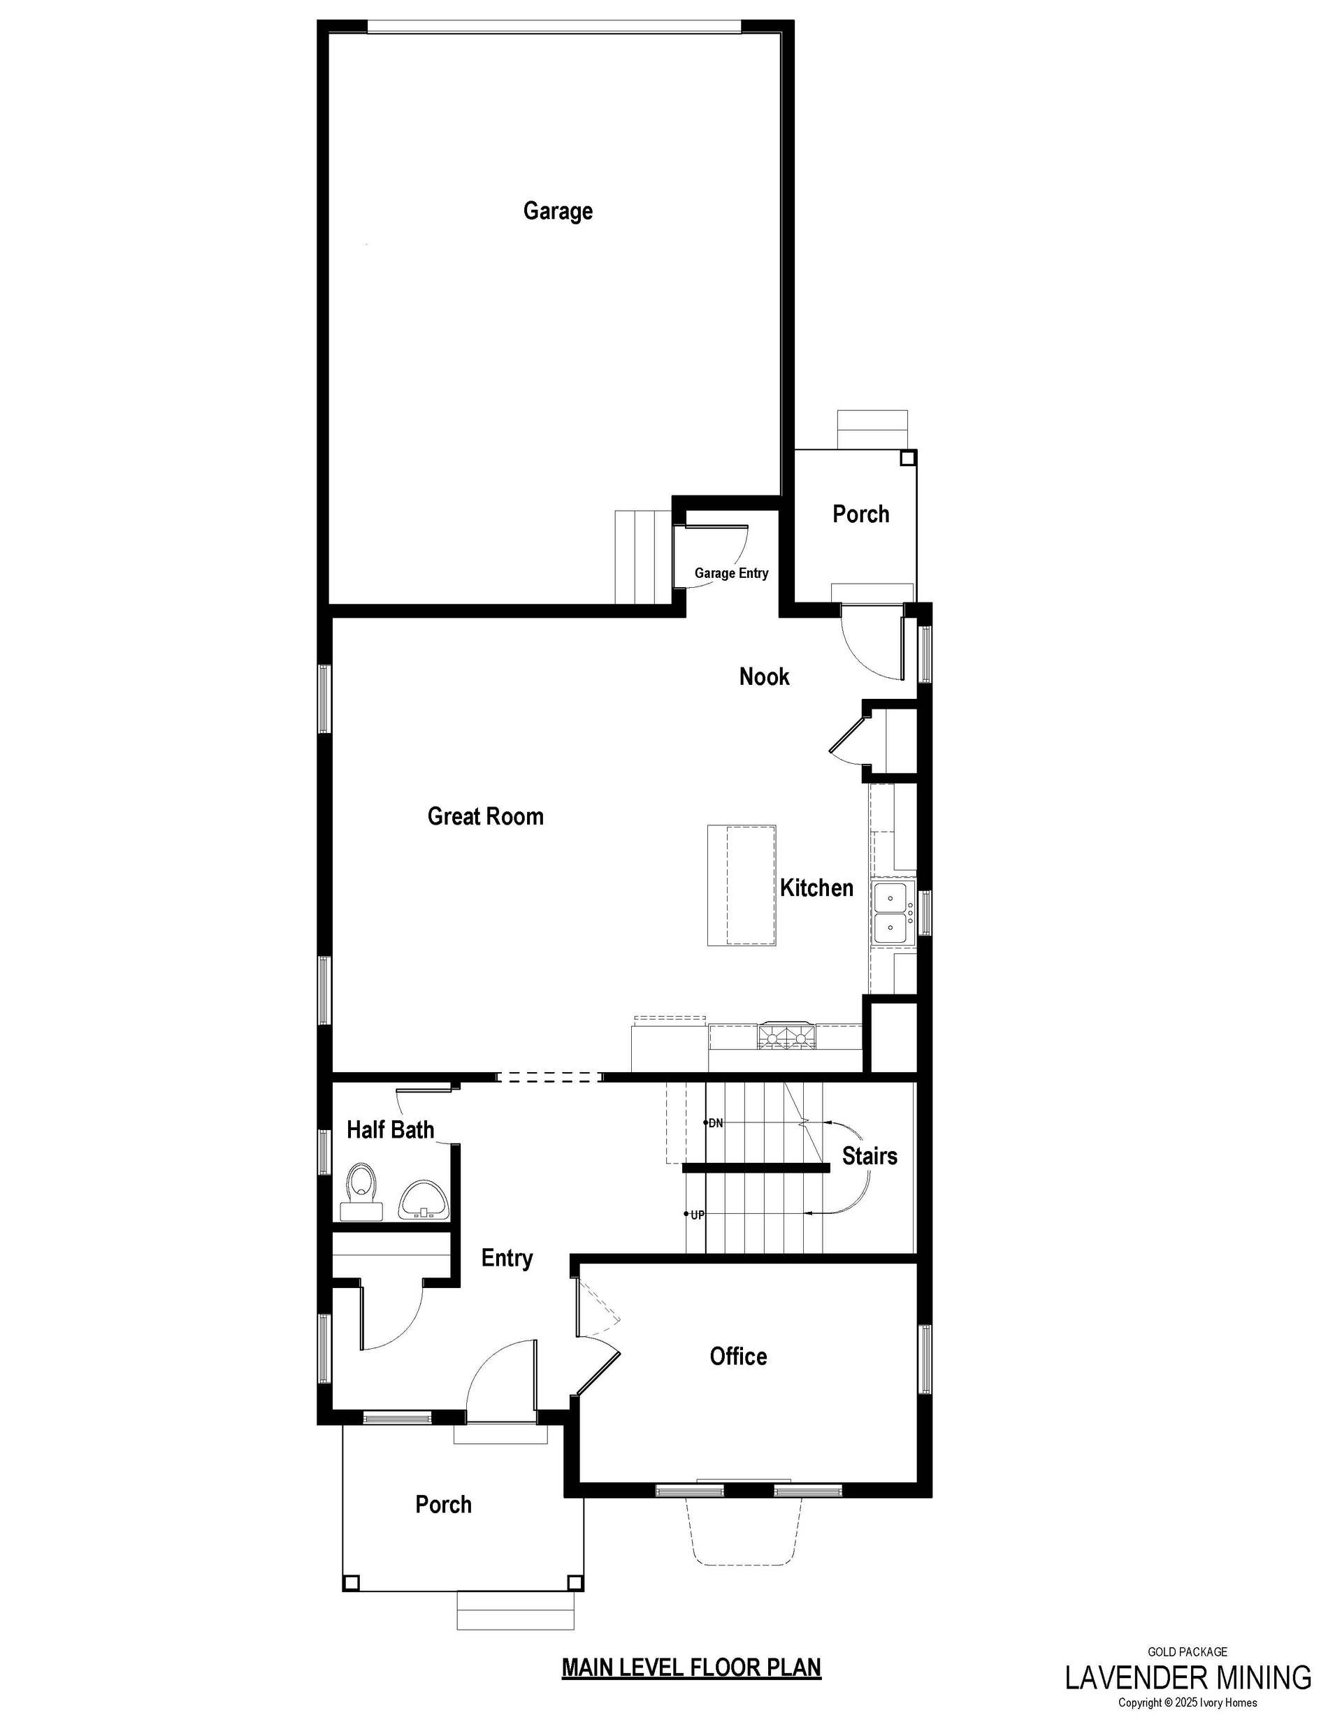
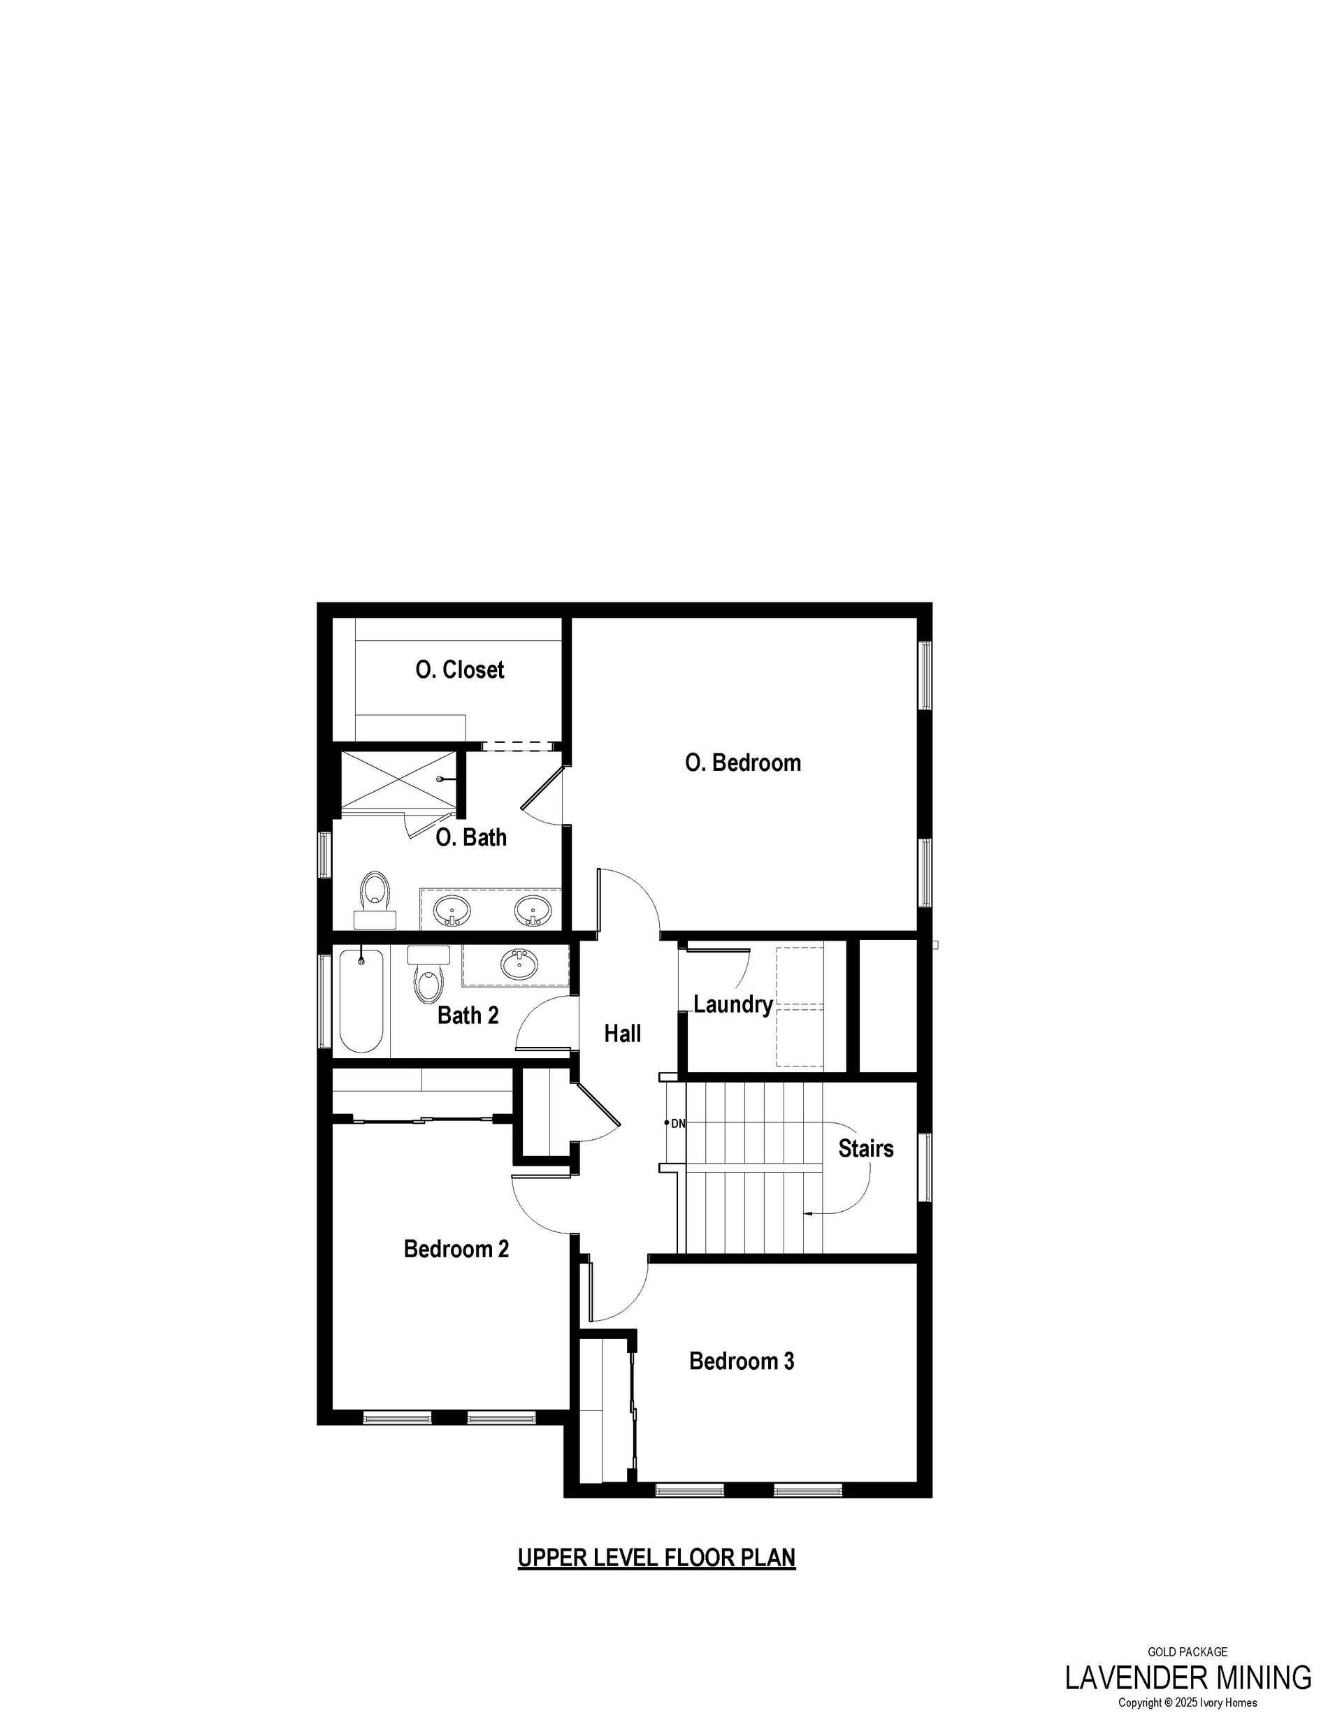
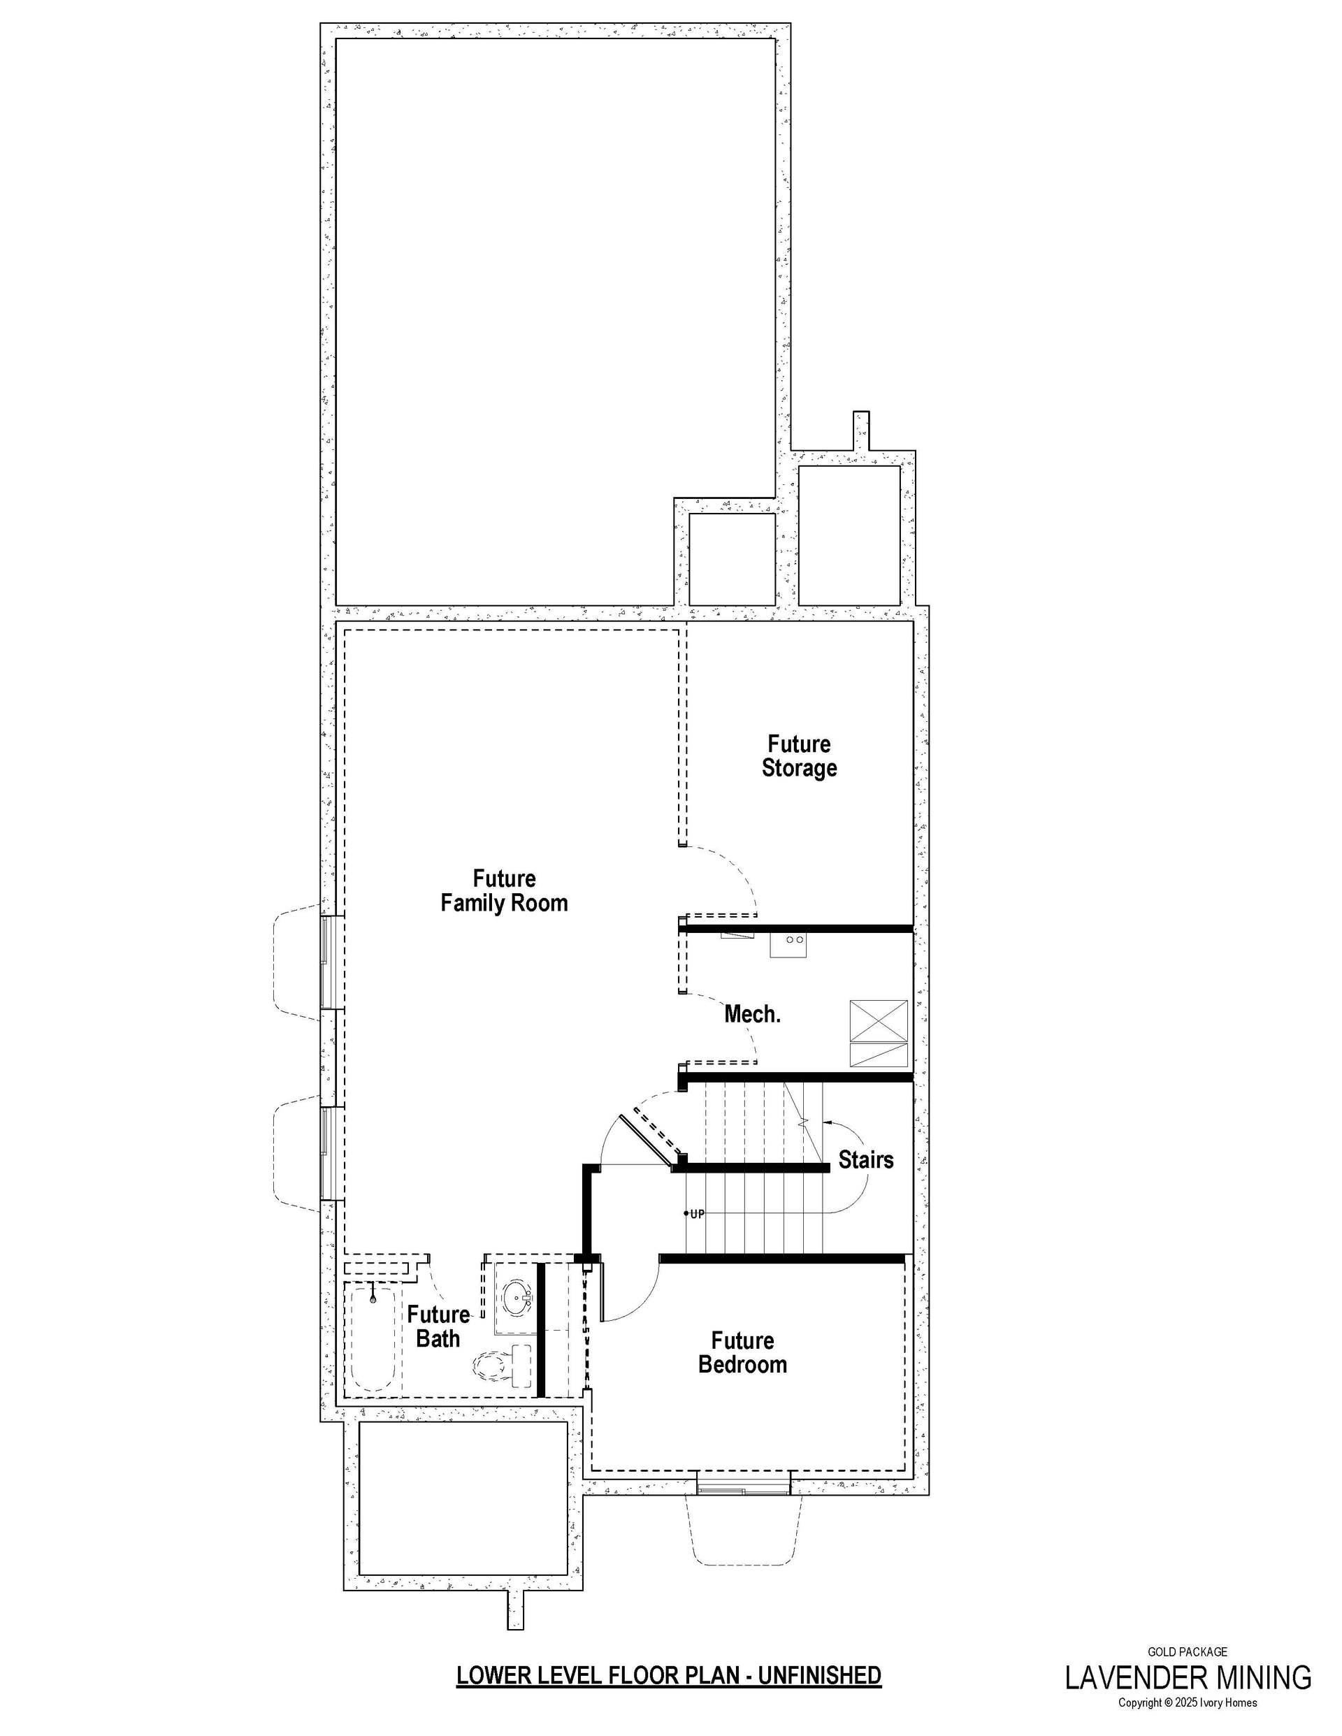
The Lavender Mining is a contemporary cottage designed with distinct character. The front facade features board-and-batten siding and maintains clean lines thanks to a rear-load garage. Beneath its asymmetrical roof with corbel brackets, there are three bedrooms on the upper level, including the primary bedroom with a walk-in closet and en suite bath. Double sinks make morning and nighttime routines calm rather than chaotic. Another full bath, a dedicated laundry room, and a linen closet are found on the upper level as well. A switchback staircase connects this level with the main level. The dedicated office at the front of the home, just inside the front door, offers a quiet place to focus. The entrance has a coat closet and a guest bath. Beyond that the open floor plan is light and airy....
Explore this home
Explore custom options for this floor plan.
Special offers
Explore the latest promotions at Terraine Cottages. to learn more!
Rates as low as 2.99% with Ivory Homes buy down incentives!
Find your home, your low rate, and your monthly payment, all in just 90 seconds. After just four, quick questions, you'll see homes, pricing, & rates. This offer runs through 12/31/2026.
Community highlights
About Terraine Cottages
Ivory Homes proudly introduces Terraine, a thoughtfully designed sustainable living community that celebrates active outdoor lifestyles. Nestled in a charming, small-town setting, Terraine offers residents unparalleled access to a variety of outdoor activities, fostering a vibrant and connected way of life. Opening in early 2025, this exciting community is the perfect blend of modern convenience and natural beauty. Visit the Terraine community website at terrainelife.com to stay informed about Terraine and discover your dream home. ... More info about Terraine Cottages
Green program
Ivory Green
Ask the builder
The builder will reach out to you to answer your questions.
Request a tour
Terraine Cottages
Ivory Homes
7188 W Hidden Hills Way, West Jordan, UT 84081
729-778-9202
385-***-****
Neighborhood

Community location & sales center
7188 W Hidden Hills Way West Jordan, UT 84081
7188 W Hidden Hills Way West Jordan, UT 84081
941-990-1424
385-***-****
ivory homes...
Amenities
Community & neighborhood

Welcome to Ivory Homes, Utah's Number One Homebuilder® for 34 years. Our architects and designers bring decades of experience to every home plan we offer. As ProBuilder Magazine's National Homebuilder of the Year, know you're in good hands with a locally owned and operated company that understands Utah's rich landscape and climate. We care about your home today and its value tomorrow!
What makes a home, a home? It’s a place where you can relax. Somewhere you can plan for the future as you build your legacy. A place that will keep your loved ones warm in the winter and cool in the hot summer. Where memories will be made as well as kept as the years go by. At Ivory Homes® we know what makes a home great, and we are honored to be Utah’s most successful homebuilding company.
This year, we are celebrating 34 years on top with the completion of 20,000 new homes and counting. This is experience, design and quality you can count on when purchasing a new home with Ivory Homes®.
It’s been quite a journey getting to 34 years as Utah’s Number One Homebuilder®. As our CEO Clark Ivory says, “Successful companies always change but their principles never do”. This is the driving philosophy behind Ivory Homes. Ivory’s leadership understands the need for change and innovation without losing focus on core values.
We go beyond homebuilding to build communities and new homes that will last. Each year we set our sights higher. As we celebrate 34 fantastic years as being Utah’s Number One Homebuilder® we know we won’t be stopping there.
Take the next steps toward your new home
This listing's information was verified with the builder for accuracy 2 days ago
Lavender Mining Plan by Ivory Homes

saved to favorites!
To see all the homes you’ve saved, visit the My Favorites section of your account.
Discover More Great Communities
Select additional listings for more information
We're preparing your brochure
You're now connected with Ivory Homes. We'll send you more info soon.
The brochure will download automatically when ready.
Brochure downloaded successfully
Your brochure has been saved. You're now connected with Ivory Homes, and we've emailed you a copy for your convenience.
The brochure will download automatically when ready.
Way to Go!
You’re connected with Ivory Homes.
The best way to find out more is to visit the community yourself!