


Lily - Summerfield at Sierra Vista
From $519,990 | 3 Beds | 2 Baths | 1,359 SqFt
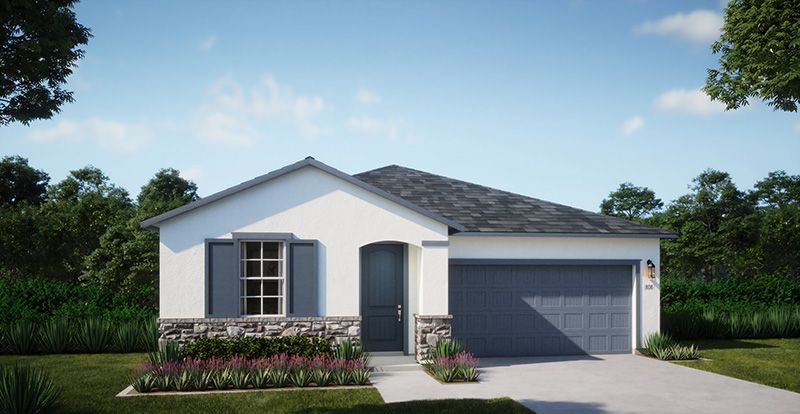
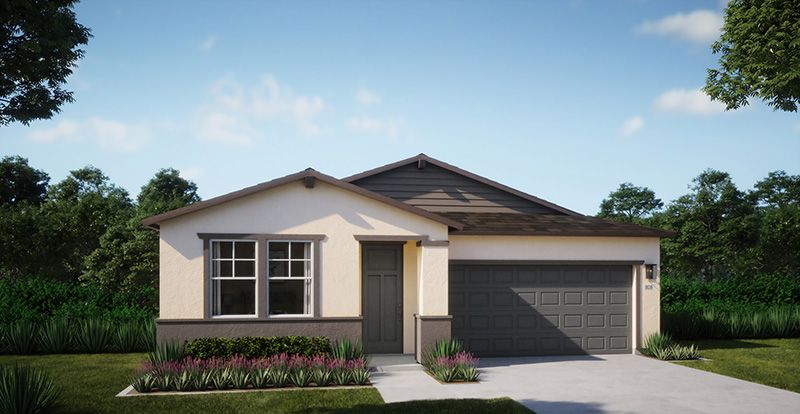
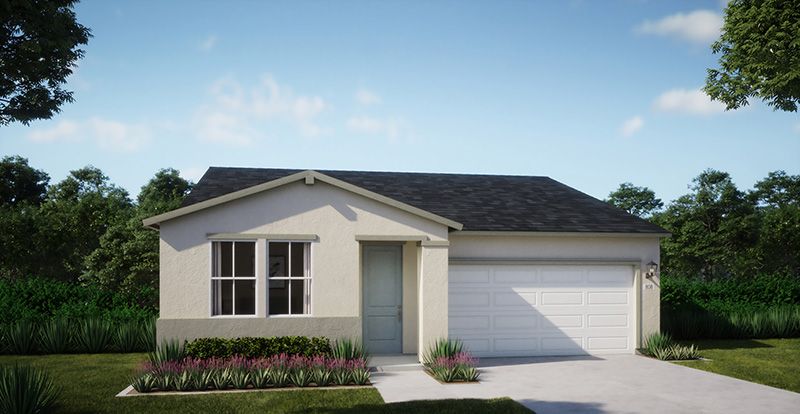
Lily
Summerfield at Sierra Vista in Roseville, CA
From $519,990 This is the starting price for this plan and is subject to change.

Woodside
- 3 Beds
- 2 Baths
- 2 Car garage
- 1,359 Sq Ft
Overview
Floor plan features
- 1 Story
- Single Family
Floor plan description
The Lily floorplan offers a thoughtfully designed single story layout with three bedrooms, two bathrooms, and an open concept design that creates a bright and inviting living space. At the heart of the home, the kitchen with island flows seamlessly into the dining area and great room, creating a connected space that feels open, airy, and ideal for everyday living. The layout includes a private primary suite and well placed secondary bedrooms, providing a comfortable balance of shared living areas and quiet retreats. Additional features such as a front porch and drop zone add both charm and everyday functionality. With its simple, open design and efficient use of space, the Lily floorplan offers comfortable, modern living in a single story home.
Explore this home
Explore custom options for this floor plan.
Community highlights
About Summerfield at Sierra Vista
Experience the best of Roseville at Summerfield. Summerfield, a 135-lot community within the Sierra Vista master-planned community in Roseville, is the ideal haven for modern families who want to immerse themselves in the California lifestyle. Each home features a spacious, open floor plan designed to accommodate your evolving needs. Enjoy customizable options such as dedicated work-from-home spaces and ample storage solutions, including convenient drop zones. Step outside to discover front porches for summertime sunsets, covered patios that are nothing short of a personal oasis, and dedicated fitness spaces for that morning stretch. Enjoy nearby walking trails, shopping, dining, and easy commutes to Sacramento. Summerfield is the essence of the California lifestyle, where each day...
Green program
Living Well Solutions
More InfoAsk the builder
The builder will reach out to you to answer your questions.
Request a tour
Summerfield at Sierra Vista
Woodside
4016 Horse Trail Rd., Roseville, CA 95747
027-681-0170
916-***-****
Hours
Sun: 12-6; Mon: 10-6; Tue: 10-6; Wed: 10-6; Thu: 10-6; Fri: 10-6; Sat: 10-6
Neighborhood

Community location & sales center
4016 Horse Trail Rd. Roseville, CA 95747
4016 Horse Trail Rd. Roseville, CA 95747
350-914-3403
916-***-****
Amenities
Community & neighborhood
Local points of interest
- Nearby dining
- Trail Network
- Local Parks

Your home is your sanctuary. You are The Champion of the Good Life within your home. When searching for that sanctuary, you need the right home, with the features, spaces, nooks and crannies that allow your family to thrive. We get it, the process of buying a home can be difficult, and confusing. The pressure to make the right decision can be overwhelming and stressful. And for as much money as a home can cost, you deserve to be absolutely thrilled with the outcome. For over 40 years, Woodside Homes has guided more than 50,000 families through the homebuying process, to their perfect home. Here's how we do it: 1. We listen to your dreams (and challenges) together. 2. We clarify your priorities and comfort level. 3. We find the right fit for your family where they are safe, secure and 'at home'. So, make an appointment to come visit with us! In the meantime, take our HomeMatch quiz so you can find, save and share your favorite homes and communities. Get the right home, through a process you actually enjoy. And relish the fact that you are making the best decision to help your family flourish. Let's get you home.
Take the next steps toward your new home
This listing's information was verified with the builder for accuracy 2 days ago
Lily Plan by Woodside

saved to favorites!
To see all the homes you’ve saved, visit the My Favorites section of your account.
Discover More Great Communities
Select additional listings for more information
We're preparing your brochure
You're now connected with Woodside. We'll send you more info soon.
The brochure will download automatically when ready.
Brochure downloaded successfully
Your brochure has been saved. You're now connected with Woodside, and we've emailed you a copy for your convenience.
The brochure will download automatically when ready.
Way to Go!
You’re connected with Woodside.
The best way to find out more is to visit the community yourself!