


Litchfield - Aspen Ridge
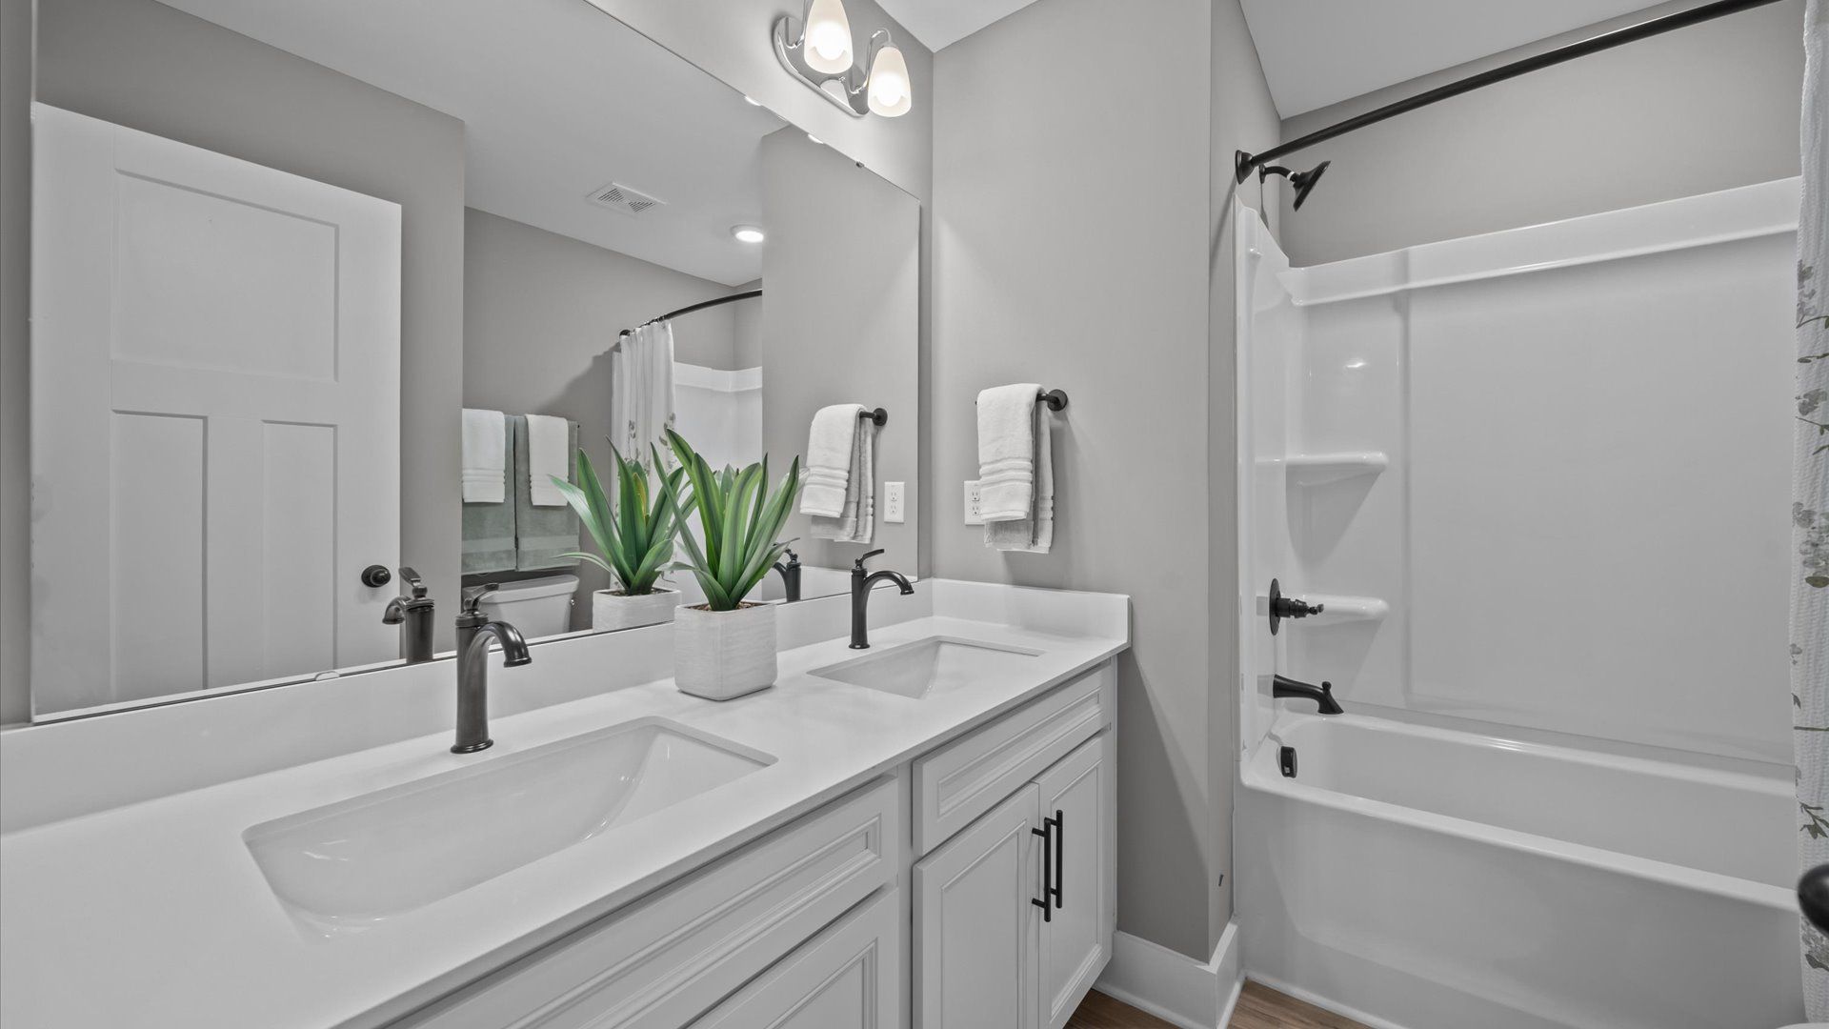
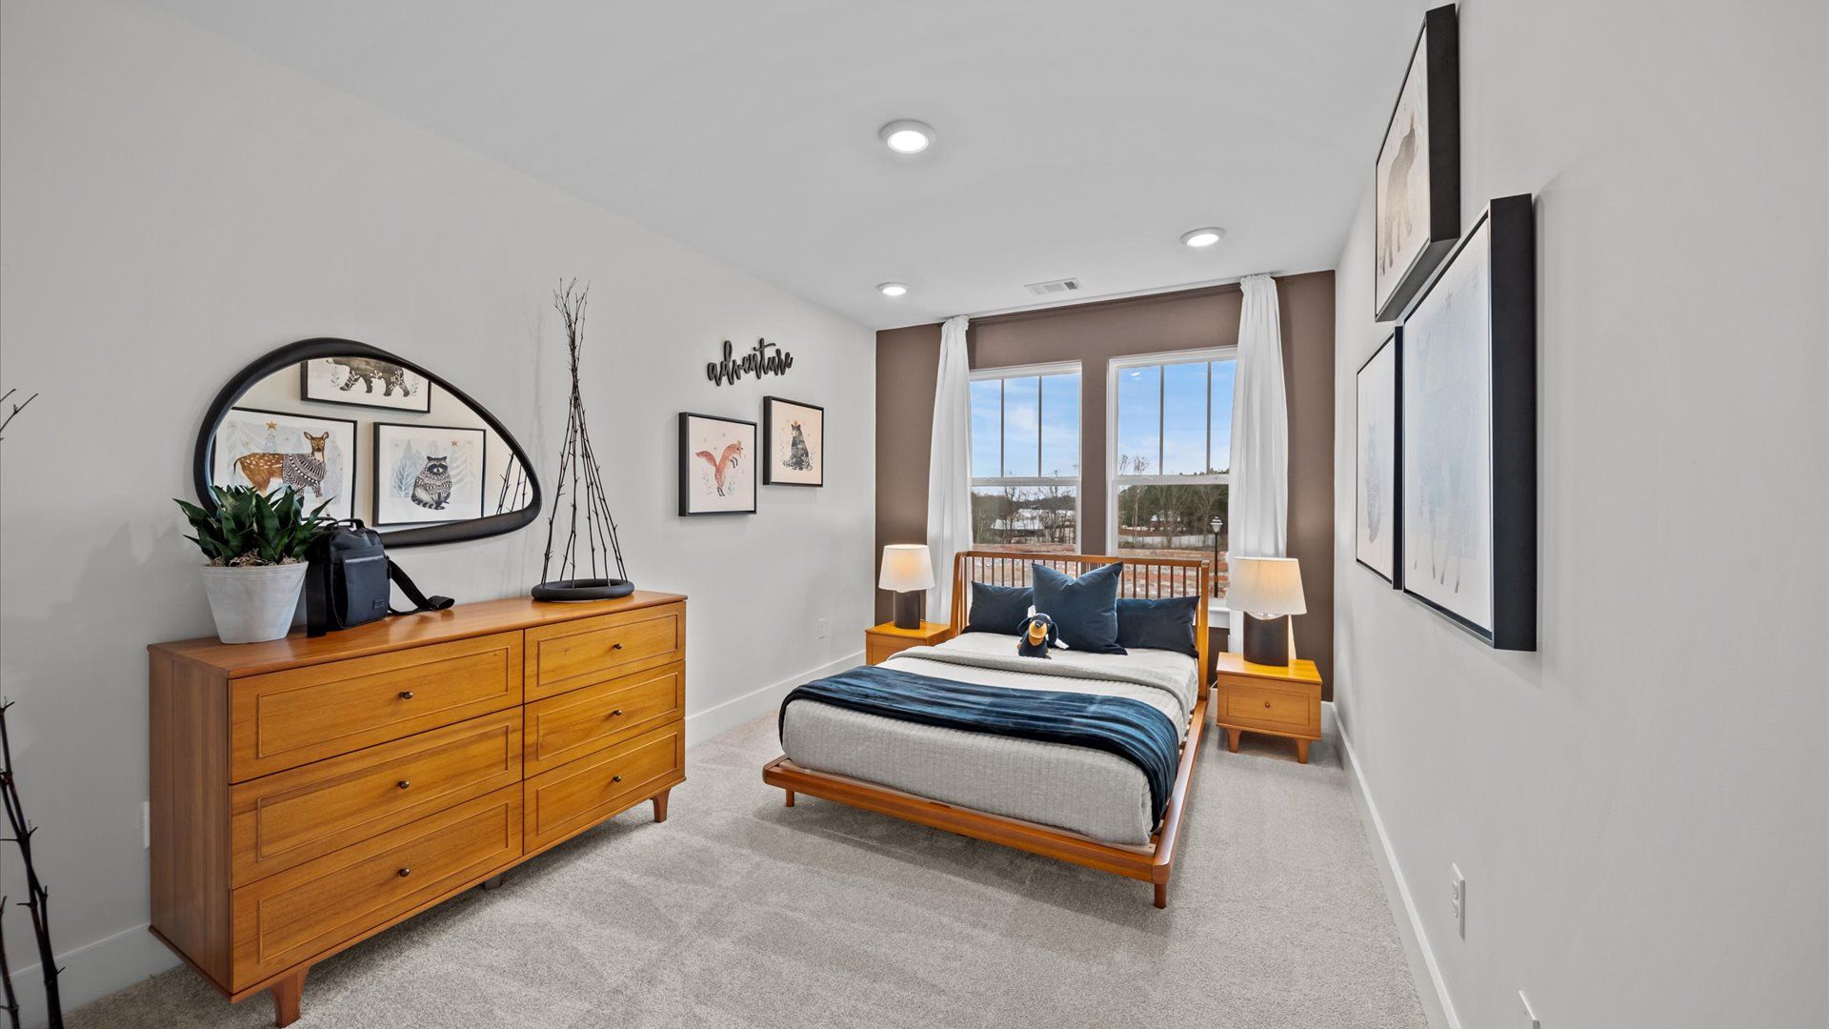
From $225,990 | 3 Beds | 2.5 Baths | 1,573 SqFt
Litchfield
Aspen Ridge in Lyman, SC
From $225,990 This is the starting price for this plan and is subject to change.

DRB Homes
- 3 Beds
- 2.5 Baths
- 1 Car garage
- 1,573 Sq Ft
Overview
Floor plan features
- 1 Half Bathroom
- 2 Stories
- Family Room
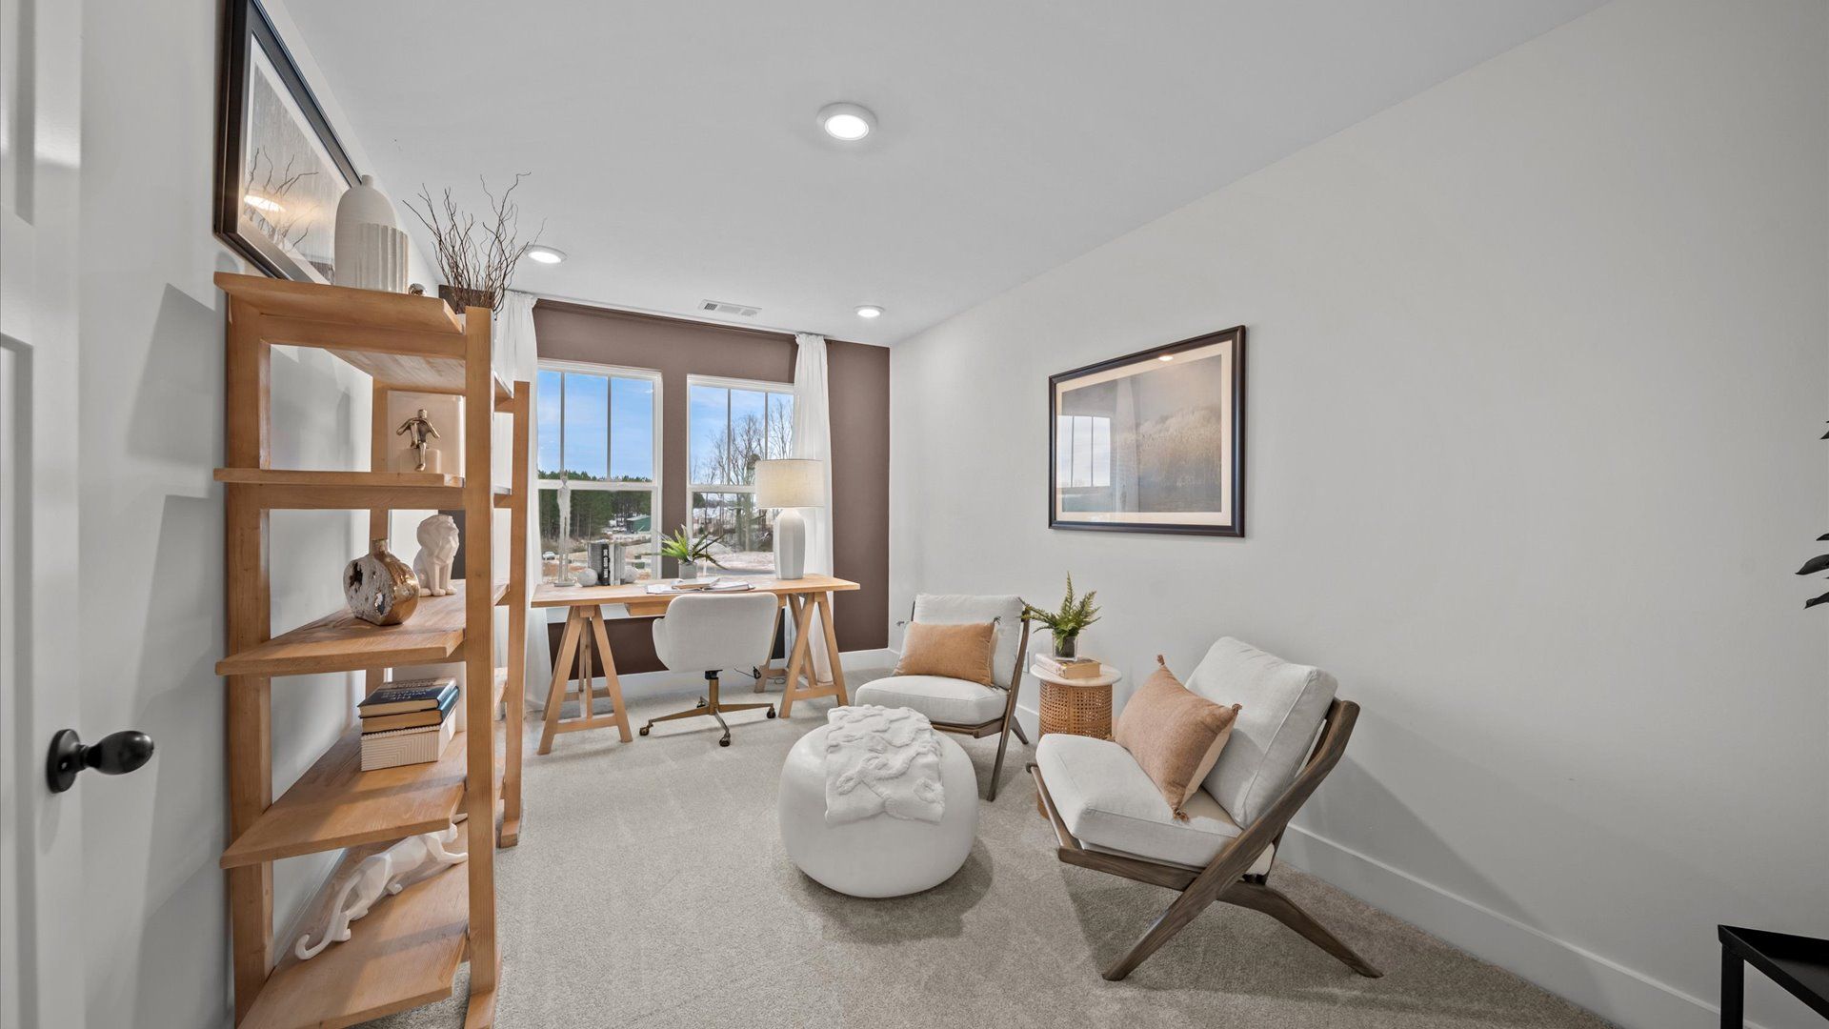
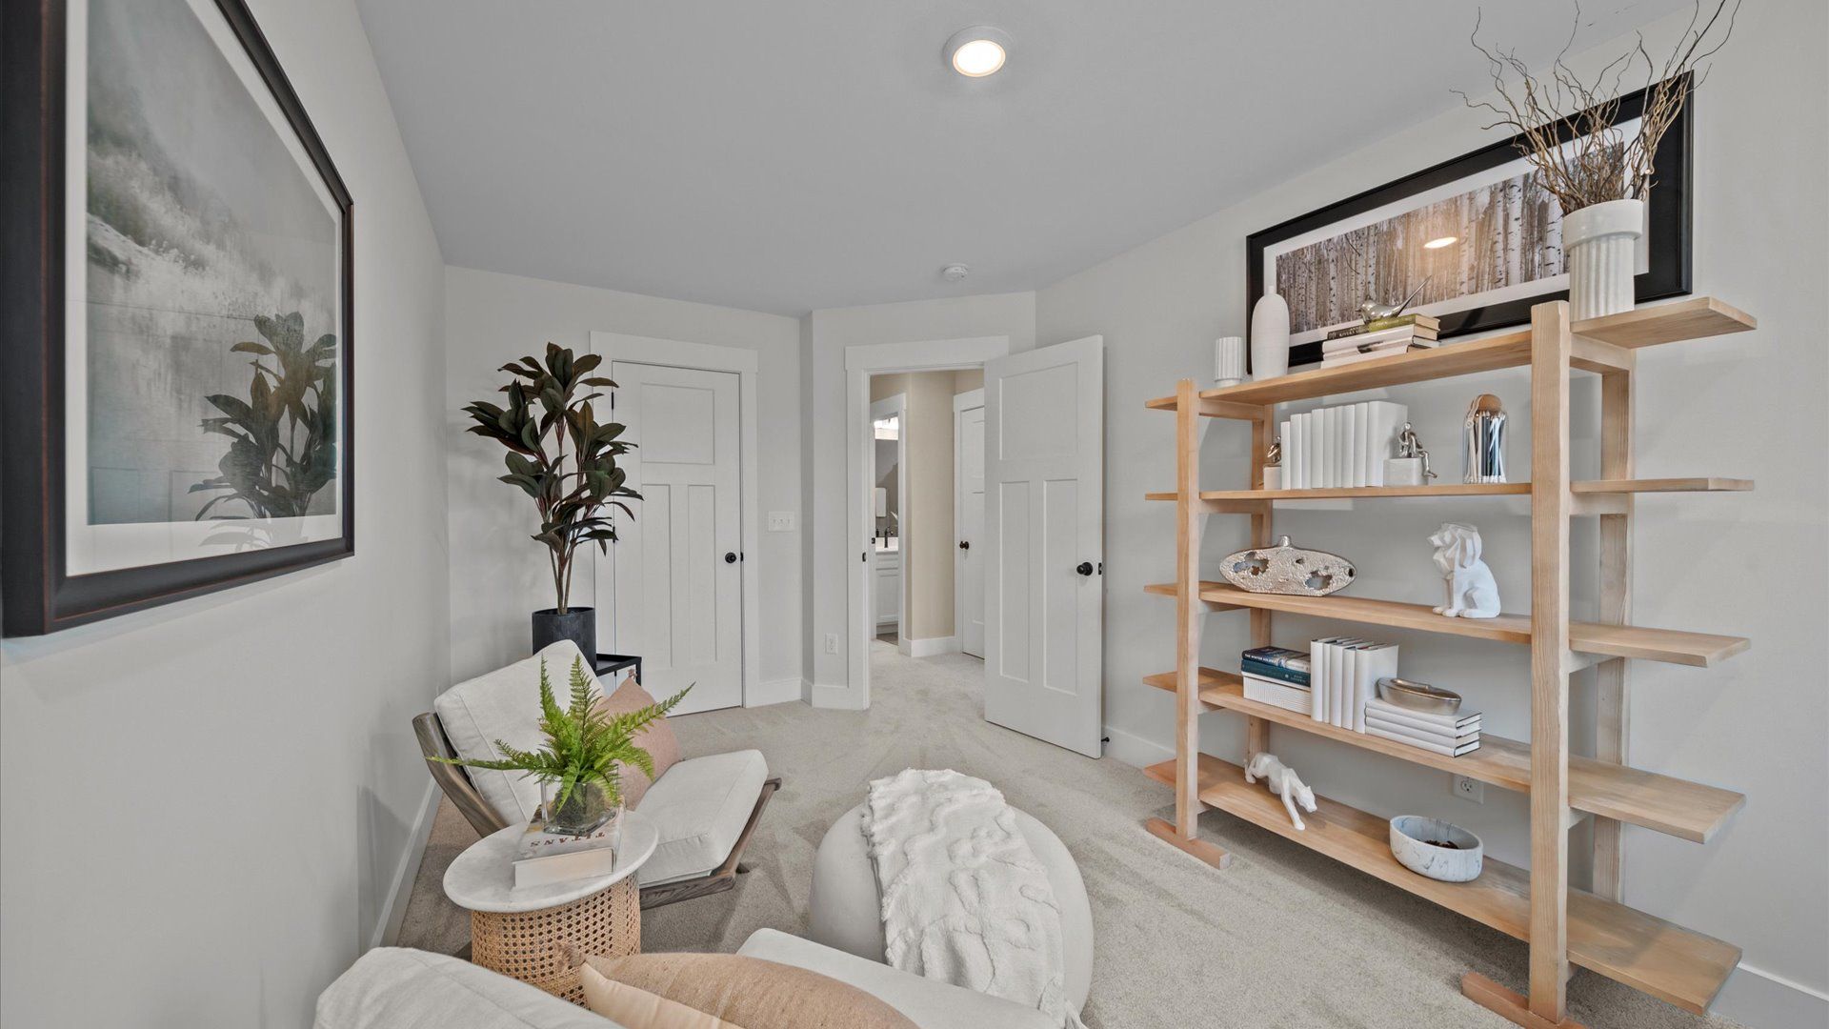
- Guest Room
- Primary Bed Upstairs
- Townhome
Floor plan description
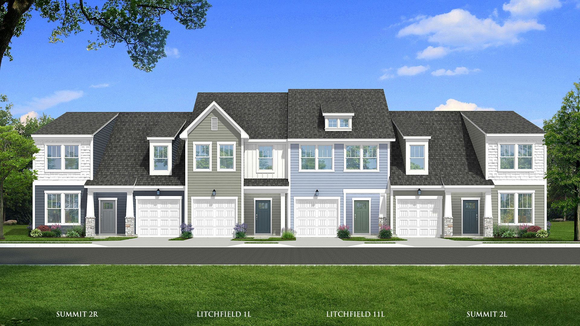
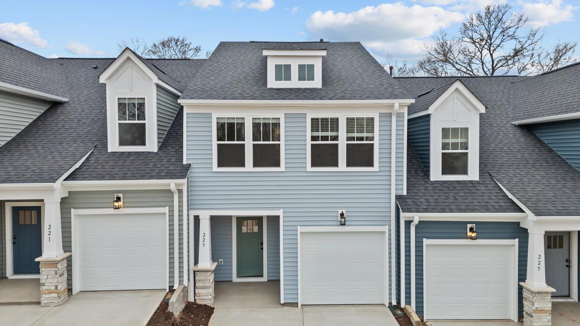
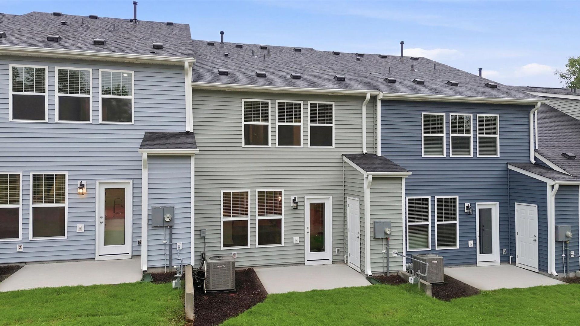
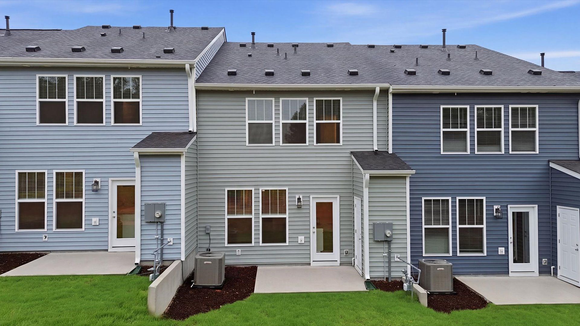
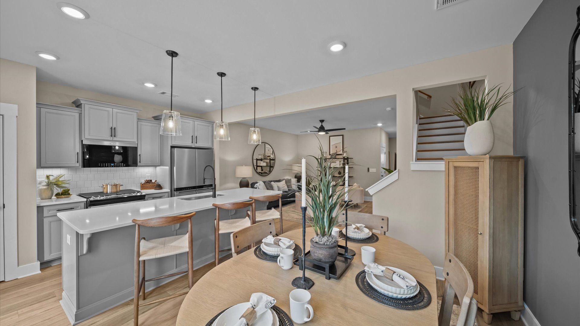
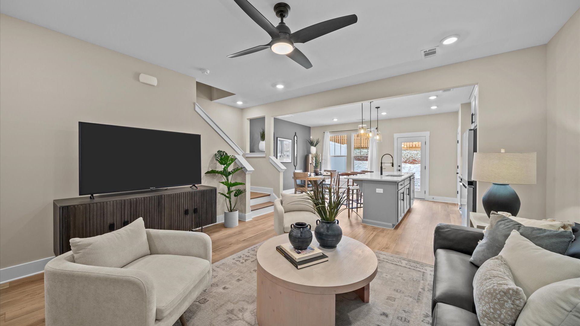
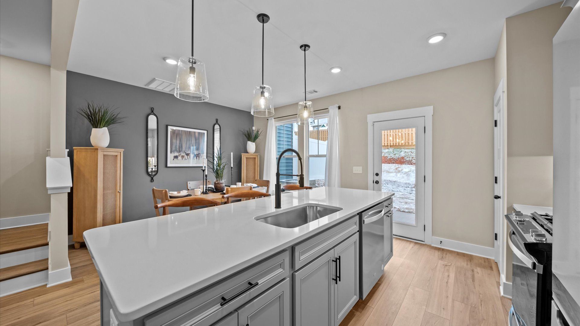
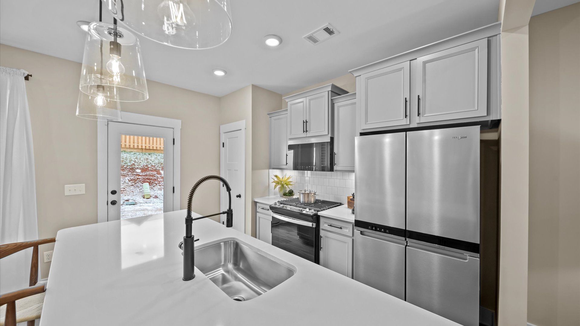
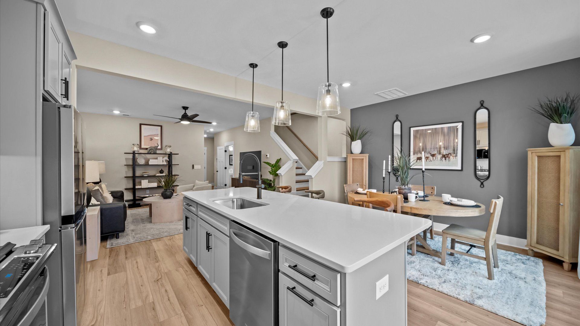
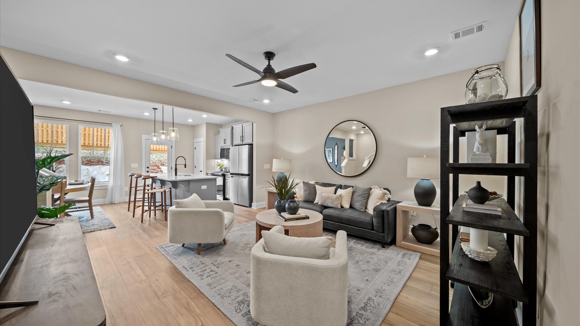
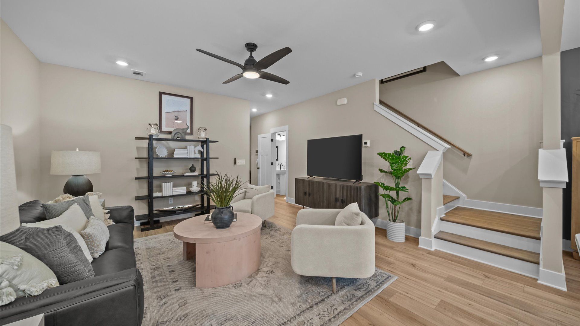
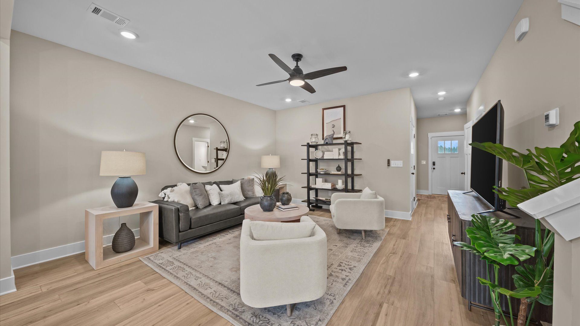
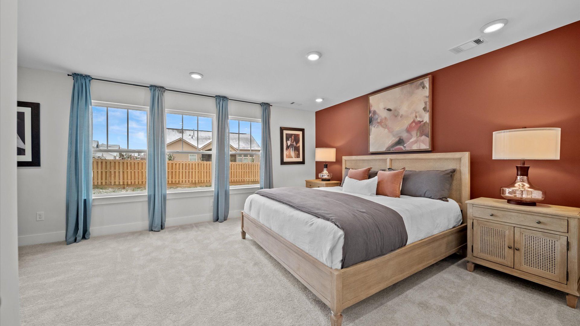
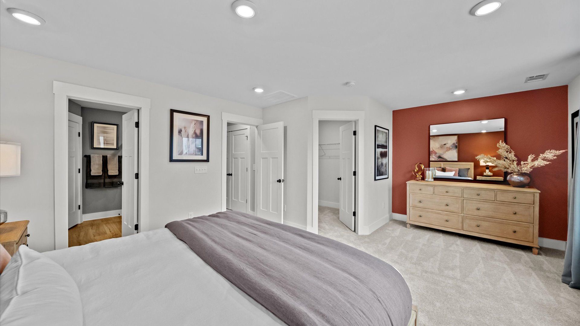
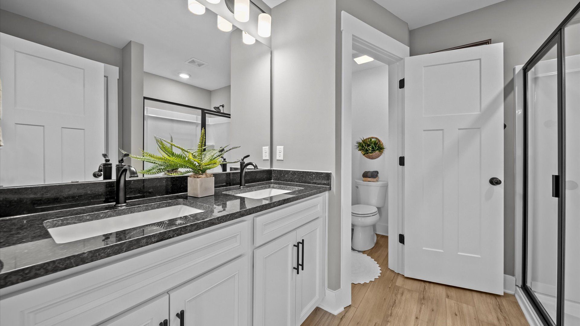
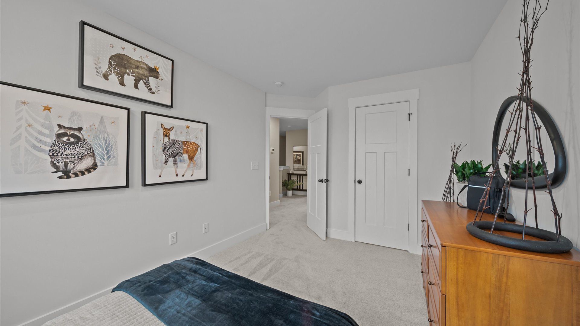
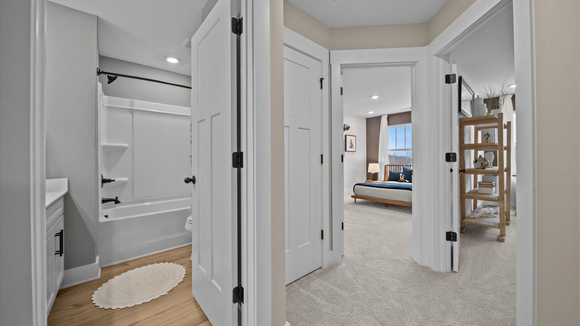
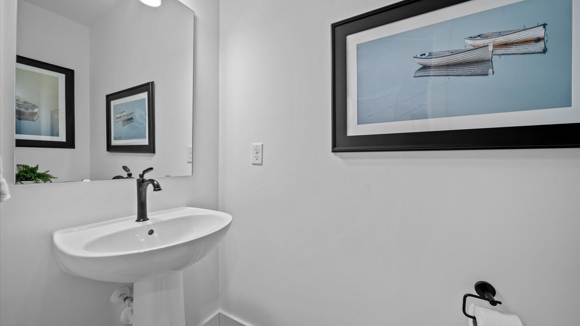
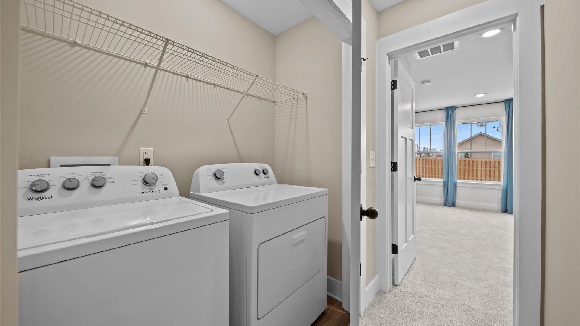
Modern Design Meets Everyday Comfort The Litchfield is designed with the way you live in mind, offering an open-concept main level, comfortable bedrooms, and thoughtful spaces that make everyday routines feel effortless. From the spacious kitchen and inviting family room to the private primary suite upstairs, this floorplan combines functional design with the features today's homeowners are looking for. Main-Level Living Open-concept kitchen featuring a 9-foot centered island, perfect for meal prep, casual dining, and gathering with guests Kitchen flows seamlessly into the breakfast room and airy family room, creating a welcoming space for everyday living 9-foot ceilings throughout the main level add an open, spacious feel Convenient powder room and coat closet located near the entryway ...
Explore this home
Explore custom options for this floor plan.
Community highlights
Community amenities
Views
About Aspen Ridge
Experience Aspen Ridge, a thriving community in a convenient, private setting with included lawn maintenance minutes from Greer, SC in the town of Lyman, SC! Live effortlessly in your new home with easy access to Greenville, SC, I-85, nearby schools, shops, parks and restaurants. Desirable open-concept floorplans with craftsman style exteriors. Main level or second level primary suites available with premier features floorplans including, 2-story ceiling, 9-foot kitchen island, spacious primary suites, LVP flooring, and plentiful large windows allowing an abundance of natural light. Contact us today or visit our model homes for more information on our community incentives at Aspen Ridge! Premium Finishes Throughout Spartanburg District 5 schools near Byrnes High School, Lyman Elementary ...
Ask the builder
The builder will reach out to you to answer your questions.
Request a tour
Aspen Ridge
DRB Homes
211 Telluride Way, Lyman, SC 29365
319-898-3733
864-***-****
Sales Agent
John Craig Collins, Avery Cole
Hours
Daily: Sun 1pm - 6:00pm | Mon - Thurs 10am - 6:00pm | Fri 11am - 6:00pm | Sat 10am - 6:00pm
Neighborhood

Community location & sales center
211 Telluride Way Lyman, SC 29365
211 Telluride Way Lyman, SC 29365
197-676-1511
864-***-****
From Downtown Greer: Head North on Hwy 14, Turn Right onto Hwy 29, in 4.7 miles turn Left onto Pine Ridge Road, in .6 miles turn Left onto Holly Springs Road, Aspen Ridge is on your right. From Downtown Spartanburg: Take Hwy 29 towards Lyman. In 11 miles, turn right onto Vernon Street. Turn Left onto Holly Springs Road, Aspen Ridge is on your right. From Downtown Greenville: I-385 South to I-85 North, Take exit 56 towards Greer. Turn Right onto Hwy 80. Turn Right onto Hwy 29 N. In 4.7 miles turn Left onto Pine Ridge Road, in .6 miles turn Left onto Holly Springs Road, Aspen Ridge is on your right.
Schools near Aspen Ridge
Spartanburg 05 School District
Public Middle School
rating

D.r. Hill Middle School
Grades 6 to 8
864-949-2370
1303 Holly Springs Rd, Lyman, SC, 29365
Class ratio
1:12
Enrollment
702
GreatSchools ratings are provided by GreatSchools.org and are for reference only. Ratings may not be available for all schools. Please verify school assignments and details with the local school district.
Amenities
Community & neighborhood
Local points of interest
- Views
Community services & perks
- Lawn Maintenance

Let DRB Homes put decades of industry experience to work for you. We understand that building a new home is not a one-size-fits-all process or journey; get ready to personalize your home to meet your unique needs. You can start by exploring the full portfolio of our most popular floor plans, all available in our new home communities across the region.
Our award-winning team is backed by the DRB Group, a growing, dynamic organization that includes two residential builder brands, a title company, and a residential development services branch providing entitlement, development and construction services. DRB Group's complete spectrum of services operates in 14 states and 35 markets -East Coast to Arizona, Colorado, Texas, and beyond.
Our DRB team will work with you every step of the way. From the on-site salespeople you meet with to the construction crew laying the foundation for your home — we're all working toward the same goal. The same is true for the members of our leadership team, who oversee the entire operation and ensure a seamless process.
Take the next steps toward your new home
This listing's information was verified with the builder for accuracy 1 day ago
Litchfield Plan by DRB Homes

saved to favorites!
To see all the homes you’ve saved, visit the My Favorites section of your account.
Discover More Great Communities
Select additional listings for more information
We're preparing your brochure
You're now connected with DRB Homes. We'll send you more info soon.
The brochure will download automatically when ready.
Brochure downloaded successfully
Your brochure has been saved. You're now connected with DRB Homes, and we've emailed you a copy for your convenience.
The brochure will download automatically when ready.
Way to Go!
You’re connected with DRB Homes.
The best way to find out more is to visit the community yourself!