


Lochlan - Village at Midway
From $305,990 | 3 Beds | 2.5 Baths | 2,265 SqFt
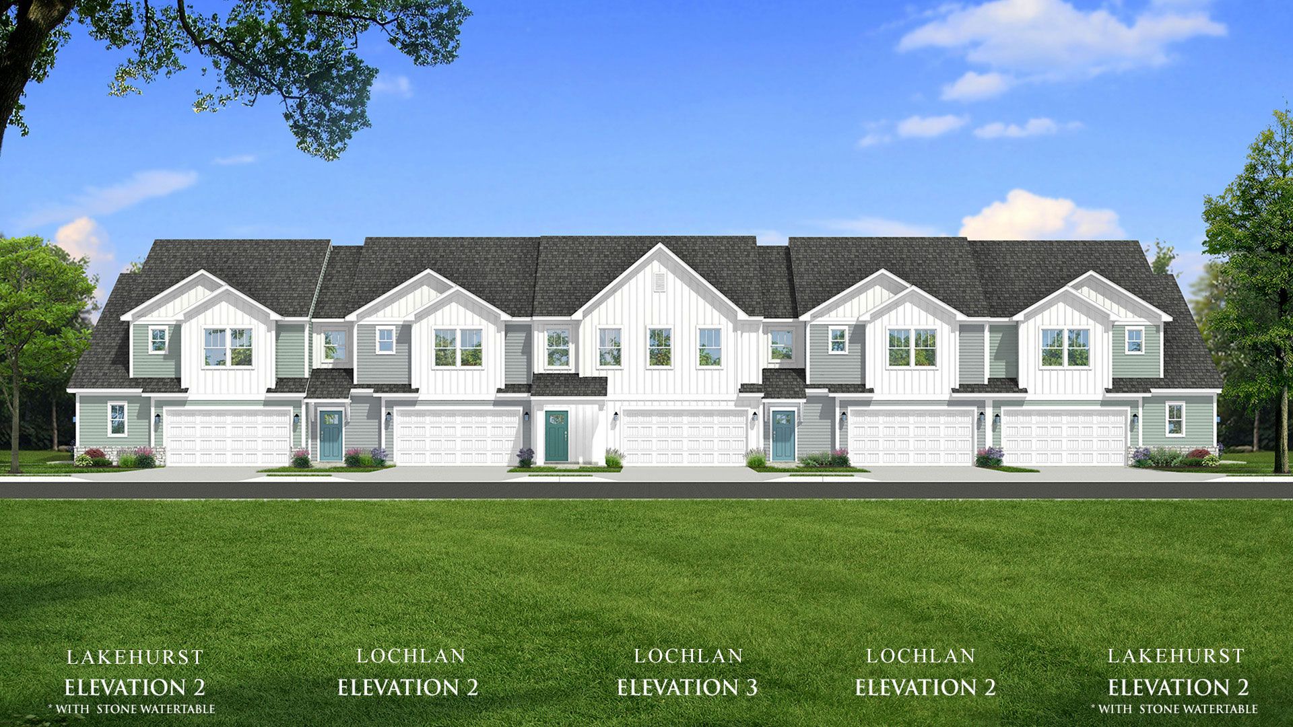
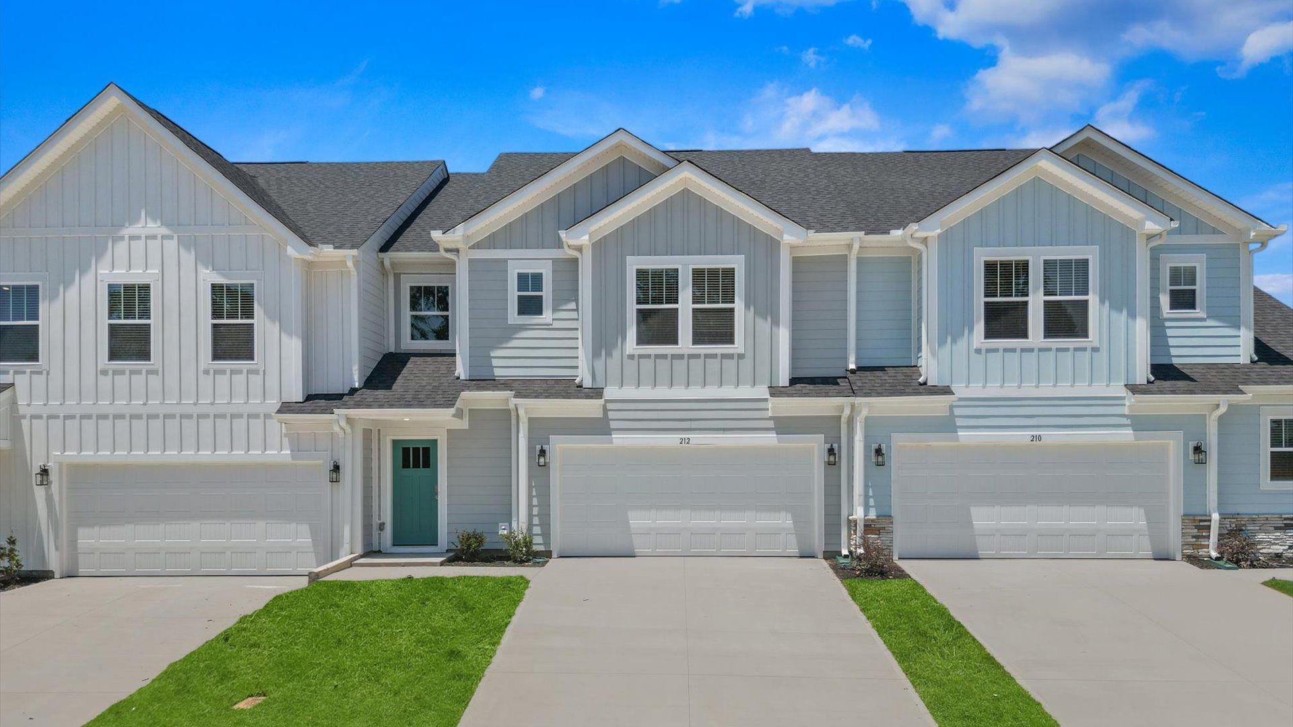
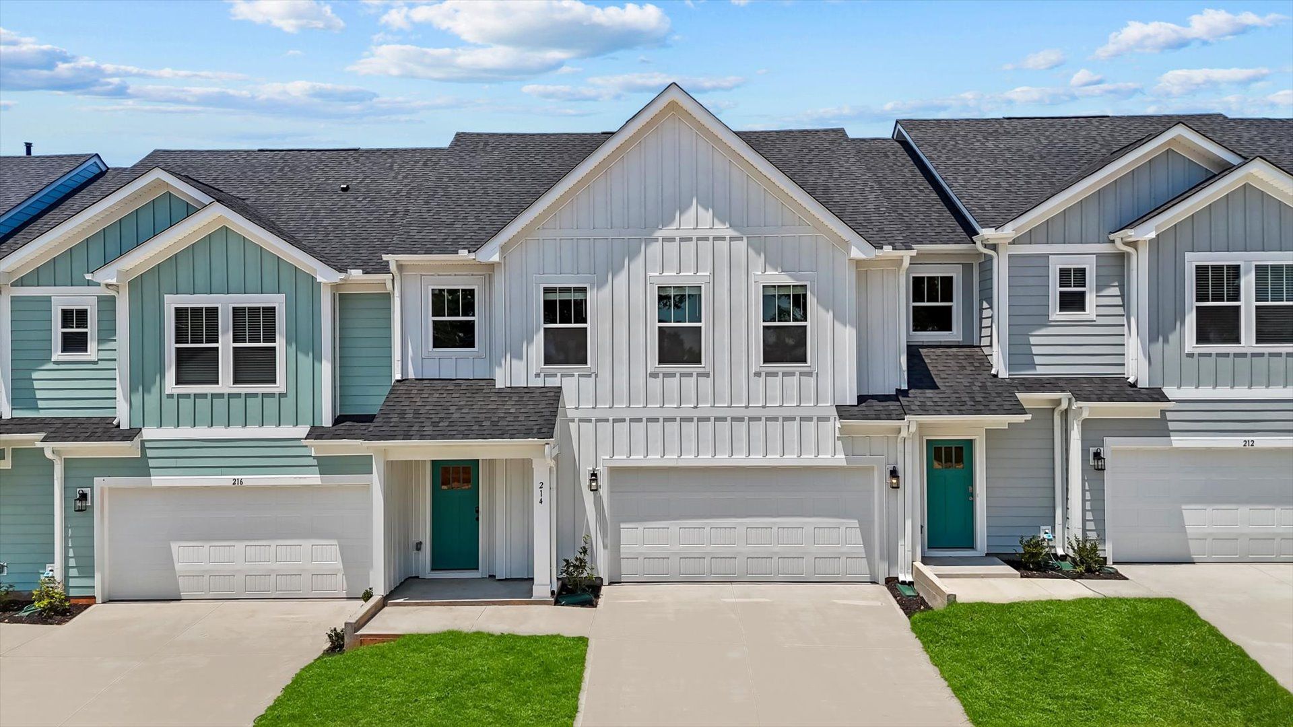
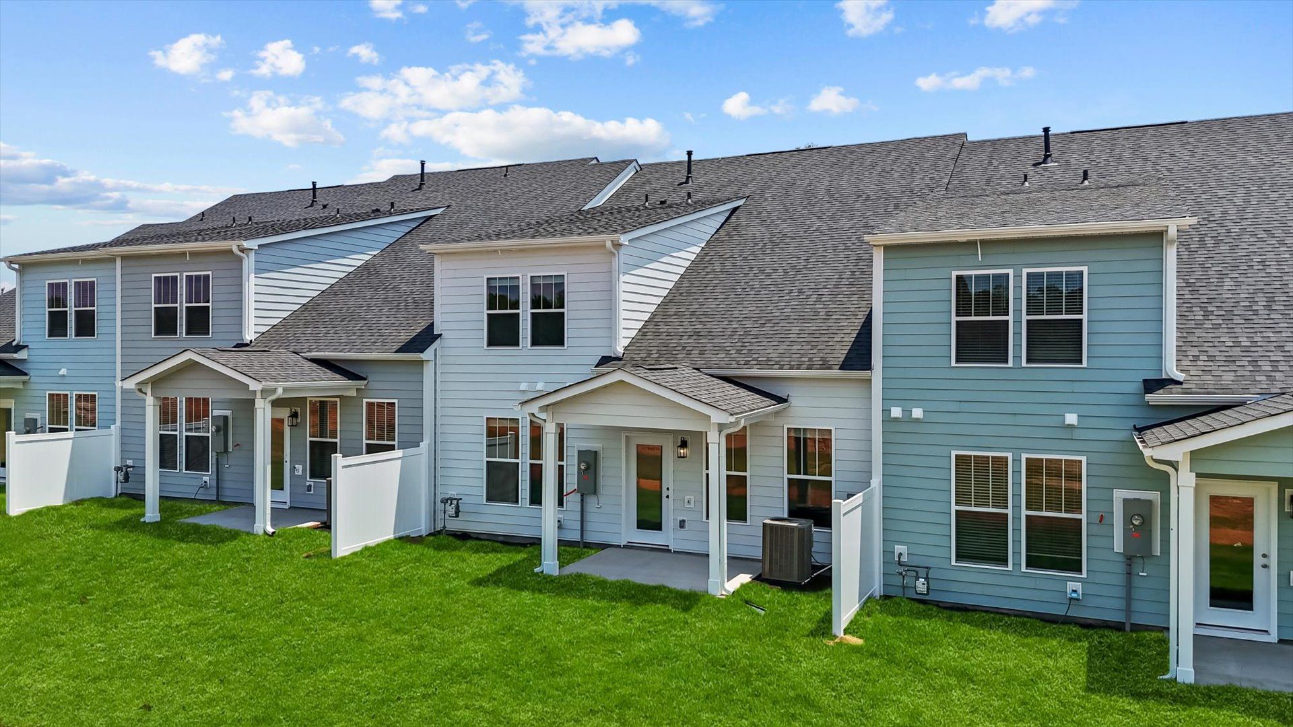
Lochlan
Village at Midway in Anderson, SC
From $305,990 This is the starting price for this plan and is subject to change.

DRB Homes
- 3 Beds
- 2.5 Baths
- 2 Car garage
- 2,265 Sq Ft
Overview
Floor plan features
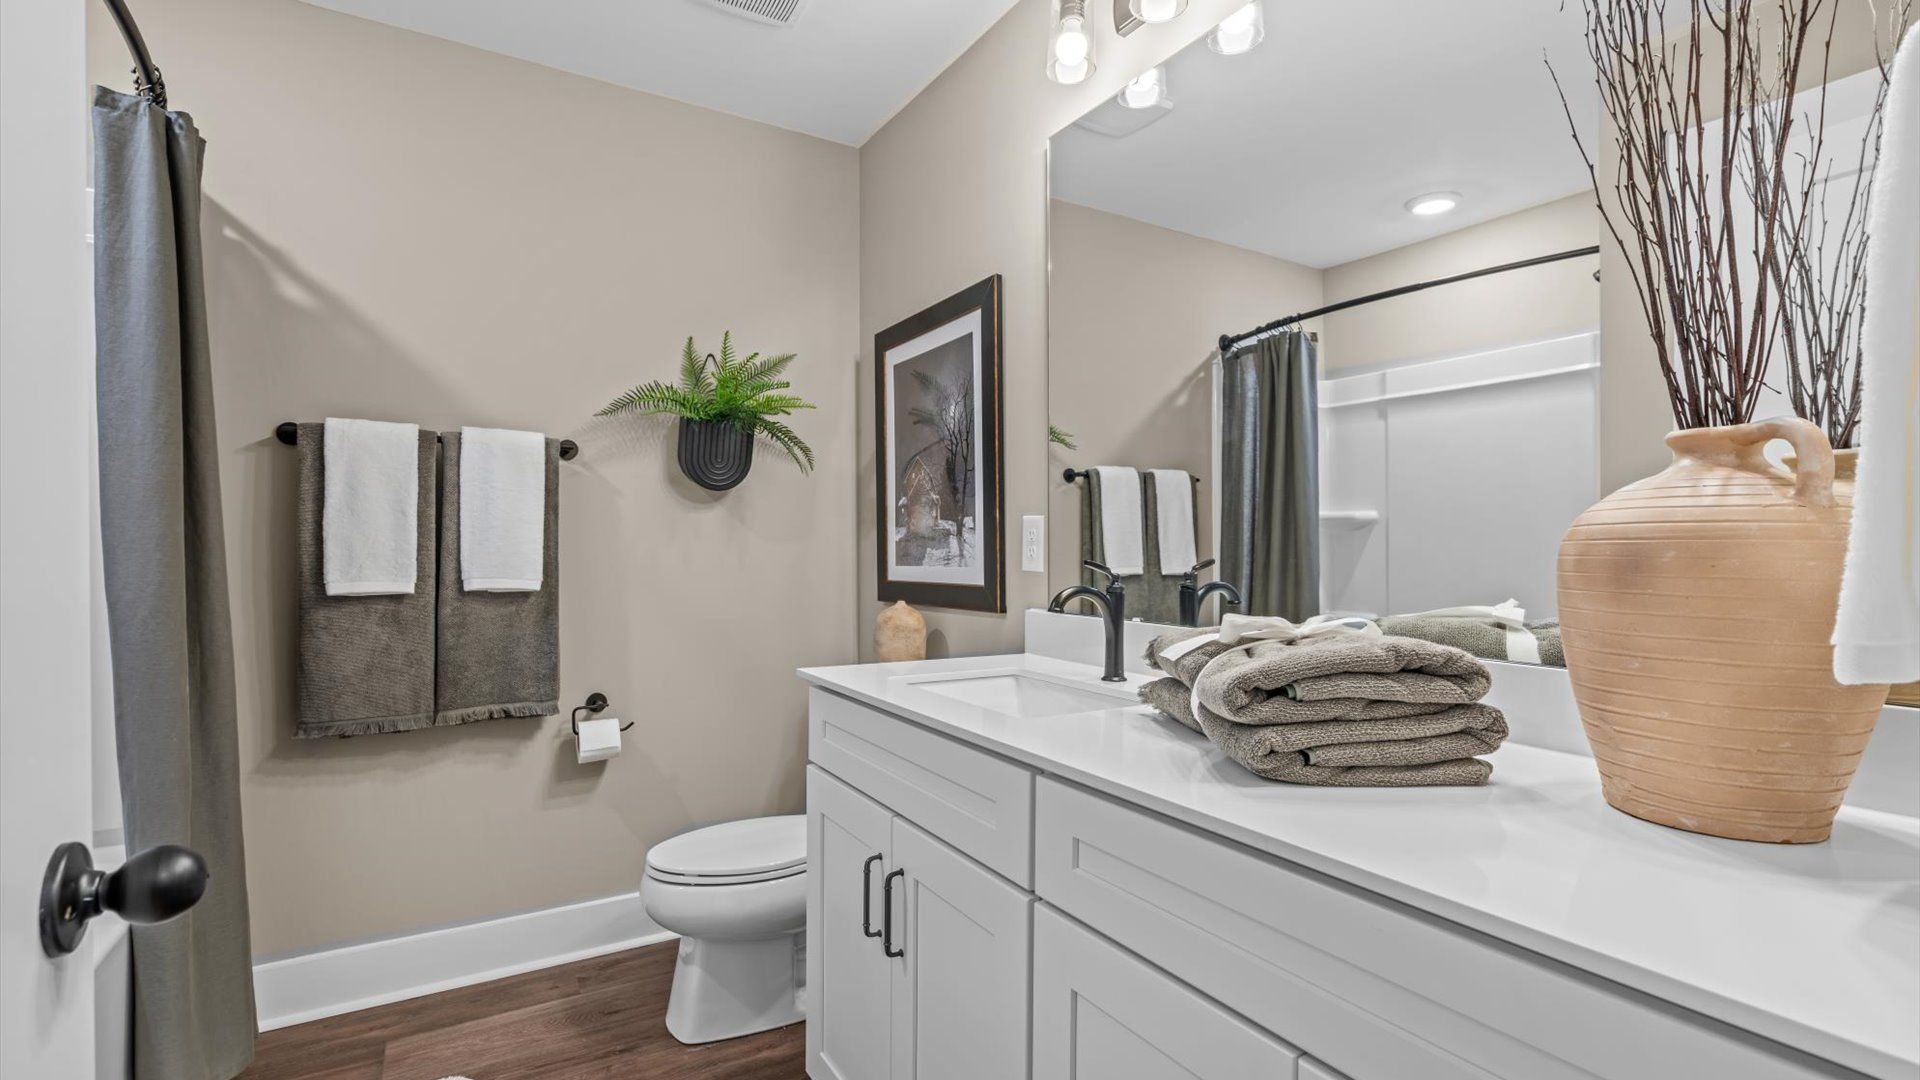
- 1 Half Bathroom
- 2 Stories
- Family Room
- Guest Room
- Living Room
- Loft
- Primary Bed Downstairs
- Townhome
Floor plan description
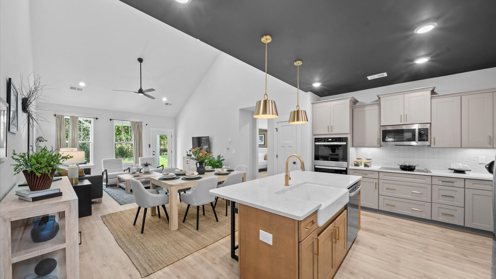
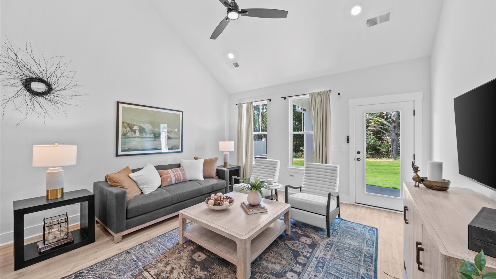
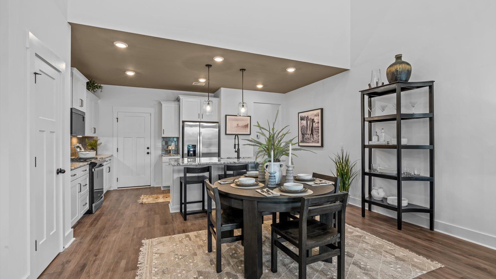
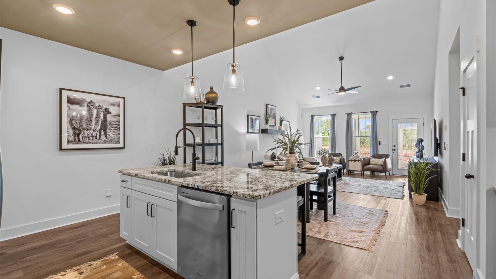
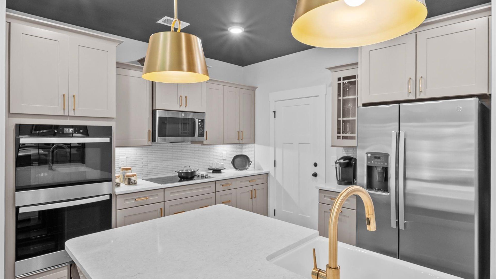
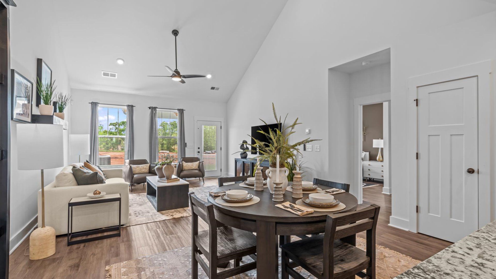
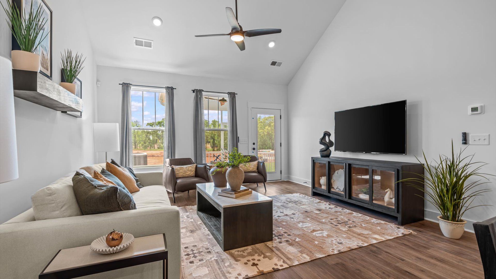
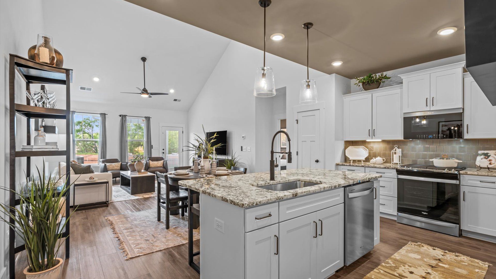
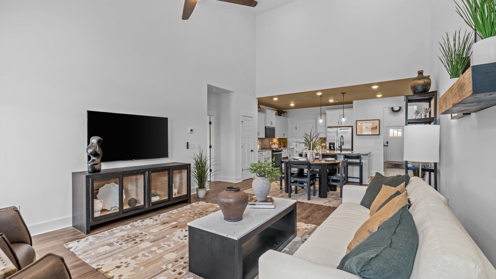
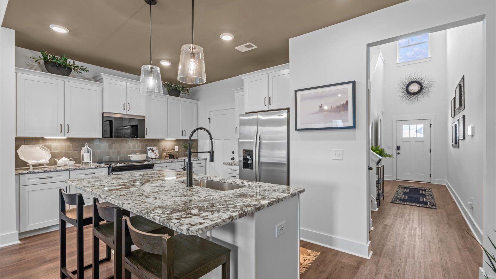
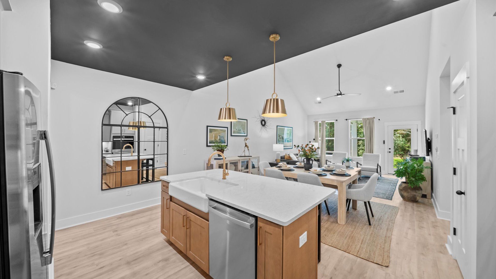
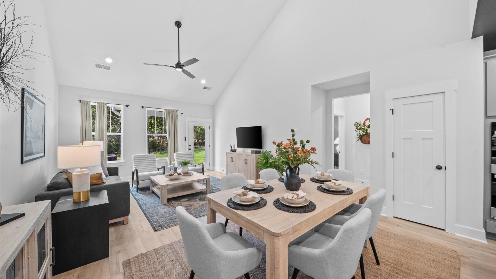
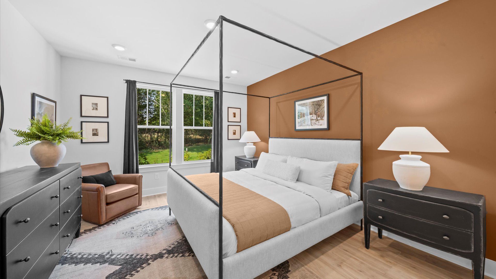
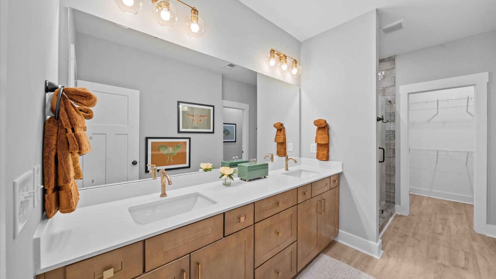
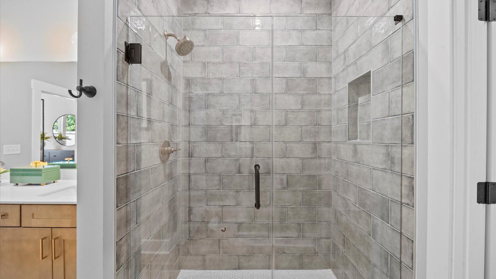
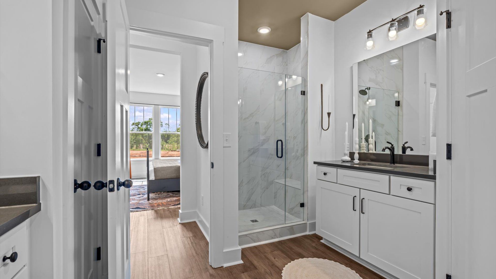
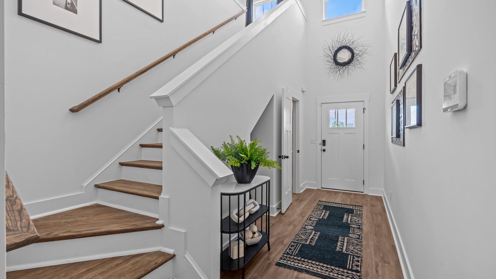
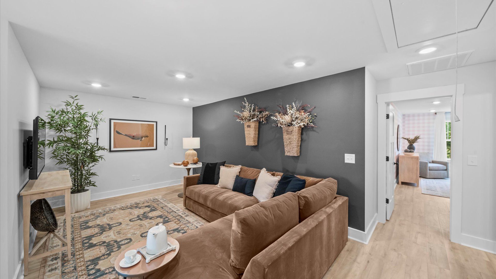
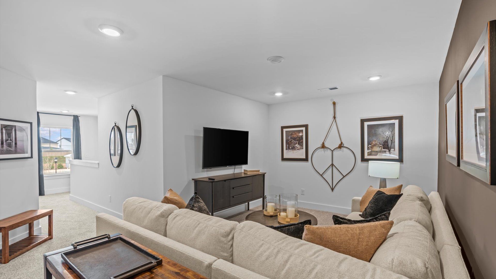
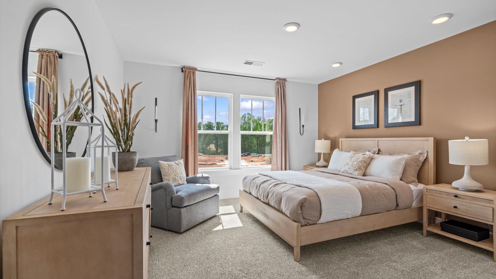
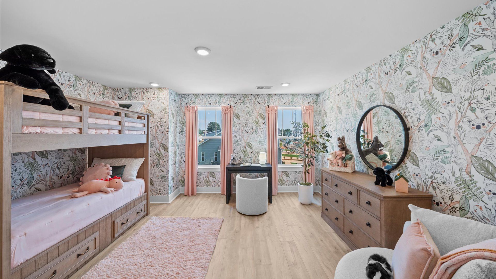
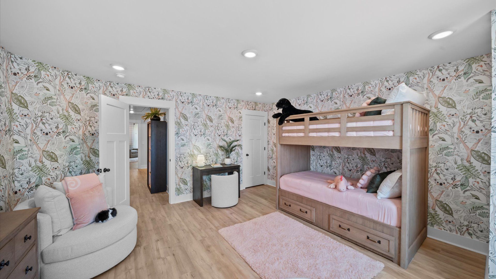
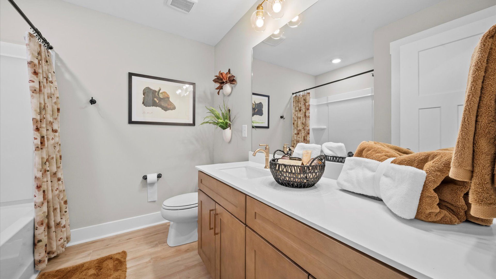
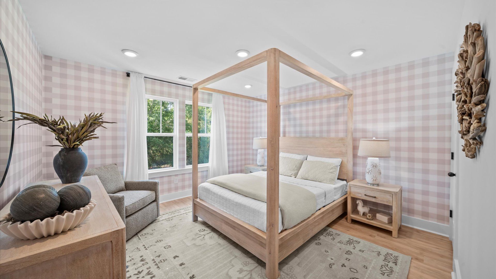
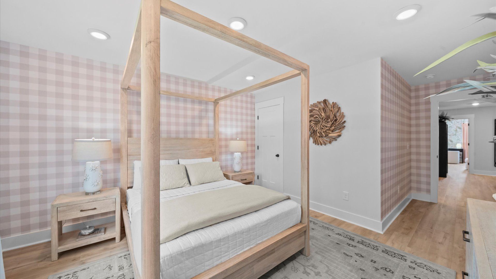
Townhome Convenience, Single-Family Comfort The Lochlan brings together the ease of townhome living with the spacious feel and flexibility of a single-family home. Open Main-Level Living Soaring vaulted ceiling creates an airy, impressive family room Open kitchen and dining area keeps conversations flowing while you cook, dine, and entertain Large kitchen island offers plenty of space for meal prep and casual seating Stainless steel appliances add modern style and everyday convenience First-floor primary suite features an extensive walk-in closet, dual vanities, and oversized shower Flexible Space Upstairs The second level gives you room to spread out with two oversized secondary bedrooms and a spacious loft. Use the loft as a home office, media room, play space, or additional lounge. S...
Explore this home
Explore custom options for this floor plan.
Community highlights
Community amenities
Club House
Park
Pool
Tennis
Views
About Village at Midway
Discover new townhomes in Anderson, SC at Village at Midway, where thoughtful design meets every day ease in the heart of Anderson, SC. Whether you're looking for a fresh start, a low-maintenance lifestyle, or simply a home that works for the way you live, our townhomes offer the perfect fit. Crafted with care and built for comfort, these craftsman style townhomes feature open-concept layouts, spacious kitchens, and private outdoor living, all designed to make life easier and more enjoyable. Here, community matters. Enjoy time outdoors with neighbors at the pickleball courts, tennis court, or relaxing by the pool and cabana. At Village at Midway, you’ll find space to connect, unwind, and truly feel at home. Choose from 2 notable floorplans featuring main level primary suites, 2-story ceili...
Ask the builder
The builder will reach out to you to answer your questions.
Request a tour
Village at Midway
DRB Homes
200 Leisure Lane, Anderson, SC 29621
086-425-6945
864-***-****
Sales Agent
Jaime Saxon, Nevaeh Smith
Hours
Daily: Sun 1pm - 6:00pm | Mon - Thurs 10am - 6:00pm | Fri 11am - 6:00pm | Sat 10am - 6:00pm
Neighborhood

Community location & sales center
200 Leisure Lane Anderson, SC 29621
200 Leisure Lane Anderson, SC 29621
208-647-8167
864-***-****
Amenities
Community & neighborhood
Local points of interest
- Views
Social activities
- Club House
Health and fitness
- Tennis
- Pool
Community services & perks
- Park

Let DRB Homes put decades of industry experience to work for you. We understand that building a new home is not a one-size-fits-all process or journey; get ready to personalize your home to meet your unique needs. You can start by exploring the full portfolio of our most popular floor plans, all available in our new home communities across the region.
Our award-winning team is backed by the DRB Group, a growing, dynamic organization that includes two residential builder brands, a title company, and a residential development services branch providing entitlement, development and construction services. DRB Group's complete spectrum of services operates in 14 states and 35 markets -East Coast to Arizona, Colorado, Texas, and beyond.
Our DRB team will work with you every step of the way. From the on-site salespeople you meet with to the construction crew laying the foundation for your home — we're all working toward the same goal. The same is true for the members of our leadership team, who oversee the entire operation and ensure a seamless process.
Take the next steps toward your new home
This listing's information was verified with the builder for accuracy 1 day ago
Lochlan Plan by DRB Homes

saved to favorites!
To see all the homes you’ve saved, visit the My Favorites section of your account.
Discover More Great Communities
Select additional listings for more information
We're preparing your brochure
You're now connected with DRB Homes. We'll send you more info soon.
The brochure will download automatically when ready.
Brochure downloaded successfully
Your brochure has been saved. You're now connected with DRB Homes, and we've emailed you a copy for your convenience.
The brochure will download automatically when ready.
Way to Go!
You’re connected with DRB Homes.
The best way to find out more is to visit the community yourself!