


London - Tramore
From $702,990 | 4 Beds | 2.5 Baths | 3,219 SqFt
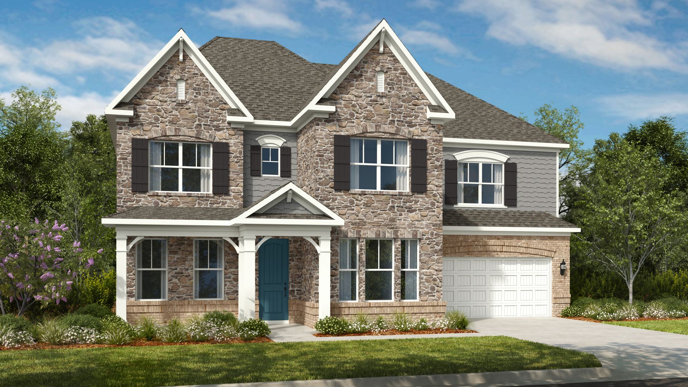
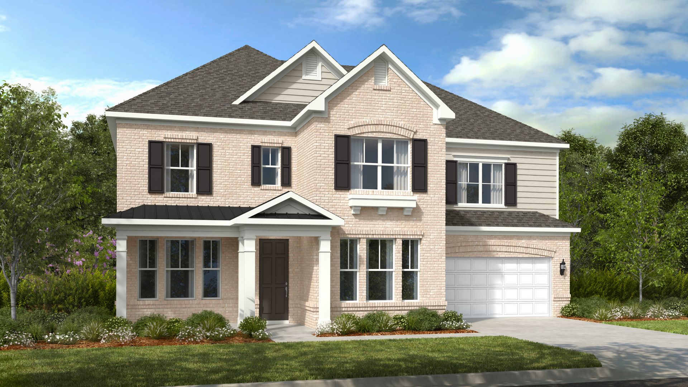
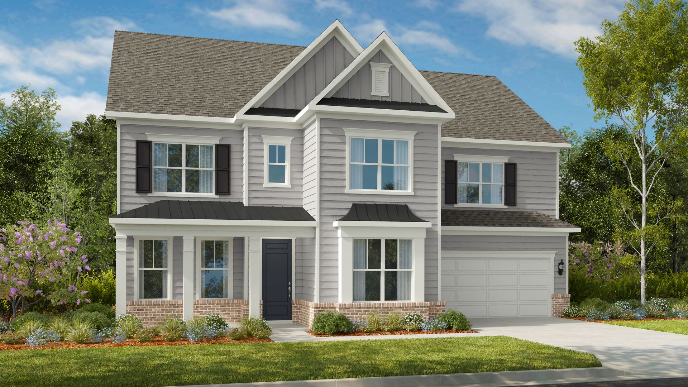
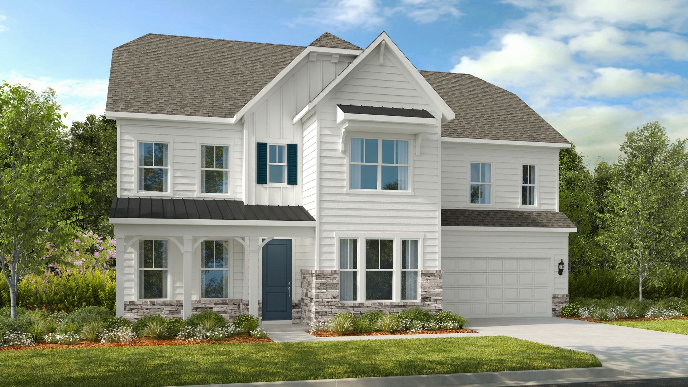
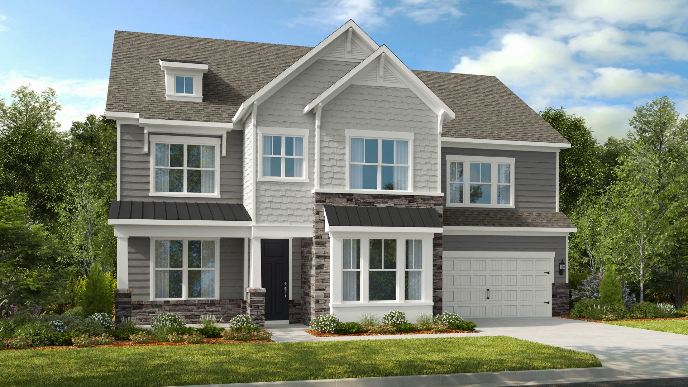
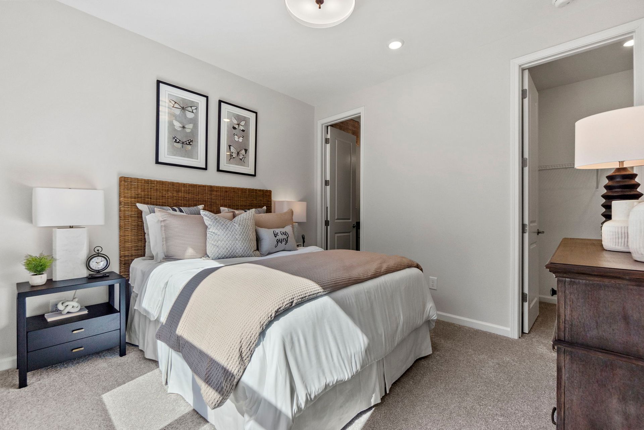
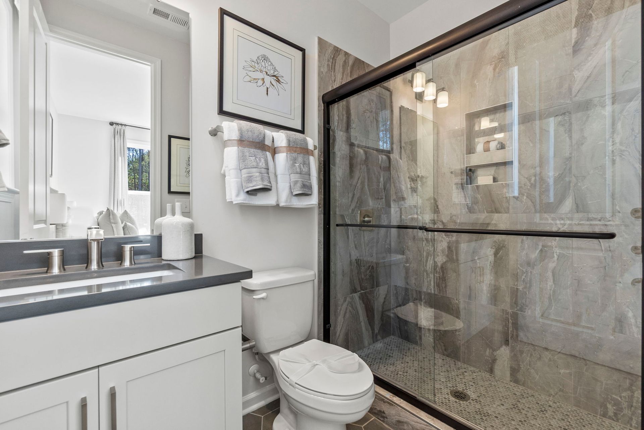
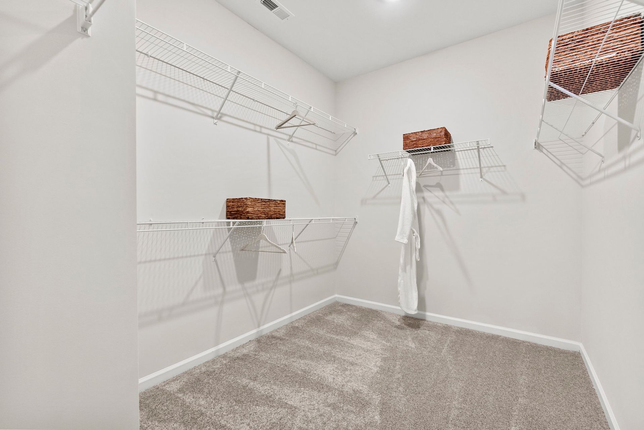
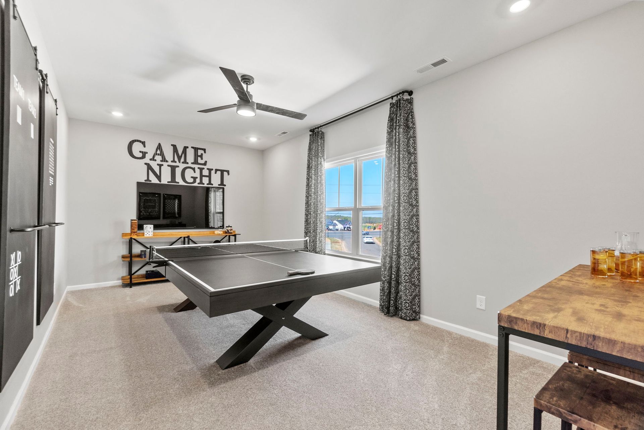
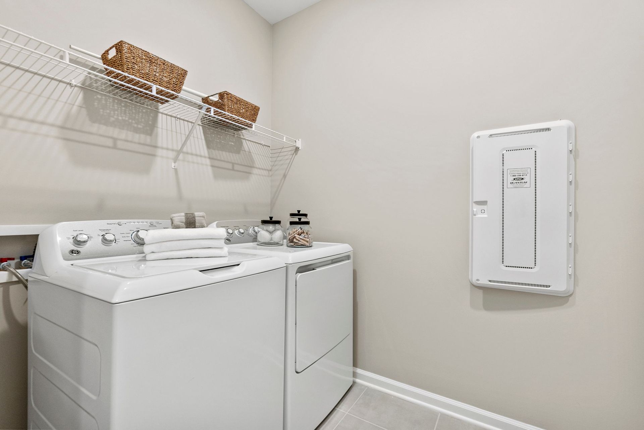
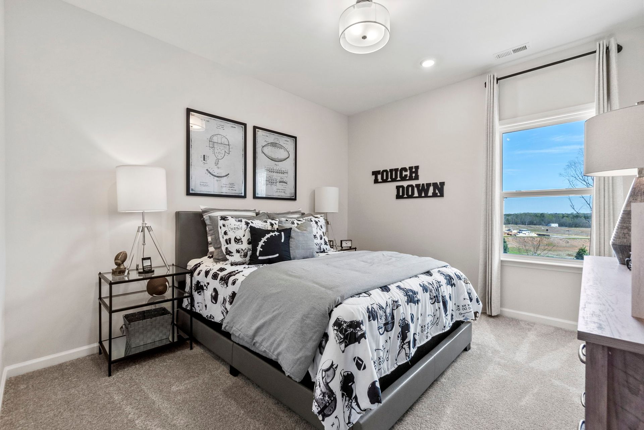
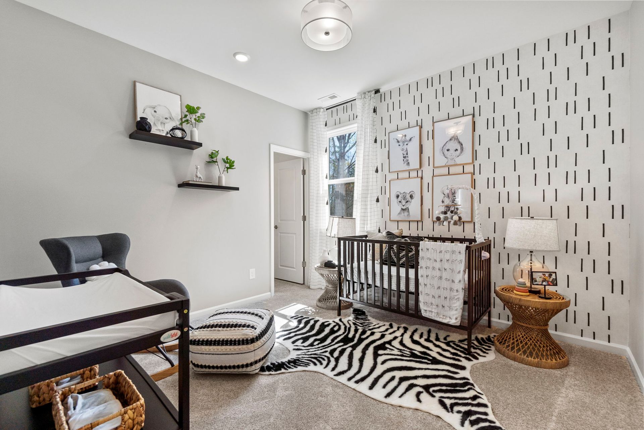
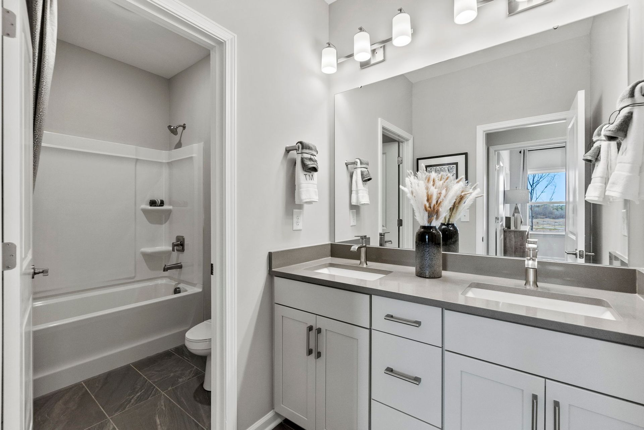
London
Tramore in Harrisburg, NC
From $702,990 This is the starting price for this plan and is subject to change.
Monthly HOA fees: $99 HOA stands for Homeowners Association. These fees help maintain and manage shared community amenities and services.

Taylor Morrison
- 4 Beds
- 2.5 Baths
- 3 Car garage
- 3,219 Sq Ft
Overview
Floor plan features
- 1 Half Bathroom
- 2 Stories
- Primary Bed Upstairs
- Single Family
- Study
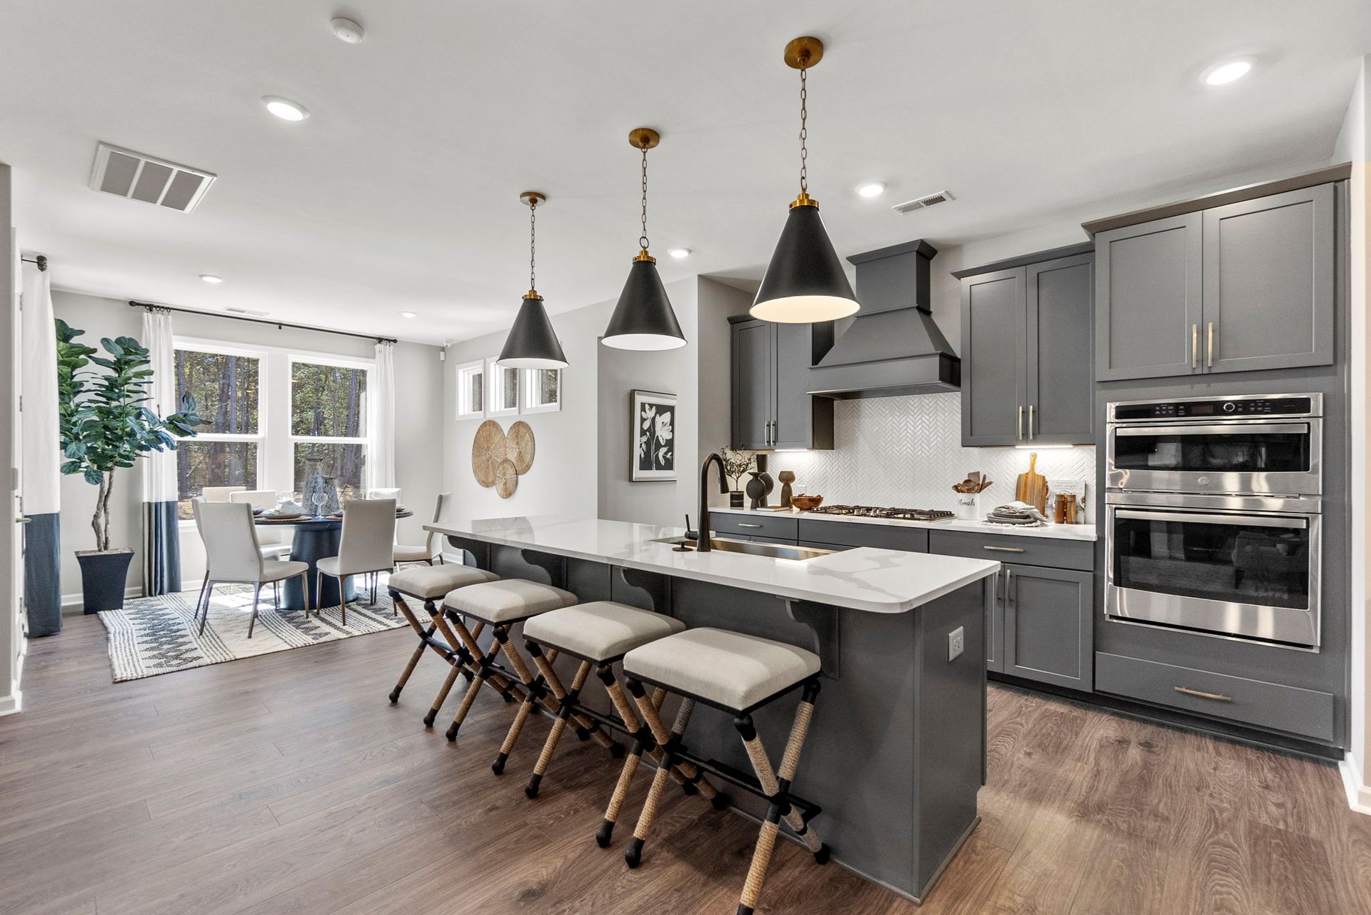
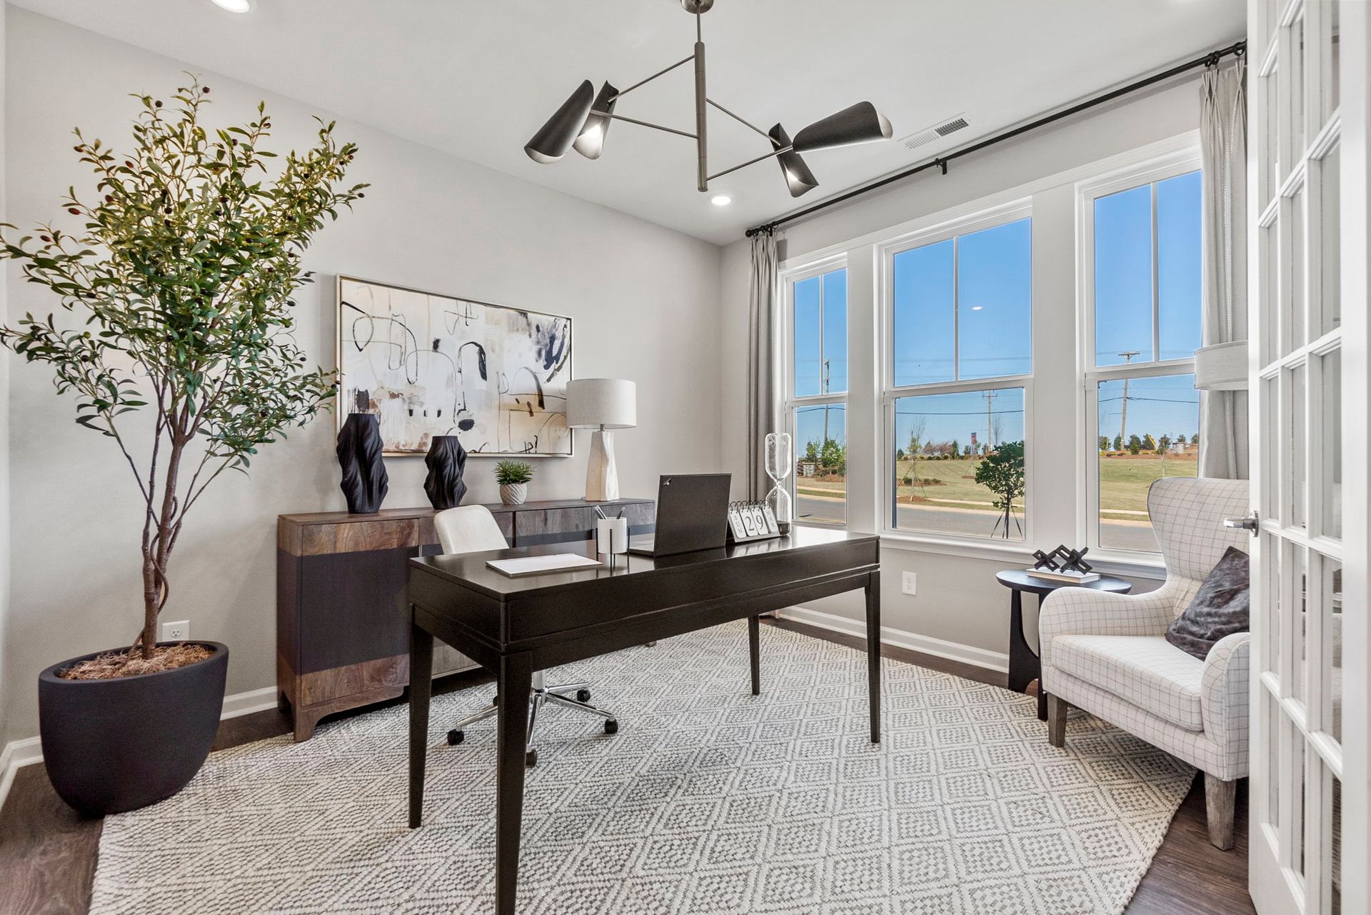
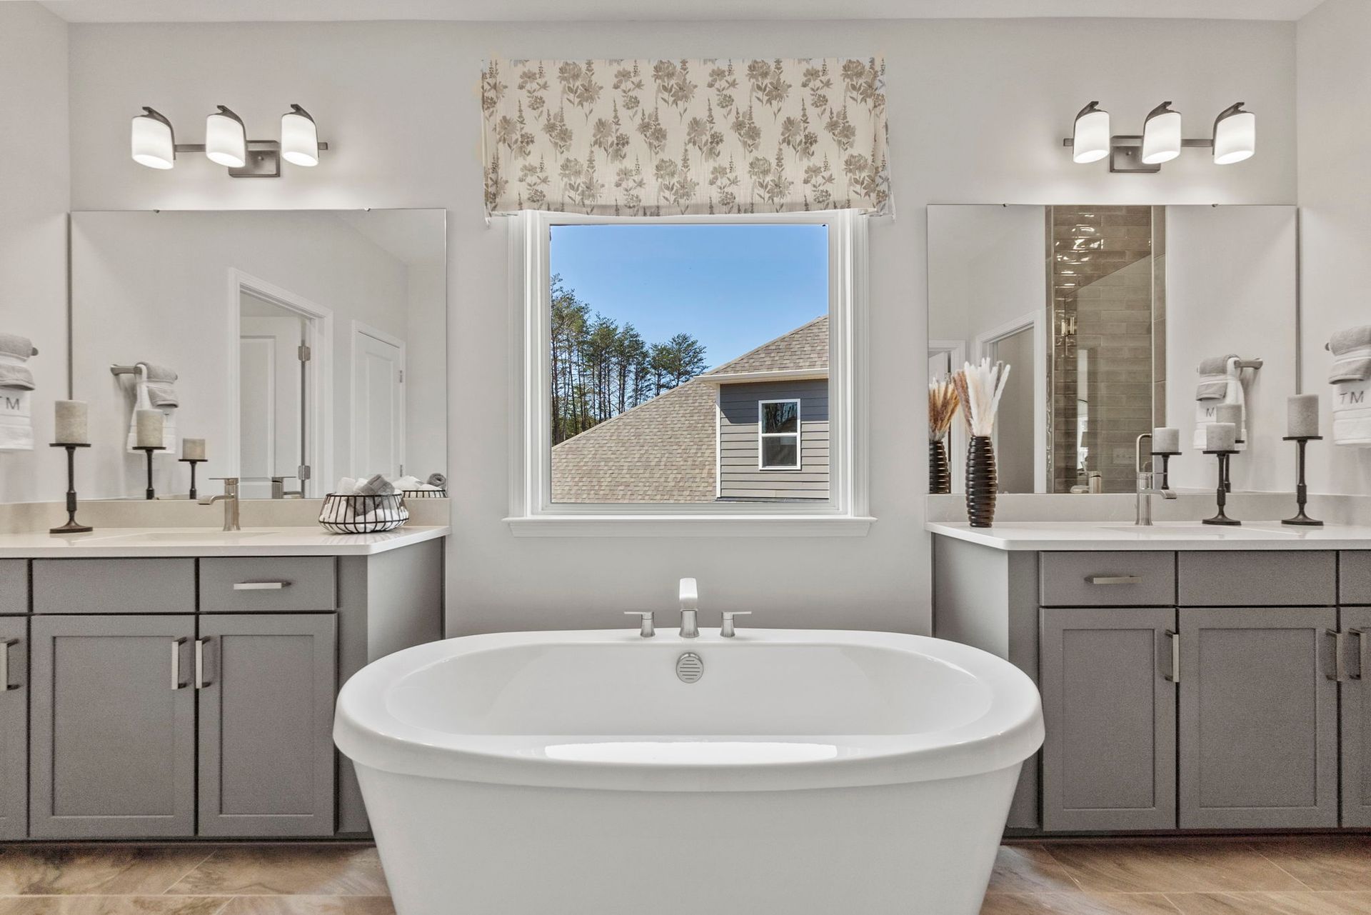
Floor plan description
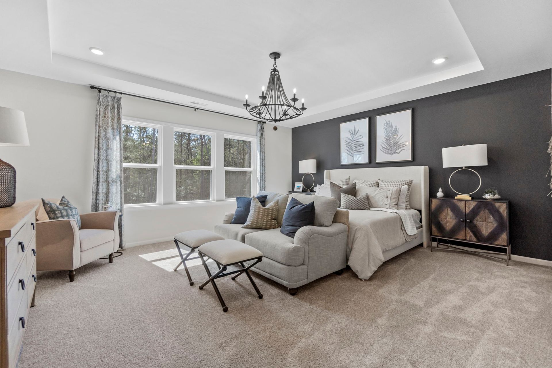
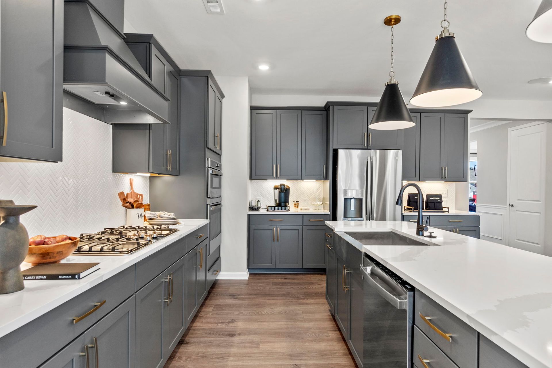
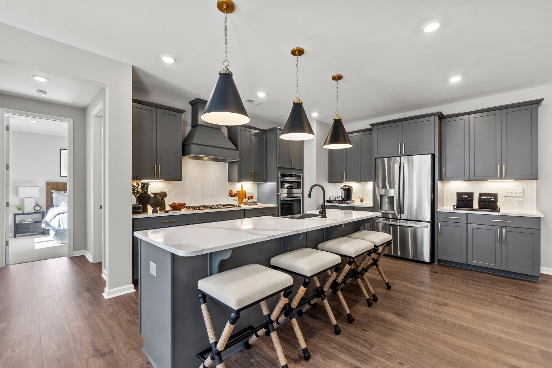
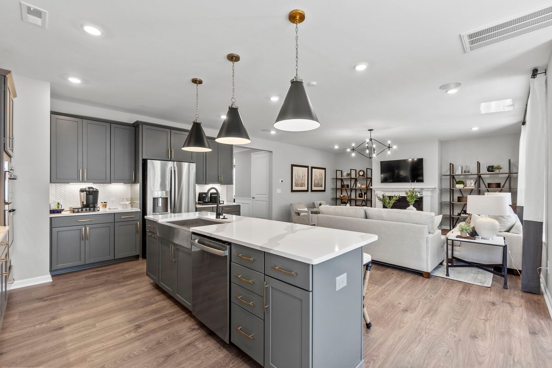
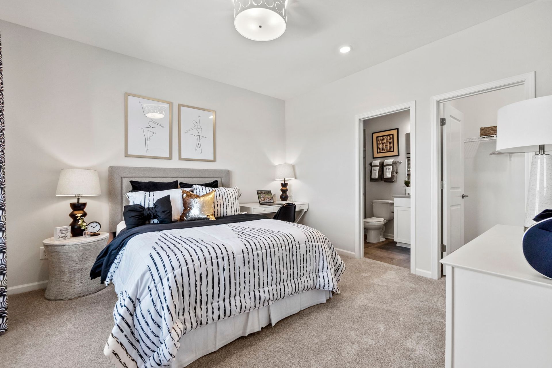
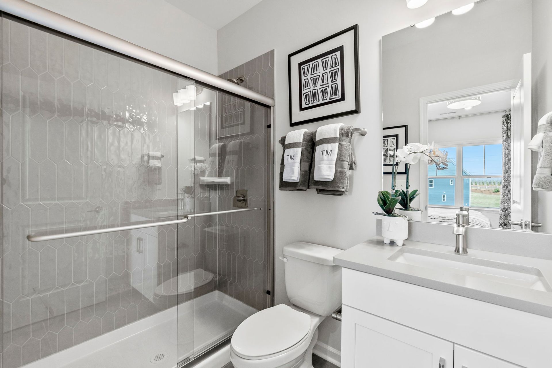
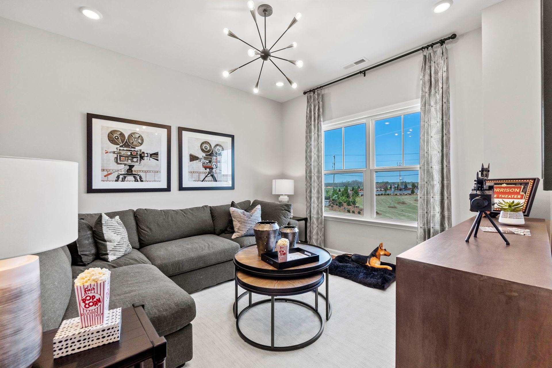
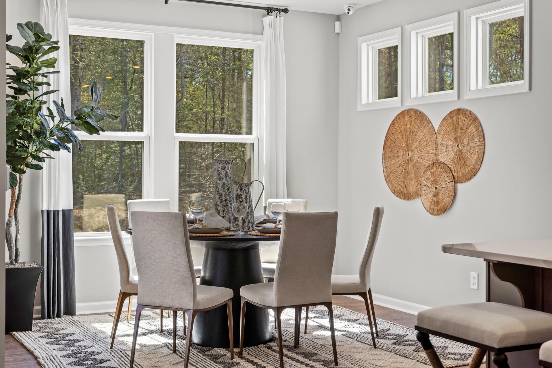
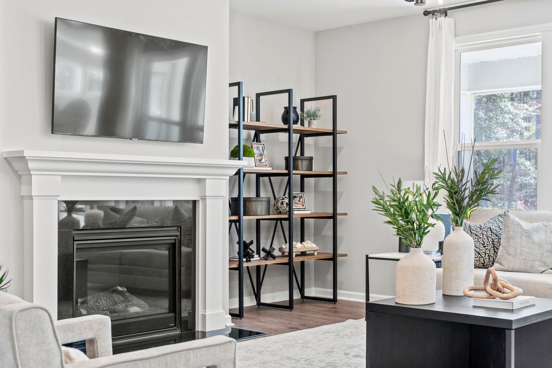
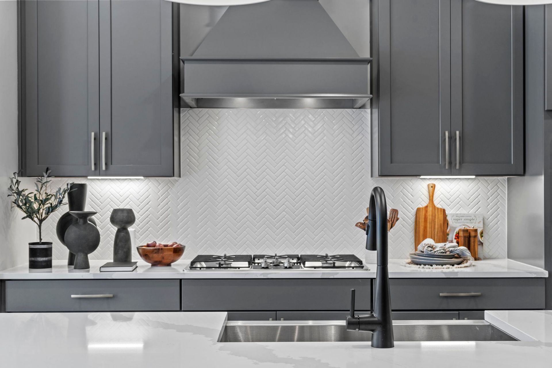
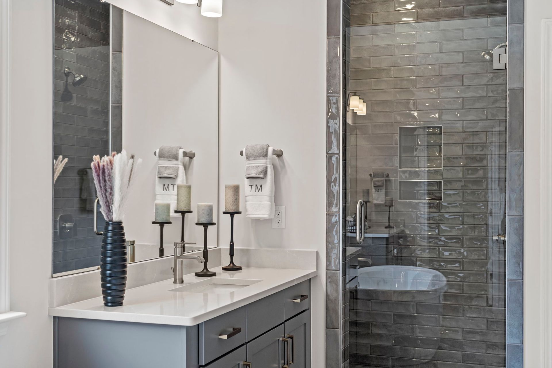
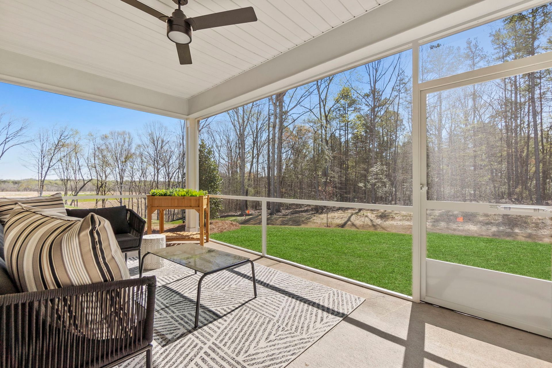
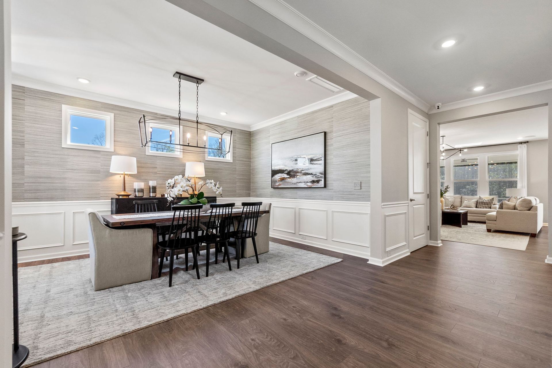
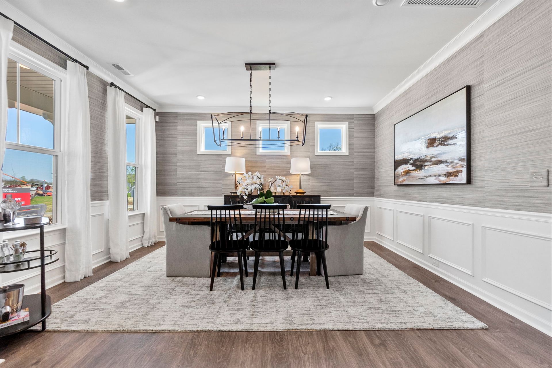
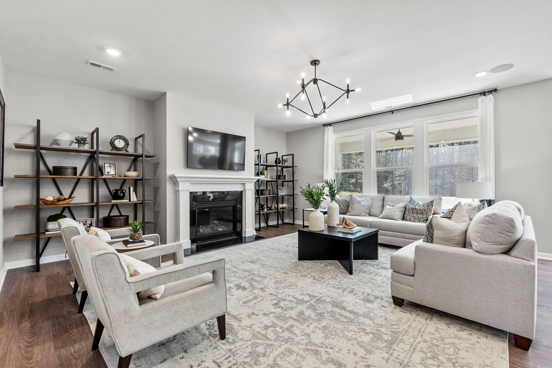
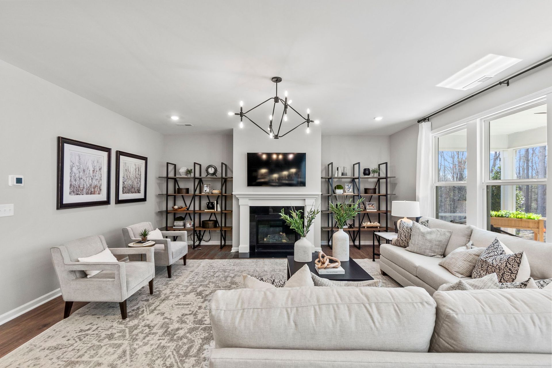
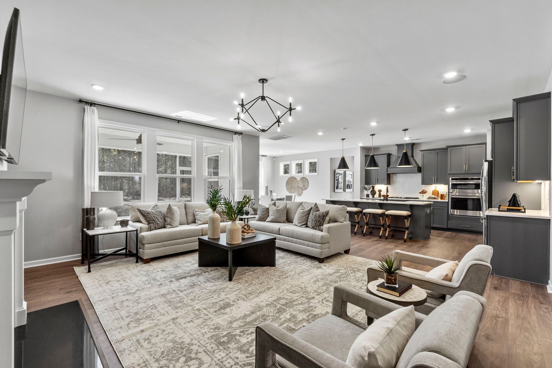
Meet the London. This home offers a flexible floor plan that ensures every member of the house has a place (or two) to call their own. The ground floor is an entertainer's dream: • Grandiose open-concept great room with fireplace for cozy evenings • Stunning kitchen featuring a massive food-prep island and casual dining area • Optional covered or screened-in outdoor living for open-air dining • Formal dining room with huge walk-in pantry and butler’s pantry • Coat closet and garage entry vestibule for storage galore • Study, powder room, coat closet, garage entry vestibule • 2-car tandem style garage A spacious second story features a loft plus four bedrooms, including the luxurious primary retreat and bath. Designed to be a true refuge, lavish amenities include: • Dual vanities • 2 walk...
Explore this home
Explore custom options for this floor plan.
Special offers
Explore the latest promotions at Tramore. to learn more!
Save up to $75k your way in Tramore
We're offering Flex Cash toward options and lot premium in the form of a price reduction, available to all regardless of who you finance with or pay cash. This offer runs through 10/31/2026.
Community highlights
Community amenities
Trails
About Tramore
One opportunity remains! This inviting community consists of 42 spacious homes, each nestled on 75' lots, with backyards made for outdoor living. Choose from a variety of open-concept floor plans, each thoughtfully designed to fit your lifestyle. Enjoy the charm of Harrisburg, the vibrancy of nearby Charlotte, and the added benefit of Hickory Ridge Elementary School being less than half a mile away. In addition, residents can delight in community walking trails. Make an appointment to explore the community and see what makes Tramore such a special place to call home! More info about Tramore
Ask the builder
The builder will reach out to you to answer your questions.
Schedule a tour
Tramore
Taylor Morrison
3010 Tramore Drive, Harrisburg, NC 28075
360-906-5704
704-***-****
Sales Agent
Timisha Richardson
Hours
Mon:Appt Only;Tue:Appt Only;Wed:Closed;Thu:Closed;Fri:Closed;Sat:Appt Only;Sun:12PM-6PM;
Neighborhood

Community location & sales center
3010 Tramore Drive Harrisburg, NC 28075
3010 Tramore Drive Harrisburg, NC 28075
926-562-1360
704-***-****
Merge onto I-277 N. Use the right two lanes to take exit 5A for I-77 N/US-21 N toward I-85 S/Statesville. Take the ramp onto I-77 Express Lane (toll road). After approximately two miles, take the exit toward I-85 N. Merge onto I-85 N. After approximately eight miles, use the right lane to take exit 48 toward Matthews. Merge onto I-485 Inner. After approximately 5 miles, take exit 36 toward Rocky River Road. Turn left onto Rocky River Road. After approximately three miles, turn right onto Hickory Ridge Road. At the traffic circle, continue straight to stay on Hickory Ridge Road. The community will be on your right after approximately 0.3 miles.
Schools near Tramore
Cabarrus County Schools
Public Elementary School
Hickory Ridge Elementary School
Grades KG to 5
704-260-5600
9464 Hickory Ridge Rd, Harrisburg, NC, 28075
Class ratio
1:16
Enrollment
1042
Public Middle School
rating

Hickory Ridge Middle School
Grades 6 to 8
704-260-6490
7336 Raging Ridge Rd, Harrisburg, NC, 28075
Class ratio
1:17
Enrollment
935
Public High School
rating

Hickory Ridge High School
Grades 9 to 12
704-260-6630
7321 Raging Ridge Rd, Harrisburg, NC, 28075
Class ratio
1:20
Enrollment
1720
GreatSchools ratings are provided by GreatSchools.org and are for reference only. Ratings may not be available for all schools. Please verify school assignments and details with the local school district.
Amenities
Community & neighborhood
Health and fitness
- Trails

From start to finish, we create a seamless and inspired homebuilding experience for our homebuyers because we understand that your home is the most important home we can build. At Taylor Morrison, we work to earn your trust by providing the resources, support and deep industry experience to inspire you, and help you make educated decisions about your most important purchase. It’s this trust that earned Taylor Morrison the recognition of being America’s Most Trusted® Home Builder for 11 years in a row. We approach each home with a discerning eye, ensuring we select locations and amenities that fit for our homebuyers’ lifestyles. We want your home to be a place where you create a lifetime of lasting memories. With more than 100 years of experience building a lifetime of memories for our homebuyers, you can rest assured we’ll build the right home for you.
Take the next steps toward your new home
This listing's information was verified with the builder for accuracy 3 days ago
London Plan by Taylor Morrison

saved to favorites!
To see all the homes you’ve saved, visit the My Favorites section of your account.
Discover More Great Communities
Select additional listings for more information
We're preparing your brochure
You're now connected with Taylor Morrison. We'll send you more info soon.
The brochure will download automatically when ready.
Brochure downloaded successfully
Your brochure has been saved. You're now connected with Taylor Morrison, and we've emailed you a copy for your convenience.
The brochure will download automatically when ready.
Way to Go!
You’re connected with Taylor Morrison.
The best way to find out more is to visit the community yourself!