


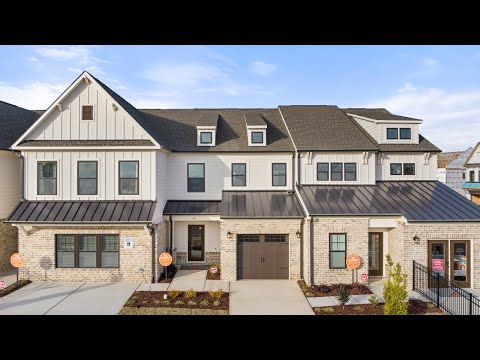
Longfield TH - The Ridge Townhomes
From $299,900 | 3 Beds | 2.5 Baths | 1,762 SqFt
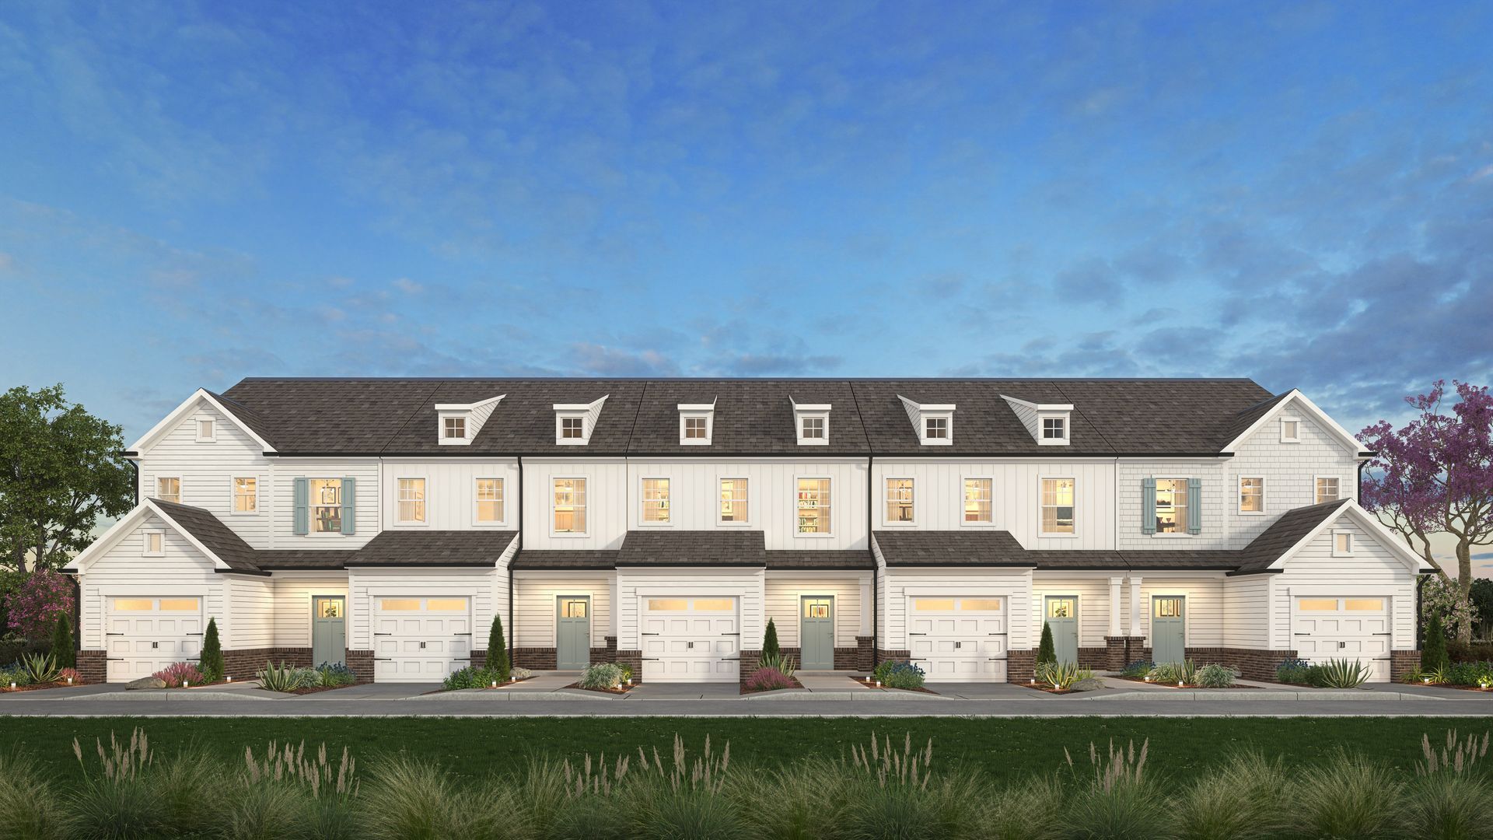
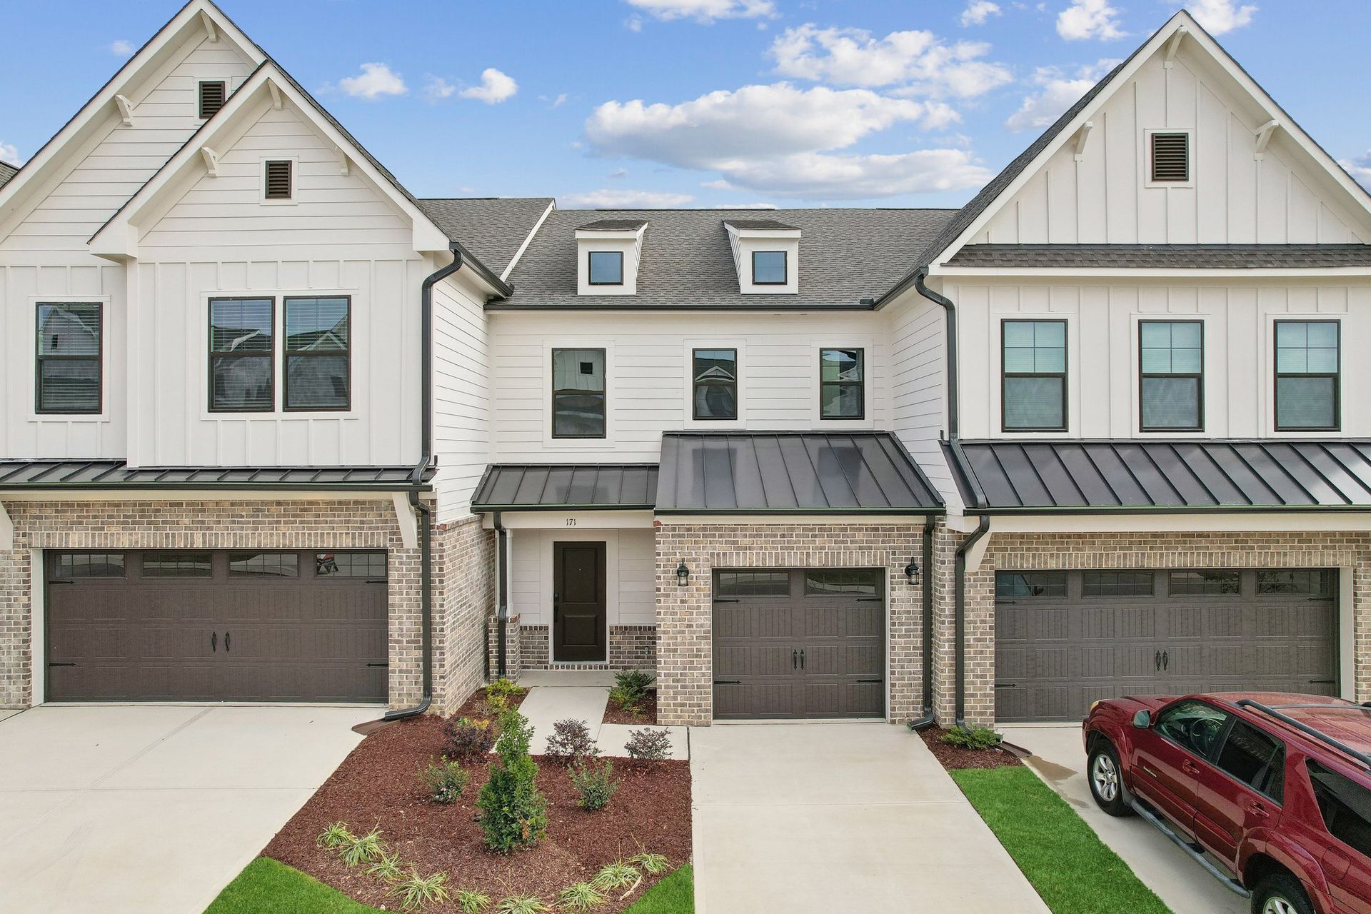
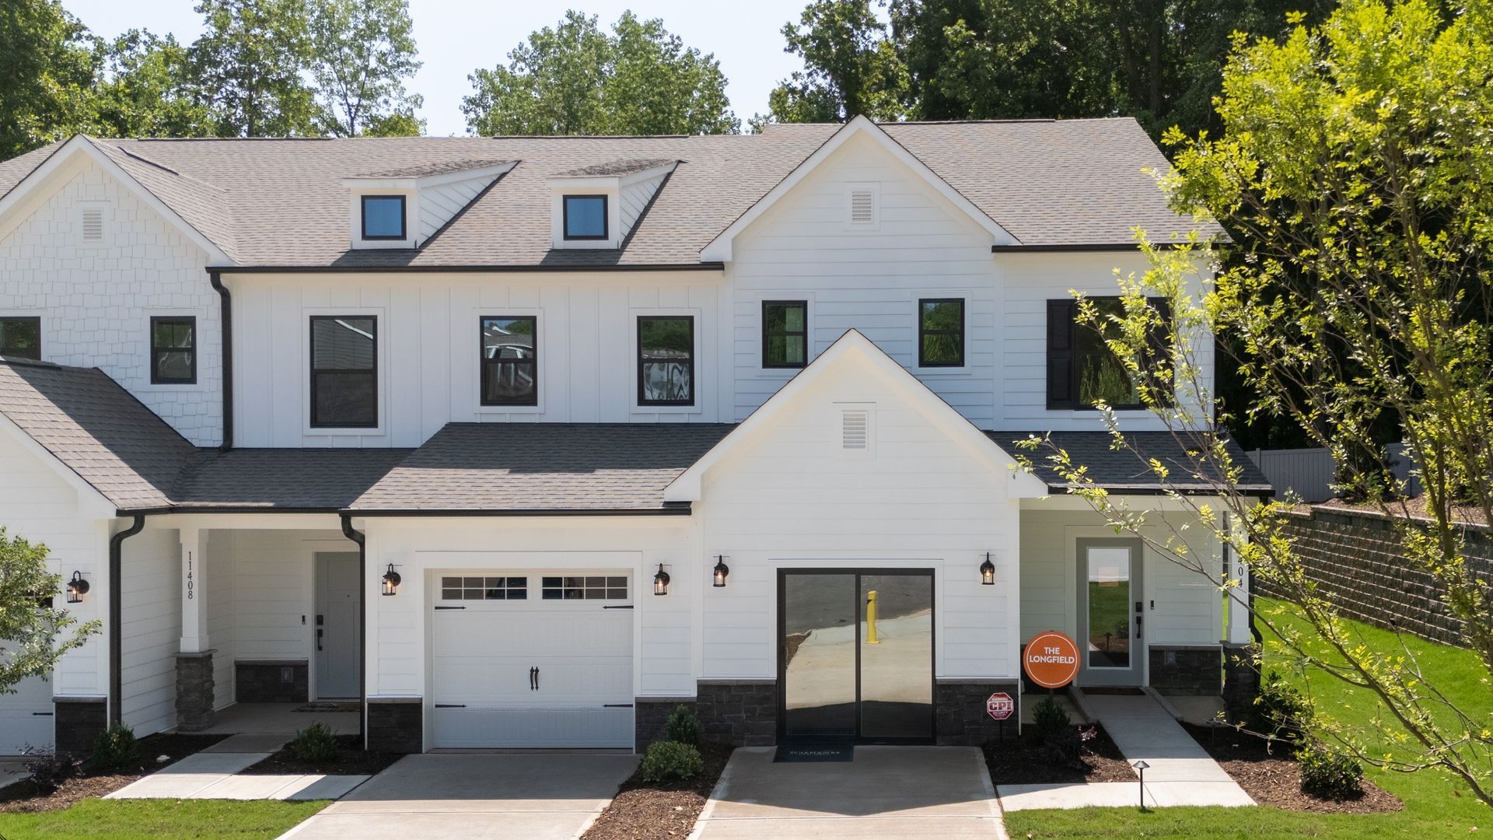
Longfield TH
The Ridge Townhomes in Monroe, NC
From $299,900 This is the starting price for this plan and is subject to change.
True Homes
- 3 Beds
- 2.5 Baths
- 1,762 Sq Ft
Overview
Floor plan features
- 1 Half Bathroom
- 2 Stories
- Townhome
Floor plan description
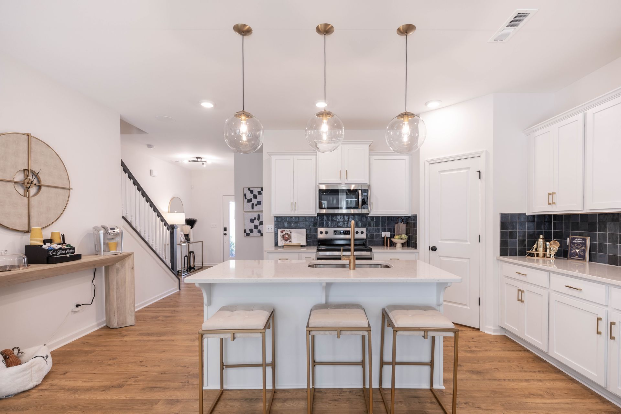
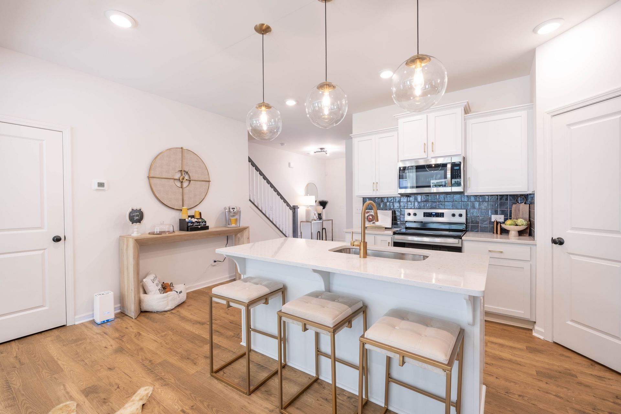
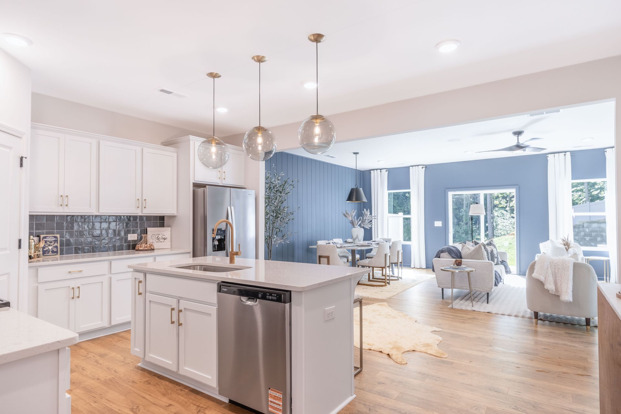
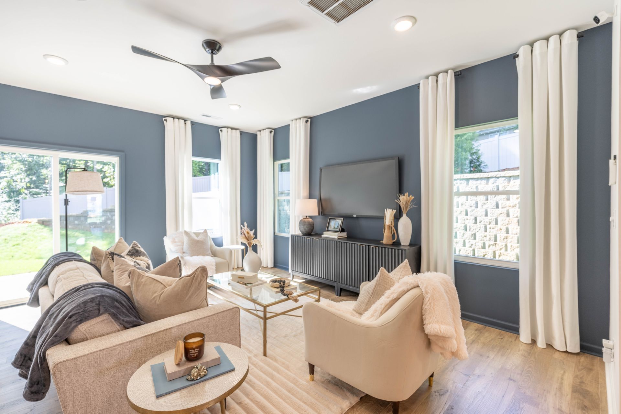
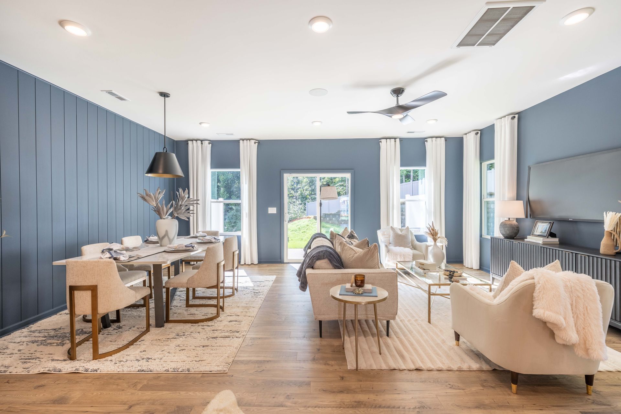
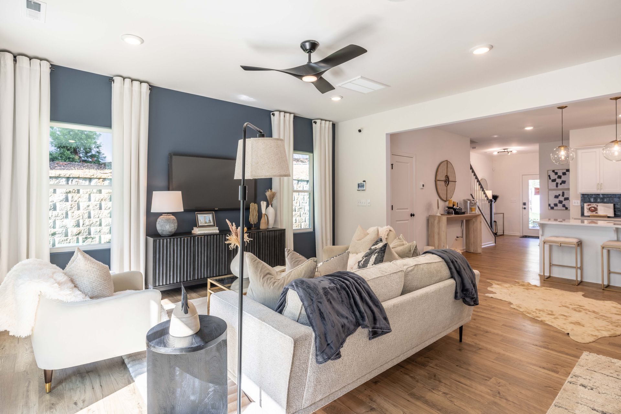
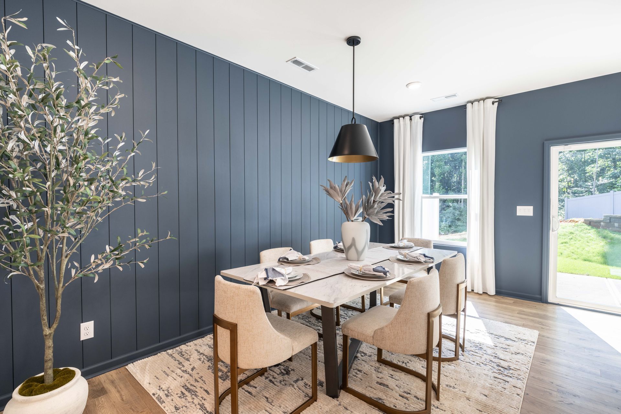
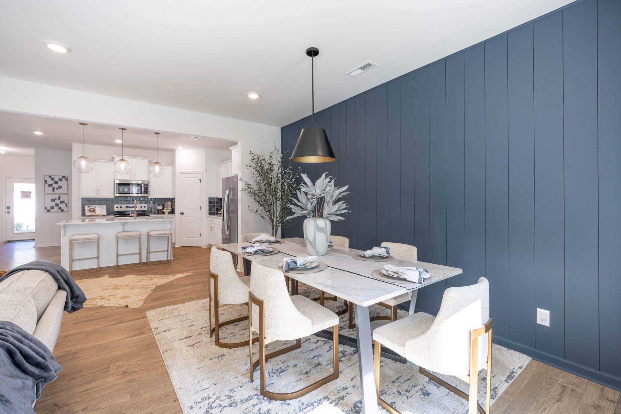
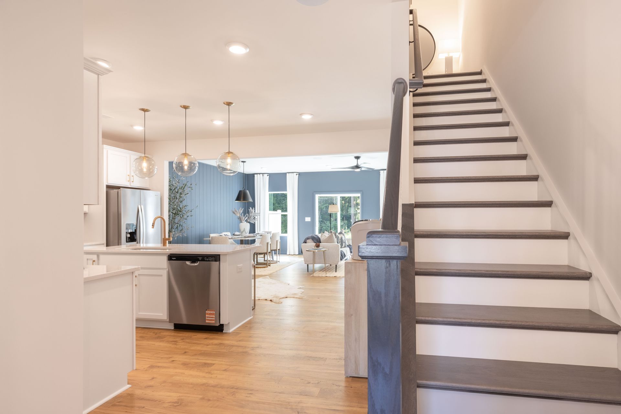
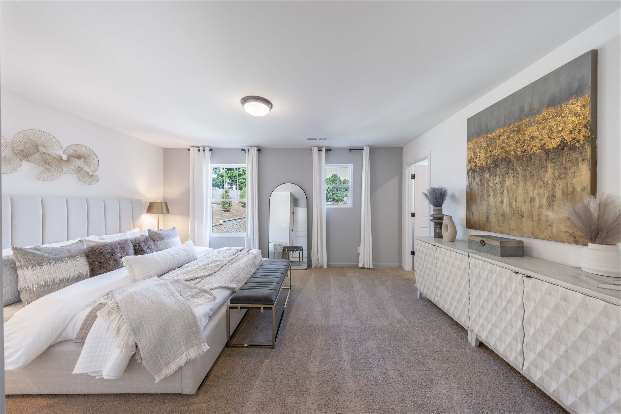
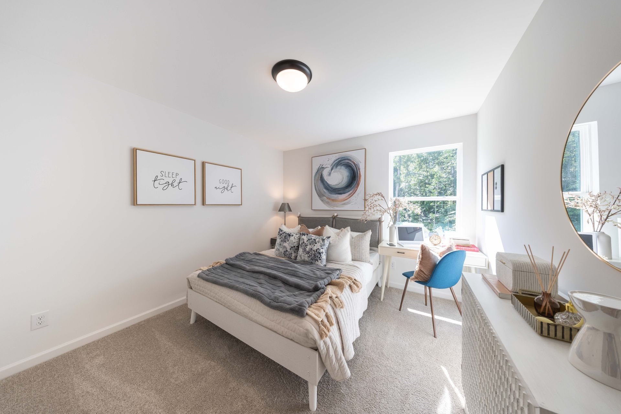
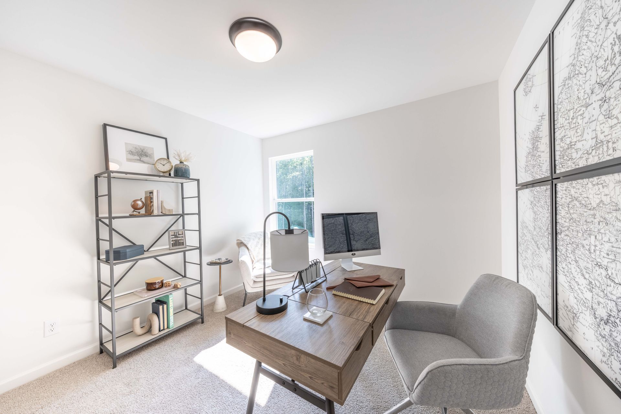
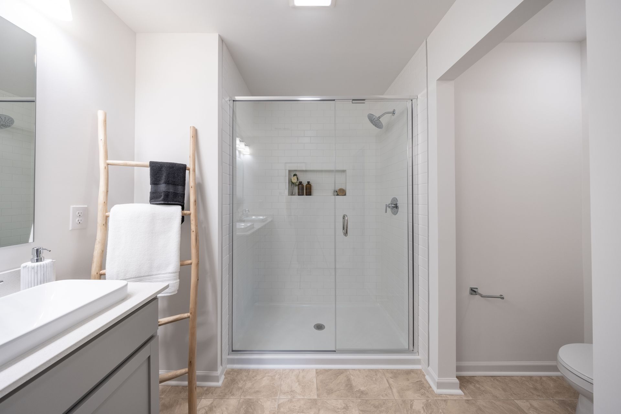
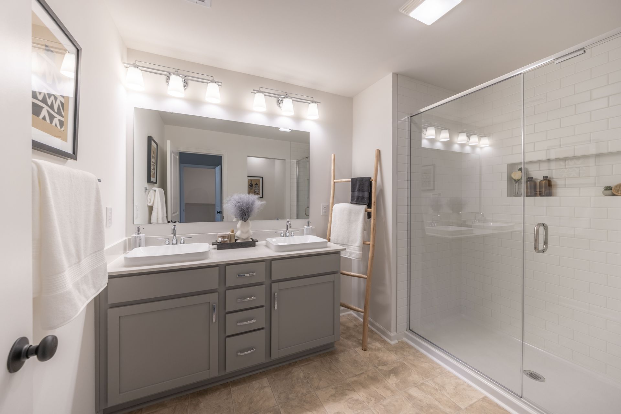
Discover the Longfield Townhome, a versatile floorplan of 1,762 square feet, offering 3 Bedrooms and 2.5 Bathrooms to accommodate diverse family needs. On the First Floor, you'll find an inviting entryway with a convenient Half Bathroom and access to the Garage. Moving forward, you enter an open living space featuring a well-appointed Kitchen with a Pantry, seamlessly connecting to an expansive Great Room, as well as a Dining Room for family gatherings. The Second Floor offers a peaceful retreat, with the Primary Bedroom featuring a spacious Bathroom and an expansive Walk-In Closet, creating a personal oasis for homeowners. Additionally, you'll discover two more Bedrooms, an extra Bathroom, a Laundry Room, and ample storage space. The Longfield Townhome design is highly adaptable, with var...
Explore this home
Explore custom options for this floor plan.
Community highlights
About The Ridge Townhomes
The Ridge is a new townhome community in Monroe, North Carolina, offering modern, low-maintenance living in the highly desirable Union County area. The Ridge combines the comfort of thoughtfully designed townhomes with the convenience of being close to shopping, dining, everyday essentials, and major commuter routes. Homebuyers can choose from two popular True Homes floor plans—the Advent and Longfield—each featuring open-concept layouts, functional living spaces, and modern designs tailored to today's lifestyles. Built by True Homes, The Ridge showcases quality craftsmanship, functional floor plans, and contemporary designs tailored to today's homeowners. More info about The Ridge Townhomes
Ask the builder
The builder will reach out to you to answer your questions.
Request a tour
The Ridge Townhomes
True Homes
Ridge Road, Monroe, NC 28110
Hours
Mon-Fri 12pm-6pm; Sat: 10am-6pm; Sun: 1pm-6pm
Neighborhood

Community location & sales center
Ridge Road Monroe, NC 28110
Ridge Road Monroe, NC 28110
From Charlotte, NC:Take US-74 E or the Monroe Expressway (US-74 Bypass) toward Monroe.Exit toward Ridge Road.Follow Ridge Road to The Ridge Townhomes entrance.From Indian Trail, NC:Take US-74 E toward Monroe.Exit onto Ridge Road.Continue on Ridge Road to The Ridge Townhomes.From Matthews, NC:Take I-485 Outer to US-74 E toward Monroe.Continue on US-74 E and exit for Ridge Road.Follow Ridge Road to The Ridge Townhomes.
Schools near The Ridge Townhomes
Union County Public Schools
Public Elementary School
rating

Unionville Elementary School
Grades KG to 5
704-296-3055
4511 Unionville Rd, Monroe, NC, 28110
Class ratio
1:14
Enrollment
632
Public High School
rating

Piedmont High School
Grades 9 to 12
704-296-3170
3006 Sikes Mill Rd, Monroe, NC, 28110
Class ratio
1:19
Enrollment
1265
GreatSchools ratings are provided by GreatSchools.org and are for reference only. Ratings may not be available for all schools. Please verify school assignments and details with the local school district.
Amenities
Community & neighborhood
Builder details
True Homes

Take the next steps toward your new home
This listing's information was verified with the builder for accuracy 1 day ago
Longfield TH Plan by True Homes

saved to favorites!
To see all the homes you’ve saved, visit the My Favorites section of your account.
Discover More Great Communities
Select additional listings for more information
We're preparing your brochure
You're now connected with True Homes. We'll send you more info soon.
The brochure will download automatically when ready.
Brochure downloaded successfully
Your brochure has been saved. You're now connected with True Homes, and we've emailed you a copy for your convenience.
The brochure will download automatically when ready.
Way to Go!
You’re connected with True Homes.
The best way to find out more is to visit the community yourself!